

| Level | Type | Dimensions |
|---|---|---|
| Main Floor | Family Room | 16'.9'' x 15'.8'' /NA |
| Main Floor | Kitchen | 13'.2'' x 11'.3'' /NA |
| Main Floor | Dining Nook | 12' x 8'.4'' /NA |
| Main Floor | Dining Room | 14'.3'' x 11'.4'' /45" |
| Main Floor | Laundry | 5'.6'' x 3'.1'' /45" |
| Main Floor | Bath 1 | 5'.6'' X 6'.10'' /45" |
| Main Floor | Foyer | 9'.1'' X 3'.9'' /42" |
Single Family
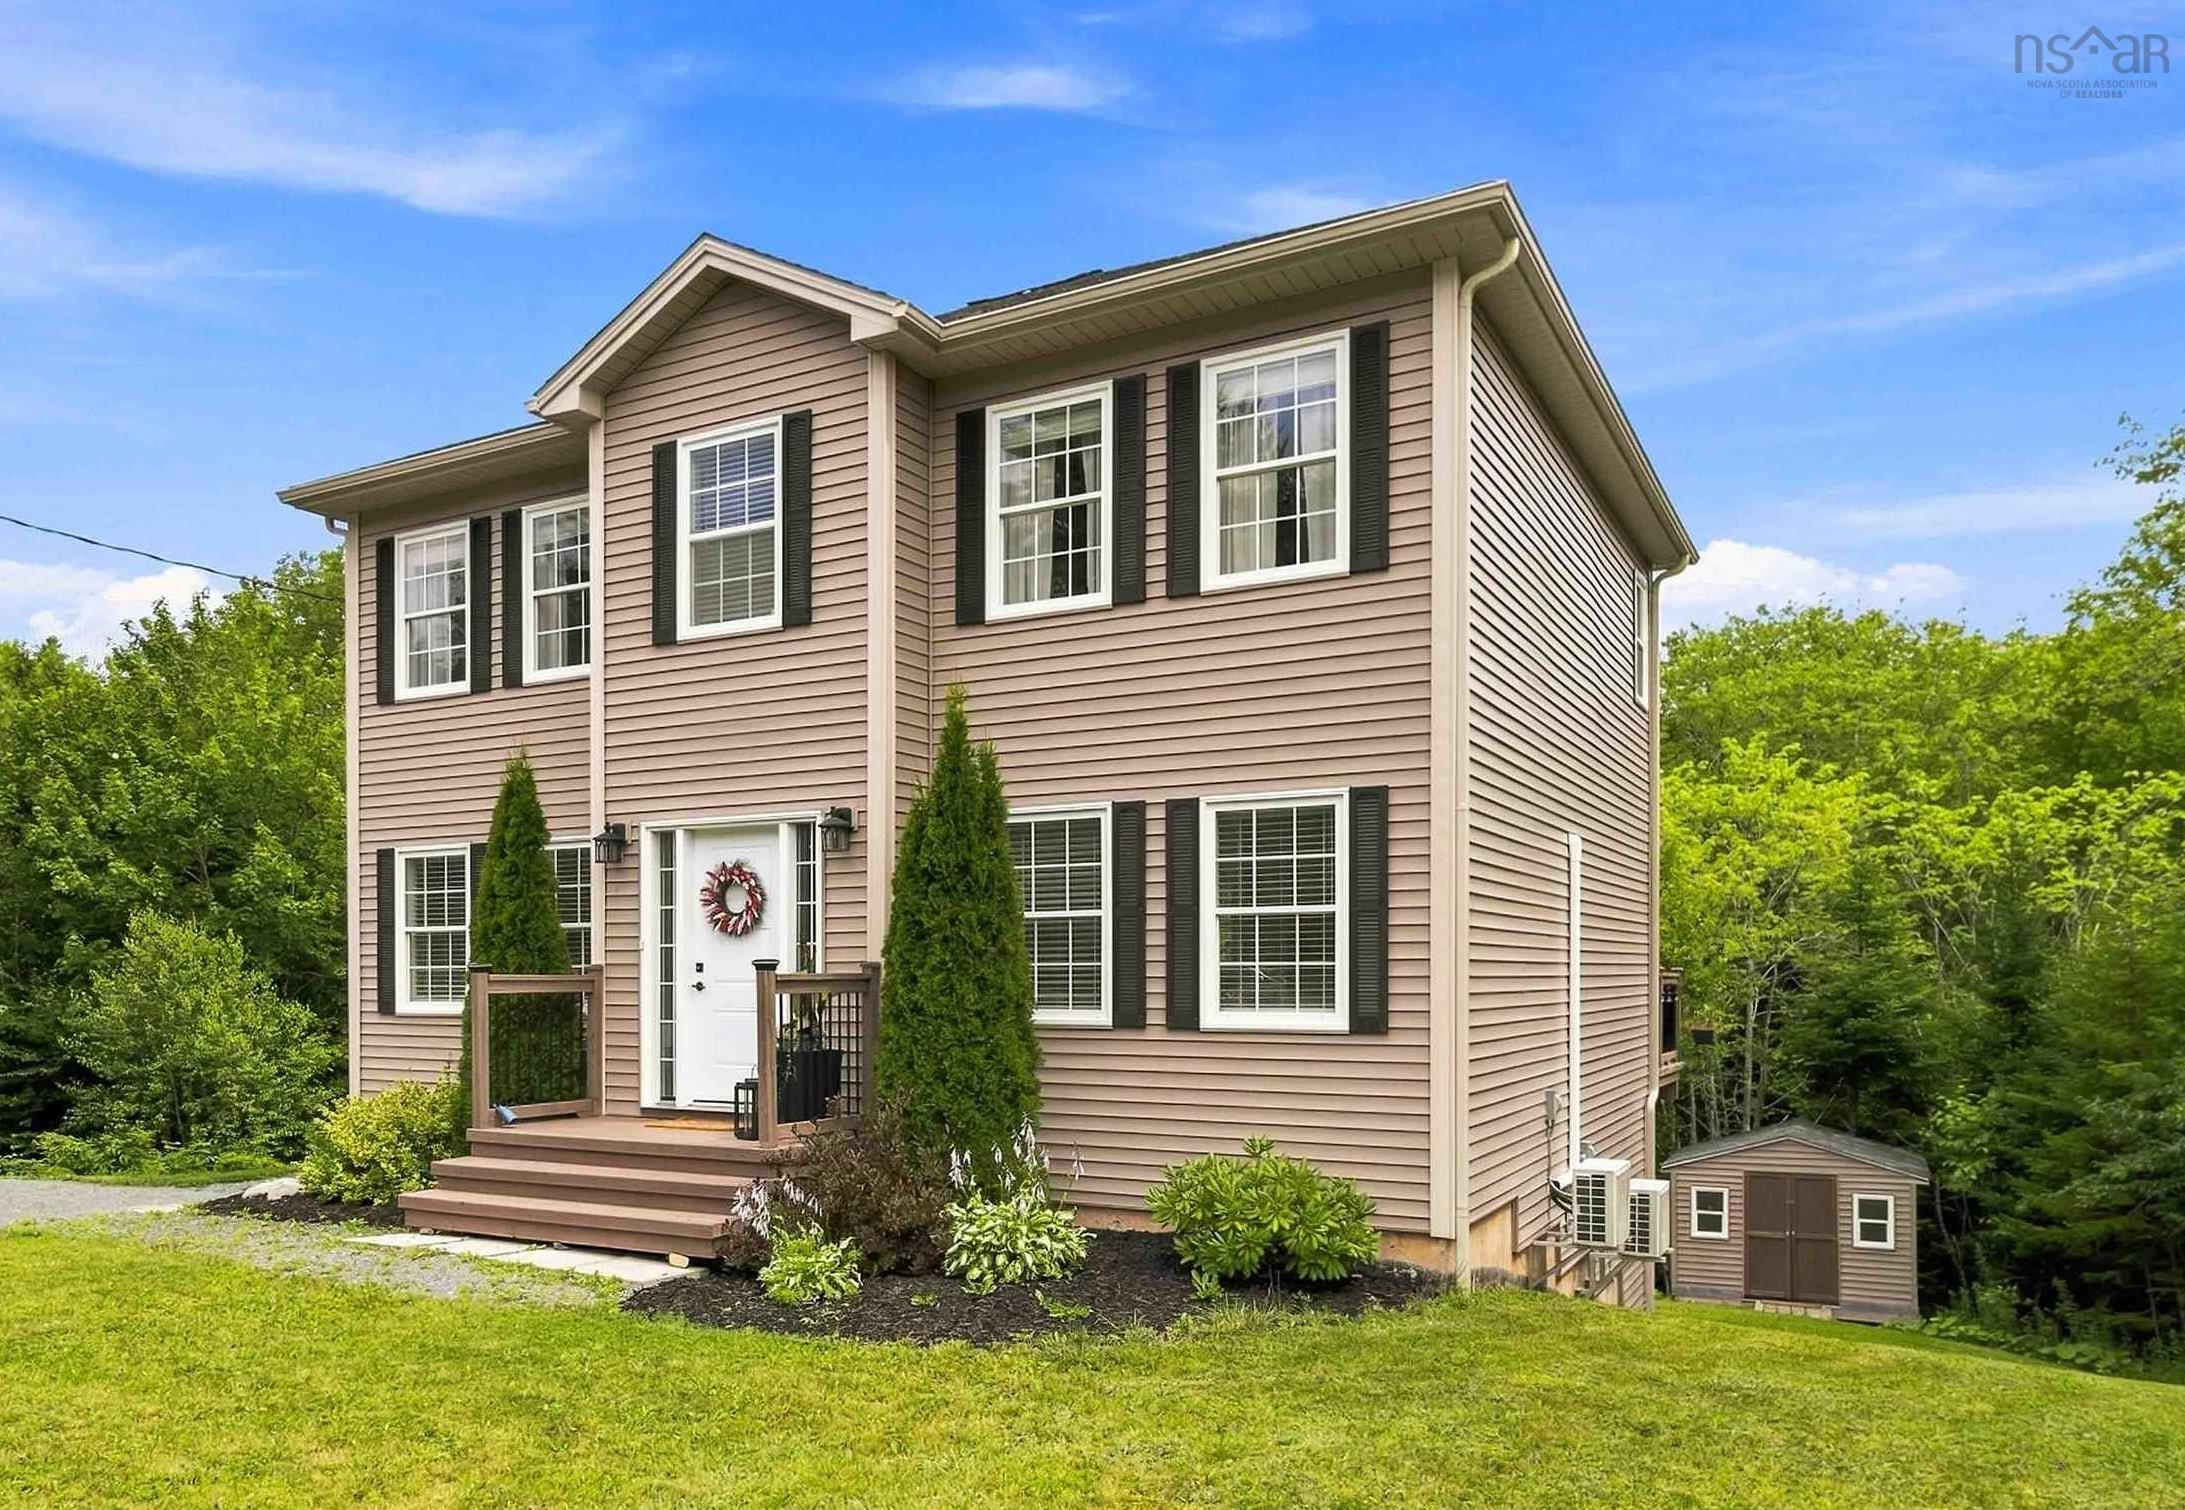
126 Galloway Drive, Beaver Bank, NS (MLS® 202618862).
126 Galloway Drive, Beaver Bank, NS (MLS® 202618862): Welcome to Monarch Estates and this beautiful 2-storey home, less than 10 yrs old. Situated on over an acre of land in a desirable subdivision, you'll enjoy peaceful country living just minutes from Sackville Shopping. Built in 2017 and meticulously maintained, the home was further enhanced in 2021 when the current owners professionally finished the basement, adding a spacious fourth bedroom, a full bathroom, and a massive recreation room with a walkout. This versatile space is ideal for extended family, guests, or could potentially be converted into an in-law suite. The home offers 4 generous bedrooms, 3½ bathrooms, a formal dining room, and plenty of space for a growing family. Since purchasing the home in 2020, the owners have also completed several notable upgrades, including installing quartz kitchen countertops, adding a second ductless heat pump in the basement, building a generously sized storage shed, and installing a generator panel for added peace of mind during power outages. Enjoy the best of both worlds with a quiet country setting, minutes to Shopping.
Directions
Beaver Bank Road, past Barrett Lake, then right on Galloway.
Inclusions
Appliances
$649,900
MLS®
202618862
PID
4124712
List Price
$649,900
Type
Single Family
Style
Detached
Sewer
Septic
Building Age
9
Foundation
Poured Concrete
Exterior
Vinyl
Flooring
Ceramic, Hardwood, Laminate
MLA
1,762 ft2
TLA
2,533 ft2
Bedrooms
4
Bathrooms
4
Water
Municipal
Utilities
- Cable
- Electricity
- High Speed Internet
- Other
- Telephone
Features
- Air Exchanger
- Alarm System
- Generator Panel
Community Features
- Golf Course
- Park
- Place of Worship
- Playground
- Public Transit
- Recreation Center
- School Bus Service
- Shopping
Rooms.
| Level | Type | Dimensions |
|---|---|---|
| 2nd Level | Primary Bedroom | 17'.1'' X 11'.5'' /45" |
| 2nd Level | Ensuite Bath 1 | 10'.9'' X 7'.4'' /NA |
| 2nd Level | Bath 2 | 7'.7'' X 5'.7'' /43" |
| 2nd Level | Bedroom | 11'.8'' X 11'.4'' /43" |
| 2nd Level | Bedroom | 11'.8'' X 11'.4'' /43" |
| Level | Type | Dimensions |
|---|---|---|
| Lower Level | Bedroom | 10'.5'' X 10'.2'' /NA |
| Lower Level | Rec Room | 25' X 14'.7'' /NA |
| Lower Level | Bath 4 | 7'.4'' X 6'.4'' /NA |
contact the agent.

(902) 877-2122
nas@klayme.com
Nas has been a licensed REALTOR® since 2003. Nas enjoys the challenge of matching people to their dream homes.