| Level | Type | Dimensions |
|---|---|---|
| Main Floor | Living Room | 18.2 x 13.5 |
| Main Floor | Dining Room | 12.7 x 10 |
| Main Floor | Eat In Kitchen | 22.8 x 9.4 |
| Main Floor | Great Room | 17.7 x 13.1 |
Single Family
126 Millrun Crescent, Bedford, NS (MLS® 202620943).
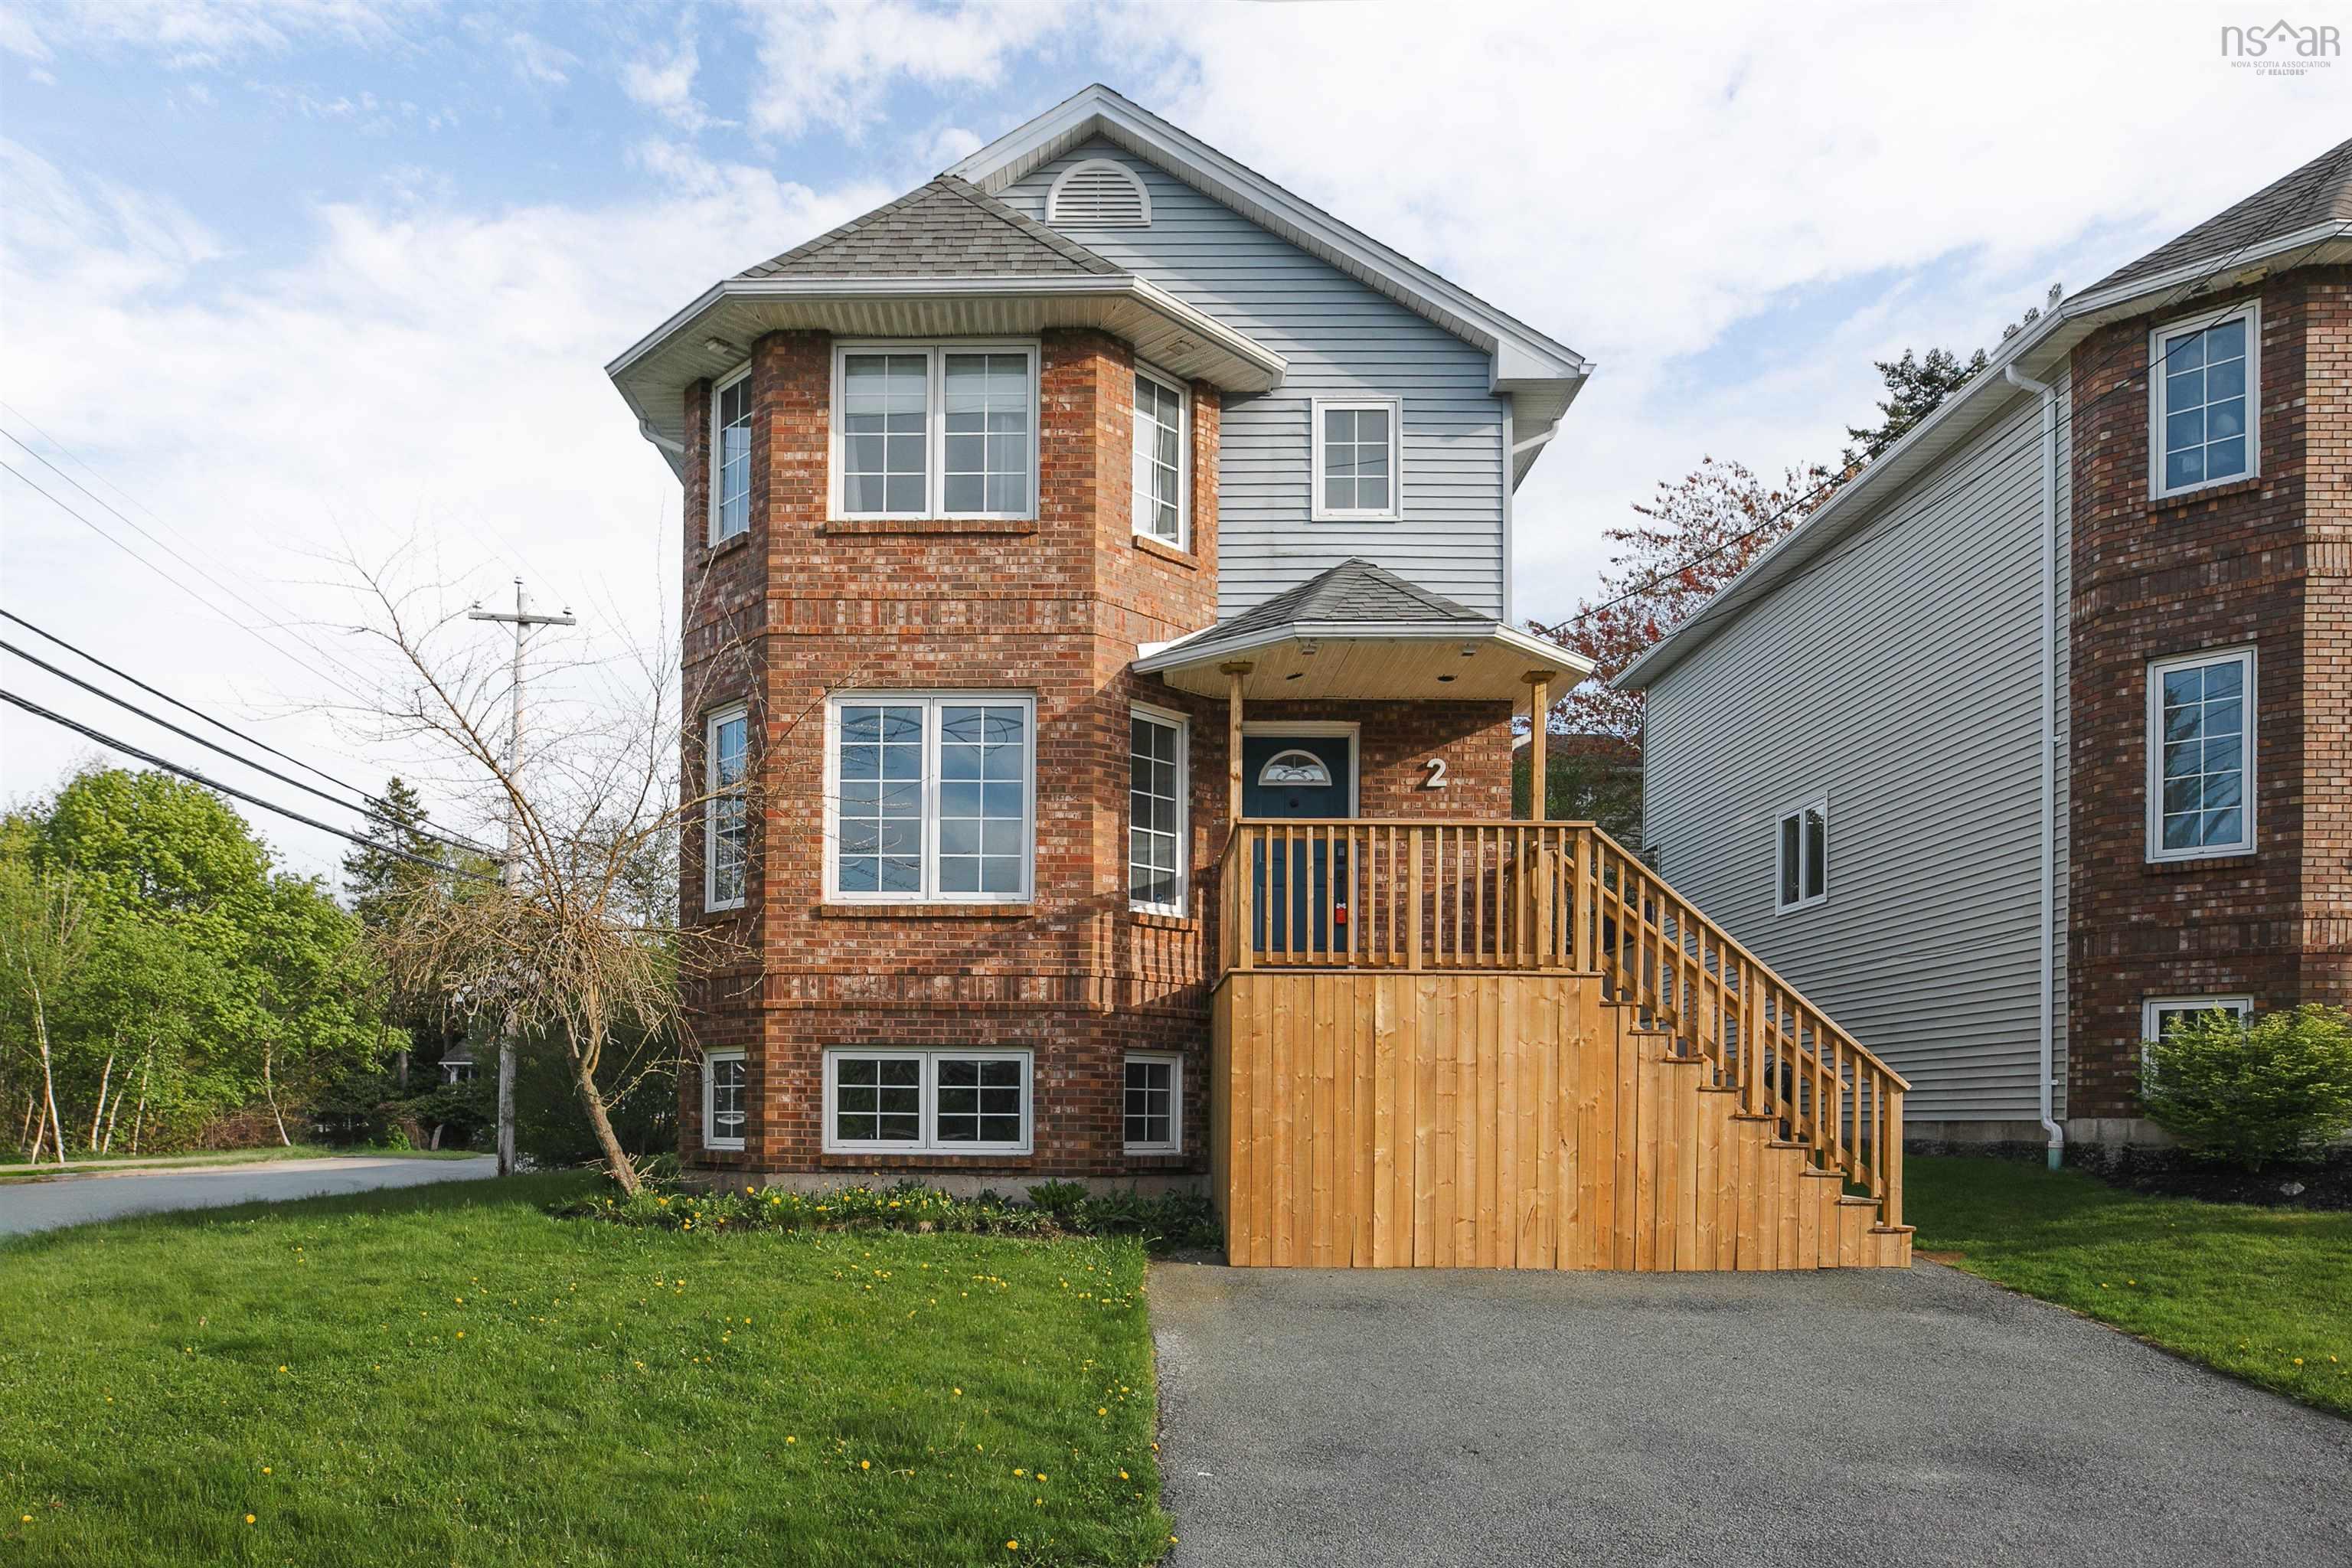
126 Millrun Crescent, Bedford, NS (MLS® 202620943): ACROSS FROM PAPERMILL LAKE/PARK AND WITH BONUS 4 SEASON LINDAL CEDAR ROOM ADDITION! Country in the city backyard with an elegant 2 tier patio with concrete and natural stone benches and stamped concrete base. This original owner home shows pride of ownership and has 3+1 bedrooms, 3 baths (1-4pc, 1-3pc and 1 2pc) and many quality updates and features such as: infloor heating under ceramic tiles in Lindal Cedar Room addition with cedar panelling and skylights, Corian countertops and updated cabinets in kitchen and passthrough counter to the addition, spacious dining room with French garden doors to the addition,updated bathrooms, hardwood flooring, ground level den/bedroom with side door entrance, hardwood and ceramic tile flooring, heat pumps, mostly updated vinyl windows, electric hot water boiler, fenced yard with a pear and apple trees, 10 ft x 8 ft. shed, exterior lighting and much much more! Very close to Tim Hortons, Millcove Plaza, Bedford South School, transportation and most amenities! Any offers to be submitted by 10 a.m. Monday August 24th and left open until 8 p.m. OPEN HOUSE SAT/SUN AUGUST 23RD AND 23RD 2-4 PM.
Directions
Bedford Highway to Moirs Mill to Millrun
$699,900
MLS®
202620943
PID
40185175
List Price
$699,900
Type
Single Family
Style
Semi-Detached
Sewer
Municipal
Building Age
46
Foundation
Poured Concrete
Exterior
Brick, Wood Siding
Flooring
Ceramic, Hardwood, Vinyl
MLA
1,912 ft2
TLA
2,529 ft2
Bedrooms
4
Bathrooms
3
Water
Municipal
Utilities
- Cable
- Electricity
- High Speed Internet
- Telephone
Features
- Air Exchanger
- Ensuite Bath
Community Features
- Beach
- Park
- Place of Worship
- Playground
- Public Transit
- Recreation Center
- School Bus Service
- Shopping
Rooms.
| Level | Type | Dimensions |
|---|---|---|
| 2nd Level | Bedroom | 11.1 x 8.8 |
| 2nd Level | Bedroom | 11.10 x 11.2 |
| 2nd Level | Bath 1 | 6 x 5 |
| 2nd Level | Primary Bedroom | 13.4 x 12.6 |
| 2nd Level | Ensuite Bath 1 | 5 x 4 |
| Level | Type | Dimensions |
|---|---|---|
| Lower Level | Den/Office | 14.11 x 11.0 |
| Level | Type | Dimensions |
|---|---|---|
| Basement | Rec Room | 17.10 x 17.6 |
| Basement | Storage | 10 x 4.3 |
| Basement | Laundry | 12.2 x 5.9 |
| Basement | Bath 2 | 5 x 5 |
Schools.
| Type | Name |
|---|---|
| Elementary School | Bedford South School |
| Middle School | Rocky Lake Junior High School |
| High School | Rocky Lake Junior High School |
| Middle School (Fr. Imm.) | Rocky Lake Junior High School |
| High School (Fr. Imm.) | Charles P Allen High School |
contact the agent.

(902) 877-2122
nas@klayme.com
Nas has been a licensed REALTOR® since 2003. Nas enjoys the challenge of matching people to their dream homes.