Single Family
126 Wentworth Drive, Halifax, NS (MLS® 202628157).
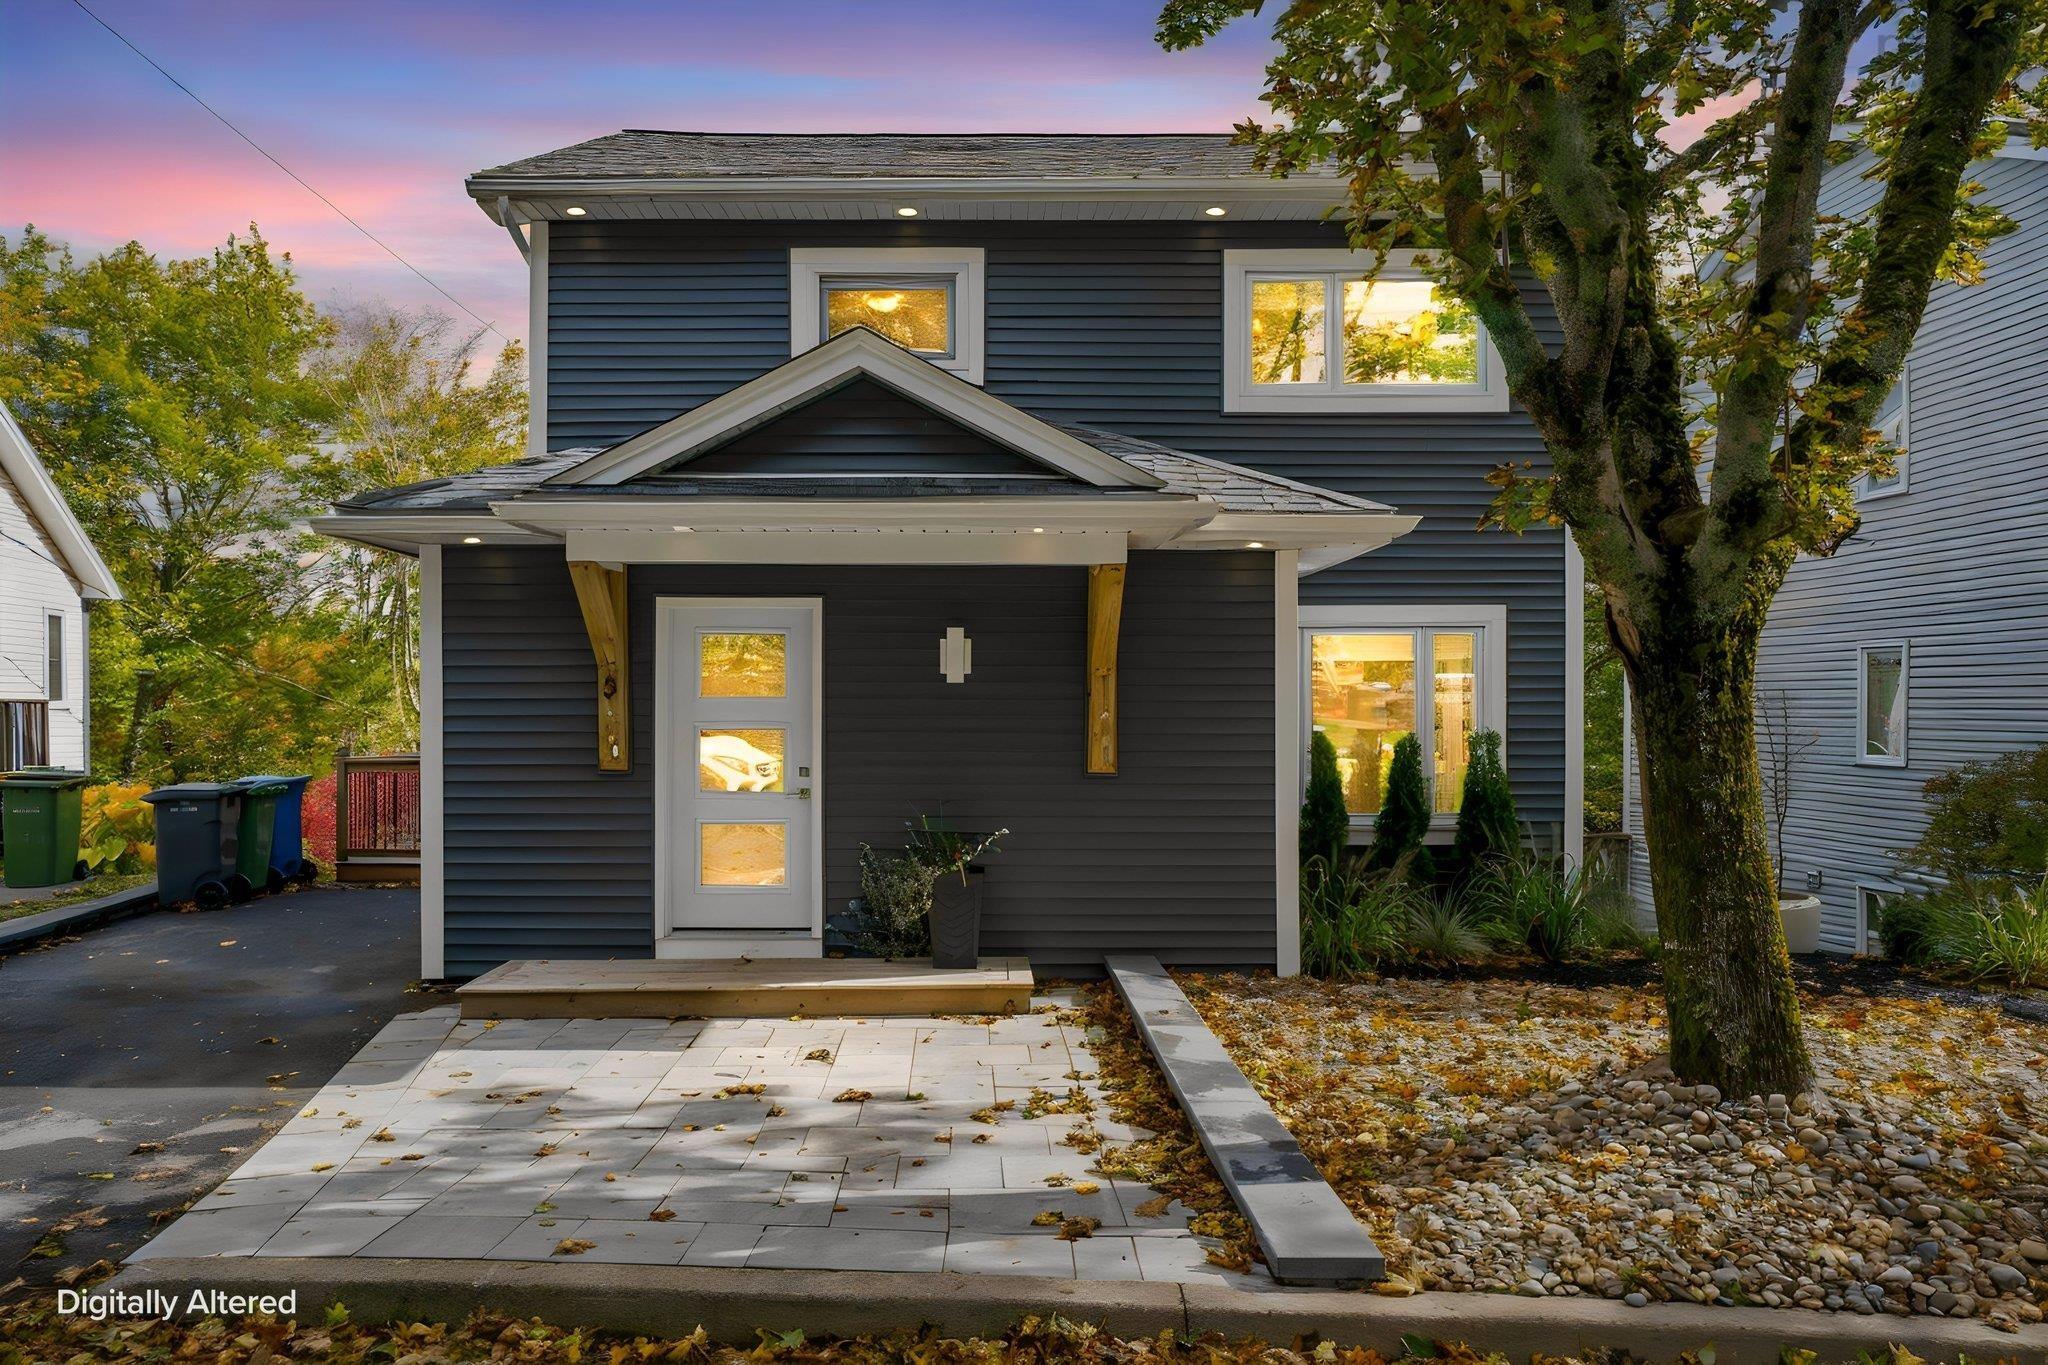
126 Wentworth Drive, Halifax, NS (MLS® 202628157): Good Things Come in Threes. Three levels of contemporary living, over 2,600 square feet and just four years young! Set in Rockingham South, this home pairs modern finishes with a clever layout and a location that makes getting around Halifax easy. Bayers Lake, Highway 102, Bedford Highway and downtown Halifax are all within easy reach. Add nearby shopping, restaurants and even a tennis court and there's plenty to love about this address. The main level is bright, open and made for bringing everyone together. Solid hardwood floors and large windows set the tone, while the kitchen delivers granite countertops, stainless steel appliances, a natural gas range and a substantial island with plenty of room to pull up a chair. And then there's the supersized mudroom. An unexpected bonus that deserves a little attention of its own! Just off the kitchen, a large deck takes things outdoors, with plenty of room for a patio heater when the temperatures dip. Upstairs, the primary bedroom has its own ensuite and walk-in closet. Two additional bedrooms, a full bathroom and laundry on the same floor mean no hauling baskets up and down the stairs! The lower level adds a spacious rec room and a fourth bedroom, with flexibility for extended family, a home office or whatever life calls for. There's also a full bathroom and an oversized single-car garage with access from a private rear lane. A fully ducted heat pump handles heating and cooling throughout, keeping energy efficiency in mind. 126 Wentworth. Well WORTH a look!
Directions
From Dunbrack to Wentworth.
Inclusions
Stove, Fridge, Dishwasher, Washer, Dryer
Utilities
- Cable
- Electricity
- High Speed Internet
- Natural Gas
- Telephone
Features
- Ensuite Bath
- HRV (Heat Rcvry Ventln)
Community Features
- Park
- Playground
- Public Transit
Rooms.
| Level | Type | Dimensions |
|---|---|---|
| Main Floor | Living Room | 15'9 x 12'5 |
| Main Floor | Kitchen | 14'6 x 12'5 |
| Main Floor | Dining Room | 9'6 x 9'3 |
| Main Floor | Bath 1 | 6'7 x 5'10 |
| Main Floor | Mud Room | 6'8 x 7'9 |
| Main Floor | OTHER | Garage 19' x 11'4 |
| Level | Type | Dimensions |
|---|---|---|
| 2nd Level | Primary Bedroom | 14'3 x 12'5 |
| 2nd Level | Ensuite Bath 1 | 10'8 x 5'11 |
| 2nd Level | Bedroom | 14'1 x 9'5 |
| 2nd Level | Bedroom | 18'11 x 11'2 |
| 2nd Level | OTHER | WIC 6'4 x 6'8 |
| 2nd Level | Bath 2 | 8'10 x 4'11 |
| Level | Type | Dimensions |
|---|---|---|
| Basement | Bedroom | 13'10 x 12'5 |
| Basement | Bath 3 | 8'3 x 3'11 |
| Basement | Rec Room | 18'2 x 16'2 |
| Basement | Utility | 8'11 x 8'9 |
Schools.
| Type | Name |
|---|---|
| Elementary School | Grosvenor - Wentworth Park Elementary School |
| Middle School | Clayton Park Junior High School |
| High School | Halifax West High School |
| Elementary School (Fr. Imm.) | Rockingham Elementary School |
| Middle School (Fr. Imm.) | Fairview Junior High School |
| High School (Fr. Imm.) | Halifax West High School |
contact the agent.

Nas has been a licensed REALTOR® since 2003. Nas enjoys the challenge of matching people to their dream homes.