Single Family
127 Evans Avenue, Halifax, NS (MLS® 202625152).
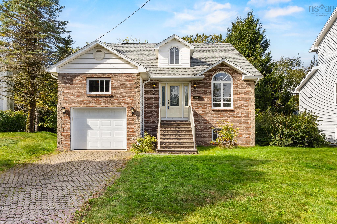
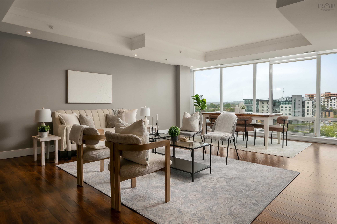
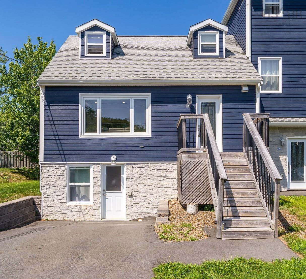
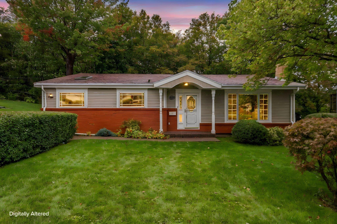
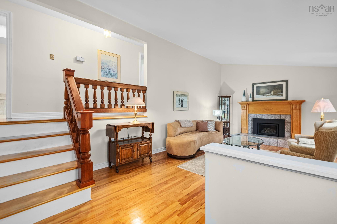
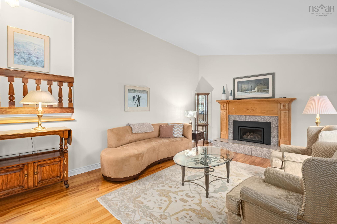
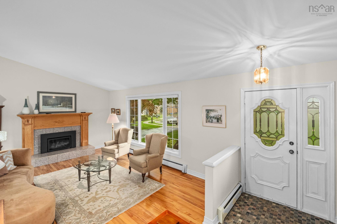
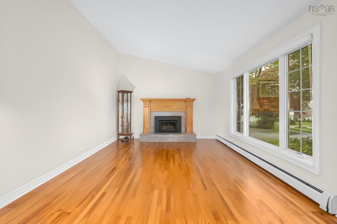
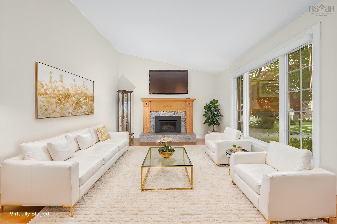
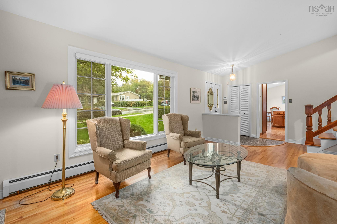
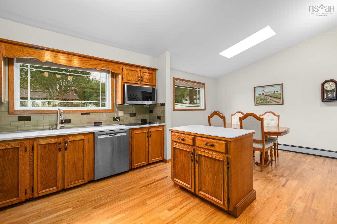
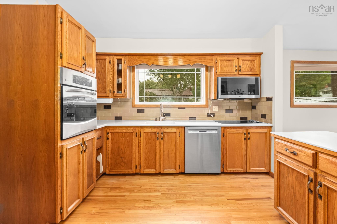
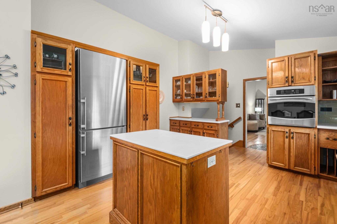
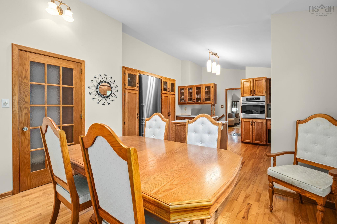
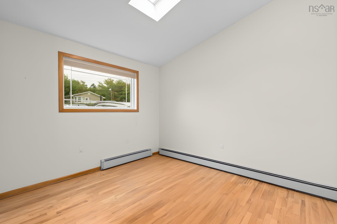
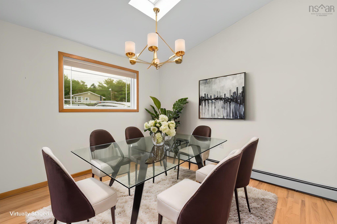
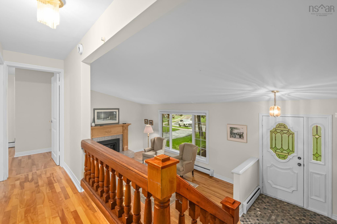
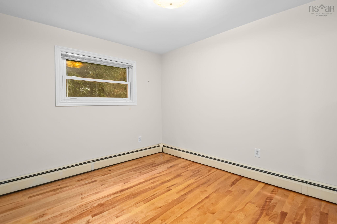
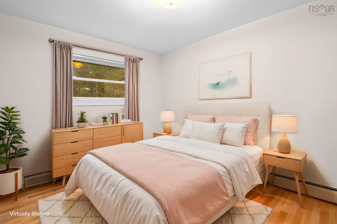
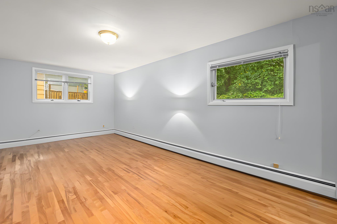
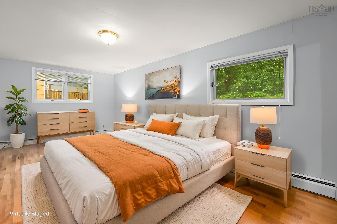
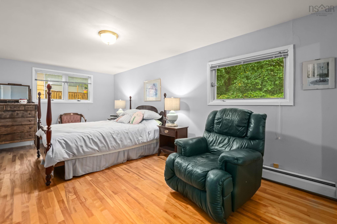
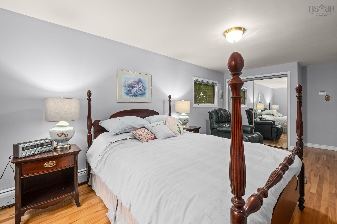
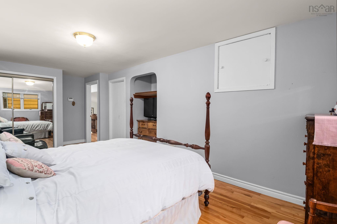
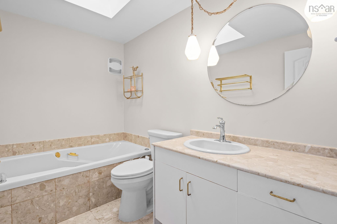
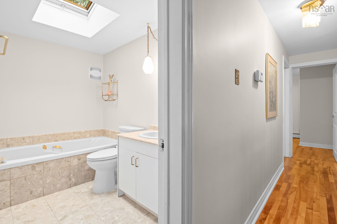
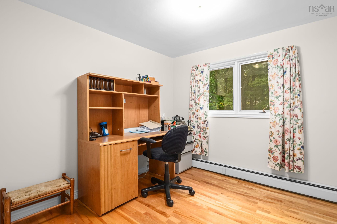
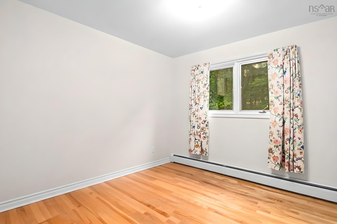
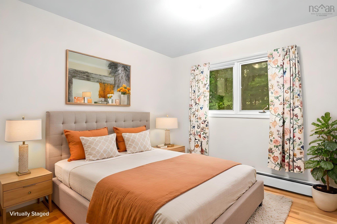
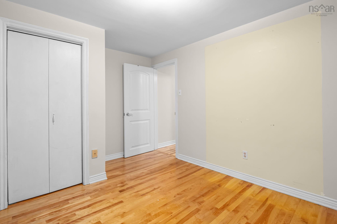
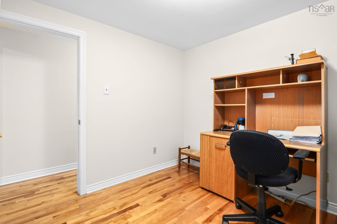
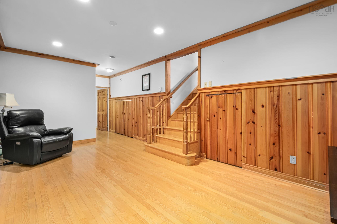
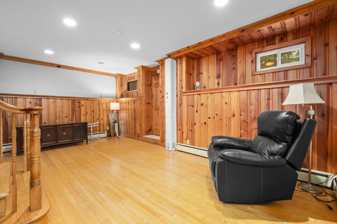
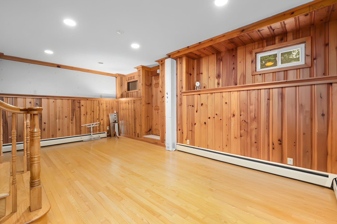
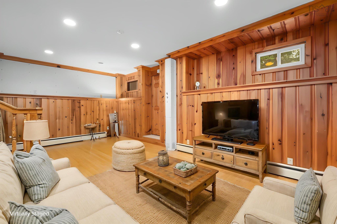
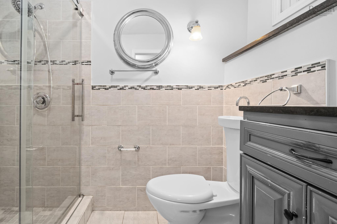
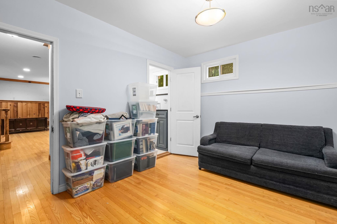
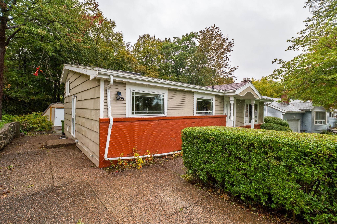
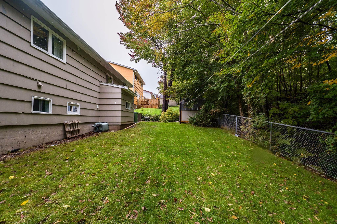
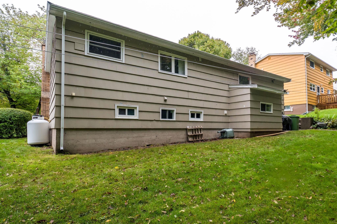
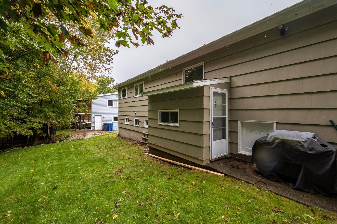
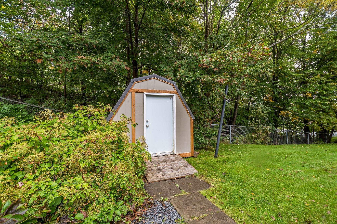
127 Evans Avenue, Halifax, NS (MLS® 202625152): Welcome to this well-laid-out home with plenty of space and a backyard that’s easy to enjoy. The main level offers a welcoming entryway, bright living room, kitchen and dining area with Corian countertops, plus a convenient separate side entrance. Upstairs, you’ll find a large primary bedroom, two additional bedrooms — one ideal for a home office — and a 3-piece bath. The lower level adds even more usable space with a comfortable rec room, den or office, 3-piece ensuite, utility room and storage. From the rear entrance, step out to the partially fenced, level backyard with plenty of room for barbecuing, gardening, pets and summer days outside, plus a clothesline for fresh-air laundry. This home has good bones, a practical layout and lots of potential to make it your own. Oil tank 2009. Newer windows on the front.
Directions
Lacewood drive, to Glenforest, to Smart Street to Evans Ave
Exclusions
If the buyers plan to replace the railing from the upper level to the main level, the sellers would like to have it. It was from their church.
Utilities
- Cable
- Electricity
- High Speed Internet
- Other
- Telephone
Features
- Propane Fireplace
Community Features
- Park
- Playground
- Public Transit
- School Bus Service
- Shopping
Rooms.
| Level | Type | Dimensions |
|---|---|---|
| Main Floor | Living Room | 12'3" x 22'8" |
| Main Floor | Kitchen | 13'4" x 13'5" |
| Main Floor | Dining Room | 13'3" x 9'9" |
| Level | Type | Dimensions |
|---|---|---|
| 2nd Level | Primary Bedroom | 9'11" x 21'3" |
| 2nd Level | Bath 1 | 9' x 5'9" 3 Pieces |
| 2nd Level | Bedroom | 9' x 8'9" |
| 2nd Level | Bedroom | 12'5" x 9' |
| Level | Type | Dimensions |
|---|---|---|
| Lower Level | Rec Room | 12'4" x 25'1" |
| Lower Level | Den/Office | 11'10" x 9'8" |
| Lower Level | Ensuite Bath 1 | 7'4" x 4'11" 3 Pieces |
Schools.
| Type | Name |
|---|---|
| Elementary School | Duc D'Anville Elementary School |
| Middle School | Clayton Park Junior High School |
| High School | Halifax West High School |
| Elementary School (Fr. Imm.) | Burton Ettinger Elementary School |
| Middle School (Fr. Imm.) | Fairview Junior High School |
| High School (Fr. Imm.) | Halifax West High School |
contact the agent.

Nas has been a licensed REALTOR® since 2003. Nas enjoys the challenge of matching people to their dream homes.