

| Level | Type | Dimensions |
|---|---|---|
| Main Floor | OTHER | 7.1x14.2 |
| Main Floor | Living Room | 11.7x17.8 |
| Main Floor | Dining Room | 11.2x12.11 |
| Main Floor | OTHER | 9.6x11.1 |
| Main Floor | Kitchen | 12.1x11.1 |
| Main Floor | Bath 1 | 8.9x5.5 |
| Main Floor | Sun Room | 19.10x9.10 |
Single Family
1270 Elise Victoria Drive, Windsor Junction, NS (MLS® 202624068).
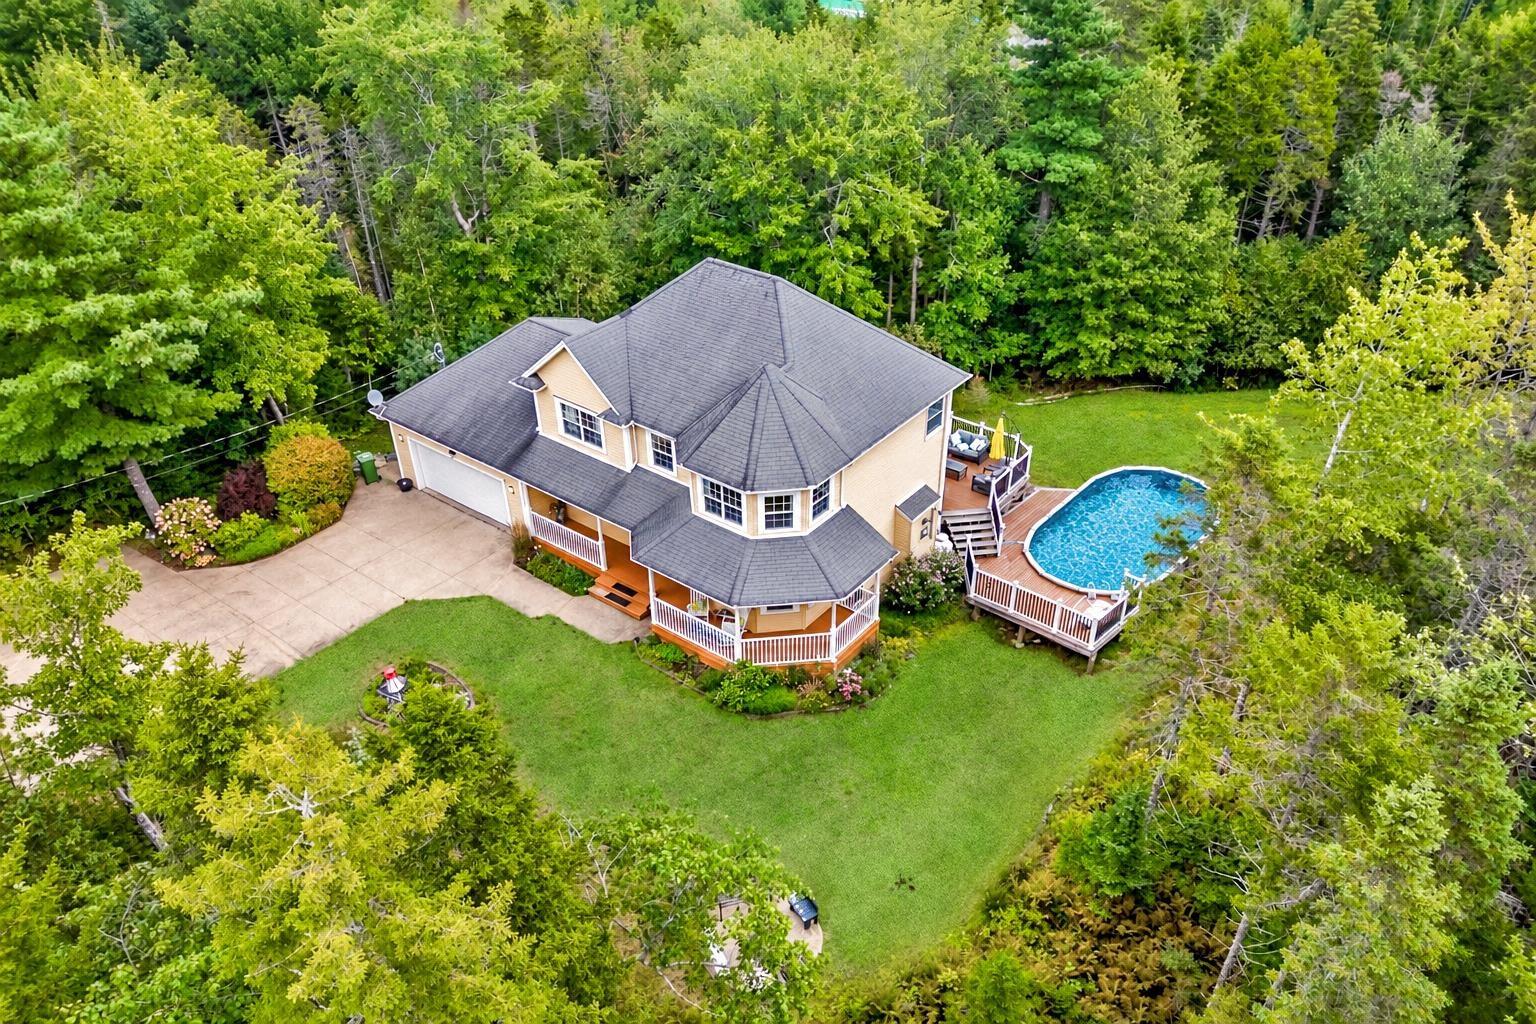
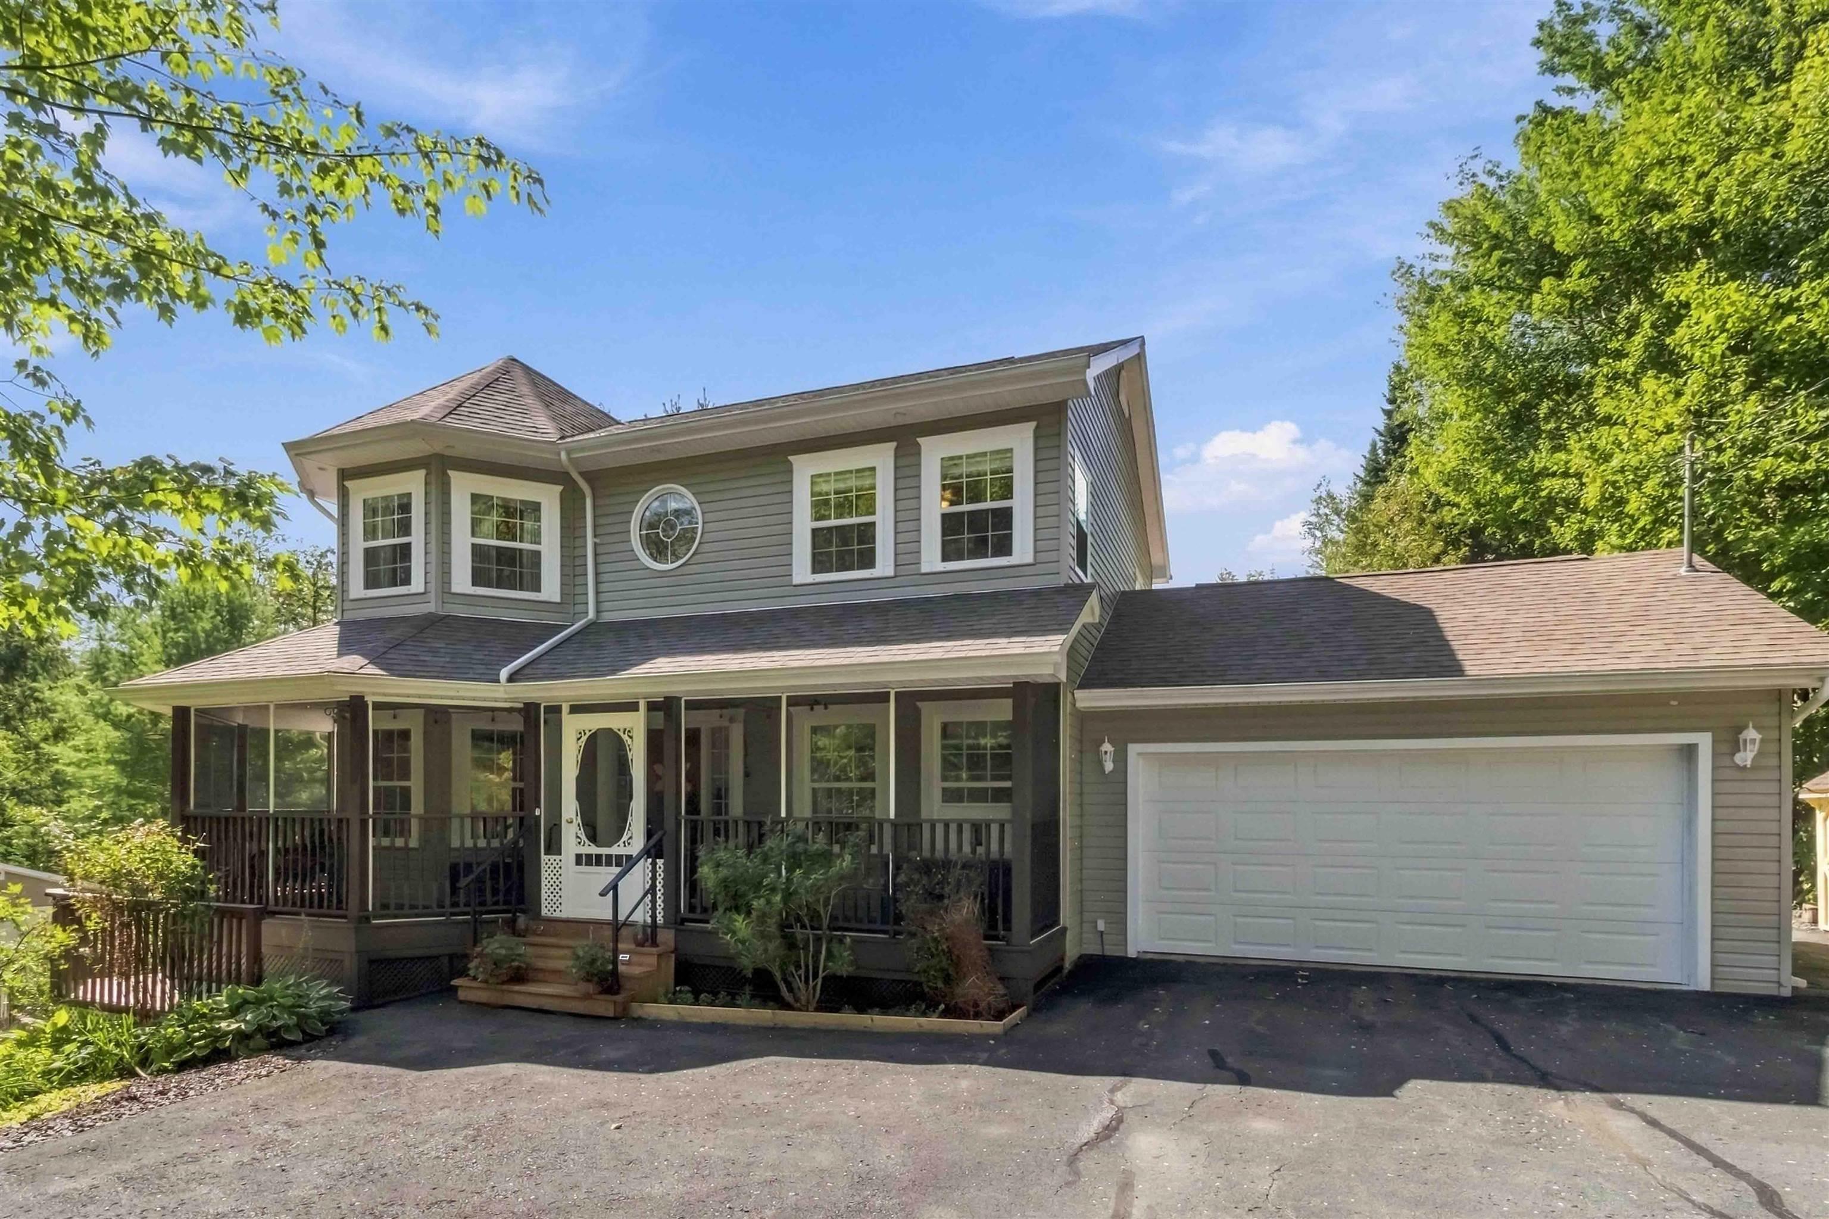
1270 Elise Victoria Drive, Windsor Junction, NS (MLS® 202624068): Visit REALTOR® website for additional information. Welcome to your own private park in sought-after Capilano Estates! This distinctive Windsor Junction home sits on a beautifully treed property featuring mature gardens, winding woodland paths, a peaceful brook and multiple outdoor spaces offering exceptional privacy and tranquility. The warm, traditional home offers three finished levels and flexible living space. The main level features an eat-in kitchen, bright four-season sunroom with incorporated blinds, rear deck and a unique screened wraparound front porch extending around the turret—perfect for enjoying the outdoors bug-free. Upstairs are three bedrooms, including a beautiful primary suite with ensuite and walk-in closet. The finished lower level adds a fourth bedroom, walk-out access, flex space and pocket doors allowing for a movie/gaming room or potential separate living area. Excellent potential for extended family, guests, a home-based setup or future income. Practical features include a double attached garage with 240V EV hookup and cabinetry, plus a 16' x 16' detached garage and generator shed with GenerLink system and generator. Ideally located close to amenities, recreation and New Ashburn Golf Course.
Directions
Windgate dr to Terry Rd to Capilano Dr to Elise Victoria Dr
Inclusions
appliances, generator, garage cabinets
$769,900
MLS®
202624068
PID
41084252
List Price
$769,900
Type
Single Family
Style
Detached
Sewer
Septic
Building Age
22
Foundation
Poured Concrete
Exterior
Vinyl
Flooring
Ceramic, Hardwood, Laminate
MLA
1,856 ft2
TLA
2,572 ft2
Bedrooms
4
Bathrooms
4
Water
Municipal
Utilities
- Cable
- Electricity
- High Speed Internet
- Telephone
Features
- Air Exchanger
- Alarm System
- Central Vacuum
- Ensuite Bath
- HRV (Heat Rcvry Ventln)
- Water Jet Tub
- EV Charger
- Whole Home Generator
- Walk In Closet
Community Features
- Golf Course
- Park
- Playground
- Public Transit
- Recreation Center
- School Bus Service
- Shopping
- Ski Hill
Rooms.
| Level | Type | Dimensions |
|---|---|---|
| 2nd Level | Primary Bedroom | 11.6x18.7 |
| 2nd Level | Walk in Closet | 7.8x5.10 |
| 2nd Level | Ensuite Bath 1 | 11.5x9.1 |
| 2nd Level | Bedroom | 11.5x11.7 |
| 2nd Level | Bedroom | 11.5x11.7 |
| 2nd Level | Bath 2 | 7.10x6.7 |
| Level | Type | Dimensions |
|---|---|---|
| Basement | OTHER | 10.3x12.1 |
| Basement | Rec Room | 14.2x11 |
| Basement | Bedroom | 15.9x11 |
| Basement | Bath 3 | 11.5x4.10 |
Schools.
| Type | Name |
|---|---|
| Elementary School | Ash Lee Jefferson Elementary School |
| Middle School | Georges P Vanier Junior High School |
| High School | Georges P Vanier Junior High School |
contact the agent.

(902) 877-2122
nas@klayme.com
Nas has been a licensed REALTOR® since 2003. Nas enjoys the challenge of matching people to their dream homes.