













| Level | Type | Dimensions |
|---|---|---|
| Main Floor | Living Room | 18.10 x 16.6 |
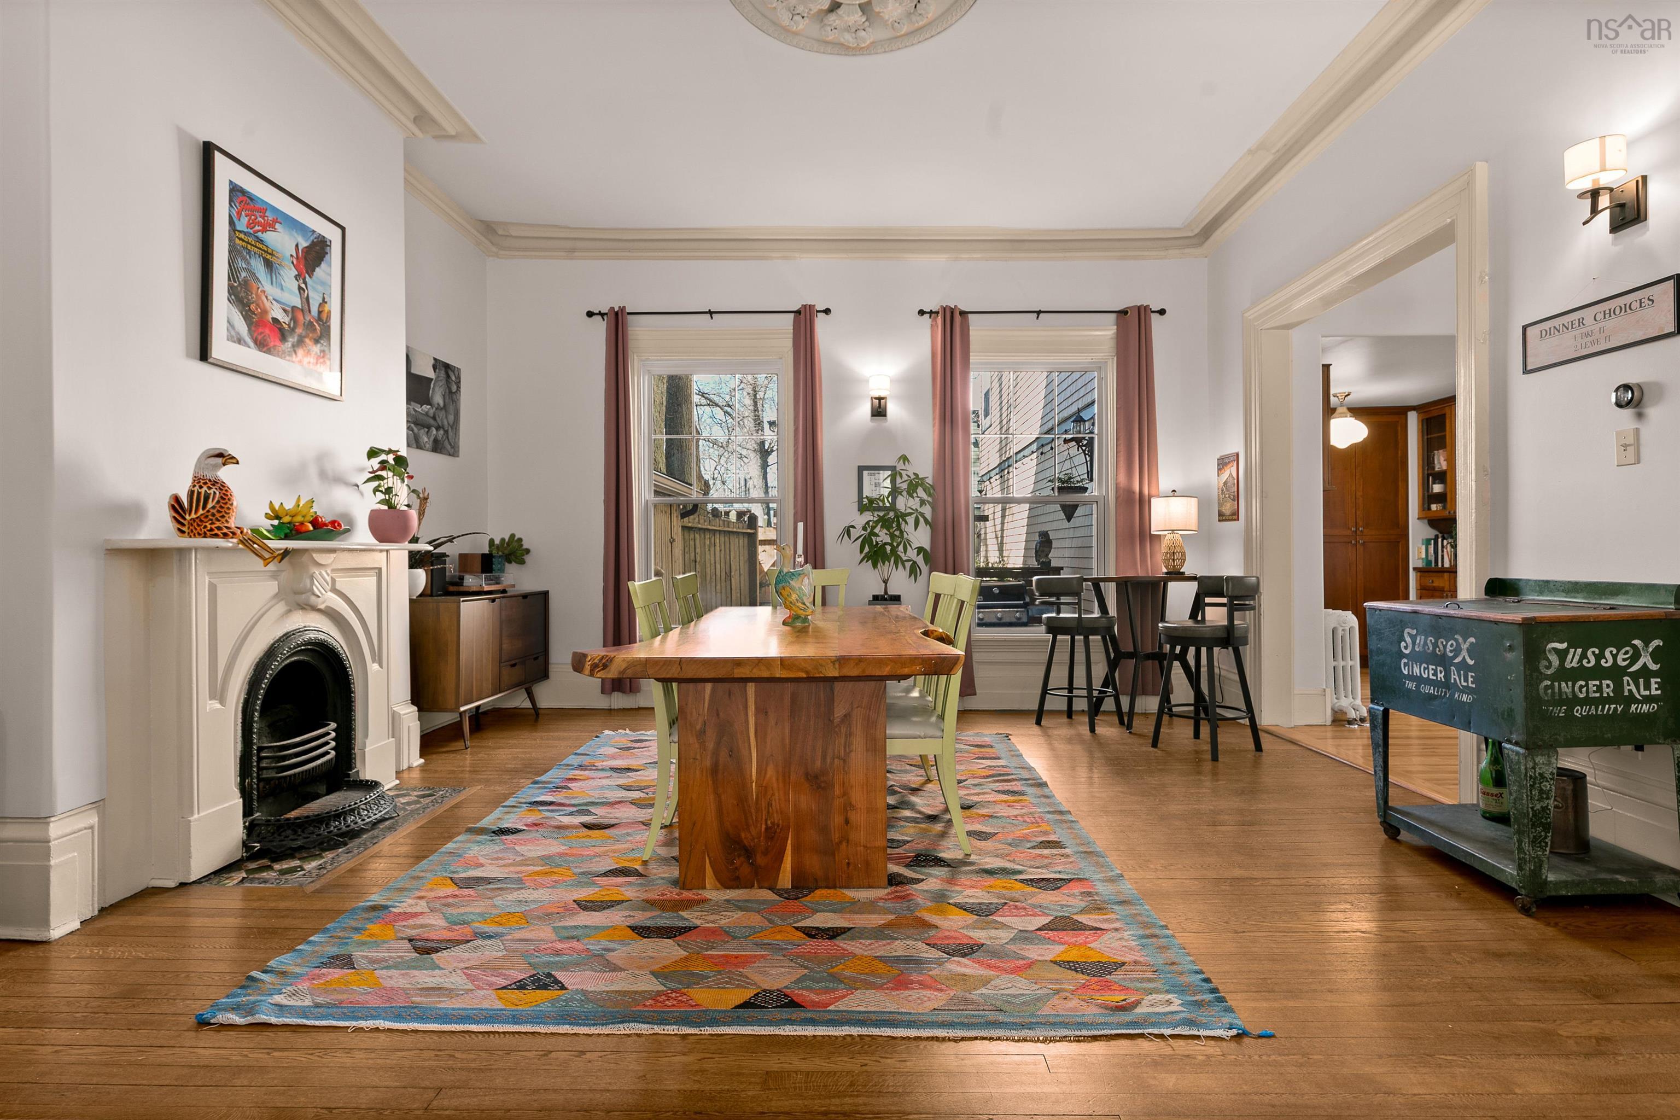
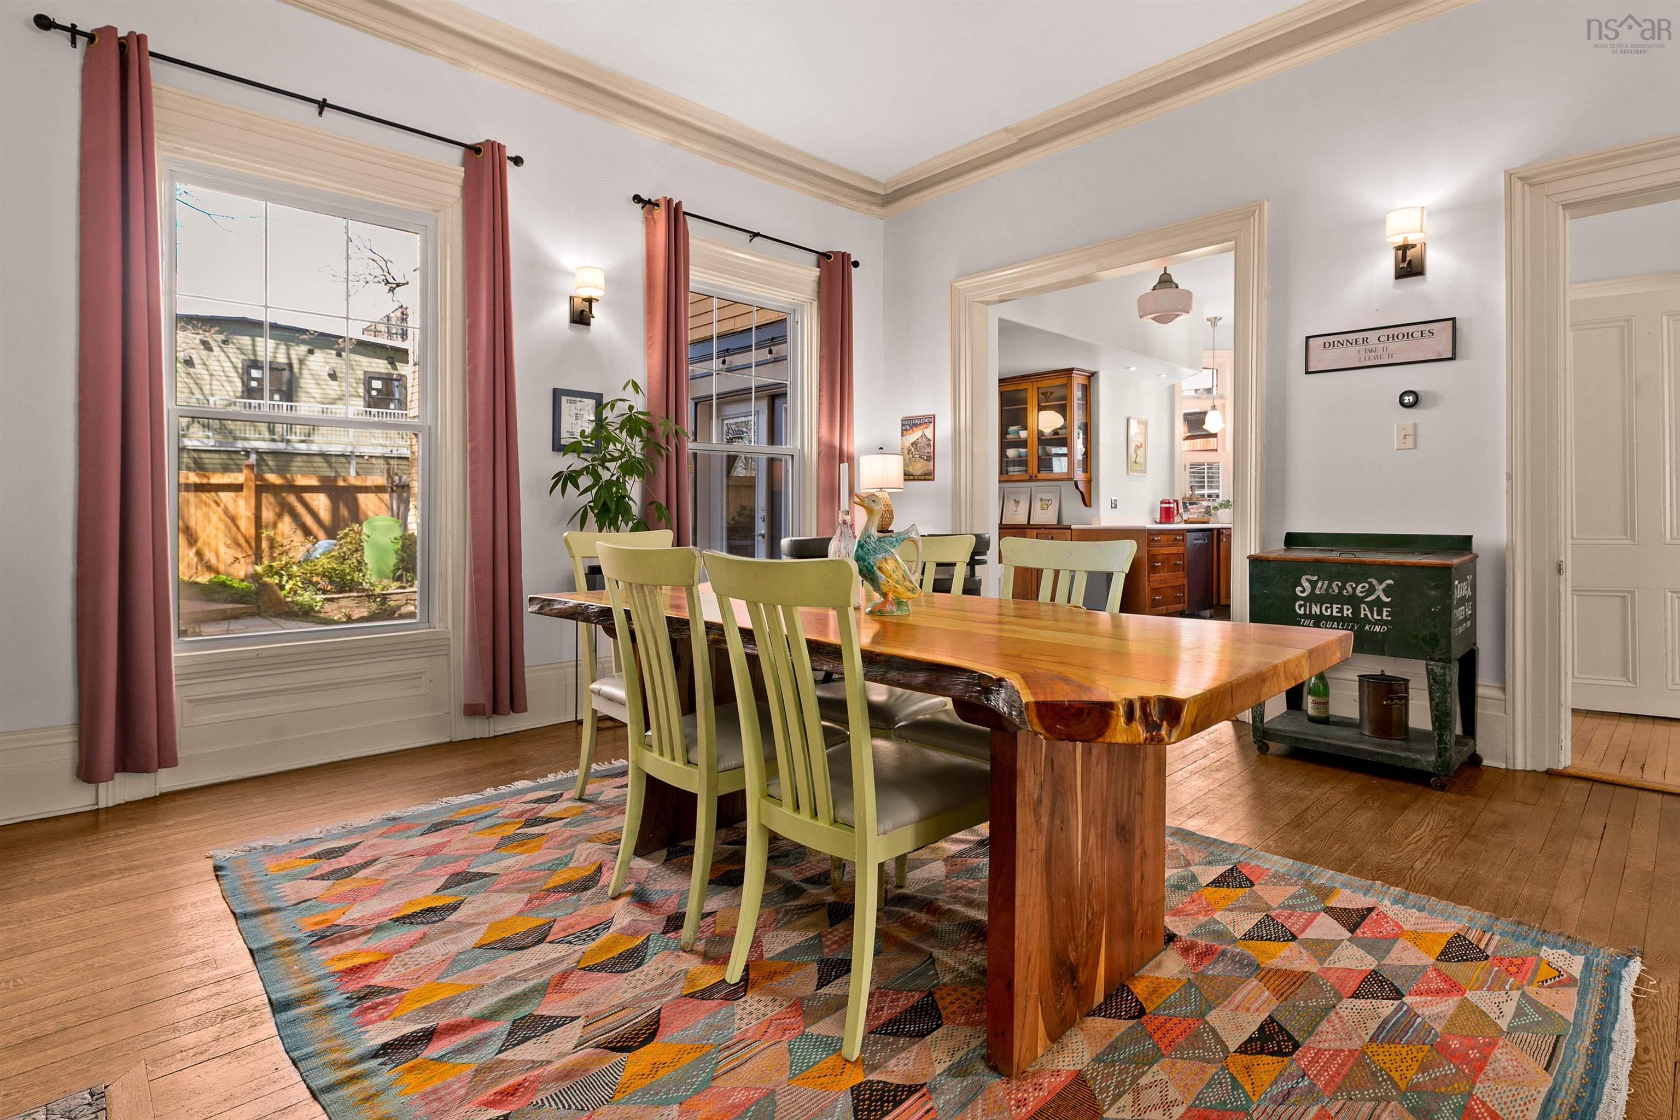
| Main Floor | Dining Room | 17.3 x 16.9 |
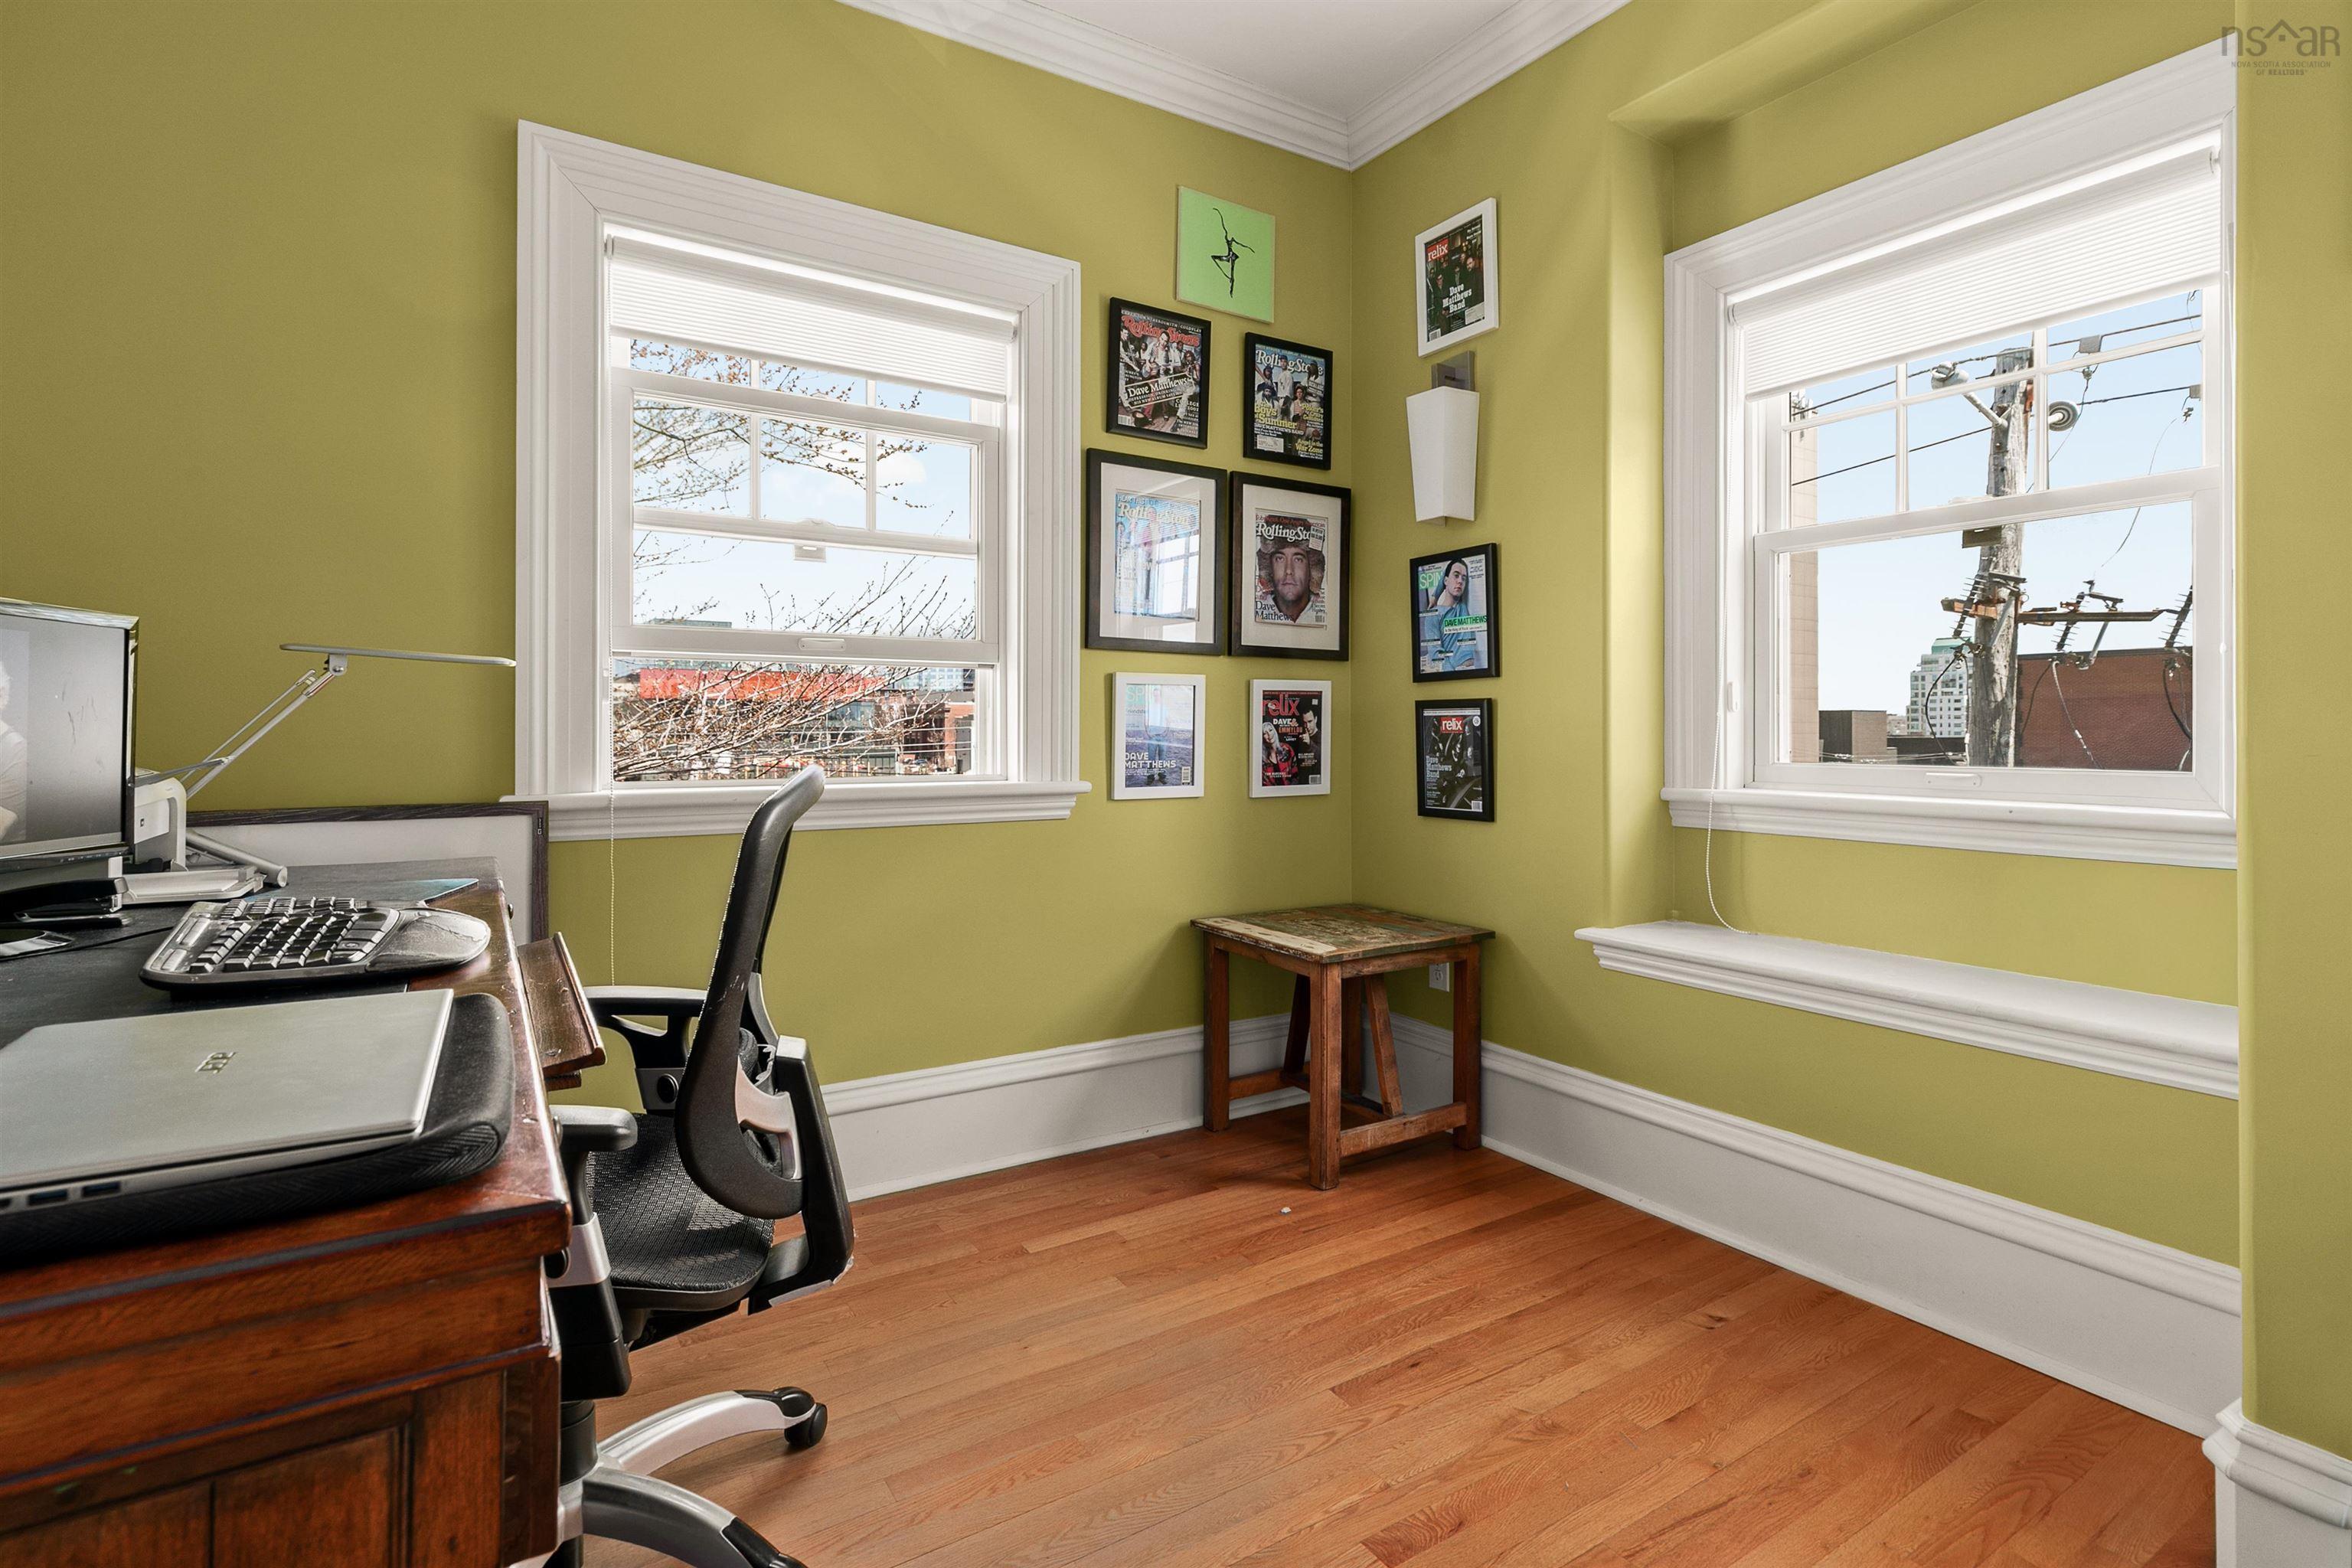
| Main Floor | Den/Office | 17.7 x 6.1 |
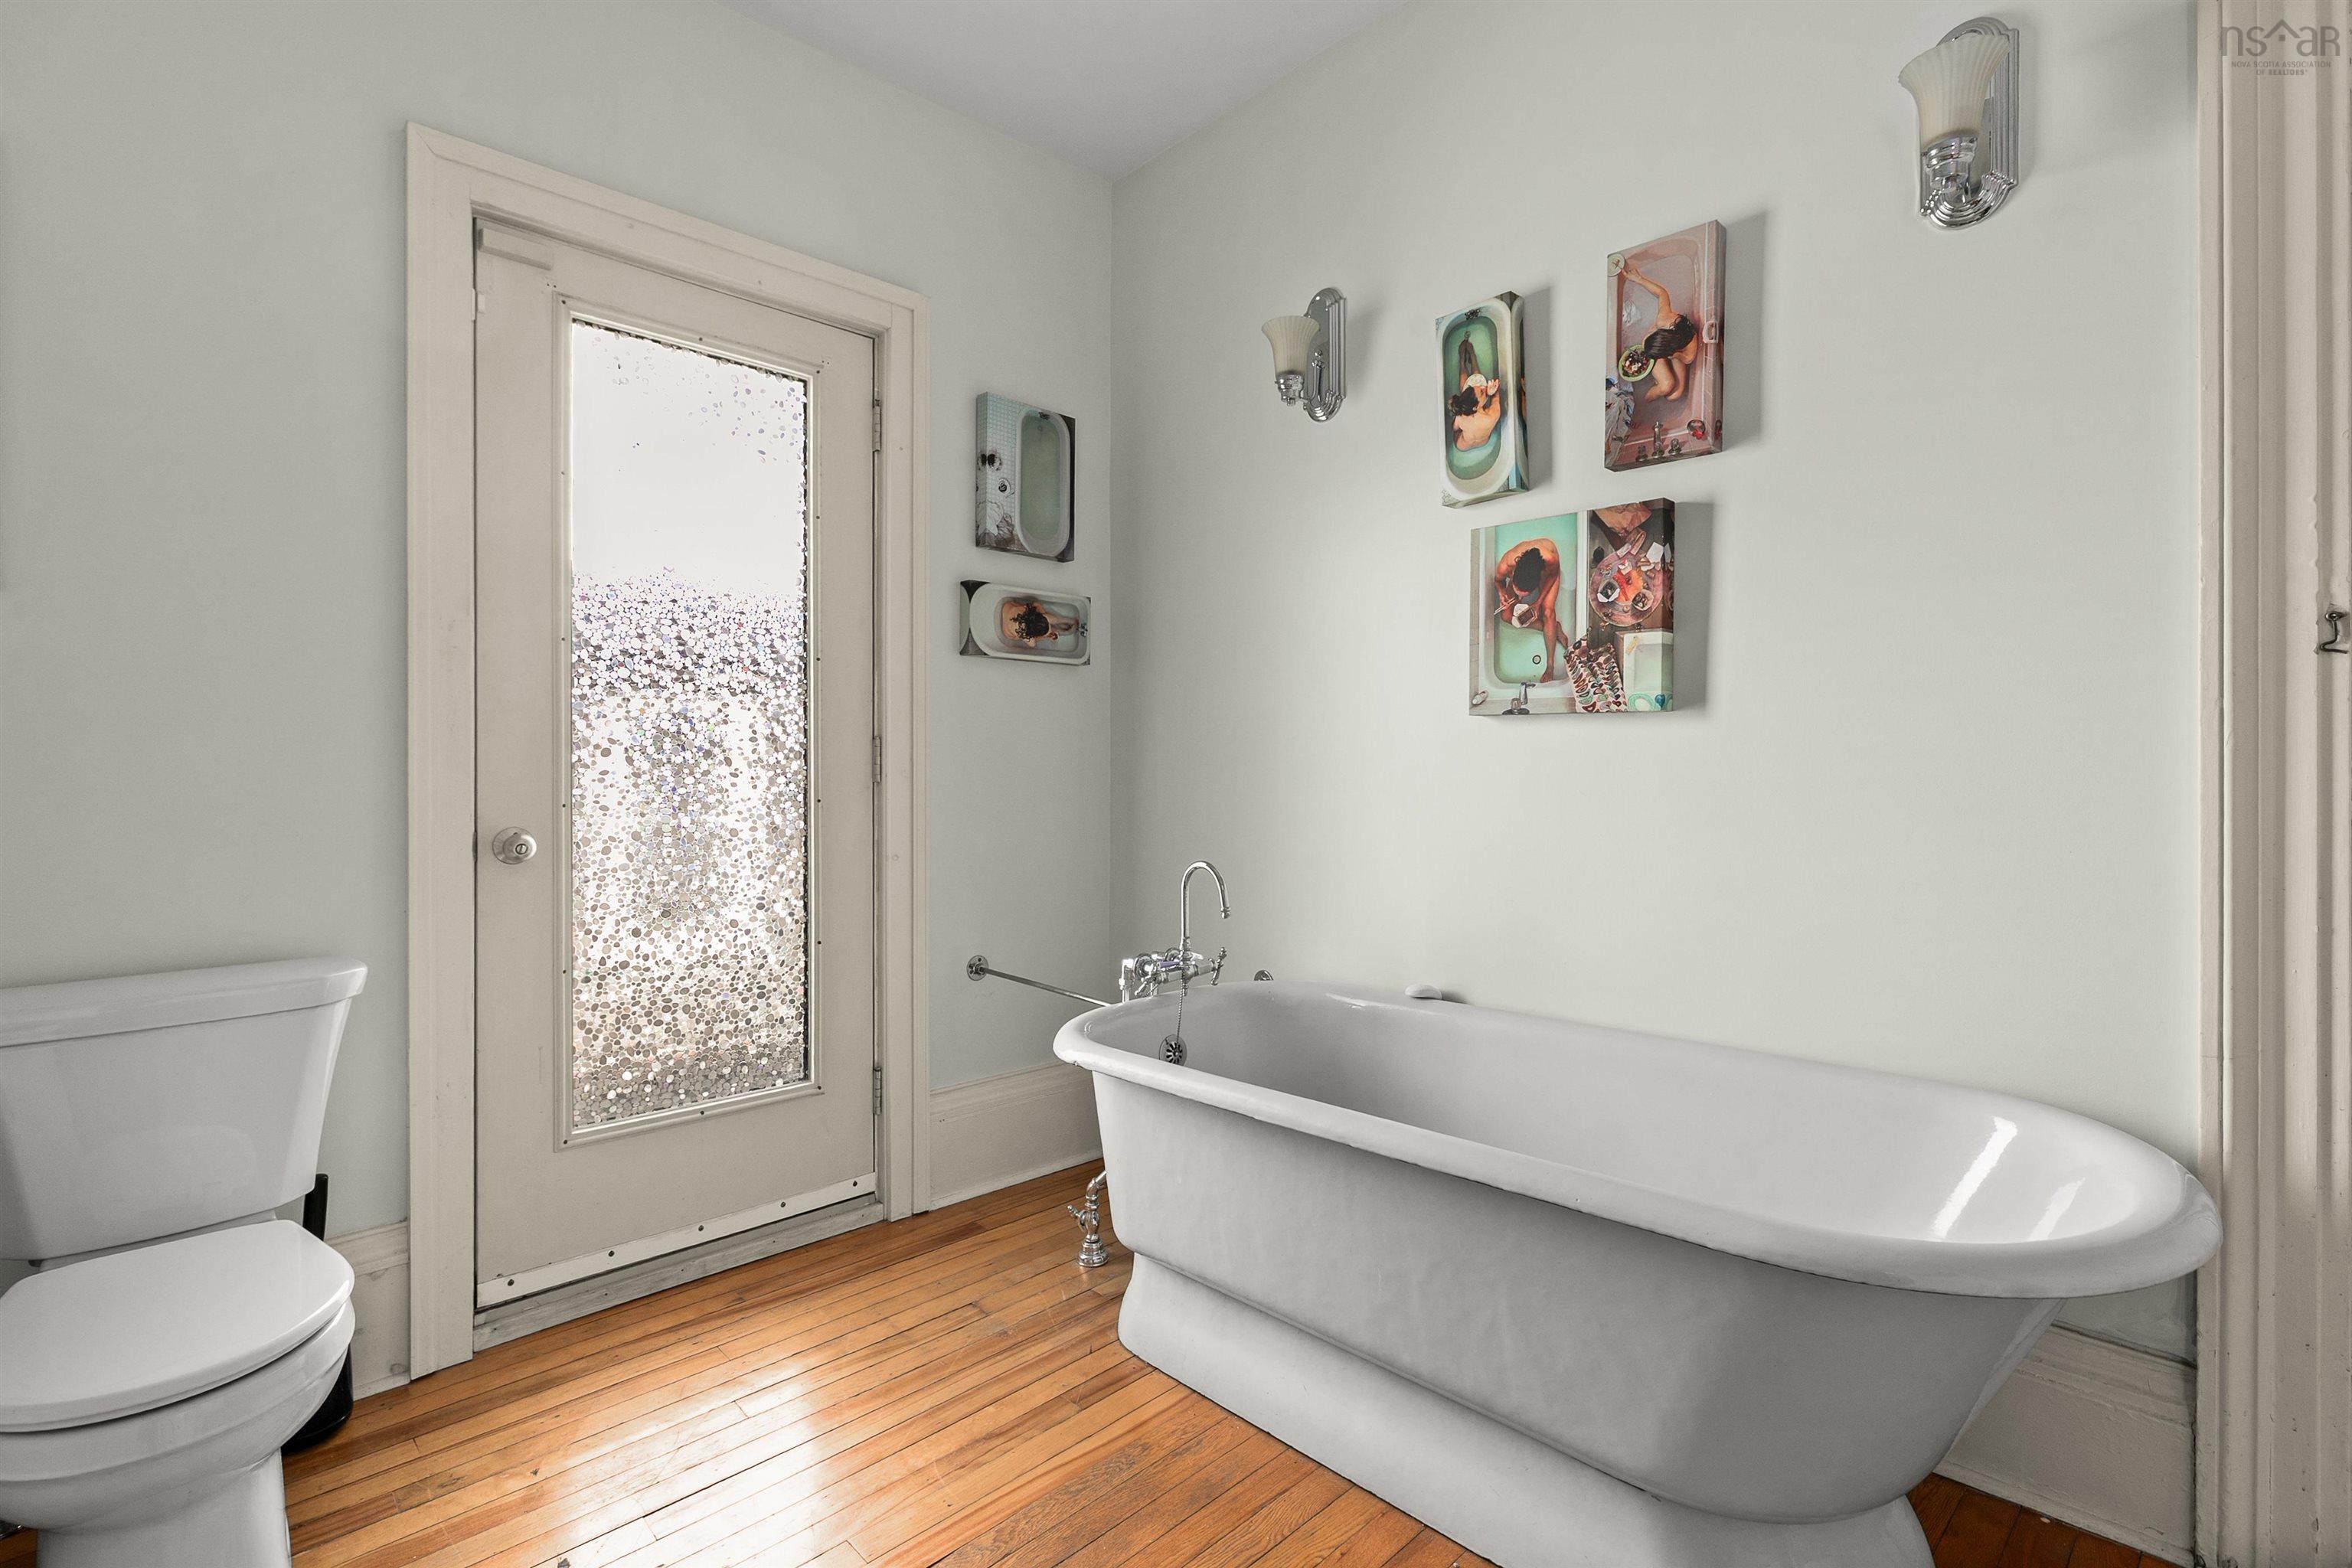
| Main Floor | Bath 1 | 10.2 x 4.2 |
| Main Floor | Kitchen | 18.1 x 15.9 |
| Main Floor | Main Hallway |
Single Family
1278 Queen Street, Halifax, NS (MLS® 202618209).
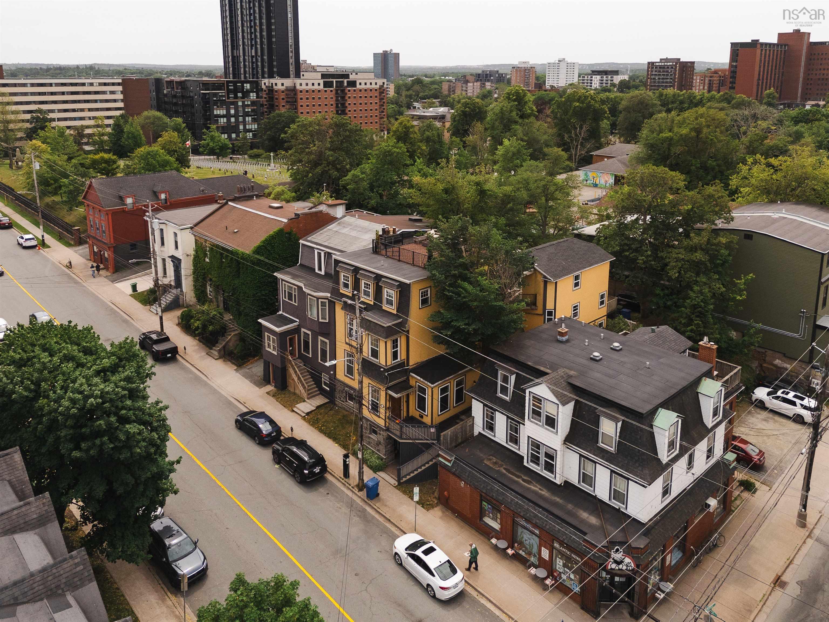
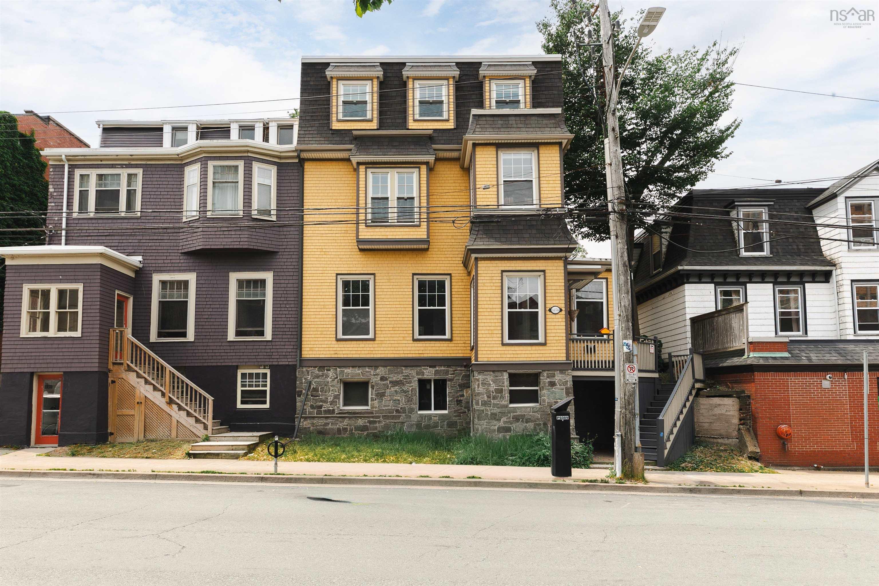
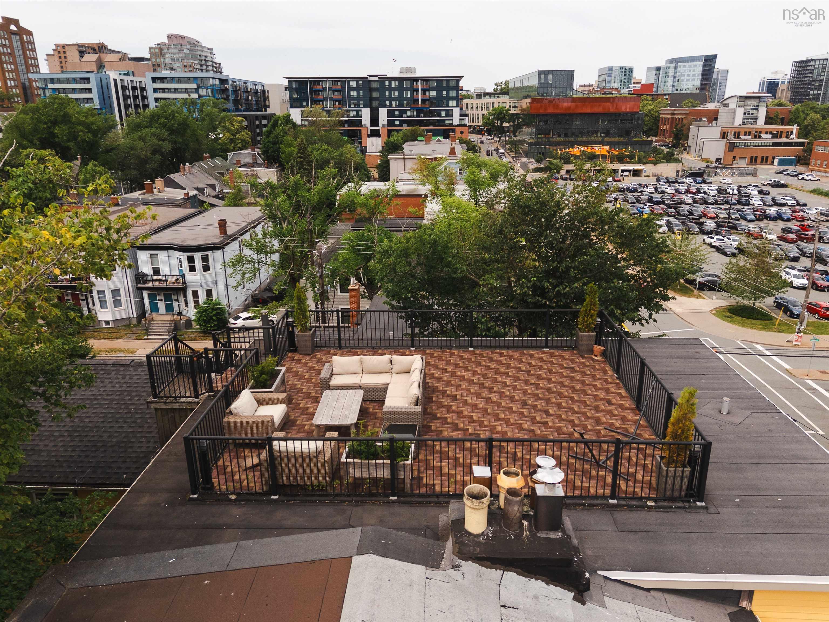
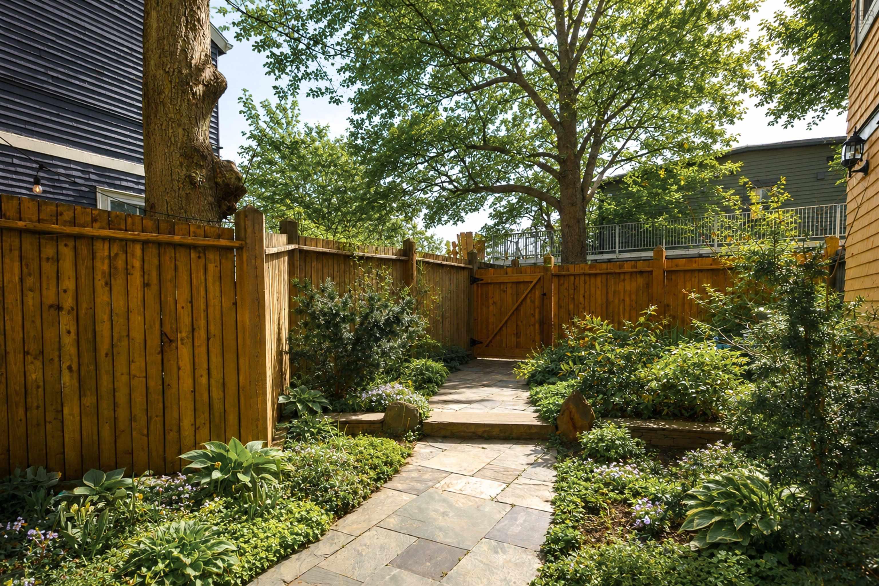
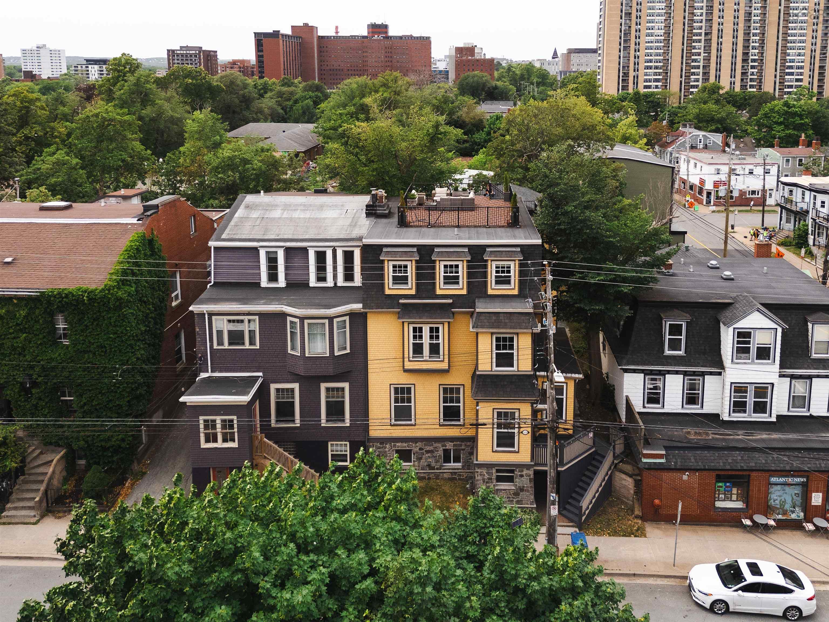
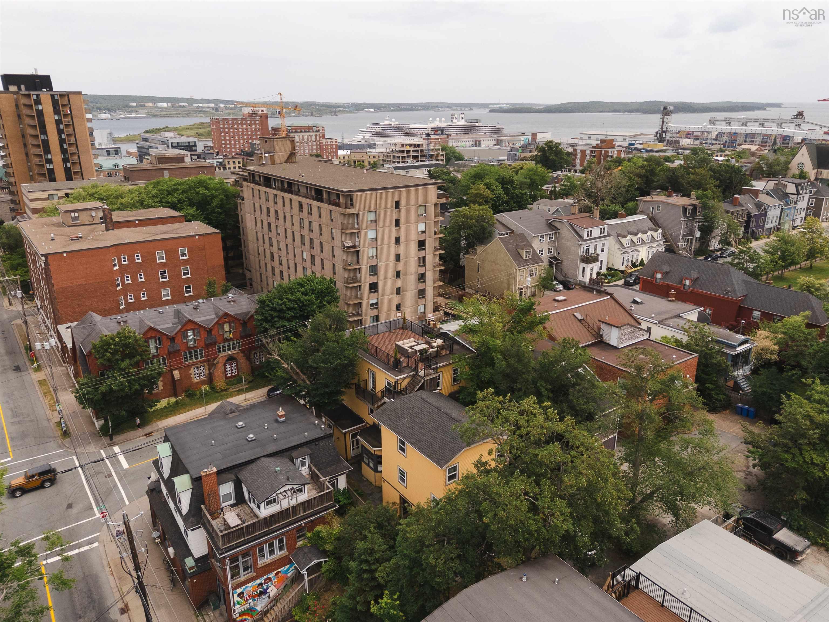
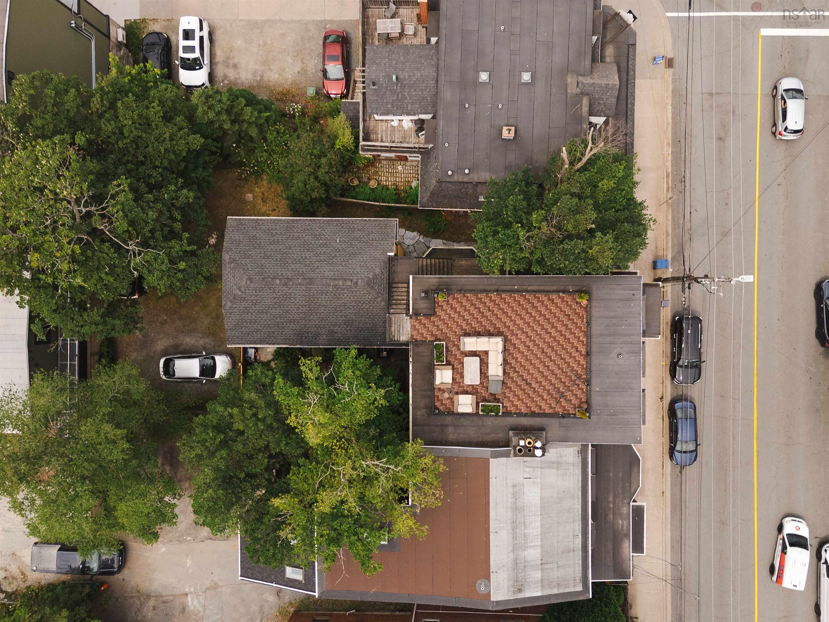
1278 Queen Street, Halifax, NS (MLS® 202618209): A brilliant opportunity to purchase one of Schmidtville's distinguished Georgian mansions, where executive urban living is enhanced by approximately $95,000 in annual rental income from three self-contained and separate rental suites (1 X 4 Bedroom and 2 X 1 Bedroom units). Enjoy an exceptional family home where you can maintain independent living while significantly offsetting ownership costs, OR maximize the property's income potential by leasing all four units to generate approximately $180,000 in annual gross rental income. The primary residence spans +/- 3,400 sf over three levels, offering six bedrooms, four bathrooms, soaring ceilings, elegant principal rooms, abundant natural light, two offices, rooftop and garden terraces, plus off-street parking for 3-4 vehicles. Fully renovated in 2019 to a high quality standard, this remarkable 6,400 sf property is steps from Spring Garden Road, hospitals, universities and all downtown amenities.
Directions
Spring Garden Road to Queen Street (beside Atlantic News)
Inclusions
All landlord owned appliances
Exclusions
Tenant possessions
$2,375,000
MLS®
202618209
PID
00093658
List Price
$2,375,000
Type
Single Family
Style
Semi-Detached
Sewer
Municipal
Building Age
146
Foundation
Block Concrete, Poured Concrete, Stone
Exterior
Wood Shingles
Flooring
Carpet, Hardwood, Laminate, Tile, Vinyl
MLA
5,317 ft2
TLA
6,412 ft2
Bedrooms
12
Bathrooms
8
Water
Municipal
Utilities
- Cable
- Electricity
- High Speed Internet
- Natural Gas
- Telephone
Features
- Balcony
- Ensuite Bath
- Secondary Suite
- See Remarks
- Walk In Closet
Community Features
- Park
- Place of Worship
- Playground
- Public Transit
- Shopping
Rooms.
| Level | Type | Dimensions |
|---|---|---|
| 2nd Level | Bedroom | 17.9 x 12.9 |
| 2nd Level | Bedroom | 16.5 x 11.5 |
| 2nd Level | Bedroom | 15.6 x 11.9 -JOG |
| 2nd Level | Bath 2 | 4 Piece |
| 2nd Level | 2nd Hallway |
| Level | Type | Dimensions |
|---|---|---|
| 3rd Level | Bedroom | 15.10 x 13.6 -JOG |
| 3rd Level | Primary Bedroom | 17.7 x 14.6 |
| 3rd Level | Bath 3 | 2 Piece |
| 3rd Level | 3rd Hallway | |
| 3rd Level | Ensuite Bath 1 | 9.1 x 5.11 |
| 3rd Level | Den/Office | 9.9 x 9.6 |
Schools.
| Type | Name |
|---|---|
| Elementary School | Saint Mary's Elementary School |
| Middle School | Gorsebrook Junior High School |
| High School | Gorsebrook Junior High School |
| Elementary School (Fr. Imm.) | Lemarchant - St Thomas Elementary School |
| Middle School (Fr. Imm.) | Gorsebrook Junior High School |
| High School (Fr. Imm.) | Citadel High School |
contact the agent.

(902) 877-2122
nas@klayme.com
Nas has been a licensed REALTOR® since 2003. Nas enjoys the challenge of matching people to their dream homes.