| Level | Type | Dimensions |
|---|---|---|
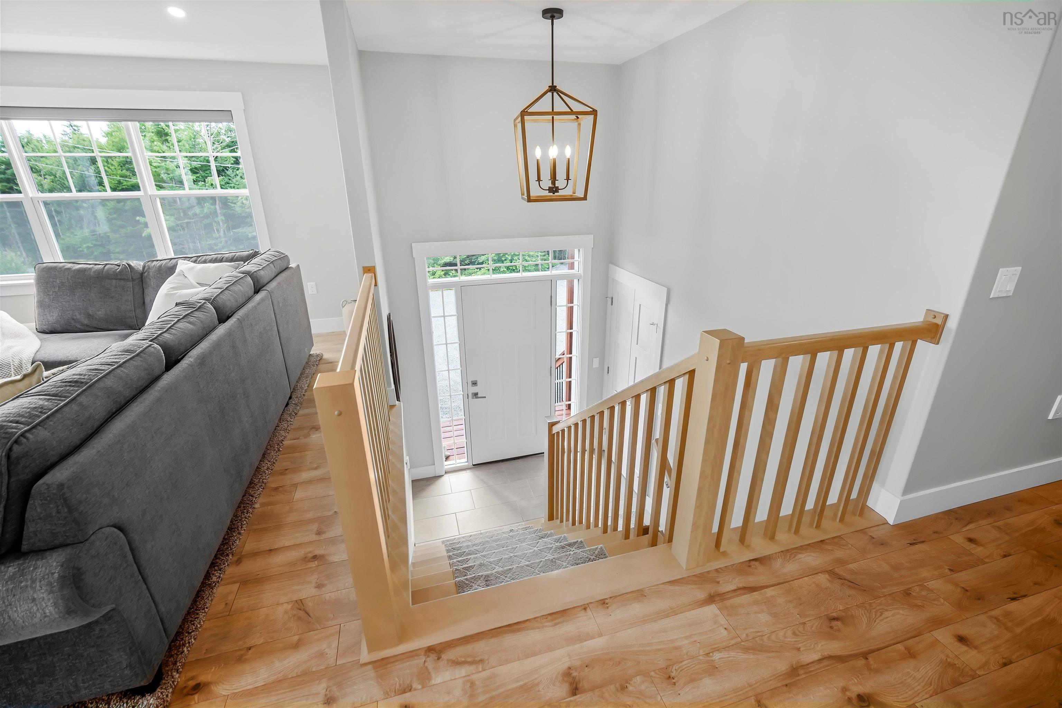
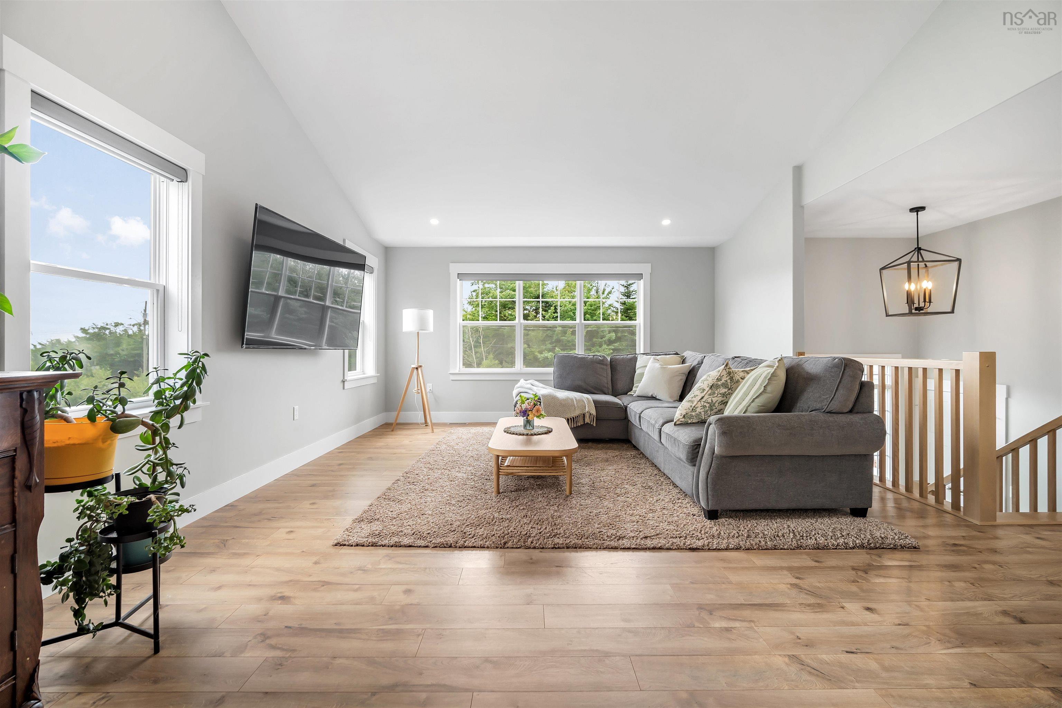
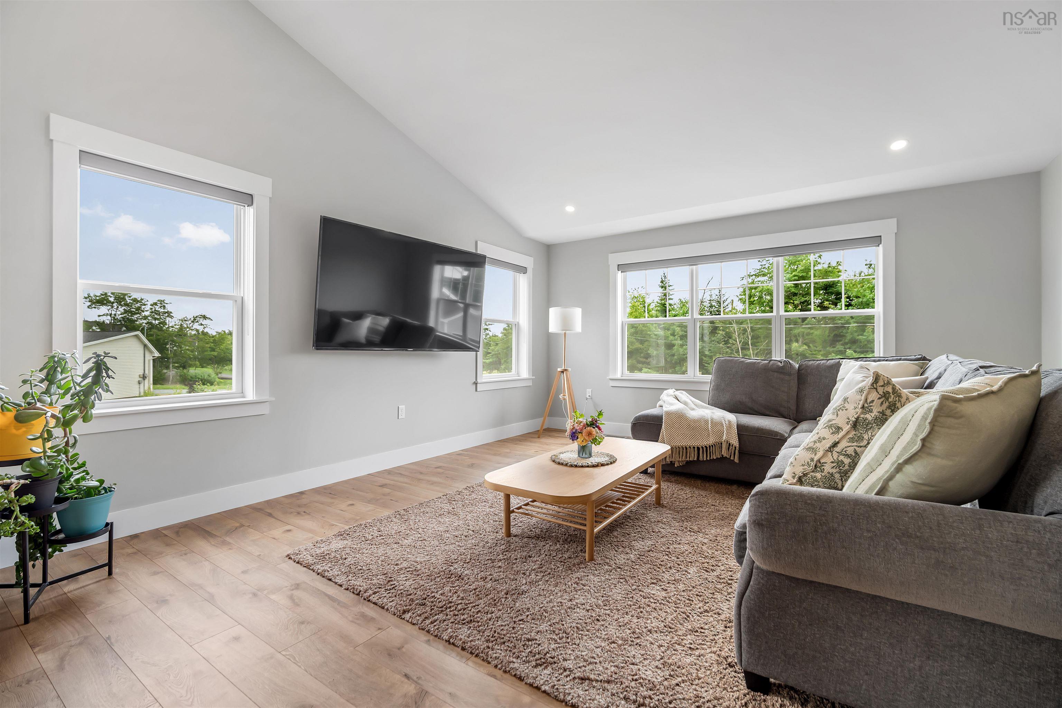
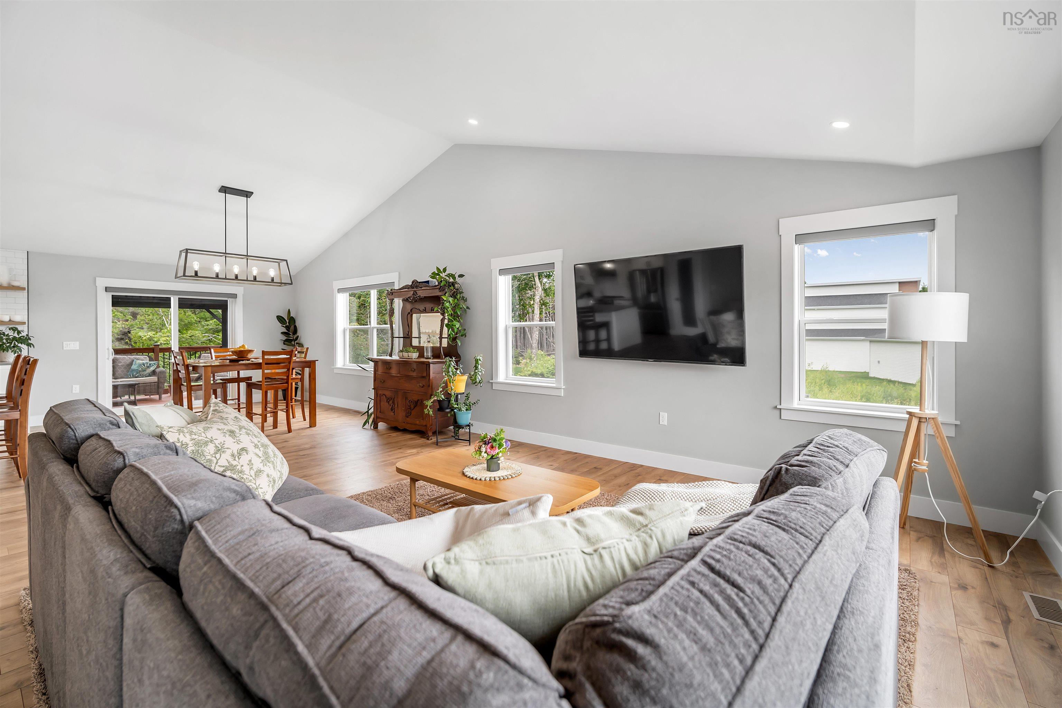
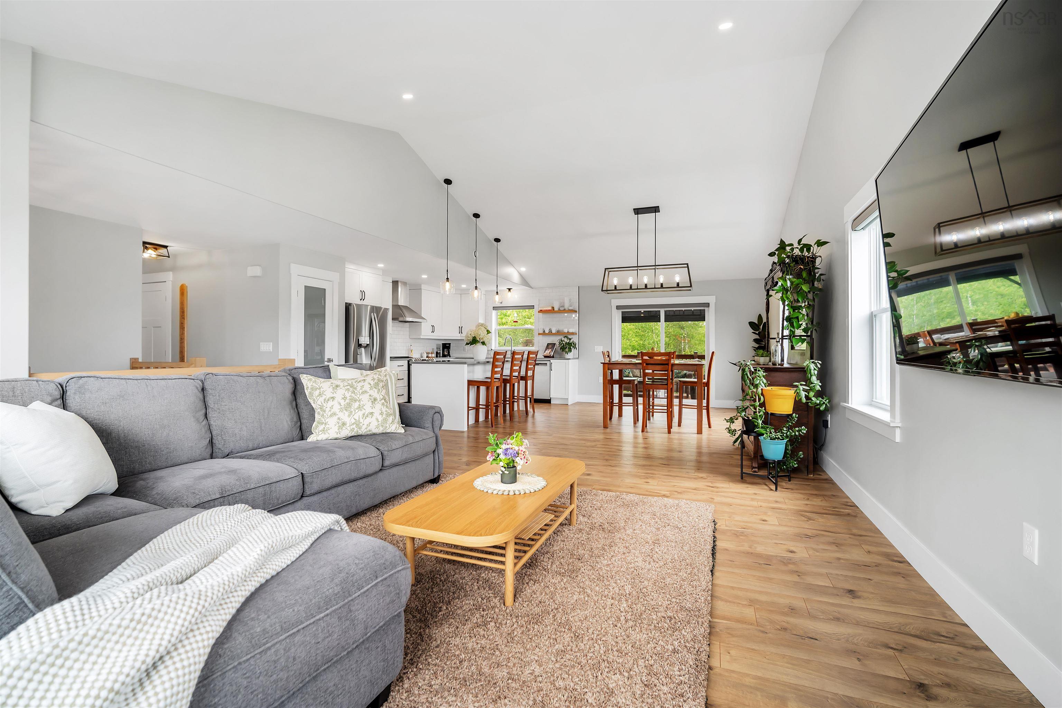
| Main Floor | Living Room | 16' x 17' |
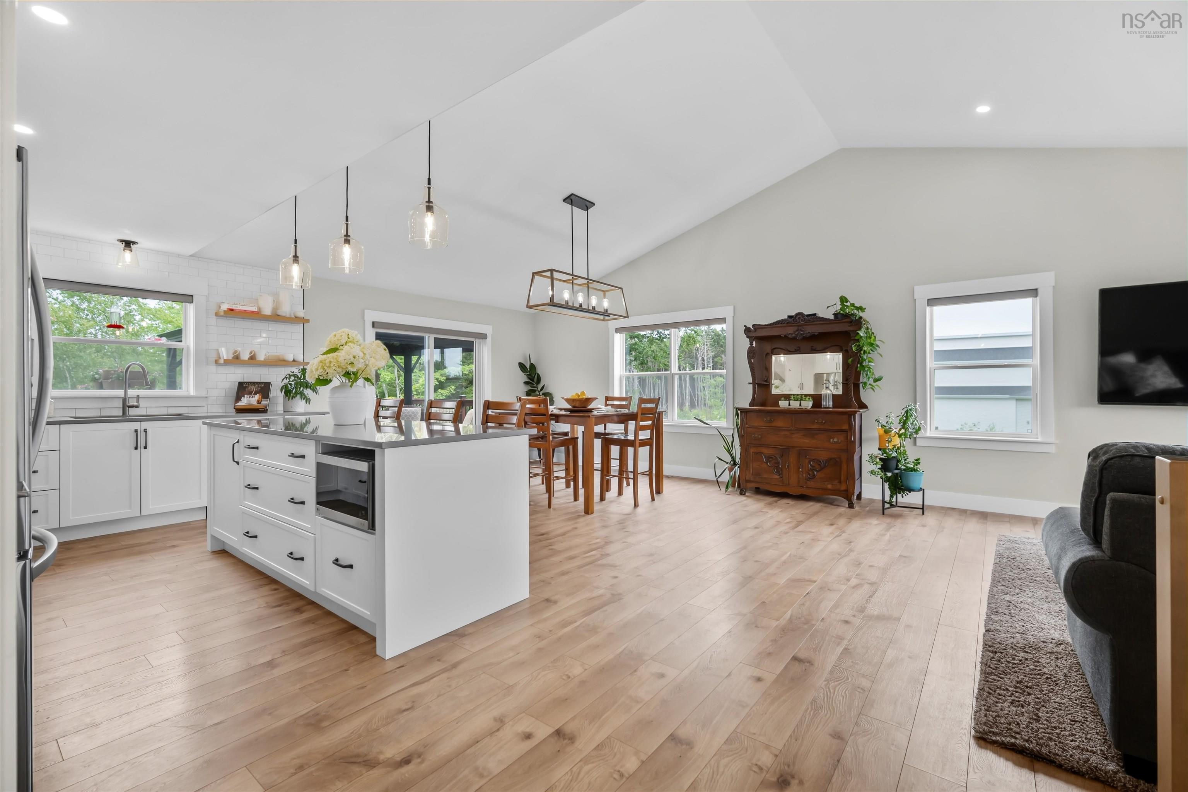
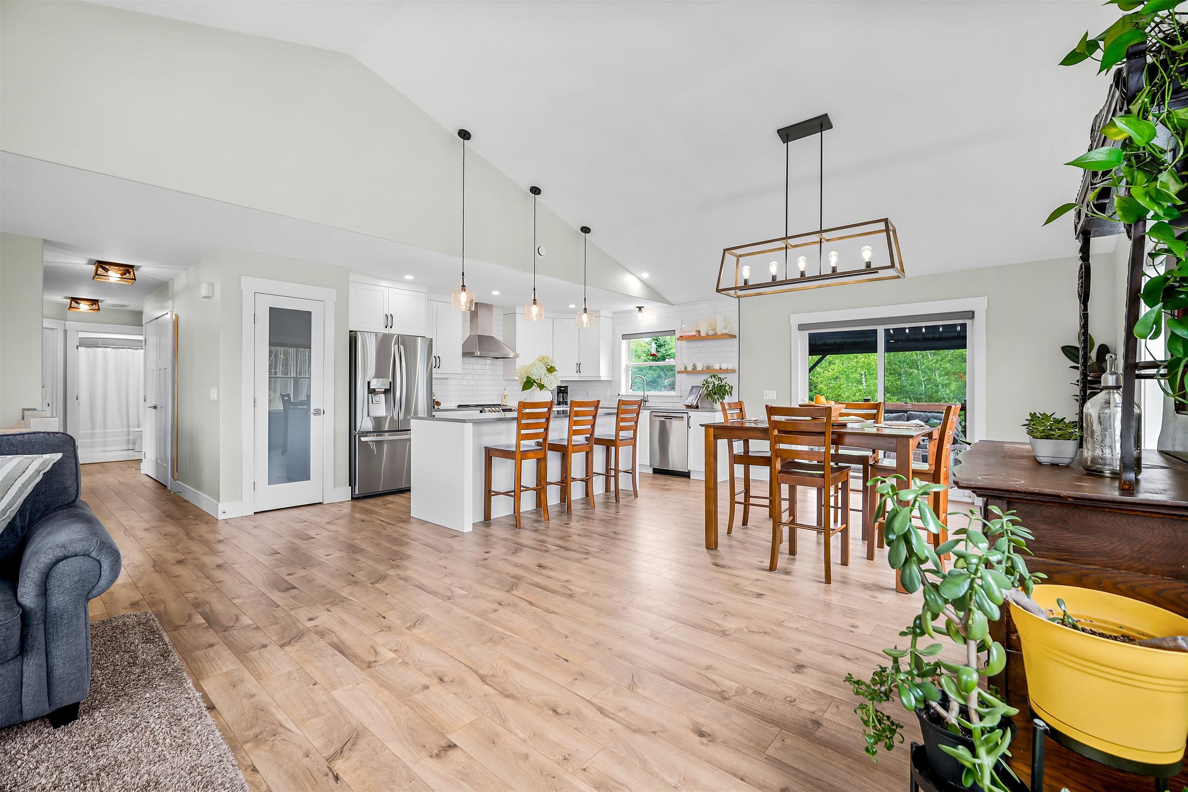
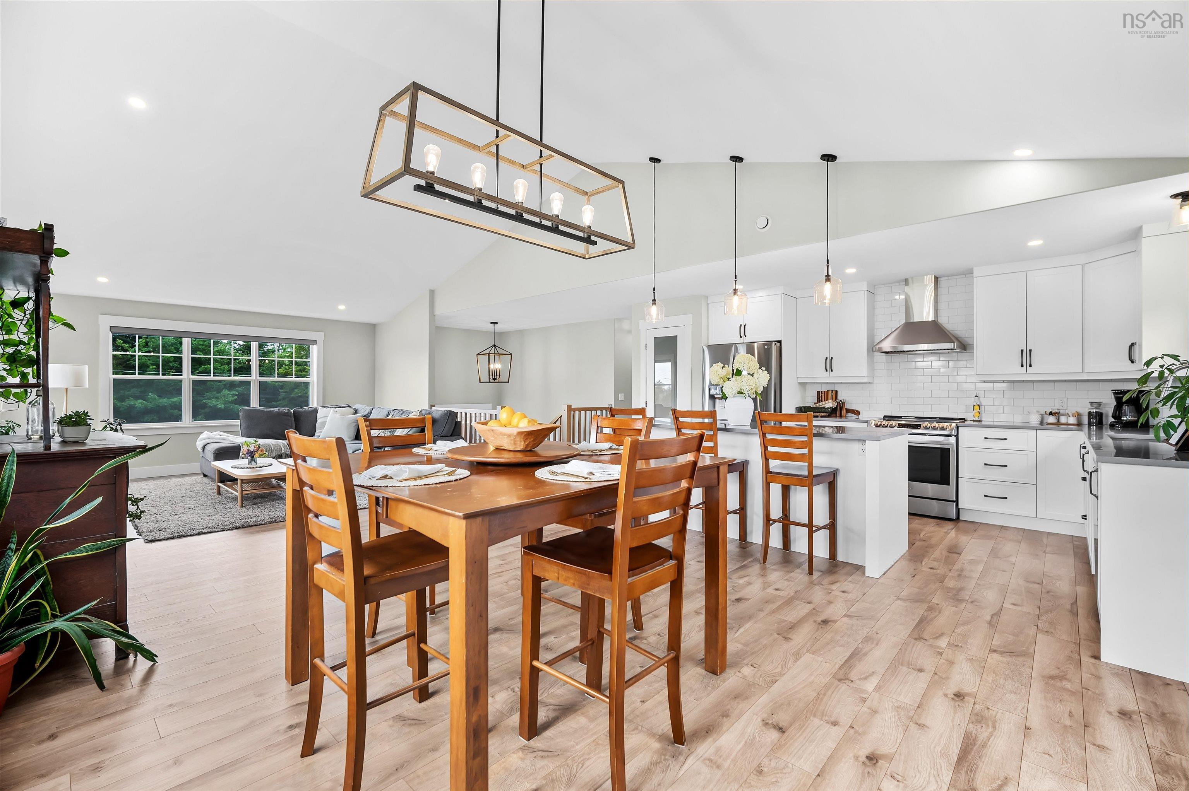
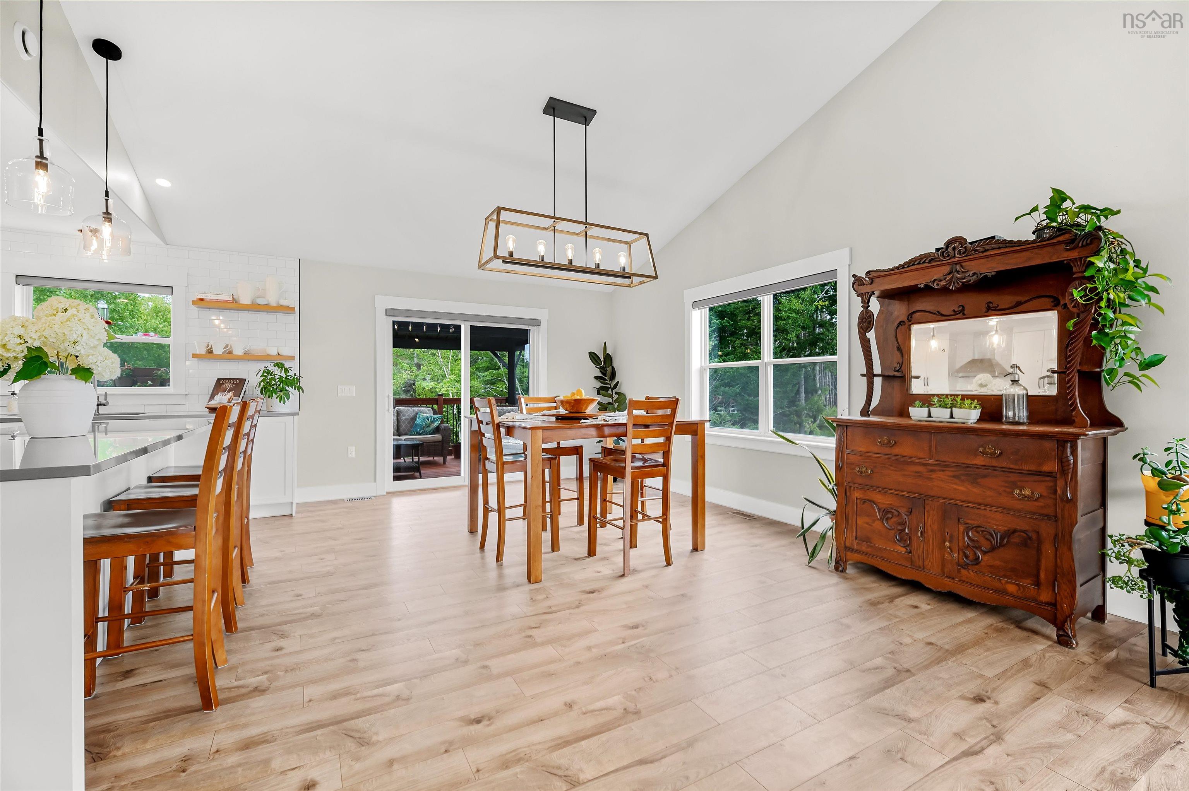
| Main Floor | Dining Room | 13'.3" x 17' |
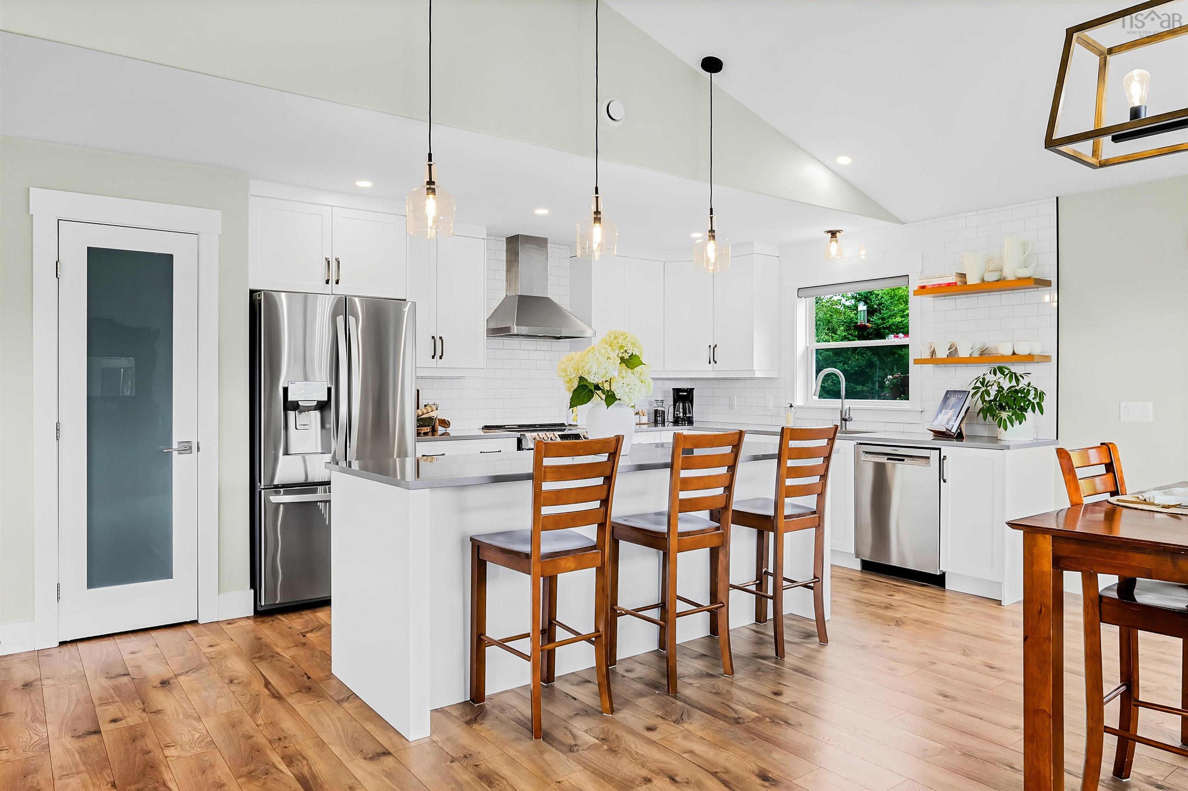
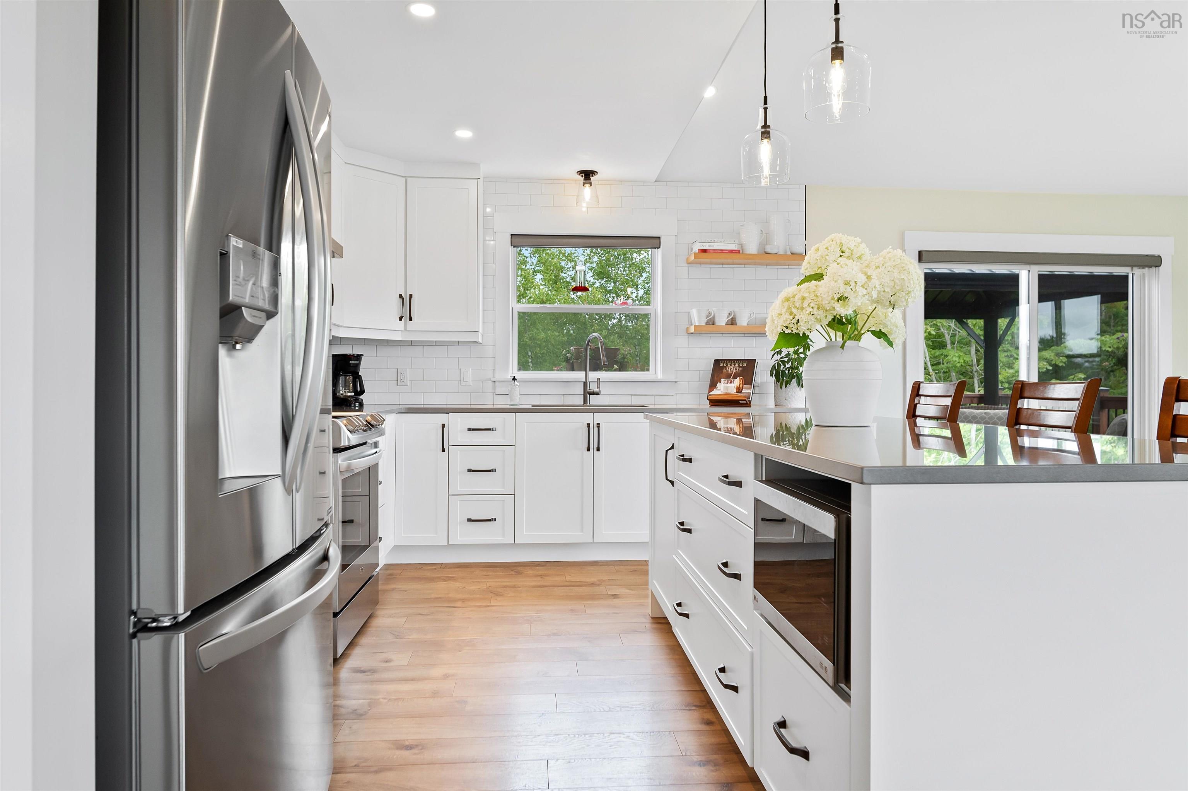
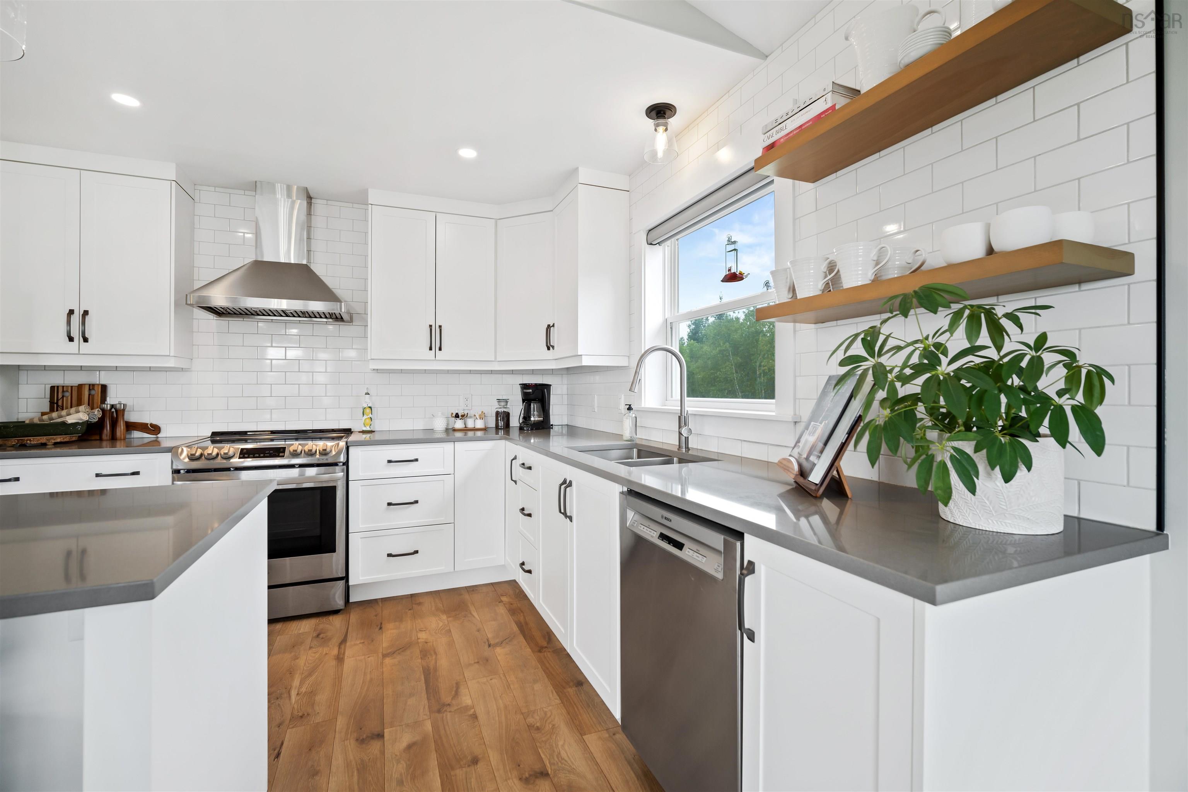
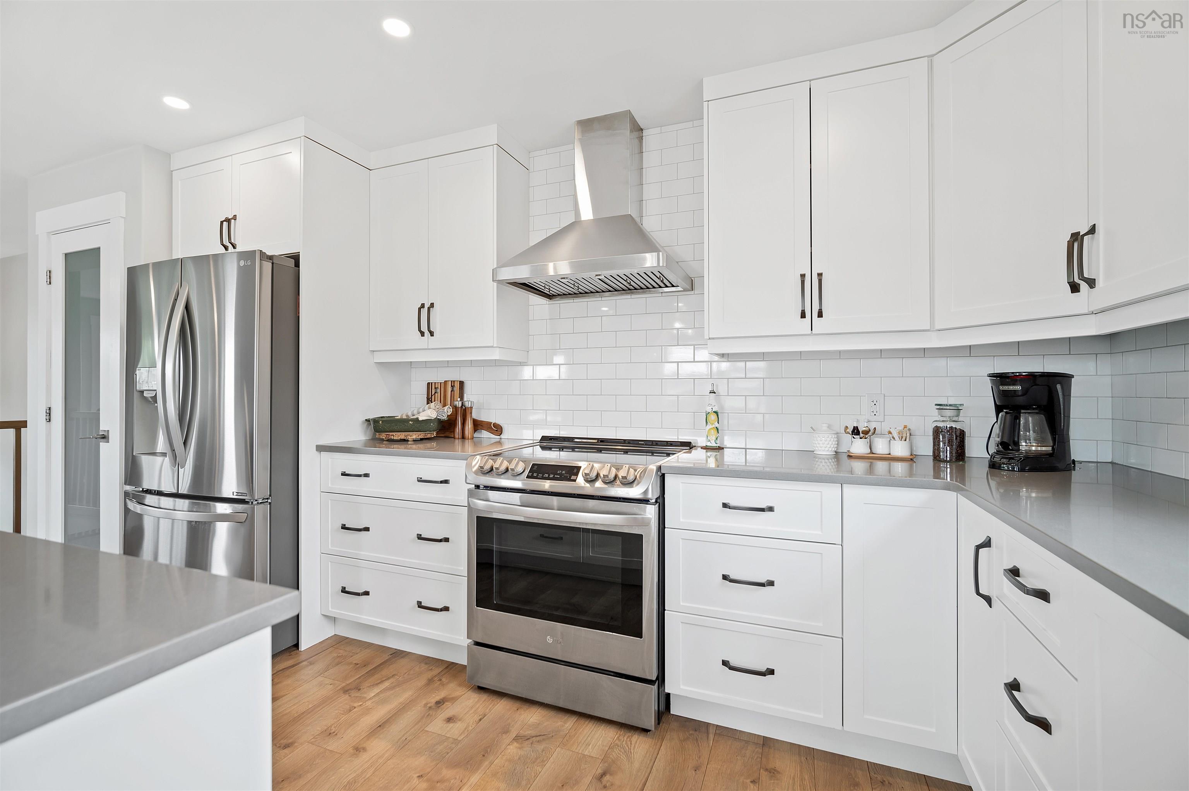
| Main Floor | Kitchen | 10' x 17' |
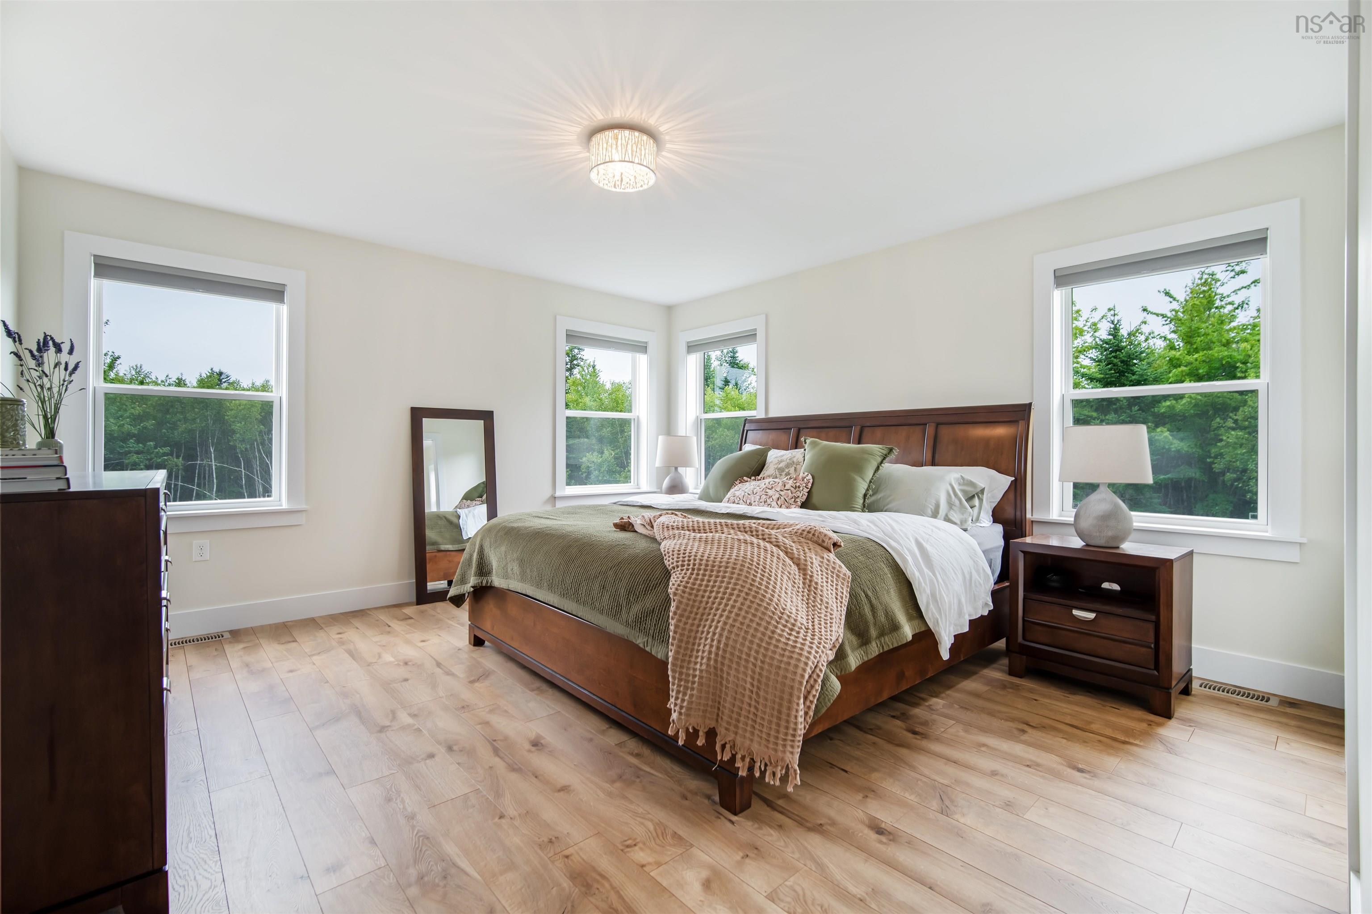
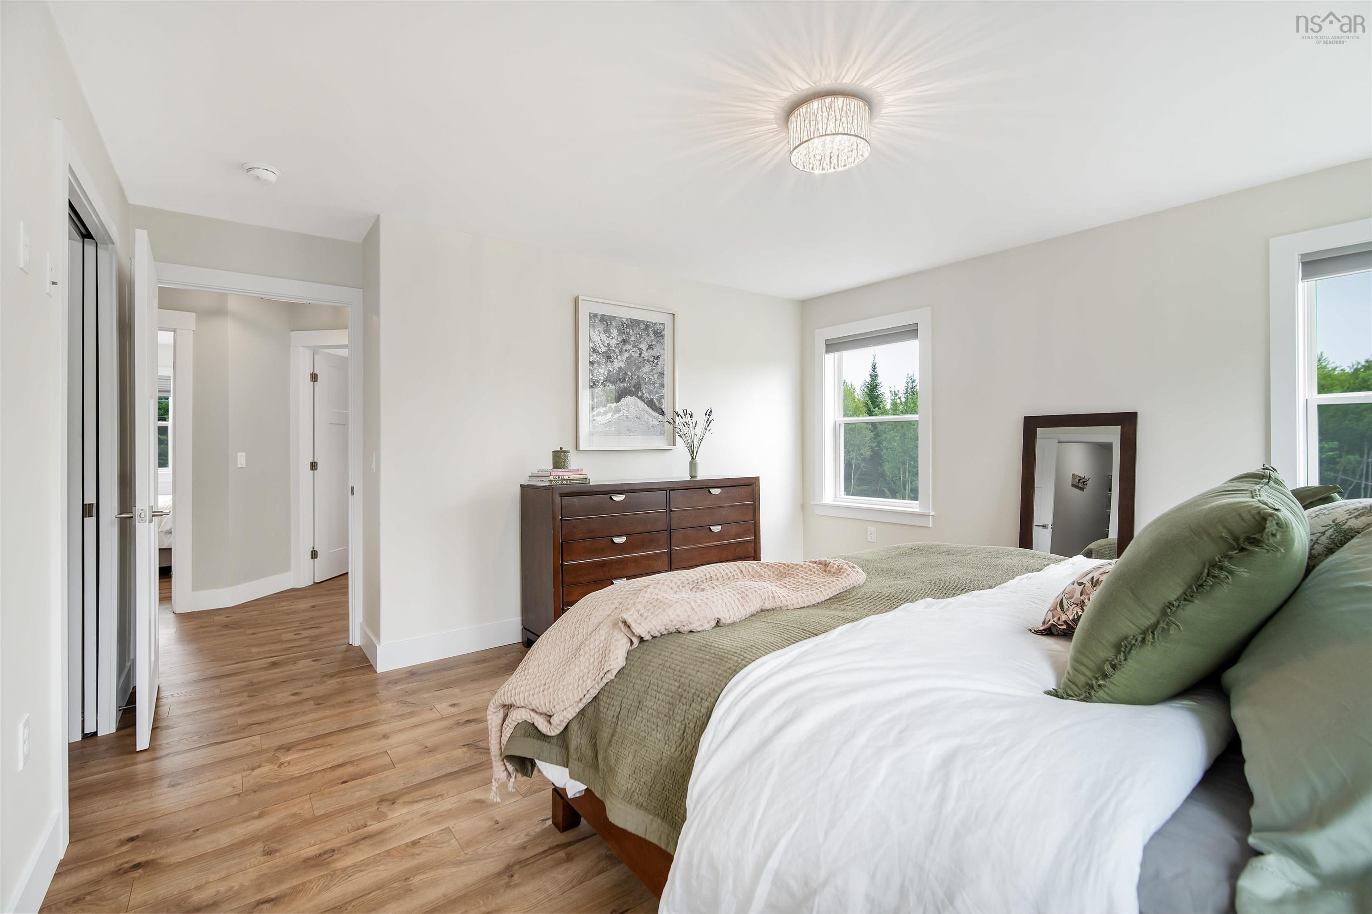
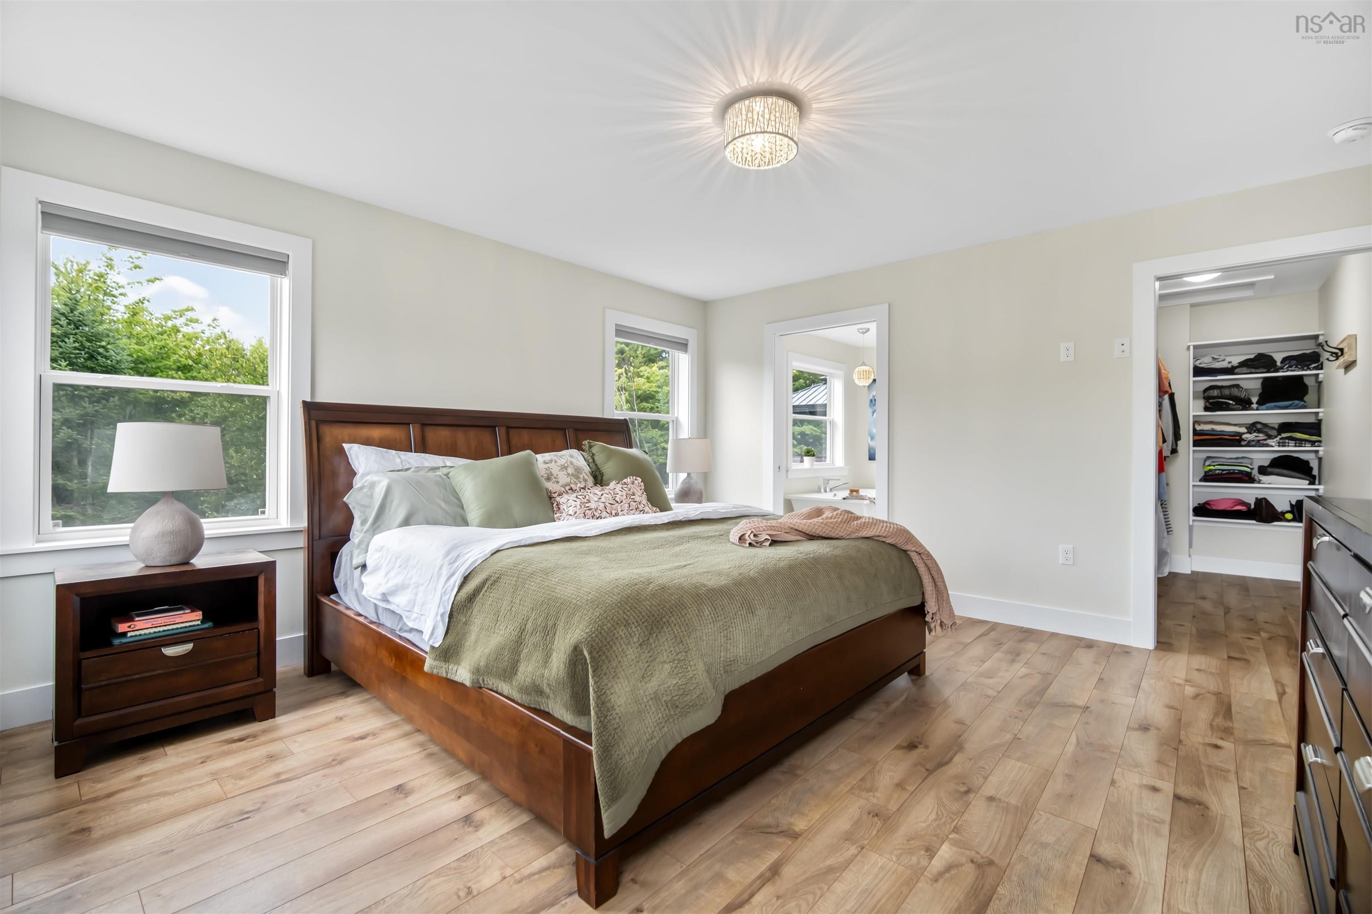
| Main Floor | Primary Bedroom | 14'.4" x 14'.10" |
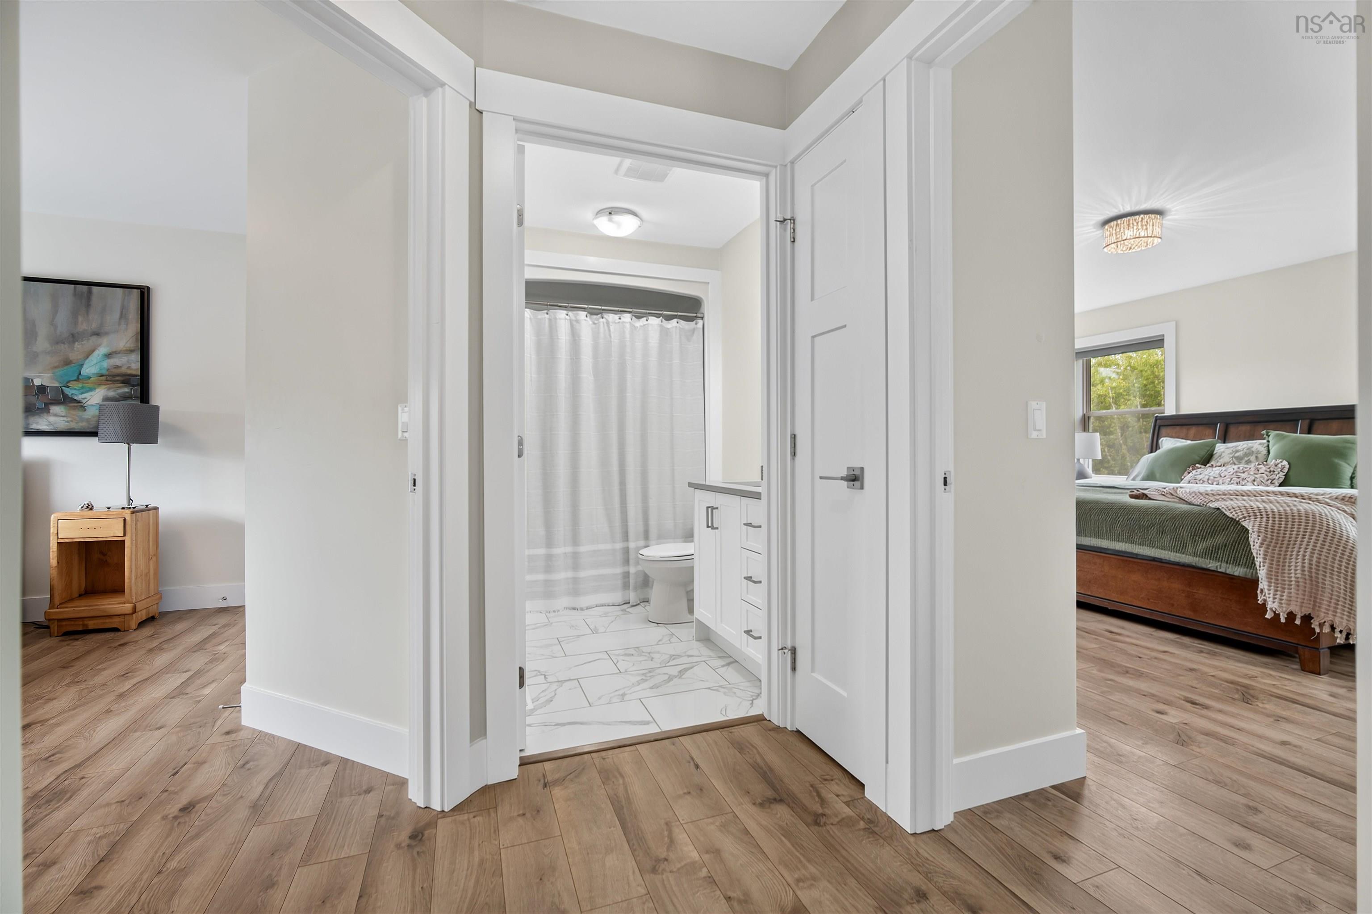
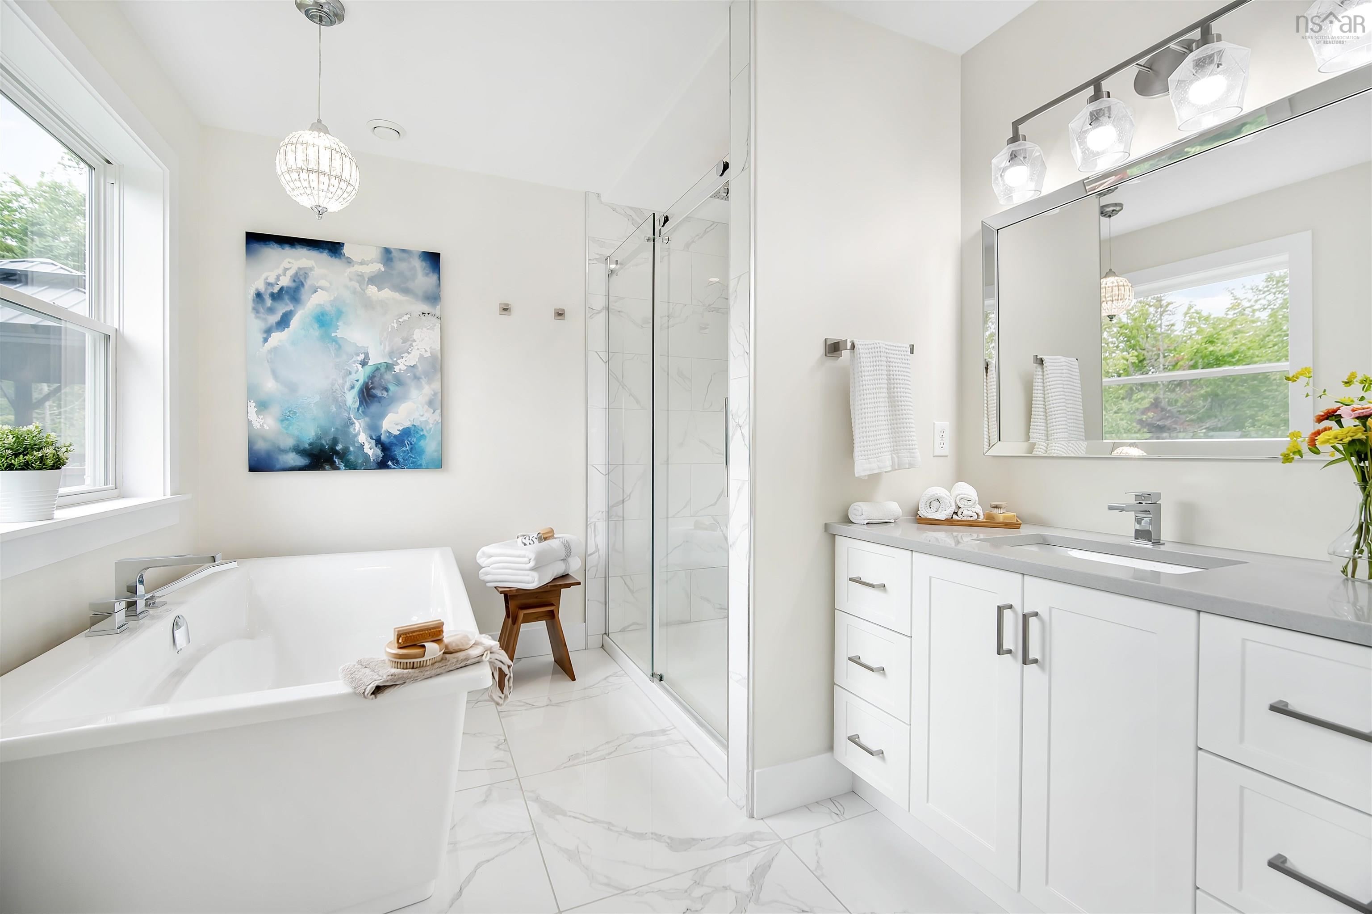
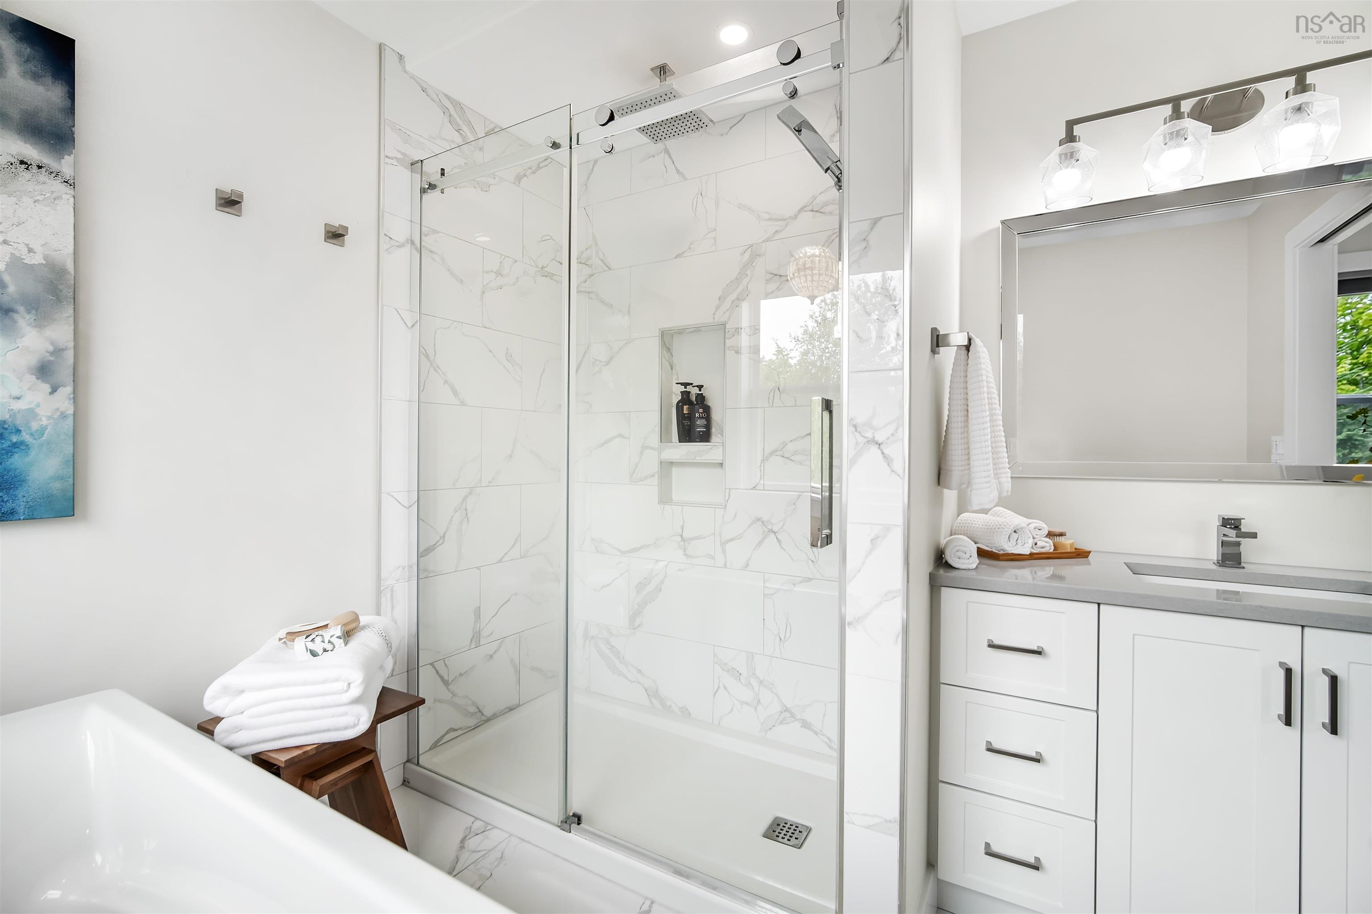
| Main Floor | Ensuite Bath 1 | 9'.10" x 9' |
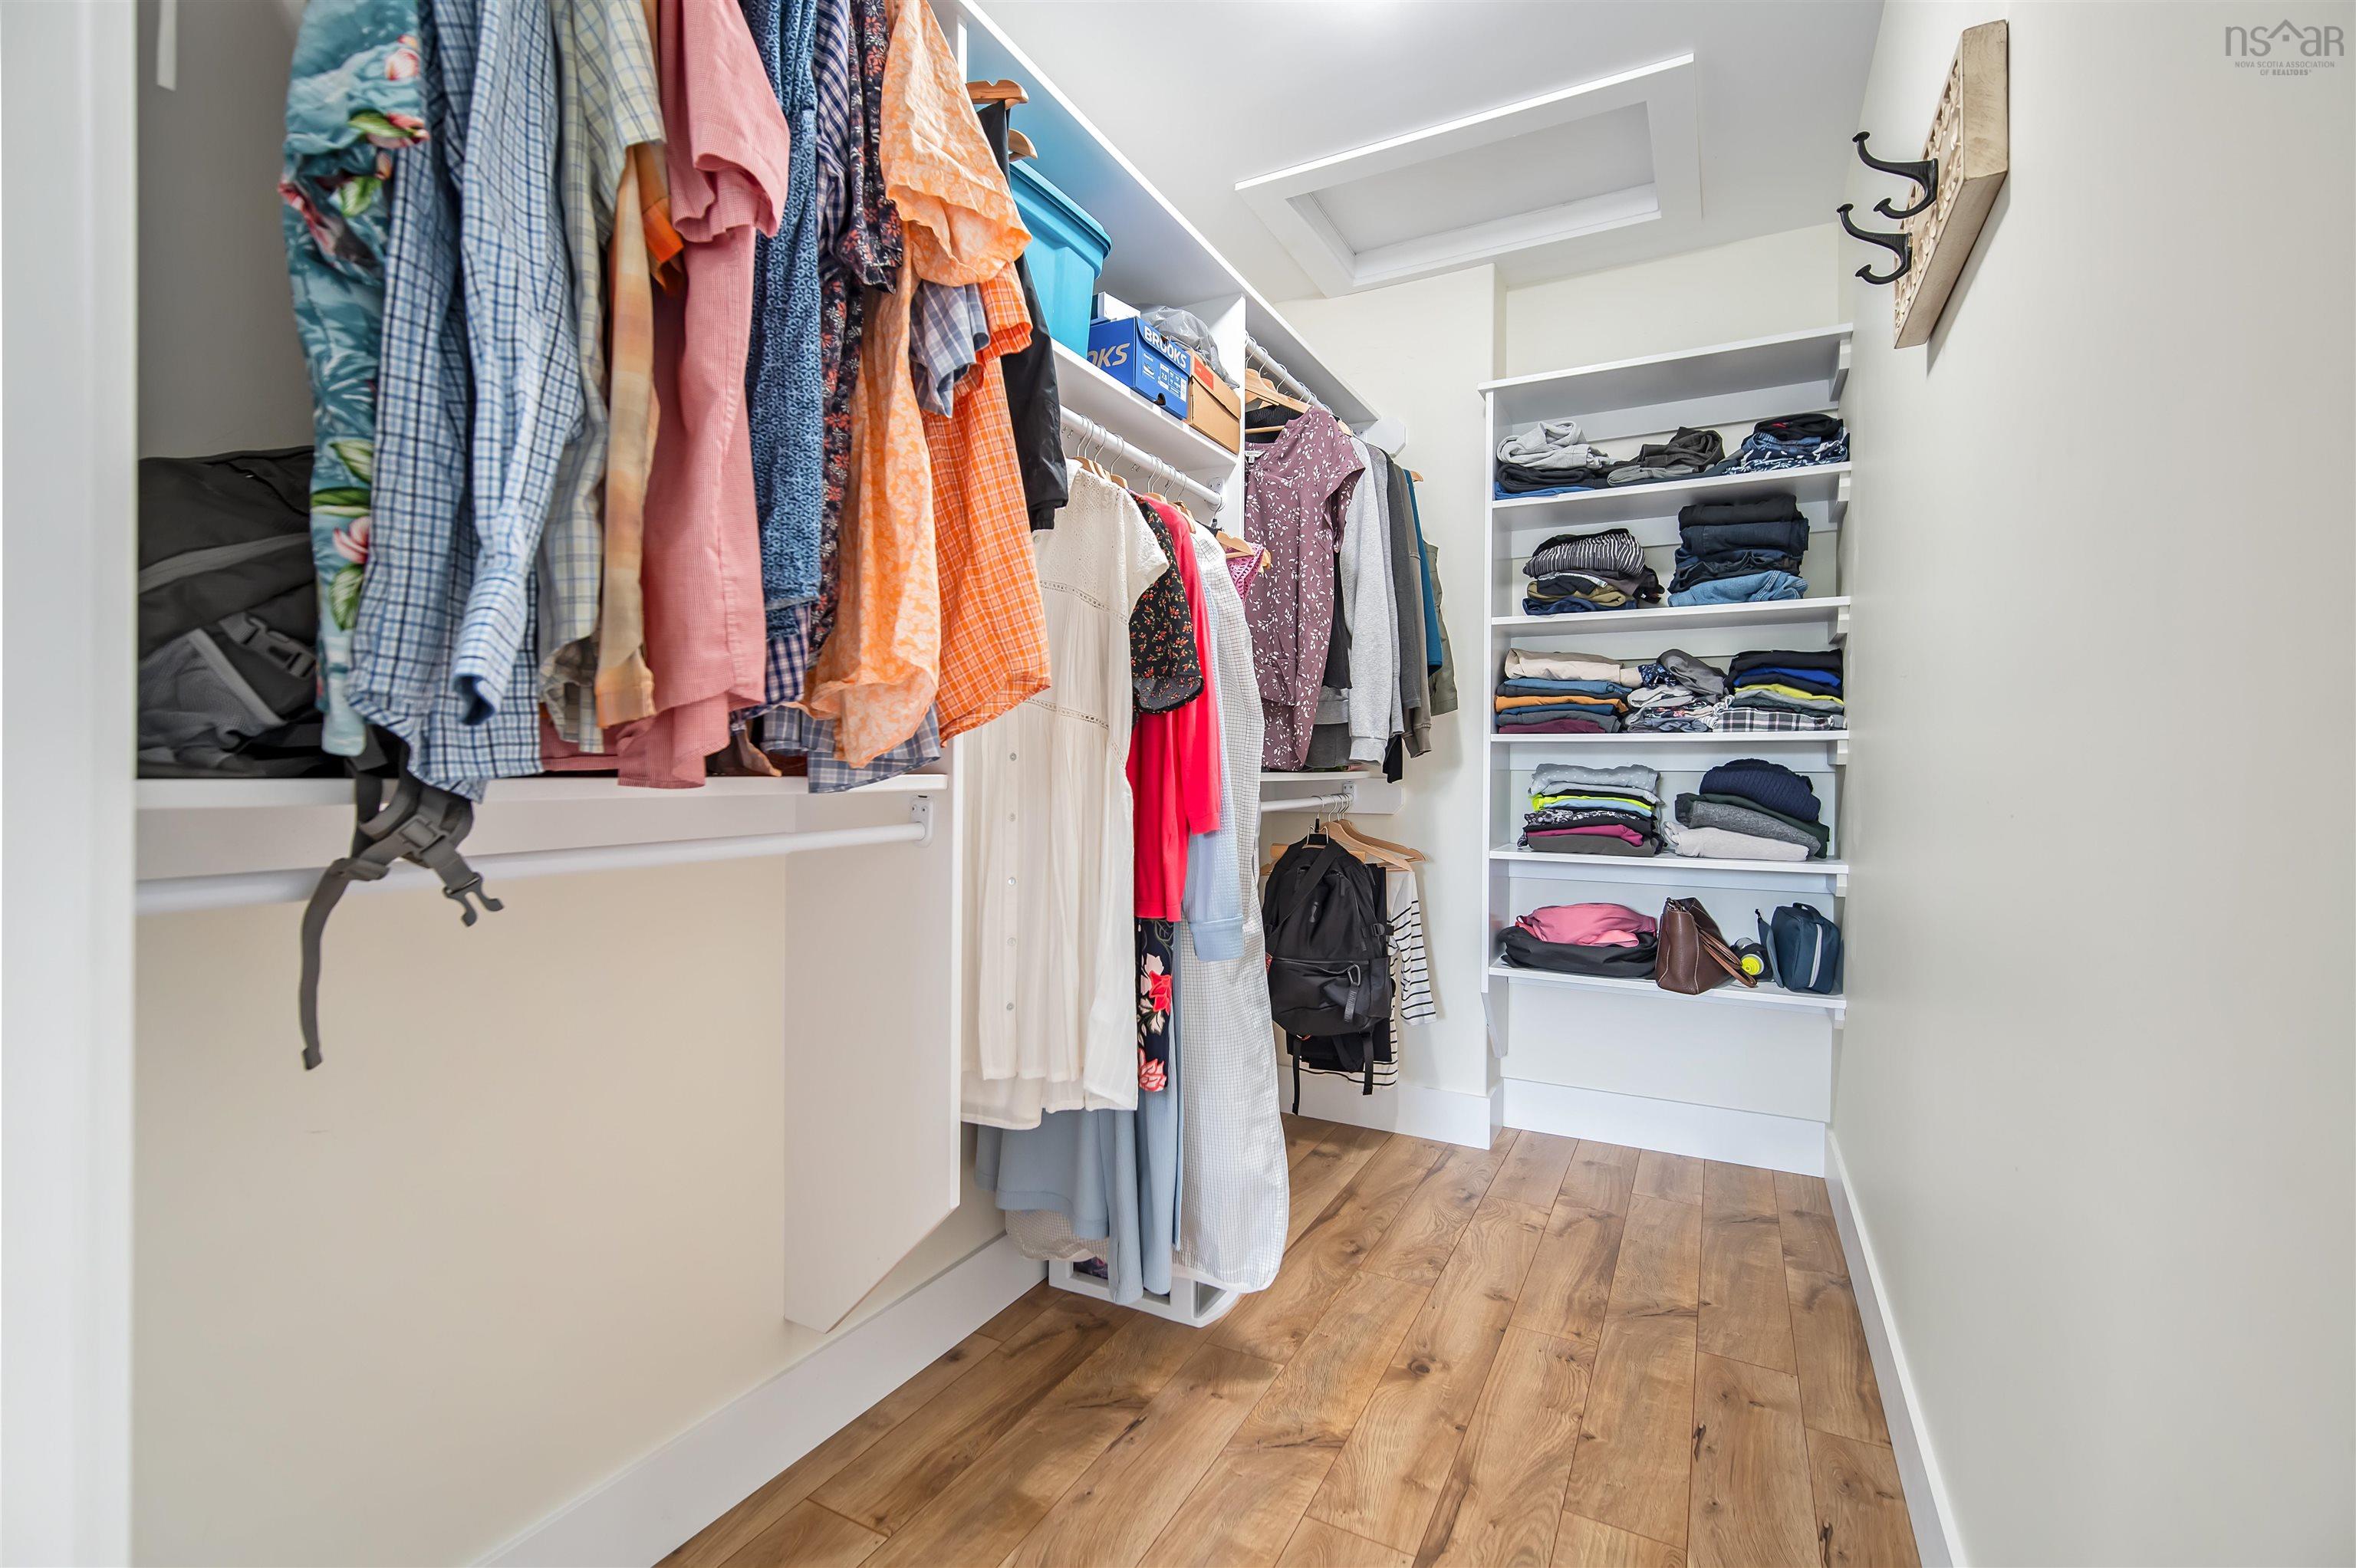
| Main Floor | Walk in Closet | 9'.4" x 5'.2" |
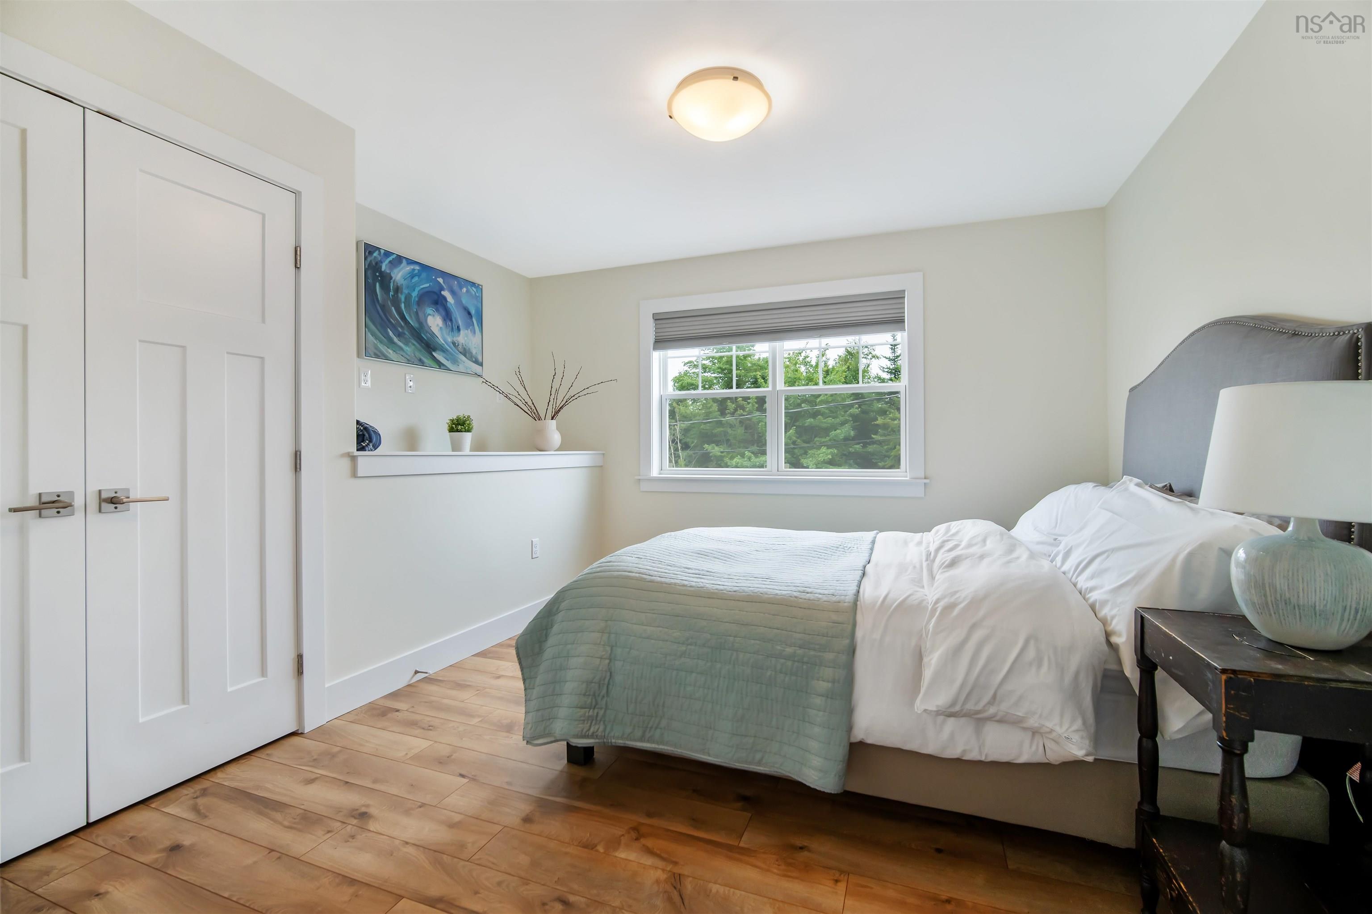
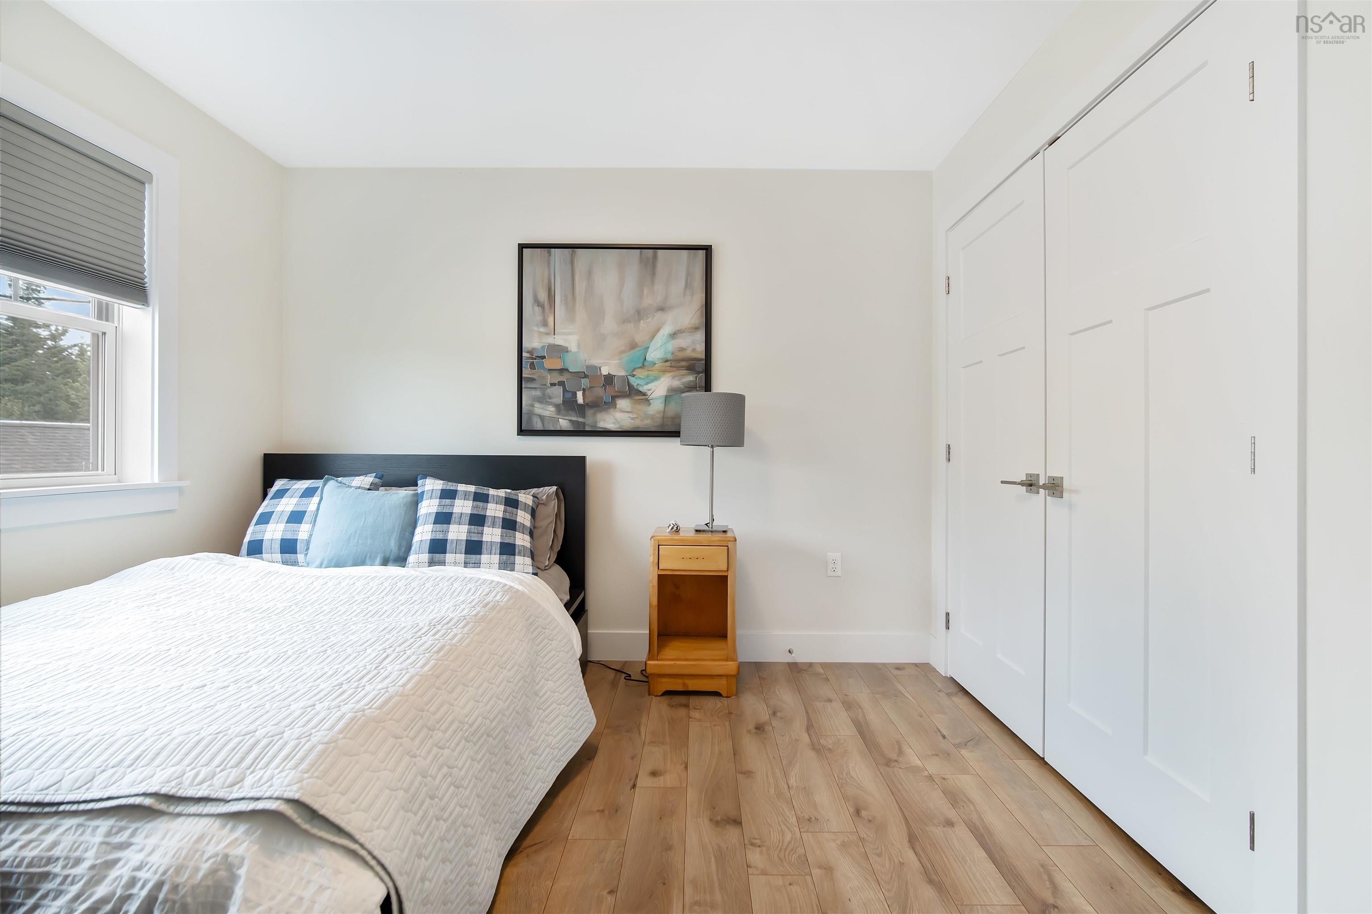
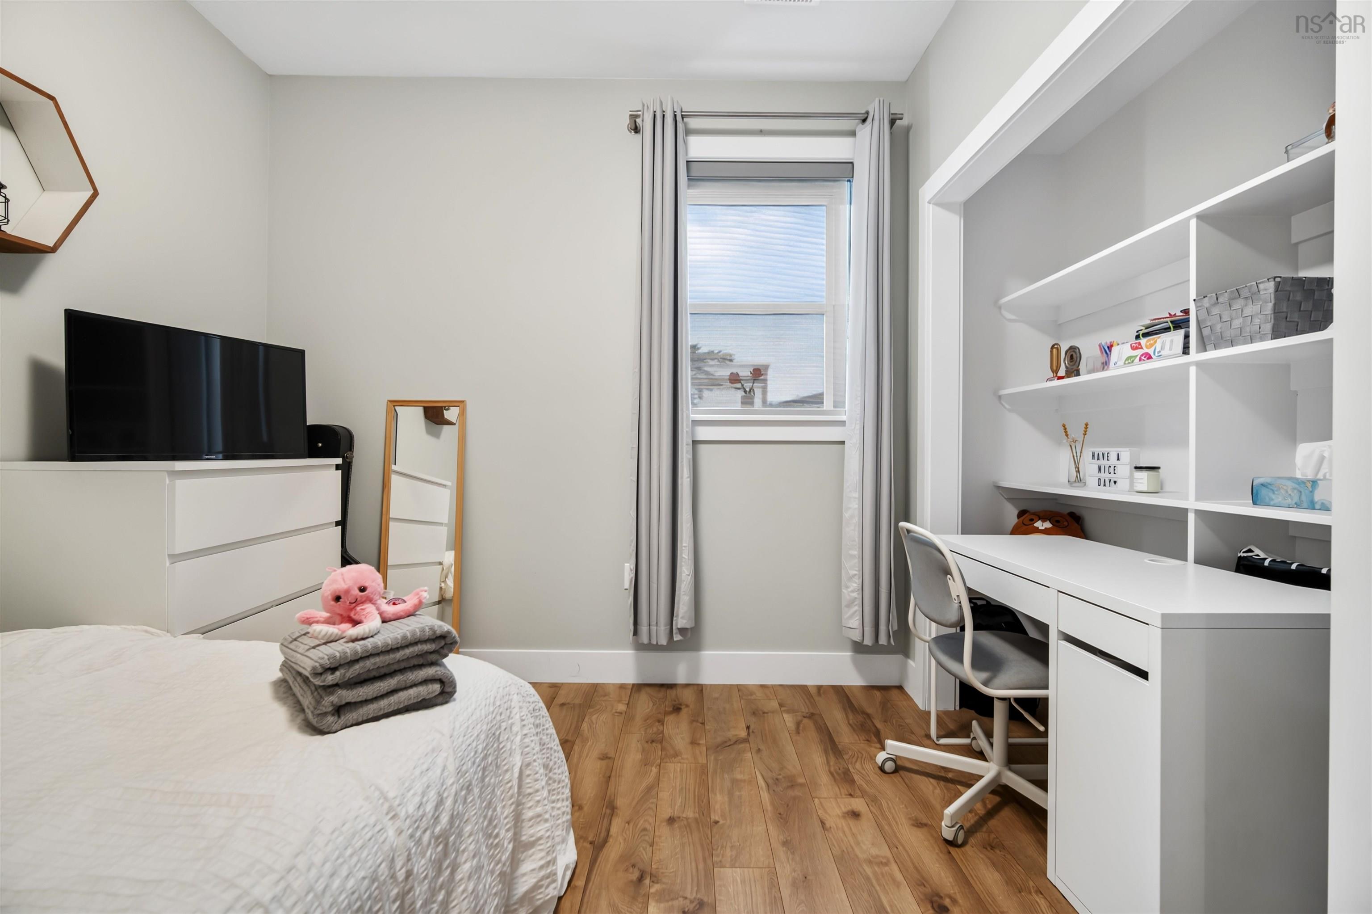
| Main Floor | Bedroom | 13'.6" x 11'.4" |
| Main Floor | Bedroom | 13'.6" x 11'.2" +/- J |
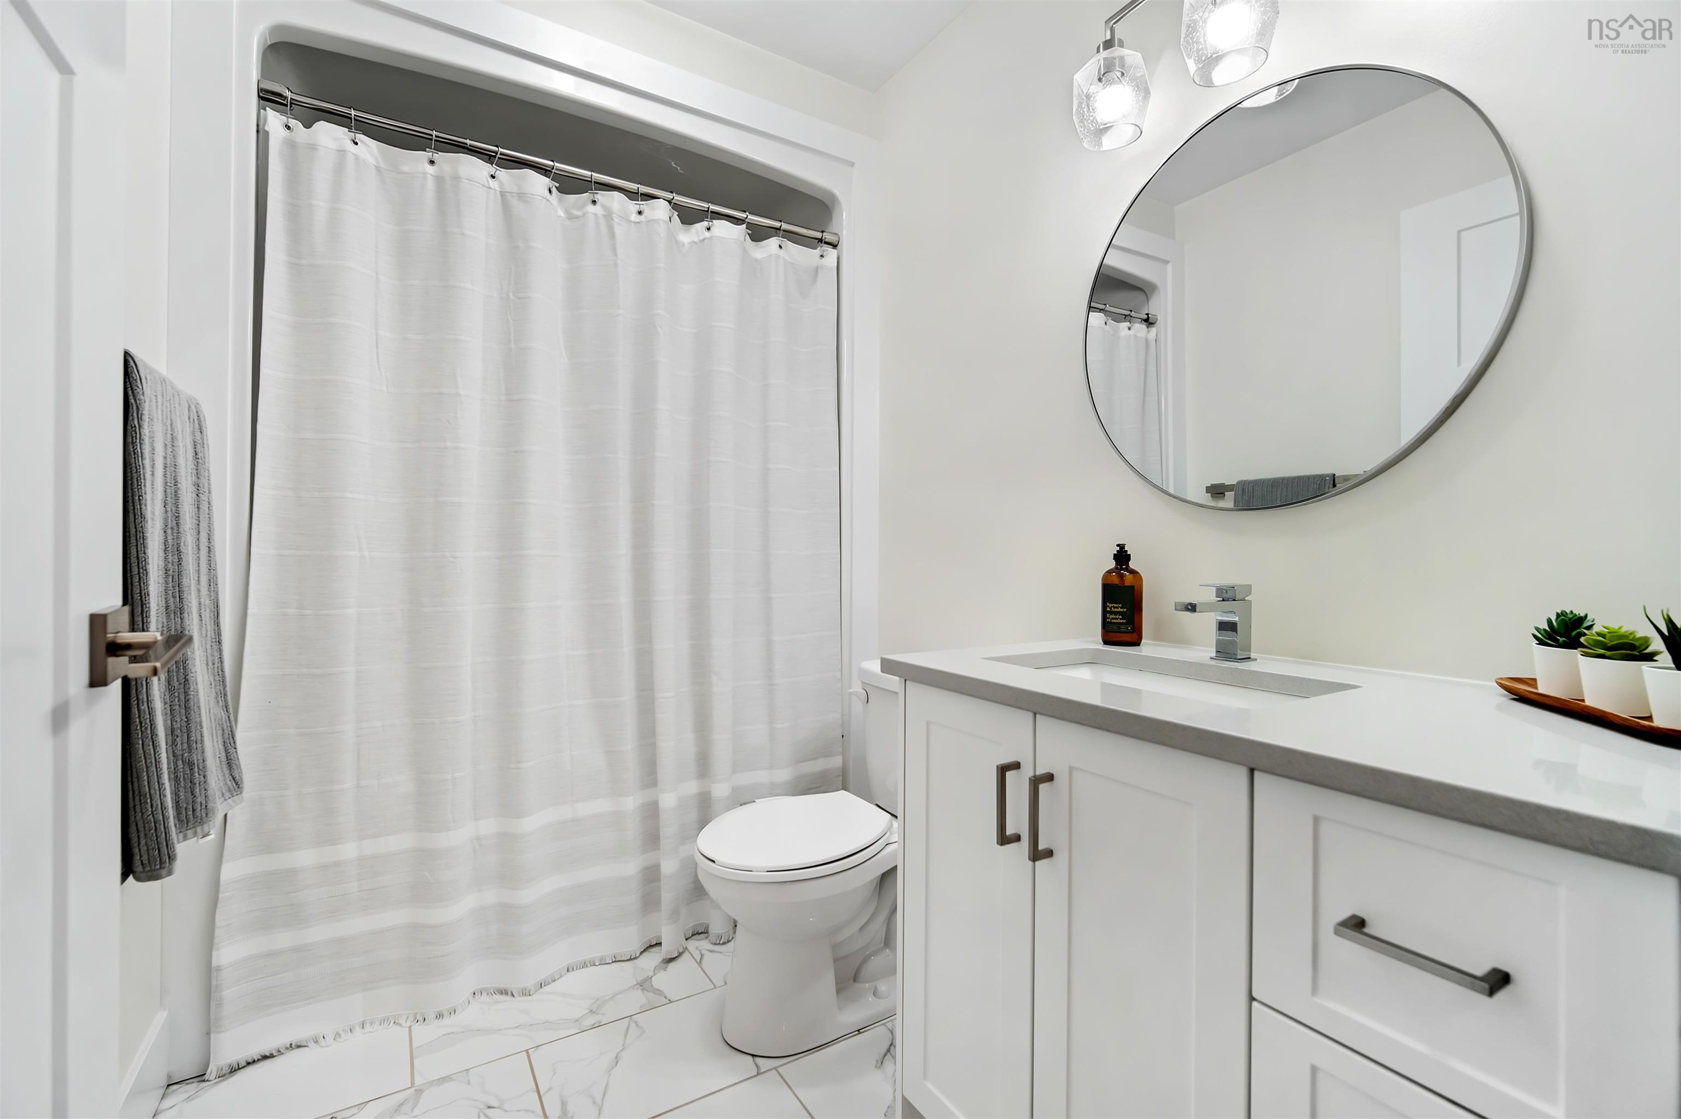
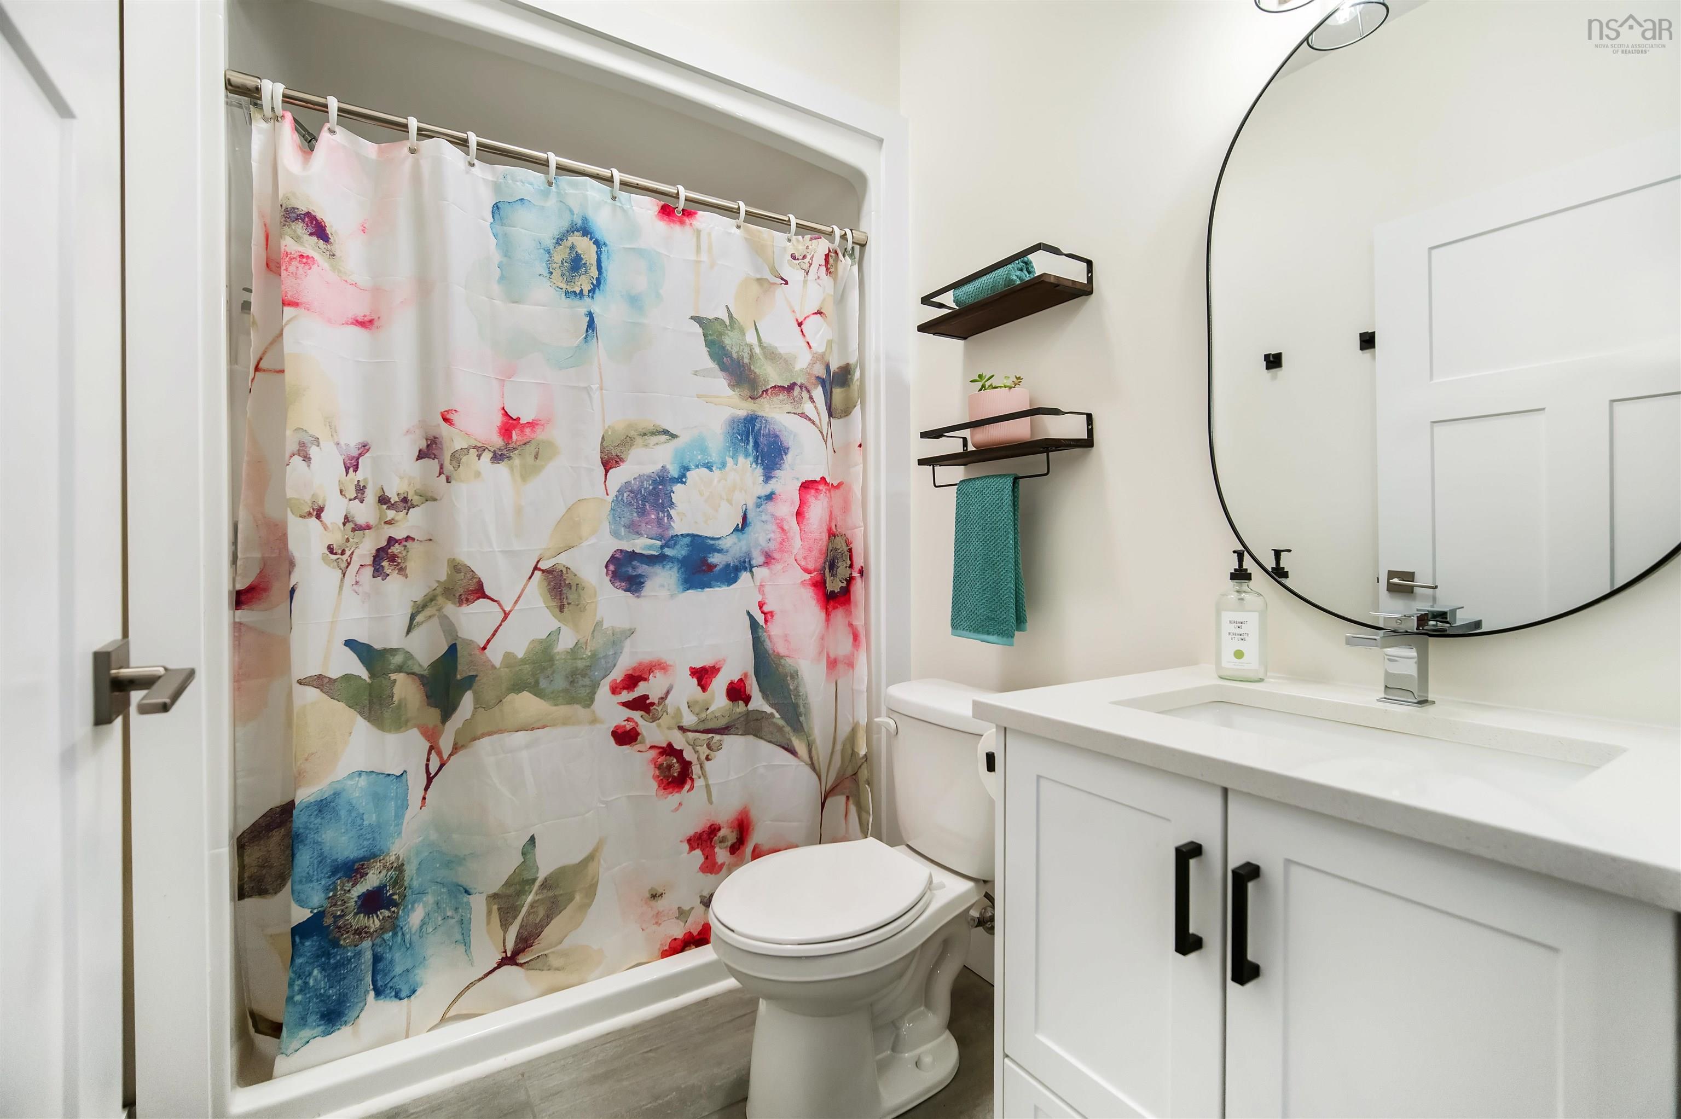
| Main Floor | Bath 1 | 9'.2" x 5'.8" |
Single Family
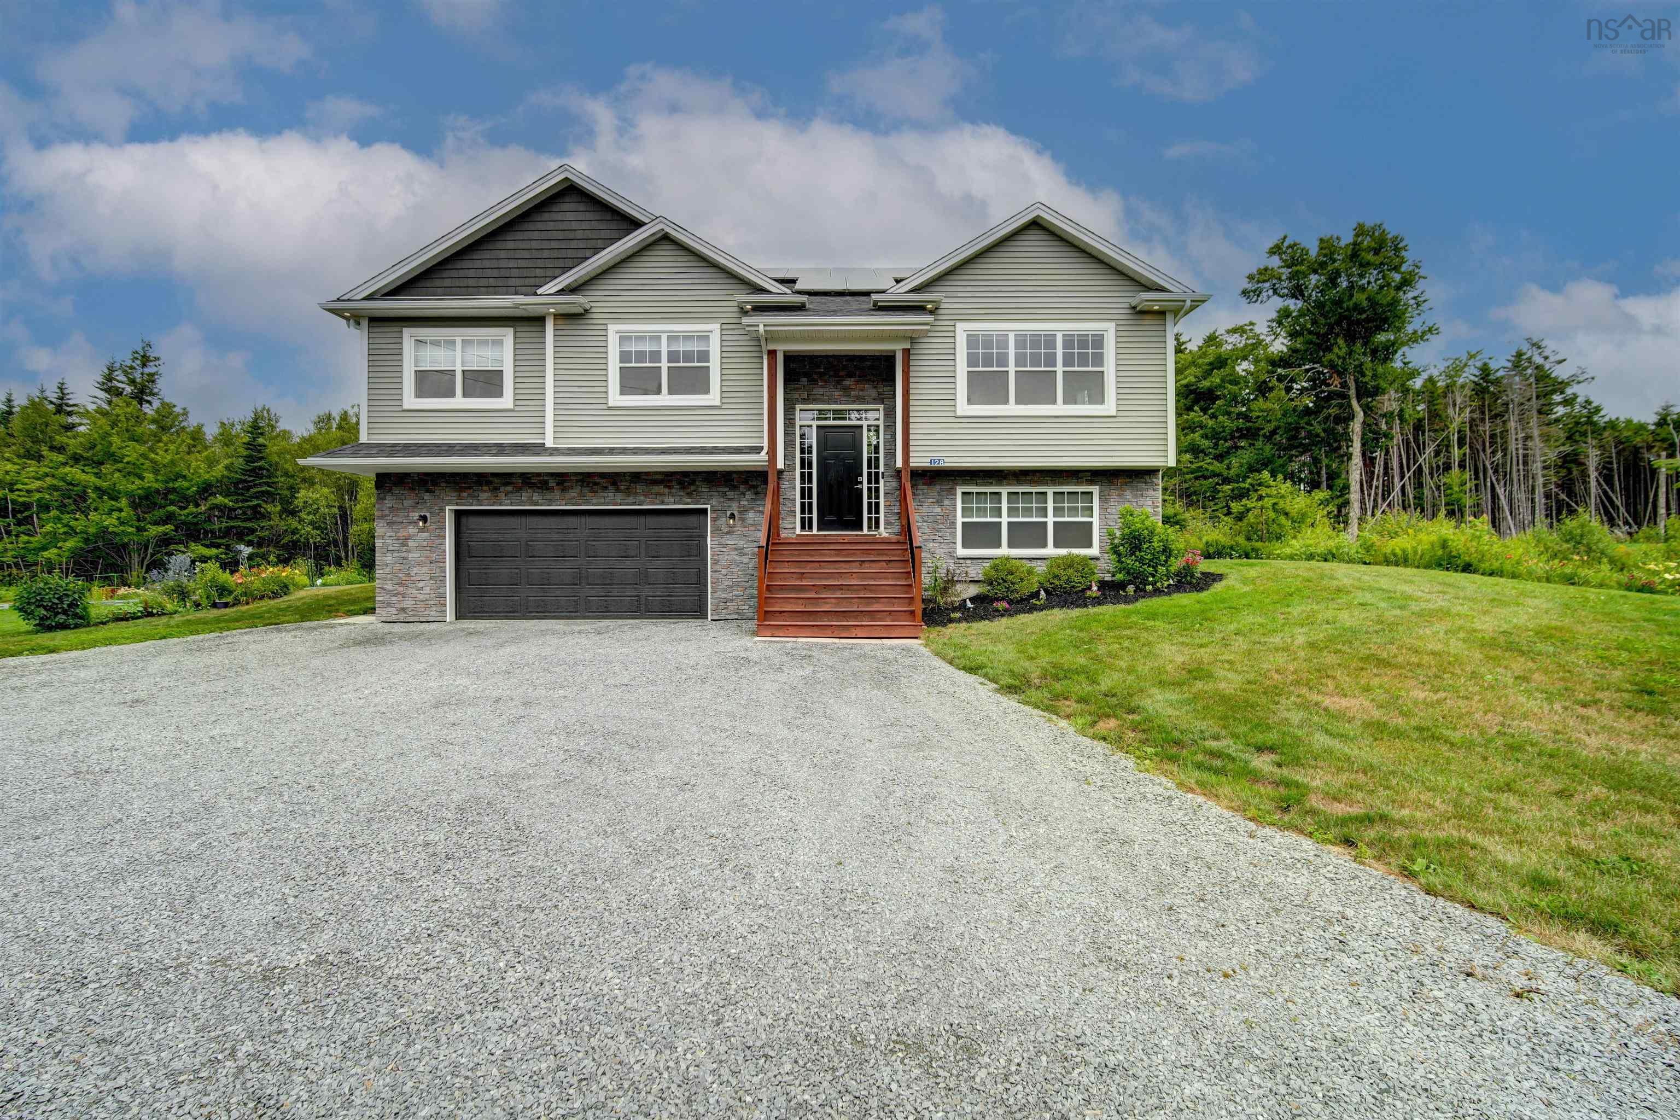
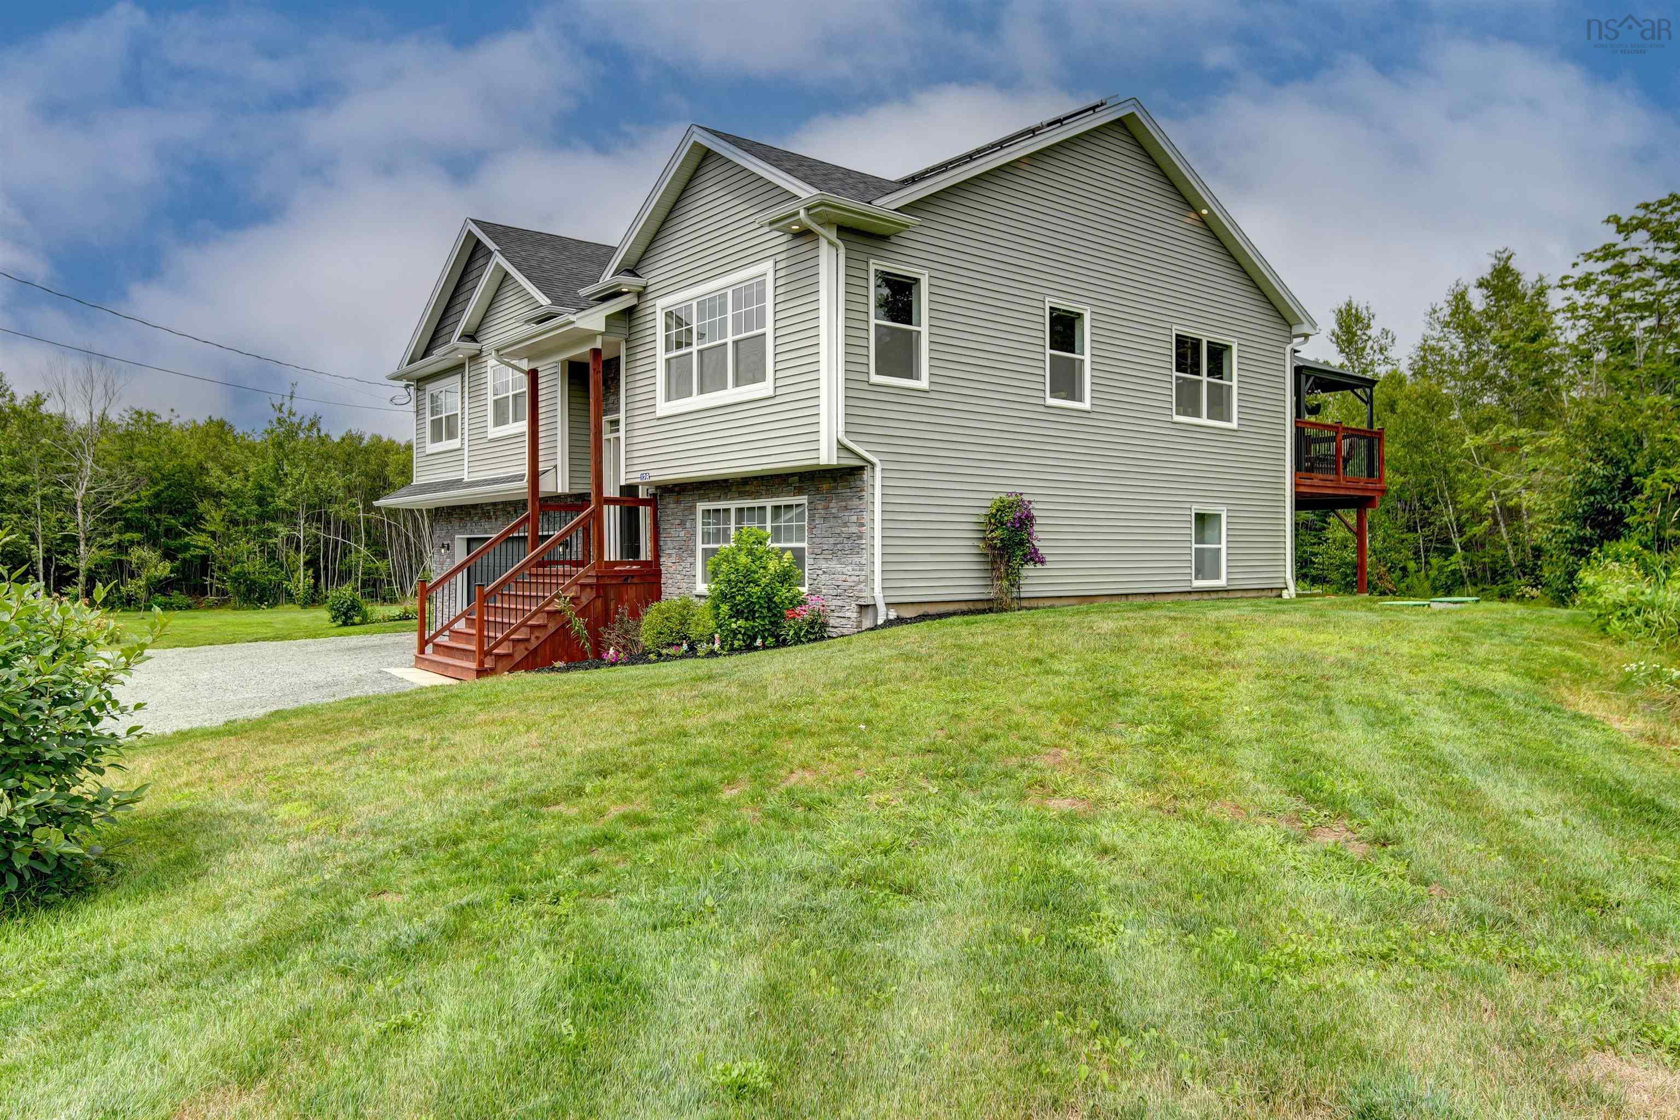
128 Blush Court, Middle Sackville, NS (MLS® 202619757).
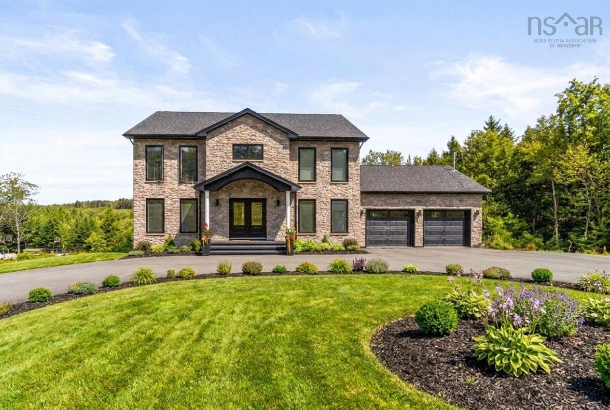
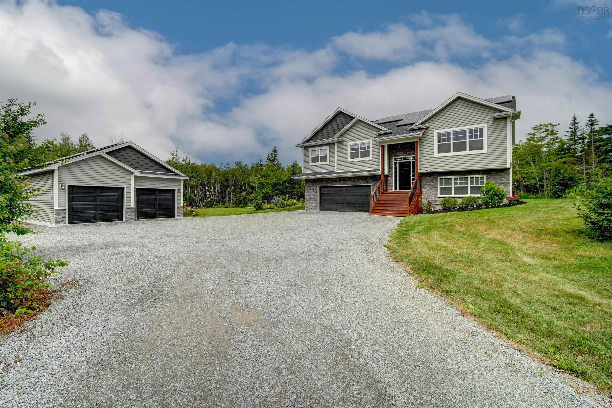
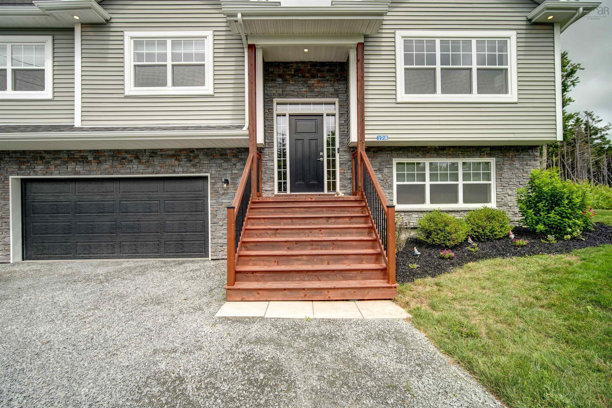
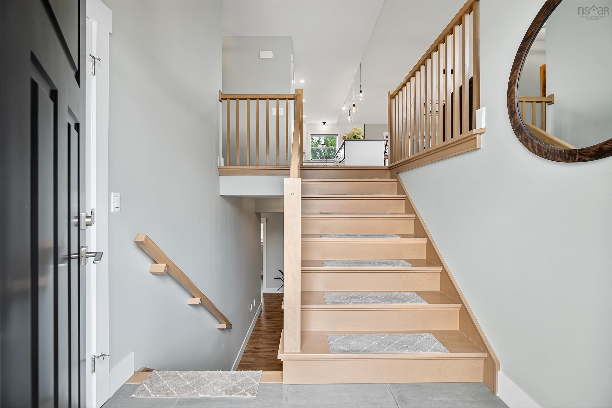
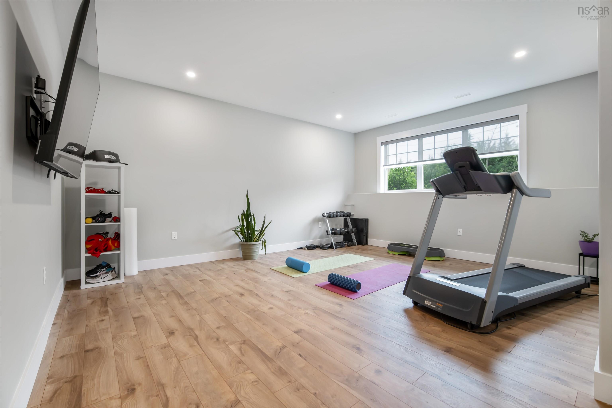
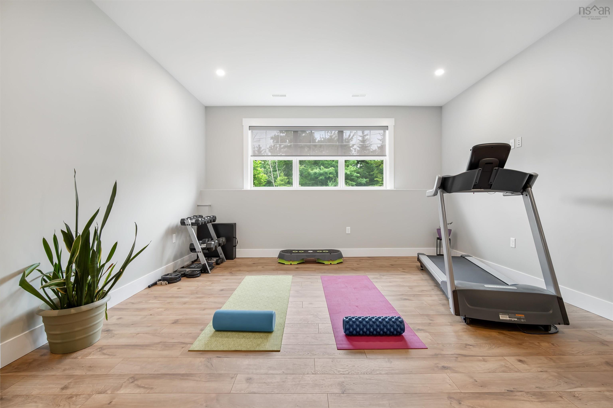
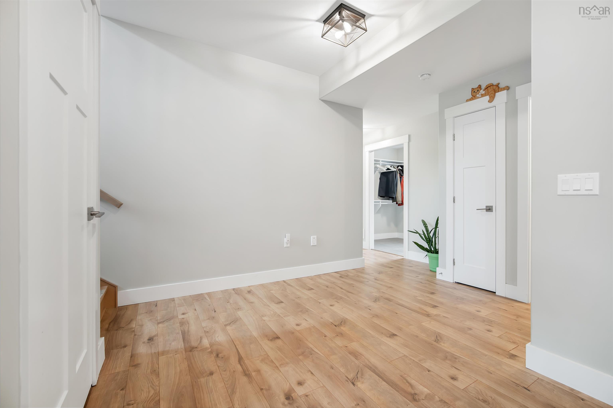
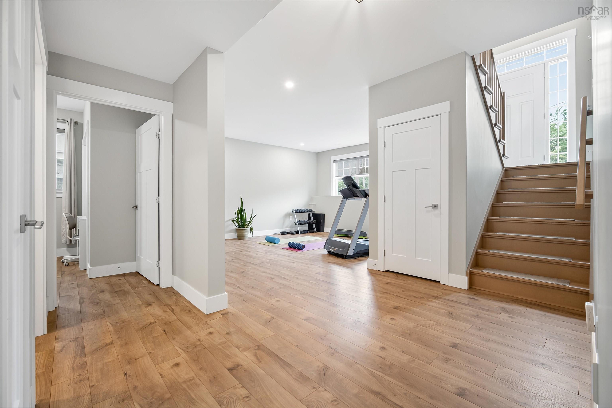
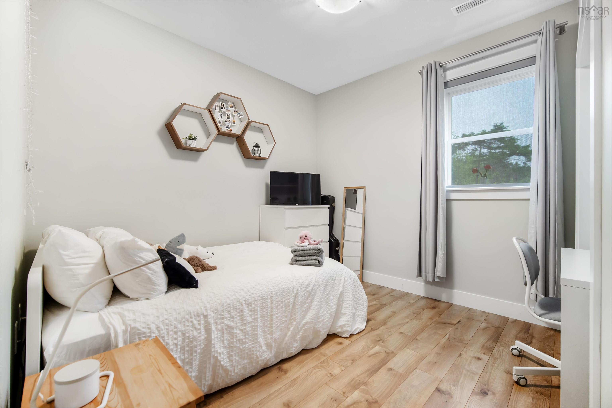
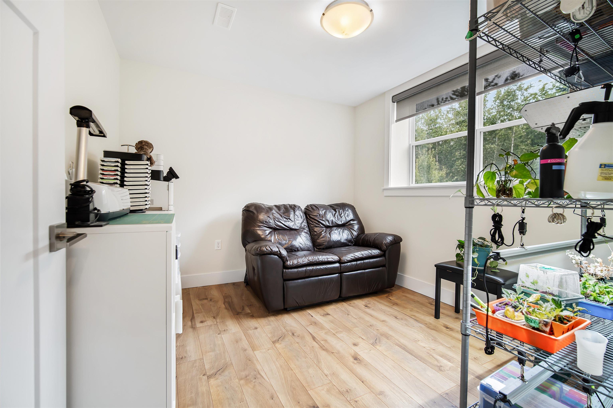
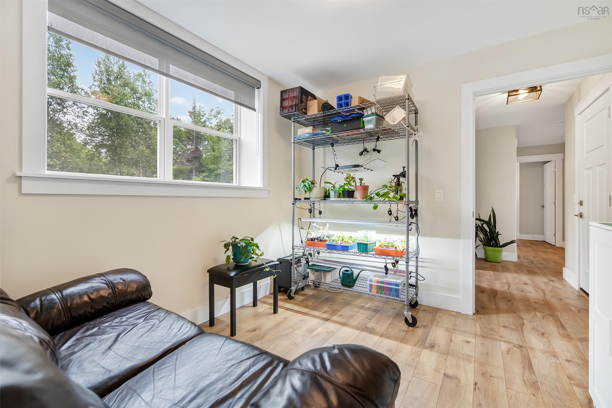
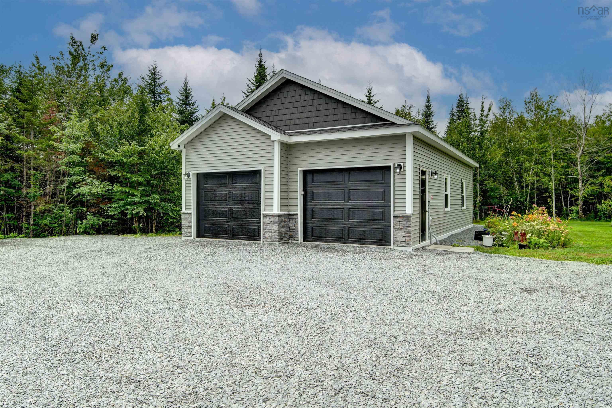
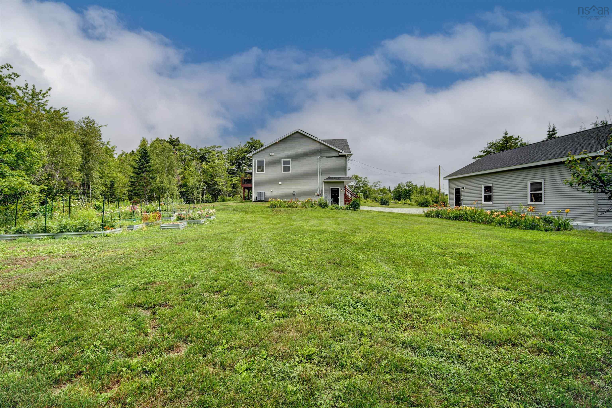
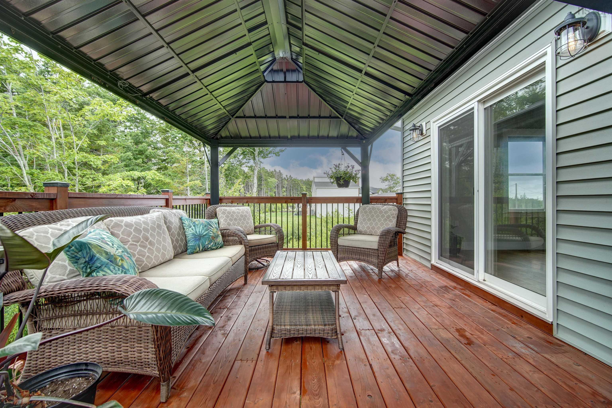
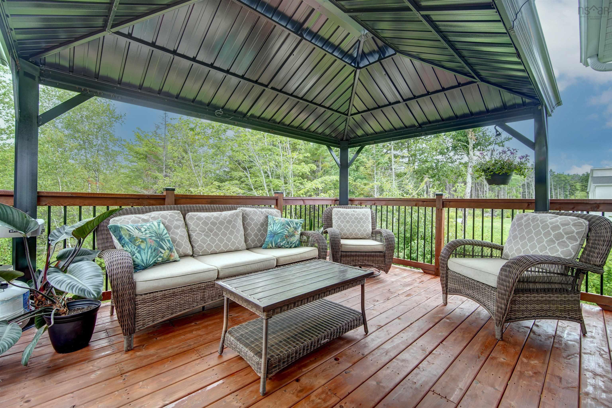
128 Blush Court, Middle Sackville, NS (MLS® 202619757): Welcome to 128 Blush Court, a rare opportunity offering a beautifully maintained, five-year-old Marchand Homes build set on 2.41 private acres at the end of a quiet cul-de-sac in Indigo Shores. This location is ideal for families wanting limited traffic and a quiet place to call home. This property is all about comfort, function, and everyday living. Whether you're looking for room to grow, lower energy costs, or simply a quiet street to raise a family, this home offers it all. This beauty offers just over 2608 sqft of finished area with vaulted ceilings and a bright, open-concept layout designed for everyday living and The kitchen is a standout, featuring cabinetry to the ceiling, quartz countertops, a centre island, & a step-in pantry. A sliding patio door leads to the 20' x 12' rear deck, overlooking a large, flat backyard complete with a patio gazebo and raised garden beds. The home is efficiently heated & cooled with a fully ducted heat pump system. The primary suite includes a spa-like ensuite with a 60" x 32" custom tiled shower, along with two additional bedrooms & a second full bathroom on the main level. Downstairs, the basement offers two additional bedrooms, a full bathroom, a spacious rec room, & a dedicated laundry room. The 9 ft ceilings make the space feel bright and comfortable. The home also includes a built-in double car garage plus a separate 24' x 40' detached wired + insulated garage, offering space for vehicles, tools, & storage. The home is efficiently powered by a solar system estimated to offset 103% of annual consumption, backed by R60 attic insulation, rigid foam on every exterior wall, & rigid insulation under the basement slab. Blush Court is one of the most desirable streets in Indigo Shores, where homes rarely come up for sale. Indigo Shores itself remains one of HRM's most sought-after subdivisions, offering residents access to McCabe Lake, walking trails & parkland, with quick access to Highway 101, and just 25 mins to Halifax.
Directions
NS Hwy 1, to Exit 2A, to round-about, to Margeson Drive, to Midnight Run, to Blush Court.
Inclusions
stove, dishwasher, fridge, washer and dryer
Exclusions
Seller's will be taking some Dahlias from the back garden beds
$989,900
MLS®
202619757
PID
41482811
List Price
$989,900
Type
Single Family
Style
Detached
Sewer
Septic
Building Age
5
Foundation
Poured Concrete
Exterior
Stone, Vinyl
Flooring
Ceramic, Laminate, Tile
MLA
1,590 ft2
TLA
2,608 ft2
Bedrooms
5
Bathrooms
3
Water
Drilled Well
Utilities
- Cable
- Electricity
- High Speed Internet
- Telephone
Features
- Ensuite Bath
- HRV (Heat Rcvry Ventln)
- Walk In Closet
Community Features
- Park
- Place of Worship
- School Bus Service
Rooms.
| Level | Type | Dimensions |
|---|---|---|
| Basement | Rec Room | 18'.9" x 15'.10" |
| Basement | Bedroom | 10'.10" x 11'.8" |
| Basement | Bedroom | 11'.10" x 11' |
| Basement | Bath 2 | 5'.8" x 9'.8" |
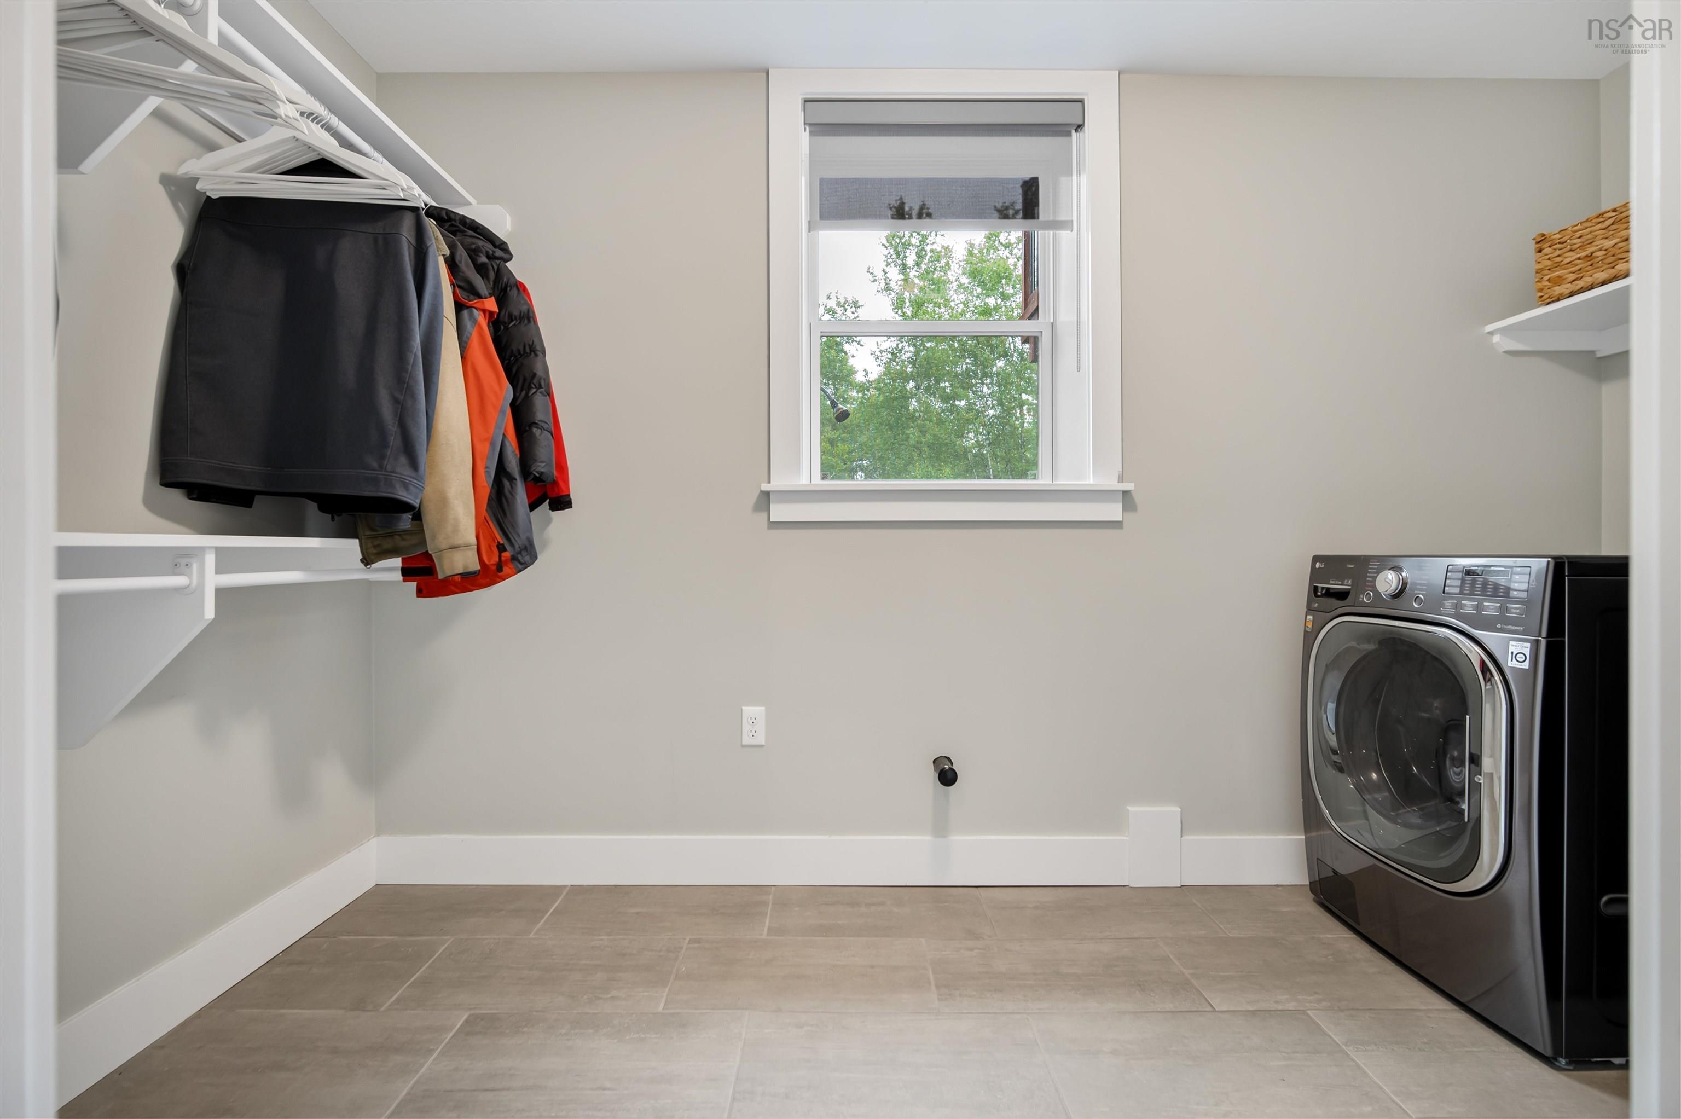
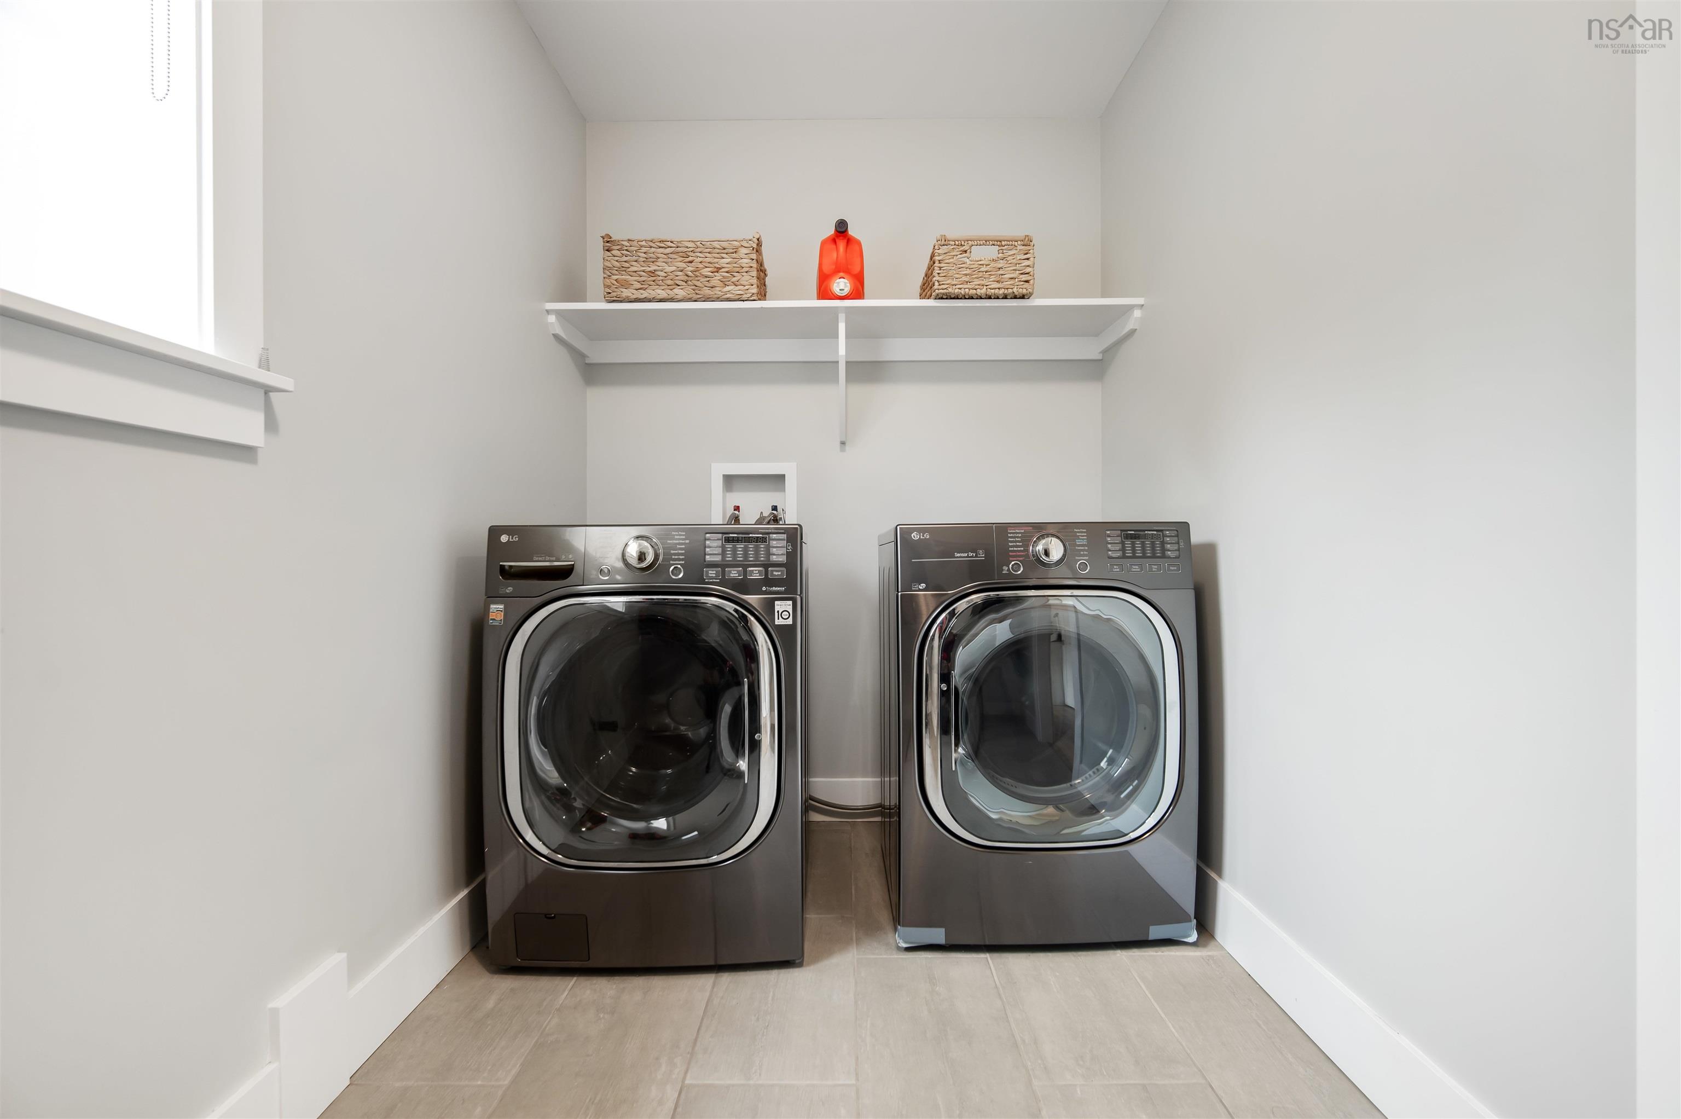
| Basement | Mud Room | 12'.6" x 7'.4" |
| Basement | Laundry | Combined W/ Mudroom |
| Basement | Utility | 11' x 7'.2" |
Schools.
| Type | Name |
|---|---|
| Elementary School | Harry R Hamilton Elementary School |
| Middle School | Sackville Heights Junior High School |
| High School | Sackville Heights Junior High School |
| Middle School (Fr. Imm.) | Sackville Heights Junior High School |
| High School (Fr. Imm.) | Millwood High School |
contact the agent.

(902) 877-2122
nas@klayme.com
Nas has been a licensed REALTOR® since 2003. Nas enjoys the challenge of matching people to their dream homes.