













| Level | Type | Dimensions |
|---|---|---|
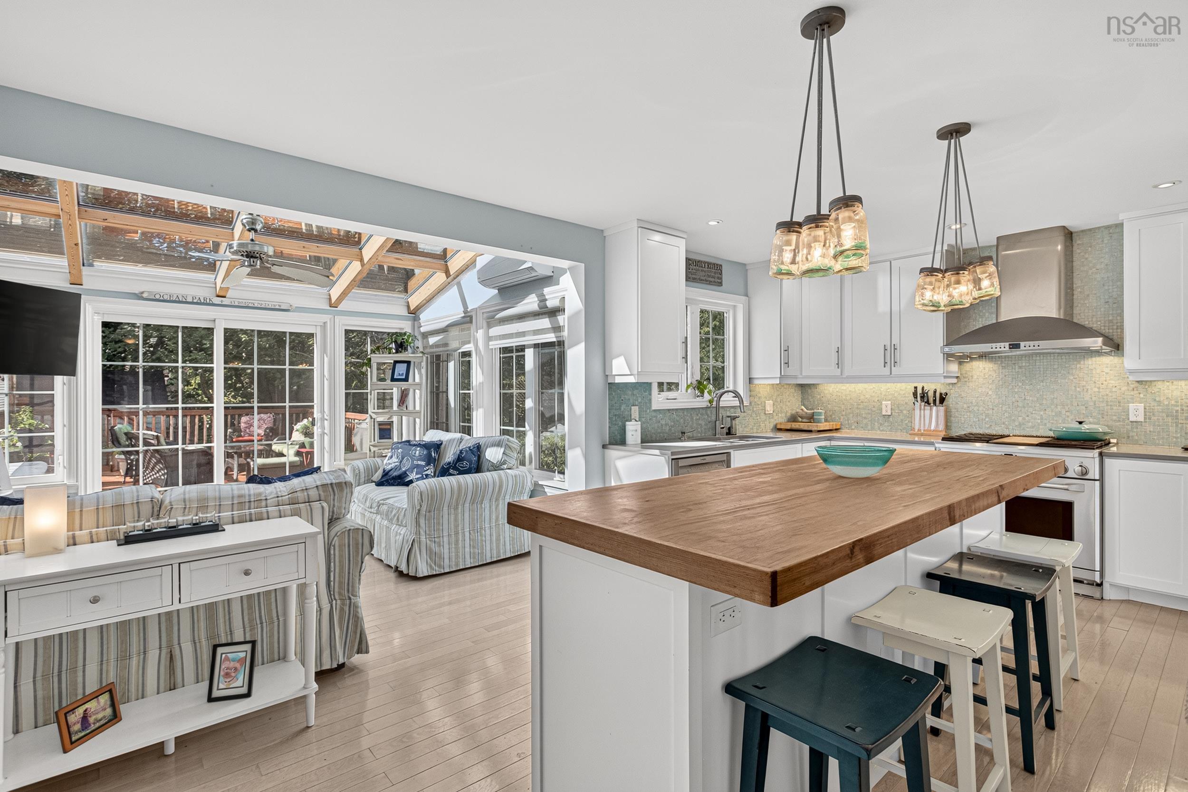
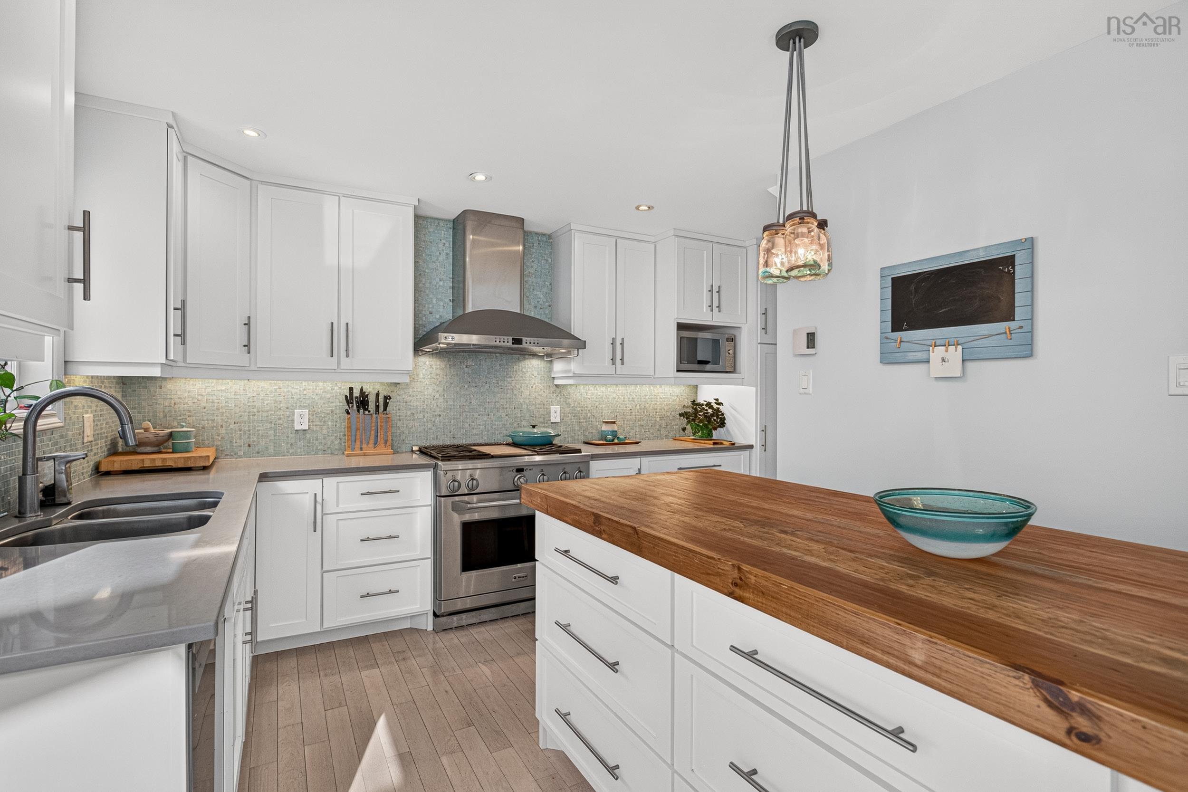
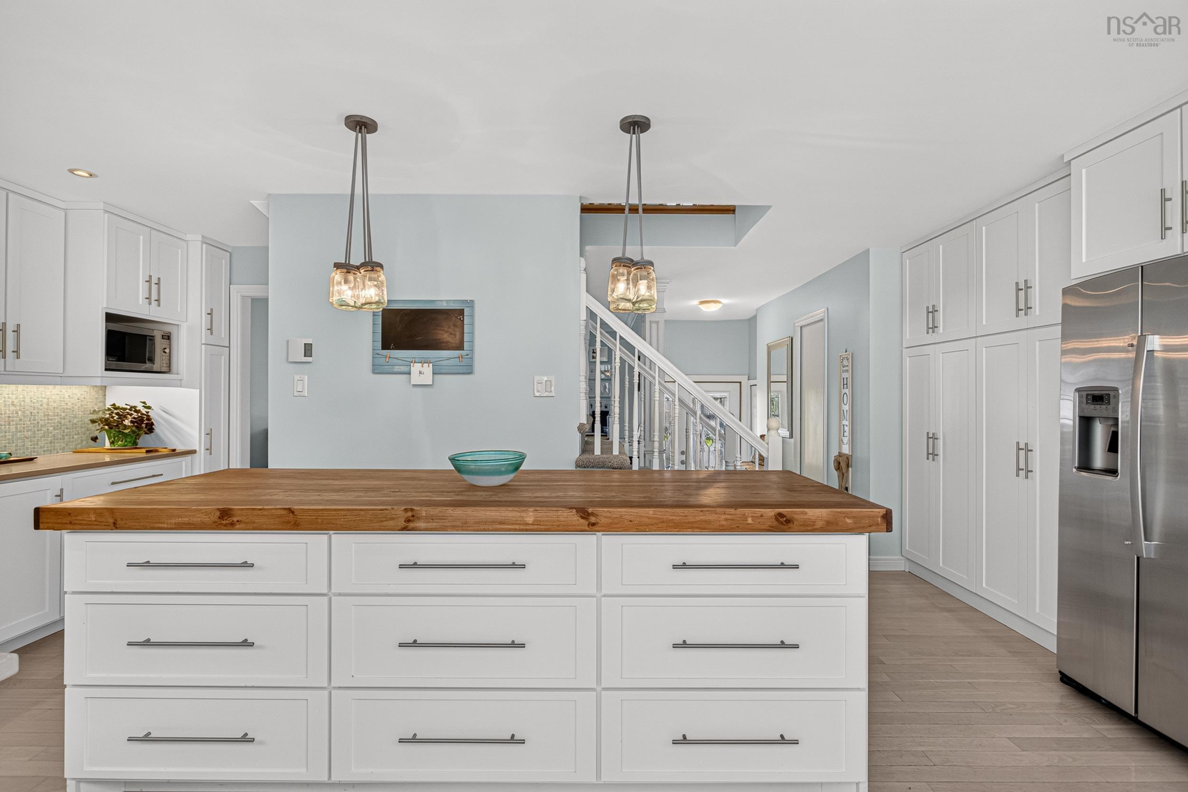
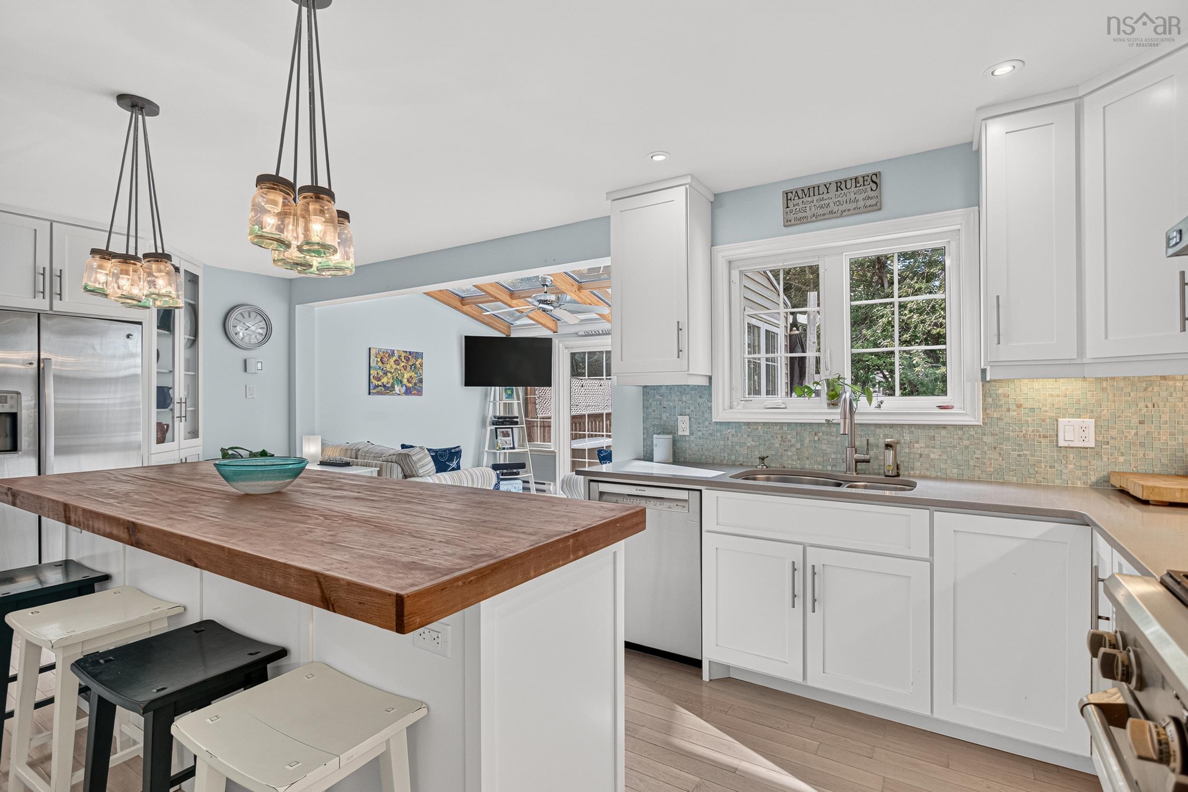
| Main Floor | Kitchen | 13.09 x 20.10 |
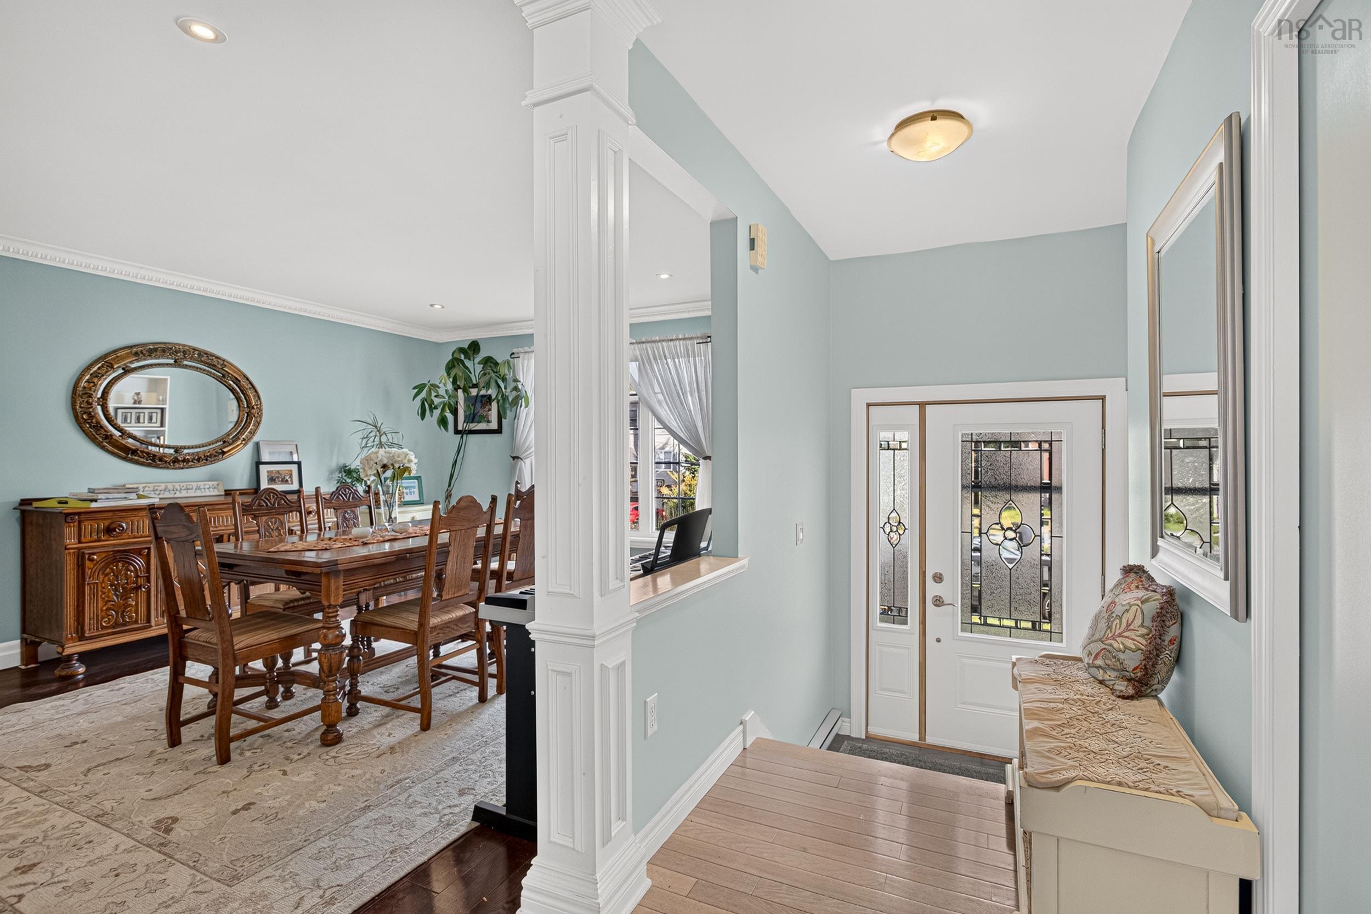
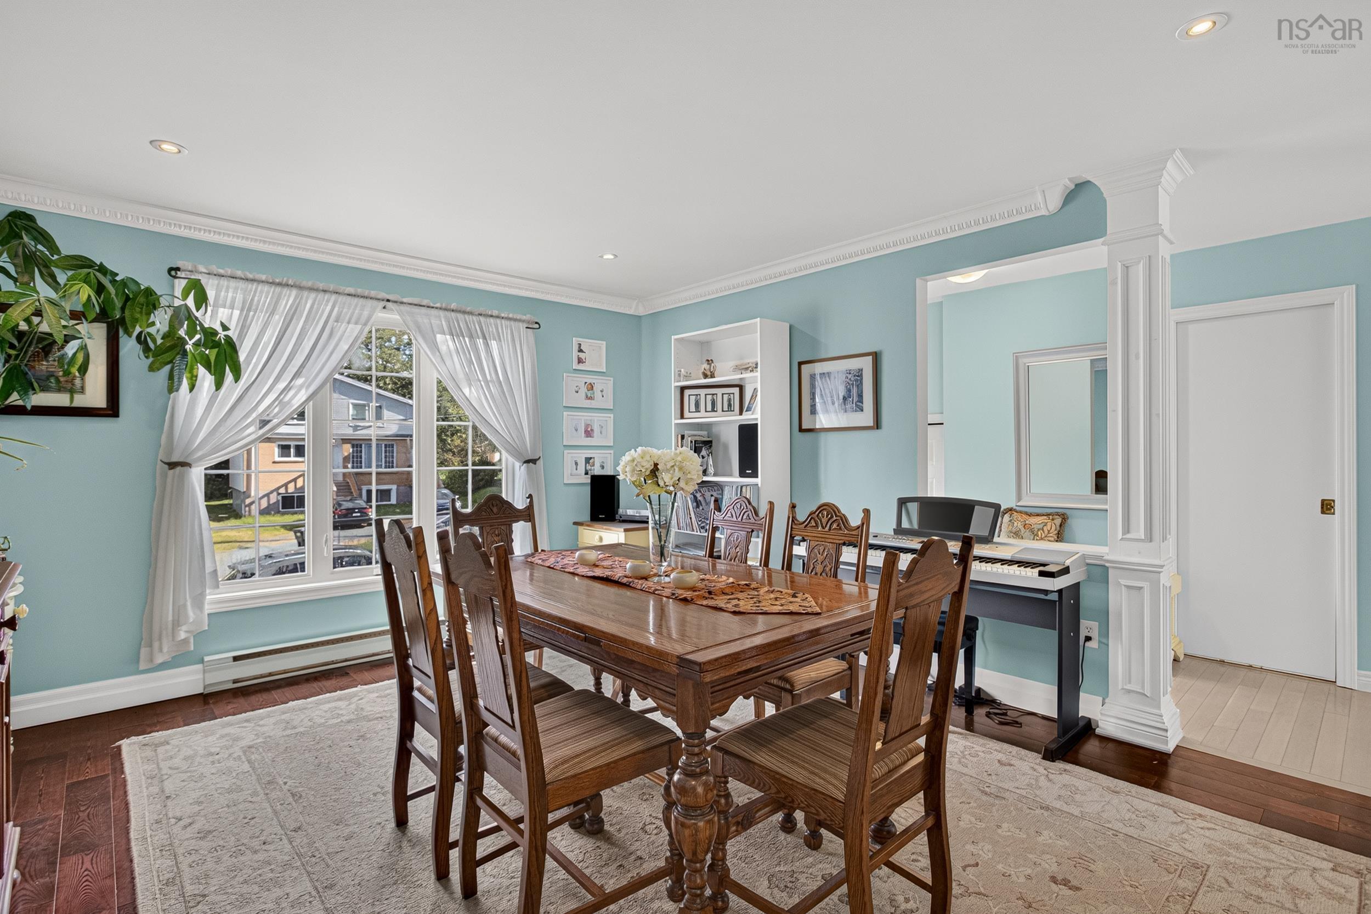
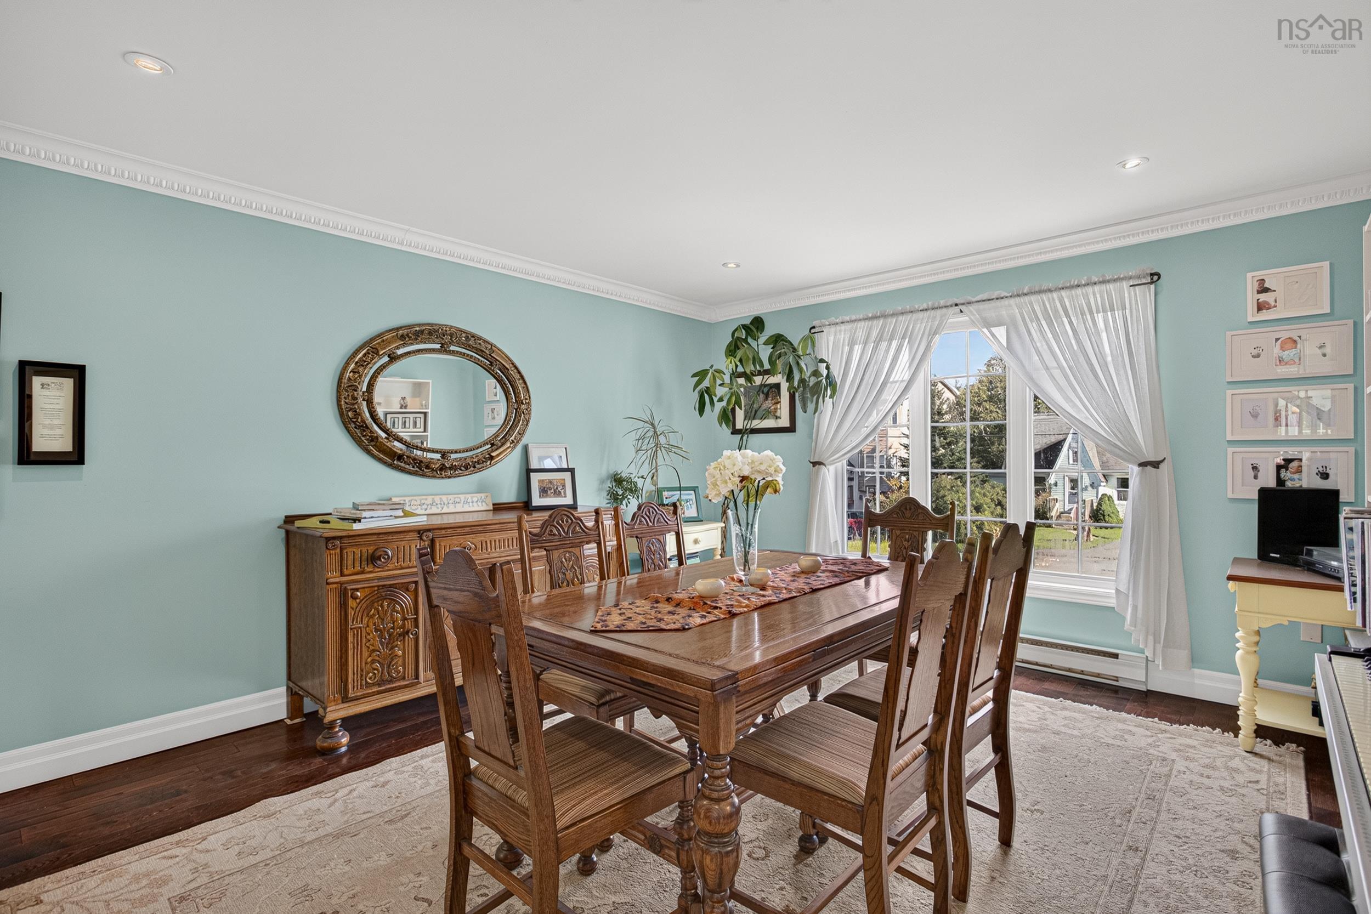
| Main Floor | Dining Room | 15.03 x 12.10 |
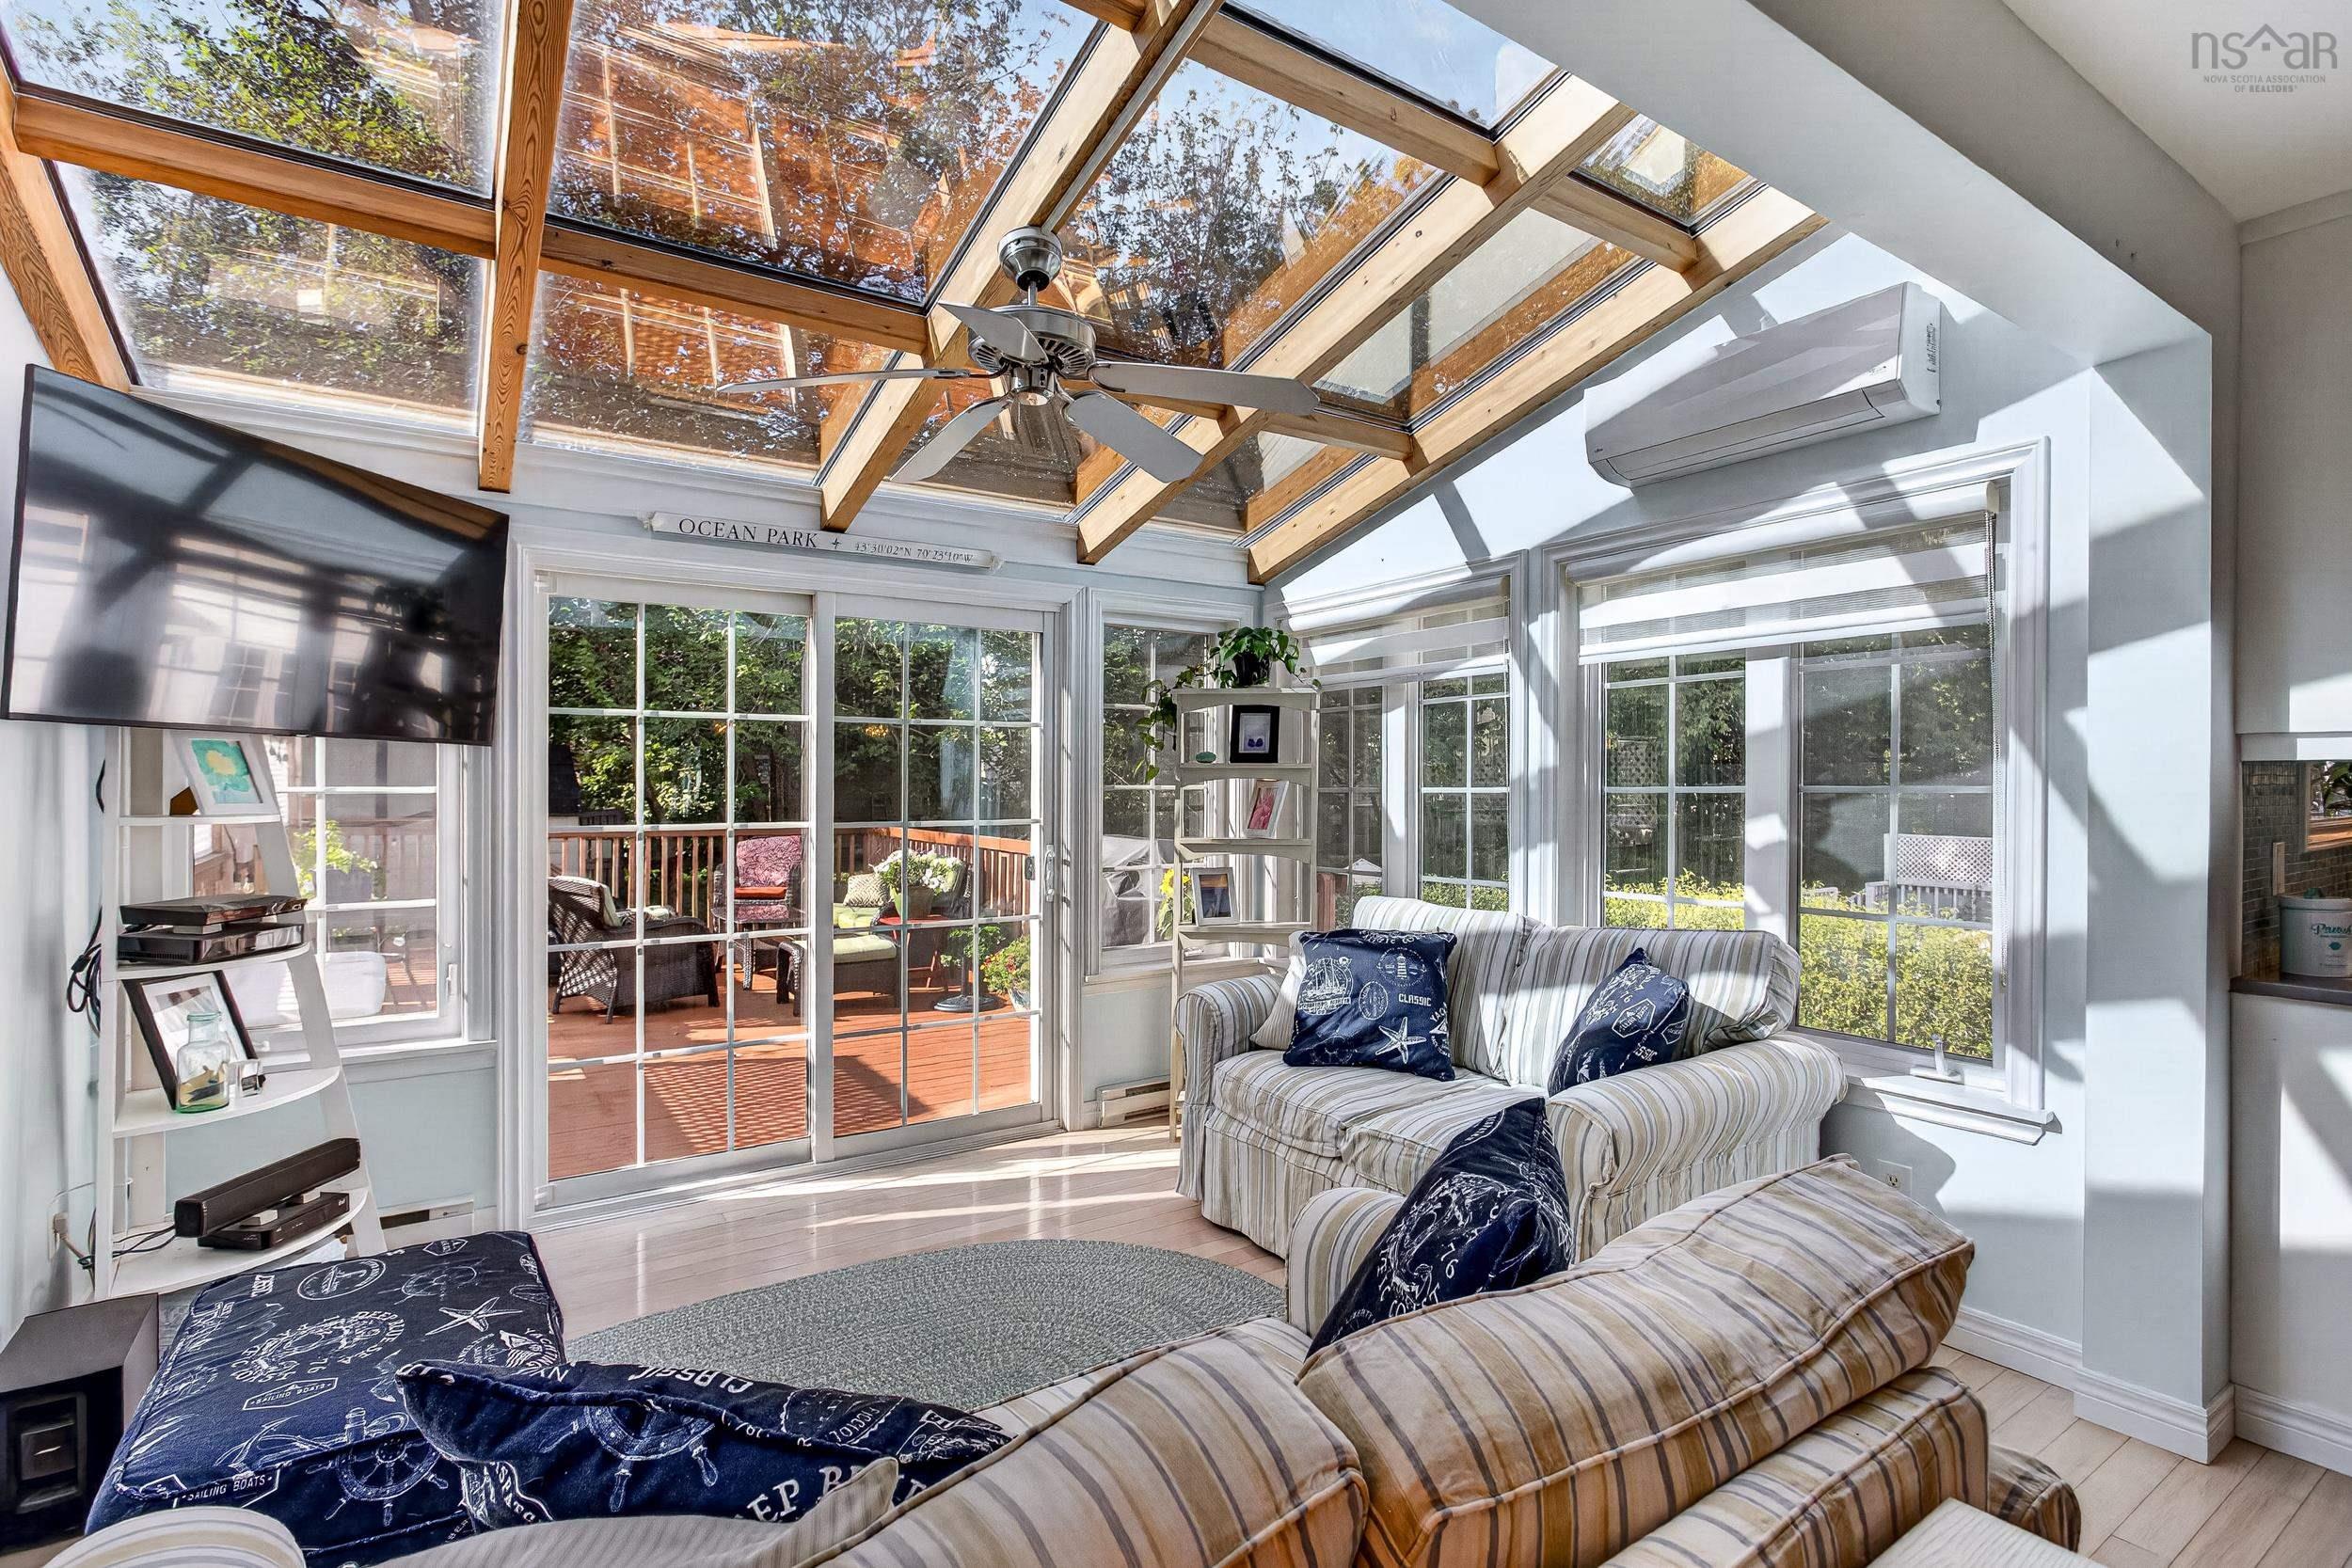
| Main Floor | Sun Room | 11 10 x 9.04 |
| Main Floor | Bath 1 | 7.00 x 3.00 |
Single Family
13 Herbert Road, Halifax, NS (MLS® 202623606).
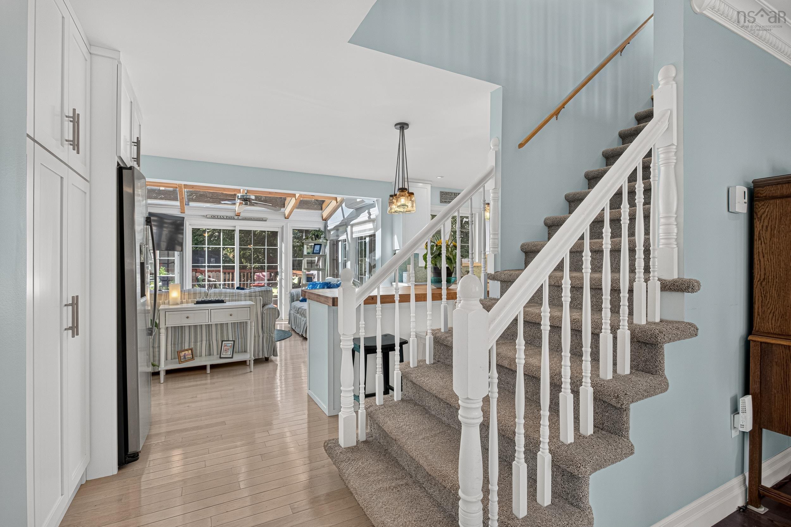
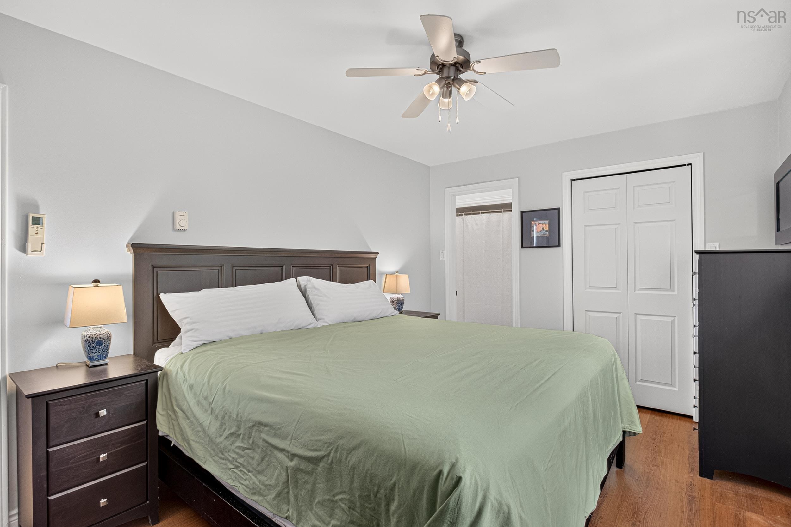
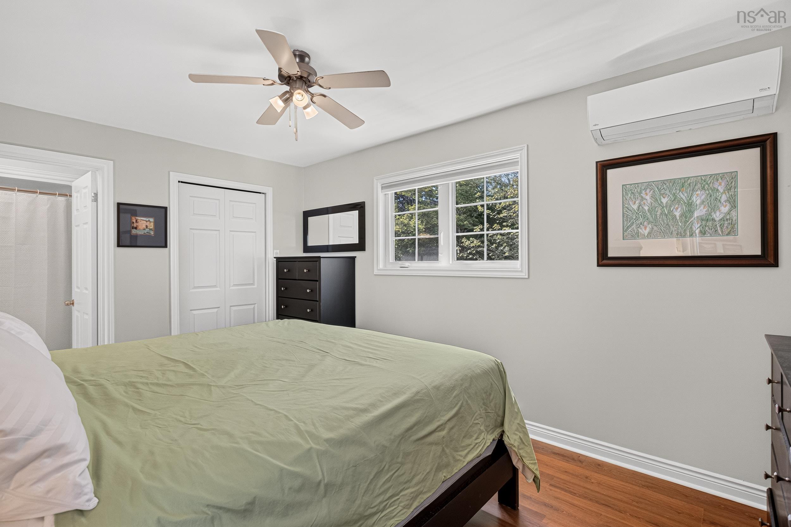
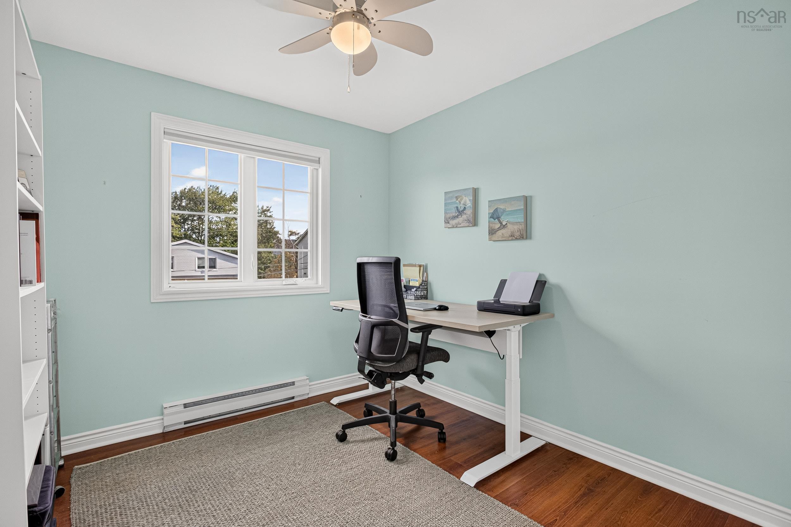
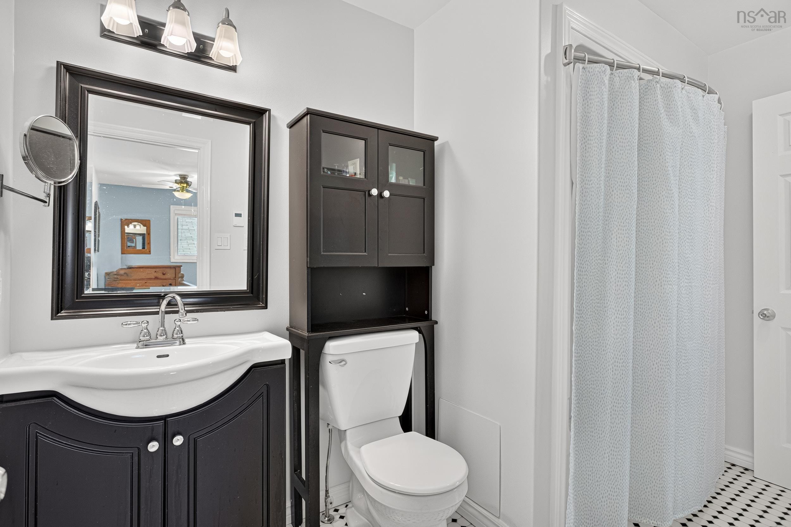
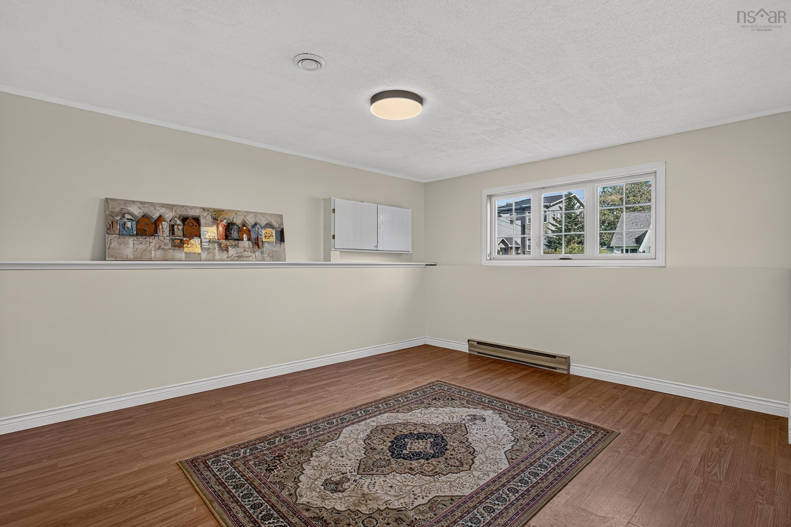
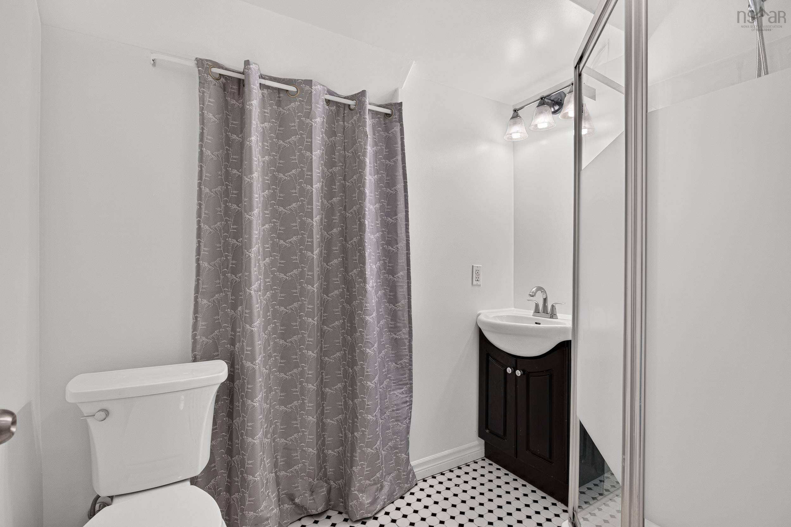
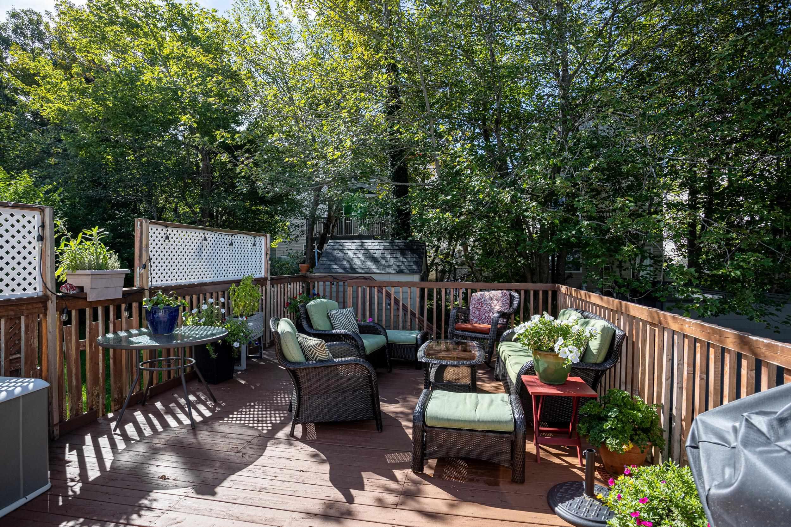
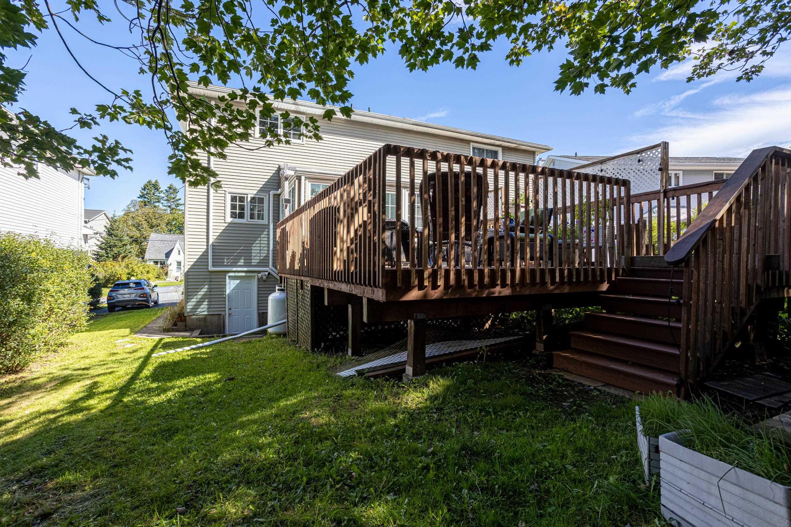
13 Herbert Road, Halifax, NS (MLS® 202623606): Welcome to 13 Herbert Road, a bright and inviting semi-detached home tucked away on a quiet cul-de-sac in the desirable Armdale neighbourhood. Filled with natural light, this home offers plenty of space for the whole family. Hardwood floors add warmth and character throughout the main level, where the updated kitchen features a gas stove, quartz countertops, a tile backsplash, and a large island with generous seating and a custom butcher-block top. The formal dining room is ideal for entertaining, while the four-season sunroom offers a bright and comfortable place to relax year-round, complete with a ductless heat pump. From here, step outside to the private 14' x 20' raised deck overlooking the rear yard. A convenient powder room with heated floors completes this inviting level. Upstairs, the spacious primary bedroom features a walk-in closet and its own ductless heat pump, along with direct access to the four-piece bathroom with heated floors. Two additional well-sized bedrooms complete this level. The finished walk-out lower level adds even more versatility with a large rec room and fourth bedroom, both freshly painted, along with a stylish three-piece bathroom featuring honeycomb mosaic tile and heated floors. A spacious laundry and storage room completes the level. Located just 10 minutes from downtown Halifax and only minutes from Chocolate Lake Beach, Bayers Lake, Highway 102, and a wide range of amenities, this move-in-ready home delivers comfort, space, and an excellent location.
Directions
St Margarets Bay Rd to Quarry Road to Herbert Rd
$549,900
MLS®
202623606
PID
40502056
List Price
$549,900
Type
Single Family
Style
Semi-Detached
Sewer
Municipal
Building Age
38
Foundation
Poured Concrete
Exterior
Brick, Vinyl
Flooring
Ceramic, Hardwood, Laminate
MLA
1,368 ft2
TLA
1,935 ft2
Bedrooms
4
Bathrooms
3
Water
Municipal
Utilities
- Cable
- Electricity
- High Speed Internet
- Telephone
Features
- Alarm System
- Gas Stove(s)
- Walk In Closet
Community Features
- Beach
- Golf Course
- Park
- Place of Worship
- Playground
- Public Transit
- Recreation Center
- School Bus Service
- Shopping
Rooms.
| Level | Type | Dimensions |
|---|---|---|
| 2nd Level | Primary Bedroom | 14.08 x 9.08 |
| 2nd Level | Bedroom | 9.09 x 9.00 |
| 2nd Level | Bedroom | 908 x 9.00 |
| 2nd Level | Bath 1 | 10..06 x 5.09 |
| Level | Type | Dimensions |
|---|---|---|
| Lower Level | Rec Room | 14.07 x 12.03 |
| Lower Level | Bedroom | 9.10 x 9.00 |
| Lower Level | Bath 1 | 7.02 x 5.07 |
| Lower Level | Laundry | 13.04 x 9.08 |
Schools.
| Type | Name |
|---|---|
| Elementary School | Springvale Elementary School |
| Middle School | St Agnes Junior High School |
| High School | St Agnes Junior High School |
| Elementary School (Fr. Imm.) | St Catherine's Elementary School |
| Middle School (Fr. Imm.) | Oxford School |
| High School (Fr. Imm.) | Citadel High School |
contact the agent.

(902) 877-2122
nas@klayme.com
Nas has been a licensed REALTOR® since 2003. Nas enjoys the challenge of matching people to their dream homes.