











Single Family
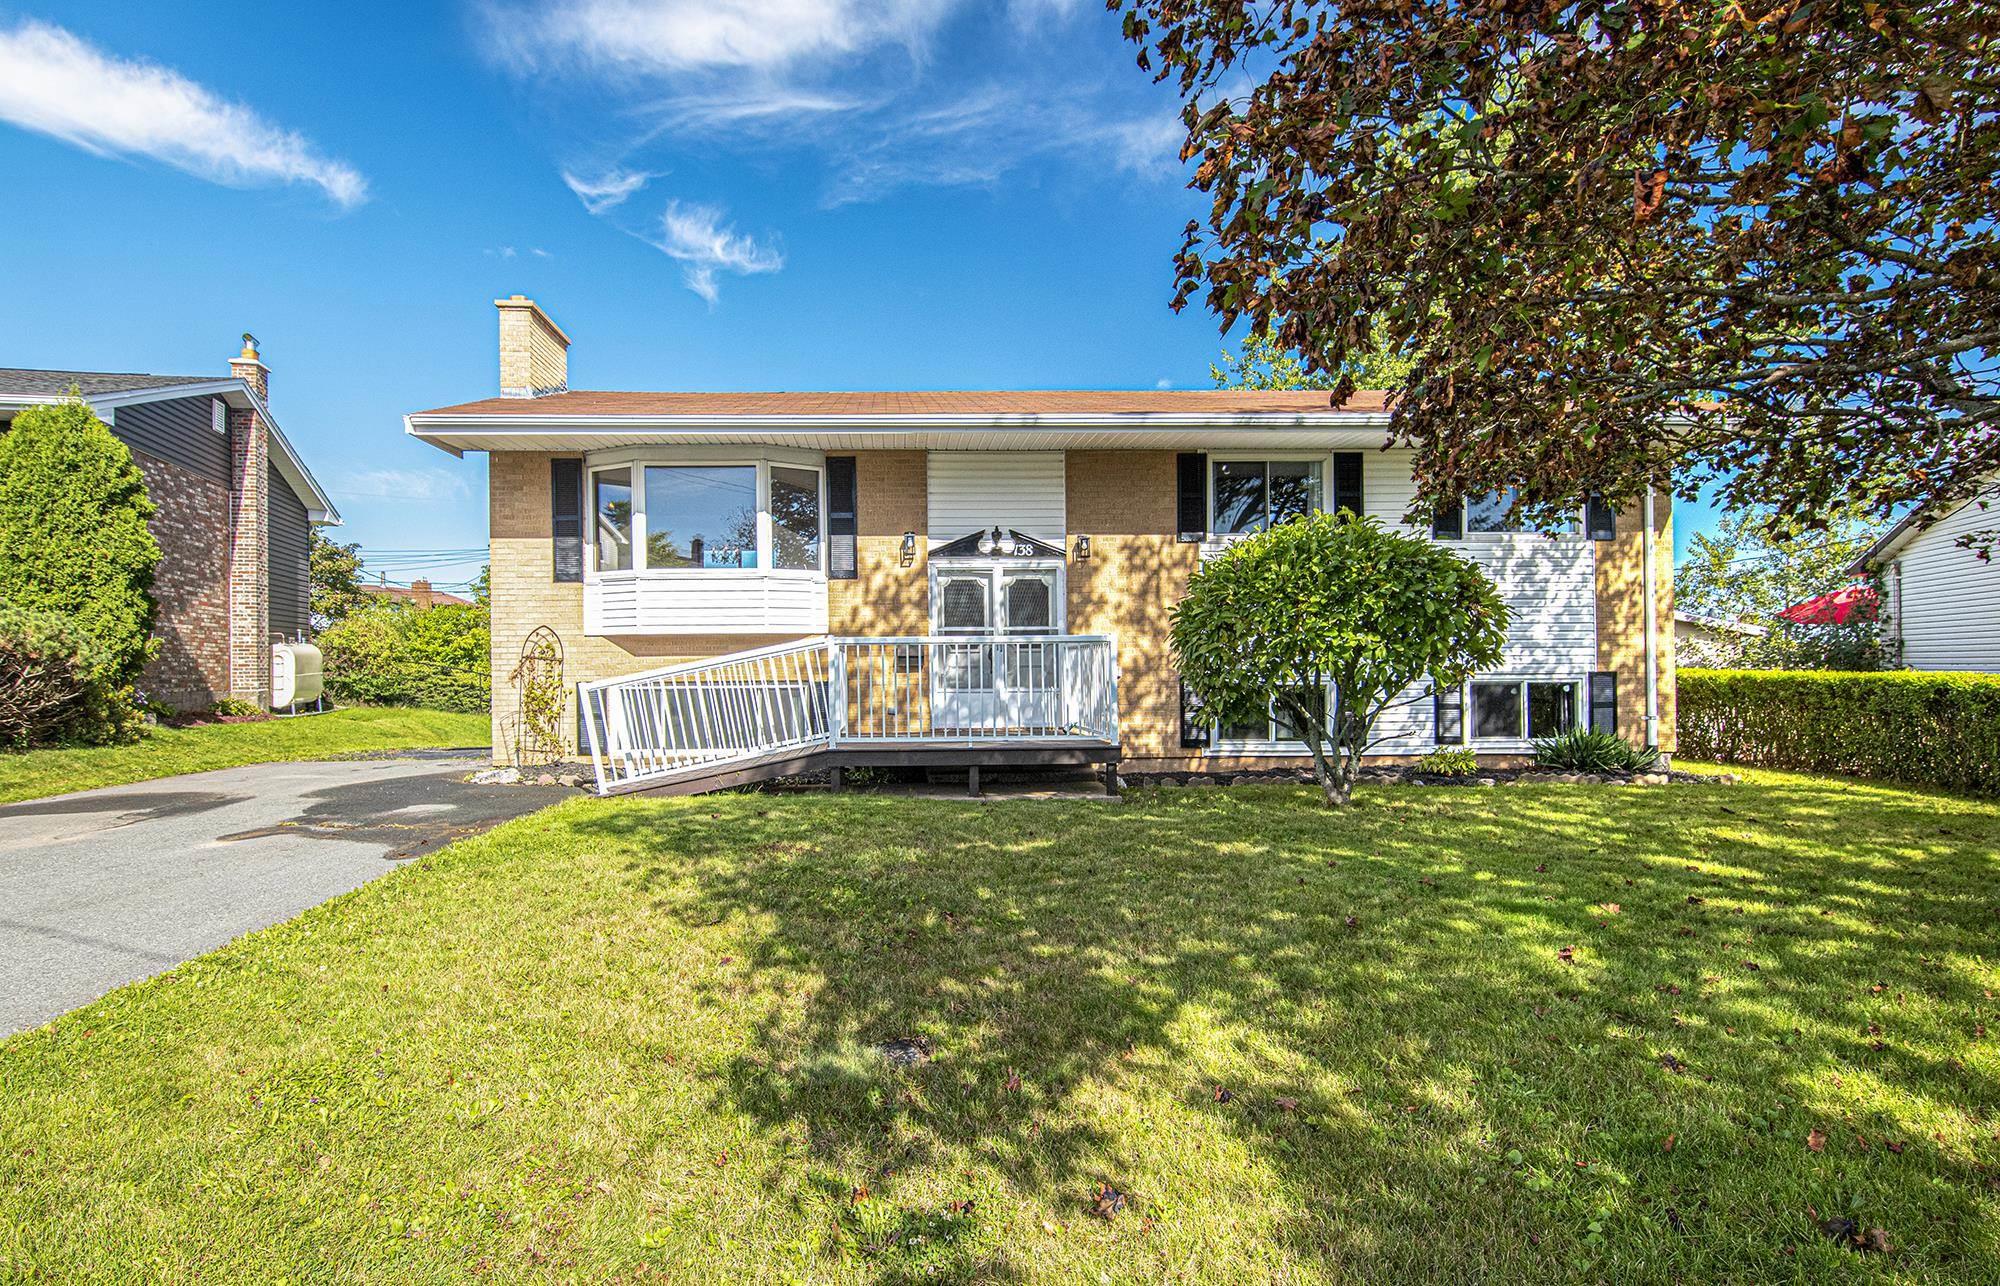
138 Hannebury Drive, Cole Harbour, NS (MLS® 202623648).
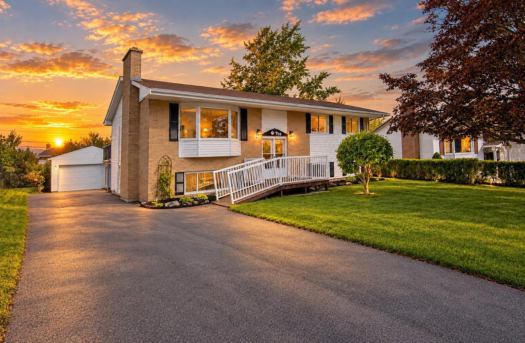
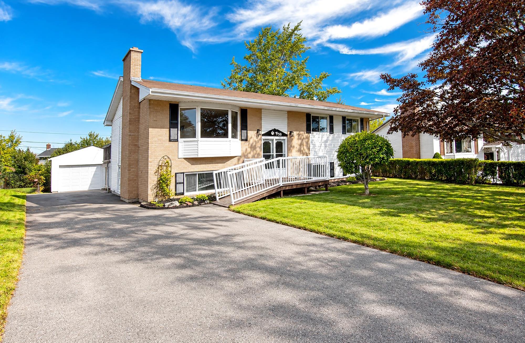
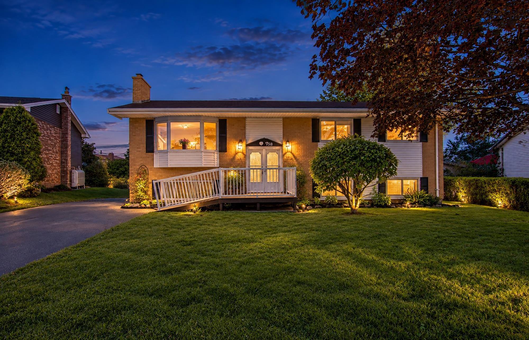
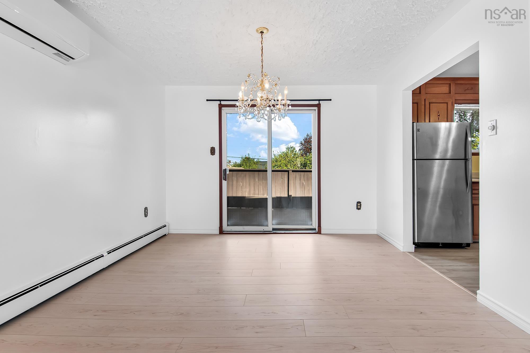
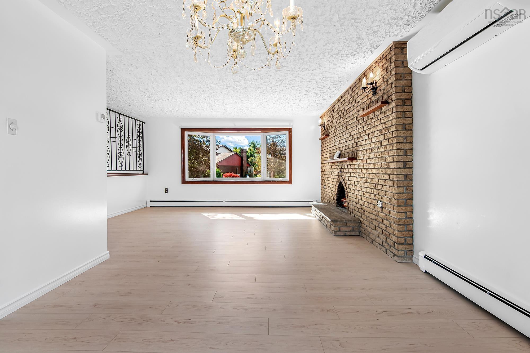
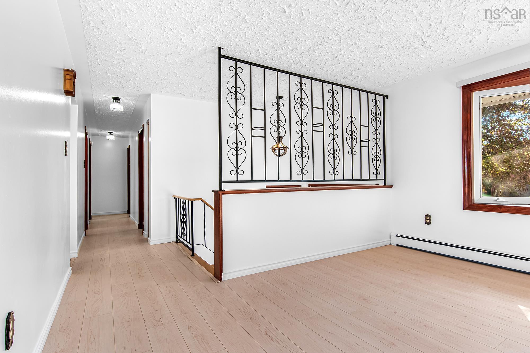
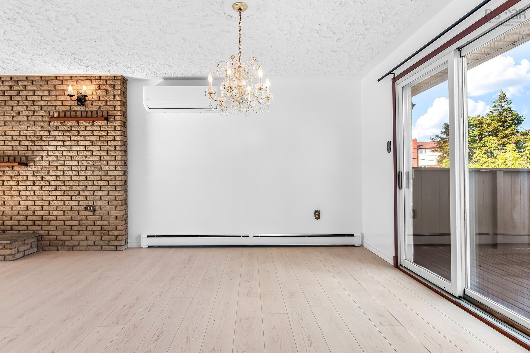
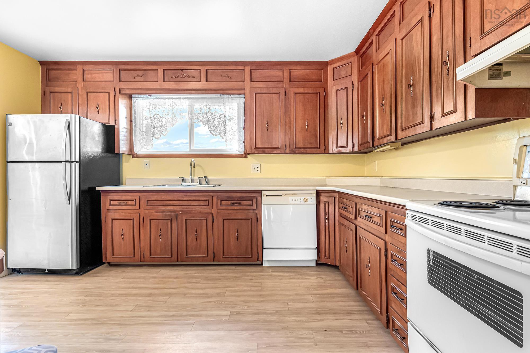
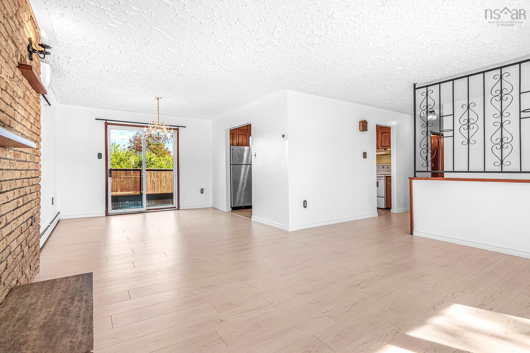
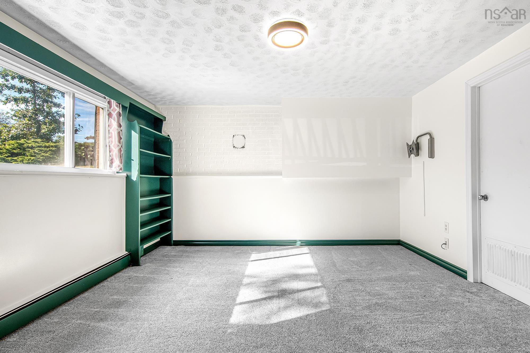
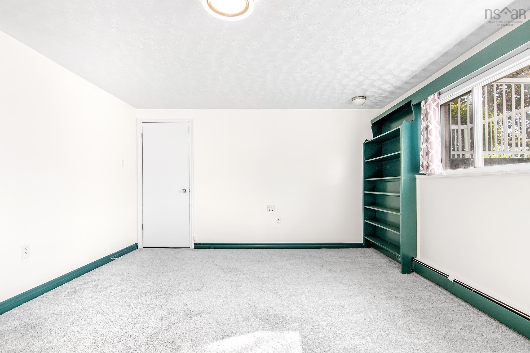
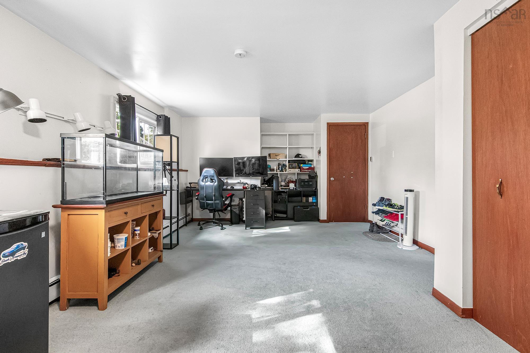
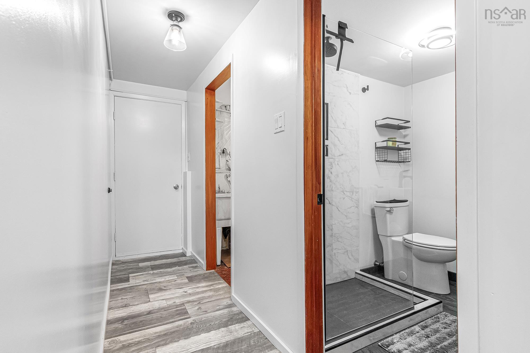
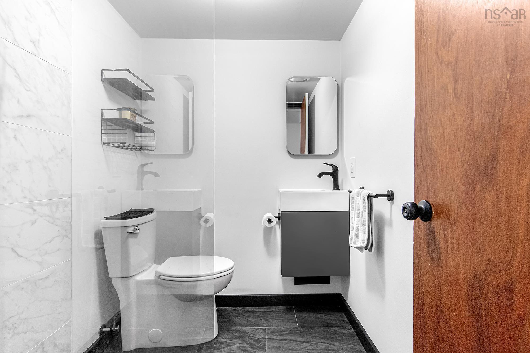
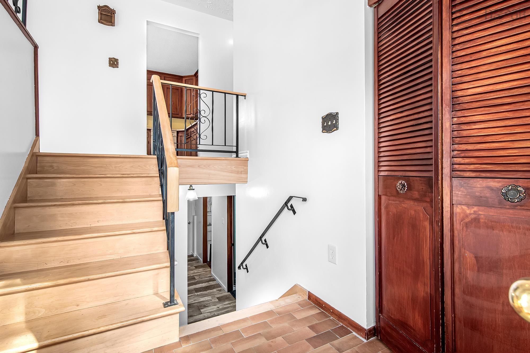
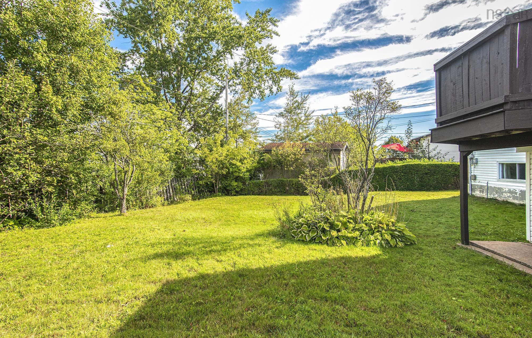
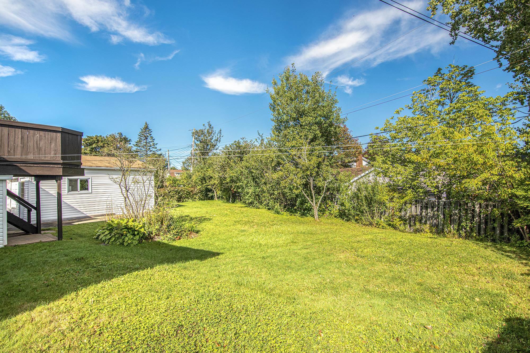
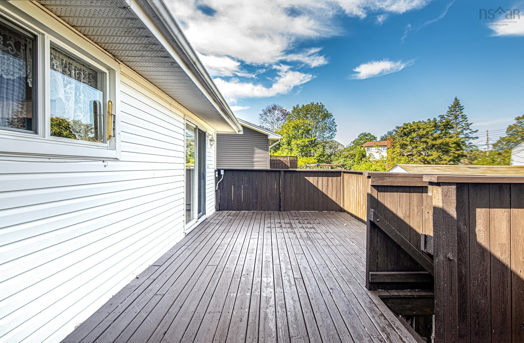
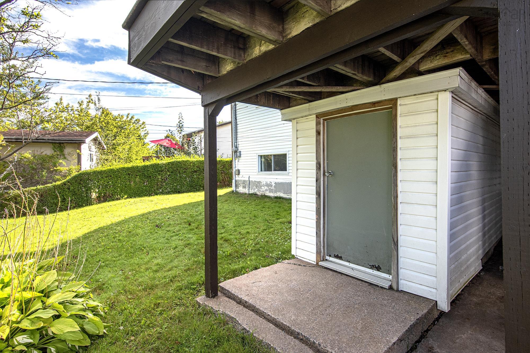
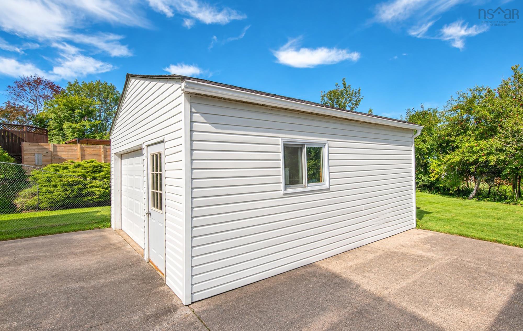
138 Hannebury Drive, Cole Harbour, NS (MLS® 202623648): Welcome to this spacious four-bedroom split-entry home in the desirable community of Colby Village, offering versatility, comfort, and plenty of space for the whole family. The main level features brand-new flooring and has been freshly painted throughout, creating a bright and welcoming feel. The spacious living room flows into a formal dining area and eat-in kitchen, while three bedrooms and a full bath complete this level. The lower level offers incredible flexibility with a large family room, rec room, fourth bedroom, full bathroom, and kitchenette—perfect for an in-law or extended-family suite, guests, or additional living space. A convenient walkout provides direct access to the backyard. Outside, you'll find a fully paved driveway and a large single-car garage, providing excellent parking and storage. The home has seen numerous upgrades over the years and is equipped with a newly installed 2026 ductless heat pump, providing efficient heating and cooling. Located in a sought-after family-friendly neighbourhood close to schools, parks, shopping, and amenities, this home offers the space and versatility you've been looking for.
Directions
Portland St to Caldwell Rd to Hampton Green to Hannebury
Inclusions
Fridge, stove, washer, dryer, dishwasher (as is)
Utilities
- Cable
- Electricity
- High Speed Internet
Community Features
- Place of Worship
- Public Transit
- Shopping
Rooms.
| Level | Type | Dimensions |
|---|---|---|
| Main Floor | Living Room | 16.3x13.8 |
| Main Floor | Eat In Kitchen | 13.6x11.1 |
| Main Floor | Dining Room | 11.4x11.6 |
| Main Floor | Primary Bedroom | 13.6x11.1 |
| Main Floor | Bedroom | 10.2x10.5 |
| Main Floor | Bedroom | 10.9x11 |
| Main Floor | Bath 1 | 7.3x11.1 |
| Level | Type | Dimensions |
|---|---|---|
| Lower Level | Family Room | 15.7x13.5 |
| Lower Level | Rec Room | 21.4x13.5 |
| Lower Level | Bedroom | 11.10x11.6 |
| Lower Level | Kitchen | 14.10x11.6 |
| Lower Level | Bath 2 | 6.4x5.2 |
| Lower Level | Laundry | 6.4x5.10 |
| Lower Level | Utility | 8.10x11.6 |
Schools.
| Type | Name |
|---|---|
| Elementary School | Caldwell Road Elementary School |
| Middle School | Astral Drive Junior High School |
| High School | Auburn Drive High School |
| Elementary School (Fr. Imm.) | Astral Drive Elementary School |
| Middle School (Fr. Imm.) | Astral Drive Junior High School |
| High School (Fr. Imm.) | Auburn Drive High School |
contact the agent.

Nas has been a licensed REALTOR® since 2003. Nas enjoys the challenge of matching people to their dream homes.