
Single Family
140 Brunello Boulevard, Timberlea, NS (MLS® 202605234).
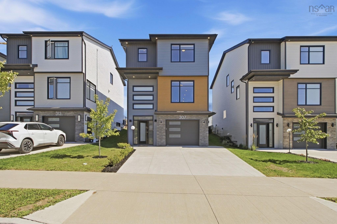
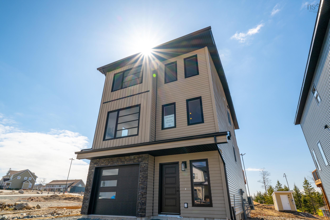
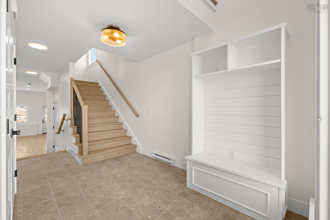
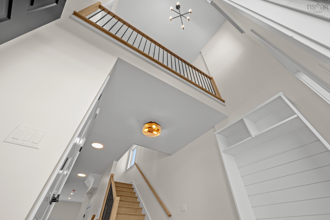
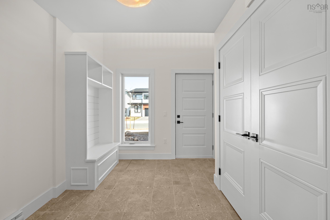
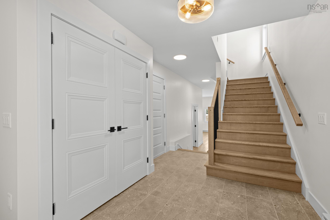
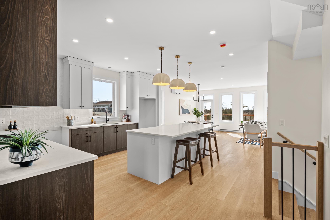
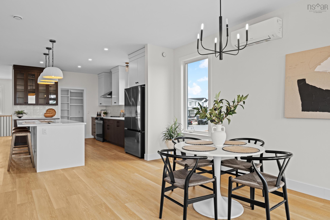
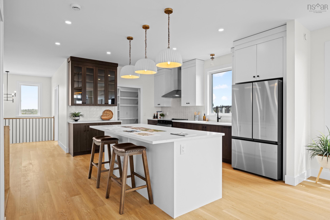
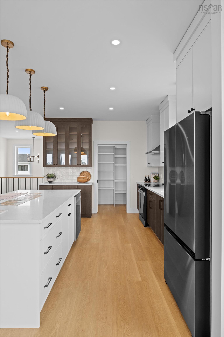
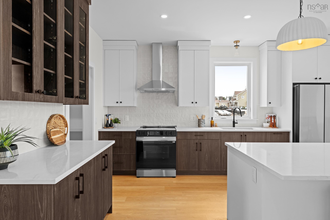
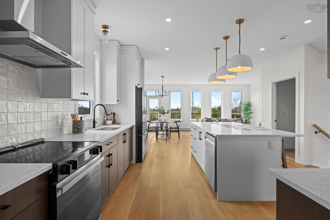
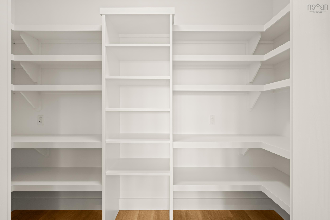
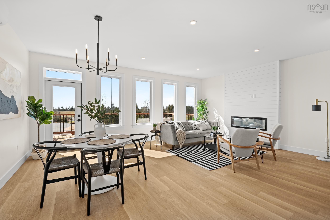
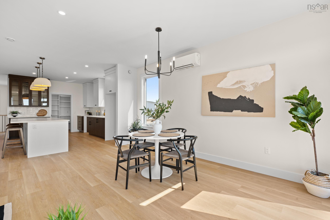
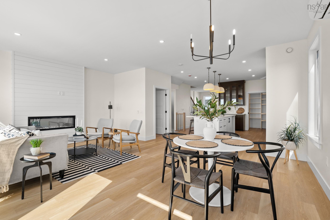

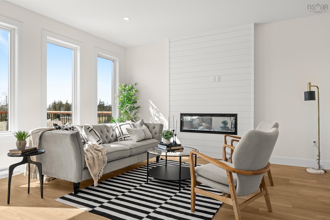
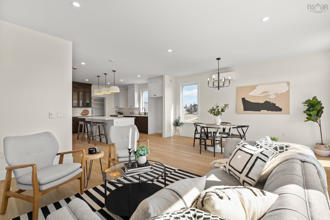
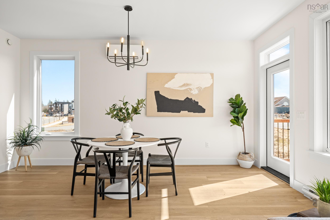
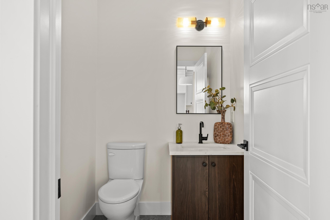
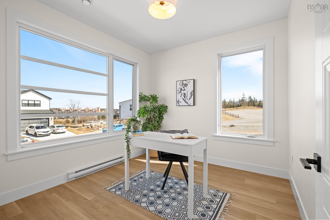
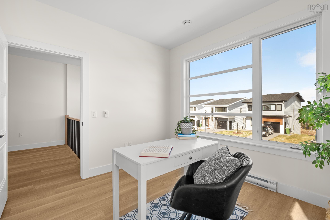
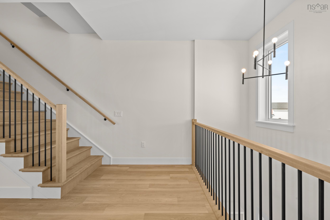

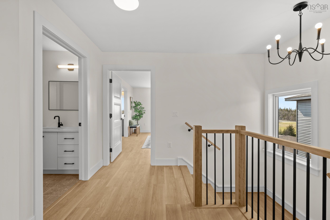
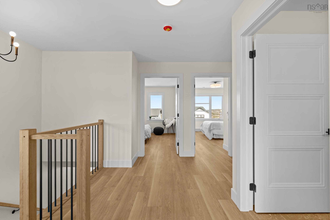
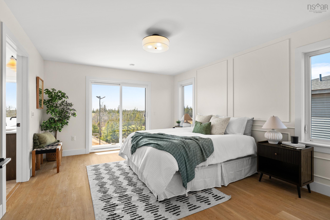
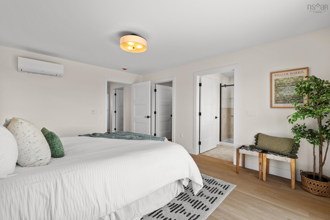
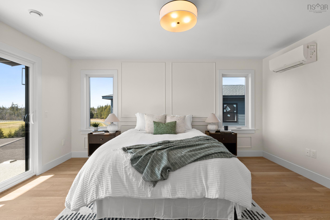
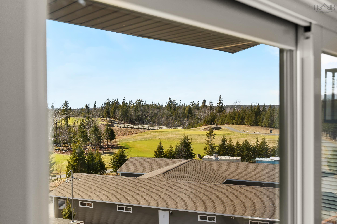
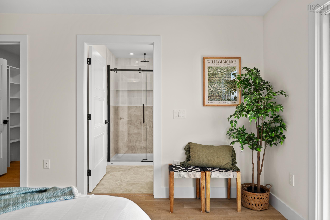
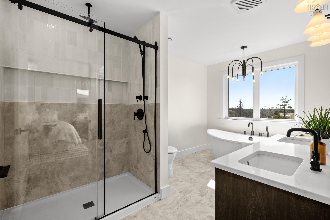
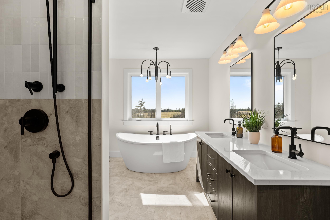
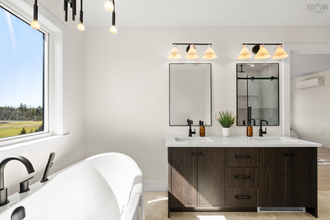

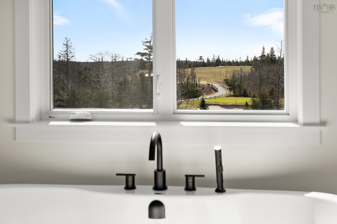

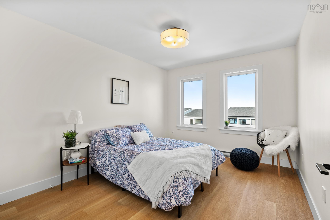
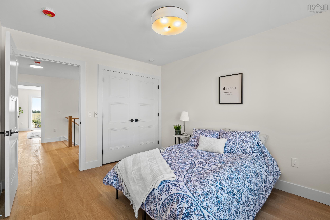
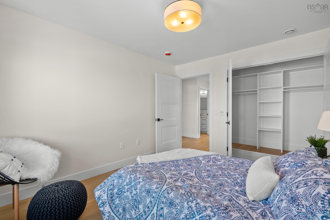
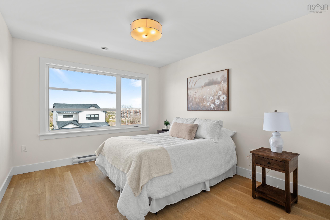
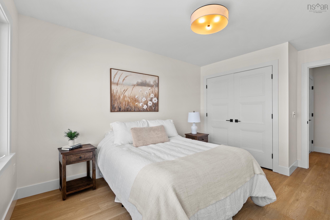

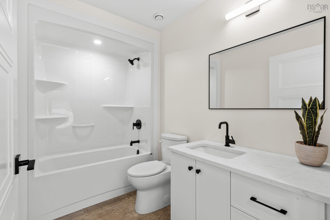

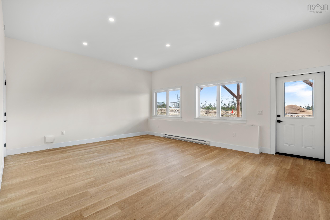
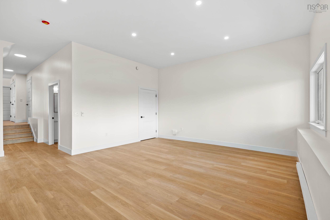
140 Brunello Boulevard, Timberlea, NS (MLS® 202605234): “The Weybridge” by Ramar Homesoffers luxury living in the heart of the Brunello Golf Community. This thoughtfully designed 3 bedroom, 3.5 bath home offers 2,866 sq. ft. of refined living space, with 9-foot ceilings on the main floor and 10-foot ceilings in the walkout basement, creating a bright, open feel throughout. The kitchen is outfitted with appliances and features custom cabinetry to the ceiling, quartz countertops and a walk-in pantry. Cozy up in the spacious living room around the electric fireplace, or step outside to the expansive back deck for some fresh air. Upstairs, the primary suite includes a private balcony with golf course views and a 5 piece ensuite with a free standing tub and wall tiled shower. You’ll also find three ductless heat pumps, one on each level, for year round comfort. A privacy fence along the back property line offers peace and quiet. This vibrant community is perfect for outdoor lovers with golf, tennis, boating, hiking, skating, and skiing just steps away. Enjoy added peace of mind with a 1-year builder warranty and 10-year Atlantic Home Warranty starting at closing.
Directions
Timberlea Village Parkway to Brunello Blvd
Utilities
- Cable
- Electricity
- High Speed Internet
- Other
Features
- Ensuite Bath
- HRV (Heat Rcvry Ventln)
- Electric Fireplace
- Central Vac Roughed In
Community Features
- Golf Course
- Playground
- Public Transit
- School Bus Service
- Shopping
Rooms.
| Level | Type | Dimensions |
|---|---|---|
| Main Floor | Kitchen | 15'7x14'9 |
| Main Floor | Den/Office | 10'6x10' |
| Main Floor | Storage | 10'x4'6 |
| Main Floor | Family Room | 14'3x15'4 |
| Main Floor | Bath 1 | 5'x5'10 |
| Main Floor | Dining Room | 6'10x15'4 |
| Level | Type | Dimensions |
|---|---|---|
| 3rd Level | Primary Bedroom | 15'9x12'4 |
| 3rd Level | Ensuite Bath 1 | 13'5x8 |
| 3rd Level | OTHER | 7'x8' |
| 3rd Level | Bath 2 | 5'9x9'2 |
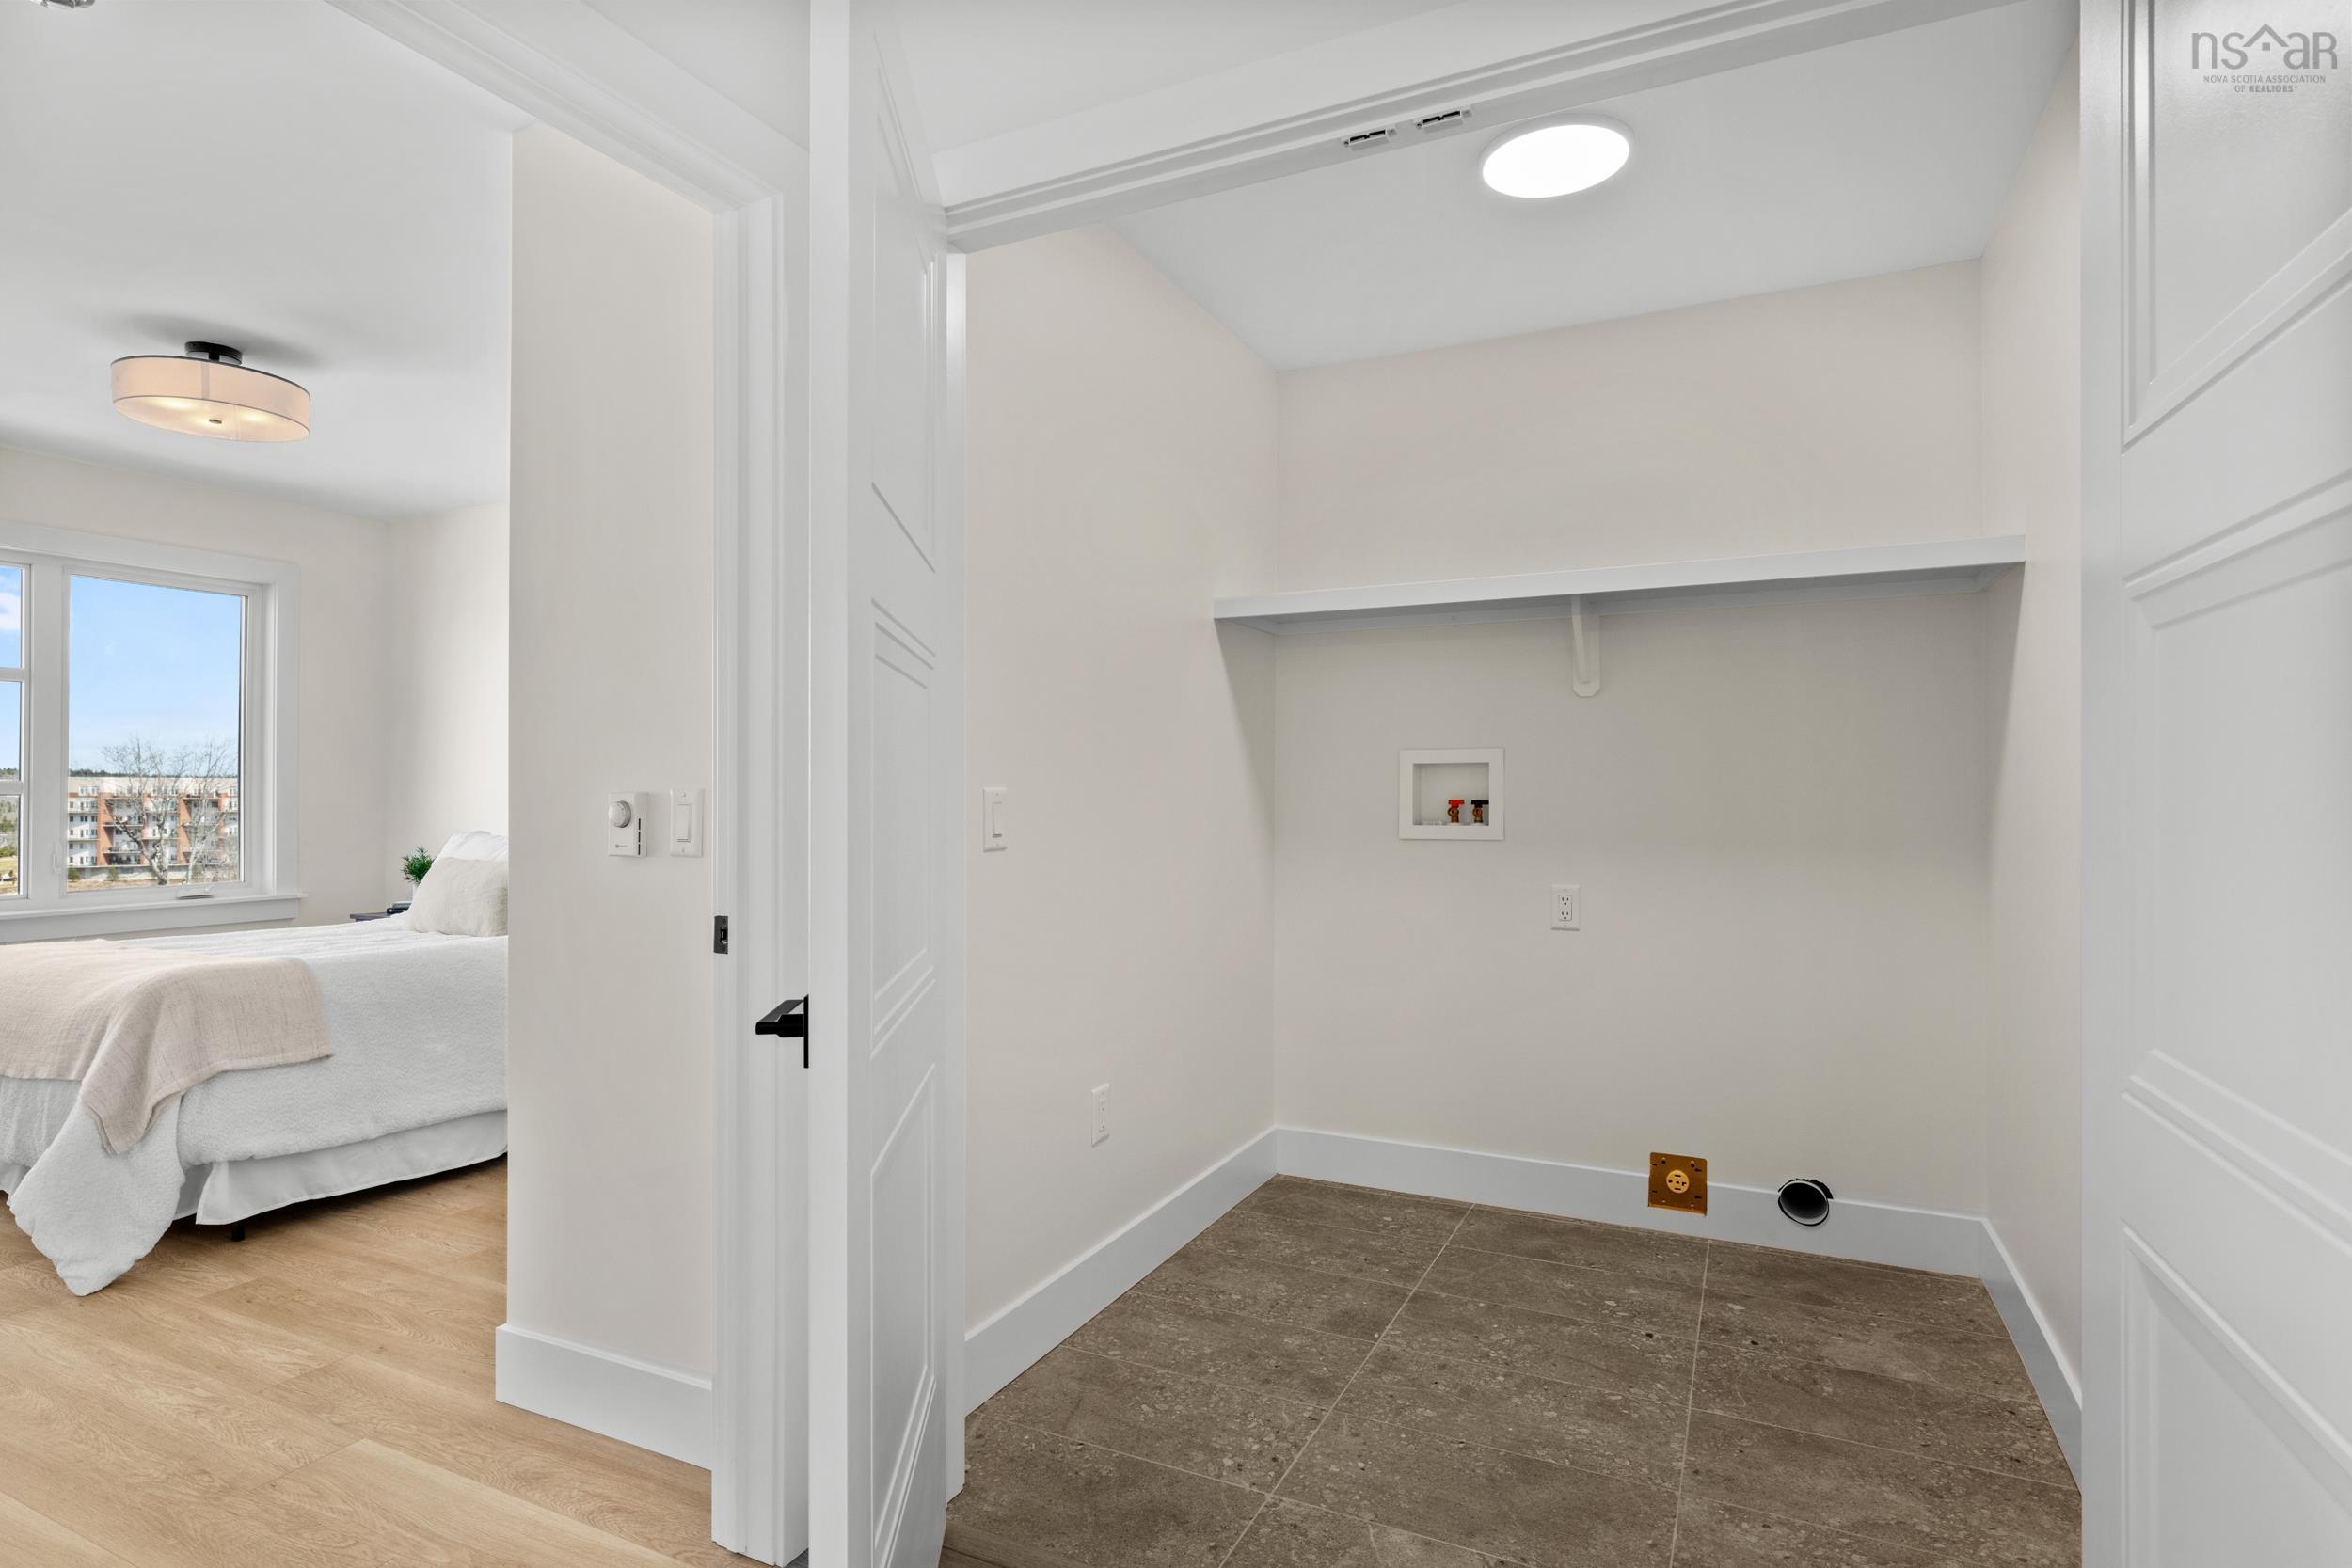
| 3rd Level | Laundry | 6'x6'2 |
| 3rd Level | Bedroom | 12'3x10'6-jog |
| 3rd Level | Bedroom | 12'6x10' |
| Level | Type | Dimensions |
|---|---|---|
| Lower Level | Bath 3 | 8'9x5'9 |
| Lower Level | Rec Room | 16'8x21' |
| Lower Level | Foyer | 11'1x10'-jog |
Schools.
| Type | Name |
|---|---|
| Elementary School | Beechville Lakeside Timberlea Jr Elementary School |
| Middle School | Ridgecliff Middle School |
| High School | Bay View High School |
| Elementary School (Fr. Imm.) | Beechville Lakeside Timberlea Jr Elementary School |
| Middle School (Fr. Imm.) | Ridgecliff Middle School |
| High School (Fr. Imm.) | Bay View High School |
contact the agent.

Nas has been a licensed REALTOR® since 2003. Nas enjoys the challenge of matching people to their dream homes.