

Single Family
1402 1650 Granville Street, Halifax, NS (MLS® 202623319).
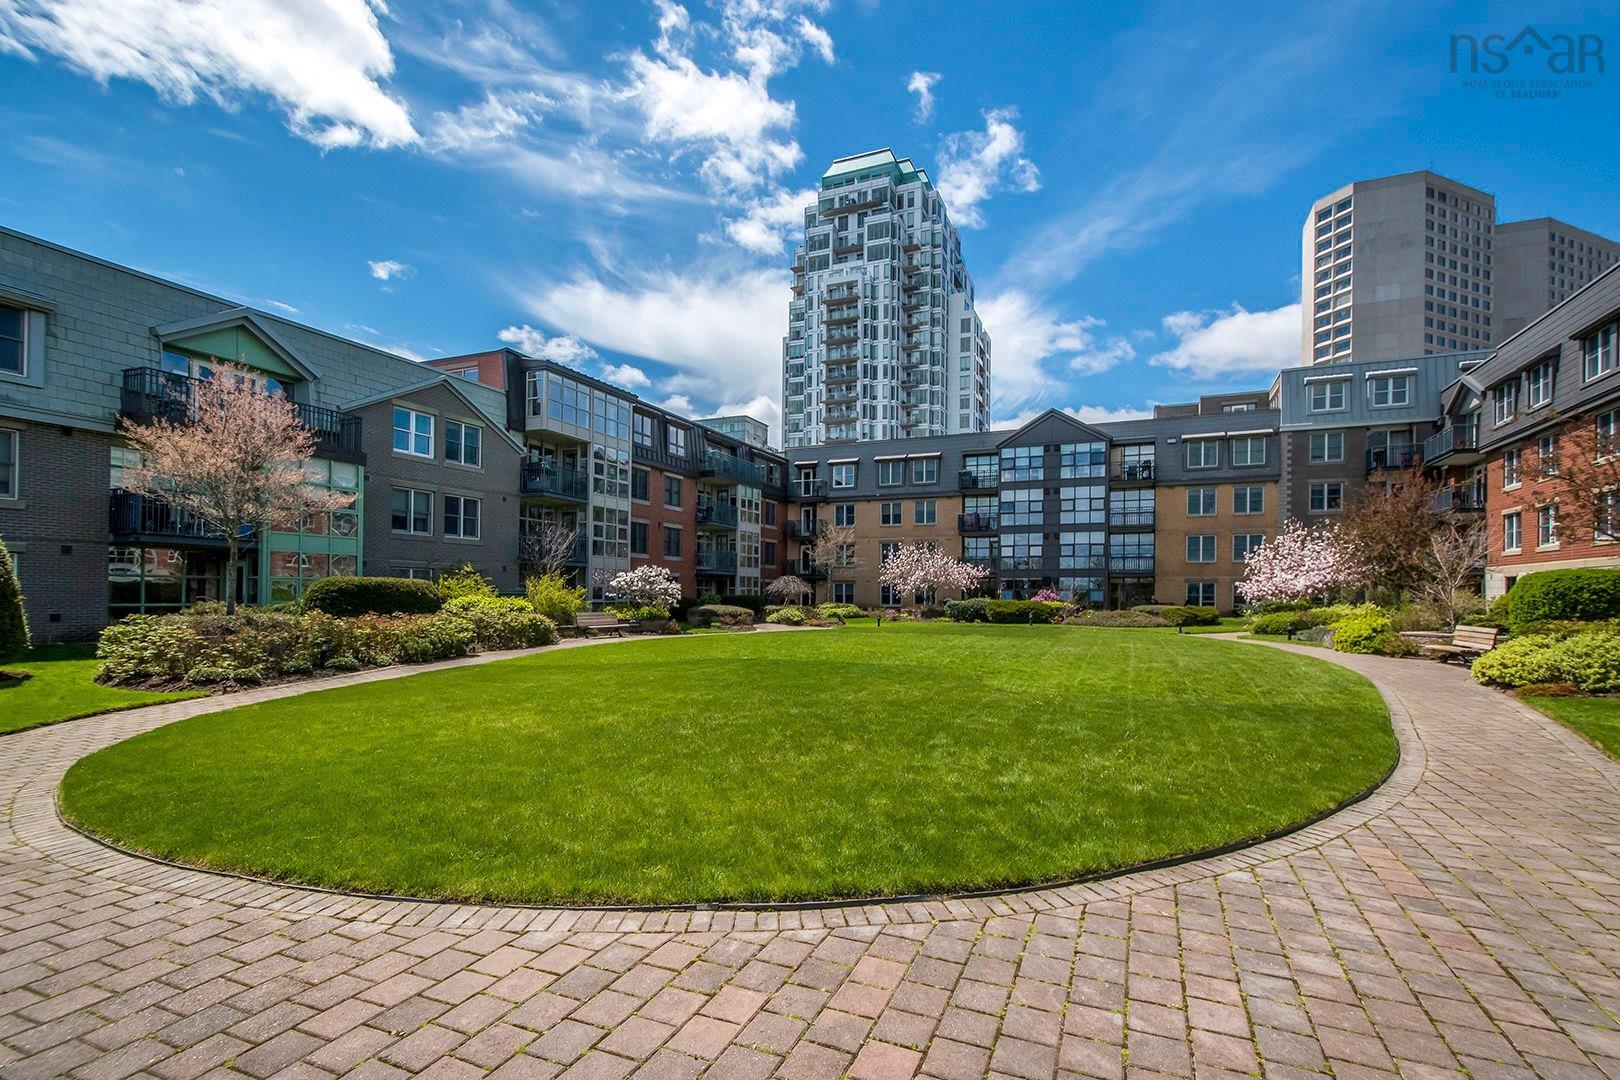
1402 1650 Granville Street, Halifax, NS (MLS® 202623319): Experience the best of downtown living from this exceptional 14th-floor corner residence at THE ROY. Offering 1,379 sq. ft. of thoughtfully designed living space, this bright and beautifully maintained suite features two bedrooms, two full bathrooms and a spacious den ideal for a home office or media room. Floor-to-ceiling windows fill the home with natural light while showcasing impressive harbour and city views. The open-concept layout is equally functional and inviting, complemented by high-end appliances and a 323 sq. ft. private balcony, perfect for entertaining or simply taking in the views. The suite also includes an indoor deeded heated parking space and assigned storage. Residents enjoy access to the 10,000 sq. ft. Roy Club, featuring an indoor pool, fitness centre, yoga studio, sauna, steam room, residents’ lounge, chef’s kitchen, private dining area, hotel-style guest suite and expansive outdoor terrace. Additional conveniences include 24-hour concierge service, a vehicle elevator, car-wash and dog-wash stations, EV chargers and secure underground parking. A rare opportunity to own one of THE ROY’s sought after corner residence in one of Halifax's most desirable downtown locations.
Directions
Granville Street
Utilities
- Cable
- Electricity
- High Speed Internet
- Telephone
Features
- Balcony
- Elevator
- Ensuite Bath
- Intercom
- Wheelchair Access
Community Features
- Marina
- Park
- Place of Worship
- Playground
- Public Transit
- Recreation Center
- School Bus Service
- Shopping
Rooms.
| Level | Type | Dimensions |
|---|---|---|
| Main Floor | Living Room | 9'3" x 15'9" |
| Main Floor | Kitchen | 11'4" x 13'3" |
| Main Floor | Dining Room | 11'4" x 15'9" |
| Main Floor | Bath 1 | 8'5" x 5'2" |
| Main Floor | Primary Bedroom | 11'5" x 14'7" |
| Main Floor | Ensuite Bath 1 | 10'8" x 9'3" |
| Main Floor | Bedroom | 10'5" x 16'2" |
| Main Floor | Den/Office | 11'6" x 10'3" |
Schools.
| Type | Name |
|---|---|
| Elementary School | Joseph Howe Elementary School |
| Middle School | Oxford School |
| High School | Citadel High School |
contact the agent.

Nas has been a licensed REALTOR® since 2003. Nas enjoys the challenge of matching people to their dream homes.