





| Level | Type | Dimensions |
|---|---|---|
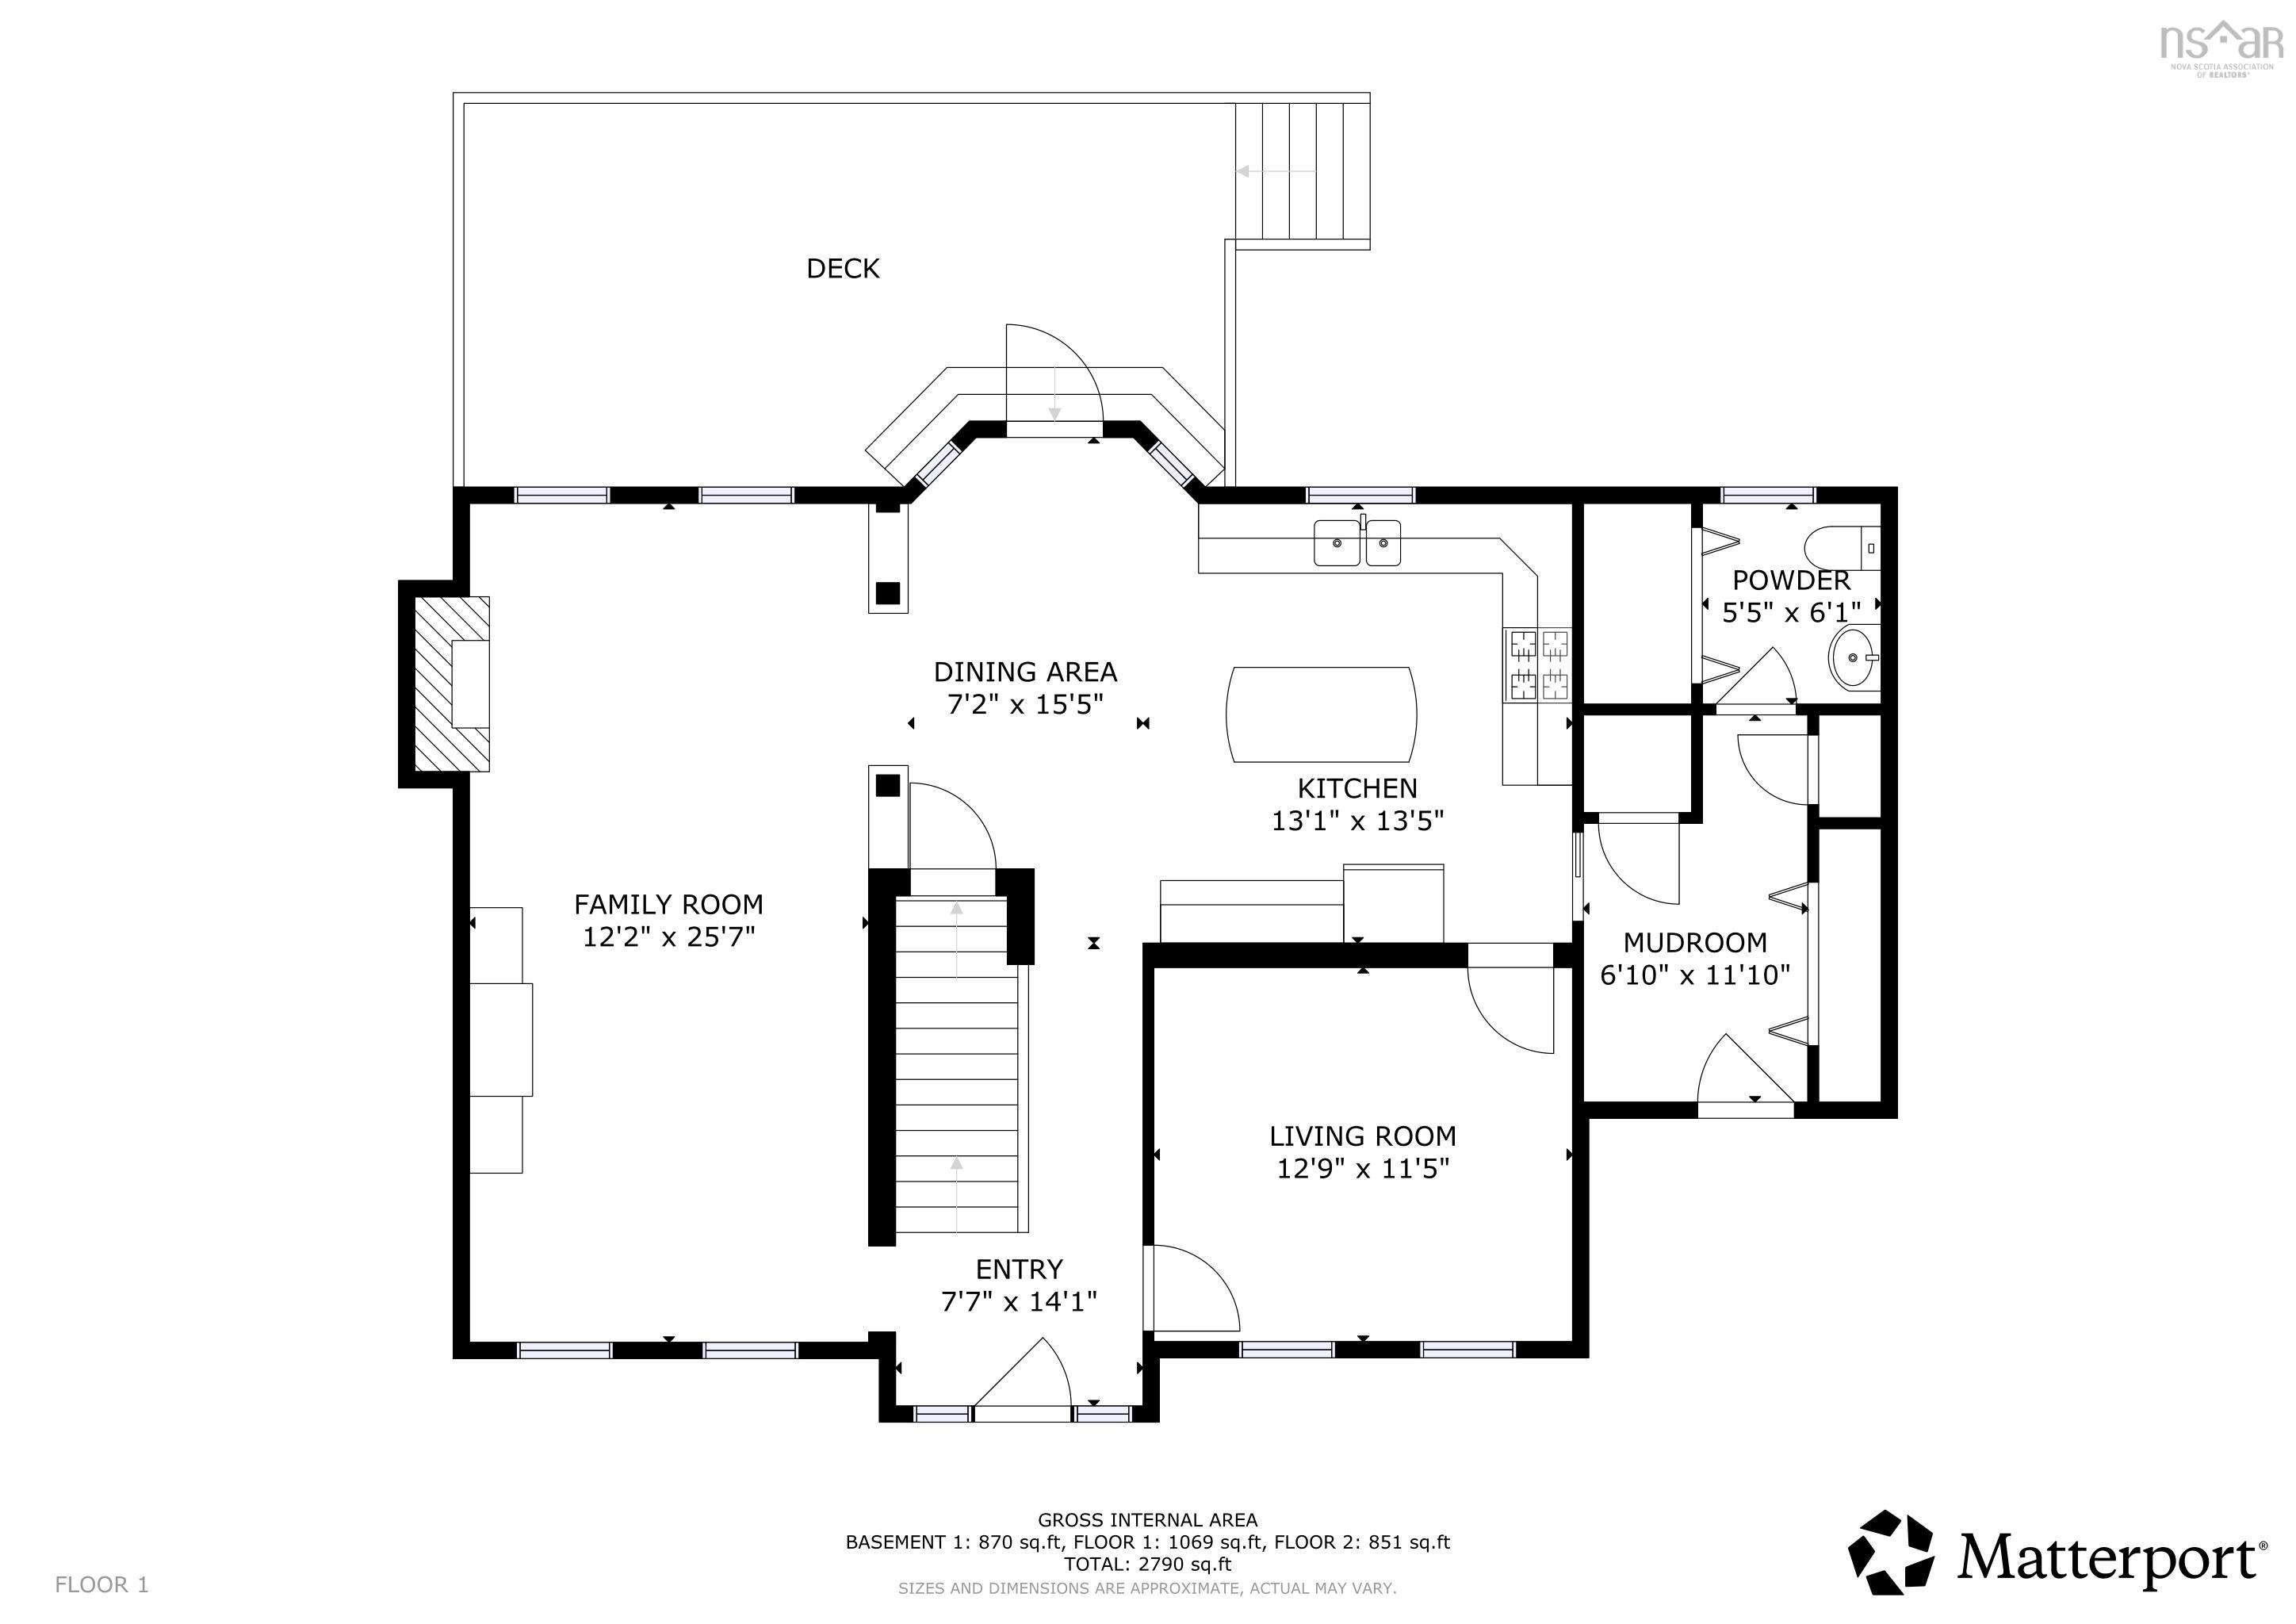
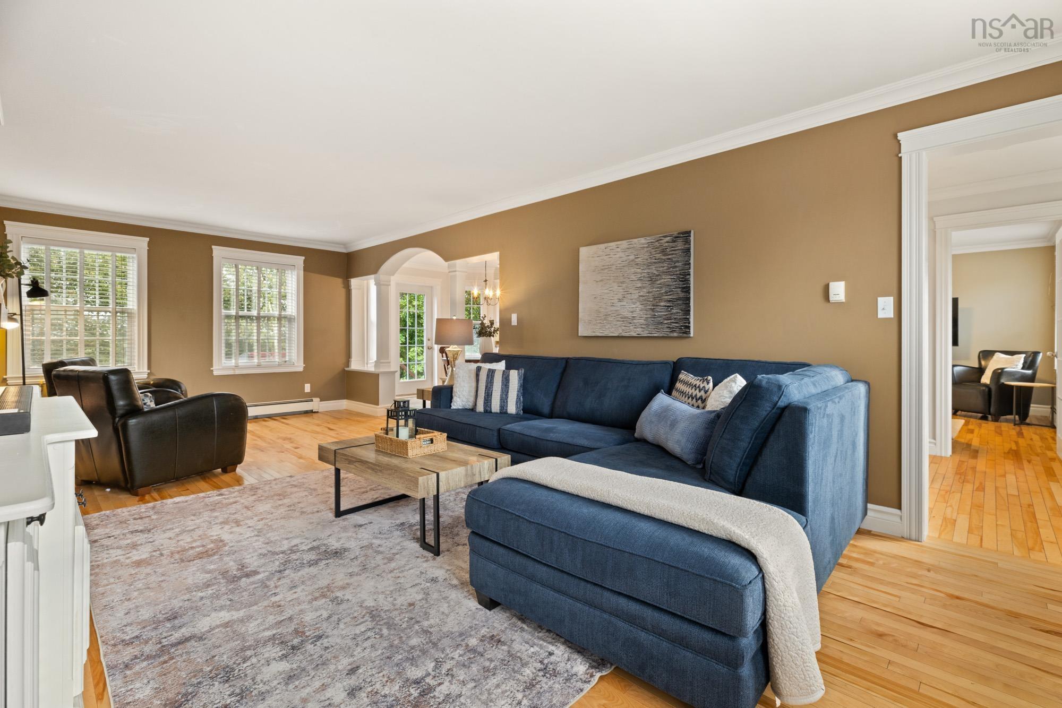
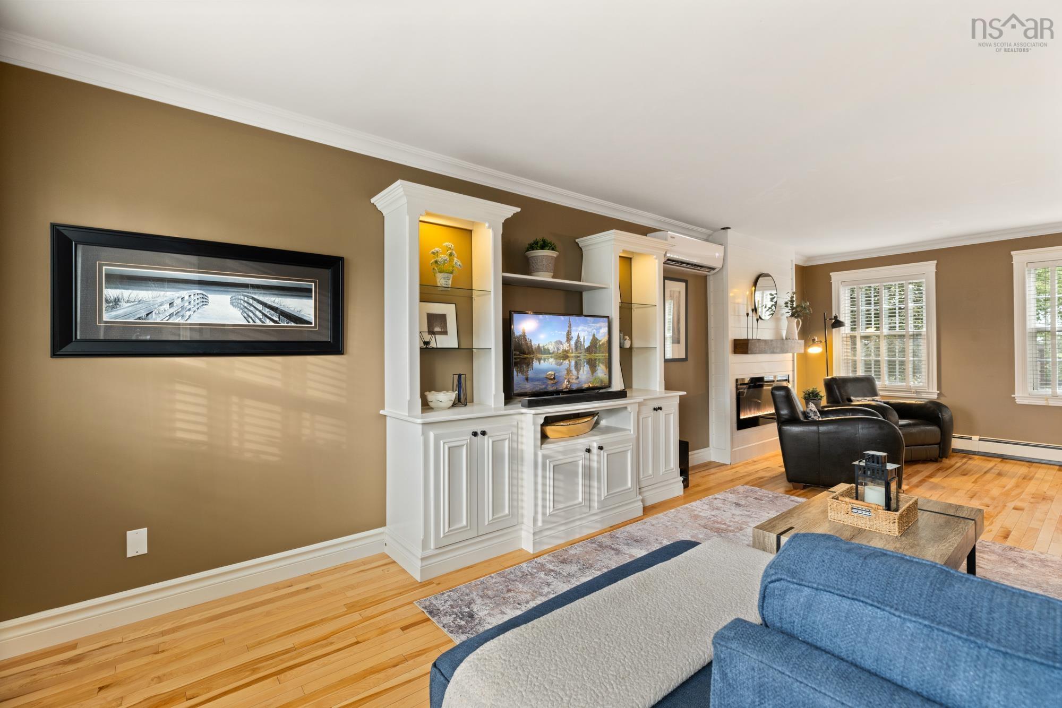
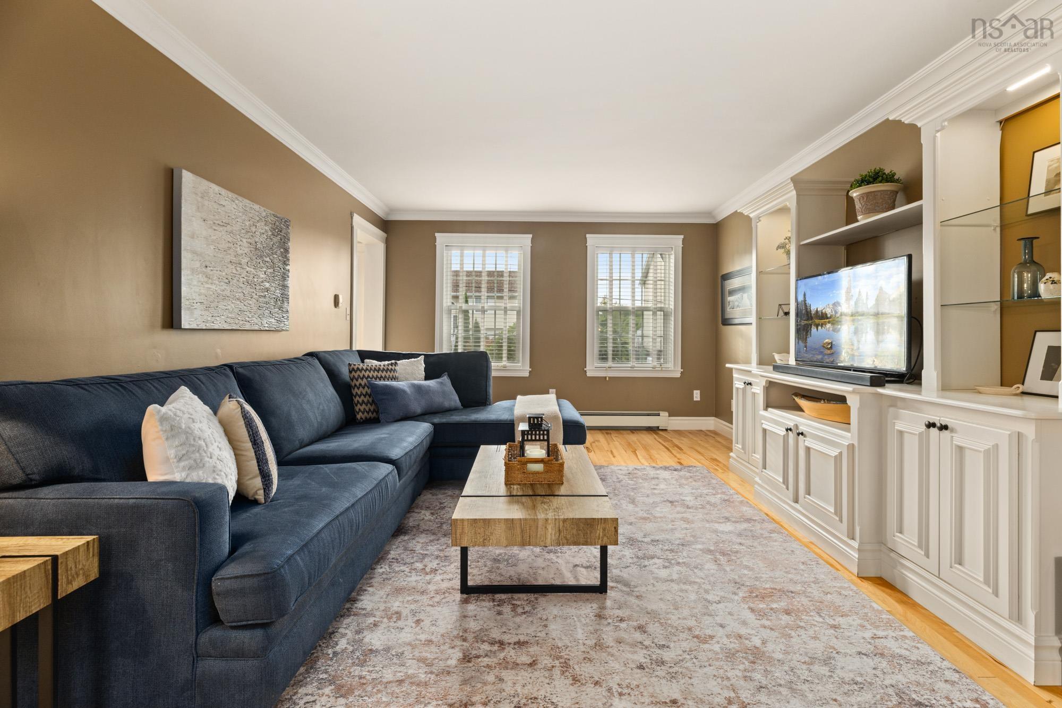
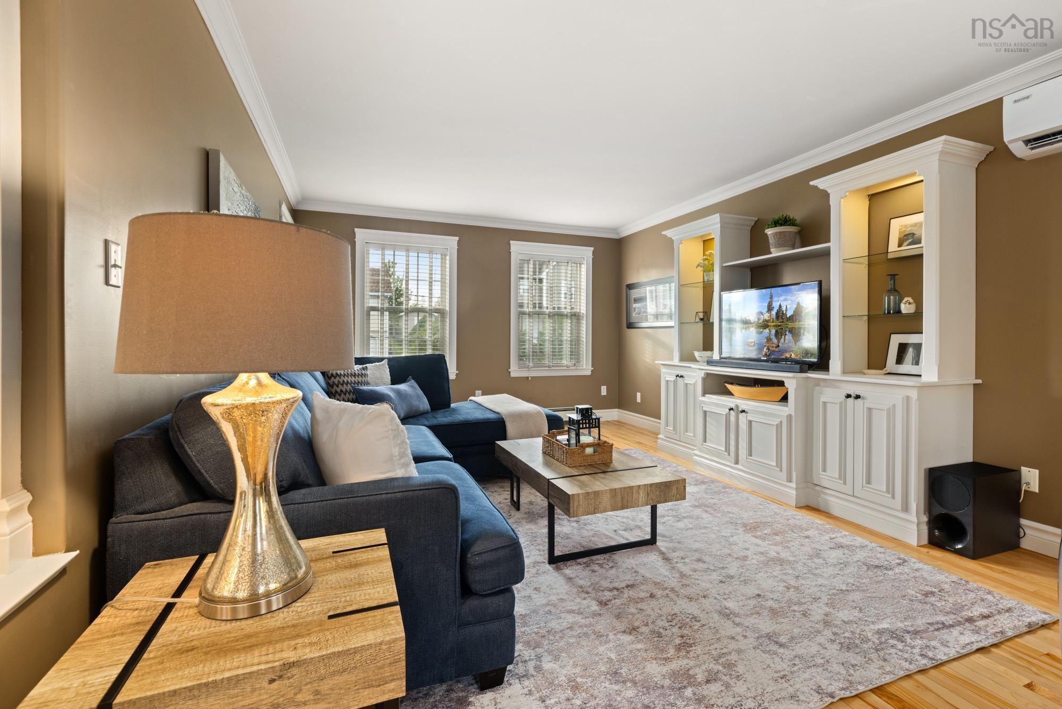
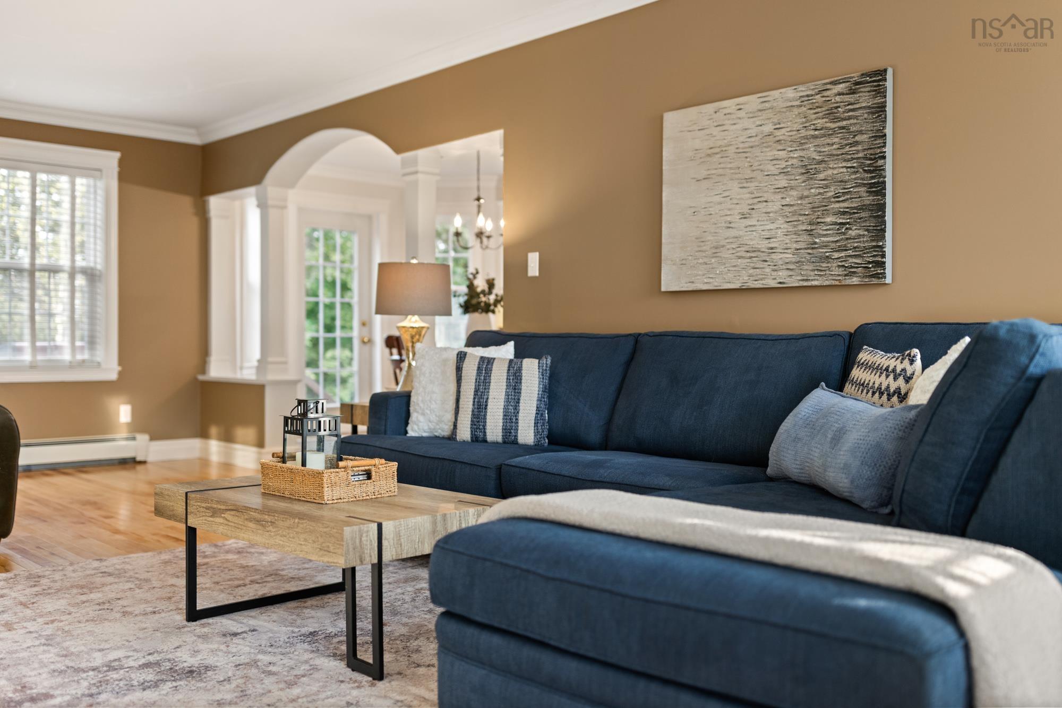
| Main Floor | Family Room | 12'2" X 25'7" |
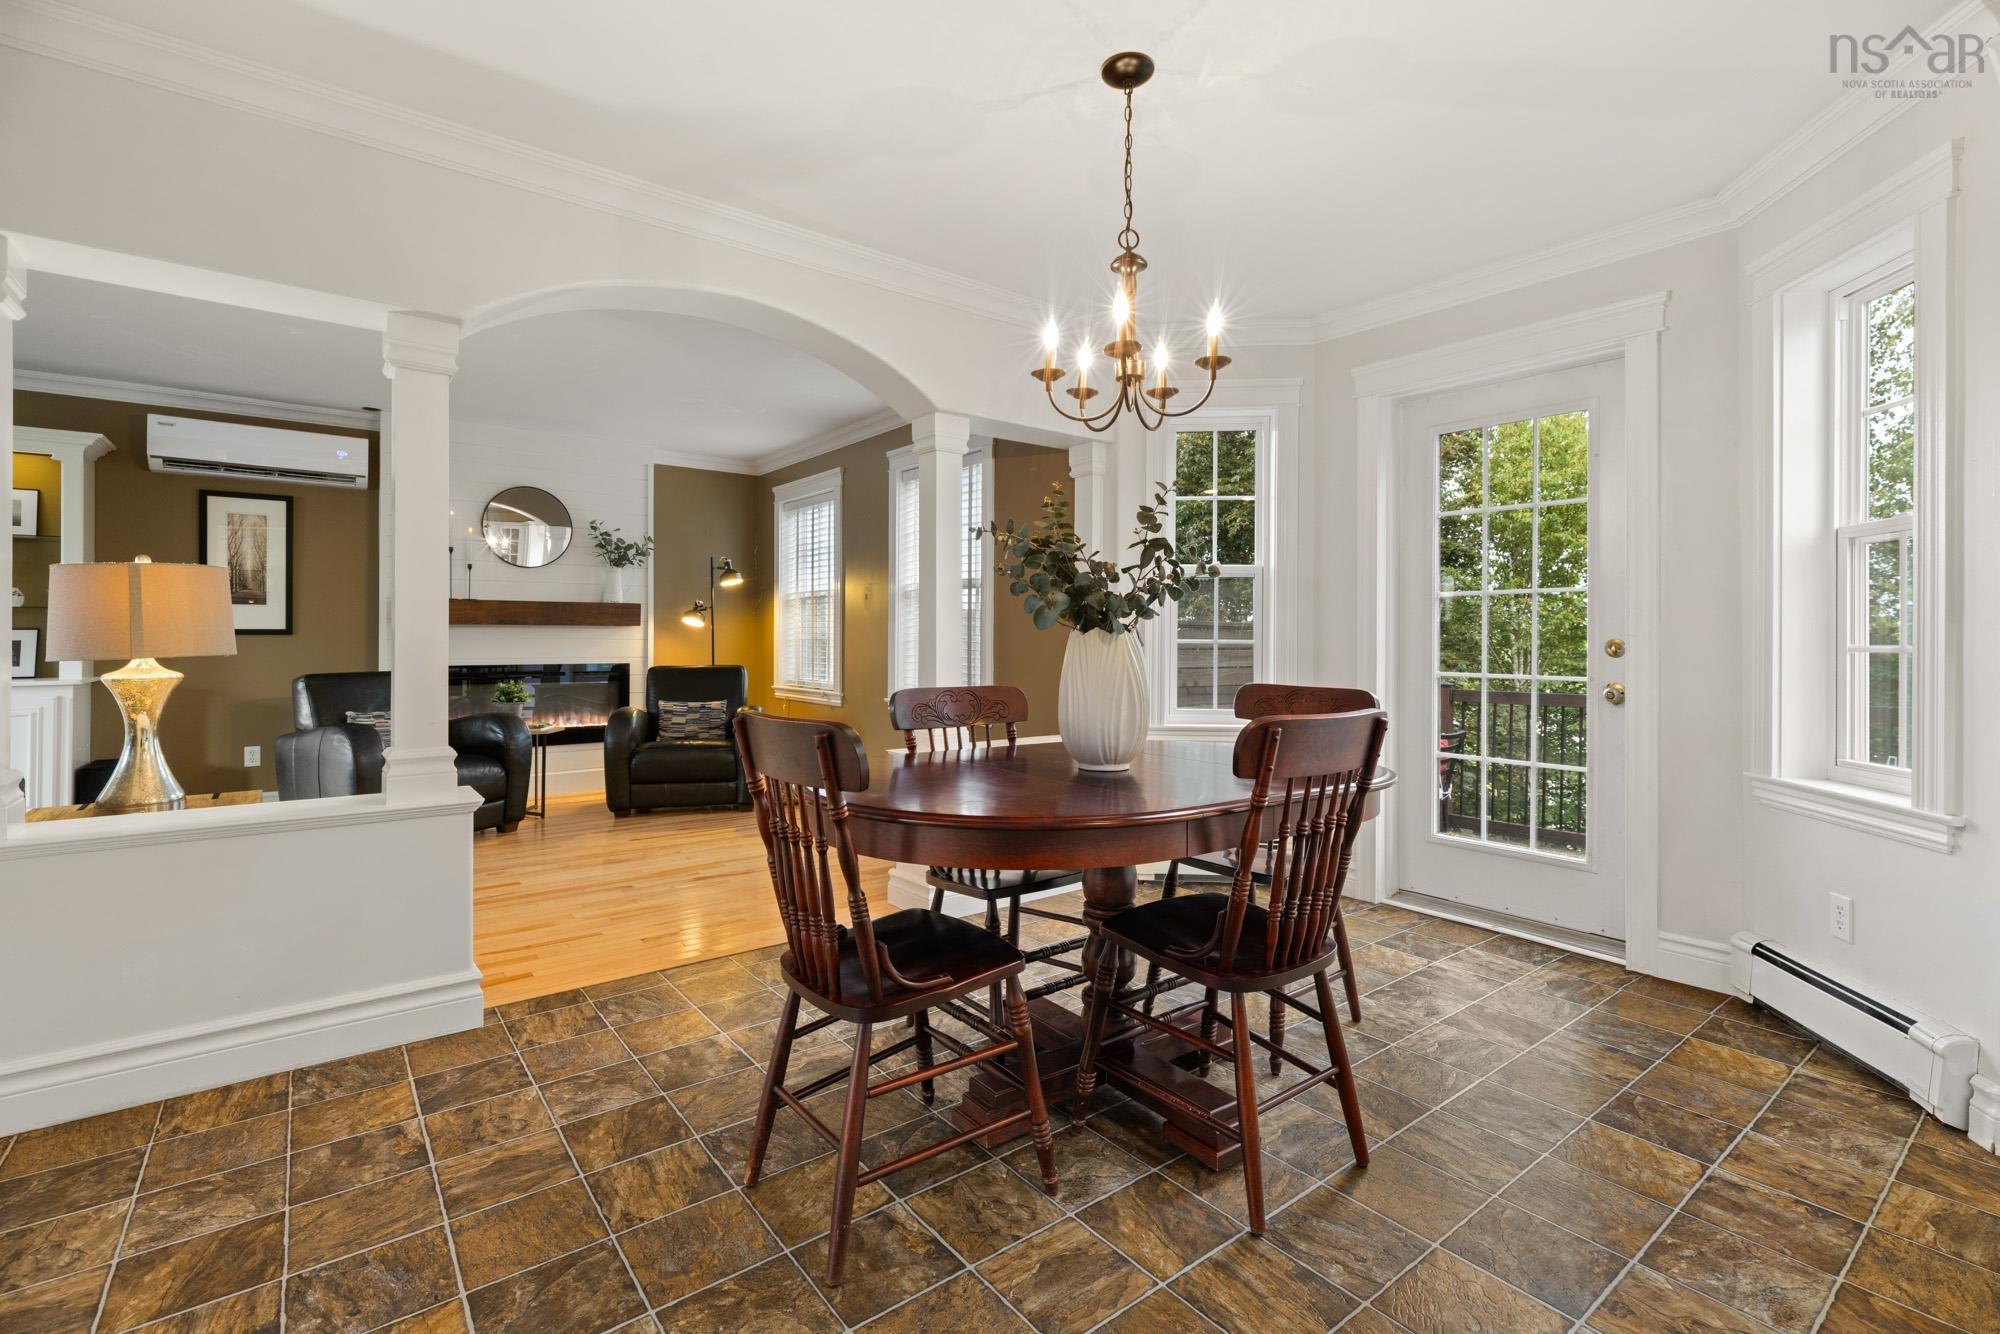
| Main Floor | Dining Room | 7'2" X 15'5" |
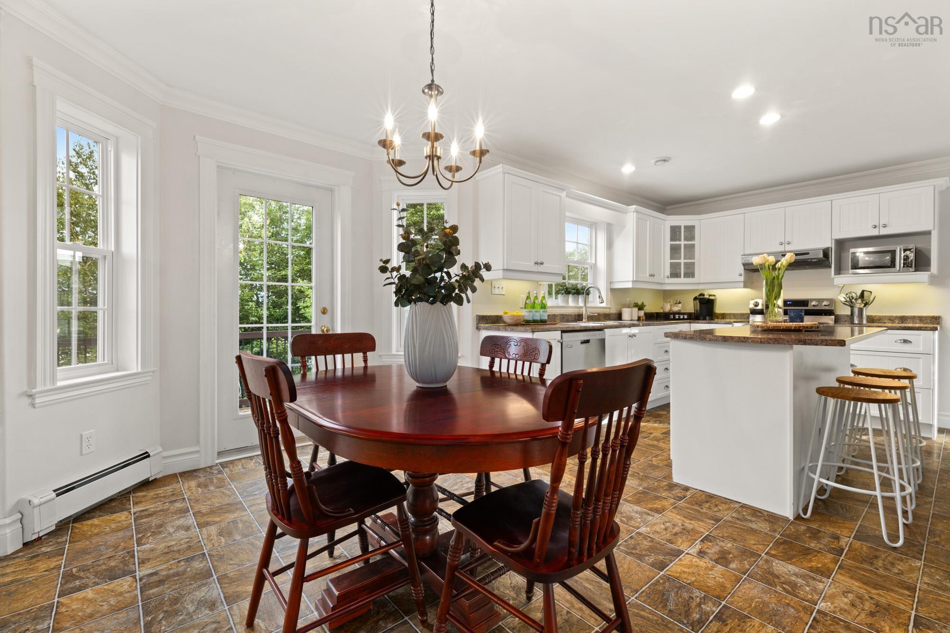
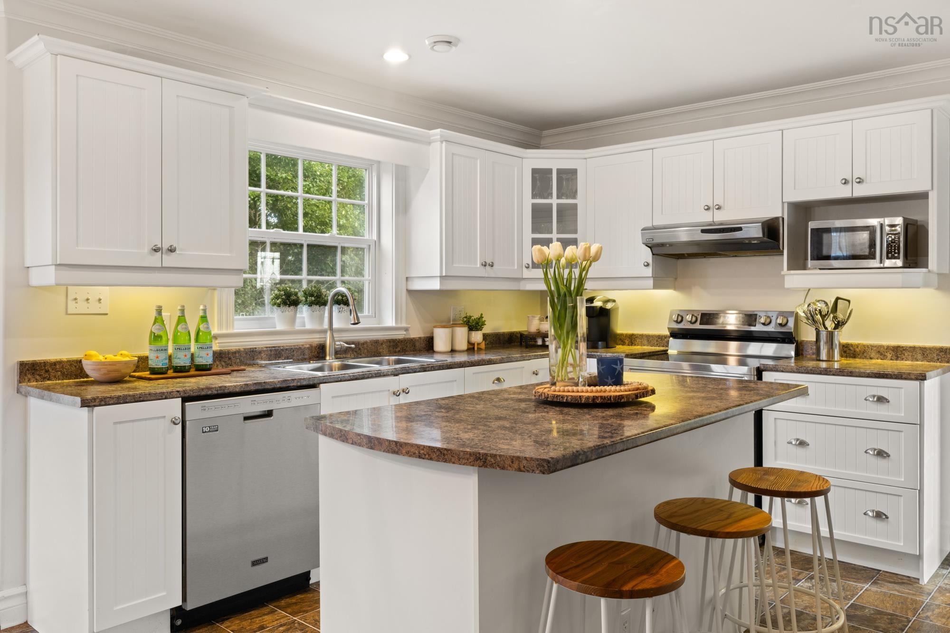
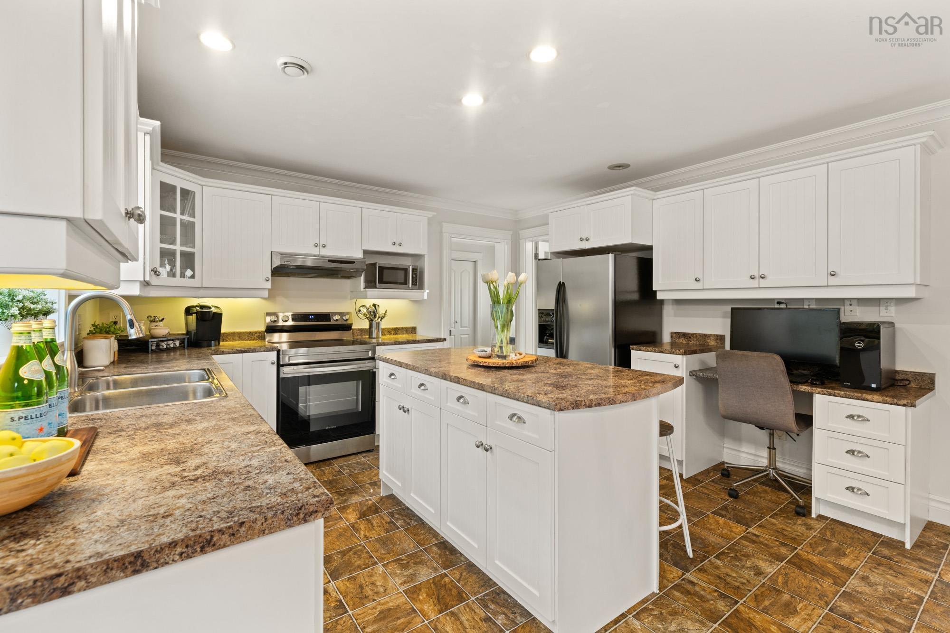
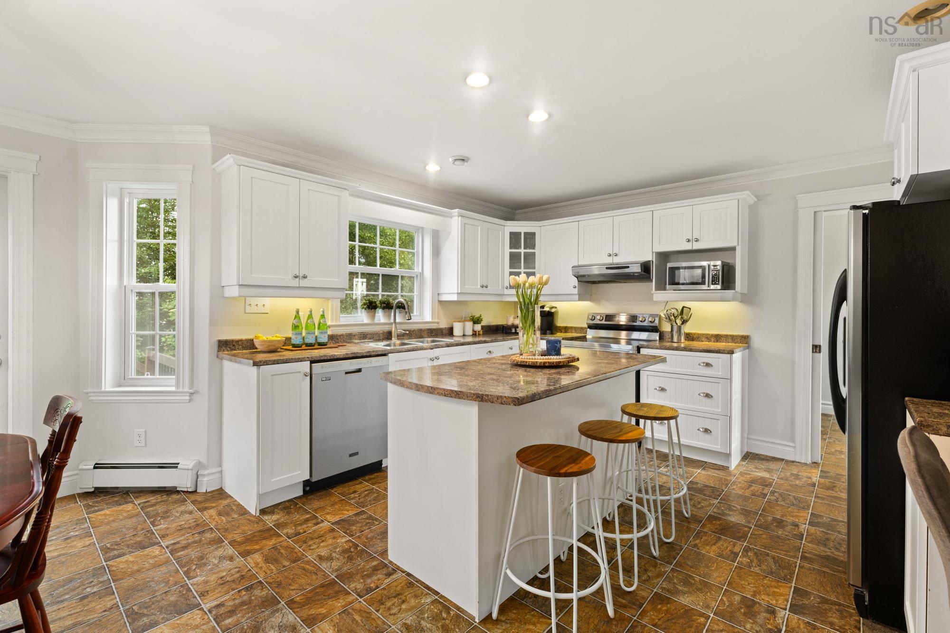
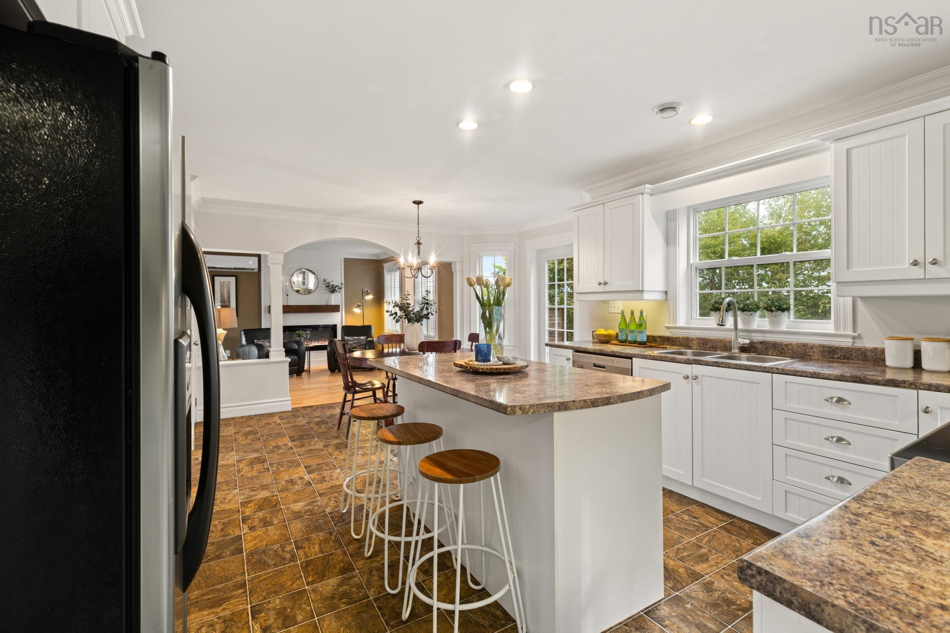
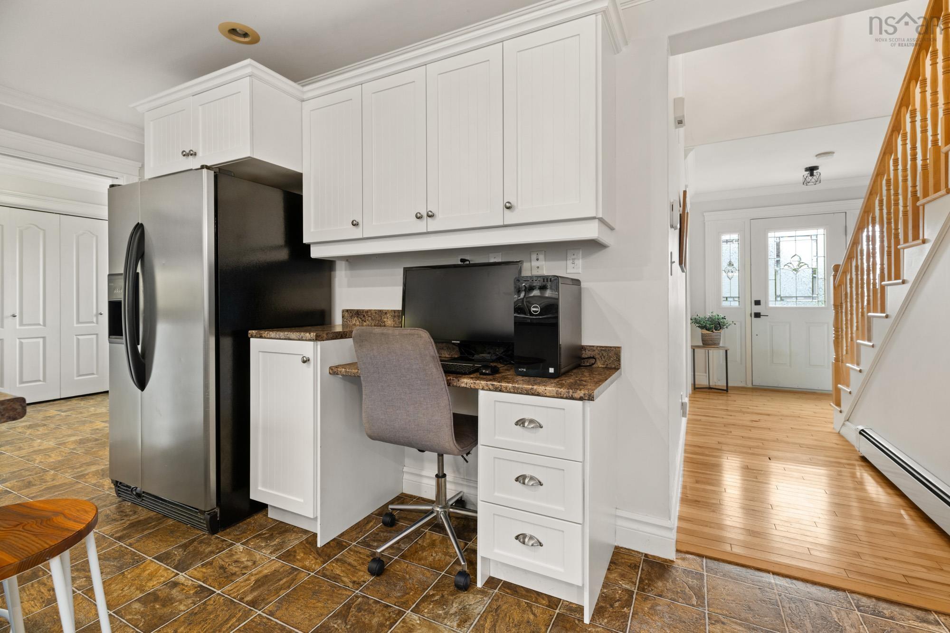
| Main Floor | Kitchen | 13'1" X 13'5" |
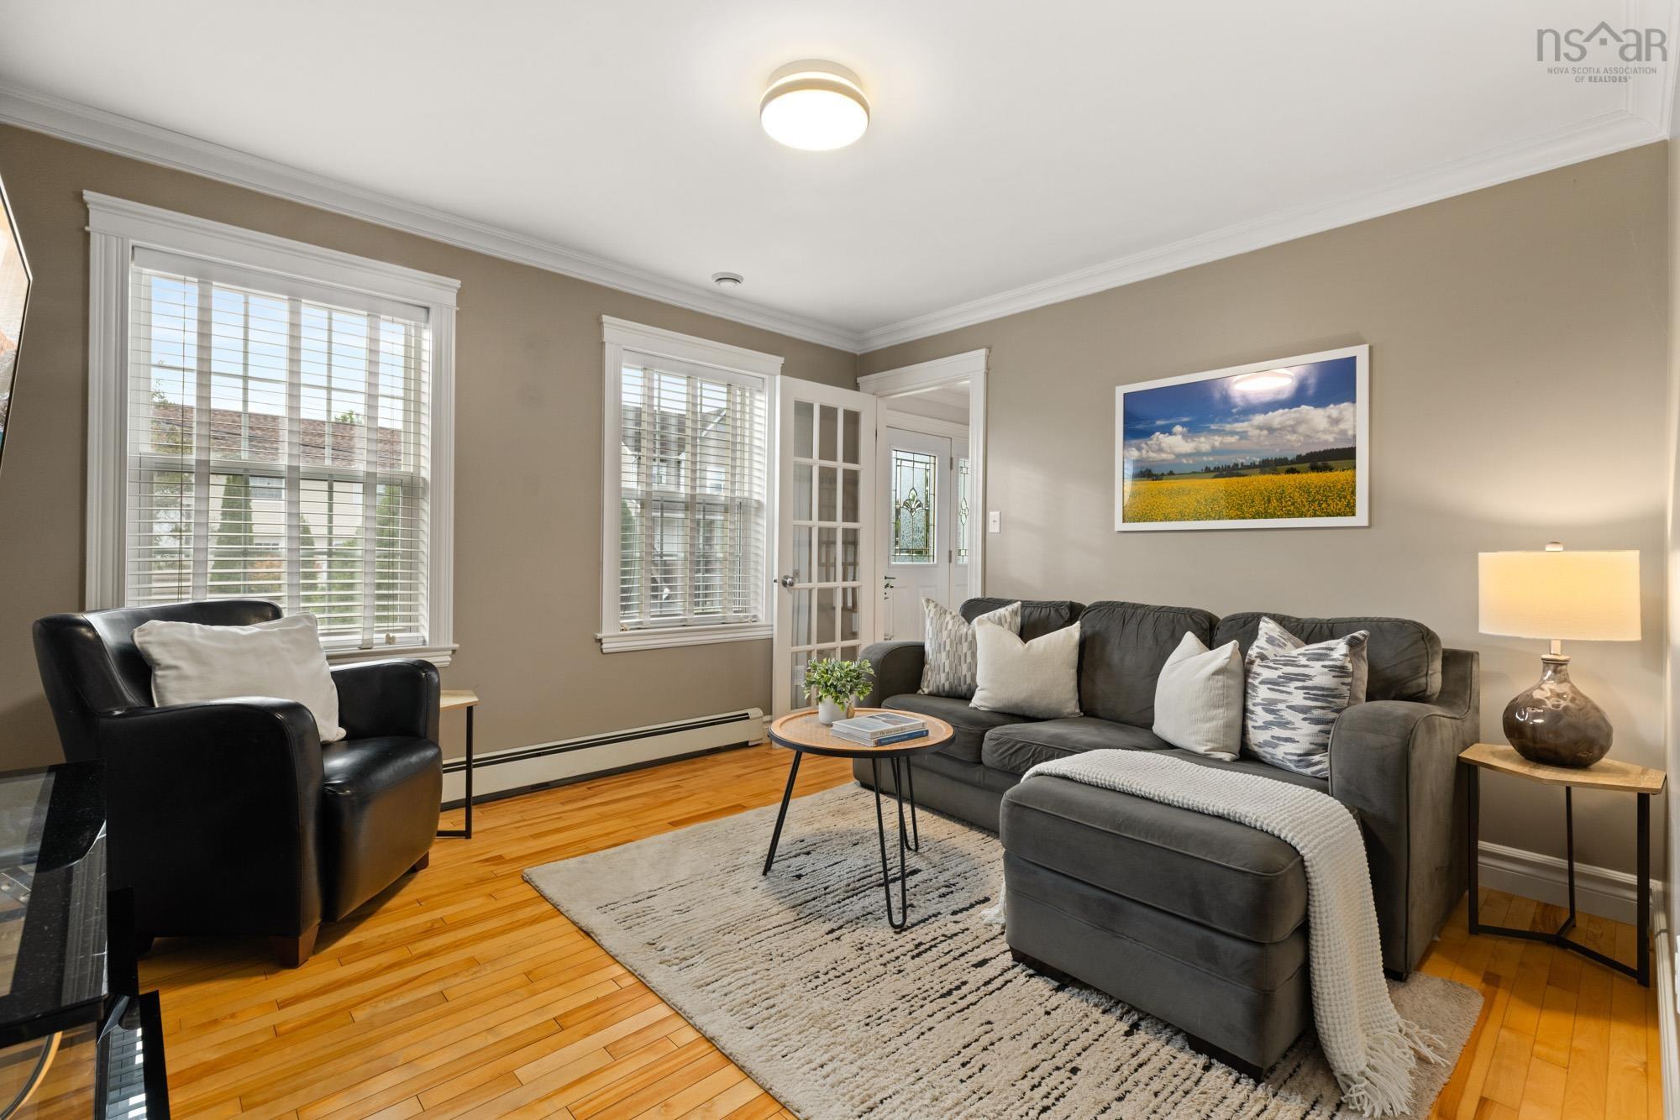
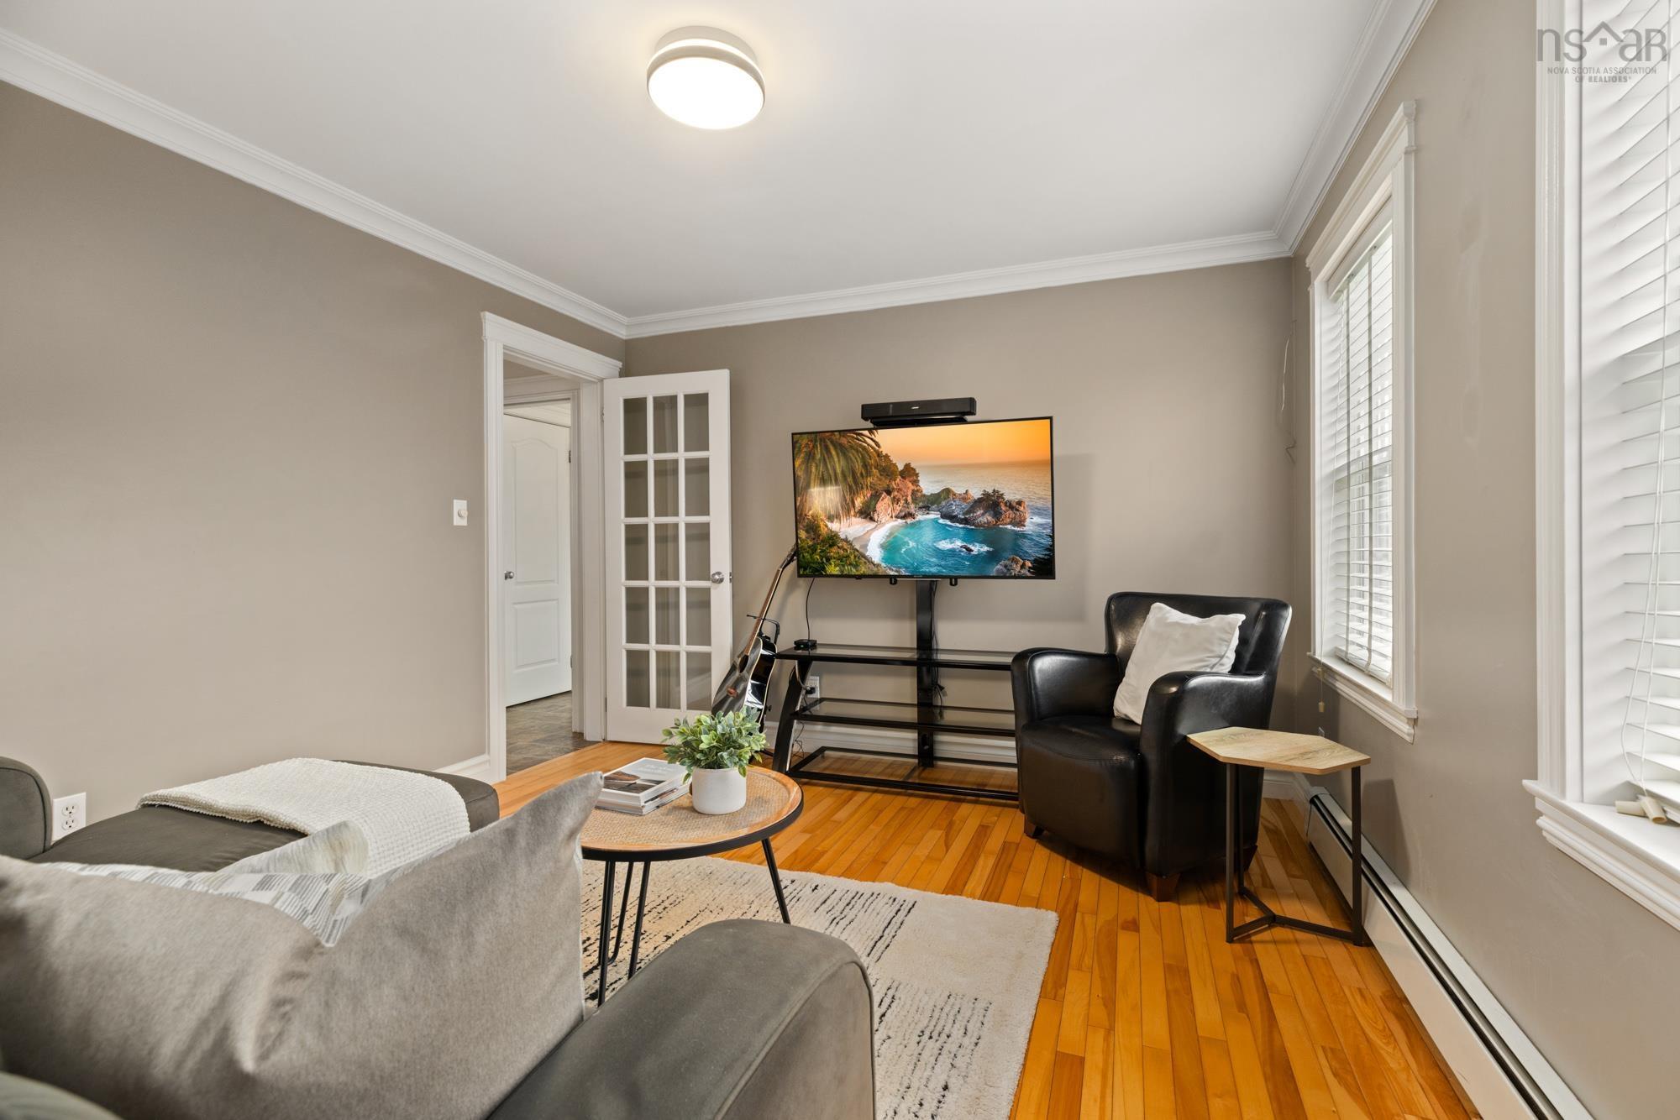
| Main Floor | Den/Office | 12'9" X 11'5" |
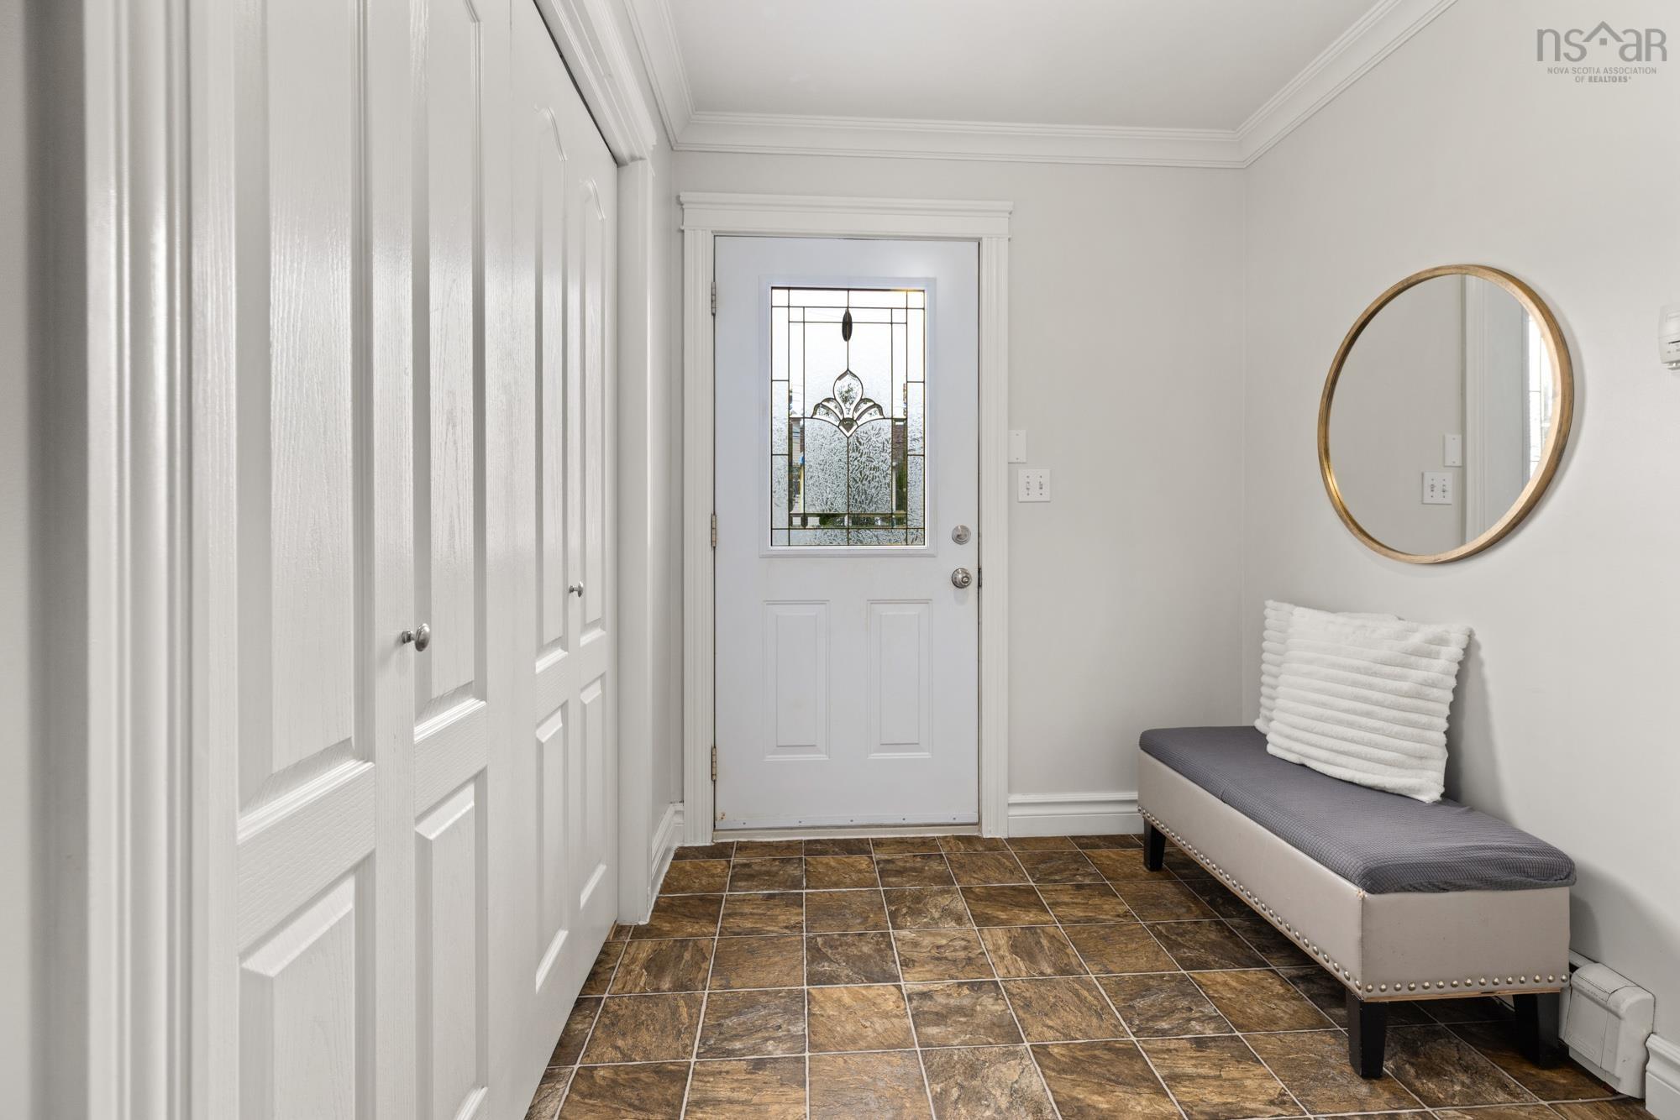
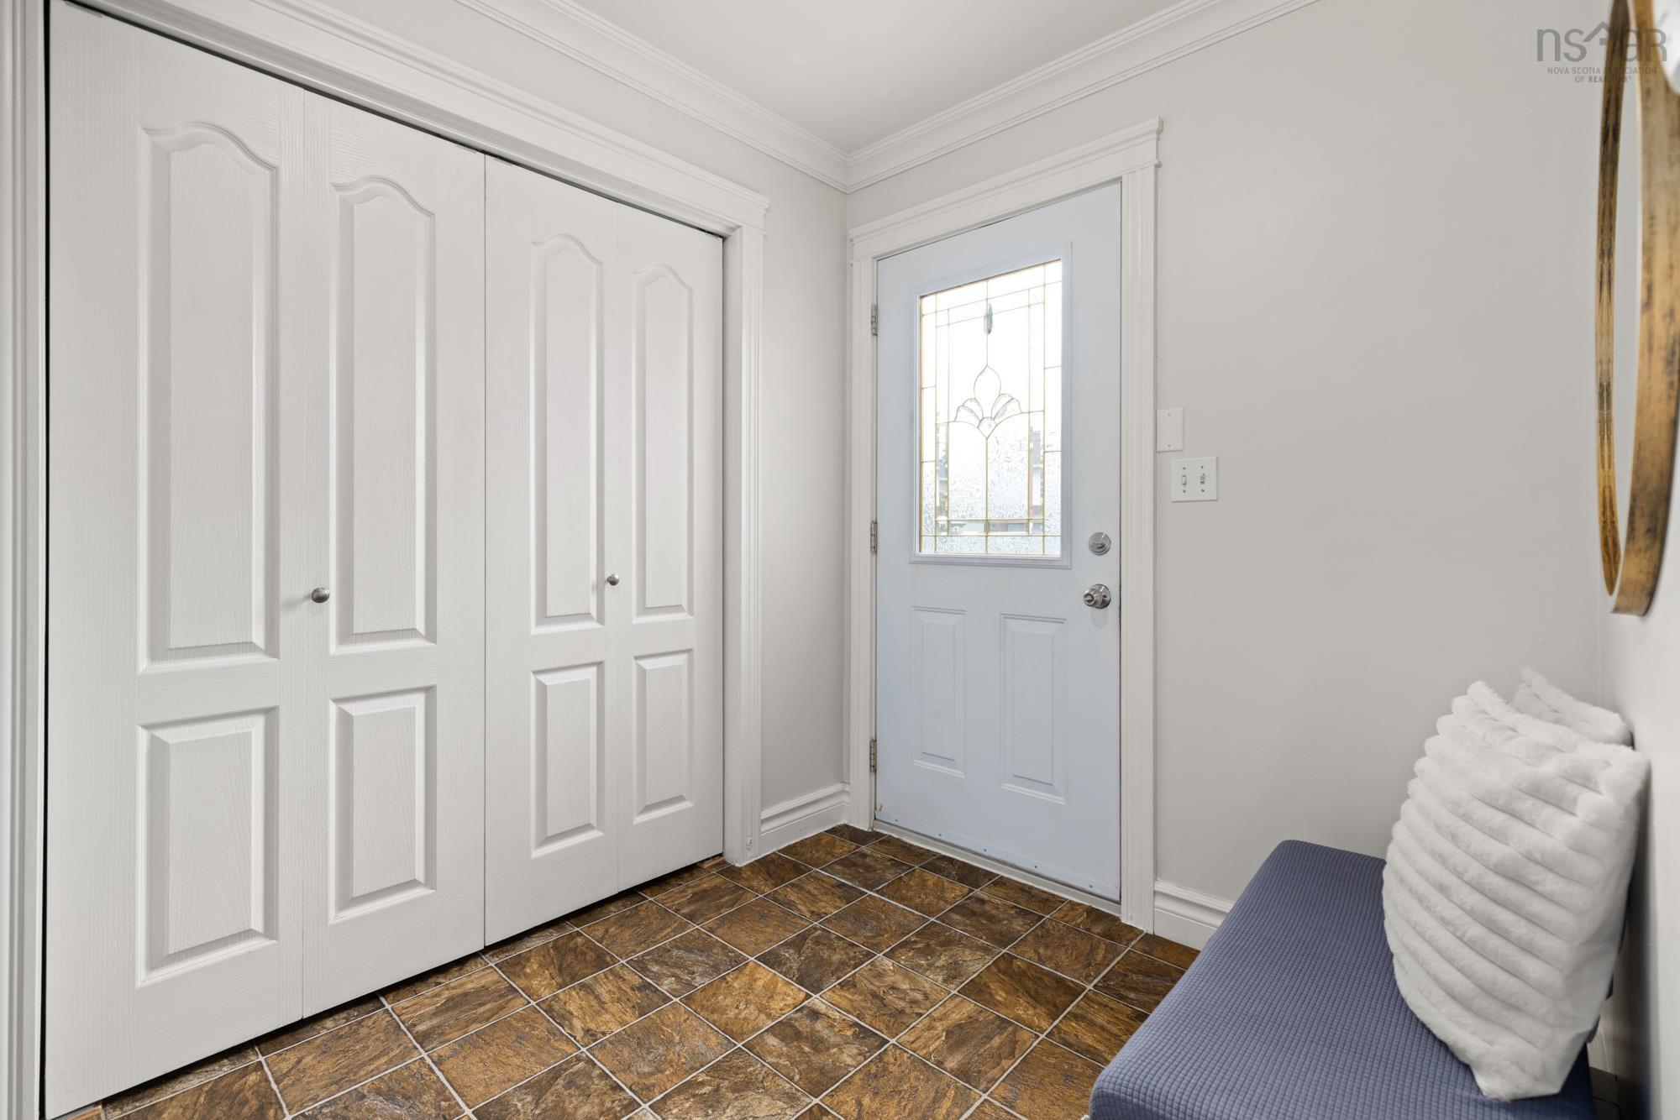
| Main Floor | Mud Room | 6'10" X 11'10" |
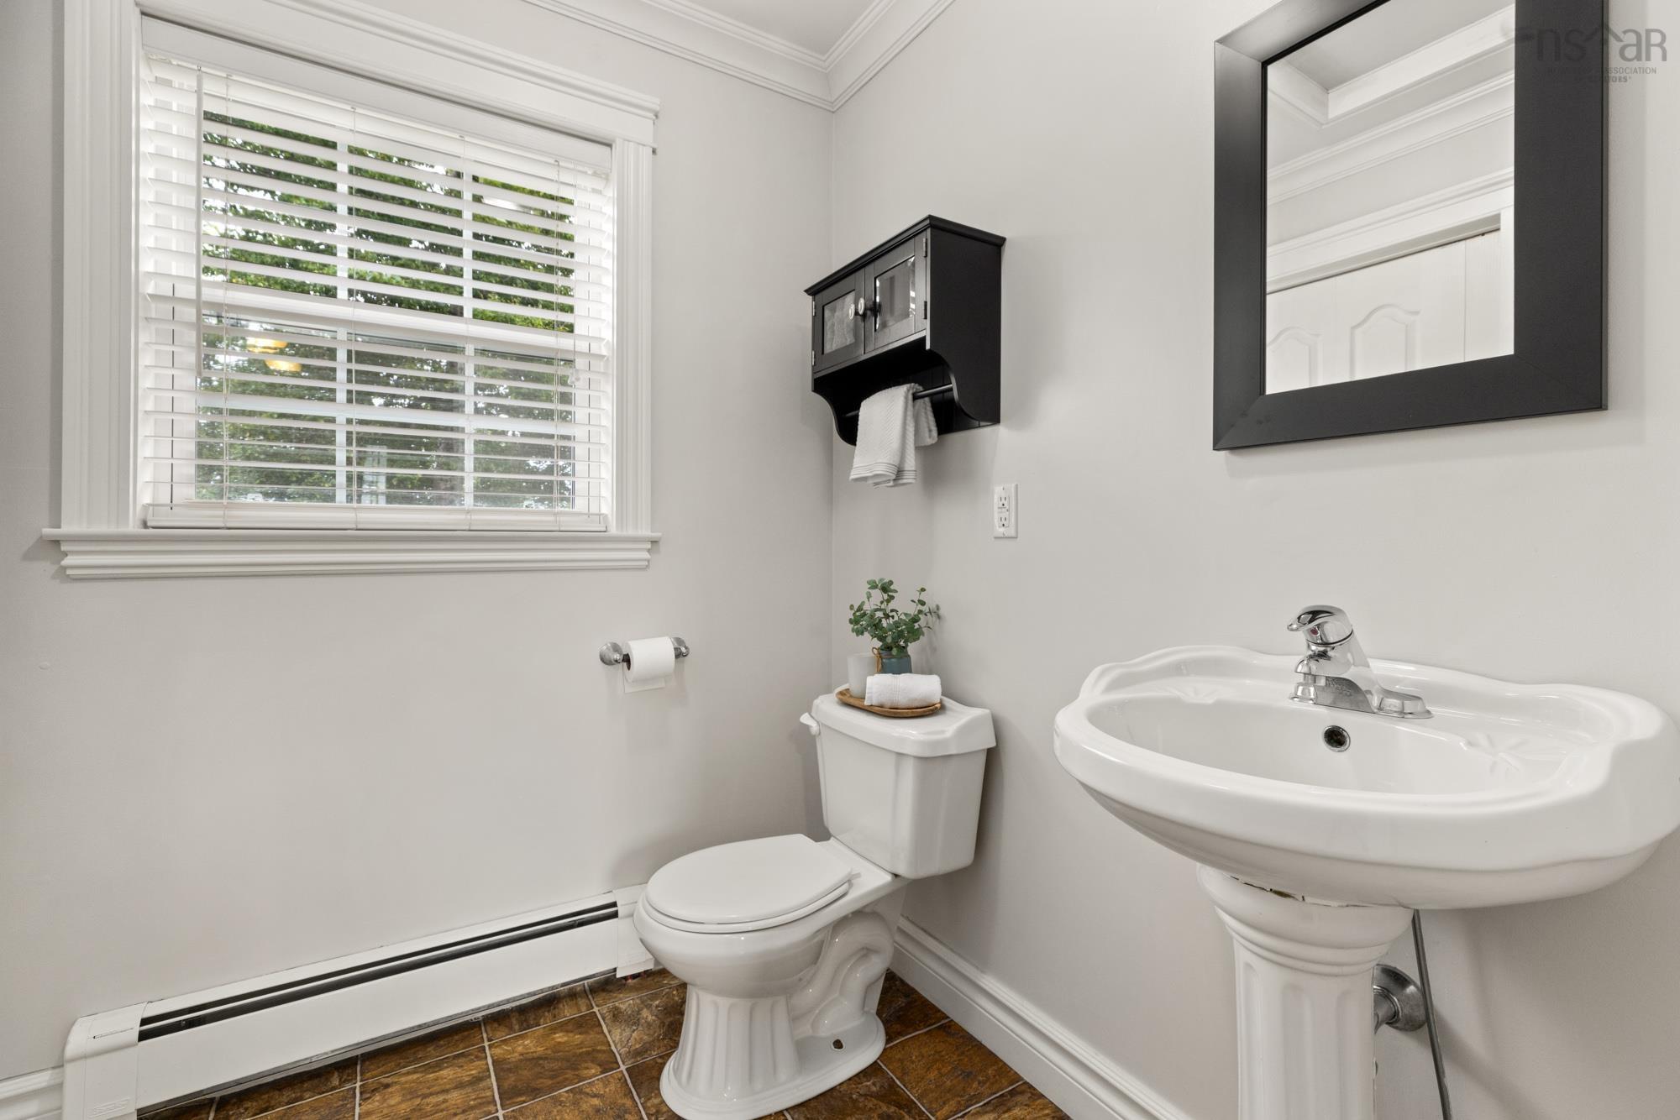
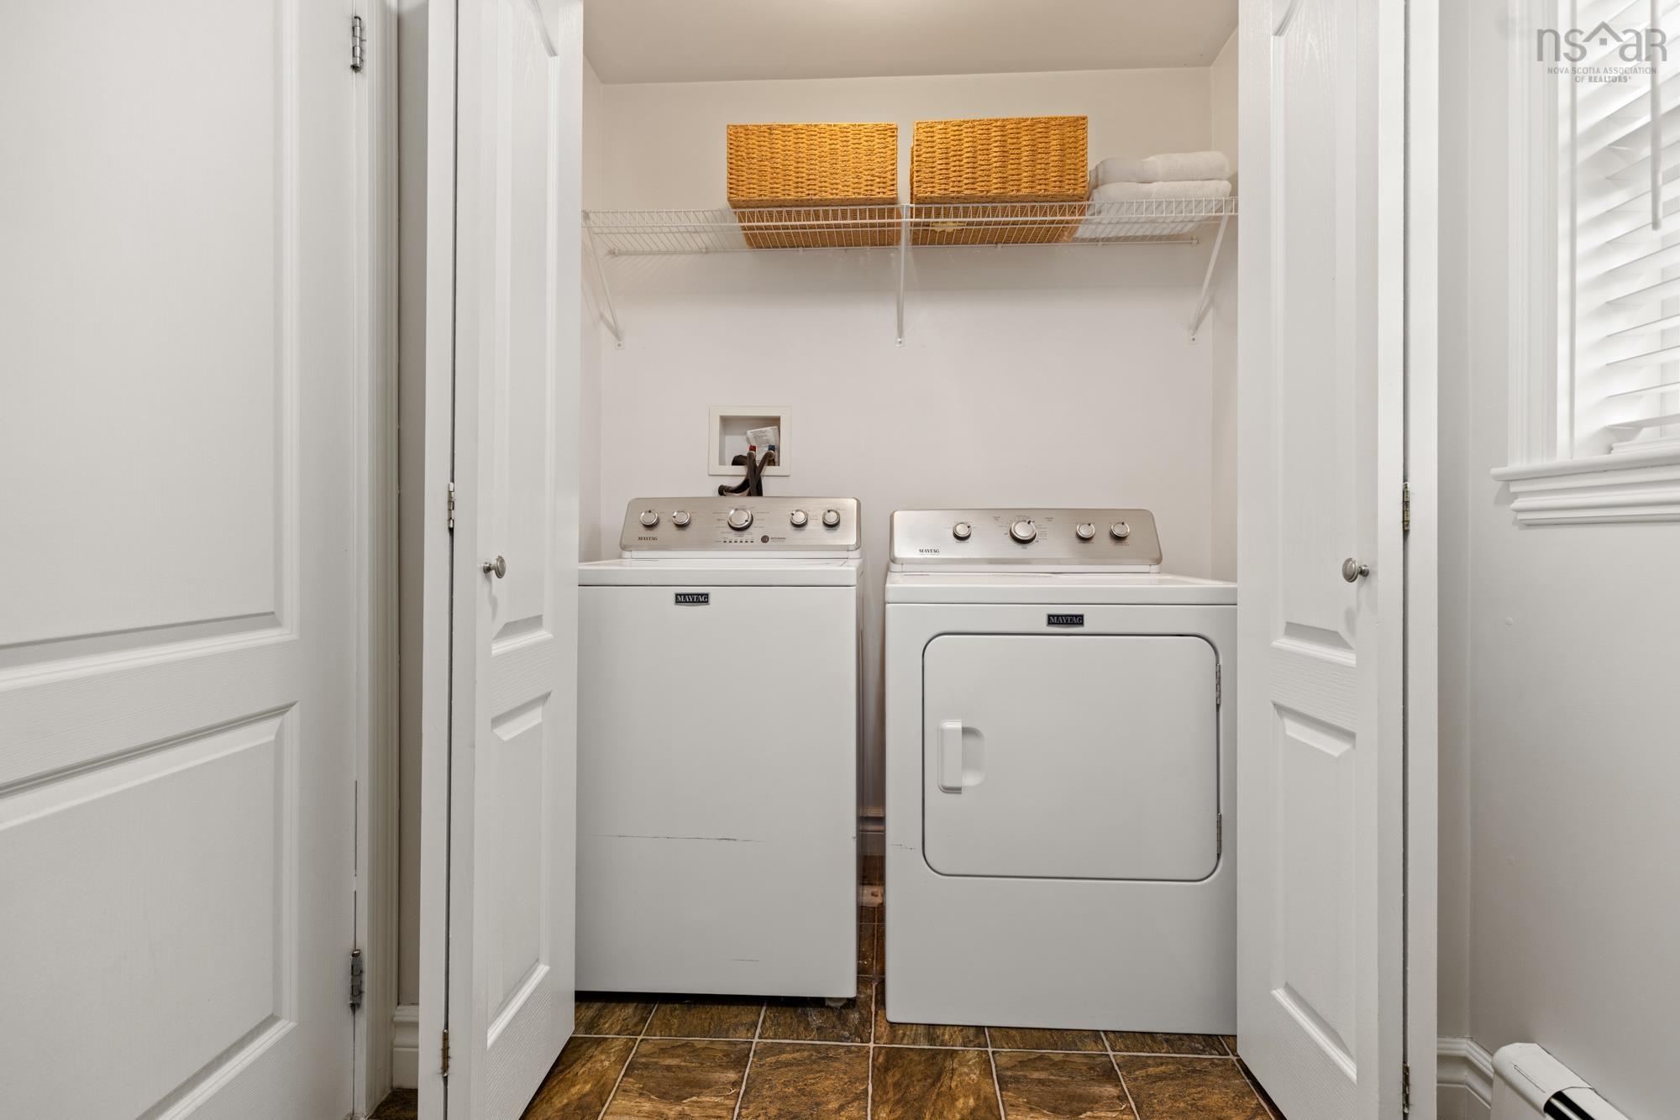
| Main Floor | Laundry/Bath | 5'5" X 6'1" |
Single Family
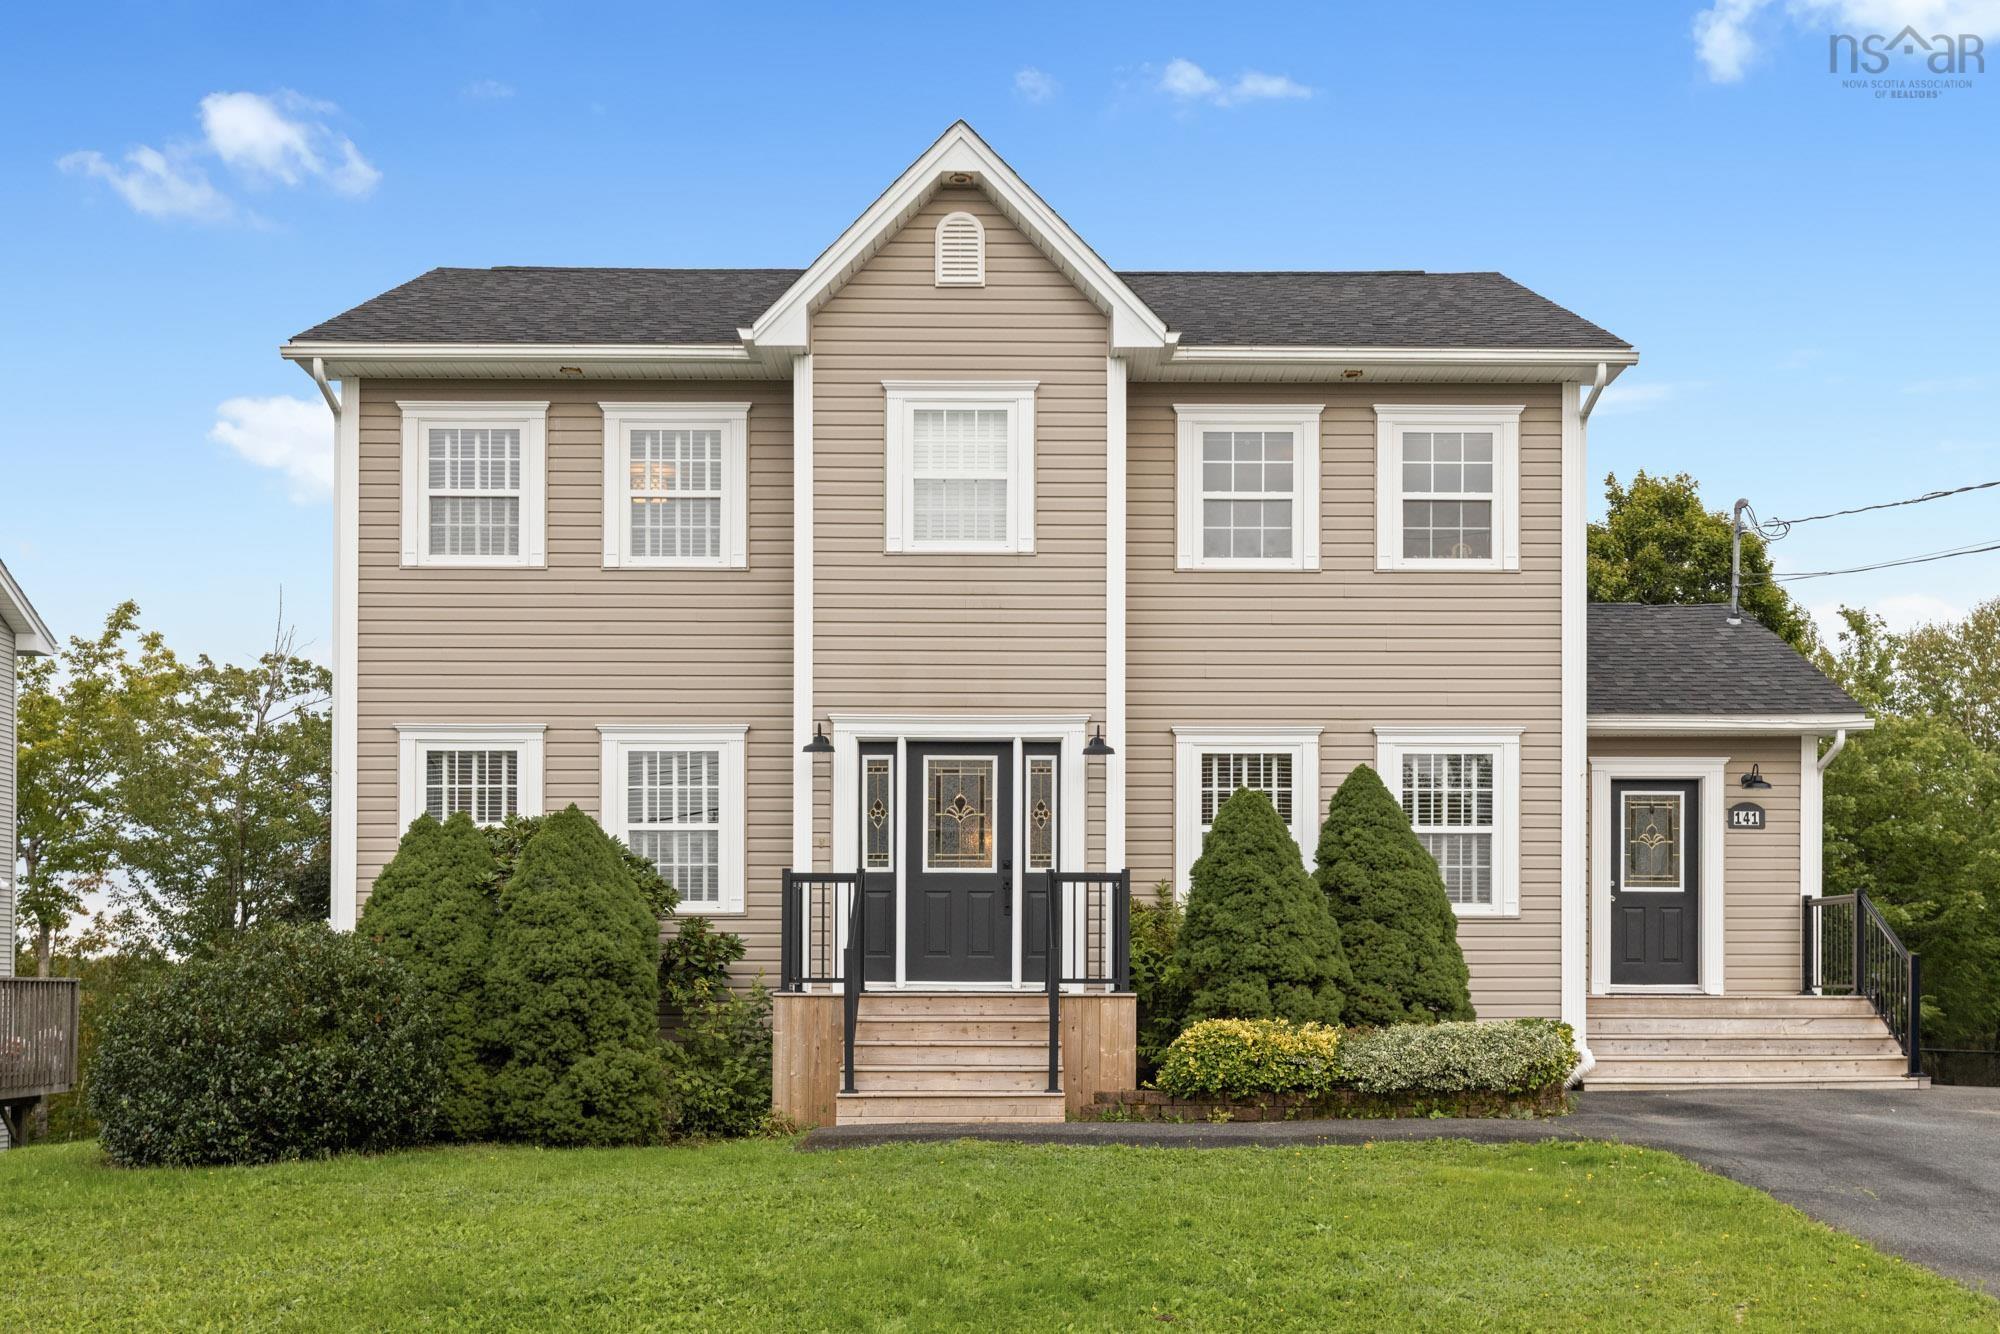
141 Sawmill Crescent, Middle Sackville, NS (MLS® 202623003).
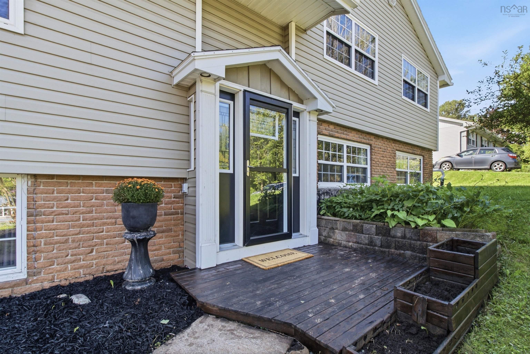
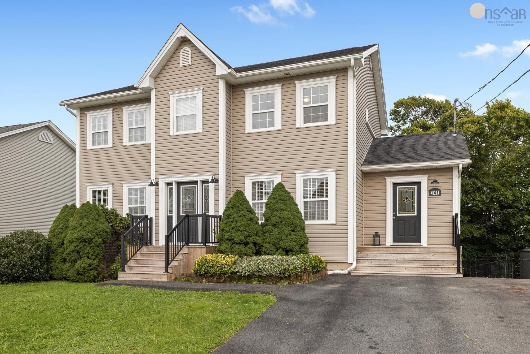
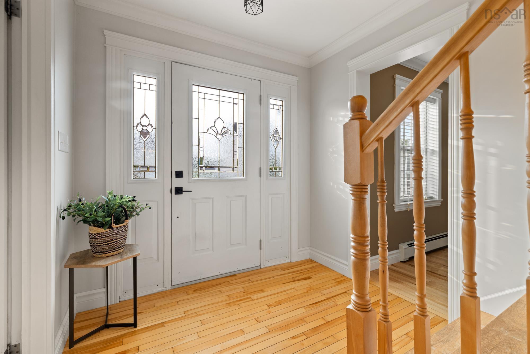
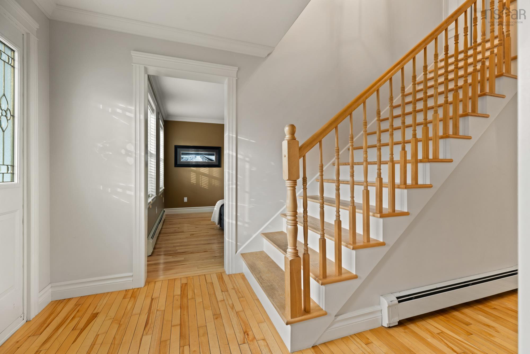
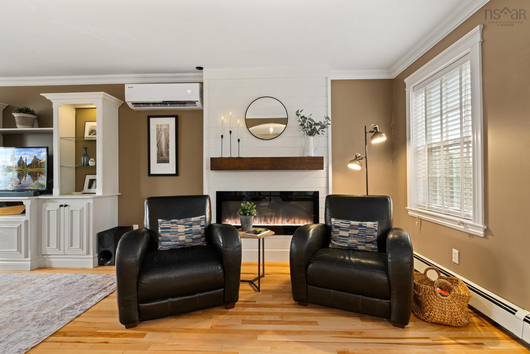
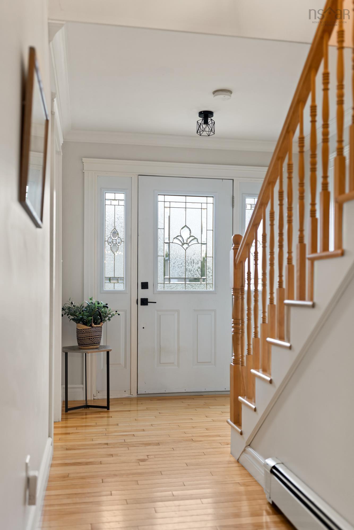
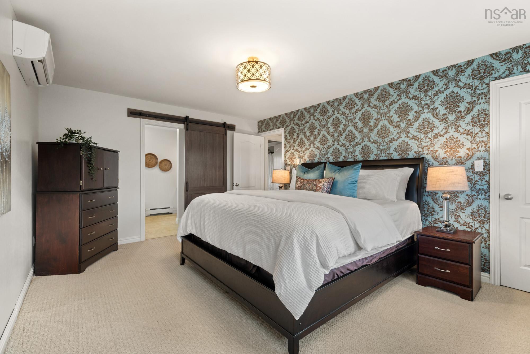
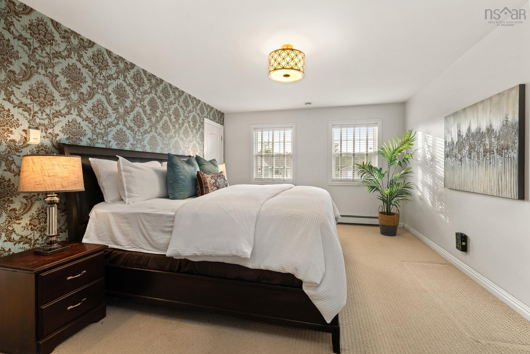
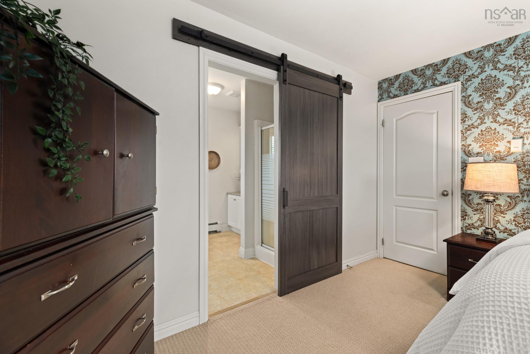
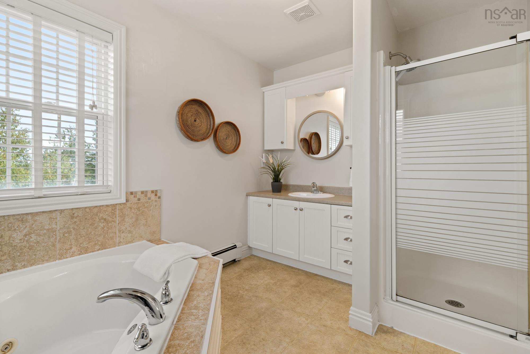
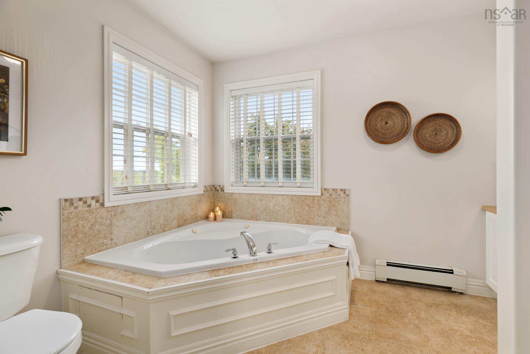
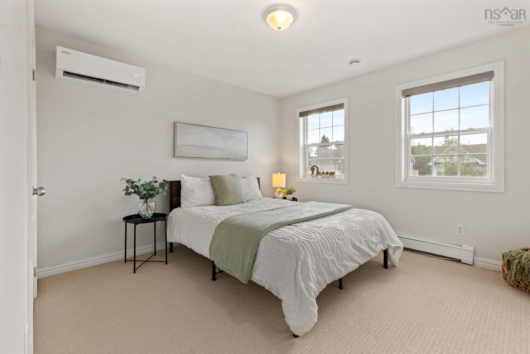
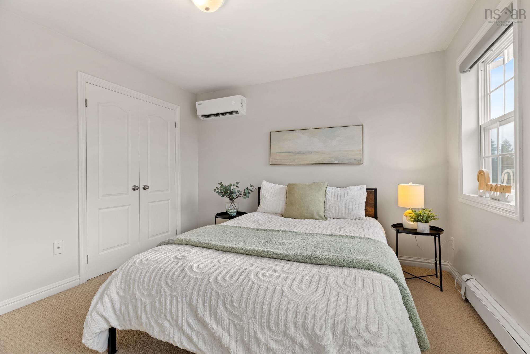
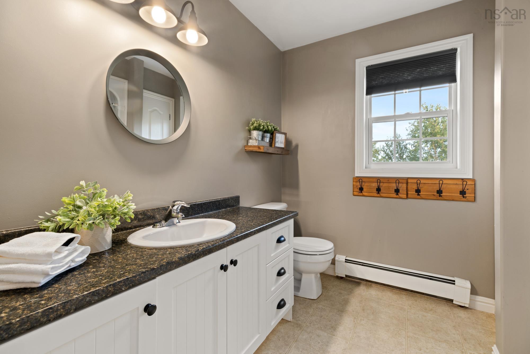
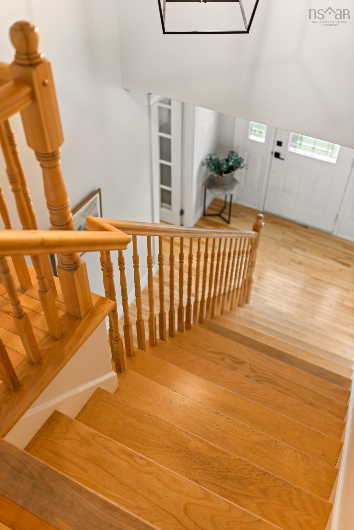
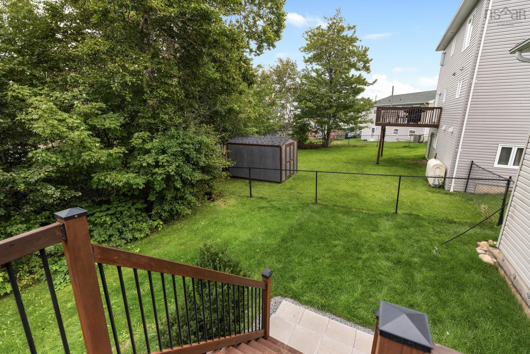
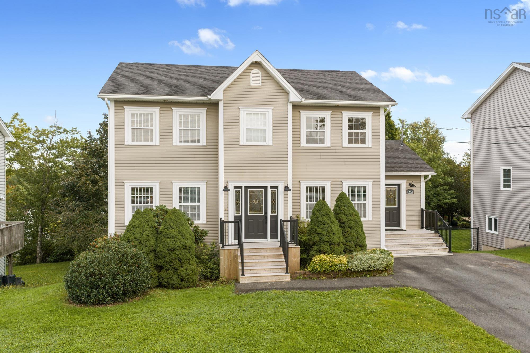
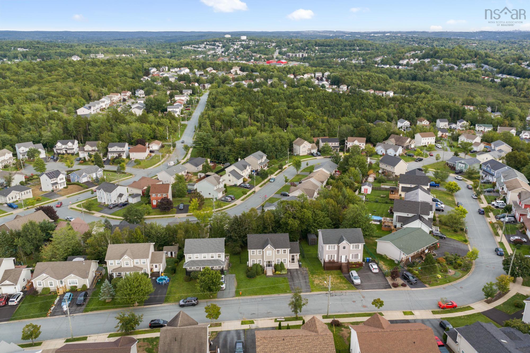
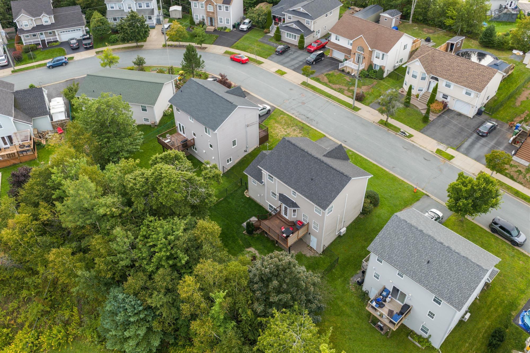
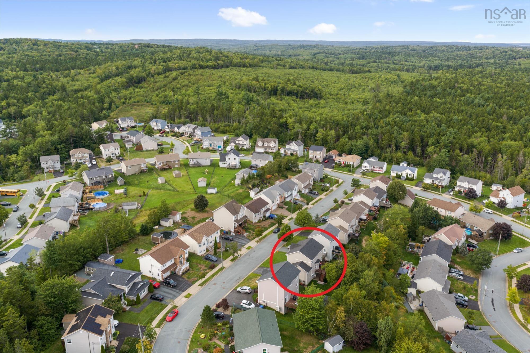
141 Sawmill Crescent, Middle Sackville, NS (MLS® 202623003): Welcome to 141 Sawmill Crescent, a beautifully maintained 3-bedroom, 3 bathroom home in a desirable Middle Sackville neighbourhood. Offering a great combination of comfort, functionality, and modern features, this home is ideal for families or anyone looking for additional space in a welcoming community. The main level features beautiful hardwood floors, a spacious kitchen with plenty of room to cook and entertain, and a cozy electric fireplace that creates a warm and inviting atmosphere. The addition of a spacious mud room accessed through a separate entrance provides so much functionality for busy family life. Upstairs, you'll find three well-appointed bedrooms, including a primary suite complete with a walk-in closet and ensuite bath. The walk-out basement provides excellent additional space and convenient access to the fully fenced backyard, perfect for children, pets, or to transition to an in law suite. Heat pumps provide efficient heating and cooling, while the paved driveway adds everyday convenience. Located in a nice, established neighbourhood close to schools, parks, shopping, and amenities, 141 Sawmill Crescent is a home you'll want to see.
Directions
Millwood Drive to Rossing Drive to Sawmill Crescent
Inclusions
Fridge, Stove, Dishwasher, Washer, Dryer
$625,000
MLS®
202623003
PID
41077264
List Price
$625,000
Type
Single Family
Style
Detached
Sewer
Municipal
Building Age
2004
Foundation
Poured Concrete
Exterior
Vinyl
Flooring
Carpet, Hardwood, Vinyl
MLA
1,920 ft2
TLA
1,920 ft2
Bedrooms
3
Bathrooms
3
Water
Municipal
Utilities
- Cable
- Electricity
- High Speed Internet
- Telephone
Features
- Air Exchanger
- Ensuite Bath
- Electric Fireplace
- Walk In Closet
Community Features
- Park
- Place of Worship
- Playground
- Public Transit
- Recreation Center
- Shopping
Rooms.
| Level | Type | Dimensions |
|---|---|---|
| 2nd Level | Bedroom | 12'9" X 11'7" |
| 2nd Level | Bedroom | 11'0" X 10'6" |
| 2nd Level | Bedroom | 12'8" X 16'11" |
| 2nd Level | Bath 1 | 8'5" X 8'0" |
| 2nd Level | Ensuite Bath 1 | 10'10" X 8'4" |
| 2nd Level | Walk in Closet | 7'7" X 6'4" |
| Level | Type | Dimensions |
|---|---|---|
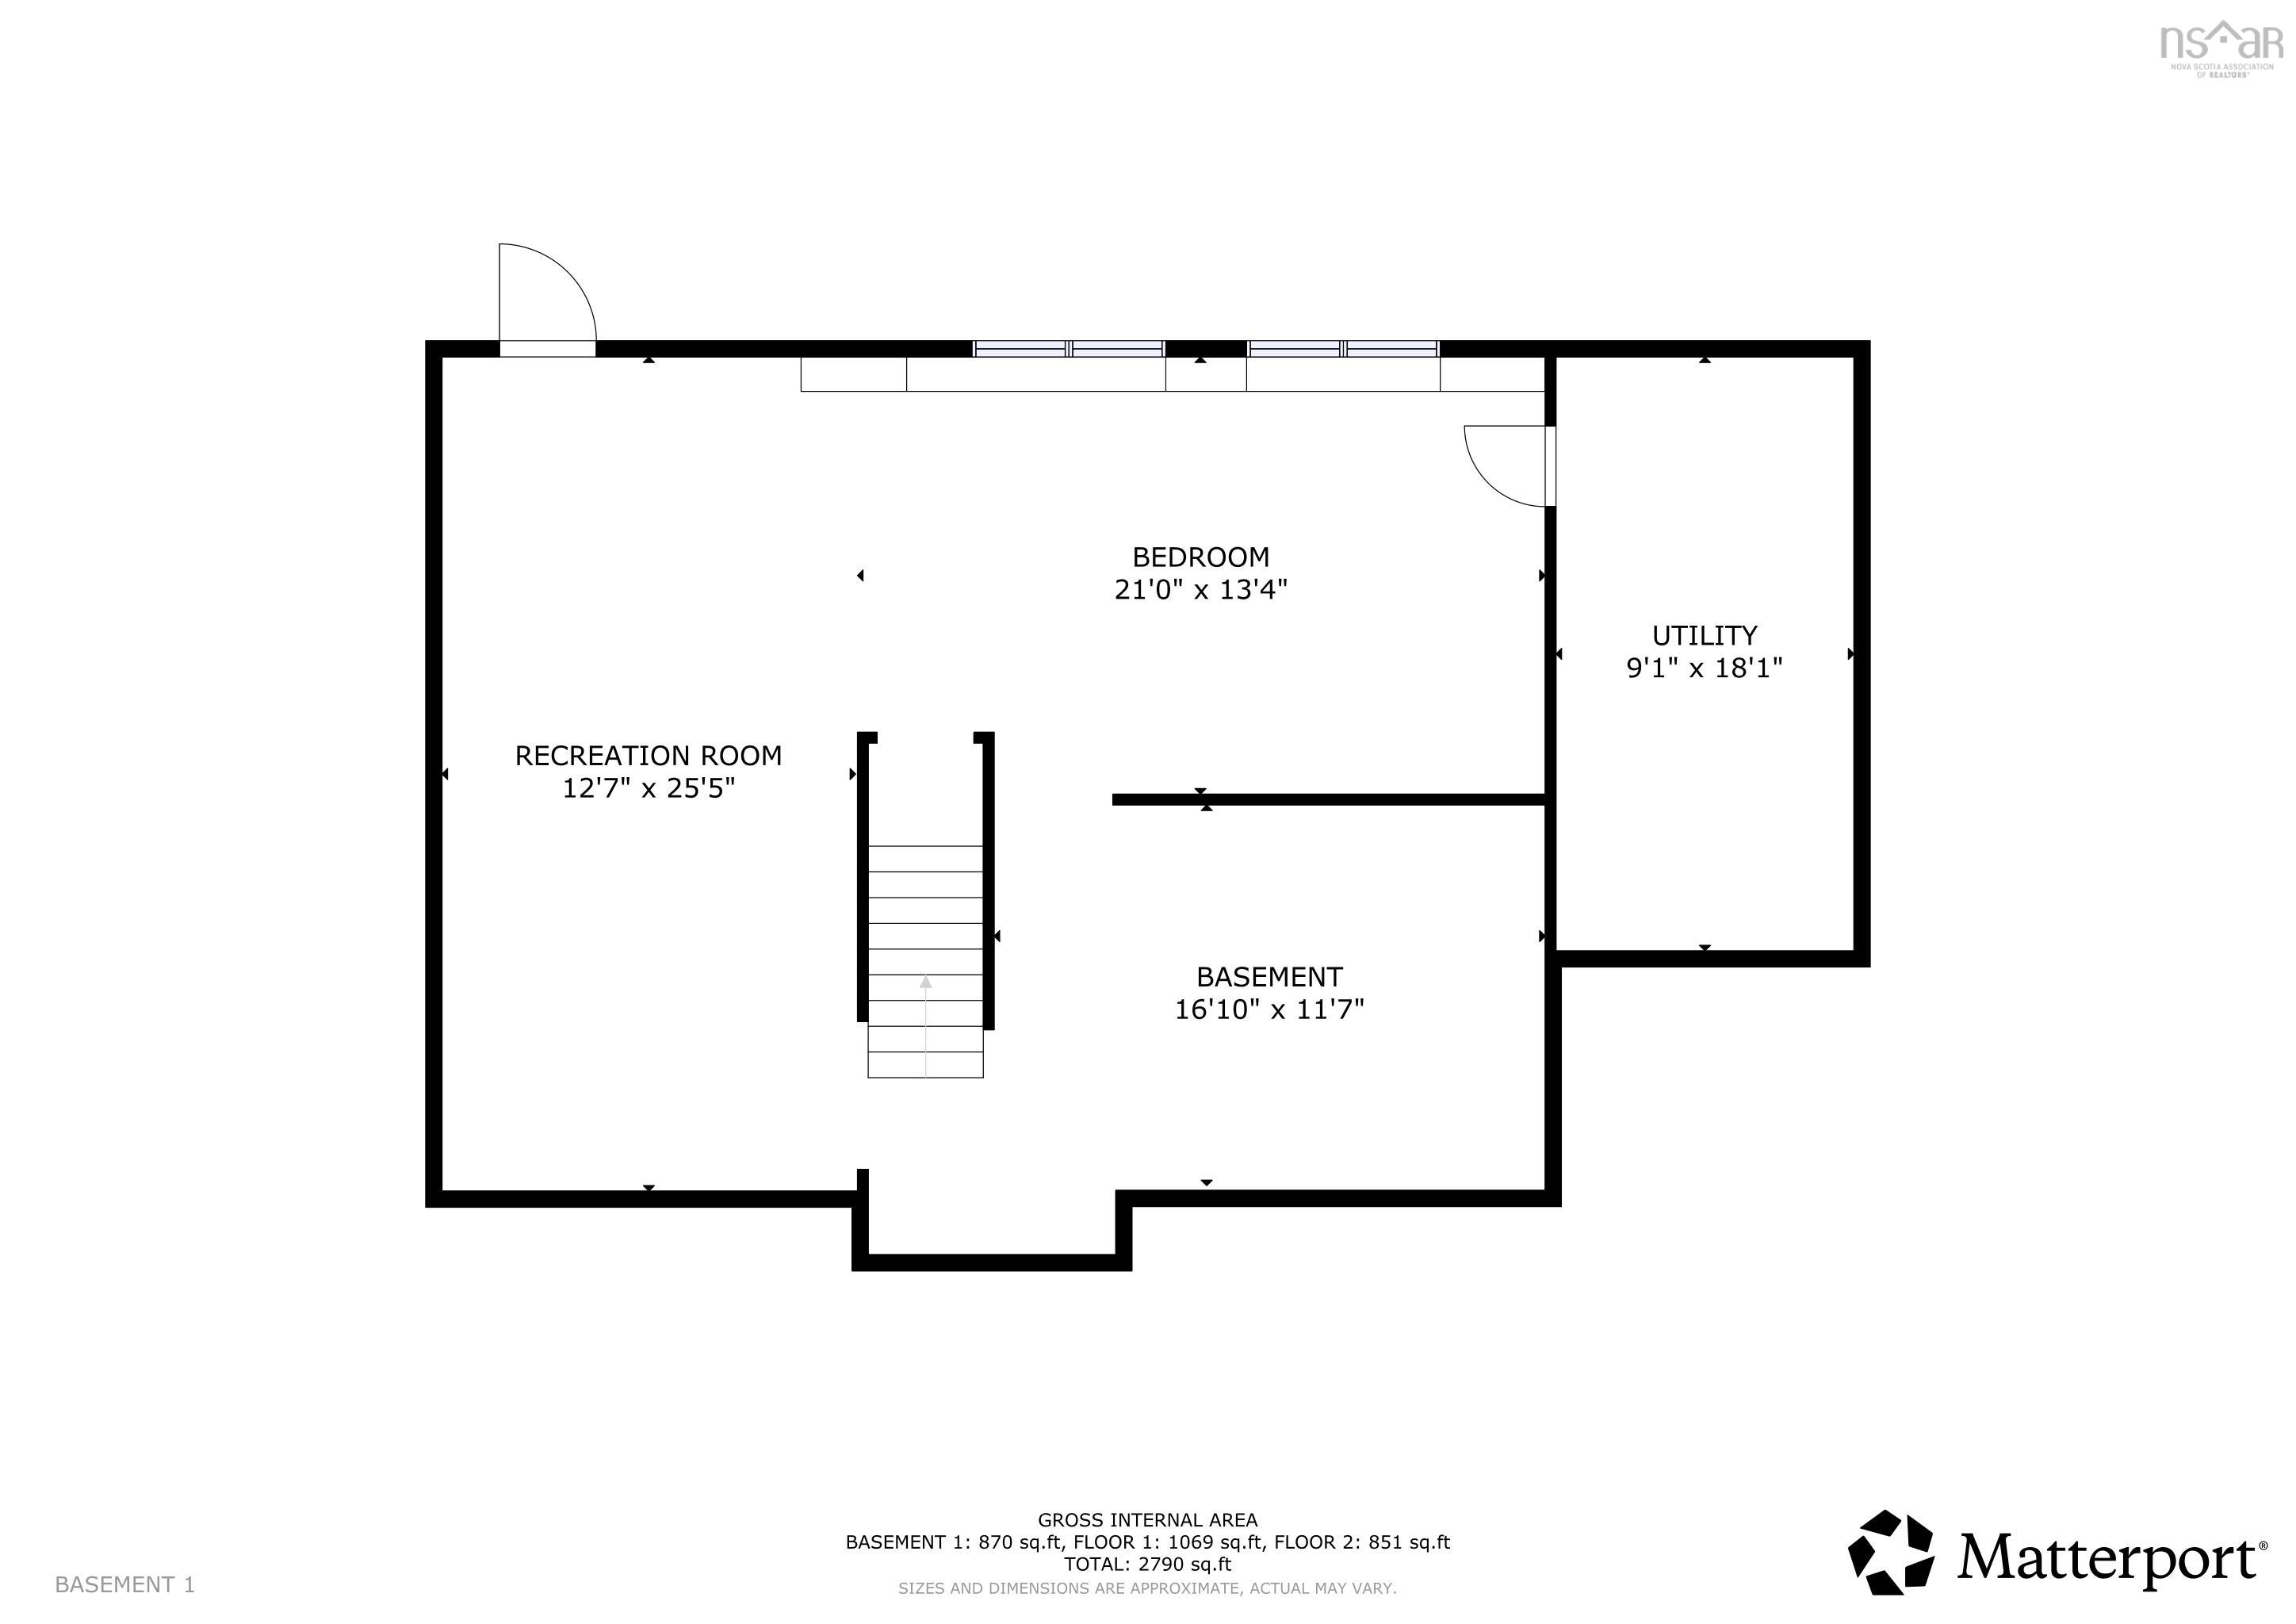
| Basement | Rec Room | 12'7" X 25'5" |
| Basement | OTHER | 16'10" X 11'7" |
| Basement | OTHER | 21'0" X 13'4" |
| Basement | Utility | 9'1" X 18'1" |
Schools.
| Type | Name |
|---|---|
| Elementary School | Millwood Elementary School |
| Middle School | Sackville Heights Junior High School |
| High School | Sackville Heights Junior High School |
| Middle School (Fr. Imm.) | Sackville Heights Junior High School |
| High School (Fr. Imm.) | Millwood High School |
contact the agent.

(902) 877-2122
nas@klayme.com
Nas has been a licensed REALTOR® since 2003. Nas enjoys the challenge of matching people to their dream homes.