Single Family
144 Green Village Lane, Dartmouth, NS (MLS® 202621987).
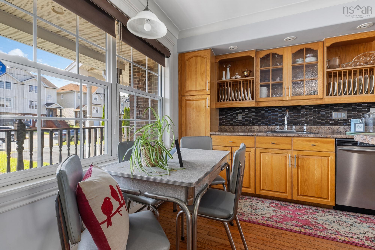
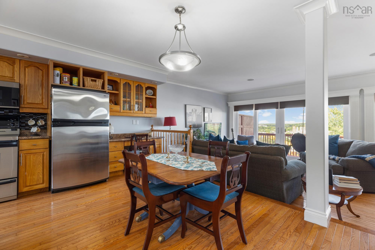
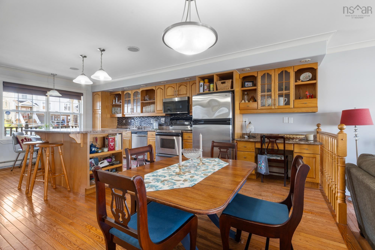
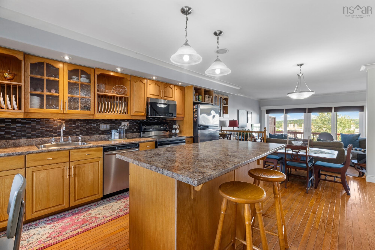
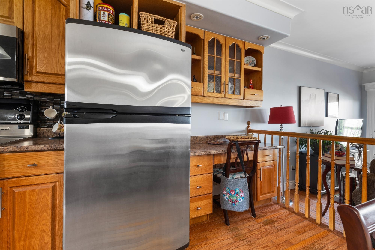
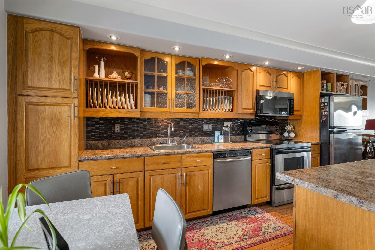
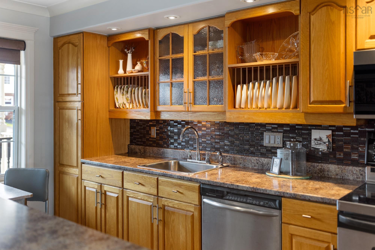
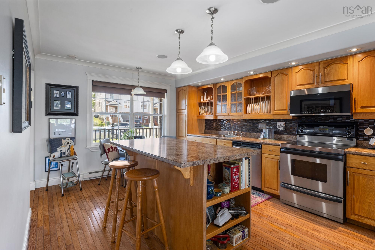
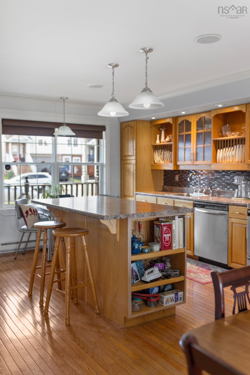
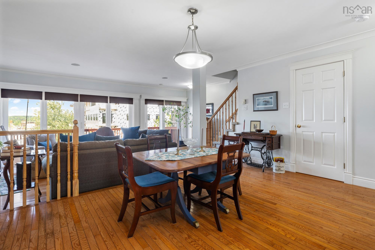
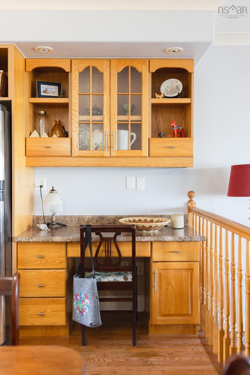
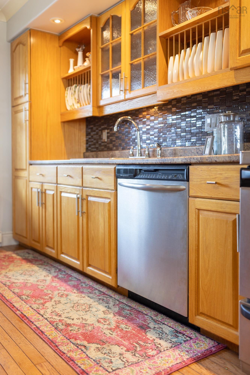
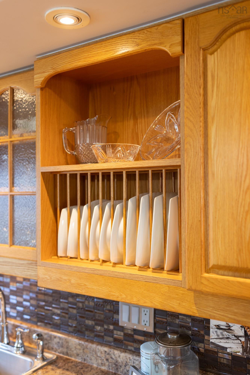
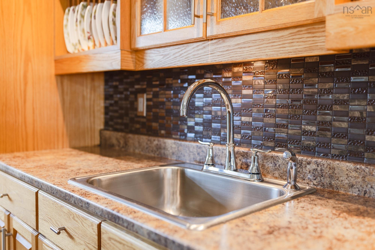
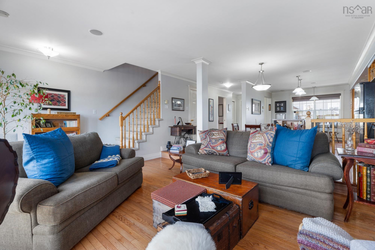
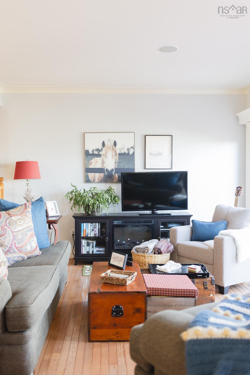
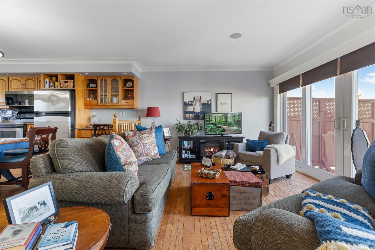
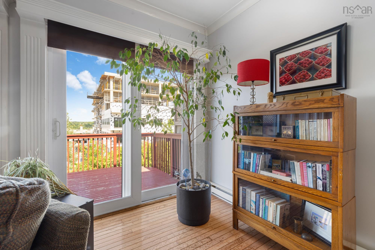
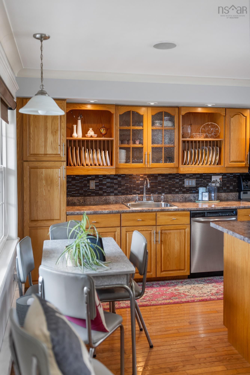
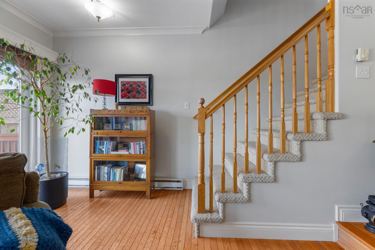
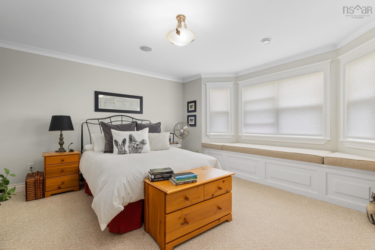
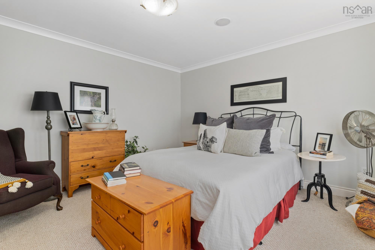
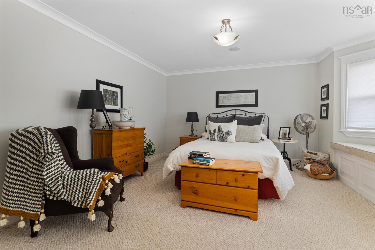
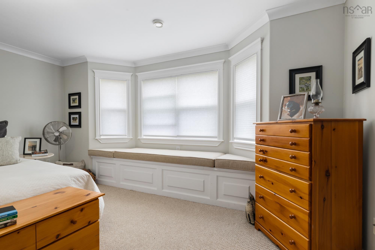
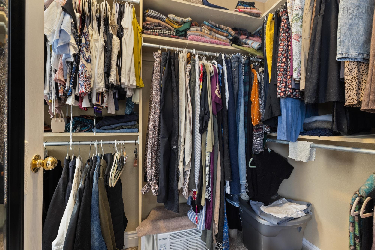
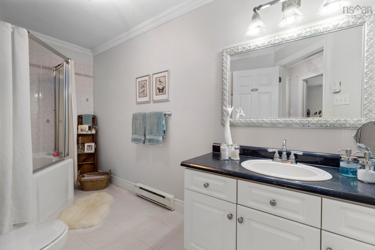
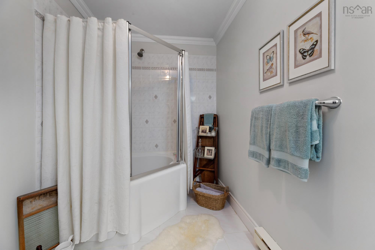
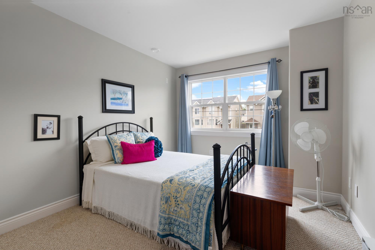
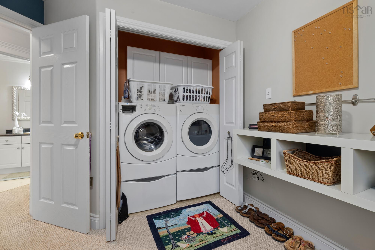
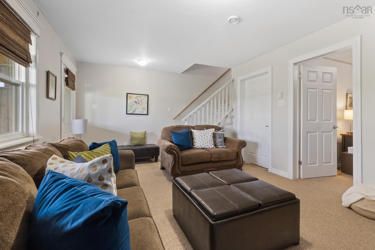
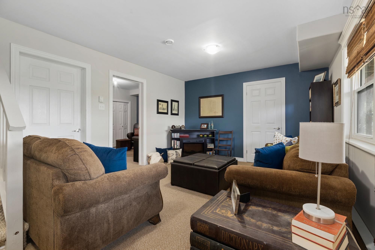
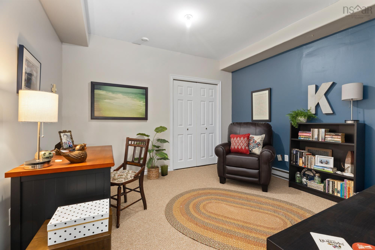
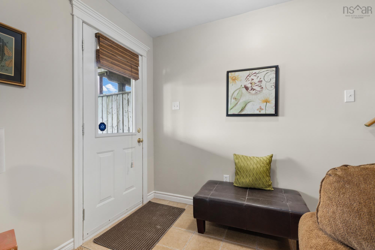
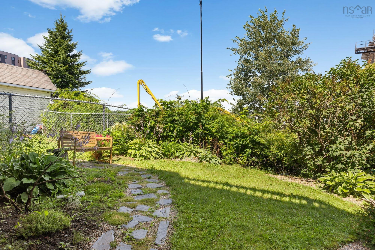
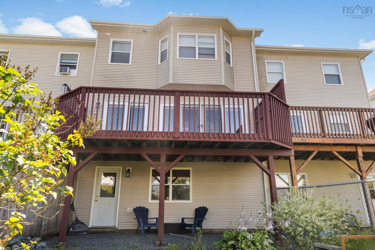
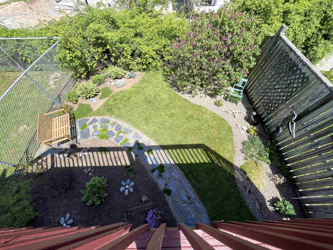
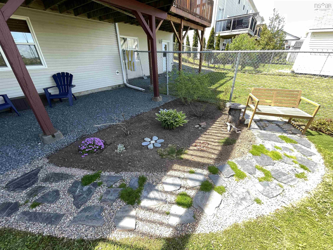
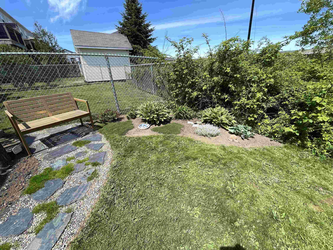
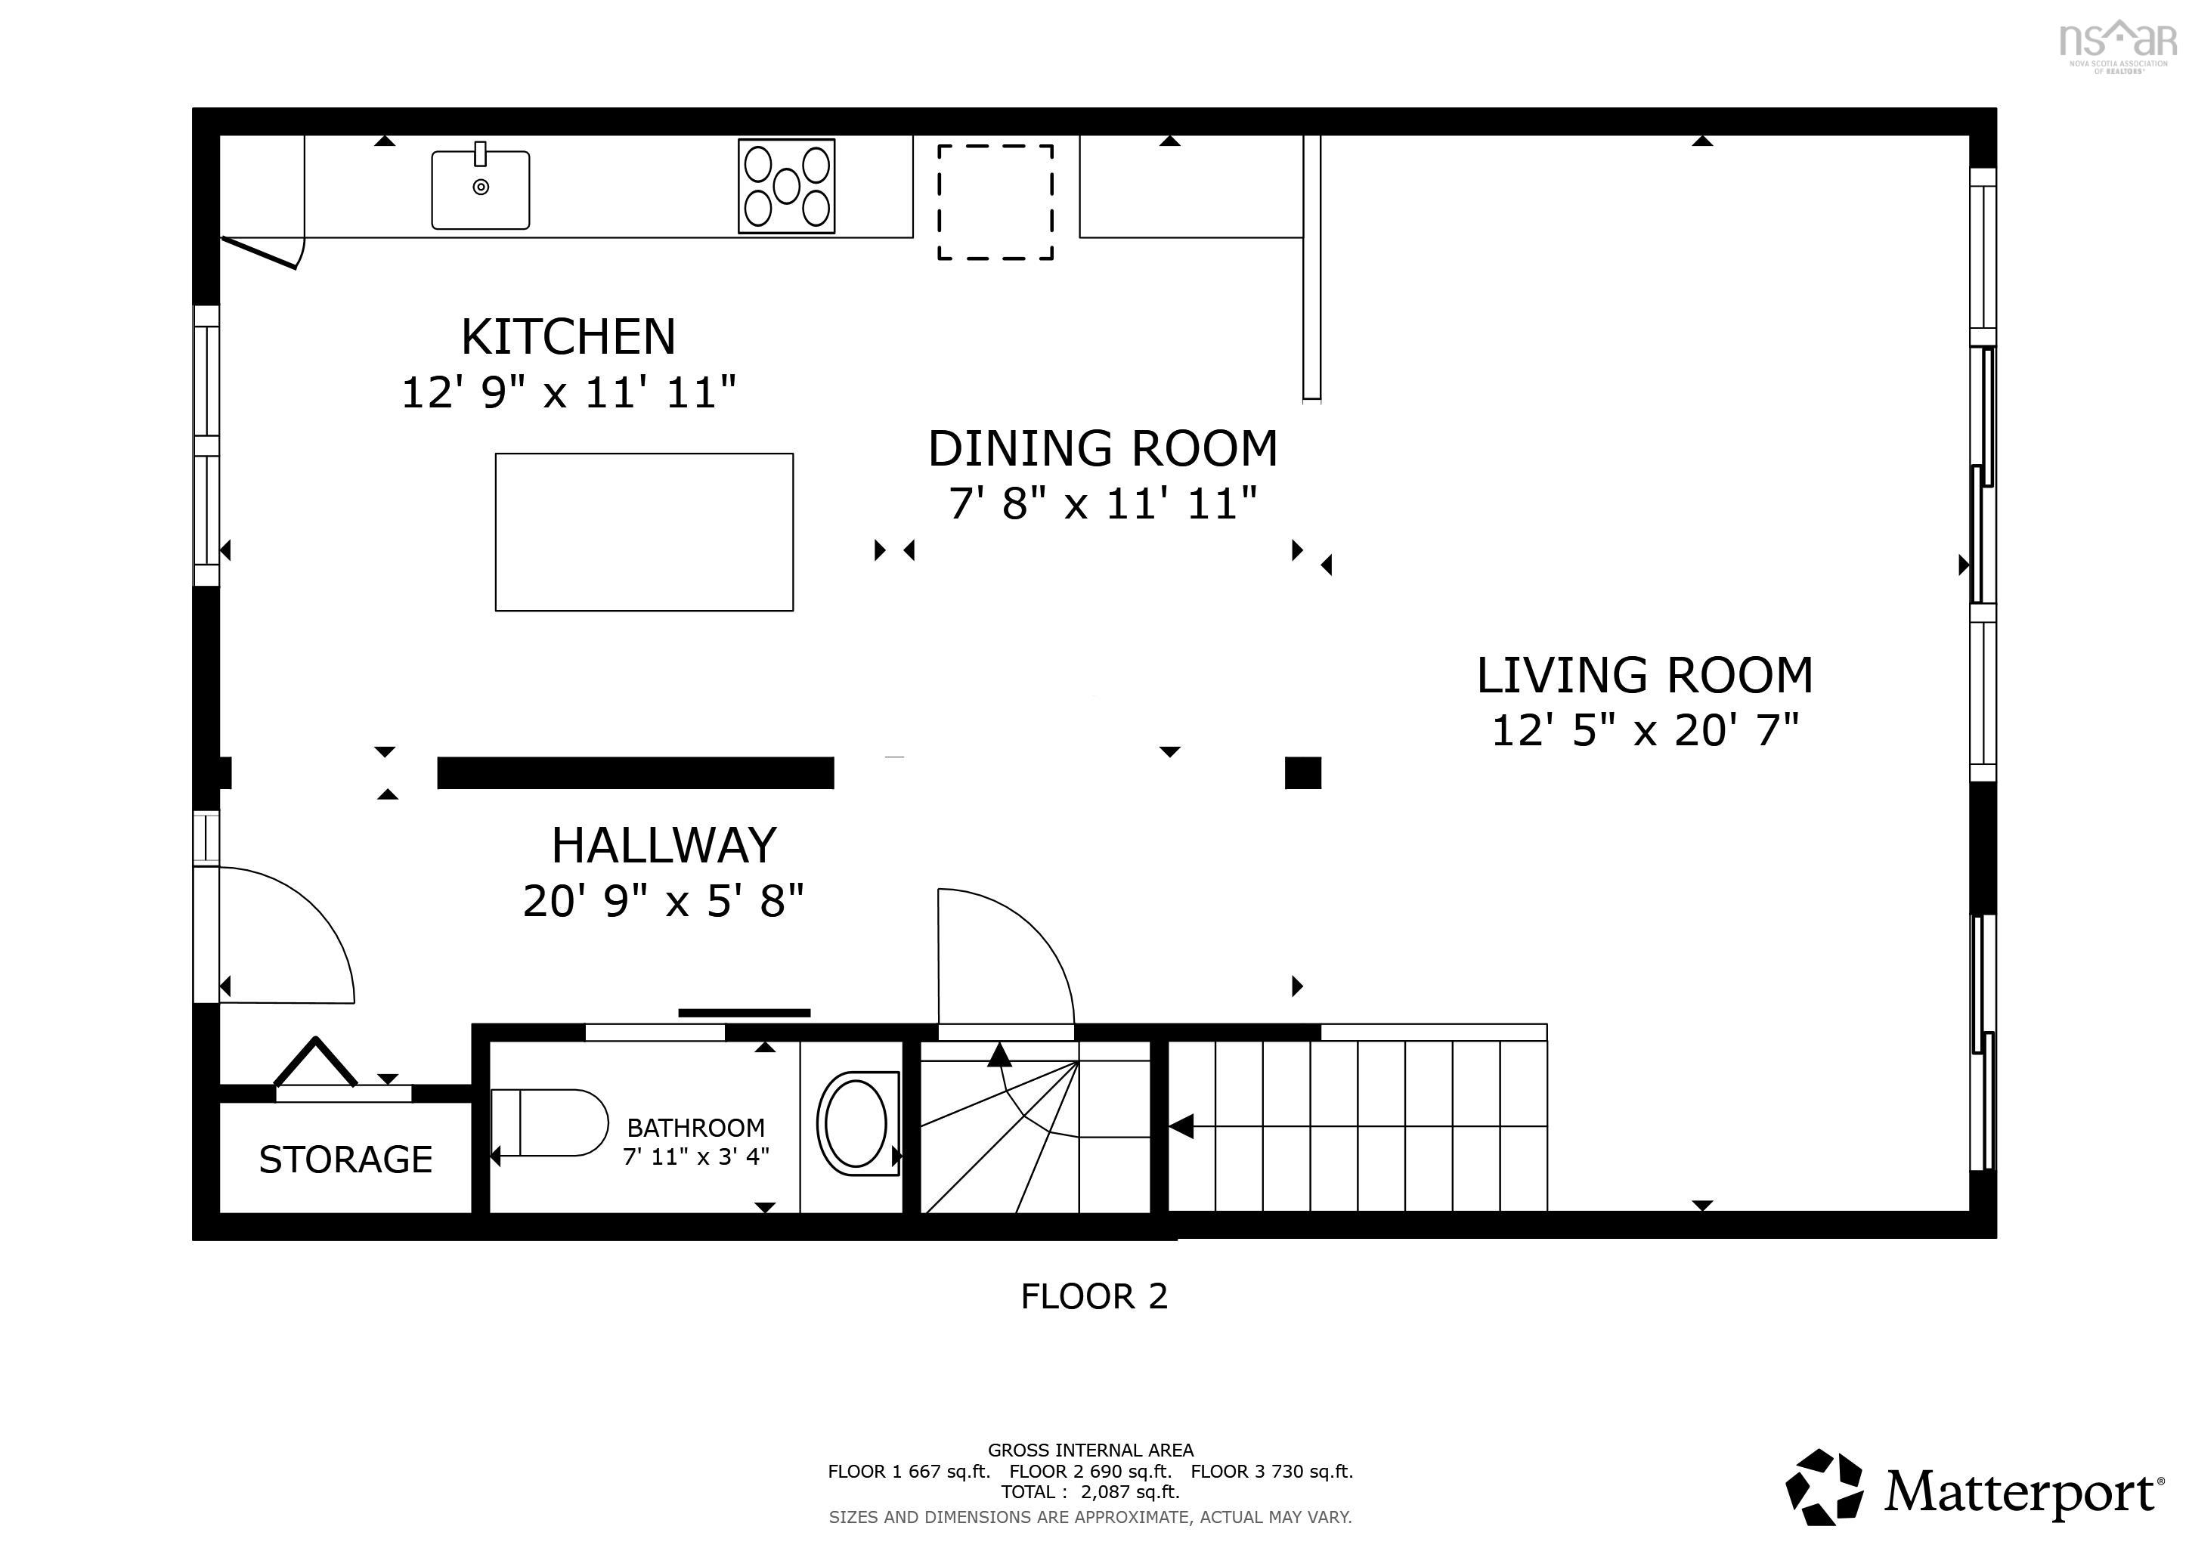
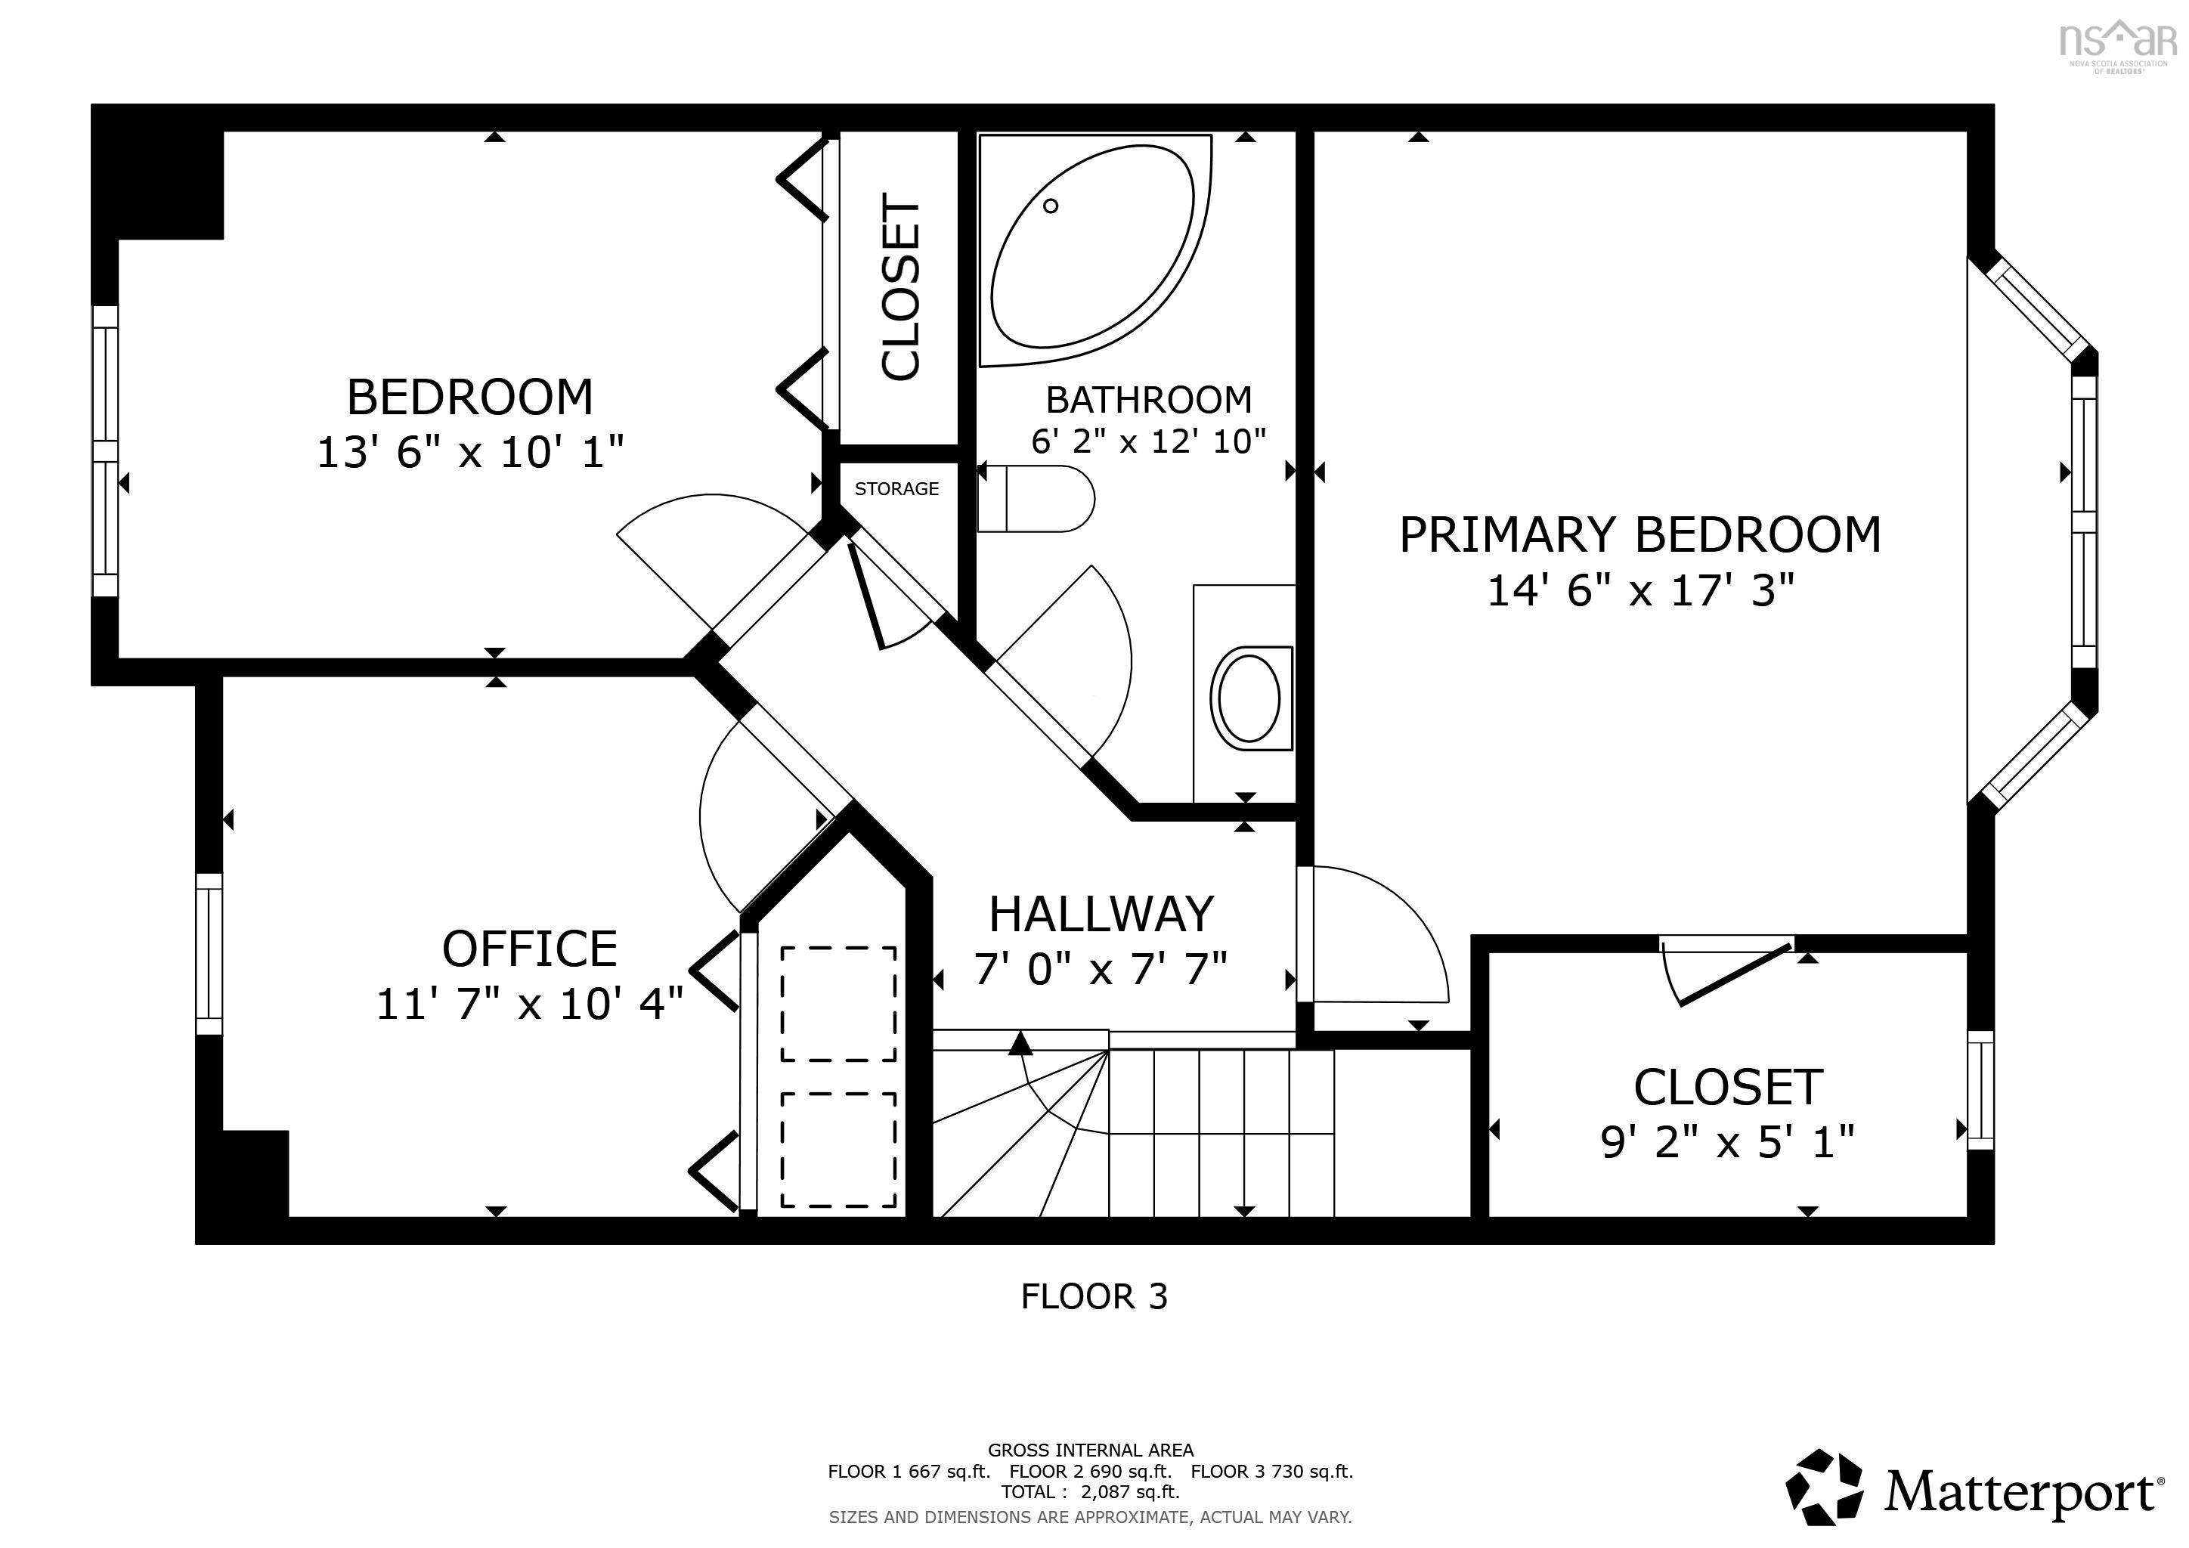
144 Green Village Lane, Dartmouth, NS (MLS® 202621987): Welcome to this stunning townhouse on a cul du sac in the heart of Dartmouth! The front porch invites you inside to your open concept main level. The custom kitchen with large island opens up to a charming dining room and living room with an entire wall of windows! Enjoy your large patio! Upstairs you will find a large primary with a window seat and walk in closet. Two other good size bedrooms and large four piece bath complete the upper level with laundry on the top level! Downstairs you will find a cozy rec room and office that lead out to your backyard. Also lots of storage in the utility room! Close to all amenities!
Directions
Green Village Lane to 144
Inclusions
Stove, fridge,dishwasher, washer, dryer
Utilities
- Cable
- Electricity
- High Speed Internet
- Telephone
Features
- Balcony
- Air Exchanger
Community Features
- Place of Worship
- Public Transit
- Recreation Center
- School Bus Service
Rooms.
| Level | Type | Dimensions |
|---|---|---|
| Main Floor | Kitchen | 12.9x11.11 |
| Main Floor | Dining Room | 7.8x11.11 |
| Main Floor | Living Room | 12.5x20.7 |
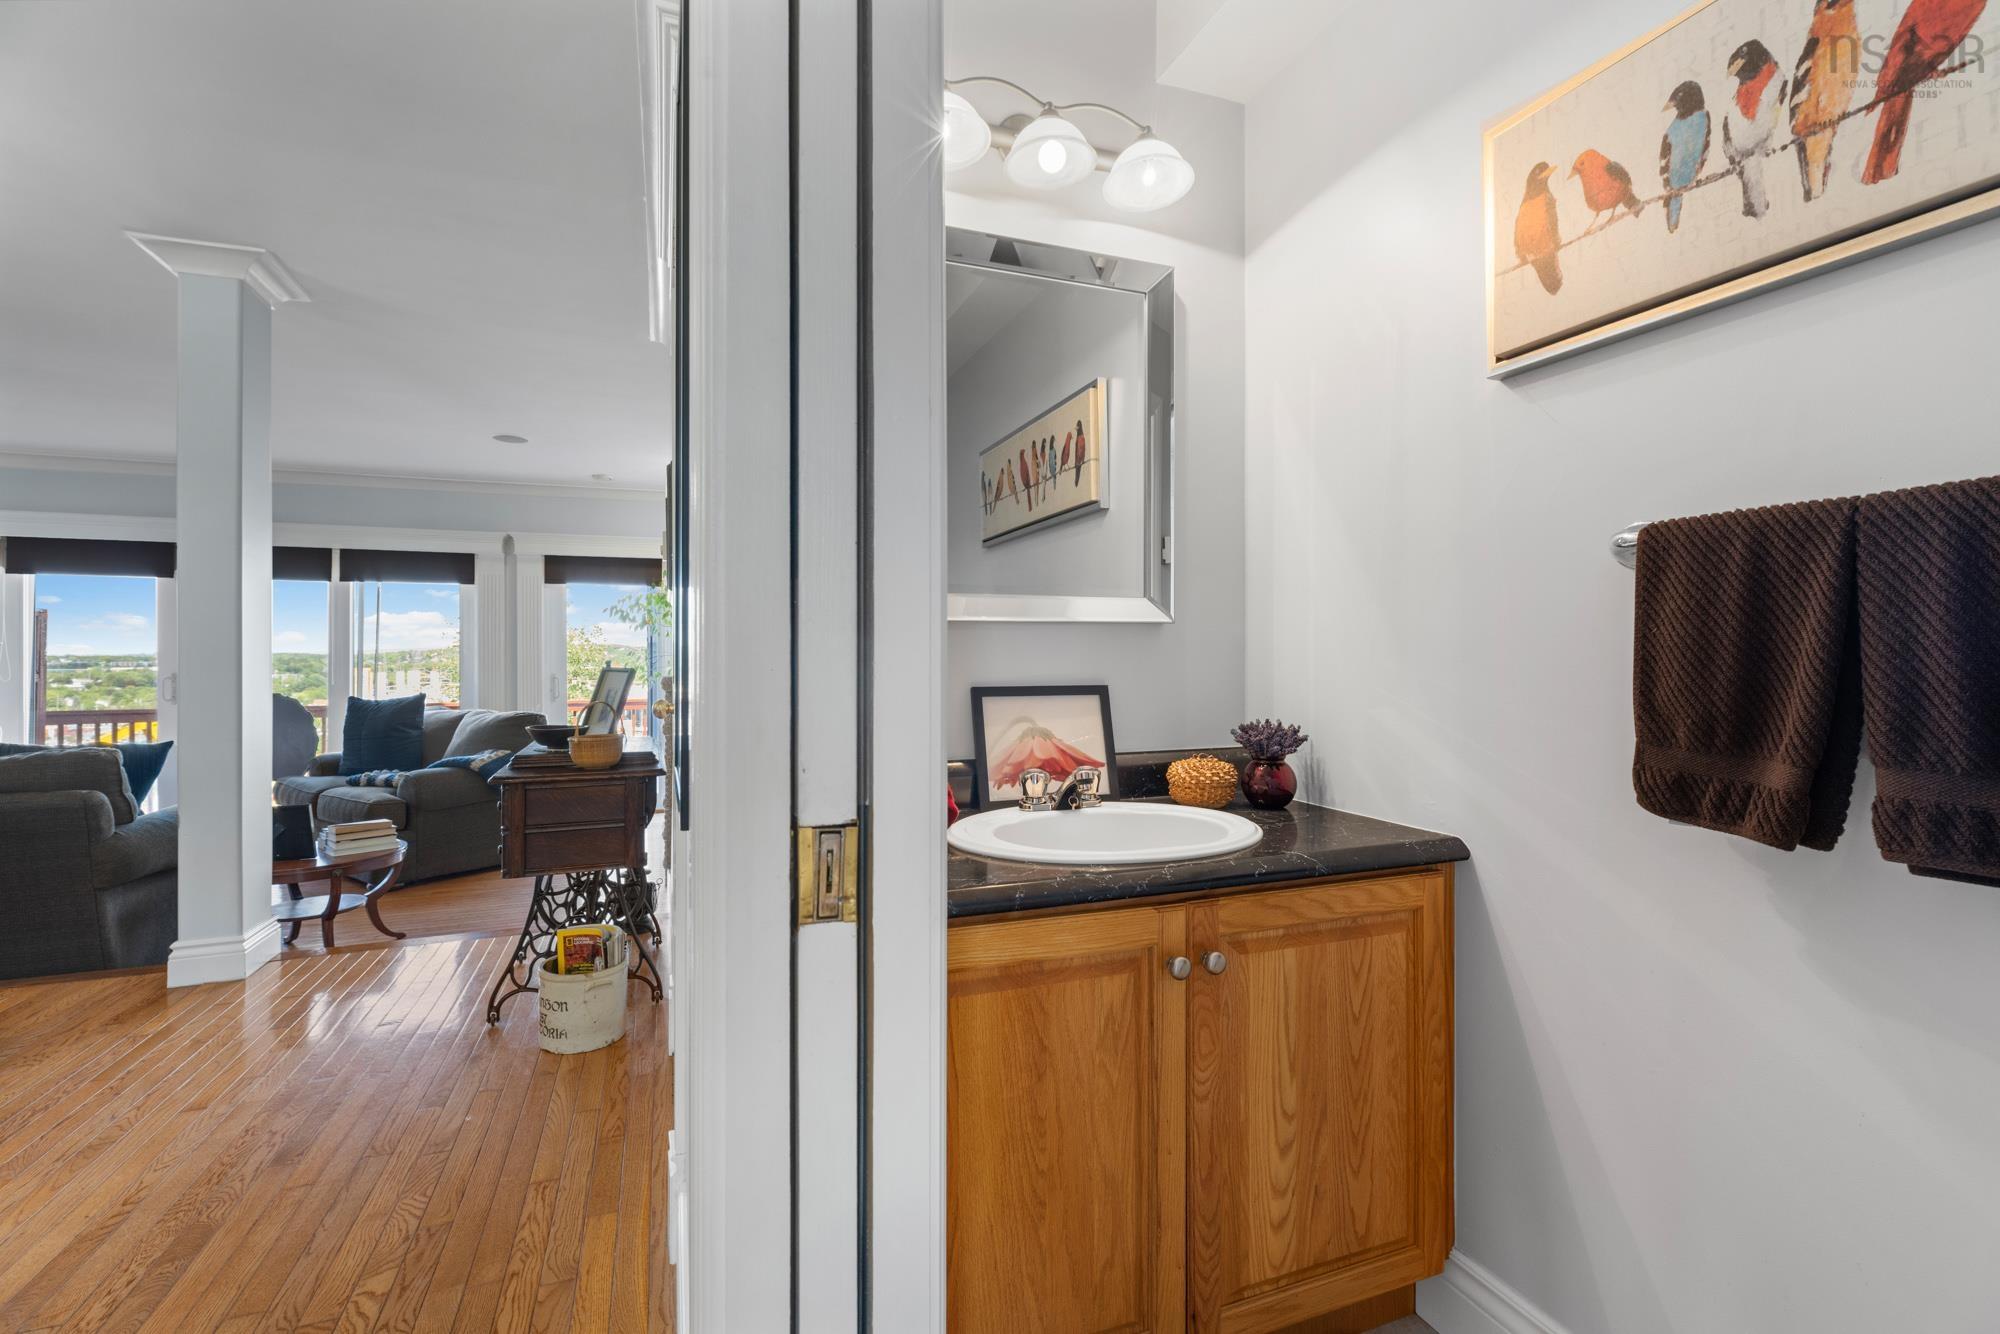
| Main Floor | Bath 1 | 7.11x3.4 |
| Level | Type | Dimensions |
|---|---|---|
| 2nd Level | Primary Bedroom | 14.6x17.3 |
| 2nd Level | Bedroom | 13.6x10.1 |
| 2nd Level | Bedroom | 11.7x10.4 |
| 2nd Level | Bath 2 | 6.2x12.10 |
| 2nd Level | Upstairs Hallway |
| Level | Type | Dimensions |
|---|---|---|
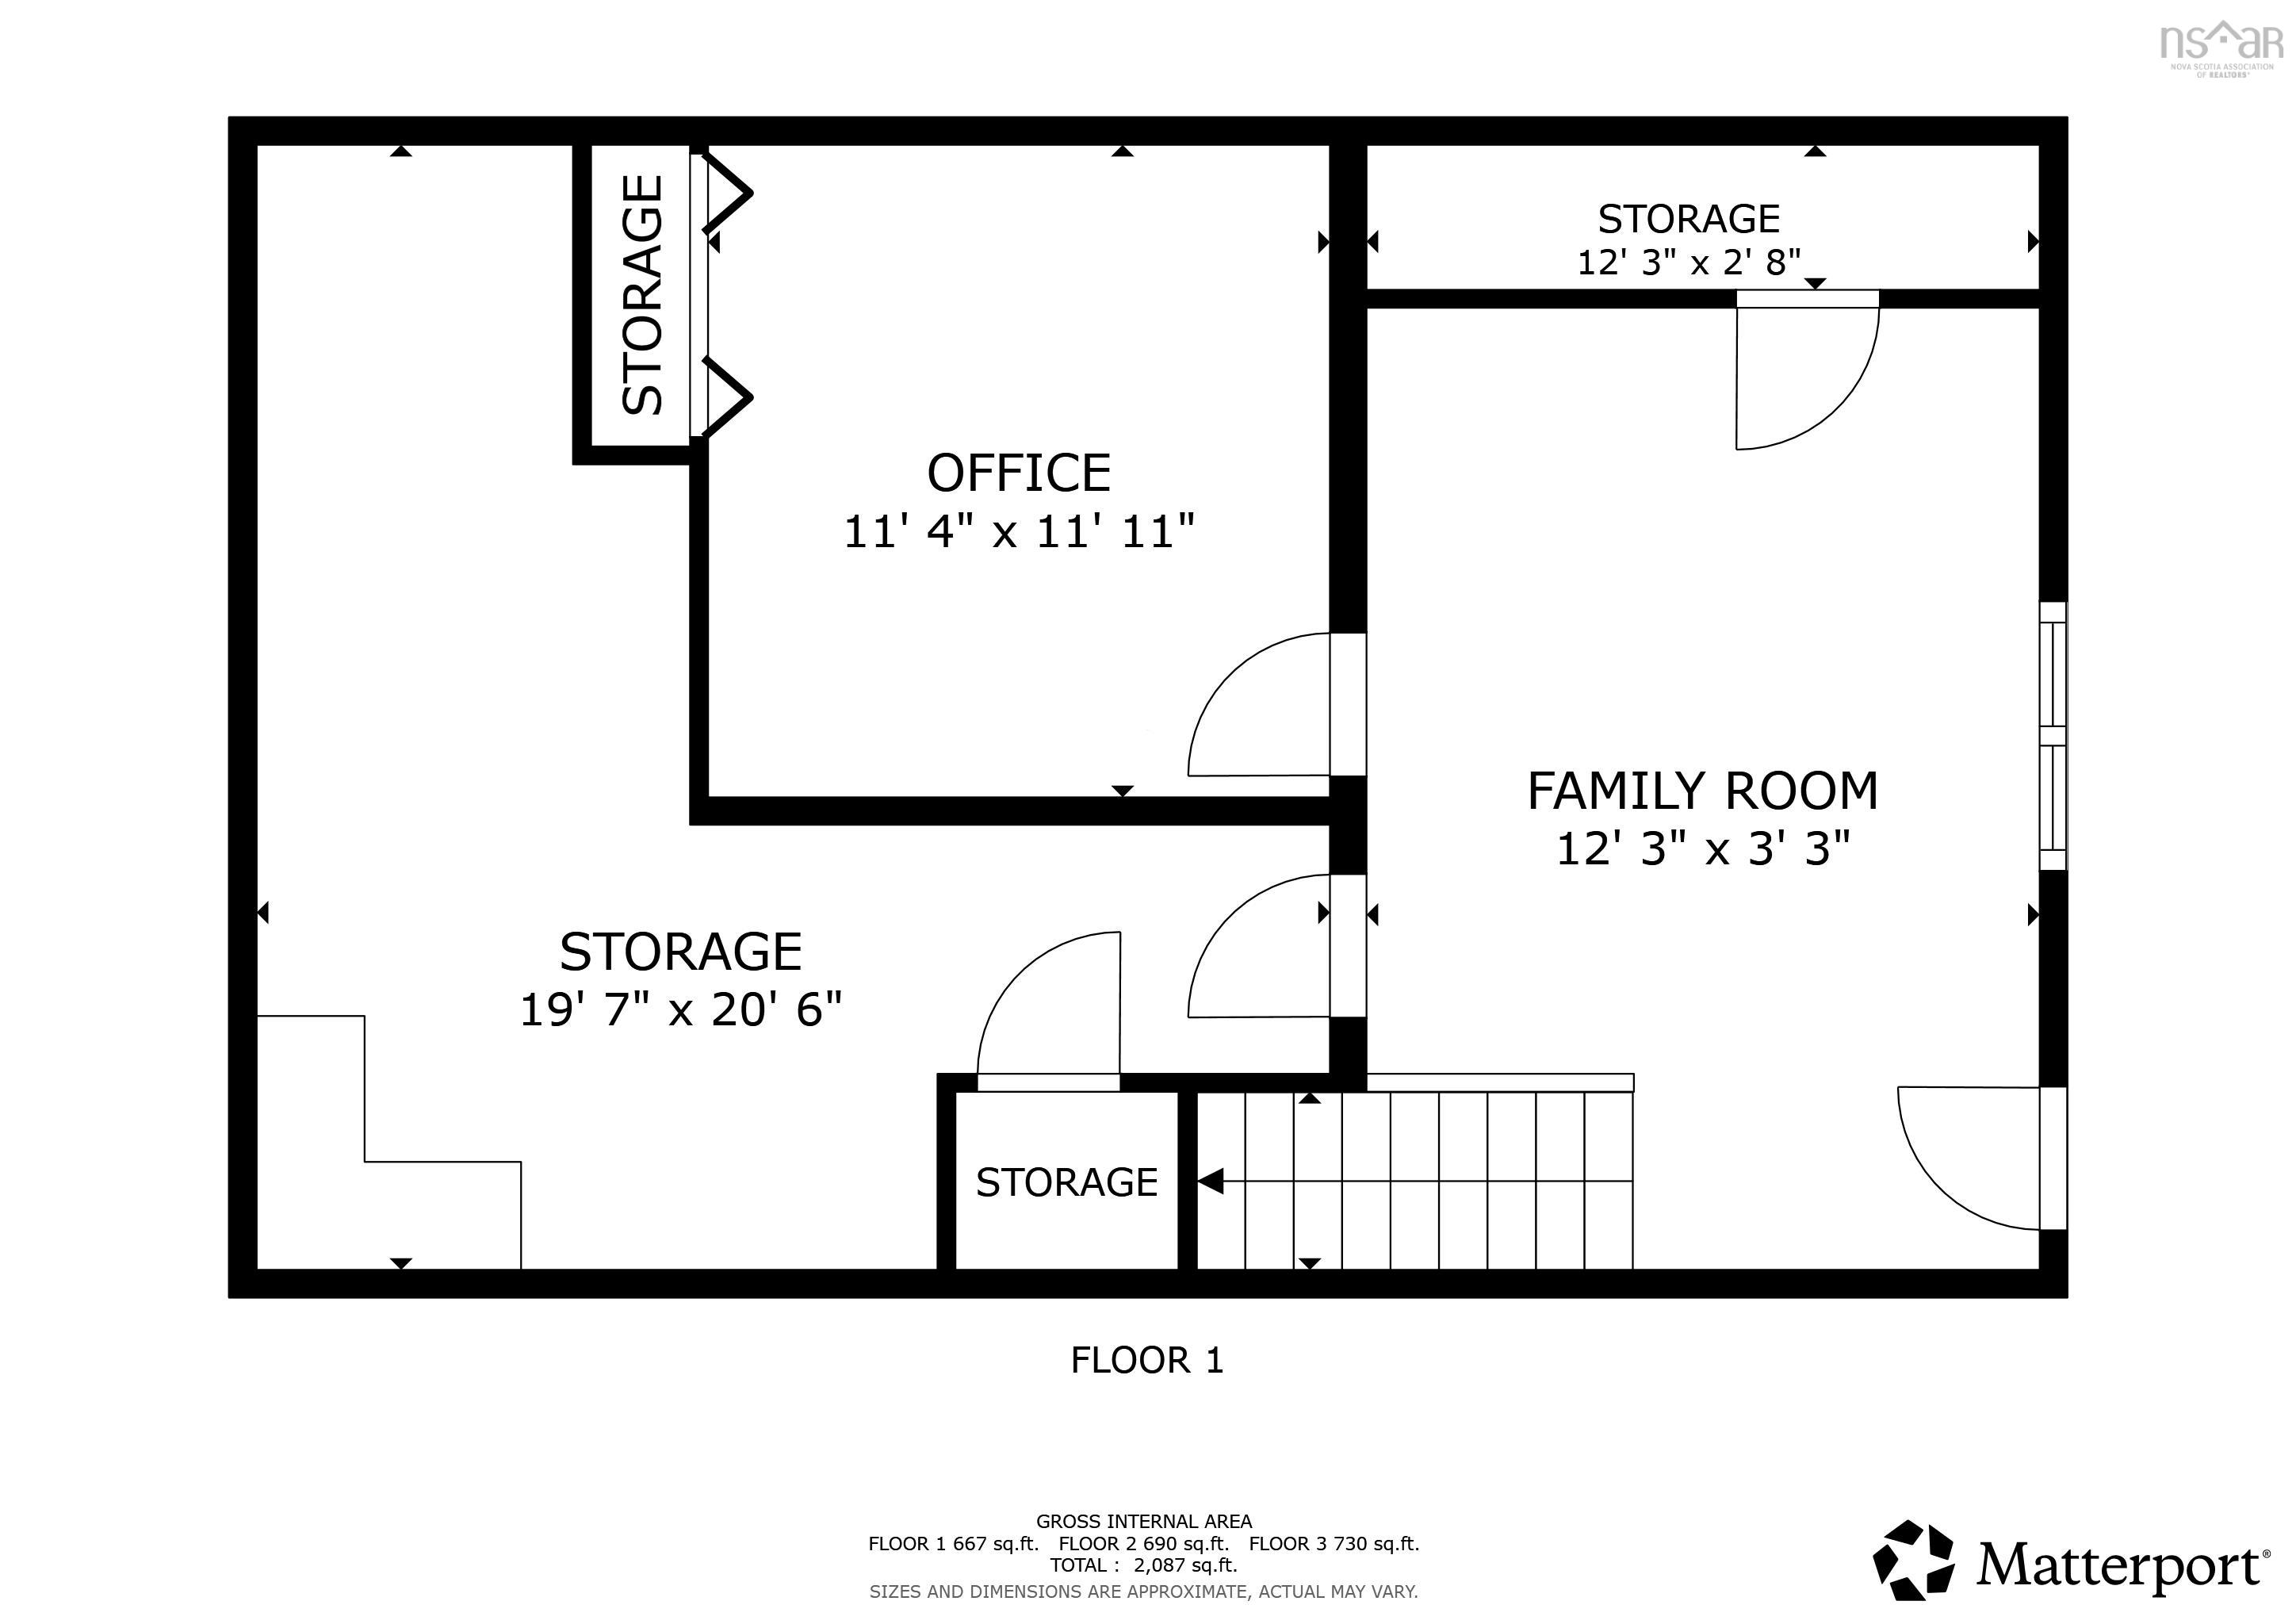
| Basement | Rec Room | 12.3x3.3 |
| Basement | Den/Office | 11.4x11.11 |
| Basement | Utility | 19.7x20.6 |
Schools.
| Type | Name |
|---|---|
| Elementary School | Dartmouth South Academy |
| Middle School | Dartmouth South Academy |
| High School | Dartmouth High School |
| Elementary School (Fr. Imm.) | Dartmouth South Academy |
| Middle School (Fr. Imm.) | Dartmouth South Academy |
| High School (Fr. Imm.) | Dartmouth High School |
contact the agent.

Nas has been a licensed REALTOR® since 2003. Nas enjoys the challenge of matching people to their dream homes.