

| Level | Type | Dimensions |
|---|---|---|
| Main Floor | Living Room | 20x13 |
| Main Floor | Kitchen | 12x10 |
| Main Floor | Dining Room | 13.10x11.7 |
| Main Floor | Foyer | 6x7 |
Single Family
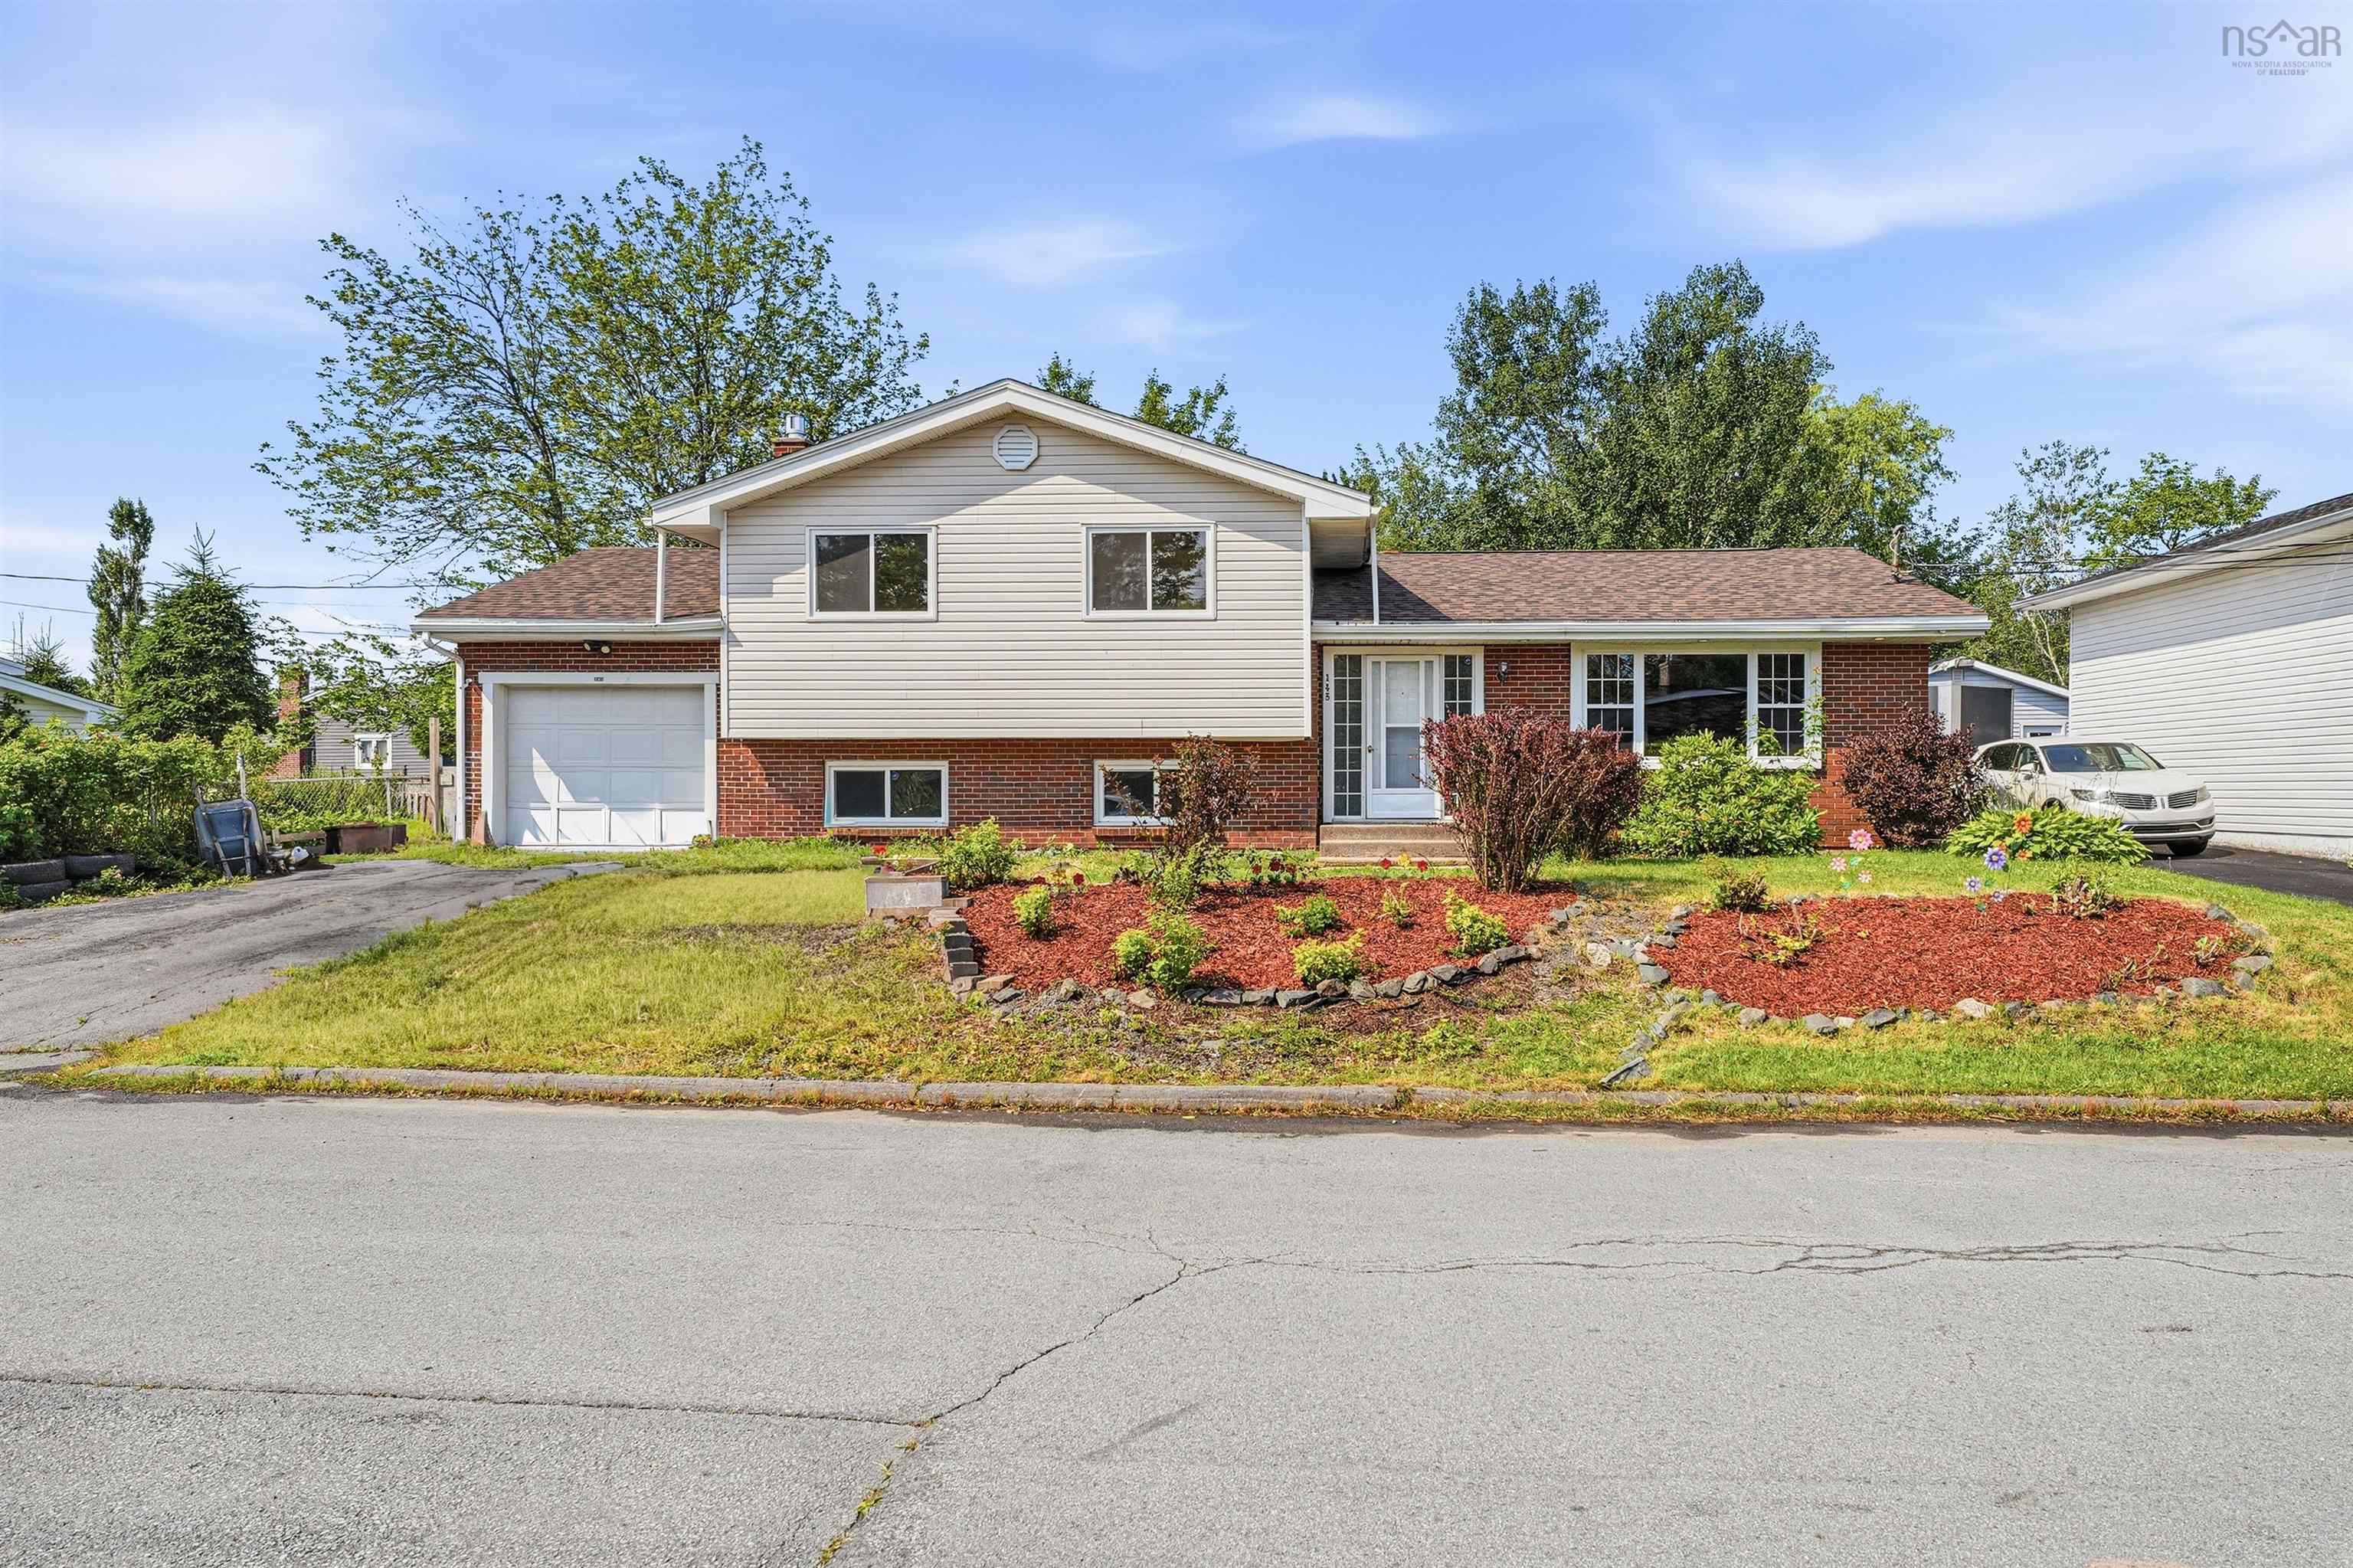
145 Johnson Crescent, Lower Sackville, NS (MLS® 202618334).
145 Johnson Crescent, Lower Sackville, NS (MLS® 202618334): Location and layout come together perfectly in this spacious 4-level side split with an attached garage, offering room for everyone to relax or find their own space. Nestled in Caudle Park, you are just moments from all the amenities Lower Sackville has to offer. The large, landscaped lot features a fenced backyard, ideal for kids and pets to play safely. Step inside to a welcoming main level with an open-concept living room, kitchen, and dining area, complete with a walkout to the rear deck—perfect for hosting gatherings and making memories. Upstairs, the primary and second bedrooms await, with the primary boasting a walk-in closet and a private 2-piece ensuite. A full bath with a jet tub completes this level. Down just a few steps, discover another bedroom, a generous family room, and an additional full bath. But there is even more: the basement level offers a music or games room, extra storage, and a versatile space for a den or office. If you are searching for a home that truly has it all in a fantastic location, this is the one to see. Fresh paint throughout, a newer roof with updated shingles and plywood, a new propane insert, blown-in insulation, and more recent upgrades make this home move-in ready.
Directions
Glendale Dr to Chandler Dr to Johnson Crescent
Inclusions
Appliances
$524,900
MLS®
202618334
PID
00353698
List Price
$524,900
Type
Single Family
Style
Detached
Sewer
Municipal
Building Age
53
Foundation
Poured Concrete
Exterior
Brick, Vinyl
Flooring
Ceramic, Hardwood, Laminate
MLA
1,985 ft2
TLA
2,622 ft2
Bedrooms
3
Bathrooms
3
Water
Municipal
Utilities
- Cable
- Electricity
- High Speed Internet
- Telephone
Features
- Air Exchanger
- Water Jet Tub
- Propane Fireplace
- Electric Fireplace
- Wood Fireplace
Community Features
- Beach
- Park
- Place of Worship
- Playground
- Public Transit
- Recreation Center
- School Bus Service
- Shopping
Rooms.
| Level | Type | Dimensions |
|---|---|---|
| 2nd Level | Primary Bedroom | 20.10x12.7 /55 |
| 2nd Level | Bedroom | 11.7x8.1 /55 |
| 2nd Level | Ensuite Bath 1 | 2 pc |
| Level | Type | Dimensions |
|---|---|---|
| Lower Level | Bath 1 | 9.6x9.5 /55 |
| Lower Level | Family Room | 20.8x14.7 |
| Lower Level | Bedroom | 9.8x9 |
| Lower Level | Laundry/Bath | 11x7 |
| Level | Type | Dimensions |
|---|---|---|
| Basement | Games Room | 22.6x13.9 |
| Basement | Den/Office | 8x7.6 |
| Basement | Storage | 8.3x7.9 |
Schools.
| Type | Name |
|---|---|
| Elementary School | Caudle Park Elementary School |
| Middle School | AJ Smeltzer Junior High School |
| High School | AJ Smeltzer Junior High School |
| Elementary School (Fr. Imm.) | Cavalier Drive School |
| Middle School (Fr. Imm.) | Leslie Thomas Junior High School |
| High School (Fr. Imm.) | Sackville High School |
contact the agent.

(902) 877-2122
nas@klayme.com
Nas has been a licensed REALTOR® since 2003. Nas enjoys the challenge of matching people to their dream homes.


