

Single Family
145 Yellowleaf Lane, Portuguese Cove, NS (MLS® 202623018).
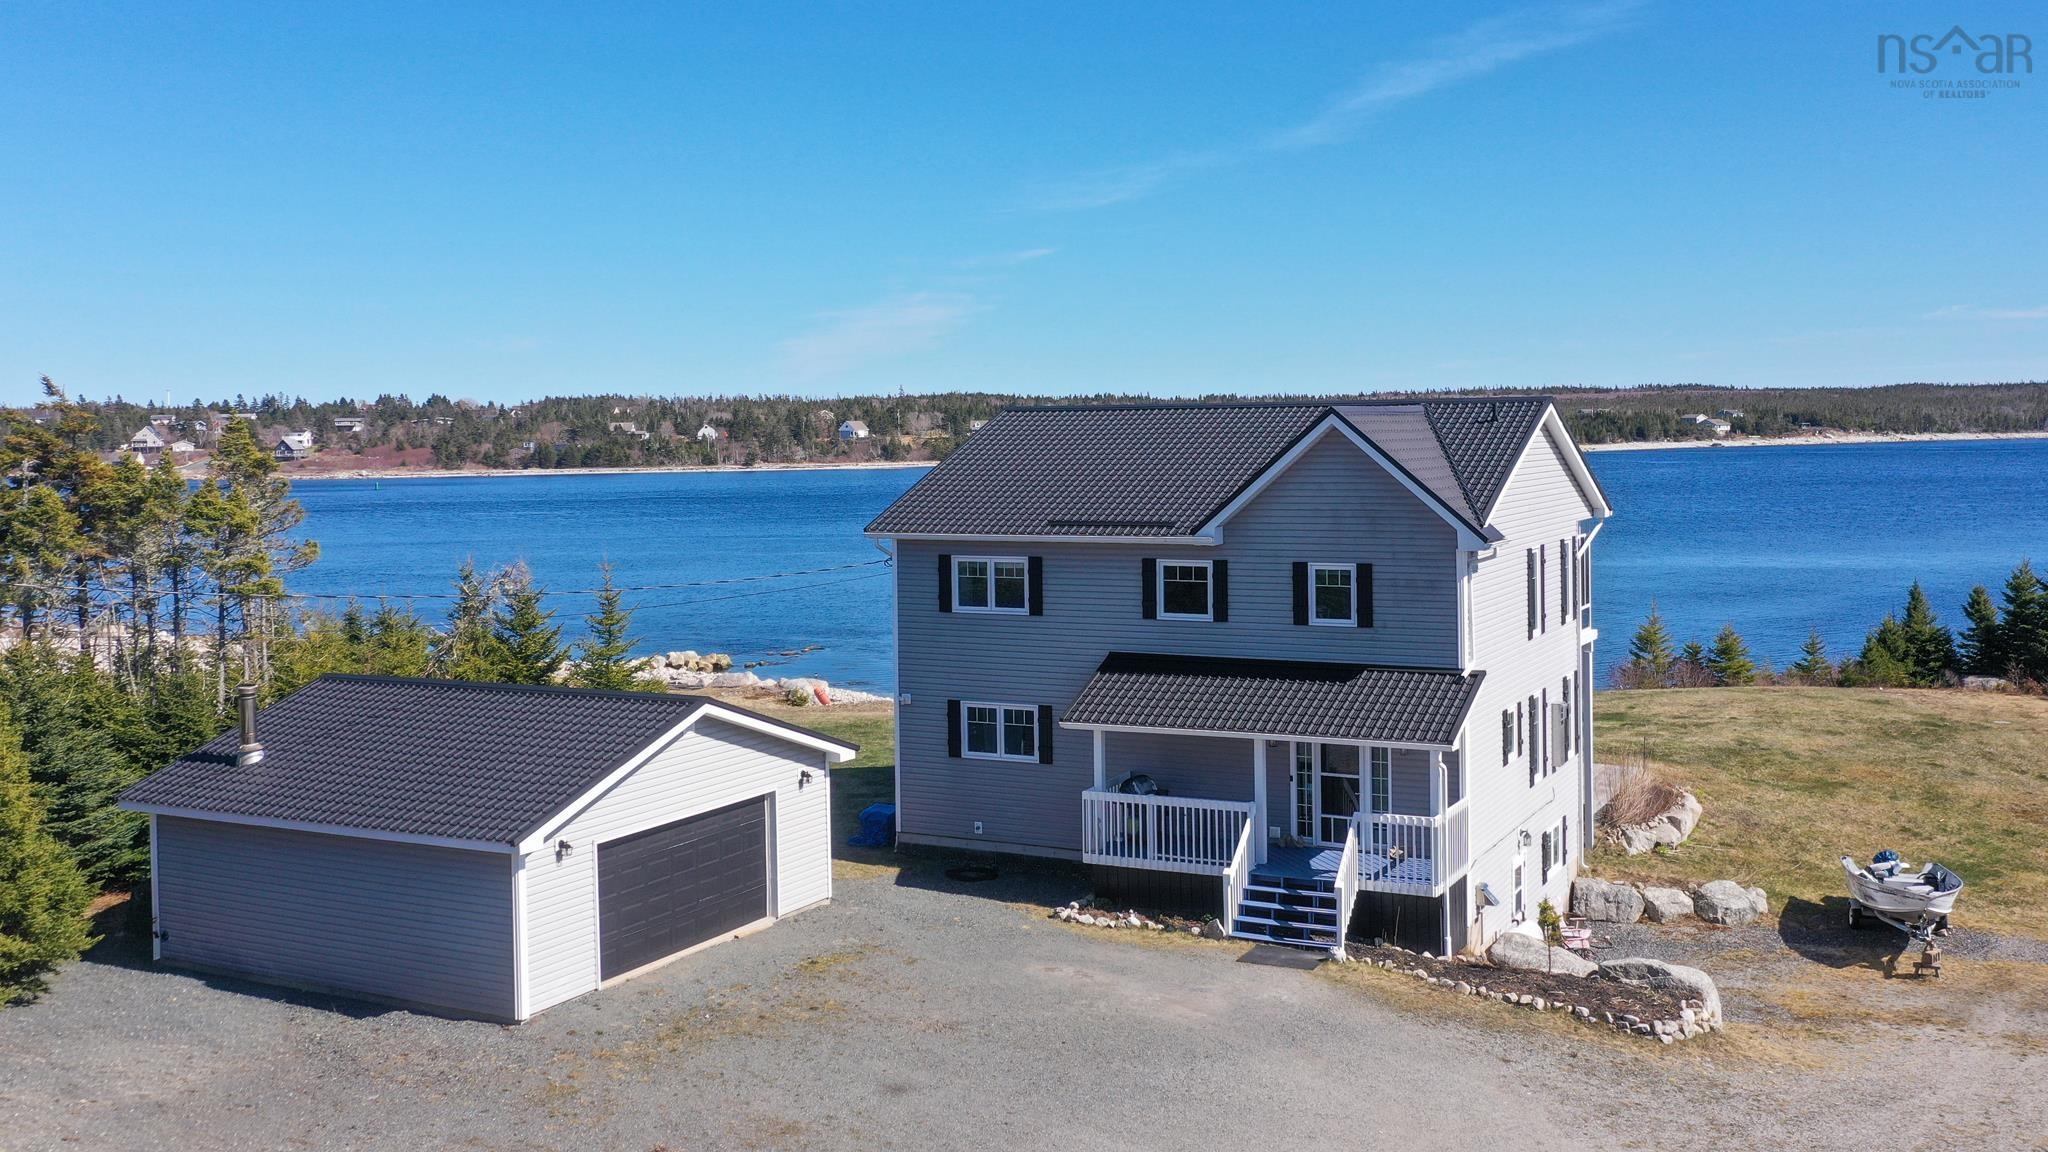
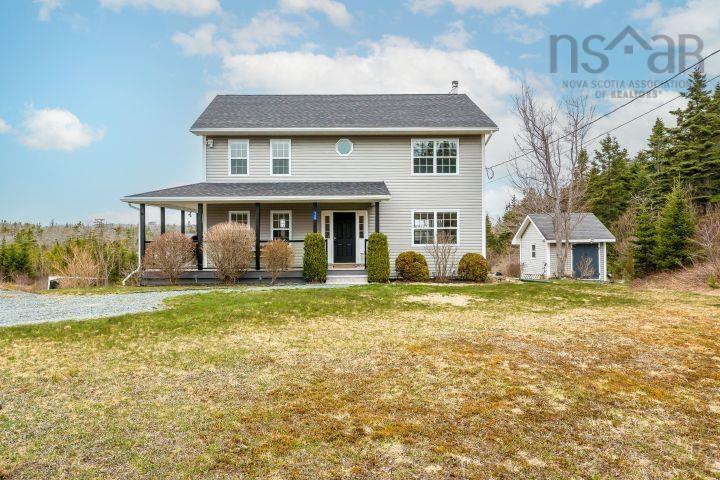
145 Yellowleaf Lane, Portuguese Cove, NS (MLS® 202623018): Welcome to 145 Yellowleaf, an exceptionally private, turnkey lakeside sanctuary tucked away on a quiet lane just minutes from Halifax. Offering a rare blend of total seclusion and effortless everyday living, this meticulously maintained 3-bedroom, 4-bath (2 full, 2 half) home delivers over 2,500 square feet of thoughtfully upgraded living space framed by tranquil nature. Inside, major upgrades add true peace of mind: a new roof, upgraded heating system, efficient heat pump, modern water treatment system, radon mitigation, and key kitchen enhancements. The primary suite is a standout retreat, highlighted by a newly added spa-like ensuite featuring a custom walk-in stone shower. Downstairs, the bright walk-out basement serves as the ultimate entertaining hub. Designed for hosting family and friends, this versatile lower level flows seamlessly outdoors, making indoor-outdoor gatherings effortless on all levels. Outside, the property showcases premier lakefront living at its finest. Take in panoramic sunset views from the upper deck, wander down the gentle, easy slope to the water's edge, and spend summers swimming, boating, or relaxing directly from your private, custom dock. Unmatched privacy, major modern upgrades, and turnkey waterfront access make this an exceptional lakeside opportunity.
Directions
Ketch Harbour Rd - Camperdown Rd - Yellowleaf Lane
Utilities
- Cable
- Electricity
- High Speed Internet
Features
- Air Exchanger
- Ensuite Bath
- Wood Stove(s)
- Walk In Closet
Community Features
- Beach
- Marina
- Playground
- School Bus Service
Rooms.
| Level | Type | Dimensions |
|---|---|---|
| Main Floor | Dining Room | 10x11.7 |
| Main Floor | Foyer | 10.11x16.3 |
| Main Floor | Kitchen | 11.10x23.7 |
| Main Floor | Living Room | 10.11x7.4 |
| Main Floor | Bath 1 | 5.4x5 |
| Main Floor | Laundry | 12.8x11.2 |
| Level | Type | Dimensions |
|---|---|---|
| 2nd Level | Primary Bedroom | 23x11.4 |
| 2nd Level | Ensuite Bath 1 | 6.7x10.1 |
| 2nd Level | Walk in Closet | 9.9x9.4 |
| 2nd Level | Bedroom | 9.1x11.1 |
| 2nd Level | Bedroom | 11.2x11.1 |
| 2nd Level | Bath 2 | 6.7x7.6 |
| Level | Type | Dimensions |
|---|---|---|
| Basement | Bath 3 | 7.3x4 |
| Basement | Rec Room | 22.5x33.10 |
| Basement | Storage | 4.7x10.11 |
| Basement | Utility | 7.4x10'6 |
Schools.
| Type | Name |
|---|---|
| Elementary School | William King Elementary School |
| Middle School | Herring Cove Junior High School |
| High School | JL Ilsley High School |
| Middle School (Fr. Imm.) | Herring Cove Junior High School |
| High School (Fr. Imm.) | JL Ilsely High School |
contact the agent.

Nas has been a licensed REALTOR® since 2003. Nas enjoys the challenge of matching people to their dream homes.