





| Level | Type | Dimensions |
|---|---|---|
| Main Floor | Foyer | 6'9x4'1 |
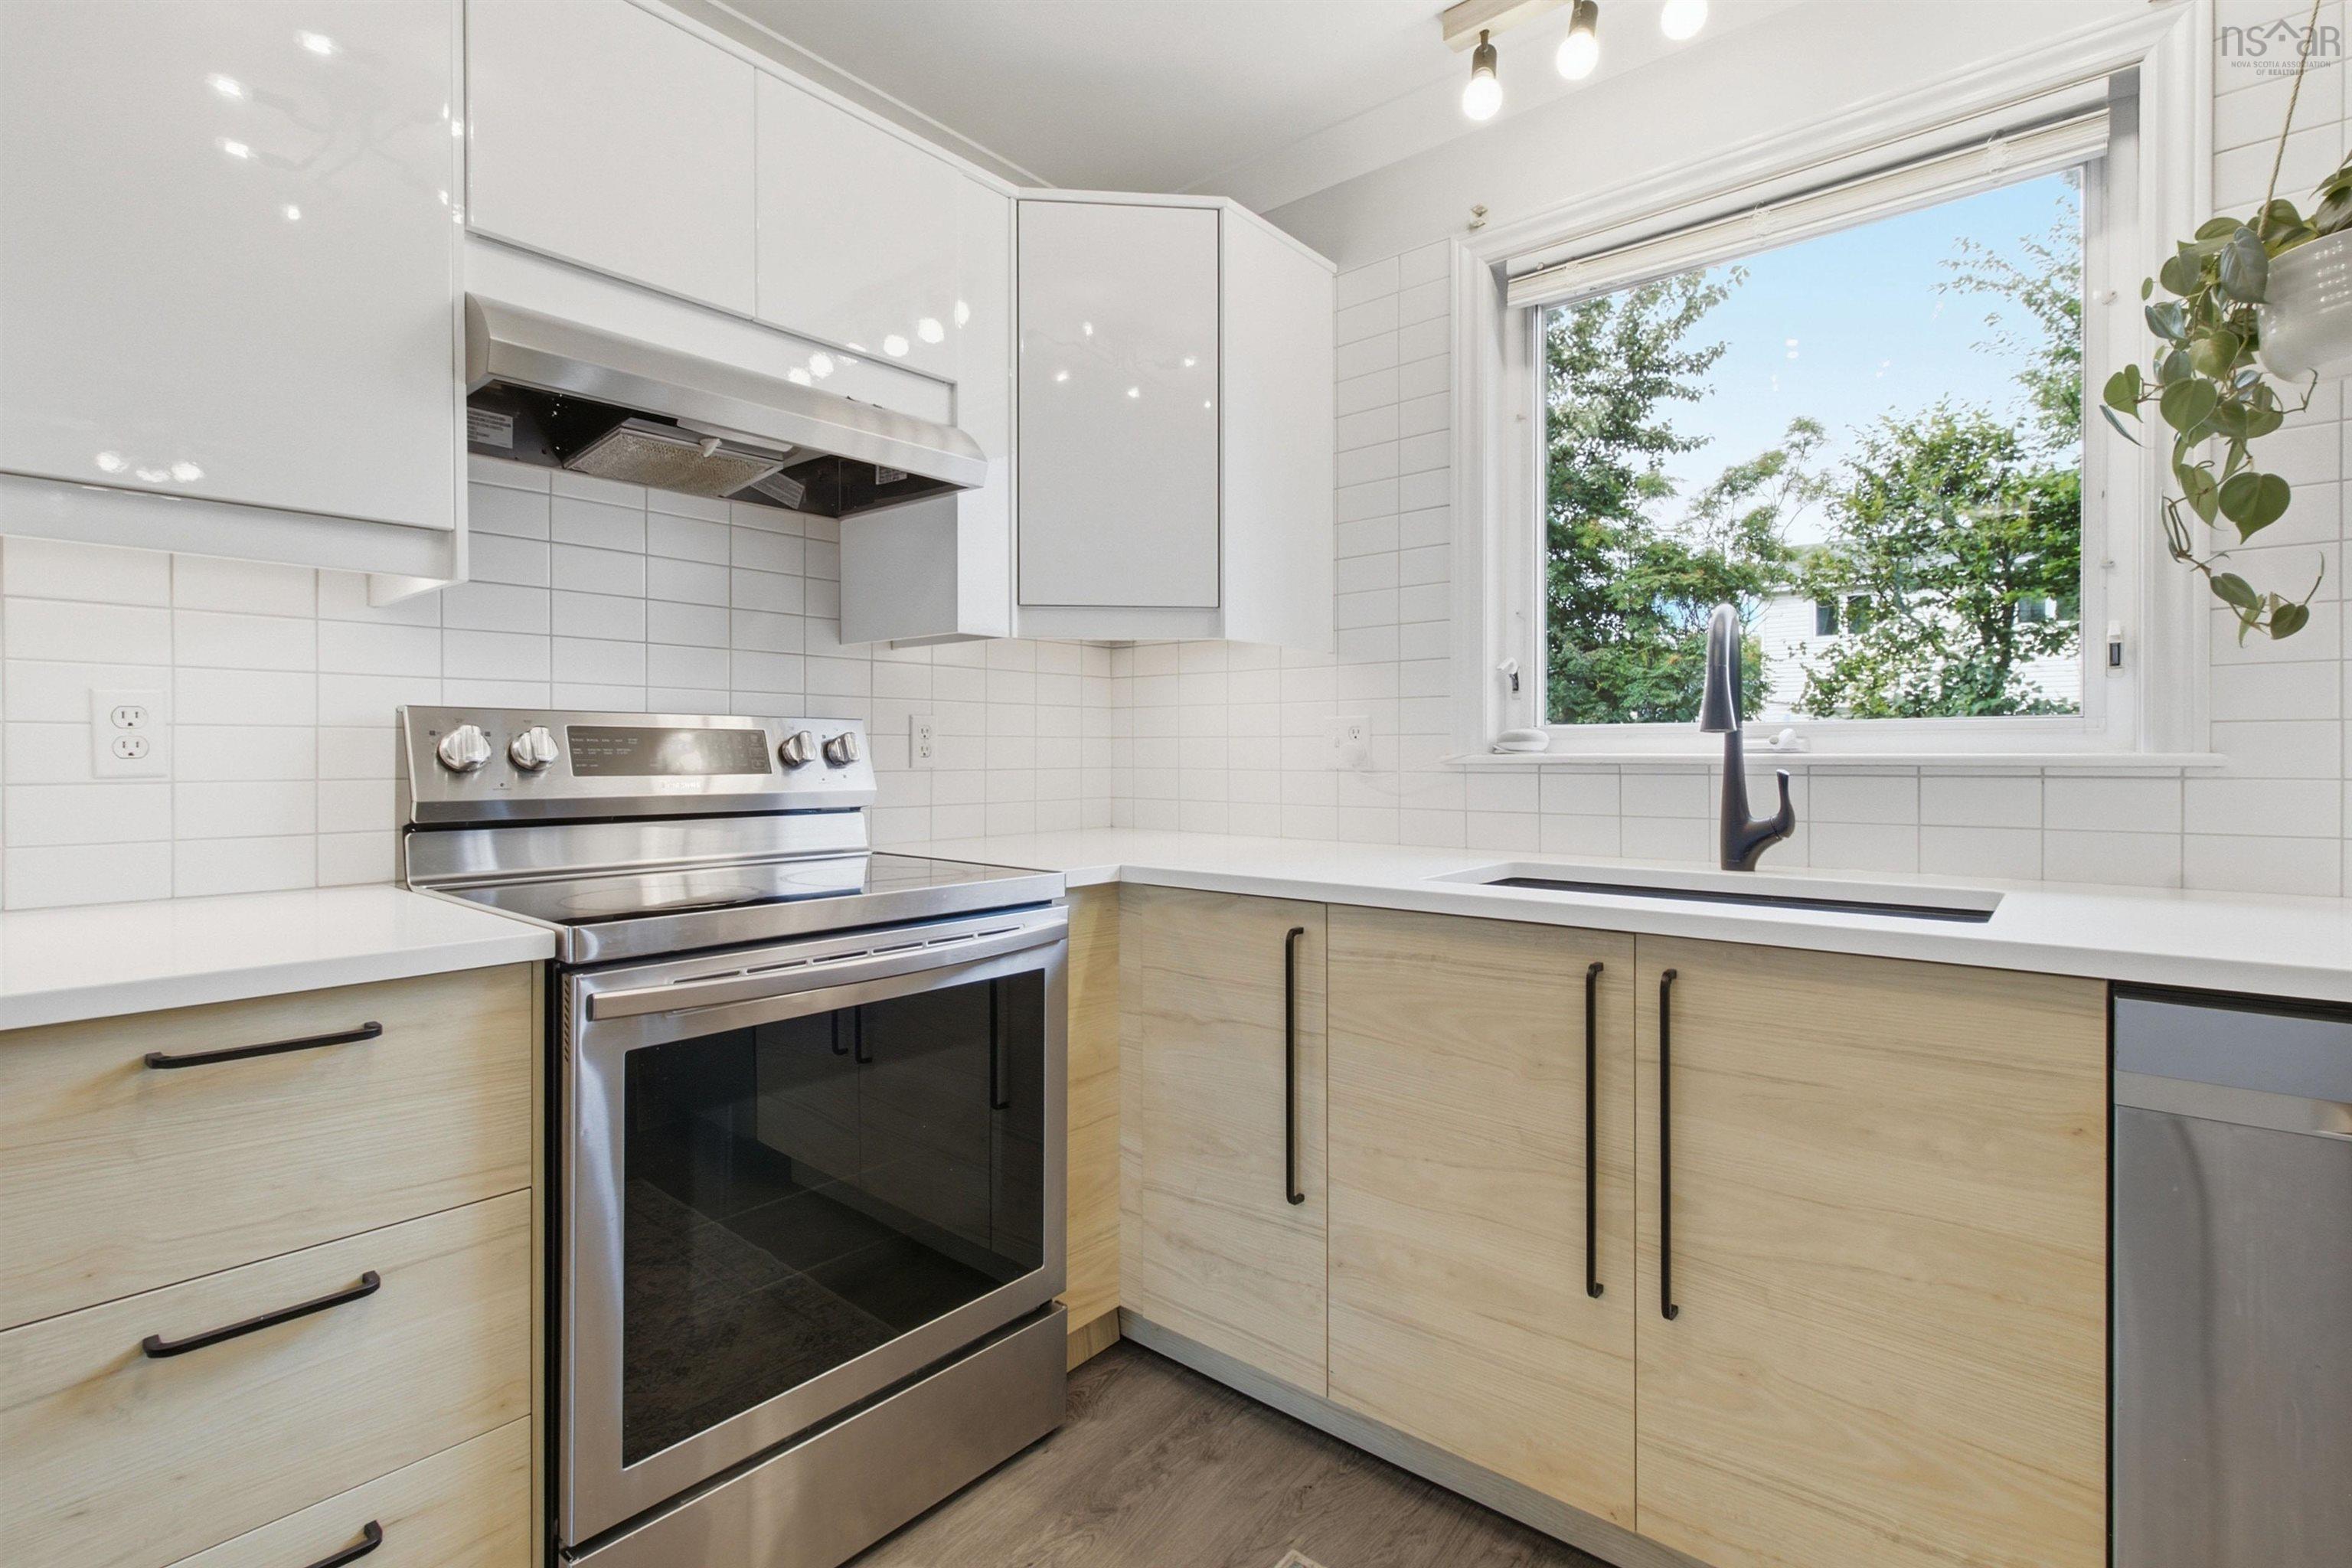
| Main Floor | Kitchen | 18'10x9'6 |
| Main Floor | Dining Room | 11'10x12'10 |
| Main Floor | Living Room | 11'10x12'3 |
| Main Floor | Bath 1 | 3'1x7 |
Single Family
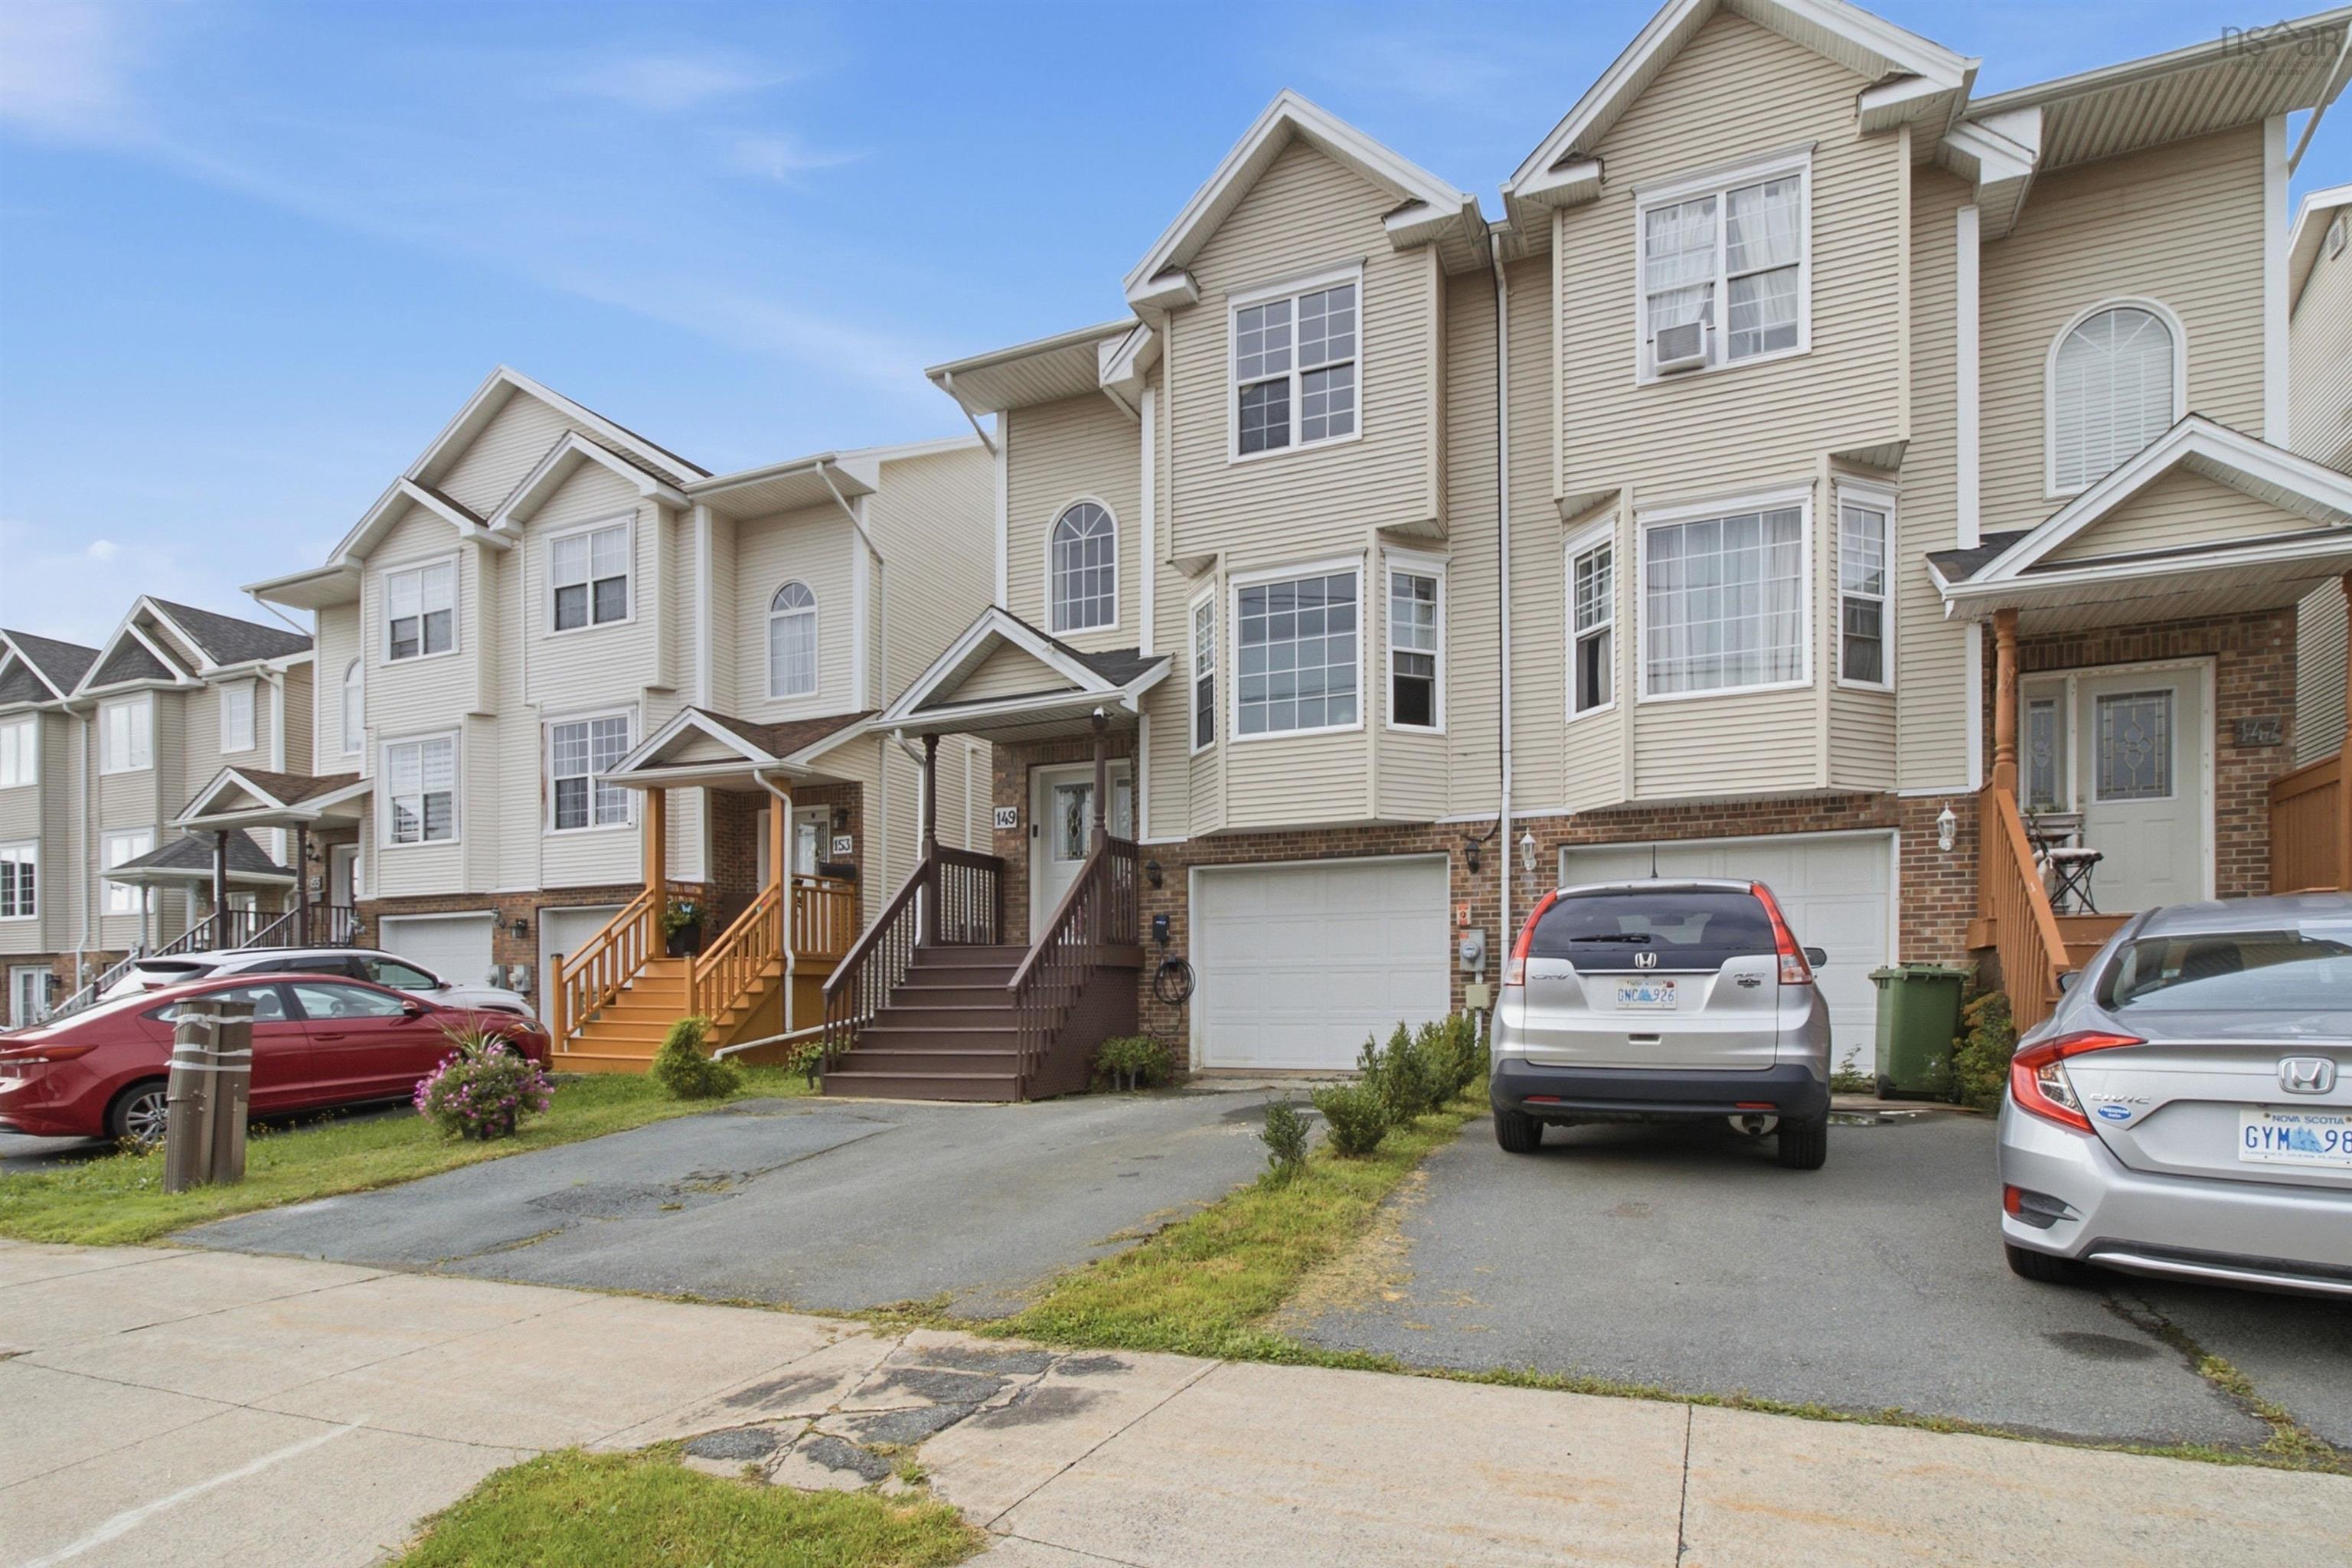
149 Green Village Lane, Dartmouth, NS (MLS® 202622675).
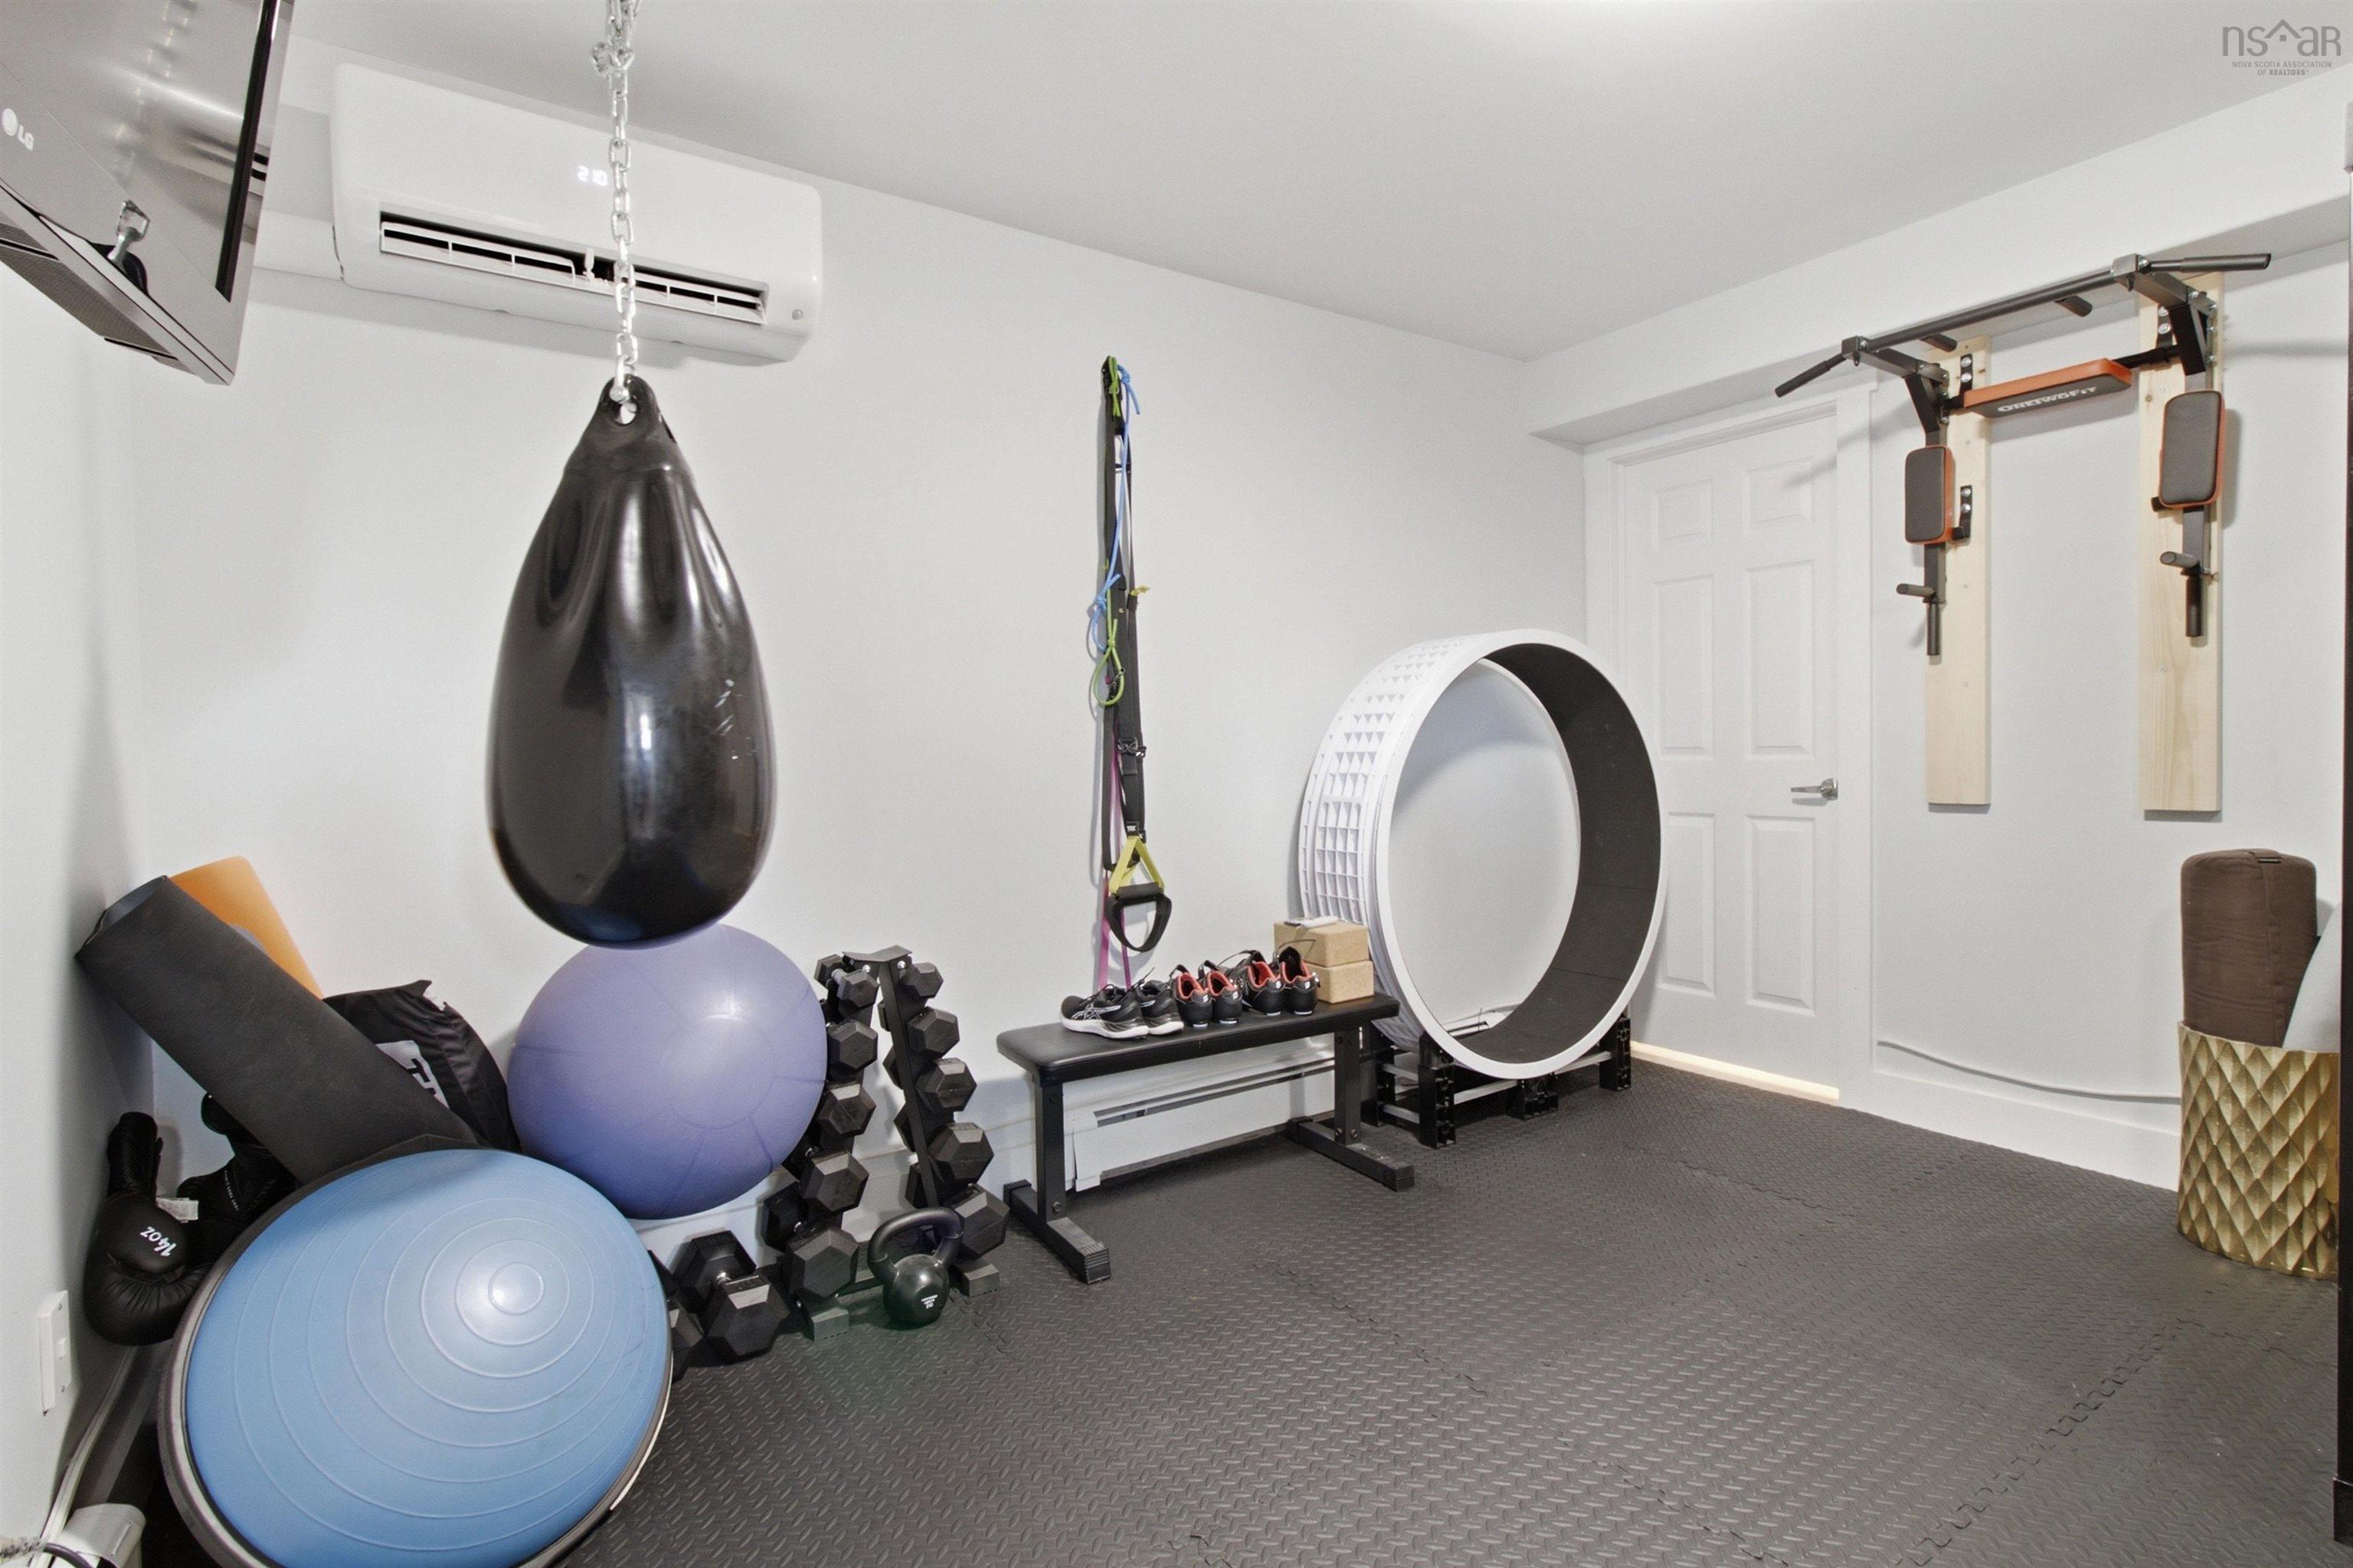
149 Green Village Lane, Dartmouth, NS (MLS® 202622675): Welcome to 149 Green Village Lane, a well-appointed 3-bedroom, 2 full and 2 half bath home offering a great combination of comfortable living, energy efficiency, and one of the most impressive backyard spaces you’ll find in the area. Inside, the home offers a functional layout with plenty of room for everyday living, including a finished lower level complete with a dedicated home gym. Two mini-split heat pumps provide efficient heating and cooling, while the home’s solar panel system helps offset electricity costs and adds another layer of long-term efficiency. With electric hot water and electric baseboard heat, much of the home’s energy consumption can be supported by the solar system. A dedicated EV charger adds even more convenience for electric vehicle owners. The real highlight, however, is the backyard. Designed to feel like your own private retreat, the fully developed outdoor space is surrounded by mature evergreen trees and features a large deck with plenty of room for entertaining. A pergola tucked beneath a beautiful Japanese cherry blossom tree creates a peaceful place to sit and unwind, while a two-tiered waterfall pond brings the relaxing sound of moving water into the space. Whether you’re hosting friends on the deck, enjoying a quiet morning coffee under the pergola, tending to the gardens or relaxing beside the pond, this is a backyard that’s been thoughtfully created to be enjoyed. All of this is located in the heart of Dartmouth, just seconds from highway access and within easy reach of everyday amenities. Sobeys, transit and the bus terminal are conveniently located at the end of the street, making it easy to get around while still coming home to your own private oasis. Solar power, EV charging, efficient heating and cooling, a finished lower level and an exceptional backyard — 149 Green Village Lane offers a lifestyle that’s difficult to replicate at this price point.
Directions
Portland Street to Green Village Lane
Inclusions
Appliances, Solar, EV Charger
$535,000
MLS®
202622675
PID
41028796
List Price
$535,000
Type
Single Family
Style
Semi-Detached
Sewer
Municipal
Building Age
23
Foundation
Poured Concrete
Exterior
Vinyl
Flooring
Carpet, Laminate
MLA
1,496 ft2
TLA
1,960 ft2
Bedrooms
3
Bathrooms
4
Water
Municipal
Utilities
- Cable
- Electricity
- High Speed Internet
- Natural Gas
- Other
- Telephone
Features
- Air Exchanger
- Ensuite Bath
- Electric Fireplace
- EV Charger
- Solar Equipment
Rooms.
| Level | Type | Dimensions |
|---|---|---|
| 2nd Level | Bath 2 | 5'4x11'4 |
| 2nd Level | Bath 3 | 4'11x8'1 |
| 2nd Level | Primary Bedroom | 11'7x14'10 |
| 2nd Level | Bedroom | 9'1x9'11 |
| 2nd Level | Bedroom | 9'4x10 |
| Level | Type | Dimensions |
|---|---|---|
| Basement | Bath 4 | 5'3x4'11 |
| Basement | OTHER | 11'5x21'1 |
| Basement | Rec Room | 12'7x10'11 |
Schools.
| Type | Name |
|---|---|
| Elementary School | Dartmouth South Academy |
| Middle School | Dartmouth South Academy |
| High School | Dartmouth South Academy |
| Elementary School (Fr. Imm.) | Shannon Park Elementary School |
| Middle School (Fr. Imm.) | Dartmouth South Academy |
| High School (Fr. Imm.) | Dartmouth High School |
contact the agent.

(902) 877-2122
nas@klayme.com
Nas has been a licensed REALTOR® since 2003. Nas enjoys the challenge of matching people to their dream homes.