| Level | Type | Dimensions |
|---|---|---|
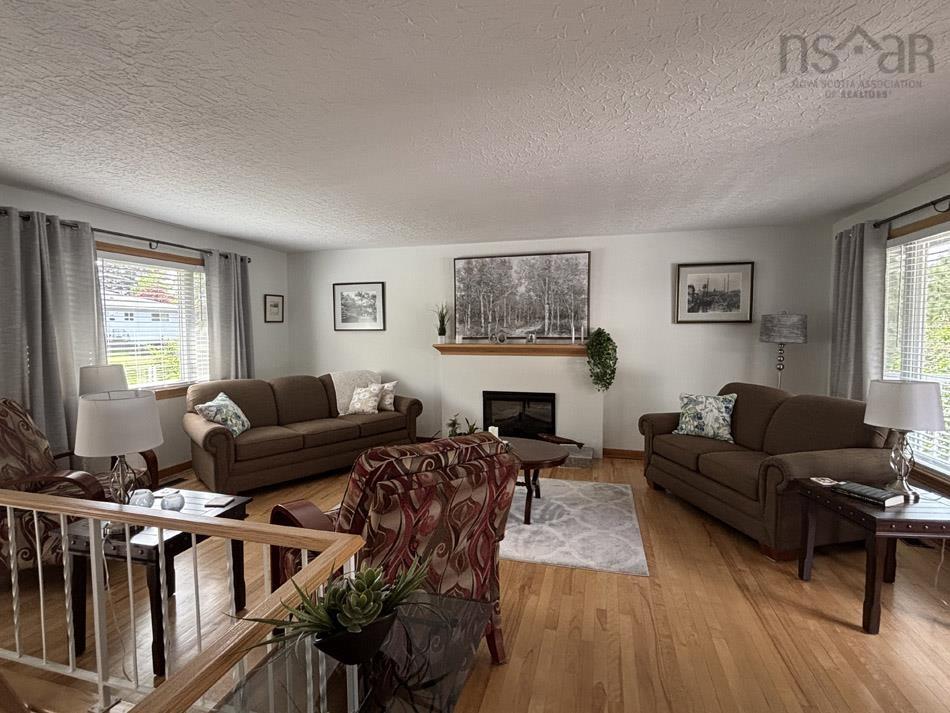
| Main Floor | Living Room | 15 x 20 |
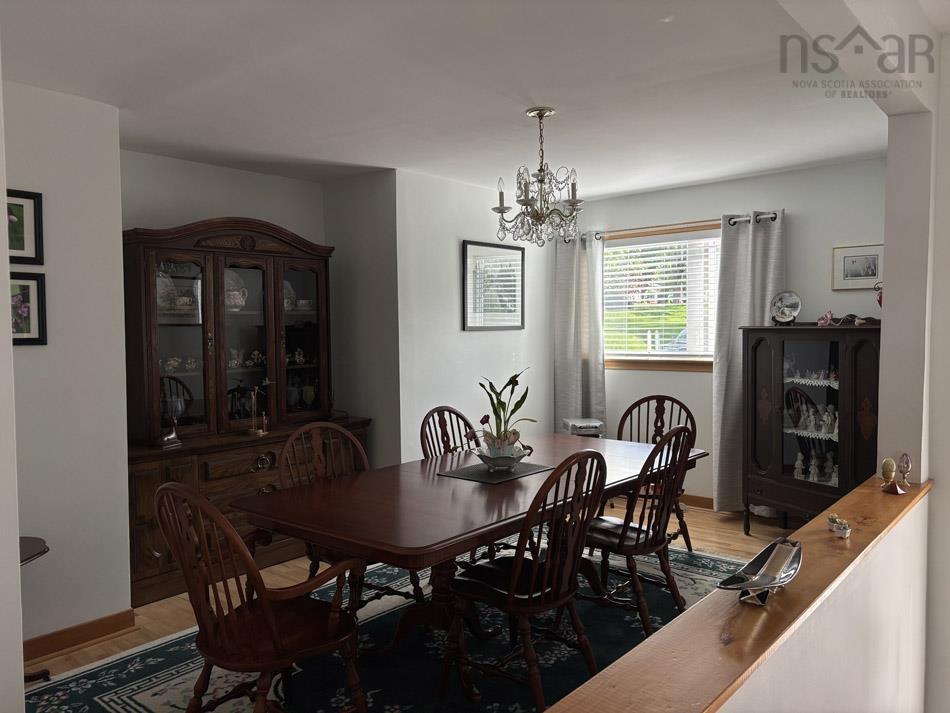
| Main Floor | Dining Room | 9.4 x 15.5 |
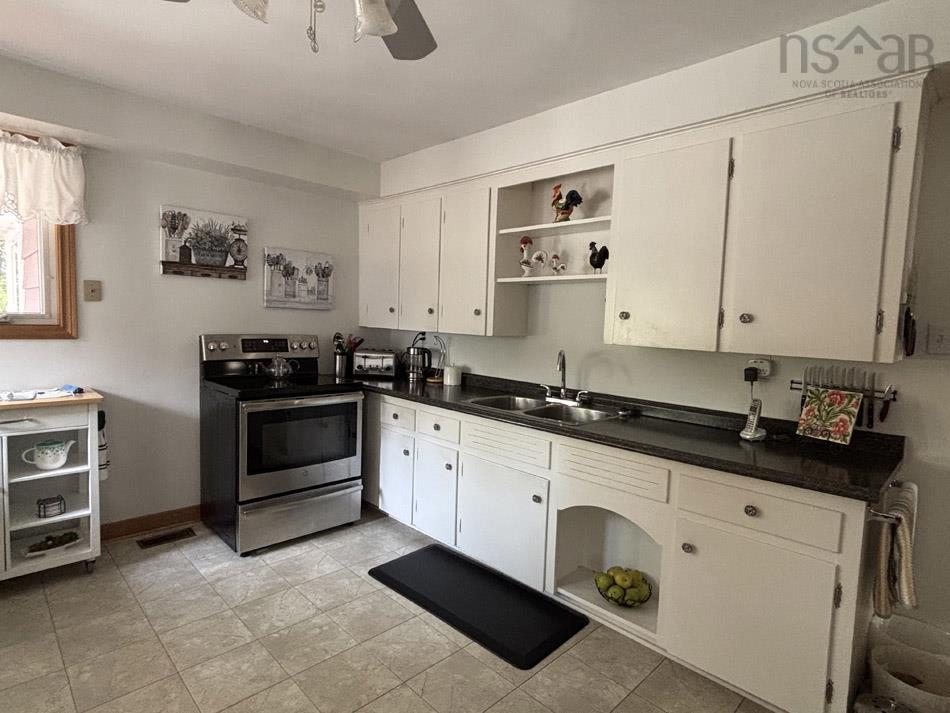
| Main Floor | Eat In Kitchen | 11.5 x 15 |
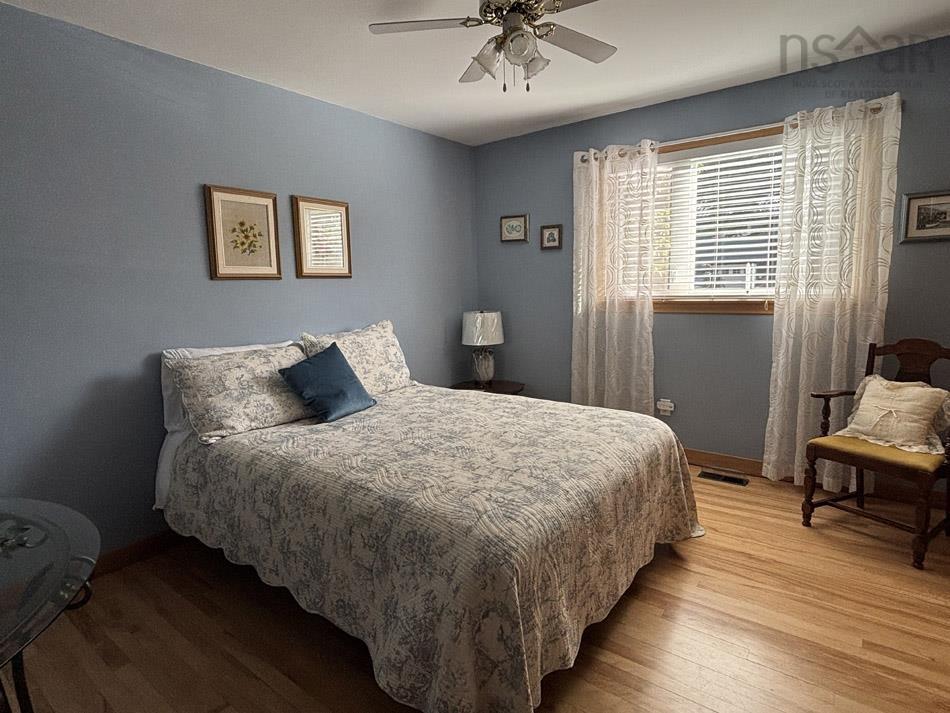
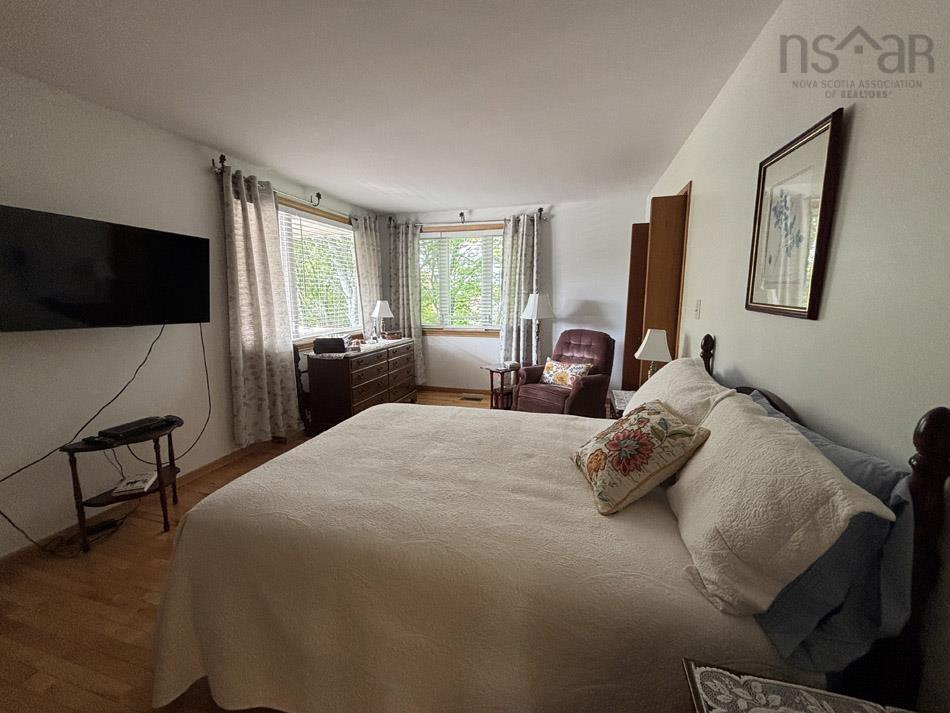
| Main Floor | Primary Bedroom | 20.5 x 11 |
| Main Floor | Eat In Kitchen | 11.5 x 15 |
| Main Floor | Bedroom | 12 x 10.5 |
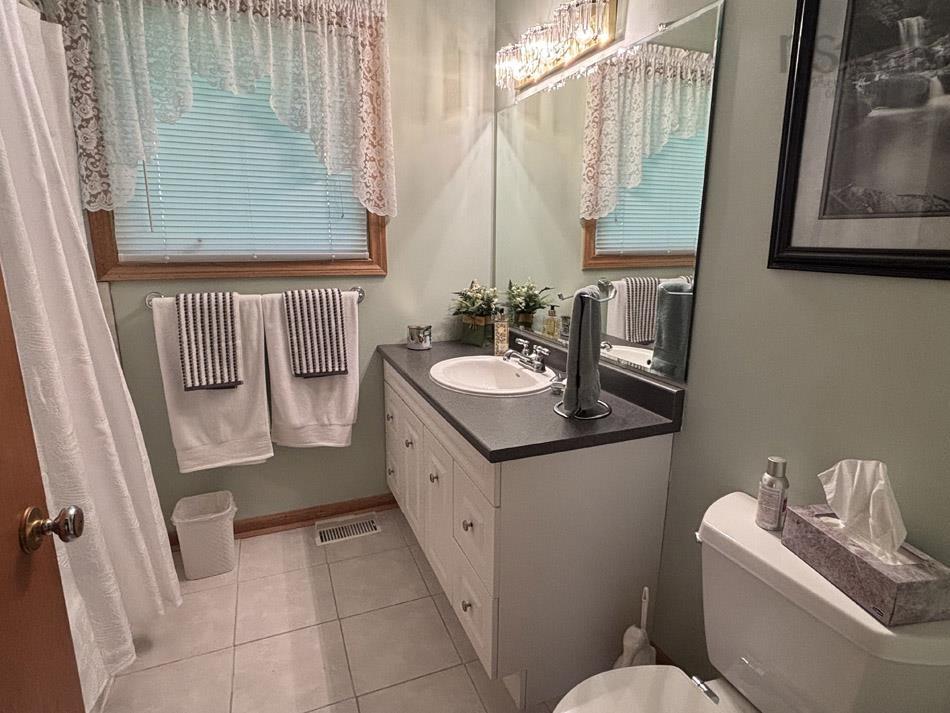
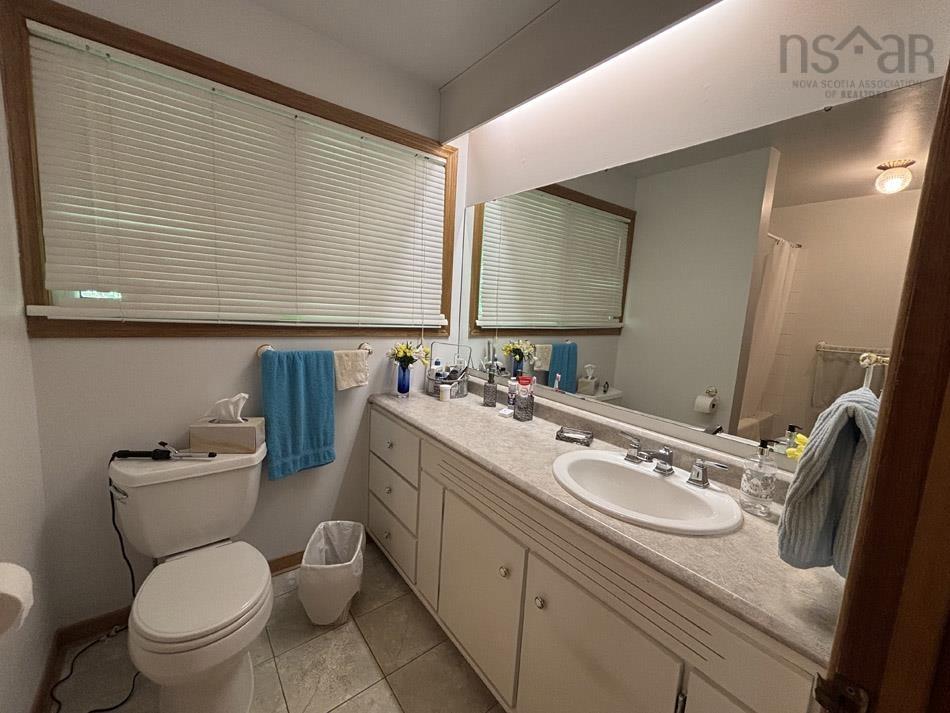
| Main Floor | Bath 1 | 7 x 7.5 |
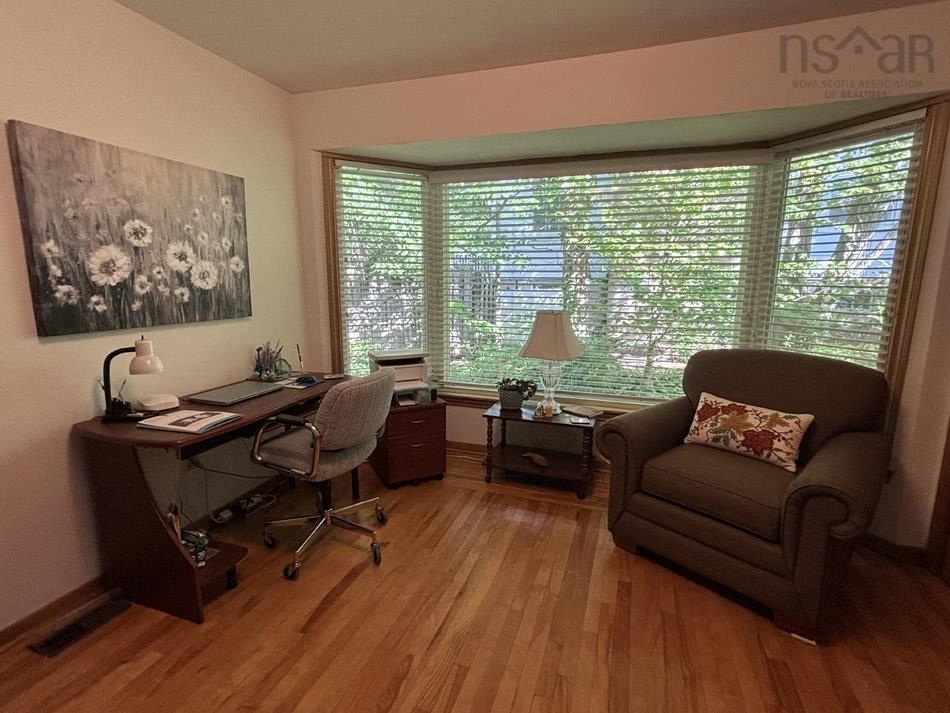
| Main Floor | Den/Office | 9 x 11.5 |
| Main Floor | Foyer | 7 x 11 |
Single Family
15 Cranston Avenue, Dartmouth, NS (MLS® 202616208).
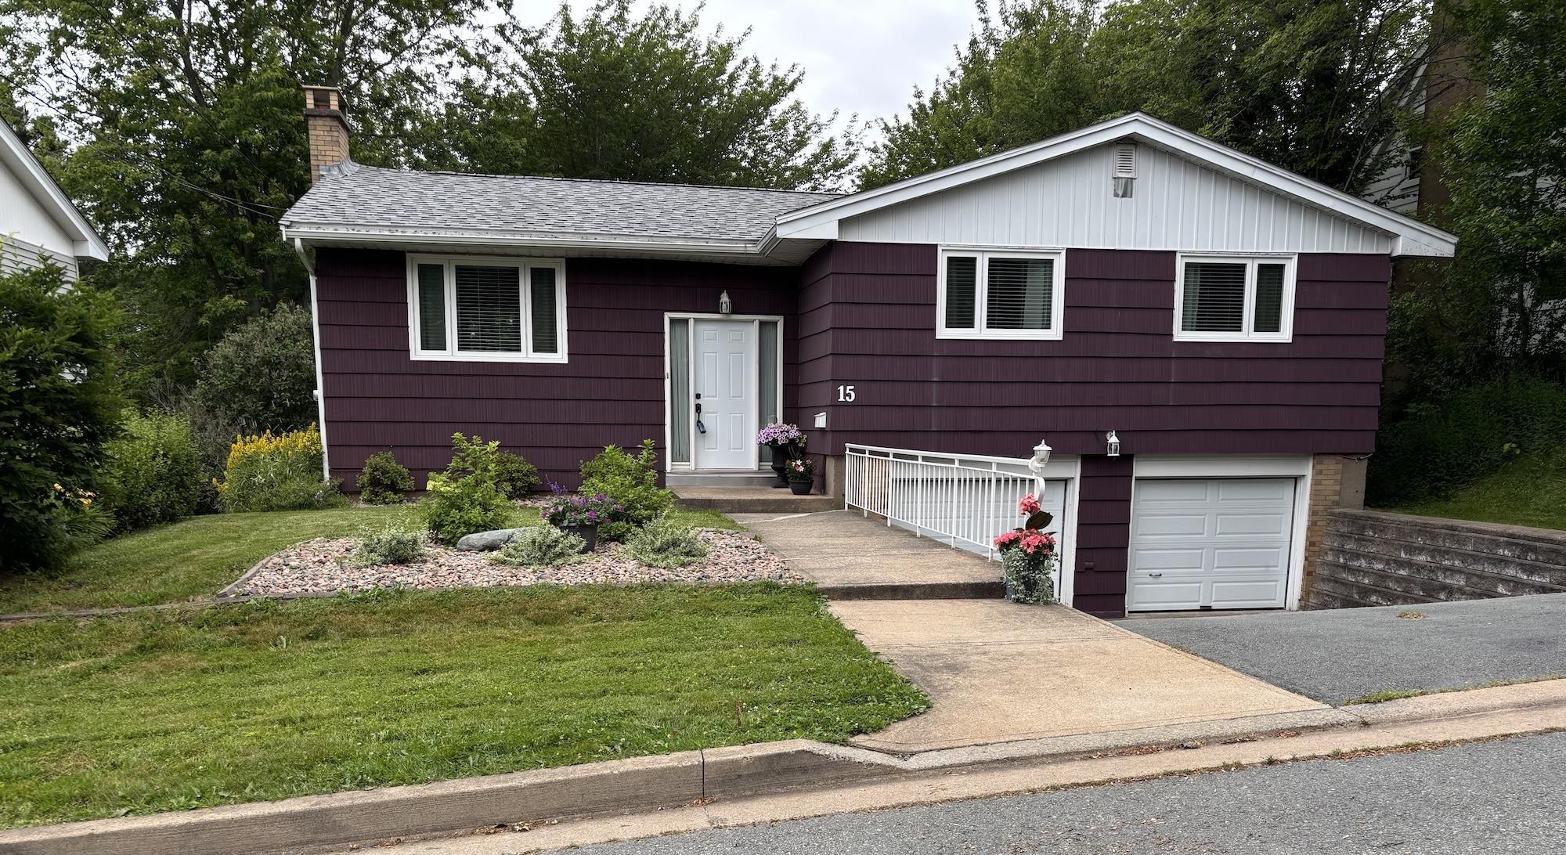
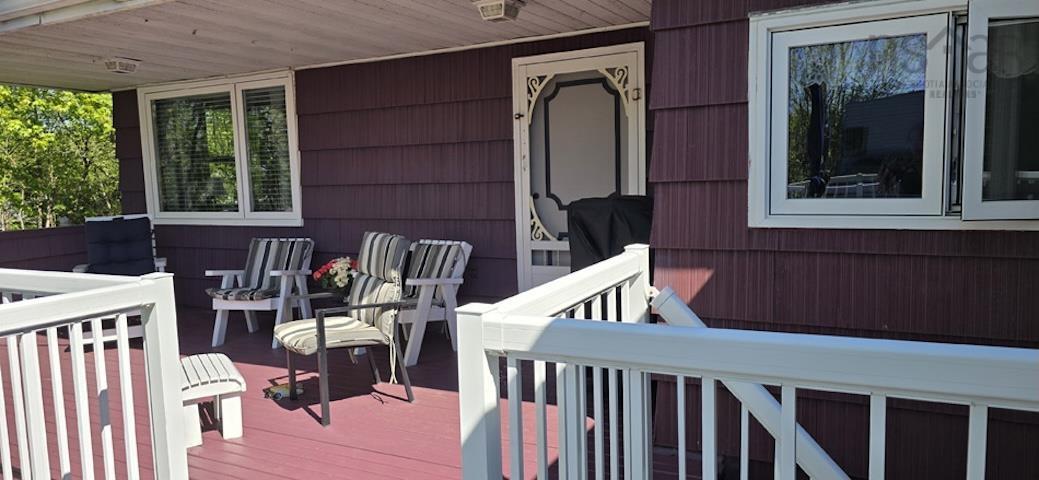
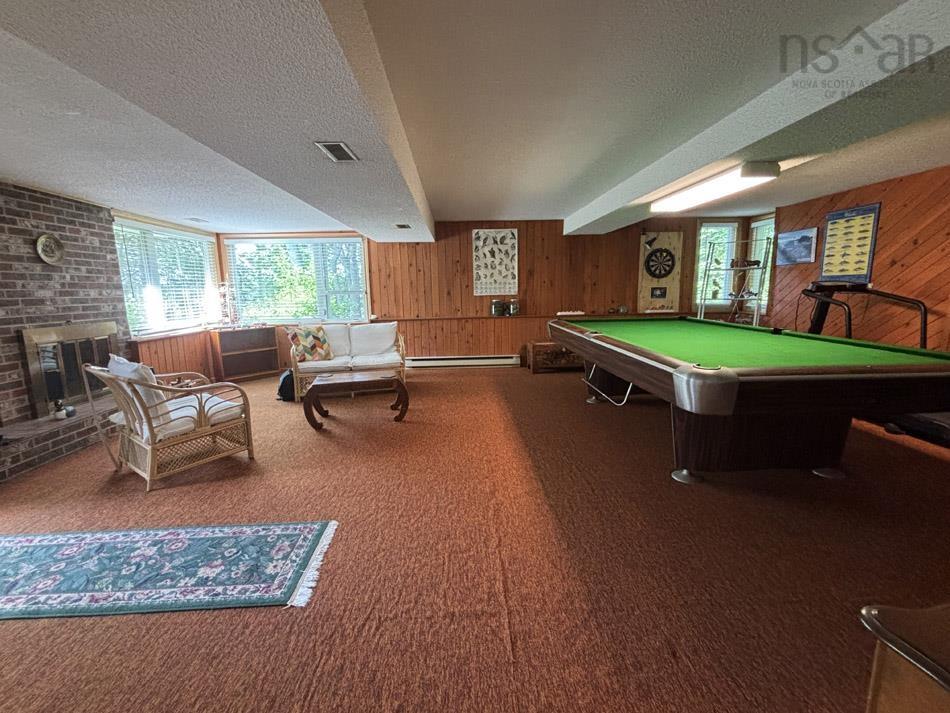
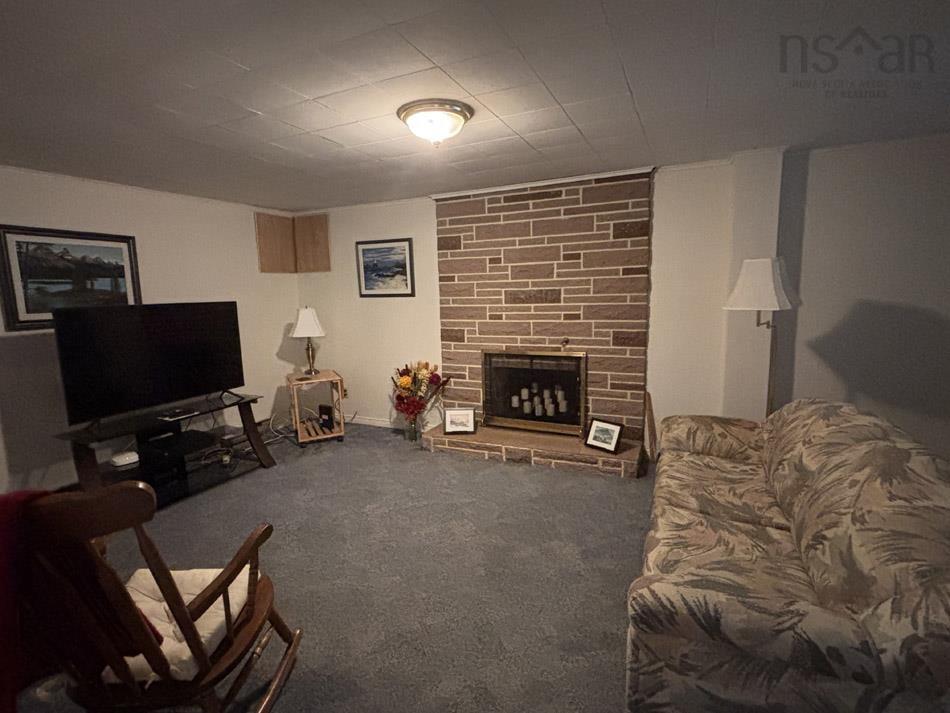
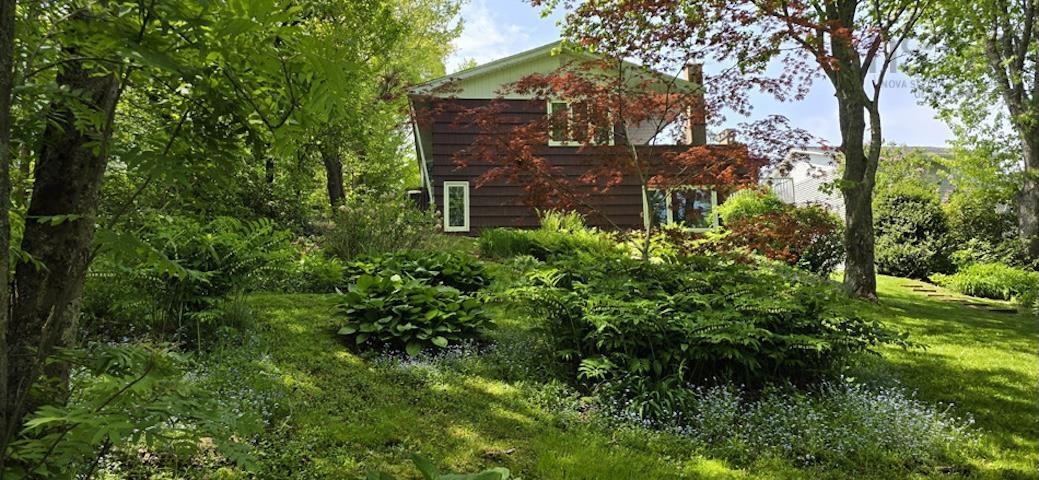
15 Cranston Avenue, Dartmouth, NS (MLS® 202616208): Set on a generous lot in a quiet, established neighbourhood, this split entry home offers the kind of space, character, and location that's genuinely hard to find. Large trees, low traffic, and close proximity to lakes, parks, recreation, and everyday amenities make this a setting worth seeking out. Lake Banook and Oat hill lake are just a short walk away. Large windows and hardwood floors run through the main level, where an open-concept living, dining, and kitchen area flows out to a large sundeck. The backyard is naturally landscaped with a built-in stream and water feature — a peaceful backdrop that feels like a retreat from the city. The main floor fireplace, visible from both the living and dining areas, adds warmth and character. Currently electric, the original wood-burning fireplace is preserved behind it. The main-floor master suite is privately separated from the living areas by a bay window pass-through, with a walk-in closet and good storage throughout. A second bedroom sits on the main floor, and the lower level offers a family room with fireplace and separate entrance — flexible as an office, den, or third bedroom. The Rec Room Is a Genuine Highlight. The rear addition delivers a spacious rec room with large windows, patio access, a fireplace, wet bar, and billiards table. A great space for family life or entertaining. PRACTICAL BONES, Storage is plentiful — double closets, a kitchen pantry, basement storage, under-stair space, shed, and garage. Large furnace room. The structure and layout are solid; this home is ready for someone to bring their own vision and updates. A great opportunity in a neighbourhood that holds its value. Please Visit the Realtors Website for more information.
Directions
Prince Albert Rd to Sinclair St to Lorne Ave to Benview to Cranston
$789,900
MLS®
202616208
PID
00243949
List Price
$789,900
Type
Single Family
Style
Detached
Sewer
Municipal
Building Age
61
Foundation
Poured Concrete
Exterior
Wood Shingles
Flooring
Carpet, Ceramic, Hardwood
MLA
1,573 ft2
TLA
2,880 ft2
Bedrooms
3
Bathrooms
3
Water
Municipal
Utilities
- Cable
- Electricity
- High Speed Internet
- Telephone
Features
- Ensuite Bath
- Fireplace(s)
- Wood Fireplace
- Sump Pump
Rooms.
| Level | Type | Dimensions |
|---|---|---|
| Lower Level | Bedroom | 12 x 19 |
| Lower Level | Bath 2 | 5 x 7 |
| Lower Level | Family Room | 20.5 x 26 |
| Lower Level | Laundry | 11.5 x 12 |
| Lower Level | Storage | 10 x 6.5 |
Schools.
| Type | Name |
|---|---|
| Elementary School | Hawthorn Elementary School |
contact the agent.

(902) 877-2122
nas@klayme.com
Nas has been a licensed REALTOR® since 2003. Nas enjoys the challenge of matching people to their dream homes.