| Level | Type | Dimensions |
|---|---|---|
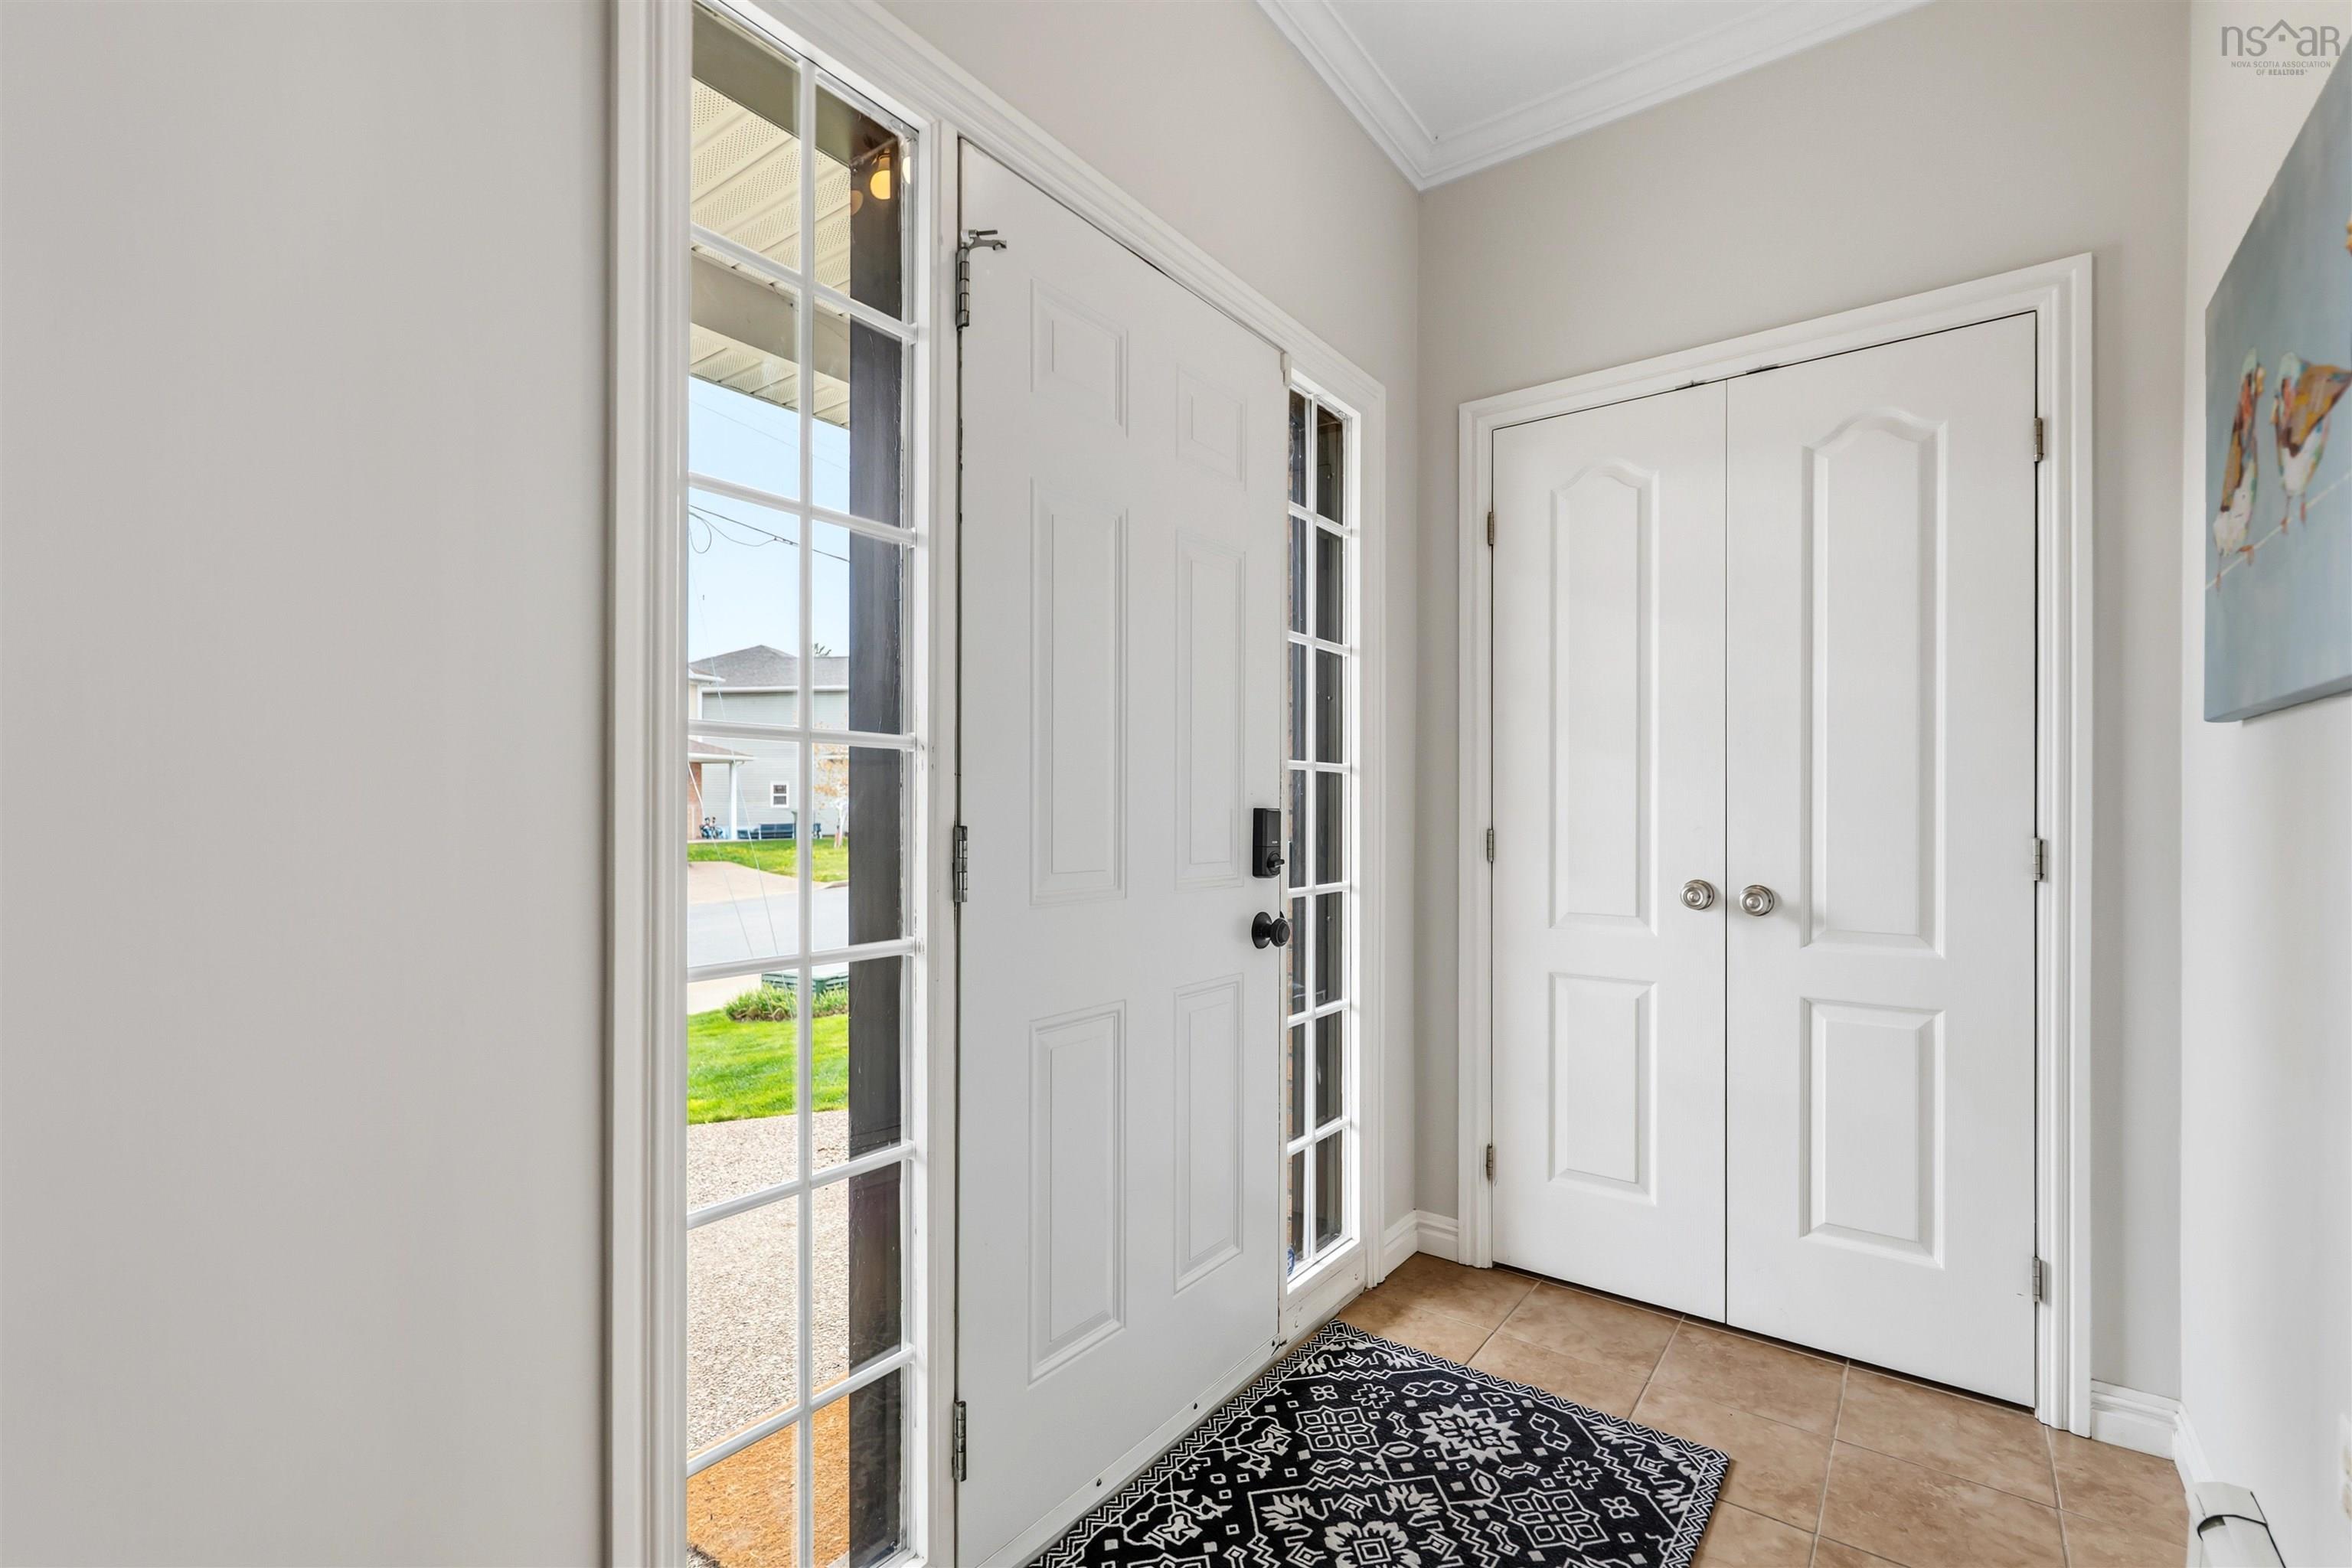
| Main Floor | Foyer | 10.2 x 4.11 |
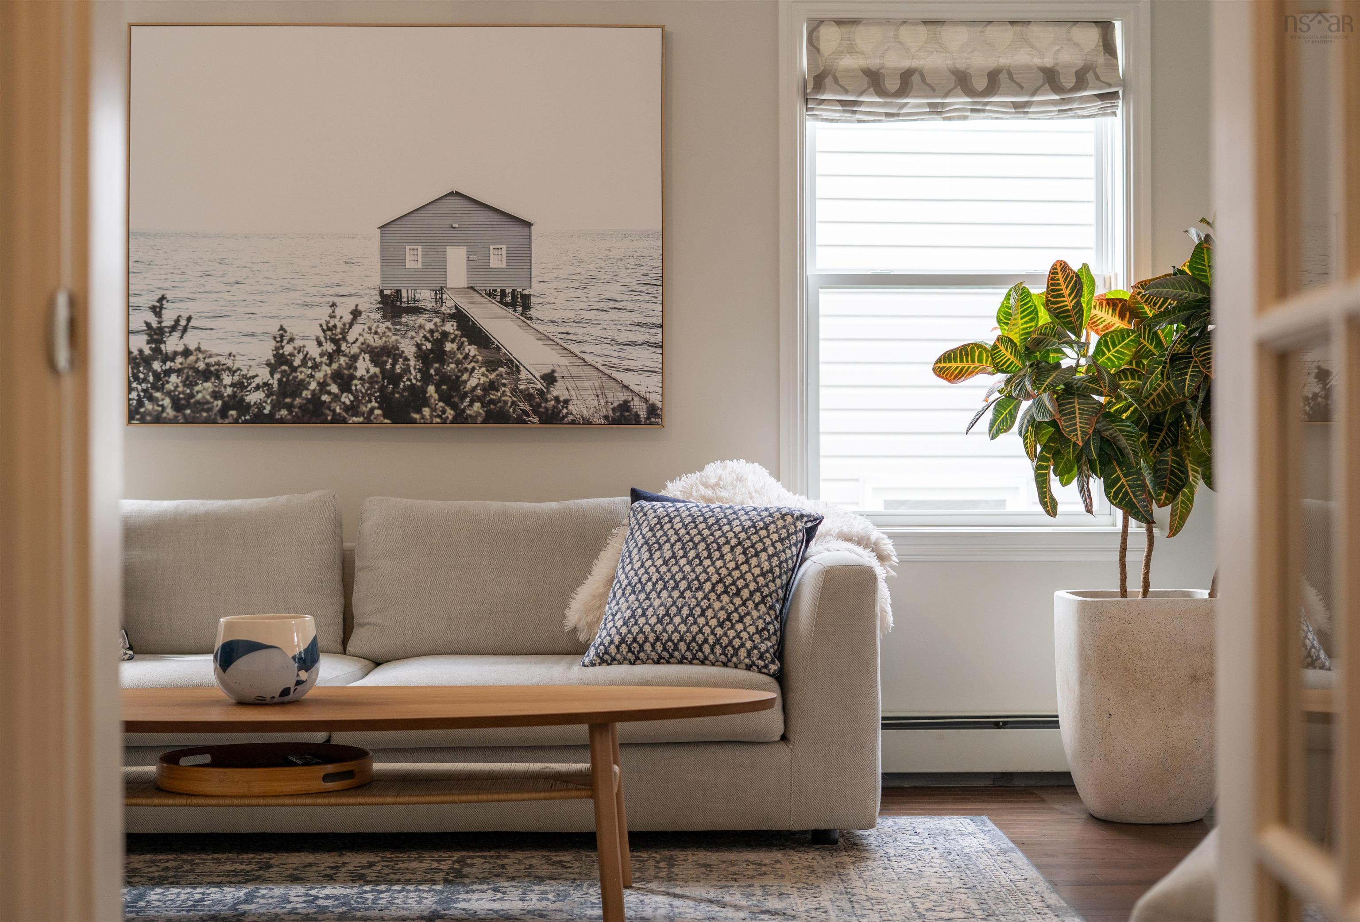
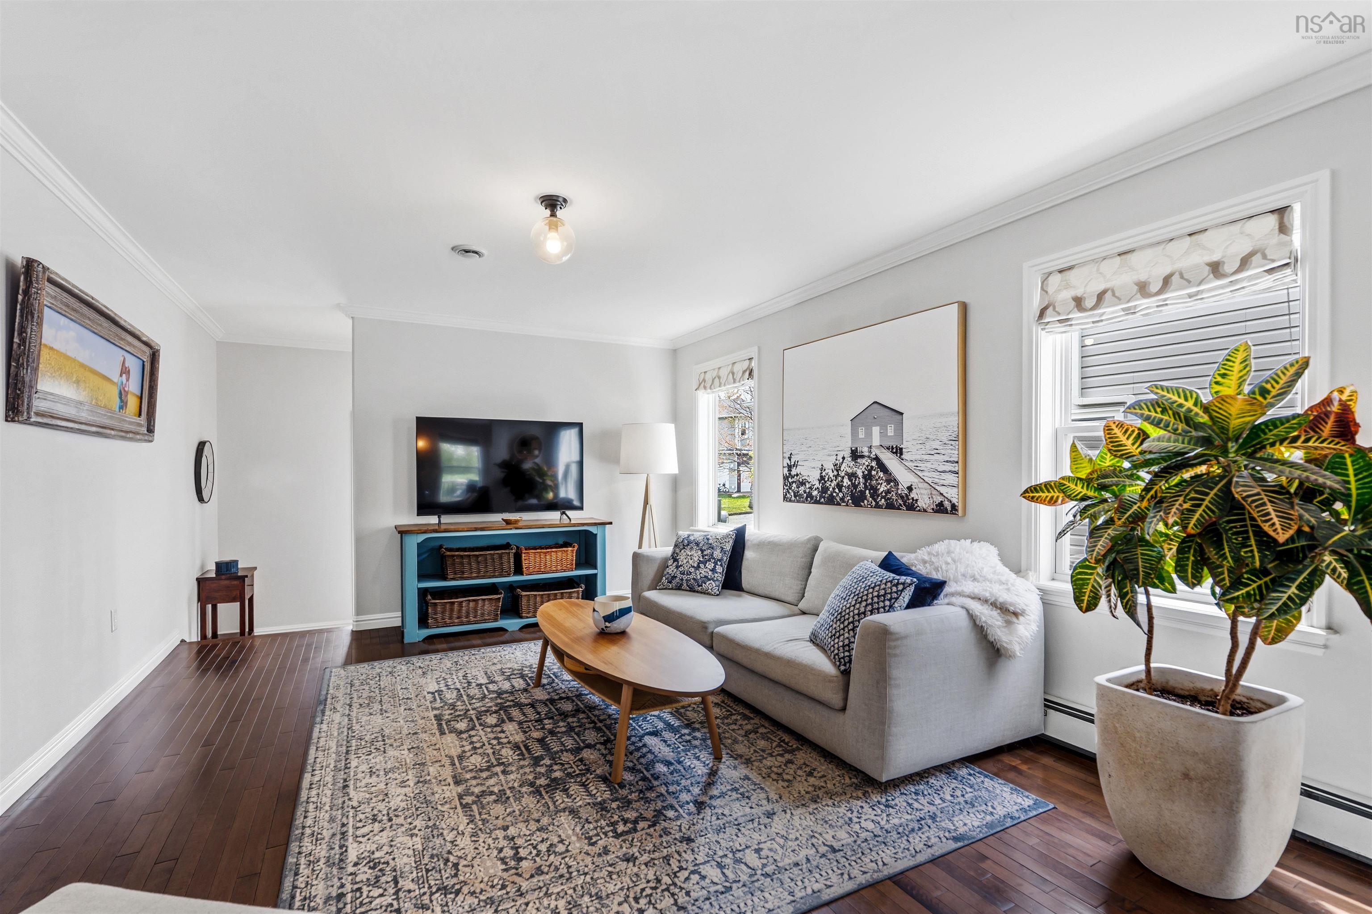
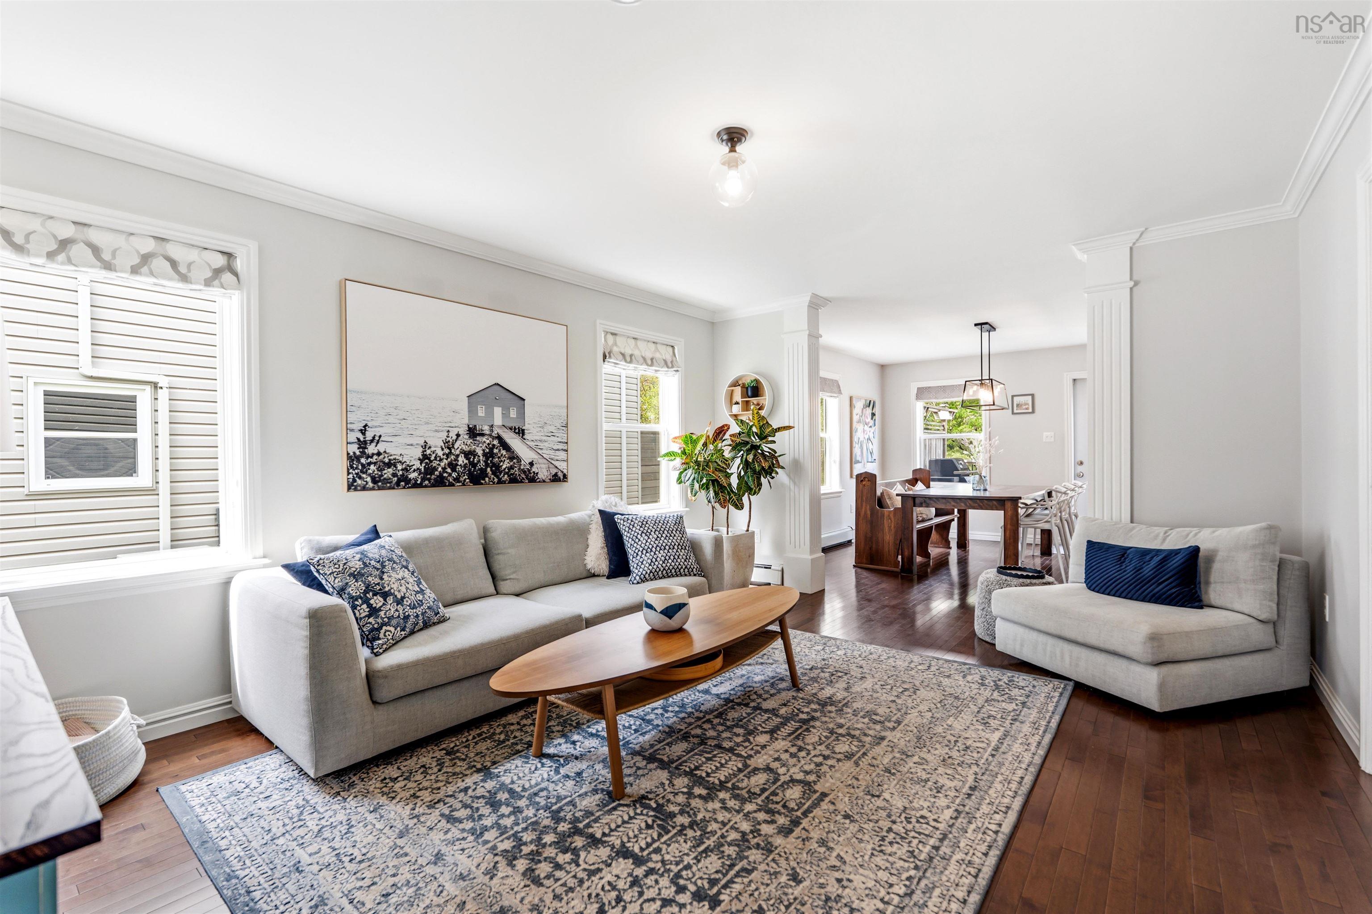
| Main Floor | Living Room | 13 x 16.8 |
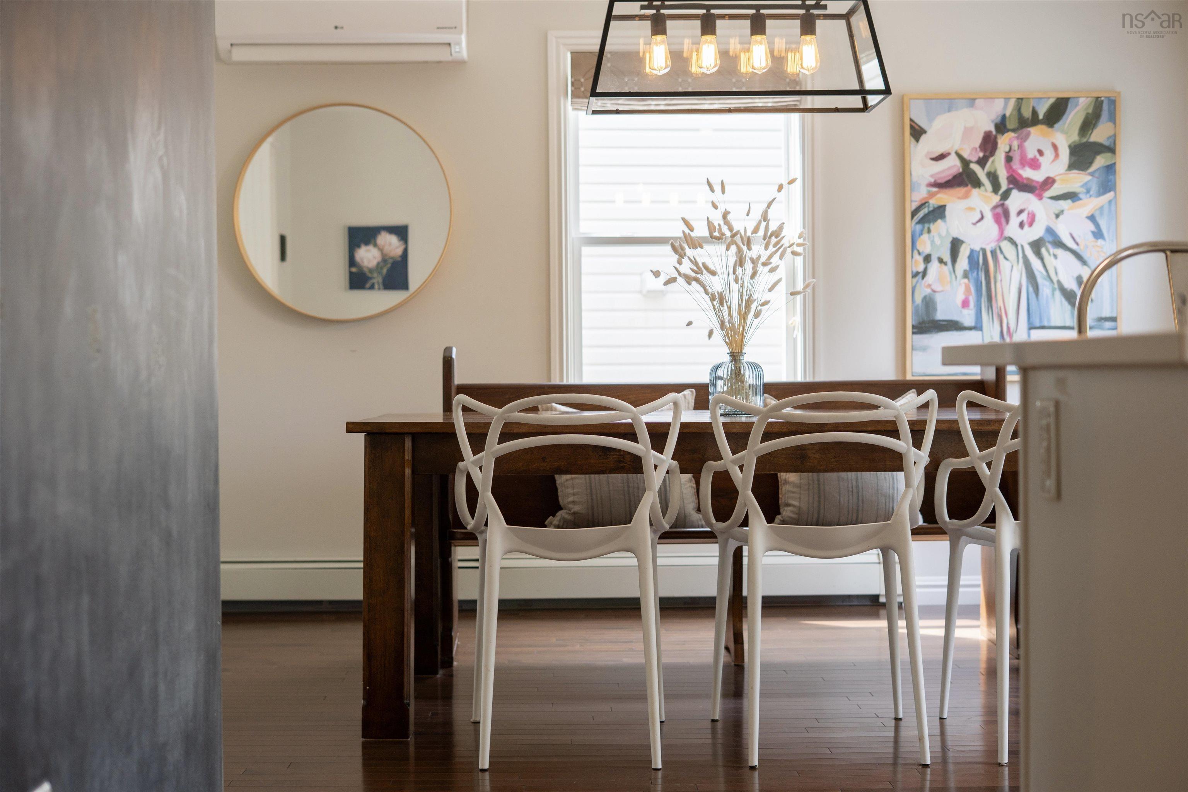
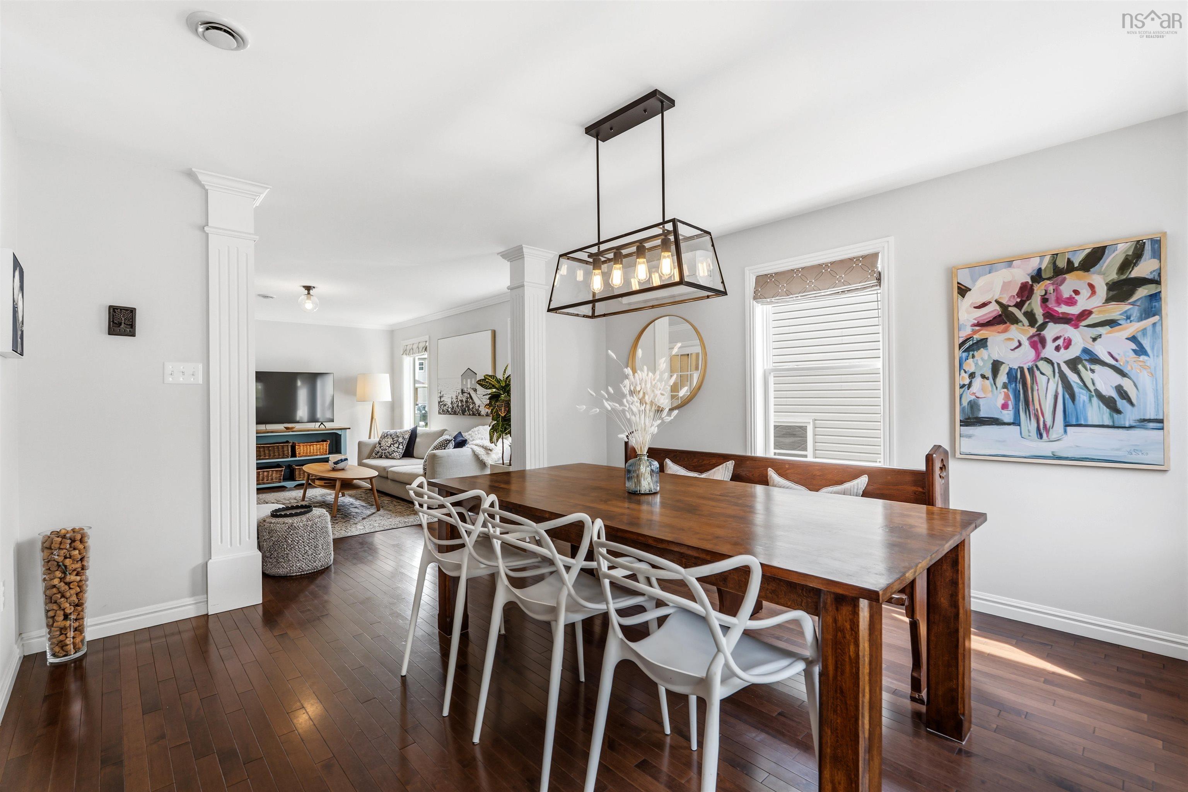
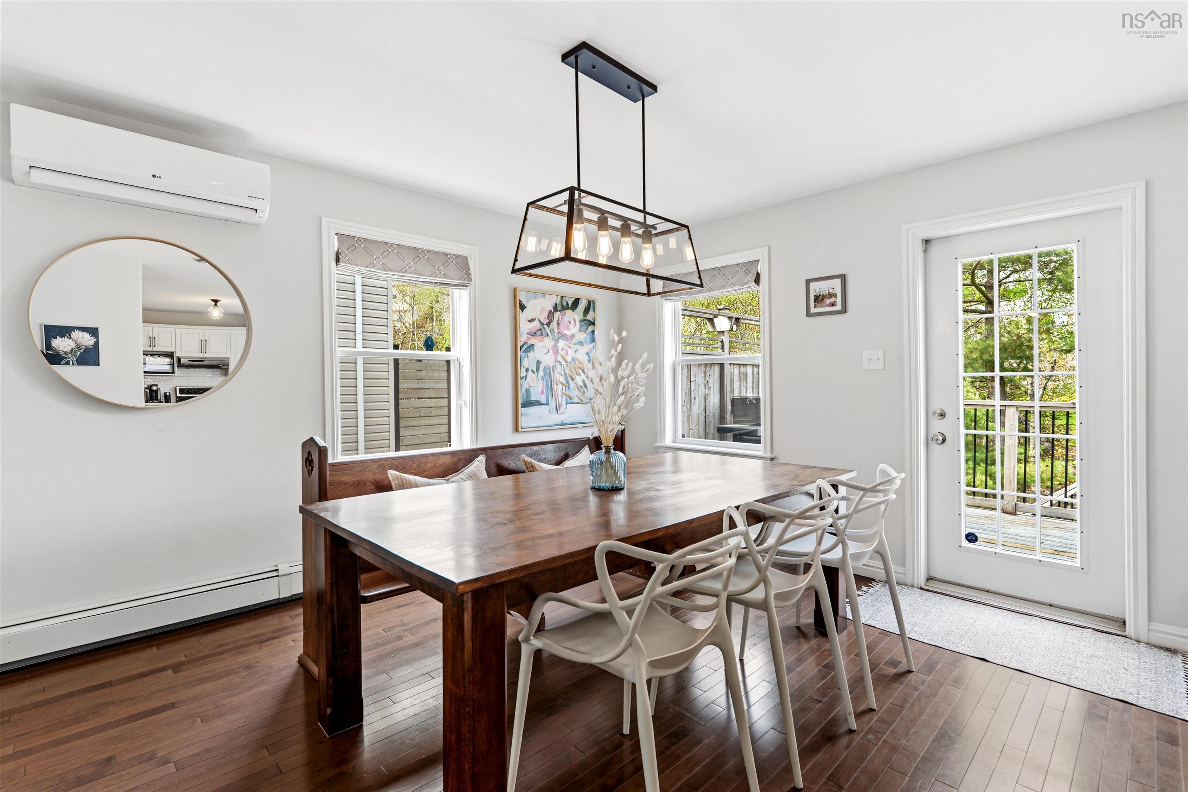
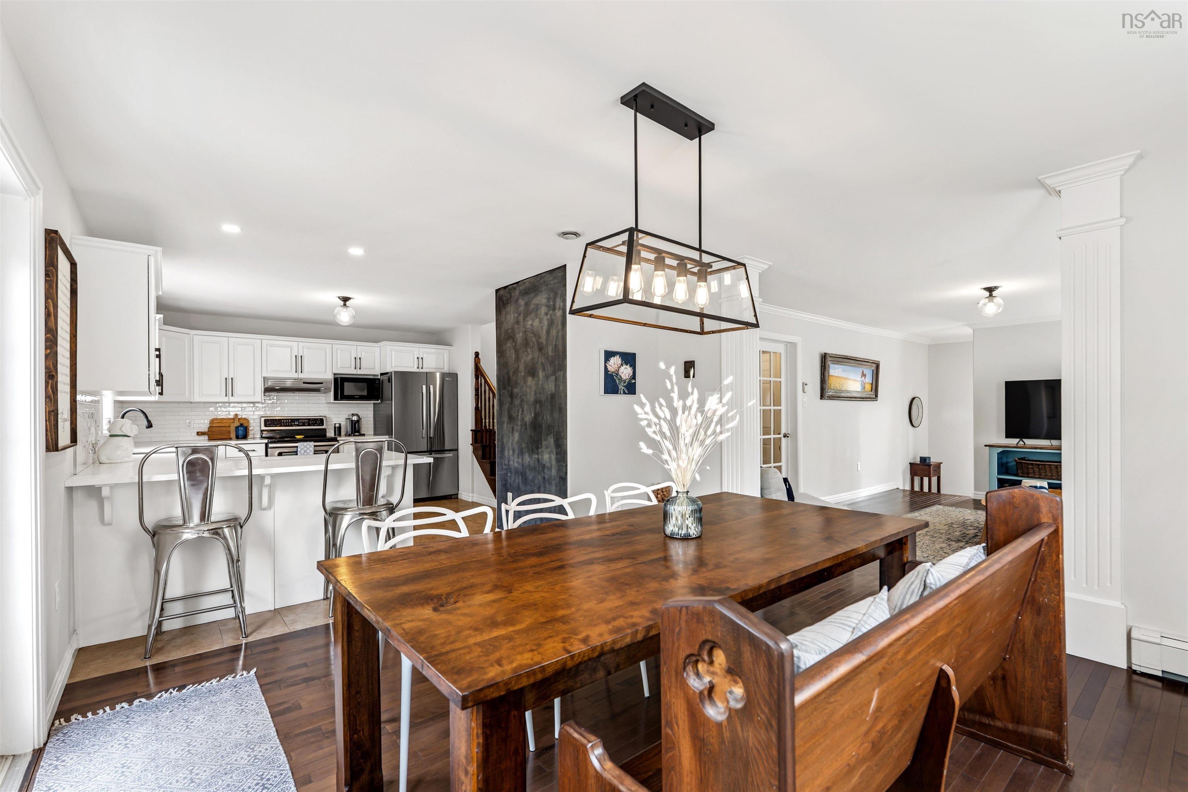
| Main Floor | Dining Room | 13.1 x 13 |
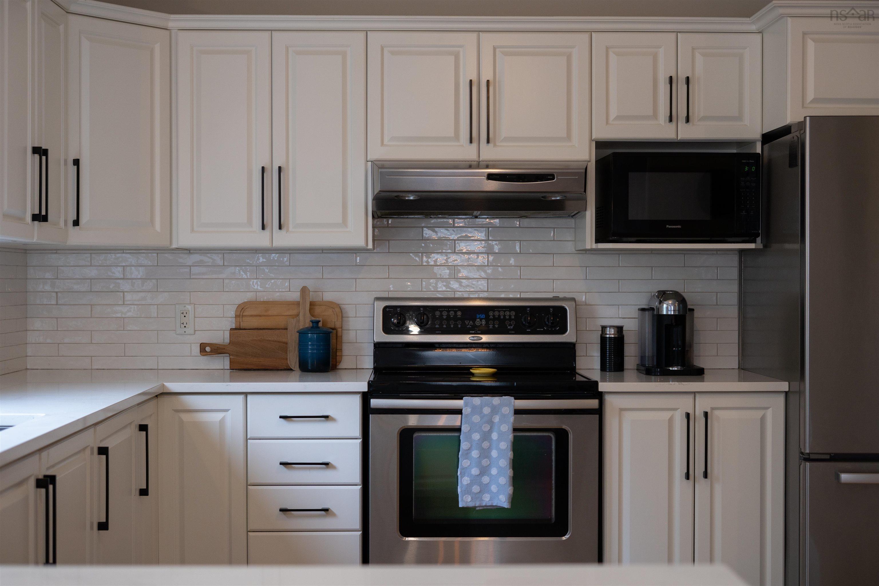
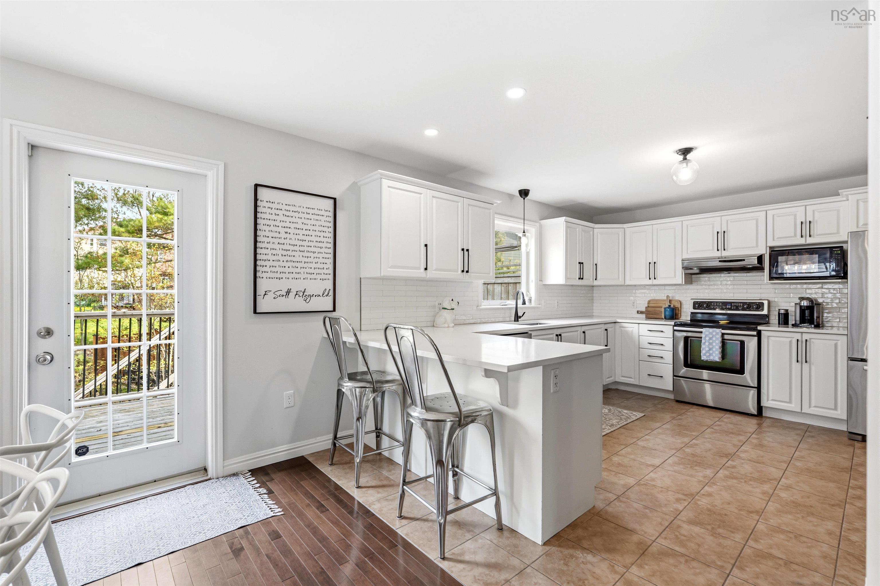
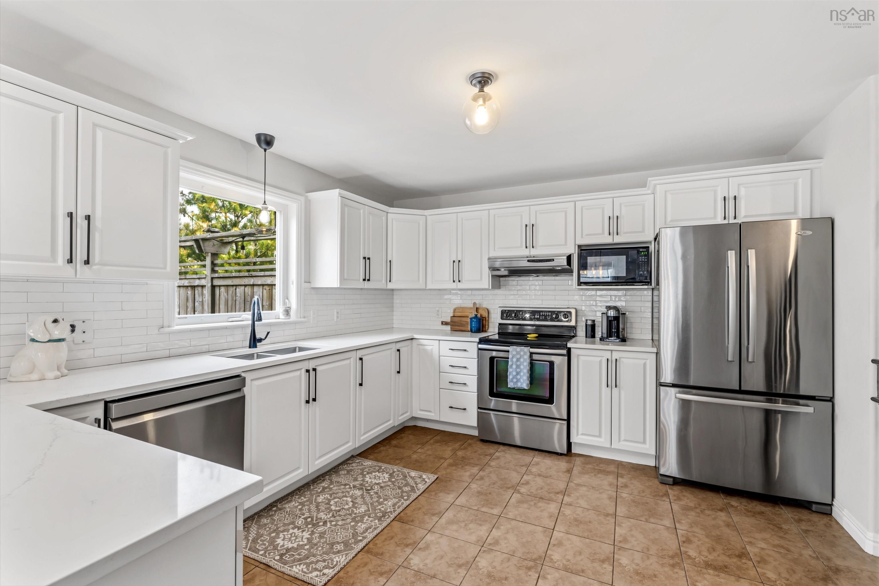
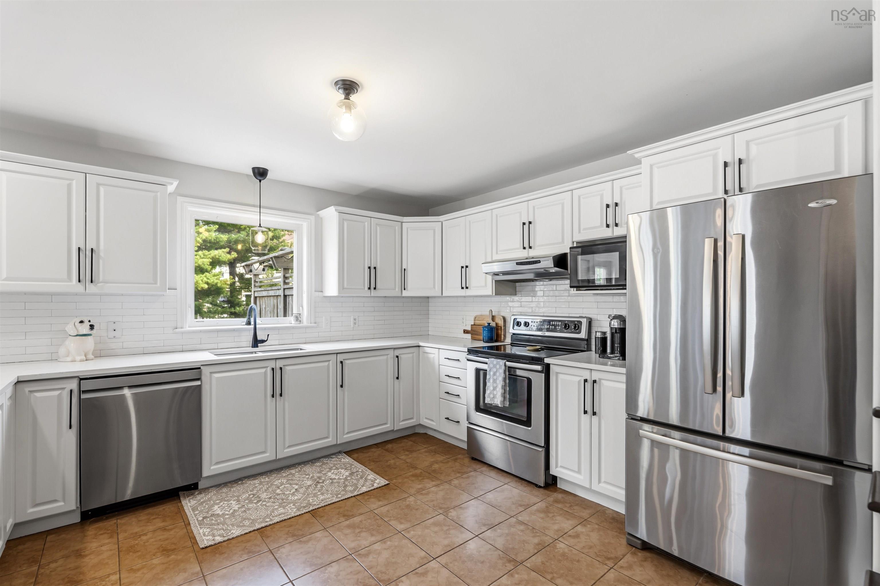
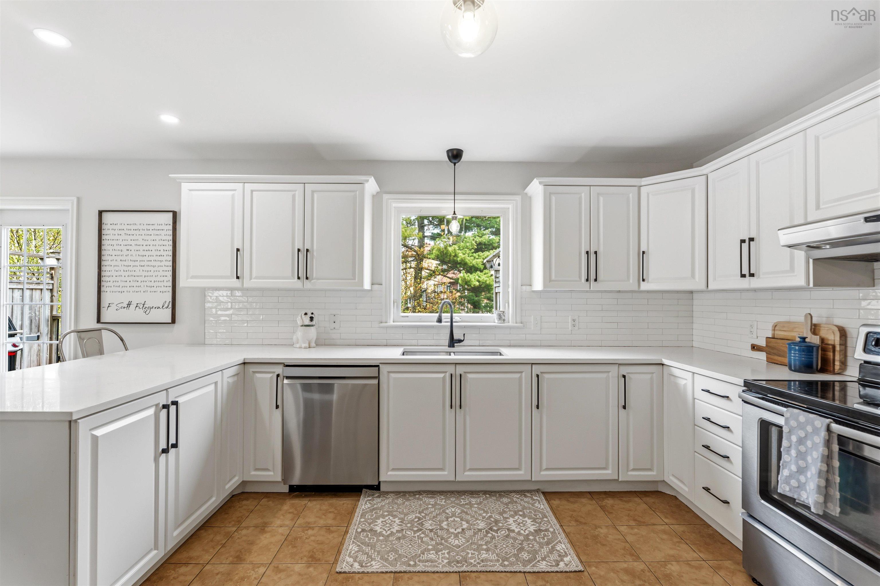
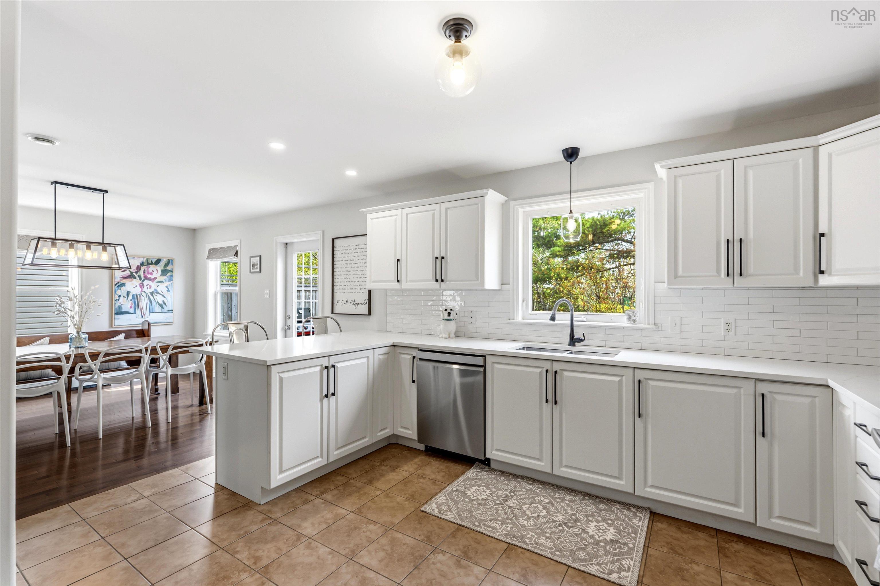
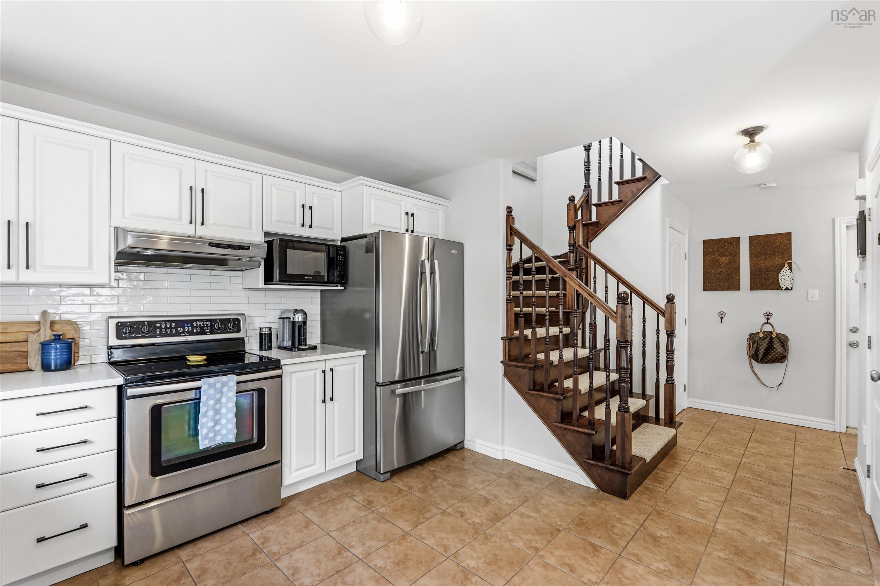
| Main Floor | Kitchen | 14.8 x 12.1 |
| Main Floor | Bath 1 | 7.6 x 3.4 |
Single Family
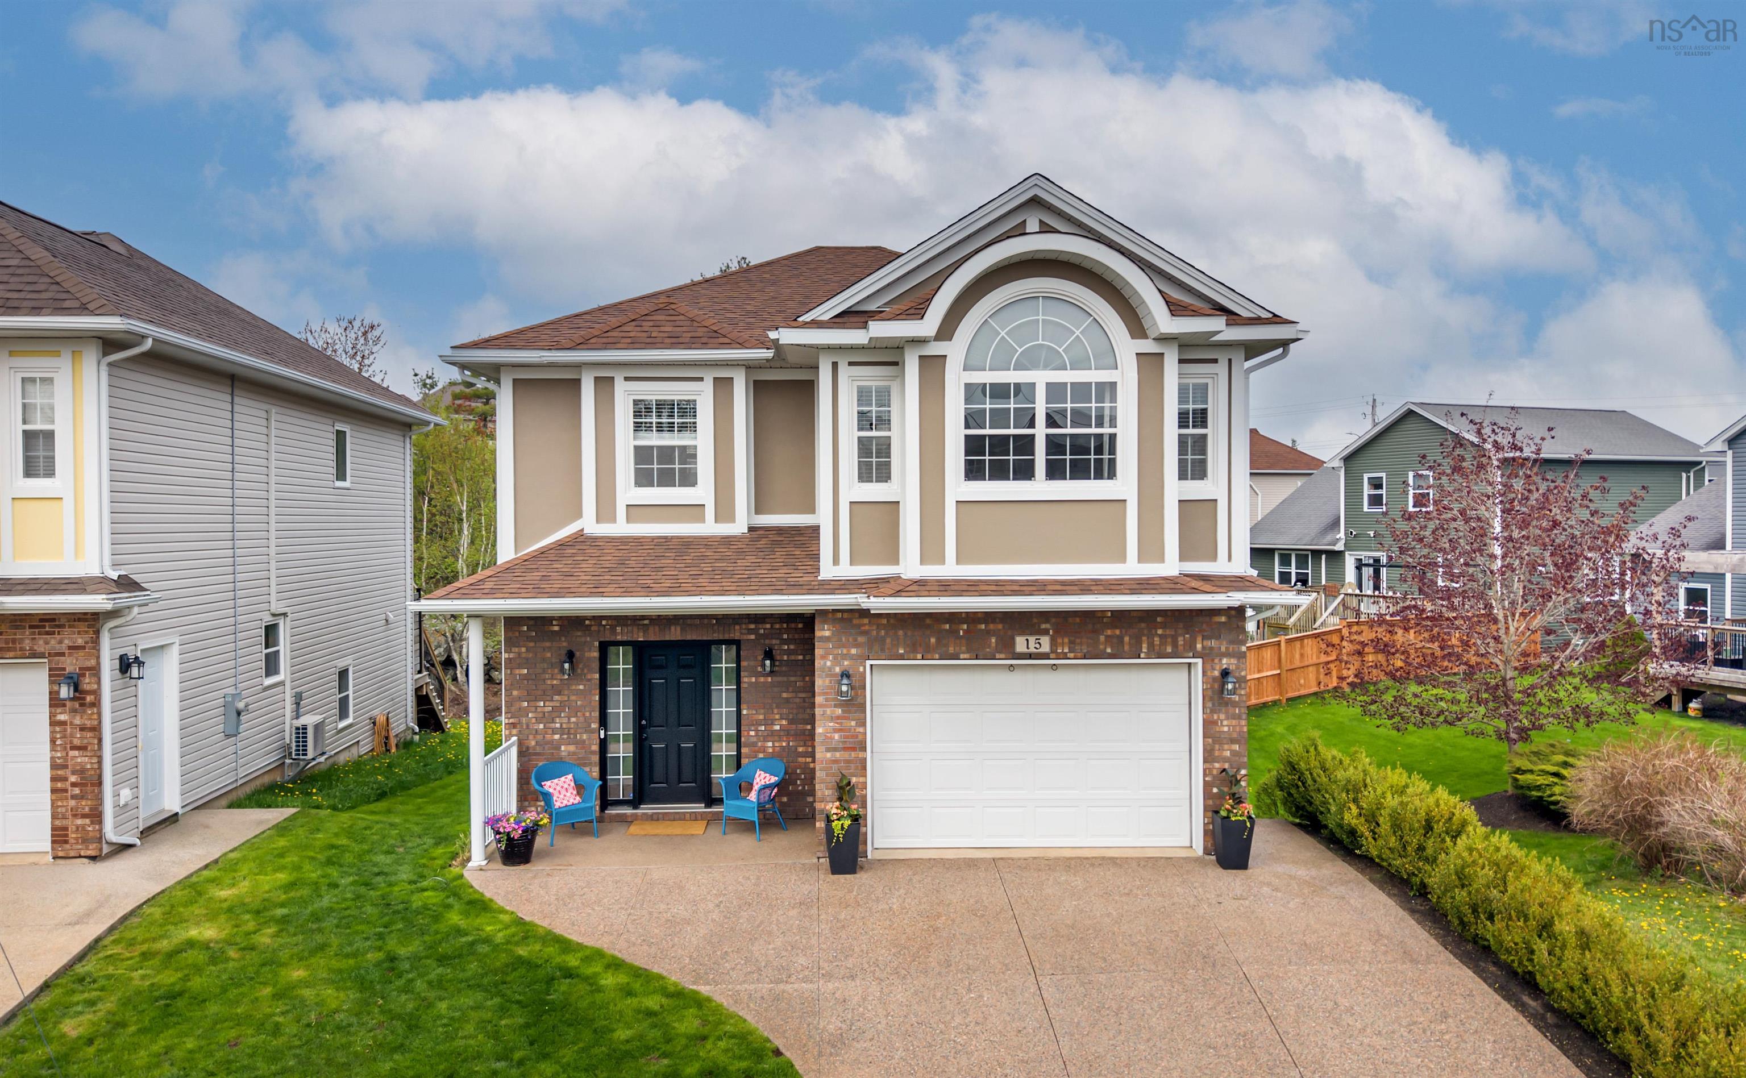
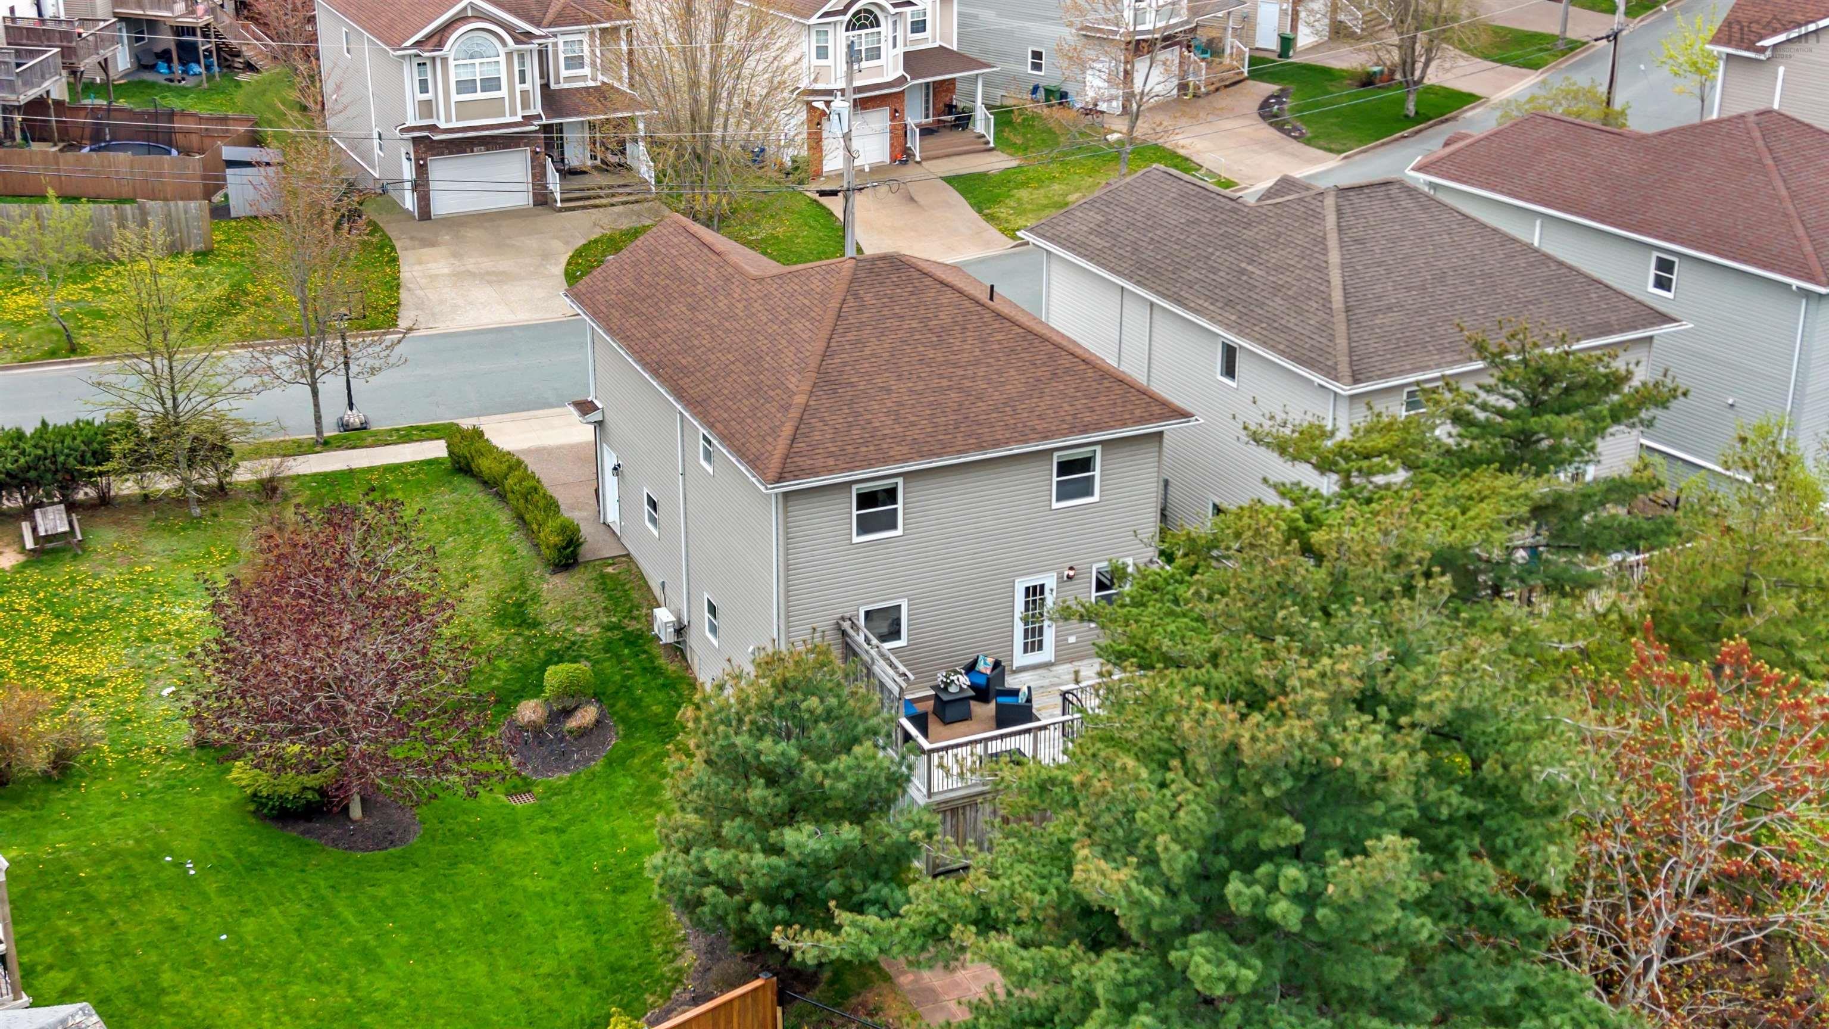
15 Merchant Court, Halifax, NS (MLS® 202611584).
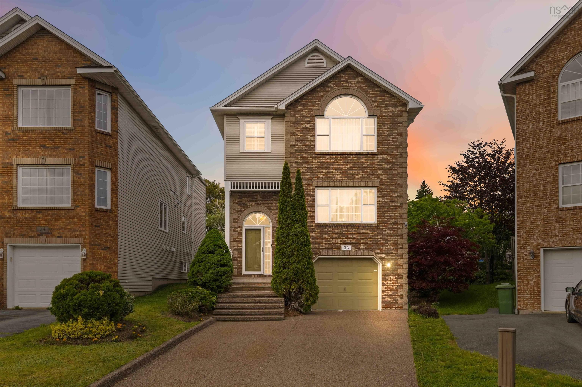
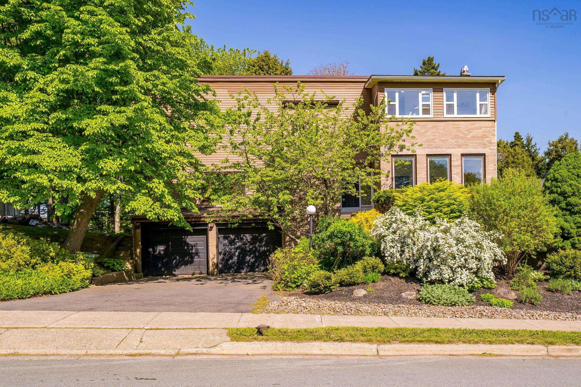
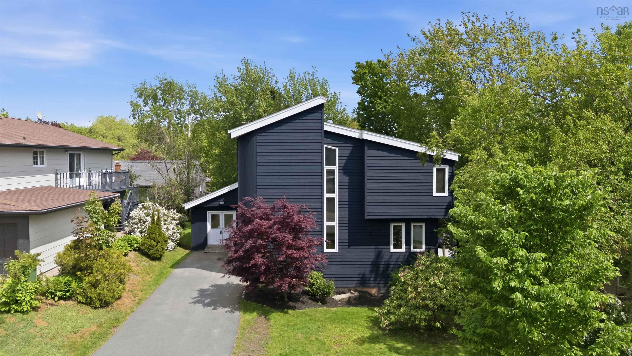
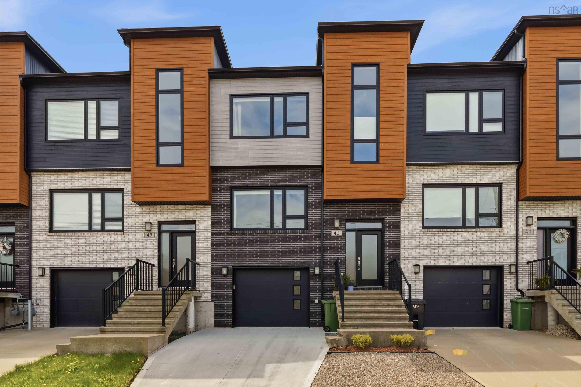
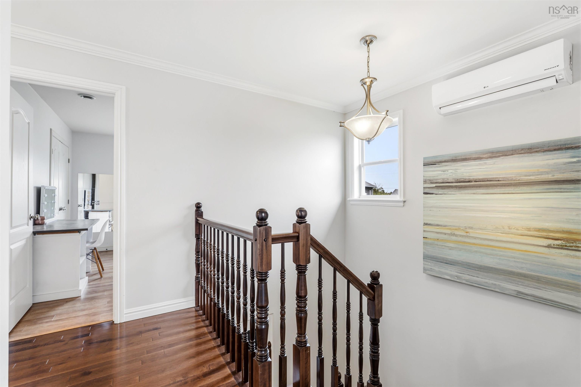
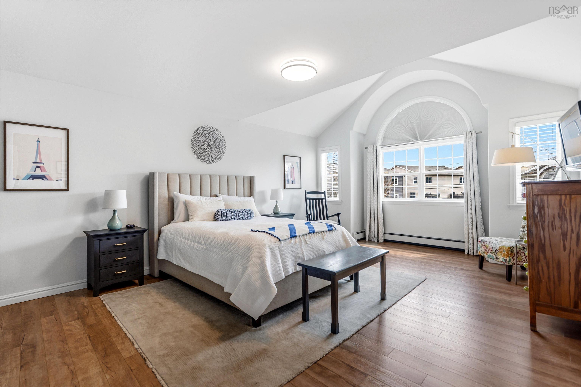
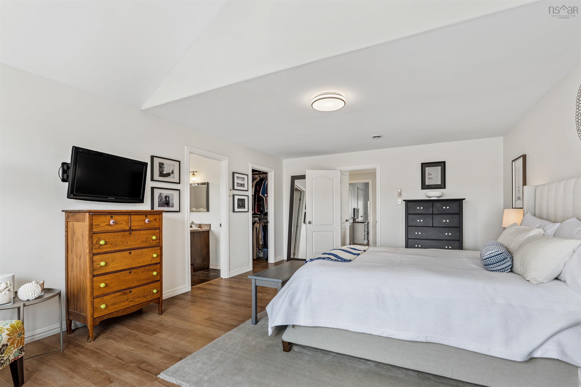
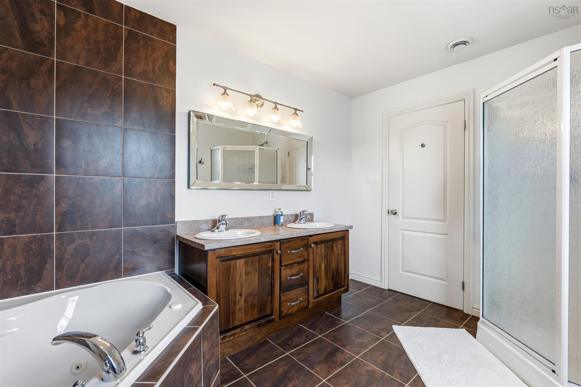
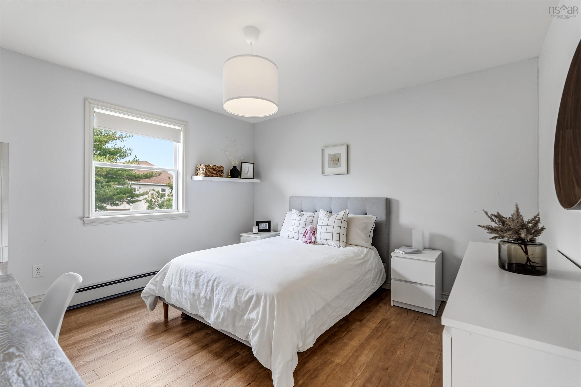
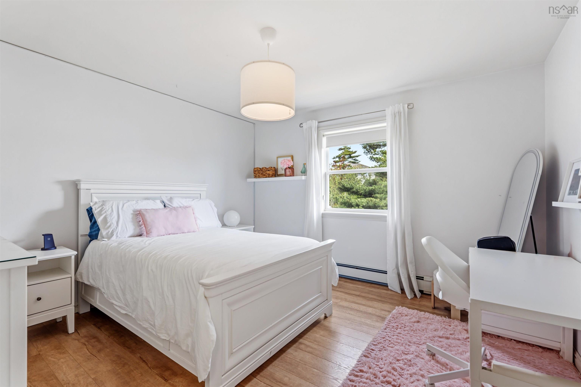
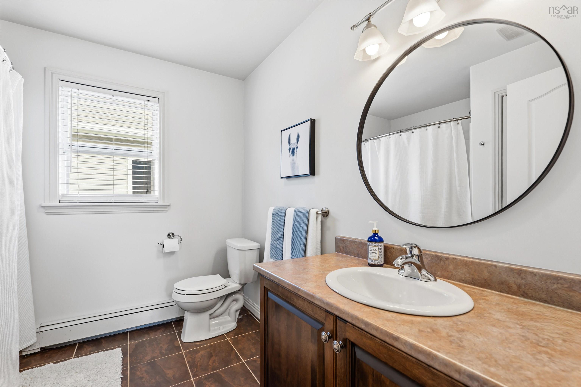
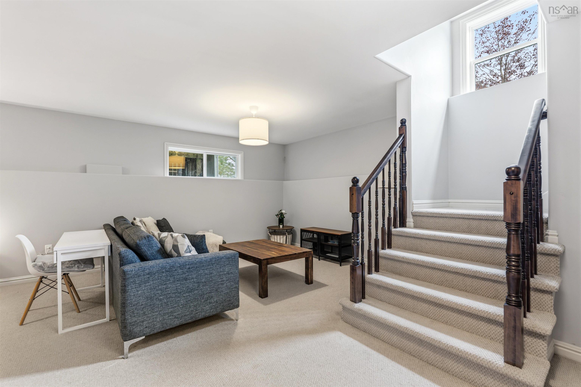
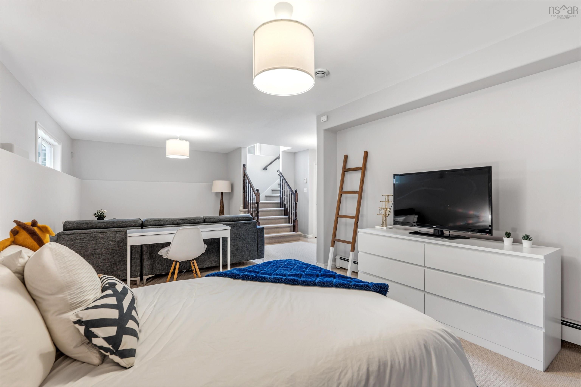
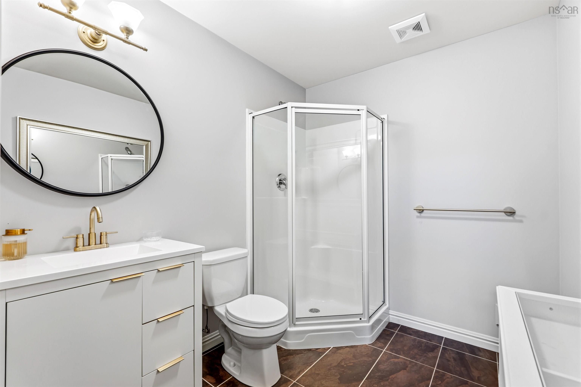
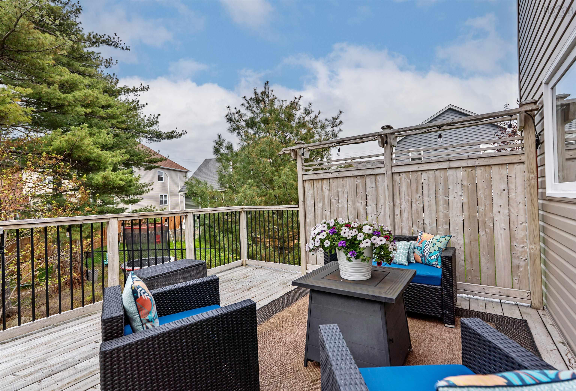
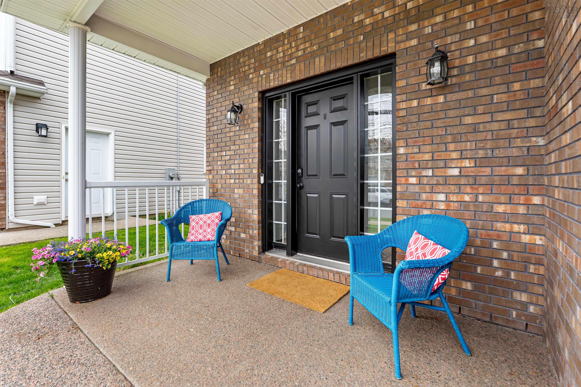
15 Merchant Court, Halifax, NS (MLS® 202611584): Tucked away on a quiet cul-de-sac in a sought-after family neighbourhood, 15 Merchant Court offers the kind of setting where kids ride bikes, neighbours wave, and families put down roots. Thoughtfully maintained and designed with everyday living in mind, this well-cared-for home features three bedrooms up, three full baths and a convenient powder room, offering the space and flexibility busy families need. The main level is warm and welcoming with comfortable gathering spaces for everyday life, while the lower level provides extra room for guests, teens, a playroom, home office or movie nights. Pride of ownership is evident throughout, making this an easy place to settle into and make your own. Outside, the cul-de-sac setting offers peace of mind and a strong sense of community in a neighbourhood known for its family-friendly feel. If you’ve been searching for a home that offers space, functionality and a location where family life simply works, 15 Merchant Court is one to see.
Directions
Starboard to Transom to Marchant Court
$749,900
MLS®
202611584
PID
41221144
List Price
$749,900
Type
Single Family
Style
Detached
Sewer
Municipal
Building Age
17
Foundation
Poured Concrete
Exterior
Brick, Stucco, Vinyl
Flooring
Carpet, Ceramic, Hardwood
MLA
1,922 ft2
TLA
2,721 ft2
Bedrooms
3
Bathrooms
4
Water
Municipal
Utilities
- Cable
- Electricity
- High Speed Internet
Features
- Air Exchanger
- Ensuite Bath
Community Features
- Park
- Place of Worship
- Playground
- Public Transit
- School Bus Service
- Shopping
Rooms.
| Level | Type | Dimensions |
|---|---|---|
| 2nd Level | Primary Bedroom | 21.1 x 14.7 |
| 2nd Level | Ensuite Bath 1 | 12.8 x 9.4 |
| 2nd Level | Bedroom | 12.2 x 12 |
| 2nd Level | Bedroom | 12.4 x 12 |
| 2nd Level | Bath 3 | 8.7 x 8.7 |
| 2nd Level | Laundry | 6 x 4.6 |
| Level | Type | Dimensions |
|---|---|---|
| Lower Level | Family Room | 19.5 x 13.9 |
| Lower Level | Den/Office | 11.10 x 11.7 |
| Lower Level | Bath 4 | 11.7 x 6.8 |
| Lower Level | Storage | 12.5 x 11 |
Schools.
| Type | Name |
|---|---|
| Elementary School | Grosvenor - Wentworth Park Elementary School |
| Middle School | Clayton Park Junior High School |
| High School | Clayton Park Junior High School |
| Elementary School (Fr. Imm.) | Grosvenor - Wentworth Park Elementary School |
| Middle School (Fr. Imm.) | Fairview Junior High School |
| High School (Fr. Imm.) | Halifax West High School |
contact the agent.

(902) 877-2122
nas@klayme.com
Nas has been a licensed REALTOR® since 2003. Nas enjoys the challenge of matching people to their dream homes.