








Single Family
15 Seacrest Way, West Jeddore, NS (MLS® 202621785).
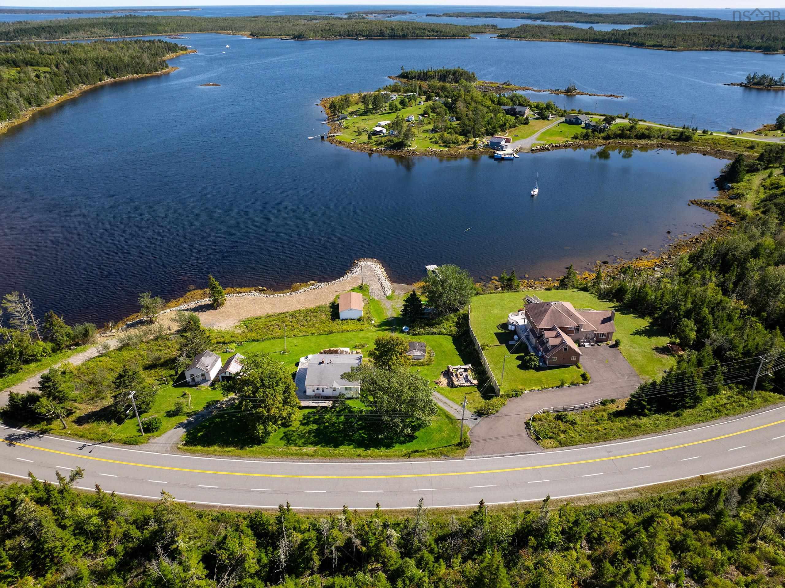
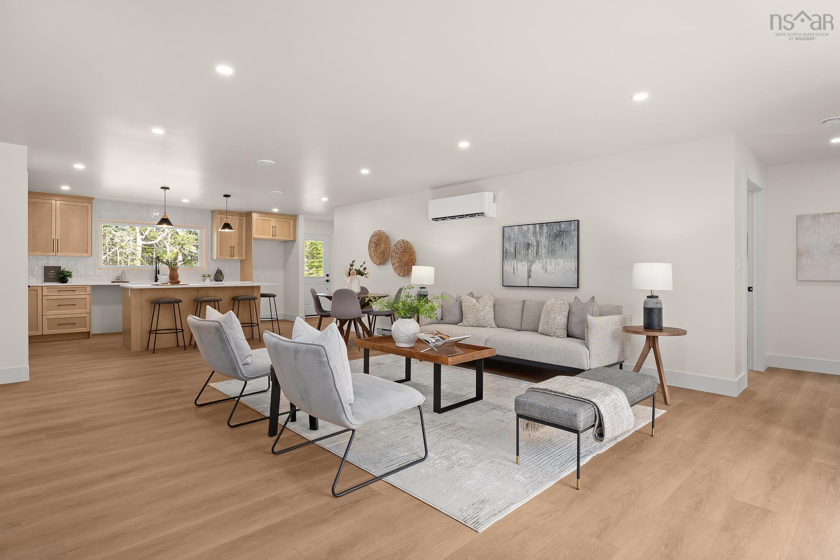
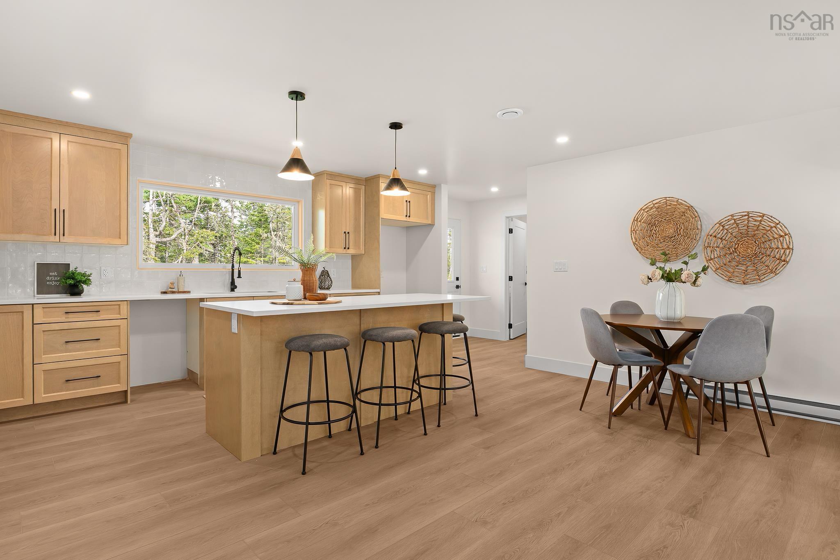
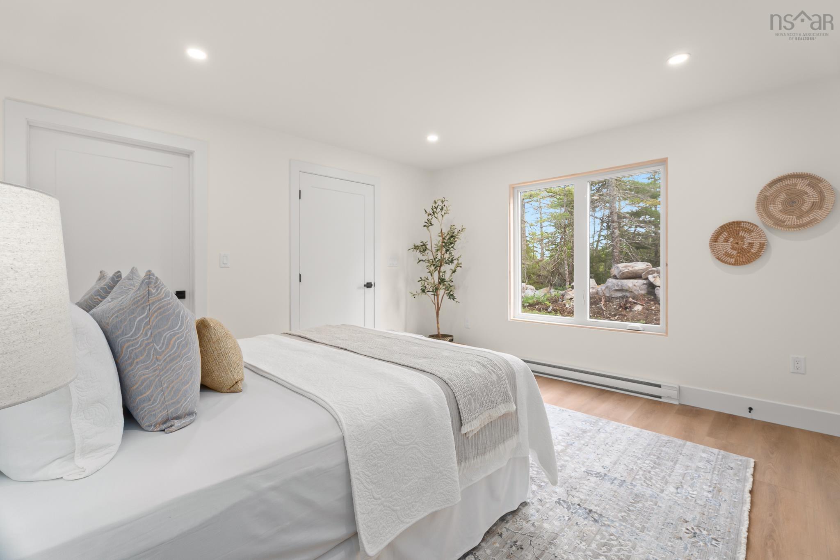
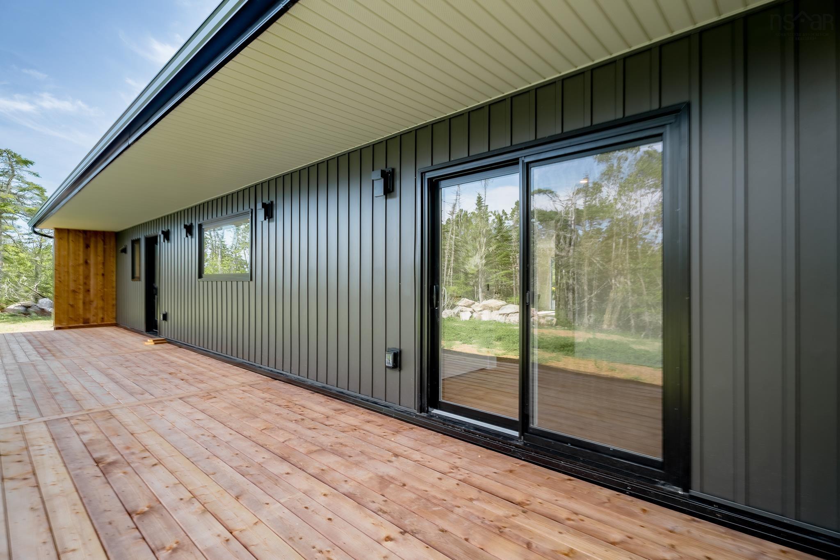
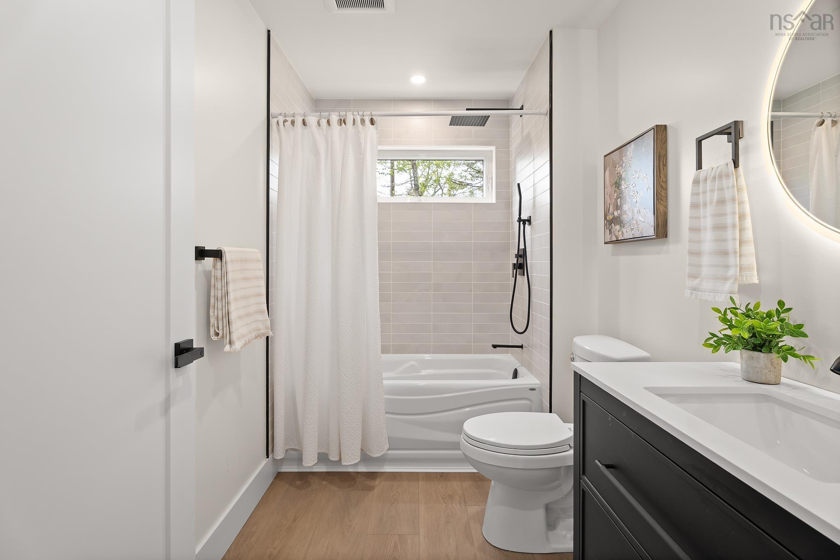
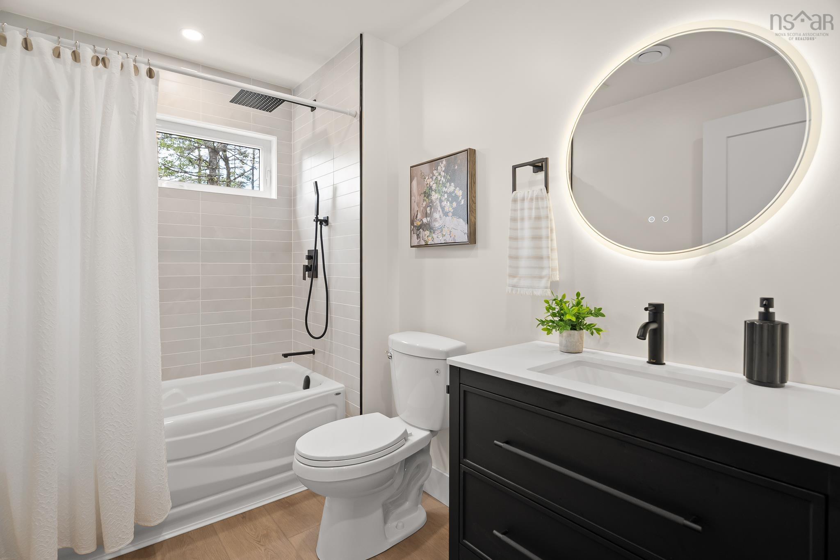
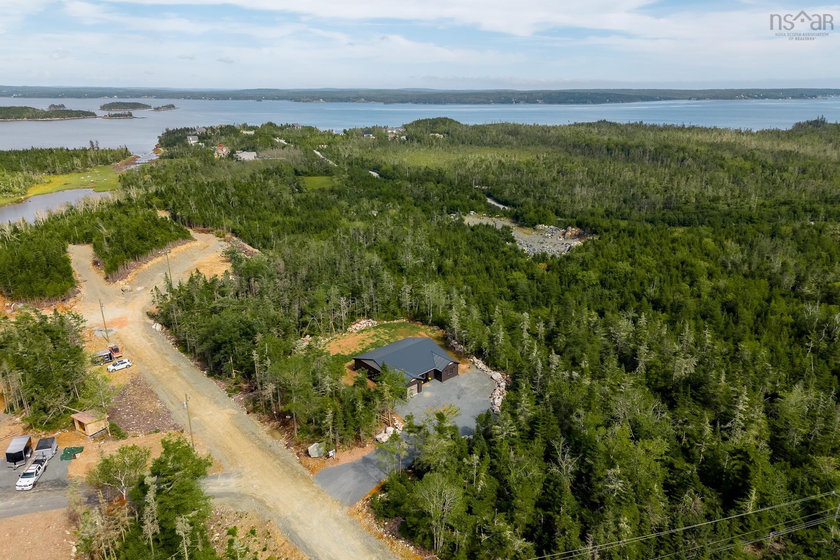
15 Seacrest Way, West Jeddore, NS (MLS® 202621785): This brand new bungalow is ready for it's first owners! Situated on a 2 acre lot, on a private road in West Jeddore, this bungalow offers easy one-level living complete with 4 bedrooms. Enter in to the large foyer or the attached garage; either way there is room for everyone to come in from the weather. The foyer and garage flow in to the large great room, suitable for the largest sofa and dining set. The great room leads to a spacious kitchen with loads of storage, birch cabinetry, quartz countertops, and space for the whole family to sit around the island. Off the kitchen is the door to the backyard, where you'll find a massive deck and huge yard. Back inside, one wing of the house offers two bedrooms, including the primary suite, complete with two closets and a gorgeous ensuite bathroom. The other wing offers two more bedrooms, and the second full bathroom. Wether you need 4 bedrooms, or 3 bedrooms with a playroom or office, this house is designed to suit many needs. The location is fantastic as well, being only 45 minutes to the Halifax Harbour bridges, 5 minutes to a brand new grocery store, and 10 minutes to the many amenities of Musquodoboit Harbour.
Directions
West Jeddore to Seacrest Way, first house on the right.
Utilities
- Electricity
- High Speed Internet
- Telephone
Features
- Ensuite Bath
- HRV (Heat Rcvry Ventln)
Rooms.
| Level | Type | Dimensions |
|---|---|---|
| Main Floor | Foyer | 6'4" x 9'4" |
| Main Floor | Great Room | 23'4"x17'4" |
| Main Floor | Kitchen | 17'4" x 12'4" |
| Main Floor | Laundry | 5'6" x 8' |
| Main Floor | Utility | 3'6" x 8' |
| Main Floor | Bedroom | 14'4" x 12'4" |
| Main Floor | Primary Bedroom | 13' x 14' |
| Main Floor | Ensuite Bath 1 | 9'x 8'-jog |
| Main Floor | Bedroom | 14'x11' -jog |
| Main Floor | Bath 2 | 10'x6' |
| Main Floor | Bedroom | 11'6" x 14' -jog |
Schools.
| Type | Name |
|---|---|
| Elementary School | Oyster Pond Academy |
| High School | Eastern Shore Consolidated School |
contact the agent.

Nas has been a licensed REALTOR® since 2003. Nas enjoys the challenge of matching people to their dream homes.