| Level | Type | Dimensions |
|---|---|---|
| Main Floor | Living Room | 14'2 |
| Main Floor | Kitchen | 9'7 |
| Main Floor | Dining Room | 10'9 |
| Main Floor | Primary Bedroom | 9'11 |
| Main Floor | Bedroom | 11'5 |
| Main Floor | Bath 1 | 7'9 |
| Main Floor | Foyer | |
| Main Floor | Main Hallway |
Single Family
15 Village Street, Tantallon, NS (MLS® 202621010).
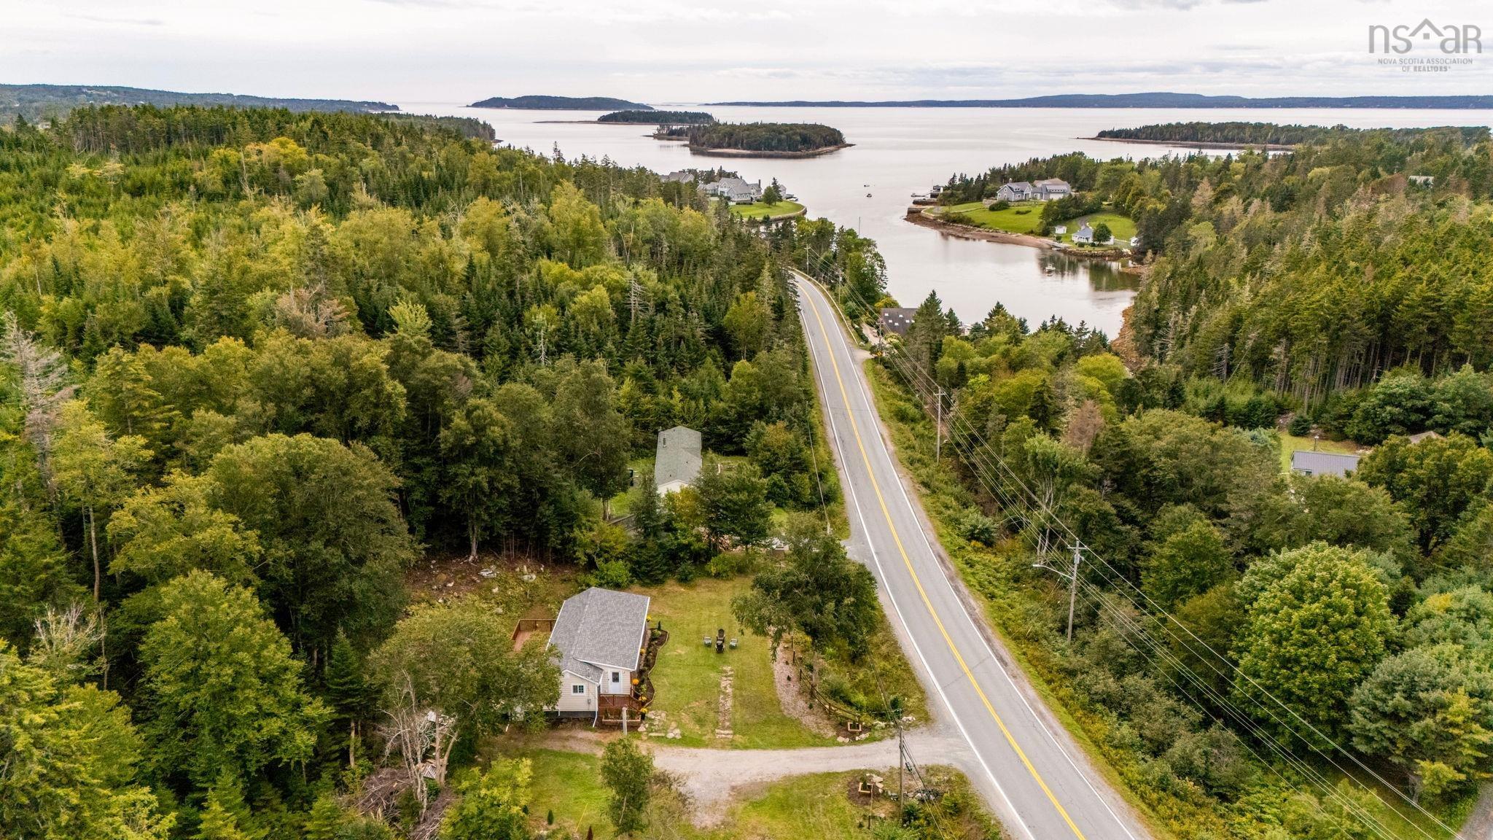
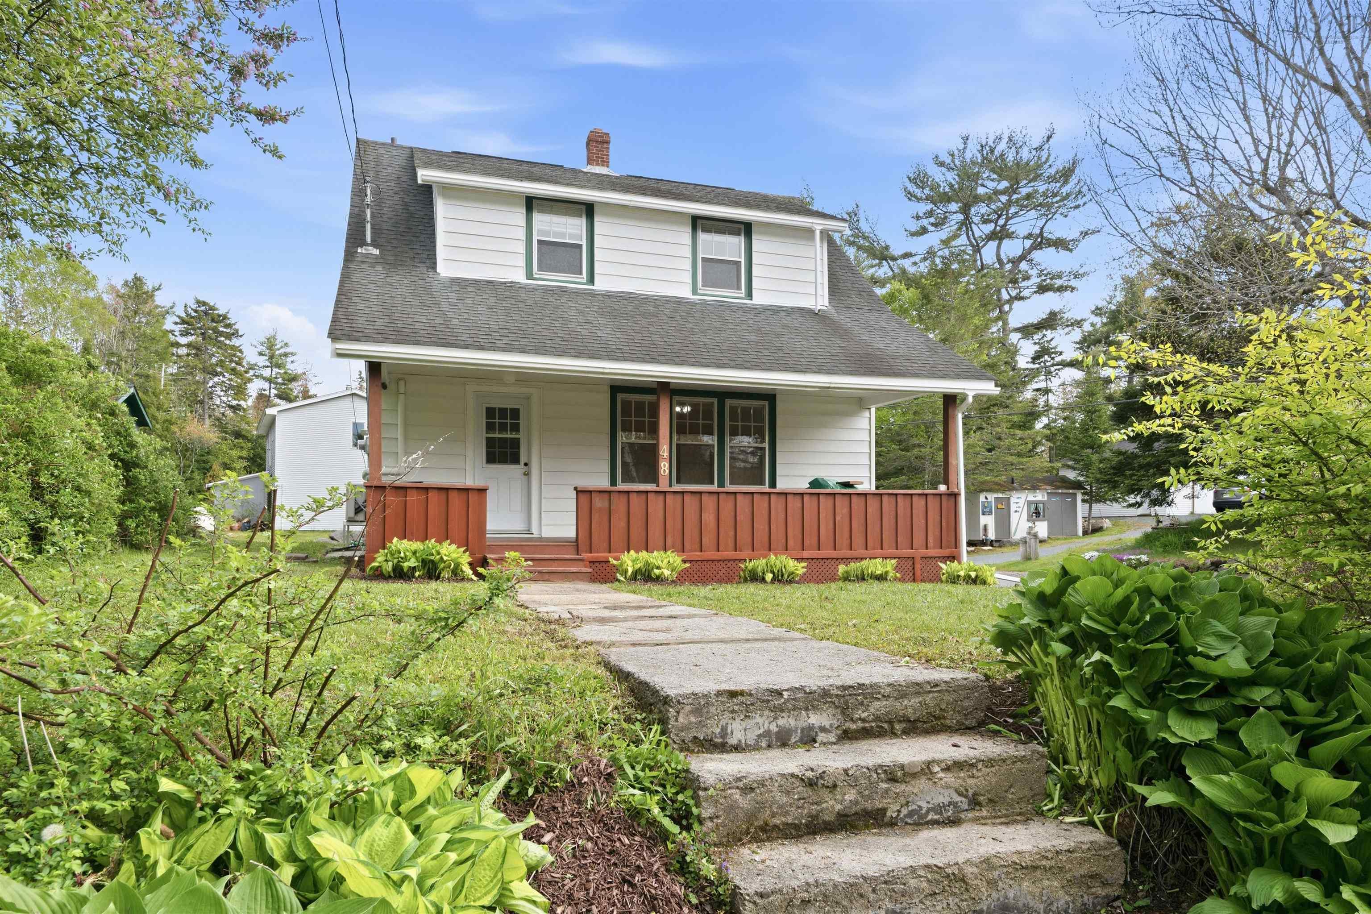
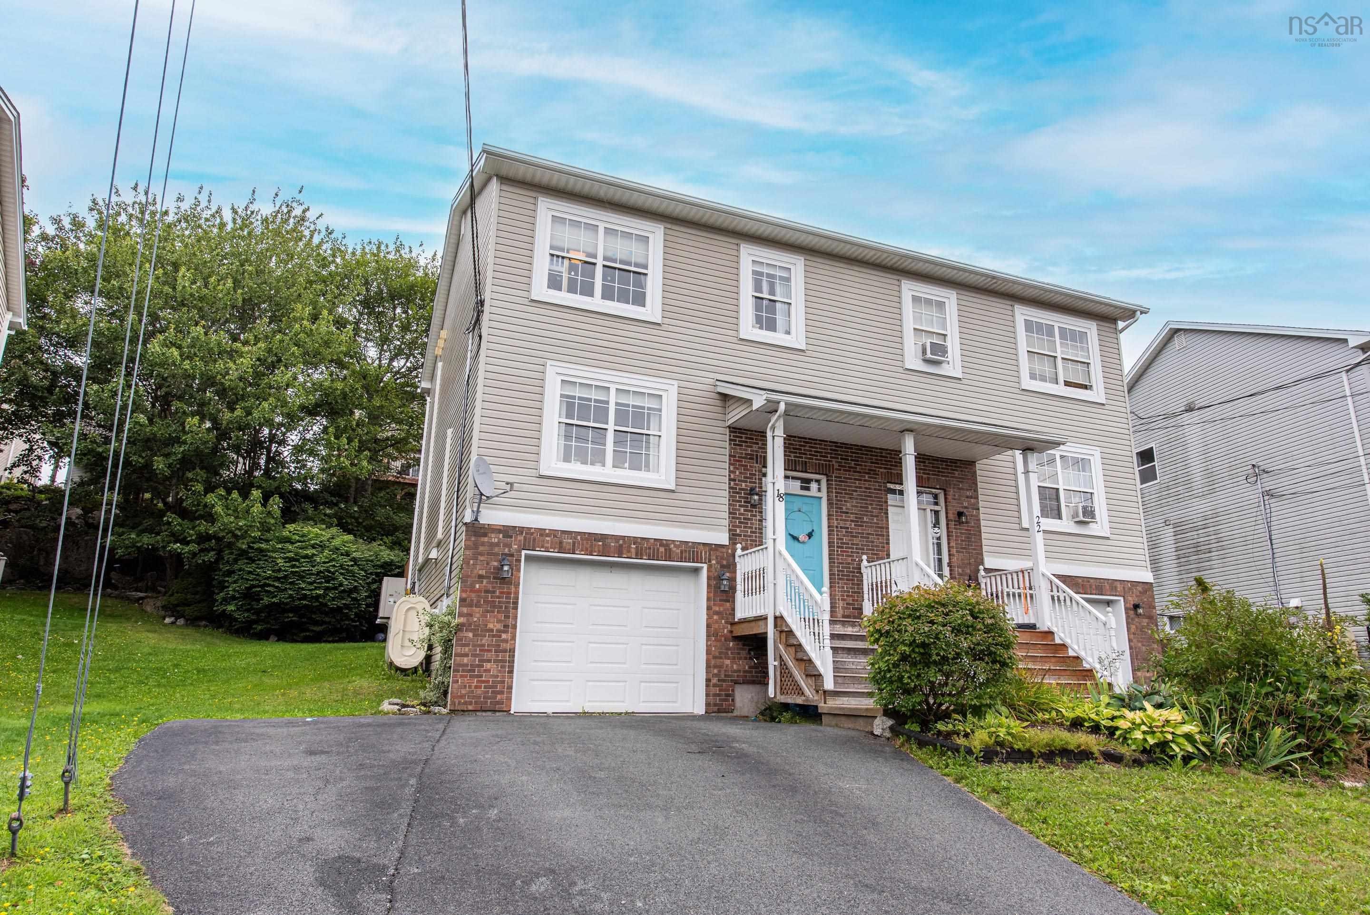
15 Village Street, Tantallon, NS (MLS® 202621010): Half an acre in Tantallon, minutes from Exit 5 and about half an hour from downtown Halifax. This 1990 split entry gives you 1,656 sq ft finished over two levels: three bedrooms, one full bath, and a rec room big enough to matter. The main floor is bright and open. A large picture window carries the living room, the dining area sits between the living space and the kitchen, and the oak kitchen has a good run of counter plus a door to the side entry so groceries come in from the driveway. Two bedrooms and the four piece bath are on this level. Downstairs is where the square footage earns its keep. The rec room is finished with wood wainscot and a beam across the ceiling, large enough for a family room, a shop, and a gym at the same time. The third bedroom down here is the biggest in the house. There is a full laundry and utility area with a laundry tub, real storage, and a walkout entry at the back. The lot is 0.61 of an acre, level and open through the middle with mature trees around the edges. Gravel drive with room to park several vehicles, a shed at the back, a year round public road, and enough distance from the neighbours that you are not sharing a sightline with anyone. Space for a garden, a fire pit, or a garage down the road. Poured concrete foundation, vinyl siding, architectural shingles new 2024, 200 amp service, electric baseboard heat, air exchanger, well with treatment system and sediment filter, septic, and a hot water tank from 2023. Appliances stay (no dryer). Half an acre this close to the highway, with three bedrooms and a rec room this size, does not come up often at this price.
Directions
Peggys Cove Road to Murray Drive to Village Street
Inclusions
Fridge, Oven, Cooktop, Dishwasher, Freezer, Washing Machine, Microwave
$449,900
MLS®
202621010
PID
40523680
List Price
$449,900
Type
Single Family
Style
Detached
Sewer
Septic
Building Age
36
Foundation
Poured Concrete
Exterior
Vinyl
Flooring
Carpet, Laminate, Linoleum
MLA
864 ft2
TLA
1,656 ft2
Bedrooms
3
Bathrooms
1
Water
Drilled Well
Utilities
- Cable
- Electricity
- High Speed Internet
- Telephone
Features
- Air Exchanger
Community Features
- Beach
- Marina
- Place of Worship
- School Bus Service
Rooms.
| Level | Type | Dimensions |
|---|---|---|
| Basement | Rec Room | 22'2 |
| Basement | Bedroom | 12'5 |
| Basement | Utility | 9'10 |
| Basement | Storage |
Schools.
| Type | Name |
|---|---|
| Elementary School | St Margaret's Bay Elementary School |
| Middle School | Five Bridges Junior High School |
| High School | Five Bridges Junior High School |
| Middle School (Fr. Imm.) | Five Bridges Junior High School |
| High School (Fr. Imm.) | Bay View High School |
contact the agent.

(902) 877-2122
nas@klayme.com
Nas has been a licensed REALTOR® since 2003. Nas enjoys the challenge of matching people to their dream homes.