



Single Family
152 Avenue Du Portage, Dartmouth, NS (MLS® 202622756).
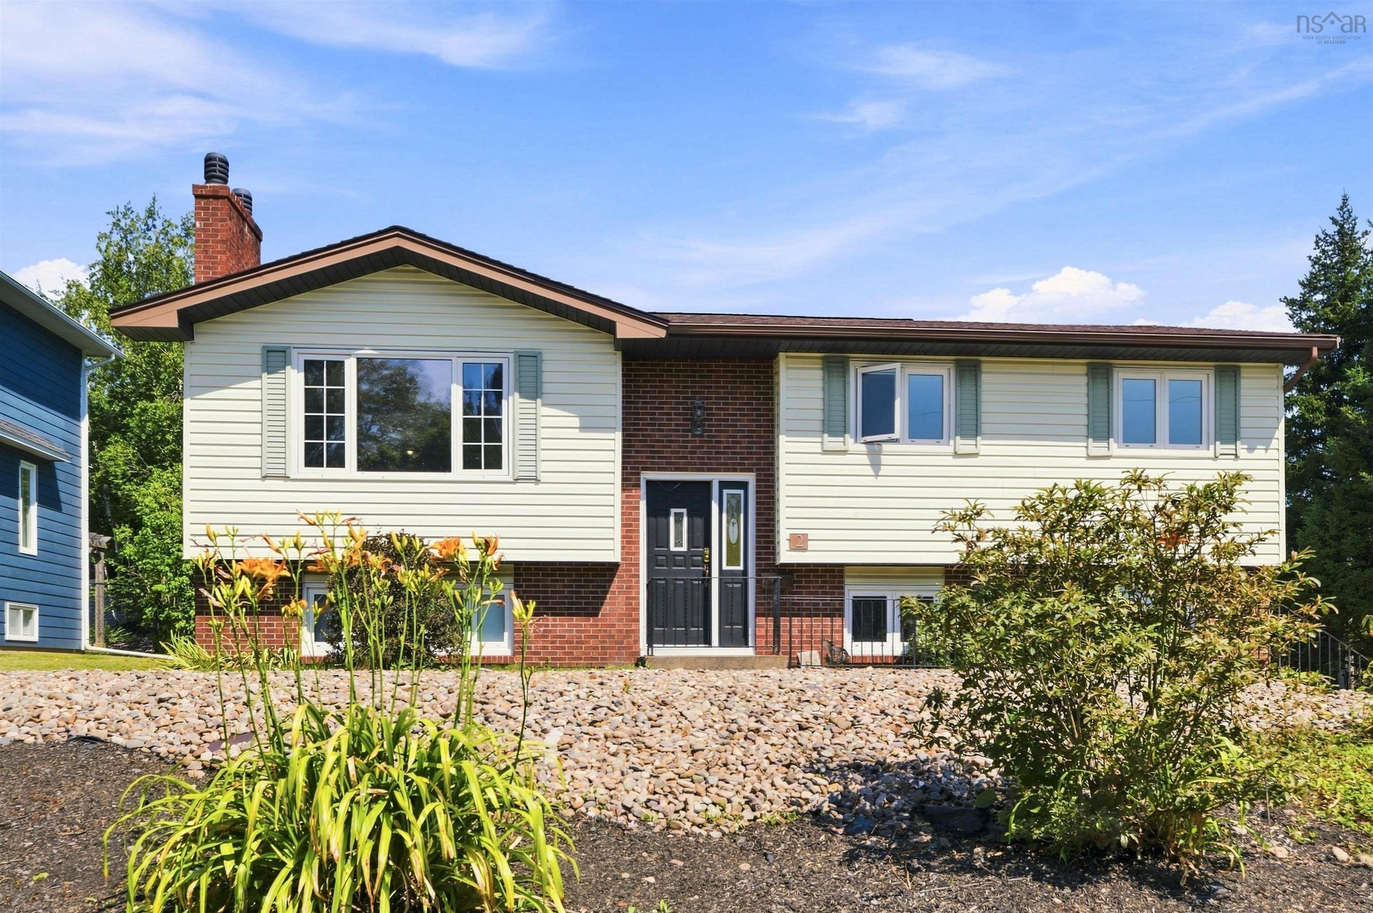
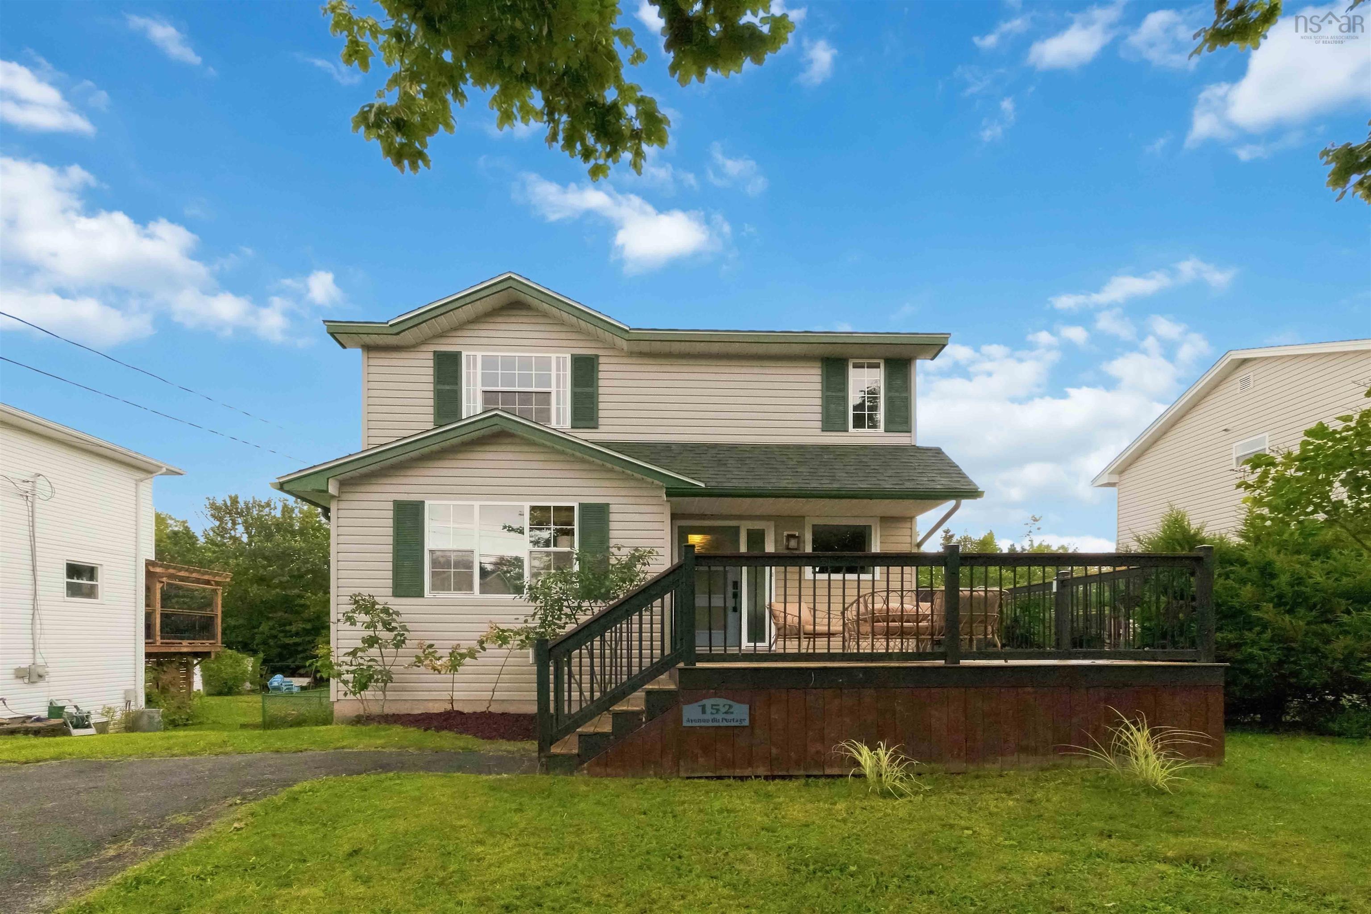
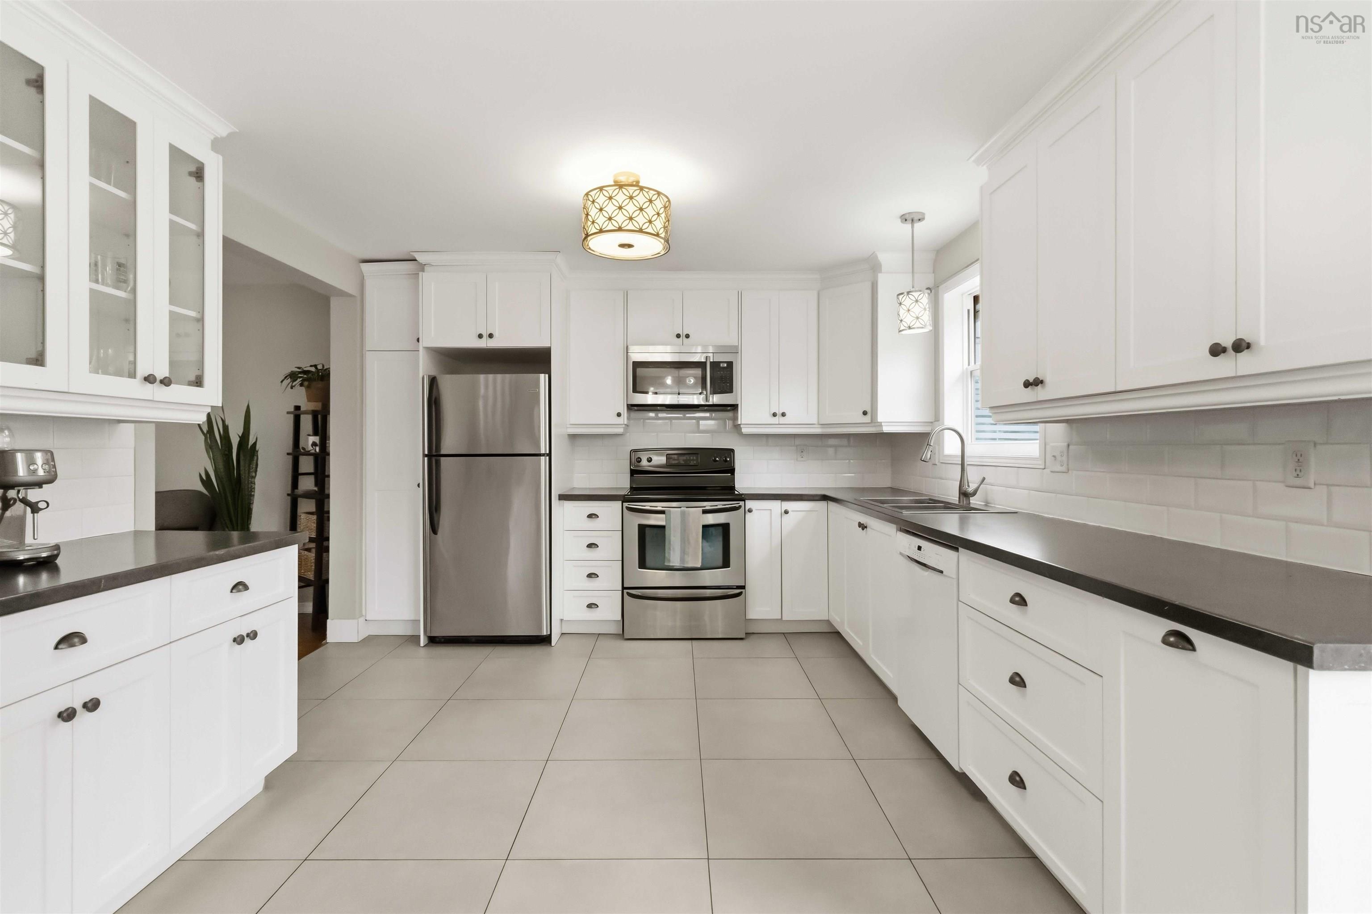
152 Avenue Du Portage, Dartmouth, NS (MLS® 202622756): Welcome to this beautifully maintained and fully finished two-story home in the popular Montebello neighborhood. Ideally located within walking distance of schools, parks, Shubie Beach and its picnic areas, shopping, and other amenities, this home offers comfort, space, and exceptional pride of ownership. The main level features stunning maple hardwood flooring, a bright and inviting living room, and a spacious updated kitchen with beautiful cabinetry, modern countertops, and ample workspace. The generous dining area provides direct access to the large southeast-facing deck overlooking the landscaped backyard. A convenient powder room completes this level. Upstairs, you’ll find three well-sized bedrooms, including a spacious primary bedroom with a walk-in closet, along with a beautifully upgraded main bathroom. The fully finished lower level offers a large, cozy family room, 3-piece bath, and a full walkout to the level, with a fenced backyard. Outside, enjoy an extra-large patio, private treed surroundings, two sheds, and an extra-large paved driveway. Additional features include heat pumps providing efficient heating and air conditioning, custom blinds, modern colors throughout, painting in progress, and numerous upgrades. Move-in ready and situated in a wonderful, family-friendly neighborhood—book your private viewing today!
Directions
MONTEBELLO TO AVENUE DU PORTAGE
Inclusions
FRIDGE, STOVE, WASHER, DRYER, SHEDS
Utilities
- Cable
- Electricity
- High Speed Internet
- Telephone
Features
- Air Exchanger
Community Features
- Beach
- Marina
- Park
- Place of Worship
- Playground
- Public Transit
- Recreation Center
- School Bus Service
- Shopping
Rooms.
| Level | Type | Dimensions |
|---|---|---|
| Main Floor | Living Room | 14.8 X 11.7 |
| Main Floor | Kitchen | 12.4 X 11.9 |
| Main Floor | Dining Room | 10.8 X 8.10 |
| Main Floor | Bath 1 | 6.6 x 4.3 |
| Level | Type | Dimensions |
|---|---|---|
| 2nd Level | Primary Bedroom | 14 X 11 |
| 2nd Level | Bedroom | 12.5 X 8.7 |
| 2nd Level | Bedroom | 11.5 X 8.9 |
| 2nd Level | Bath 2 | 11.07 x 4.09 |
| Level | Type | Dimensions |
|---|---|---|
| Basement | Rec Room | 25.6X 11.4 |
| Basement | Laundry | 9.6 X 7 |
| Basement | Bath 3 | 5.57 x 7.8 |
contact the agent.

Nas has been a licensed REALTOR® since 2003. Nas enjoys the challenge of matching people to their dream homes.