












Single Family
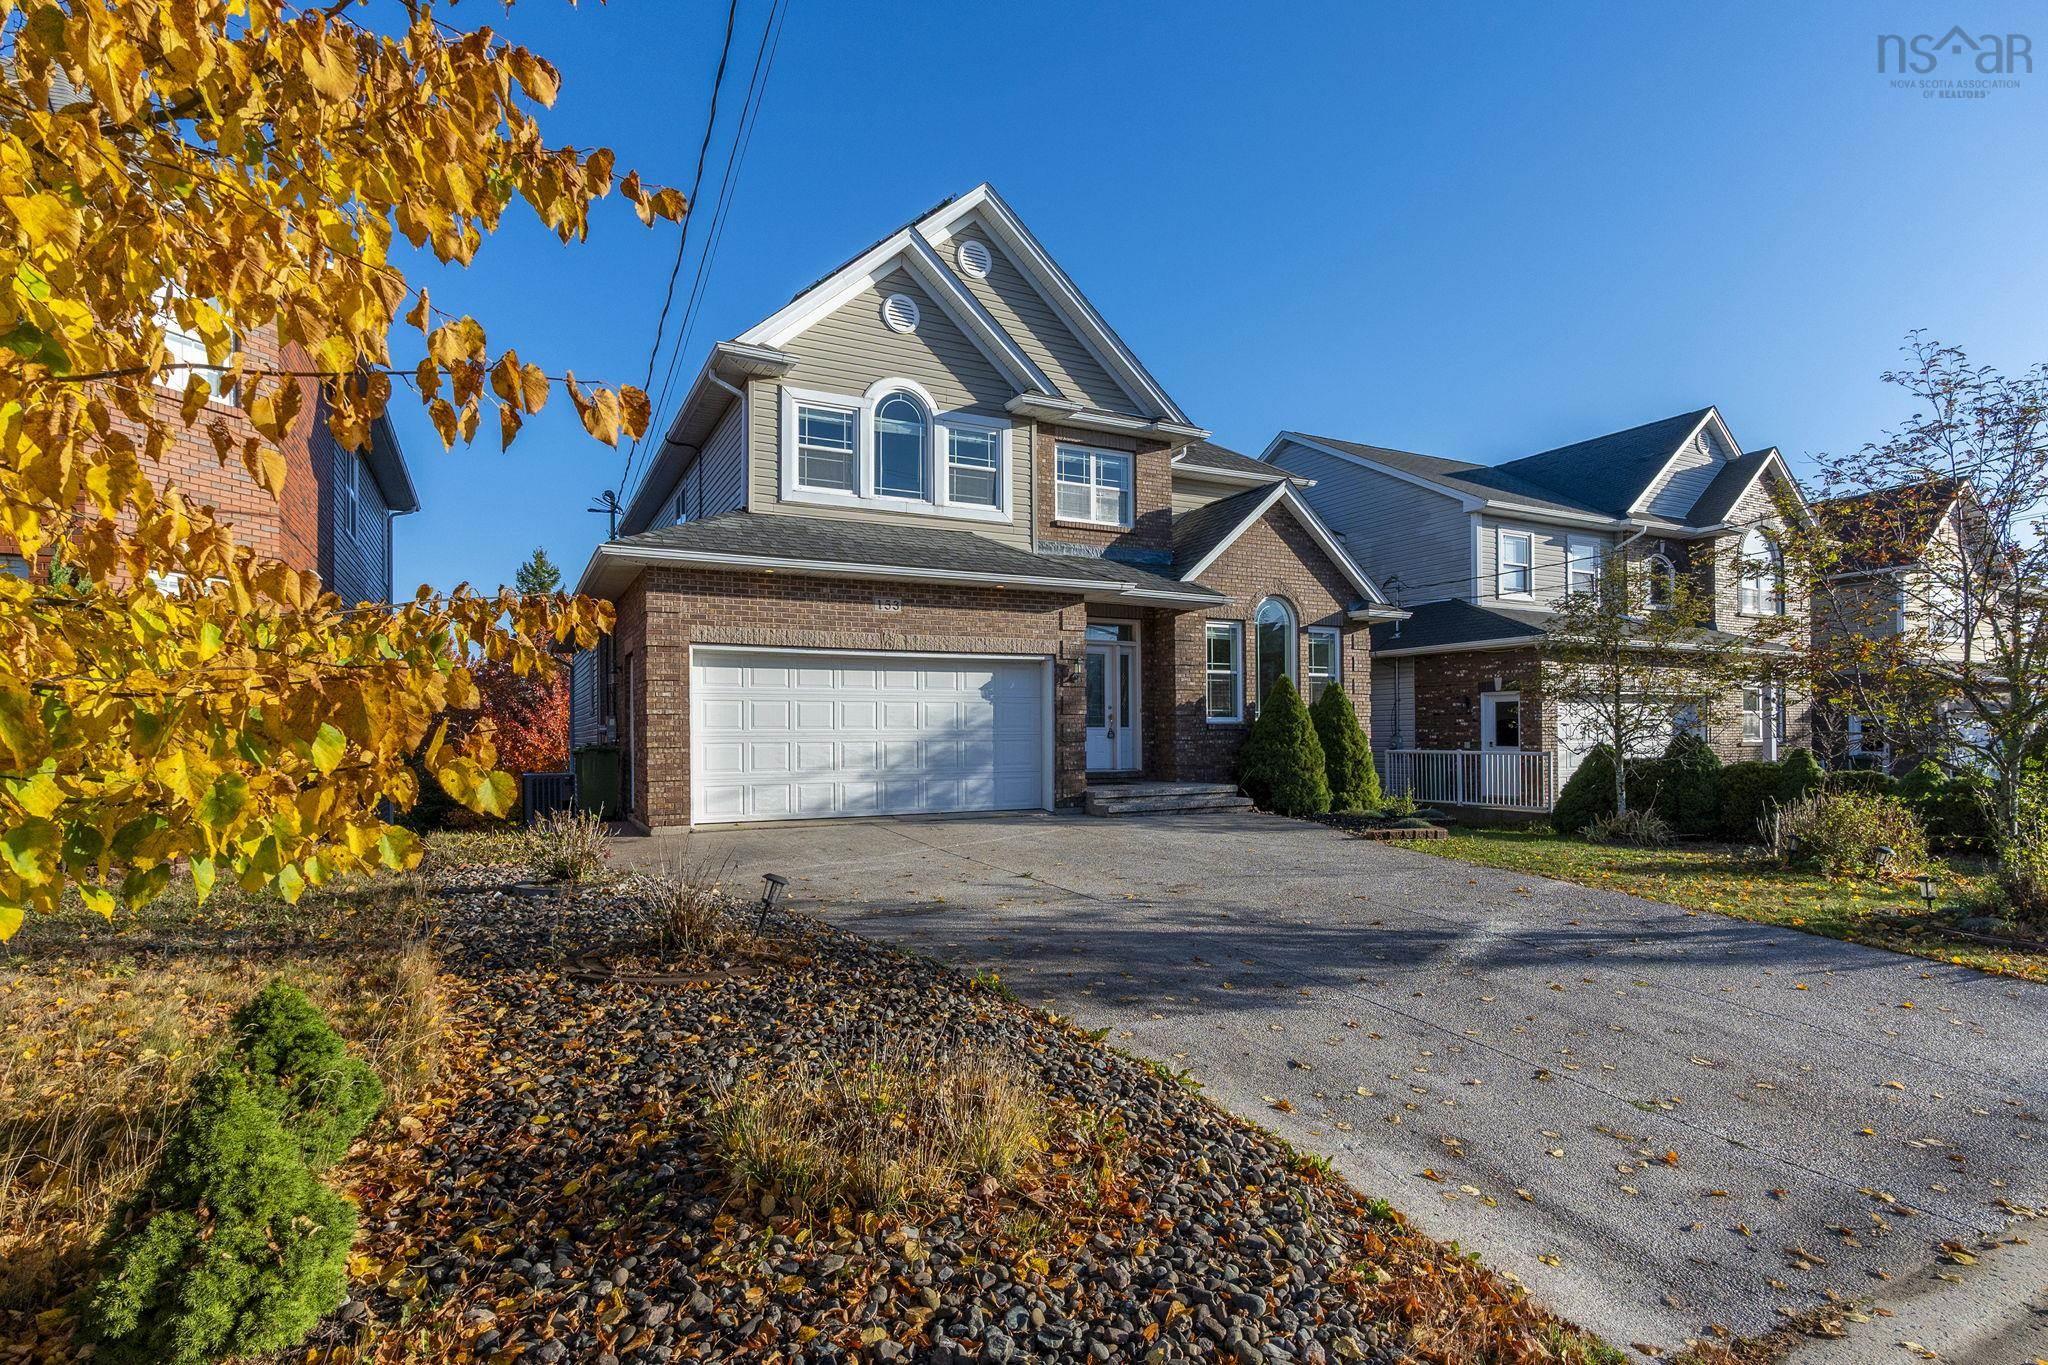
153 Ravines Drive, Bedford, NS (MLS® 202609142).
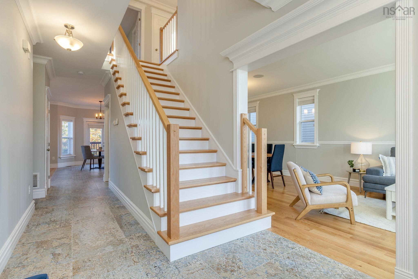
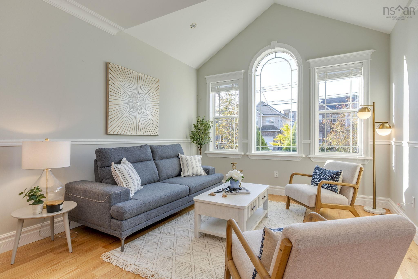
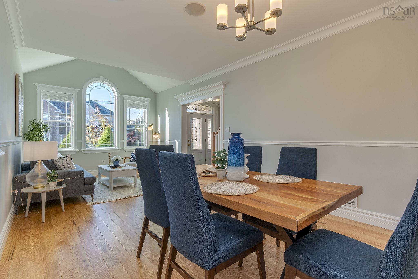
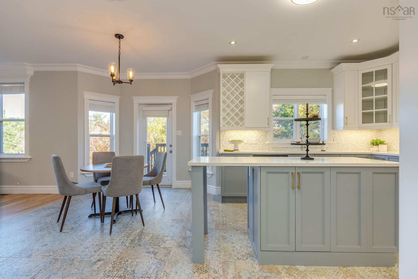
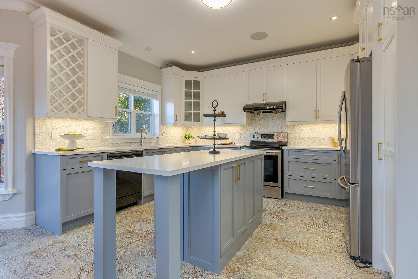
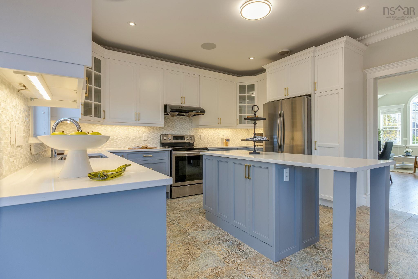
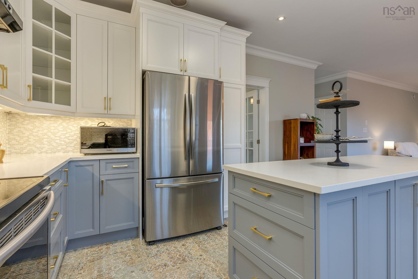
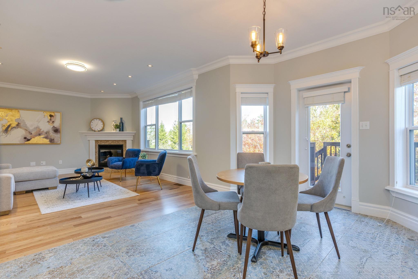
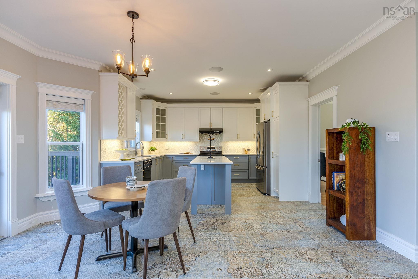
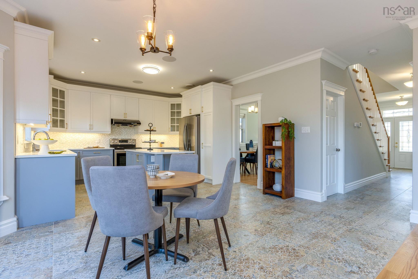
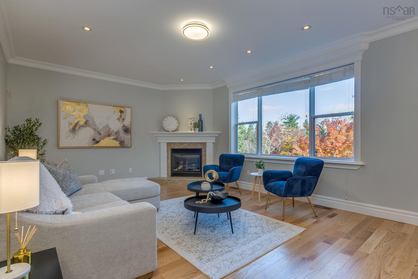
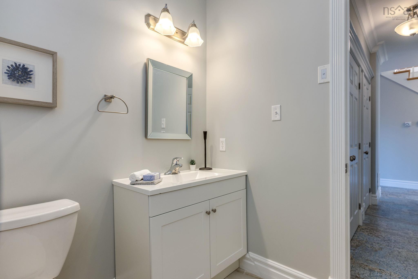
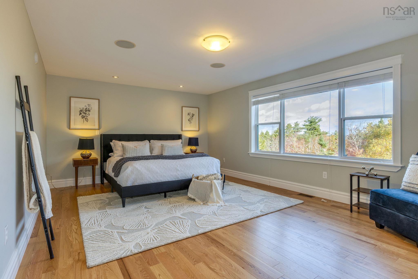
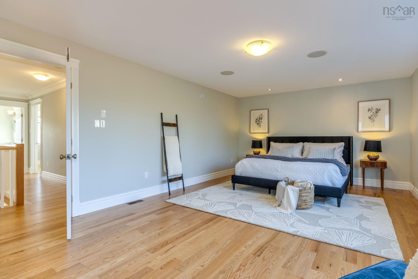
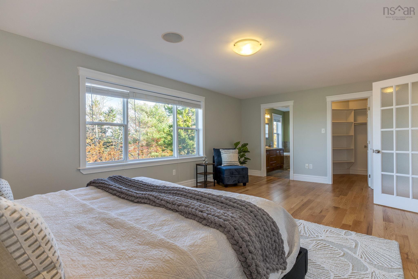
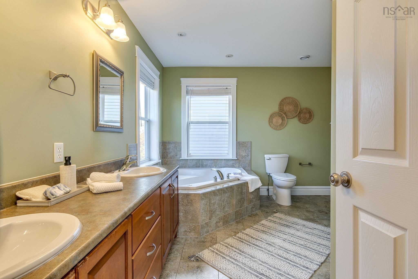
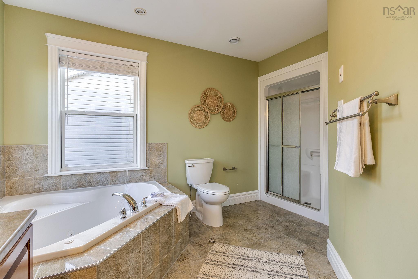
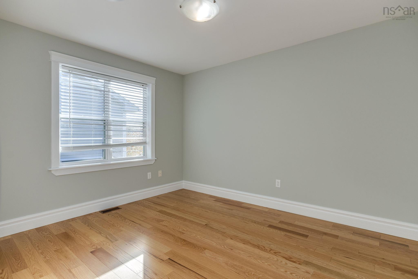
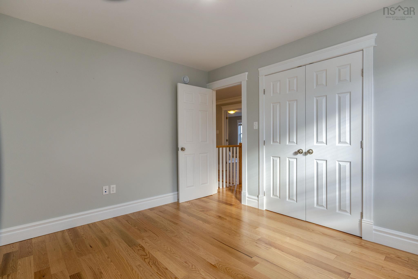
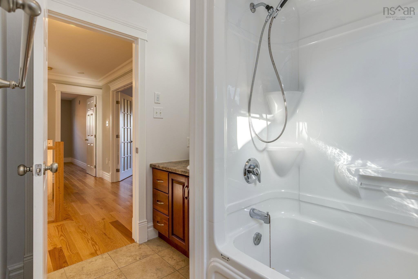
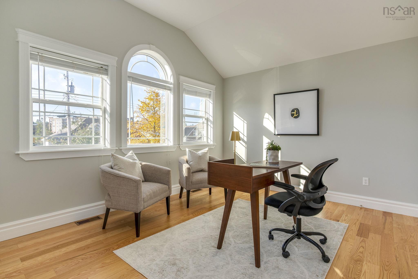
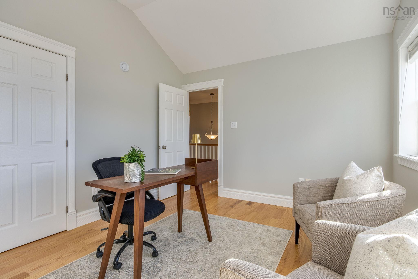
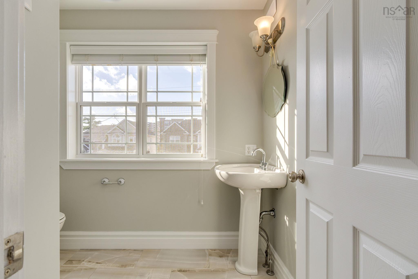
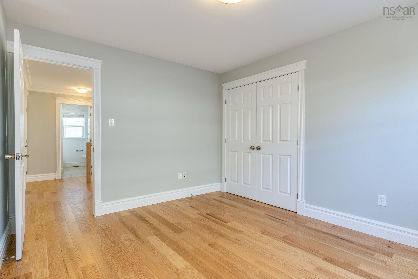
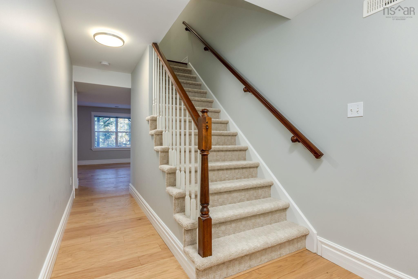
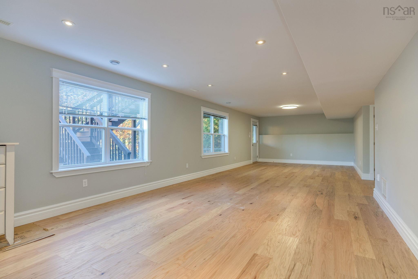
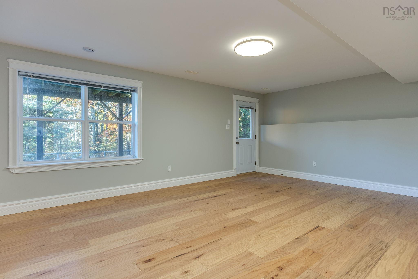
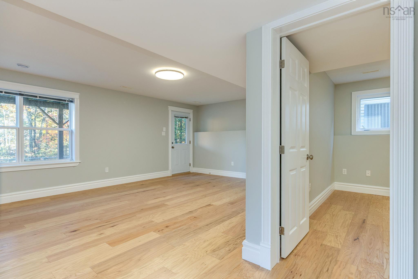
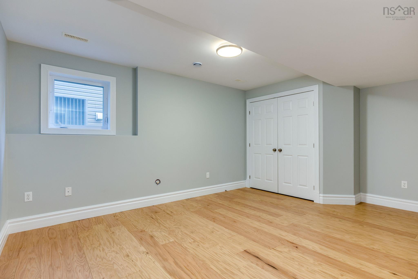
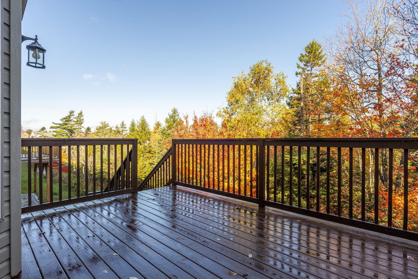
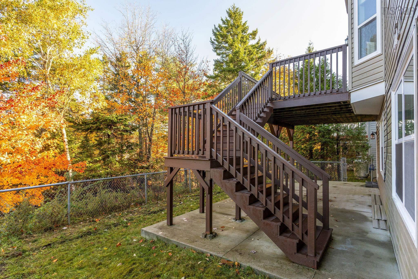
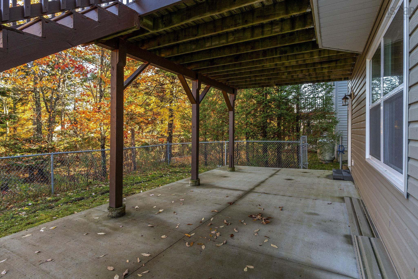
153 Ravines Drive, Bedford, NS (MLS® 202609142): Beautiful home in one of Halifax’s most Sought-After Neighbourhoods and School Districts.It’s rare to find a house in this area that combines timeless curb appeal with a completely renovated interior.This elegant 5-bedroom 4.5-bathroom property has been extensively updated to offer a fresh, modern living experience. The upgrades include new engineered hardwood flooring, designer ceramic tiles, solid wood staircase, a brand-new kitchen with quartz countertops, a refreshed powder room, and a renovated main bath on the second level. The entire house has been freshly painted. Most of the lighting fixtures have been updated.The walk-out basement opens to a fenced backyard, and the property line actually extends beyond the existing fence. Solar panels on the roof make this home energy-efficient and help reduce your daily living costs. Conveniently located close to shopping, schools, parks, and public transit, this move-in-ready home offers the perfect blend of comfort, style, and practicality.
Directions
Bedford Highway to Southgate Drive to Ravines Drive OR Highway 102 to Larry Uteck exit to Southgate Drive to Ravines Drive
Inclusions
stove,fridge,dishwasher,washer,dryer
Utilities
- Cable
- Electricity
- High Speed Internet
- Telephone
Features
- Air Exchanger
- Ensuite Bath
- HRV (Heat Rcvry Ventln)
- Air Jet Tub
- Propane Fireplace
Community Features
- Park
- Playground
- Public Transit
- Recreation Center
- School Bus Service
- Shopping
Rooms.
| Level | Type | Dimensions |
|---|---|---|
| Main Floor | Living Room | 26*12 |
| Main Floor | Dining Room | |
| Main Floor | Dining Nook | |
| Main Floor | Kitchen | 21*13 |
| Main Floor | Family Room | 18*14 |
| Main Floor | Bath 1 | 2 pc |
| Level | Type | Dimensions |
|---|---|---|
| 2nd Level | Primary Bedroom | 21.6*13.6 |
| 2nd Level | Ensuite Bath 1 | 5 pc |
| 2nd Level | Bedroom | 10.6*13 |
| 2nd Level | Bedroom | 10*12.6 |
| 2nd Level | Bedroom | 10*13 |
| 2nd Level | Bath 2 | 4 pc |
| 2nd Level | Bath 3 | 4 pc |
| Level | Type | Dimensions |
|---|---|---|
| Basement | Rec Room | 39*14.1 |
| Basement | Bedroom | 12*12 |
| Basement | Bath 4 | 4 pc |
Schools.
| Type | Name |
|---|---|
| Elementary School | Bedford South School |
| Middle School | Rocky Lake Junior High School |
| High School | Charles P Allen High School |
contact the agent.

Nas has been a licensed REALTOR® since 2003. Nas enjoys the challenge of matching people to their dream homes.