| Level | Type | Dimensions |
|---|---|---|
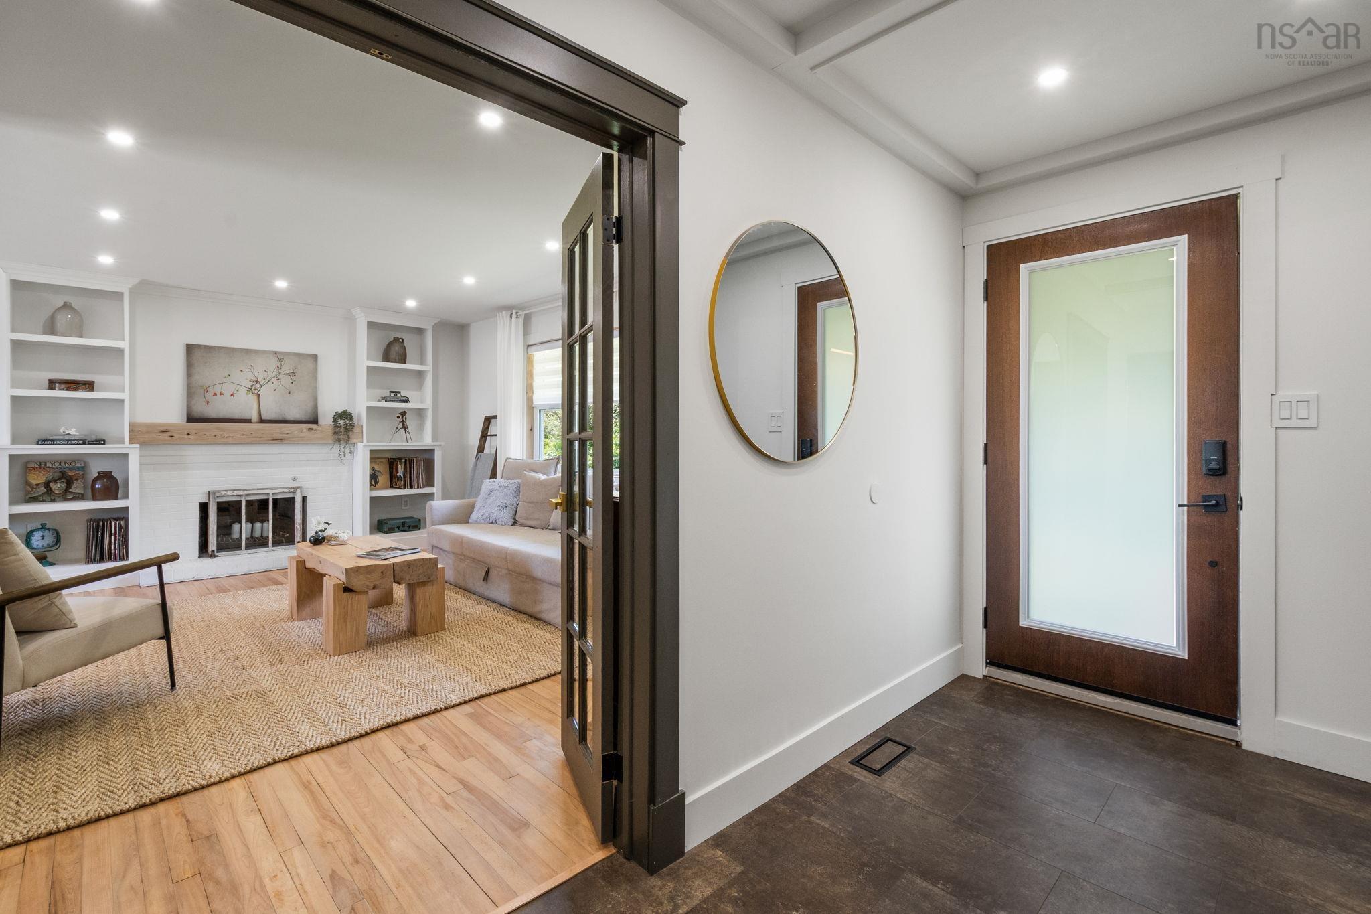
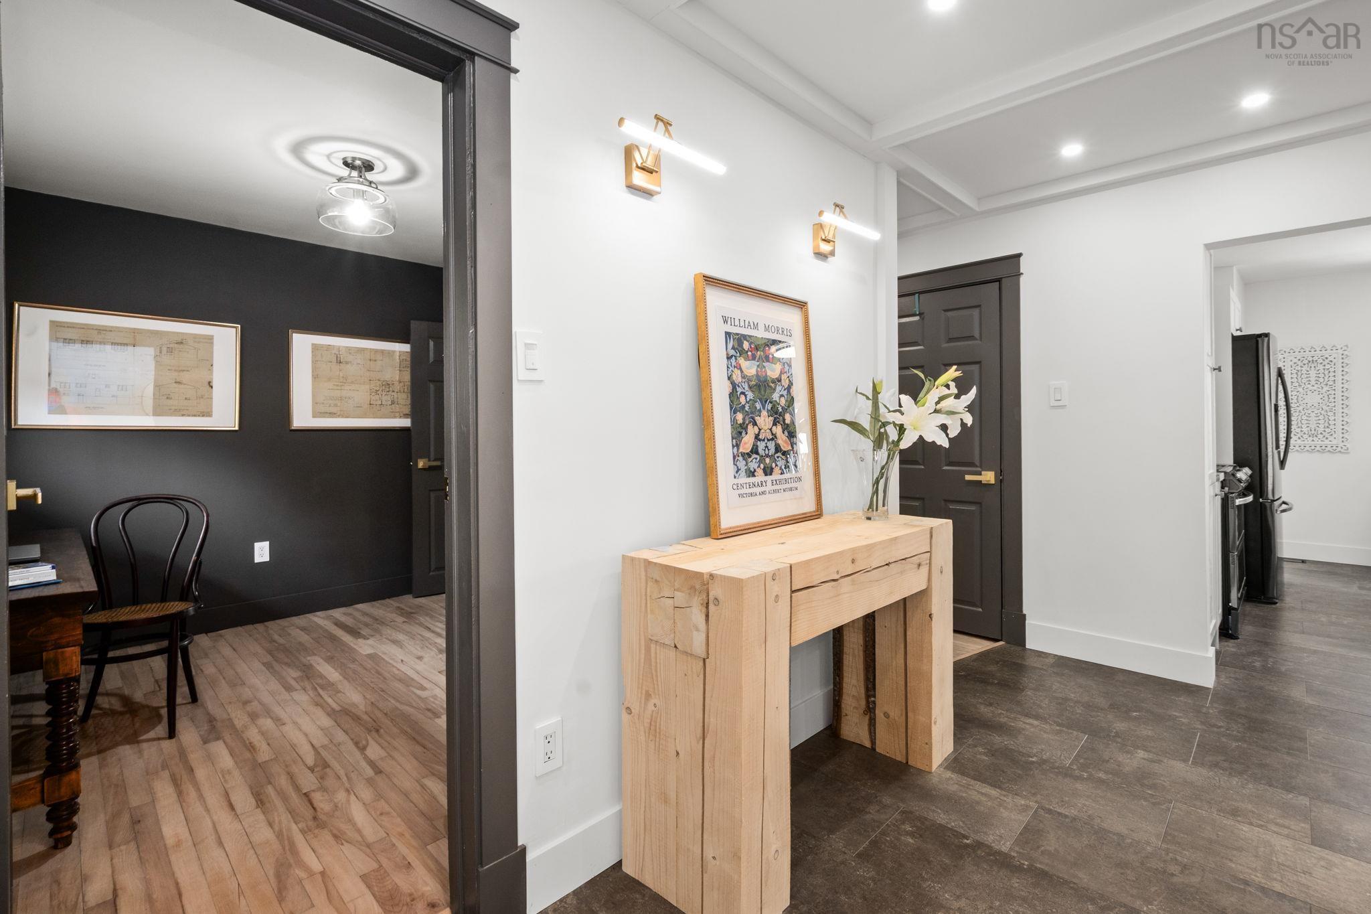
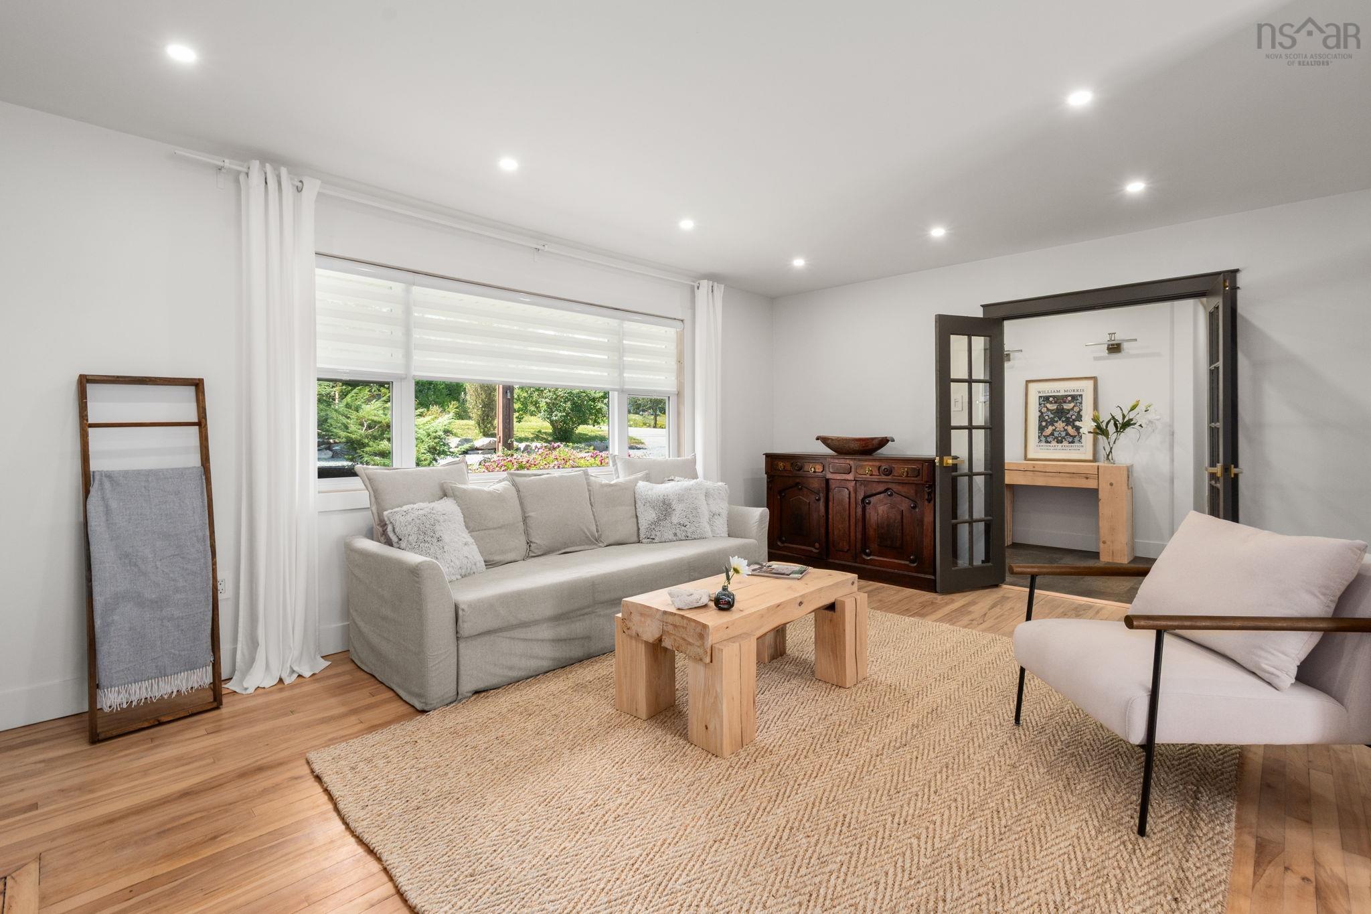
| Main Floor | Foyer | 6.1x12.11 |
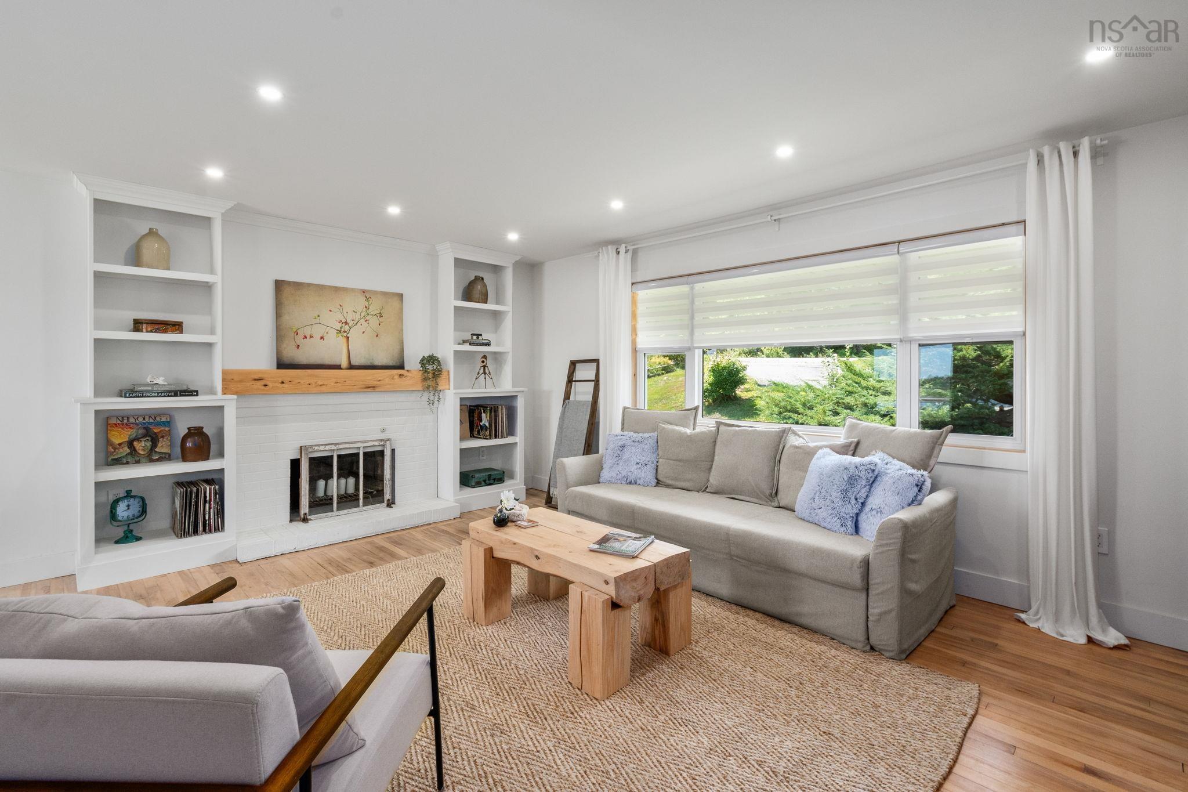
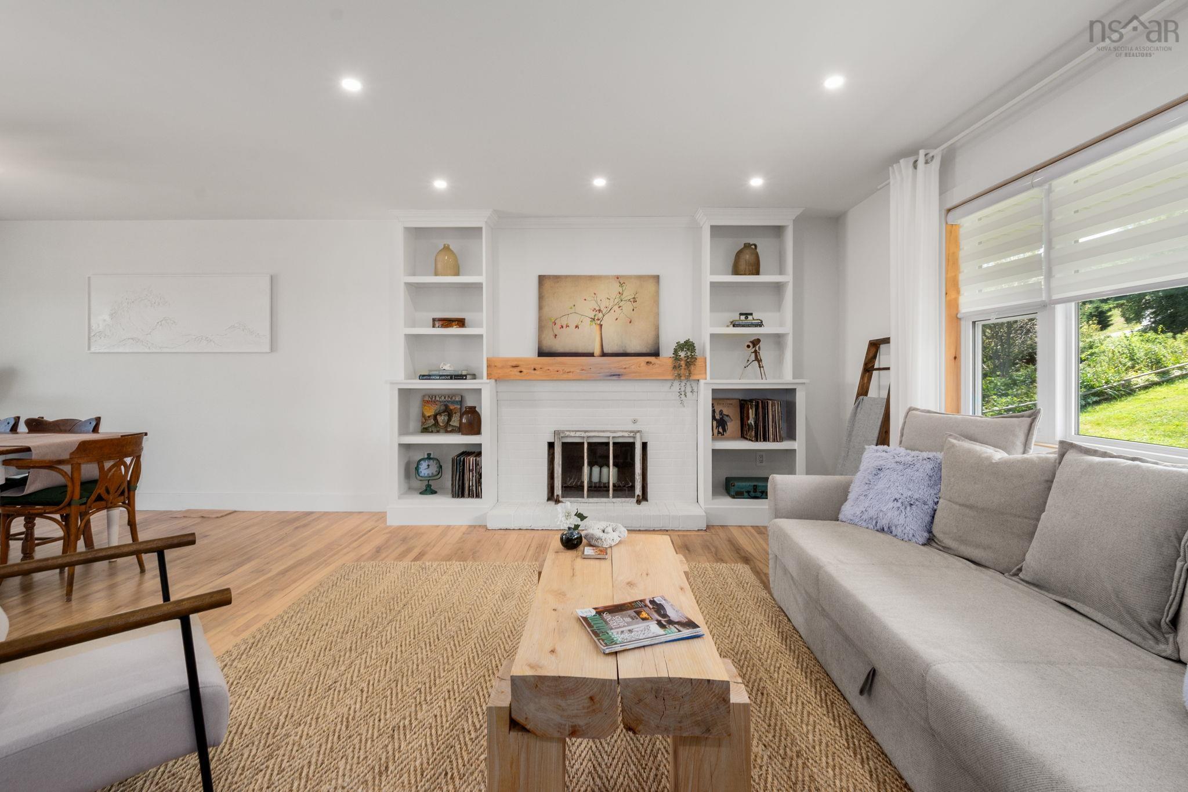
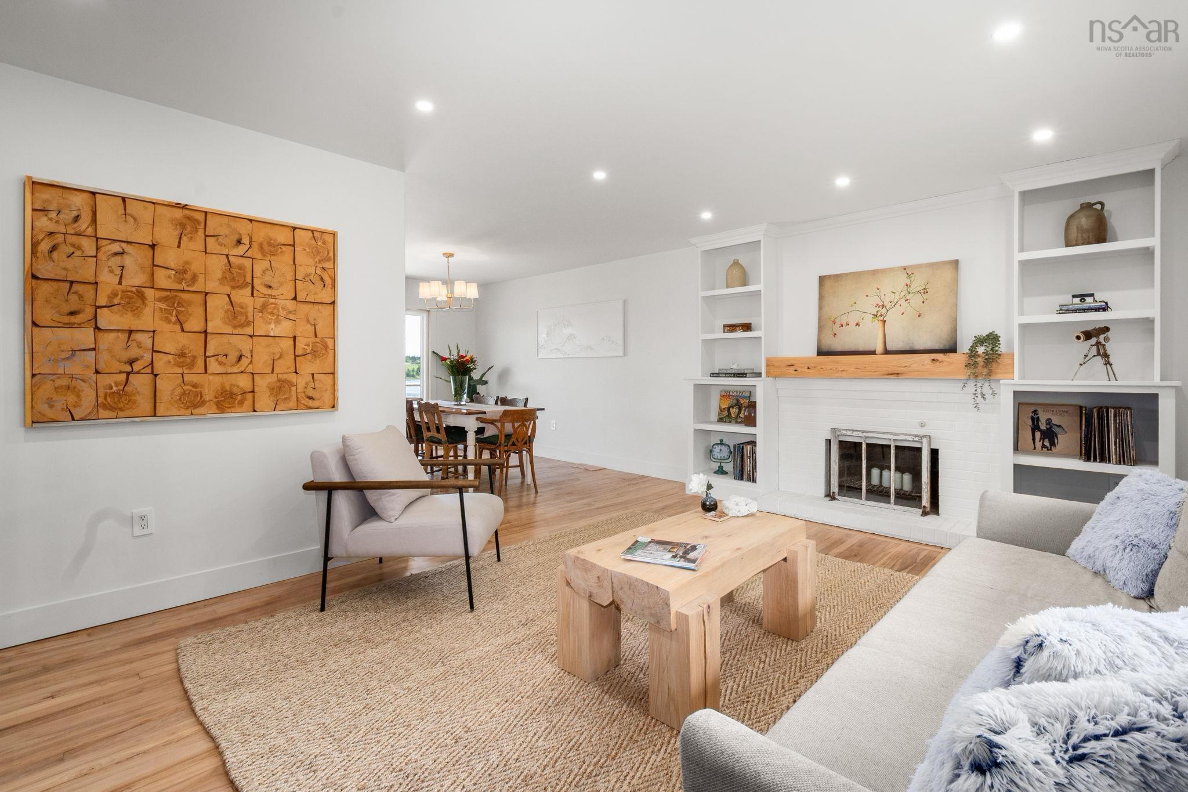
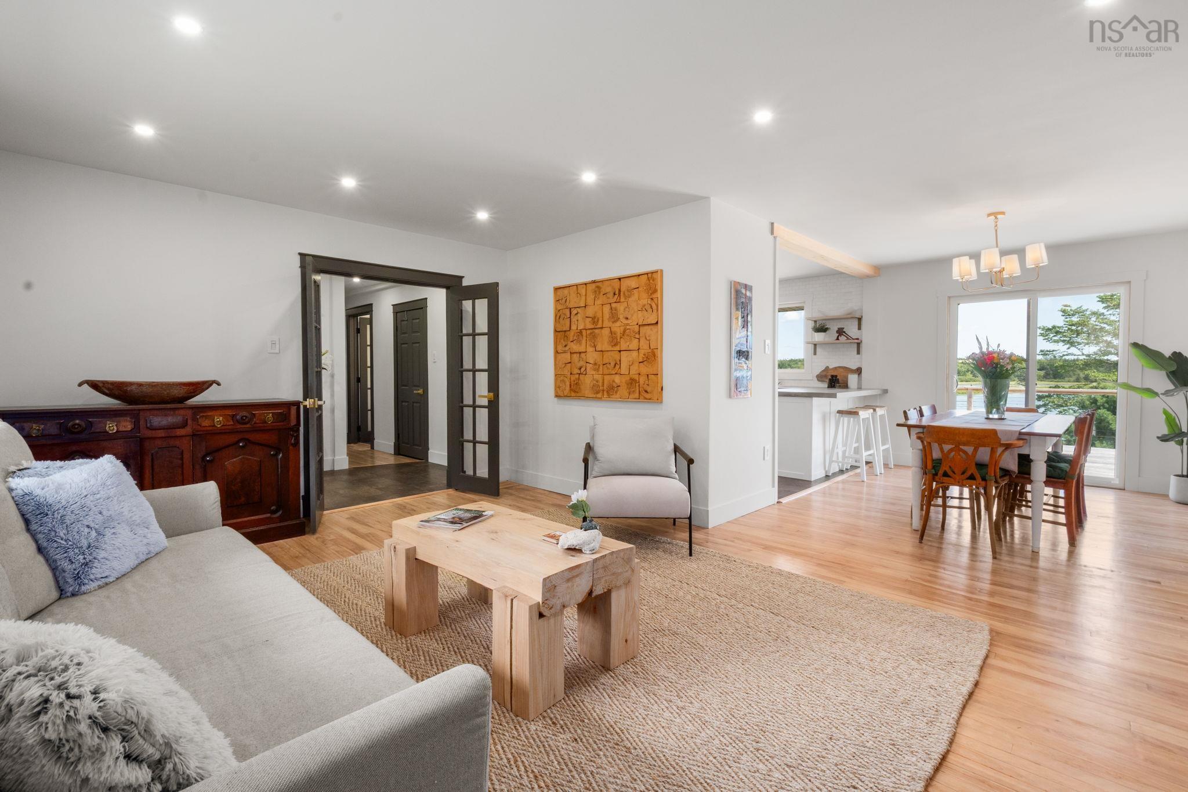
| Main Floor | Living Room | 18.1x12.11 |
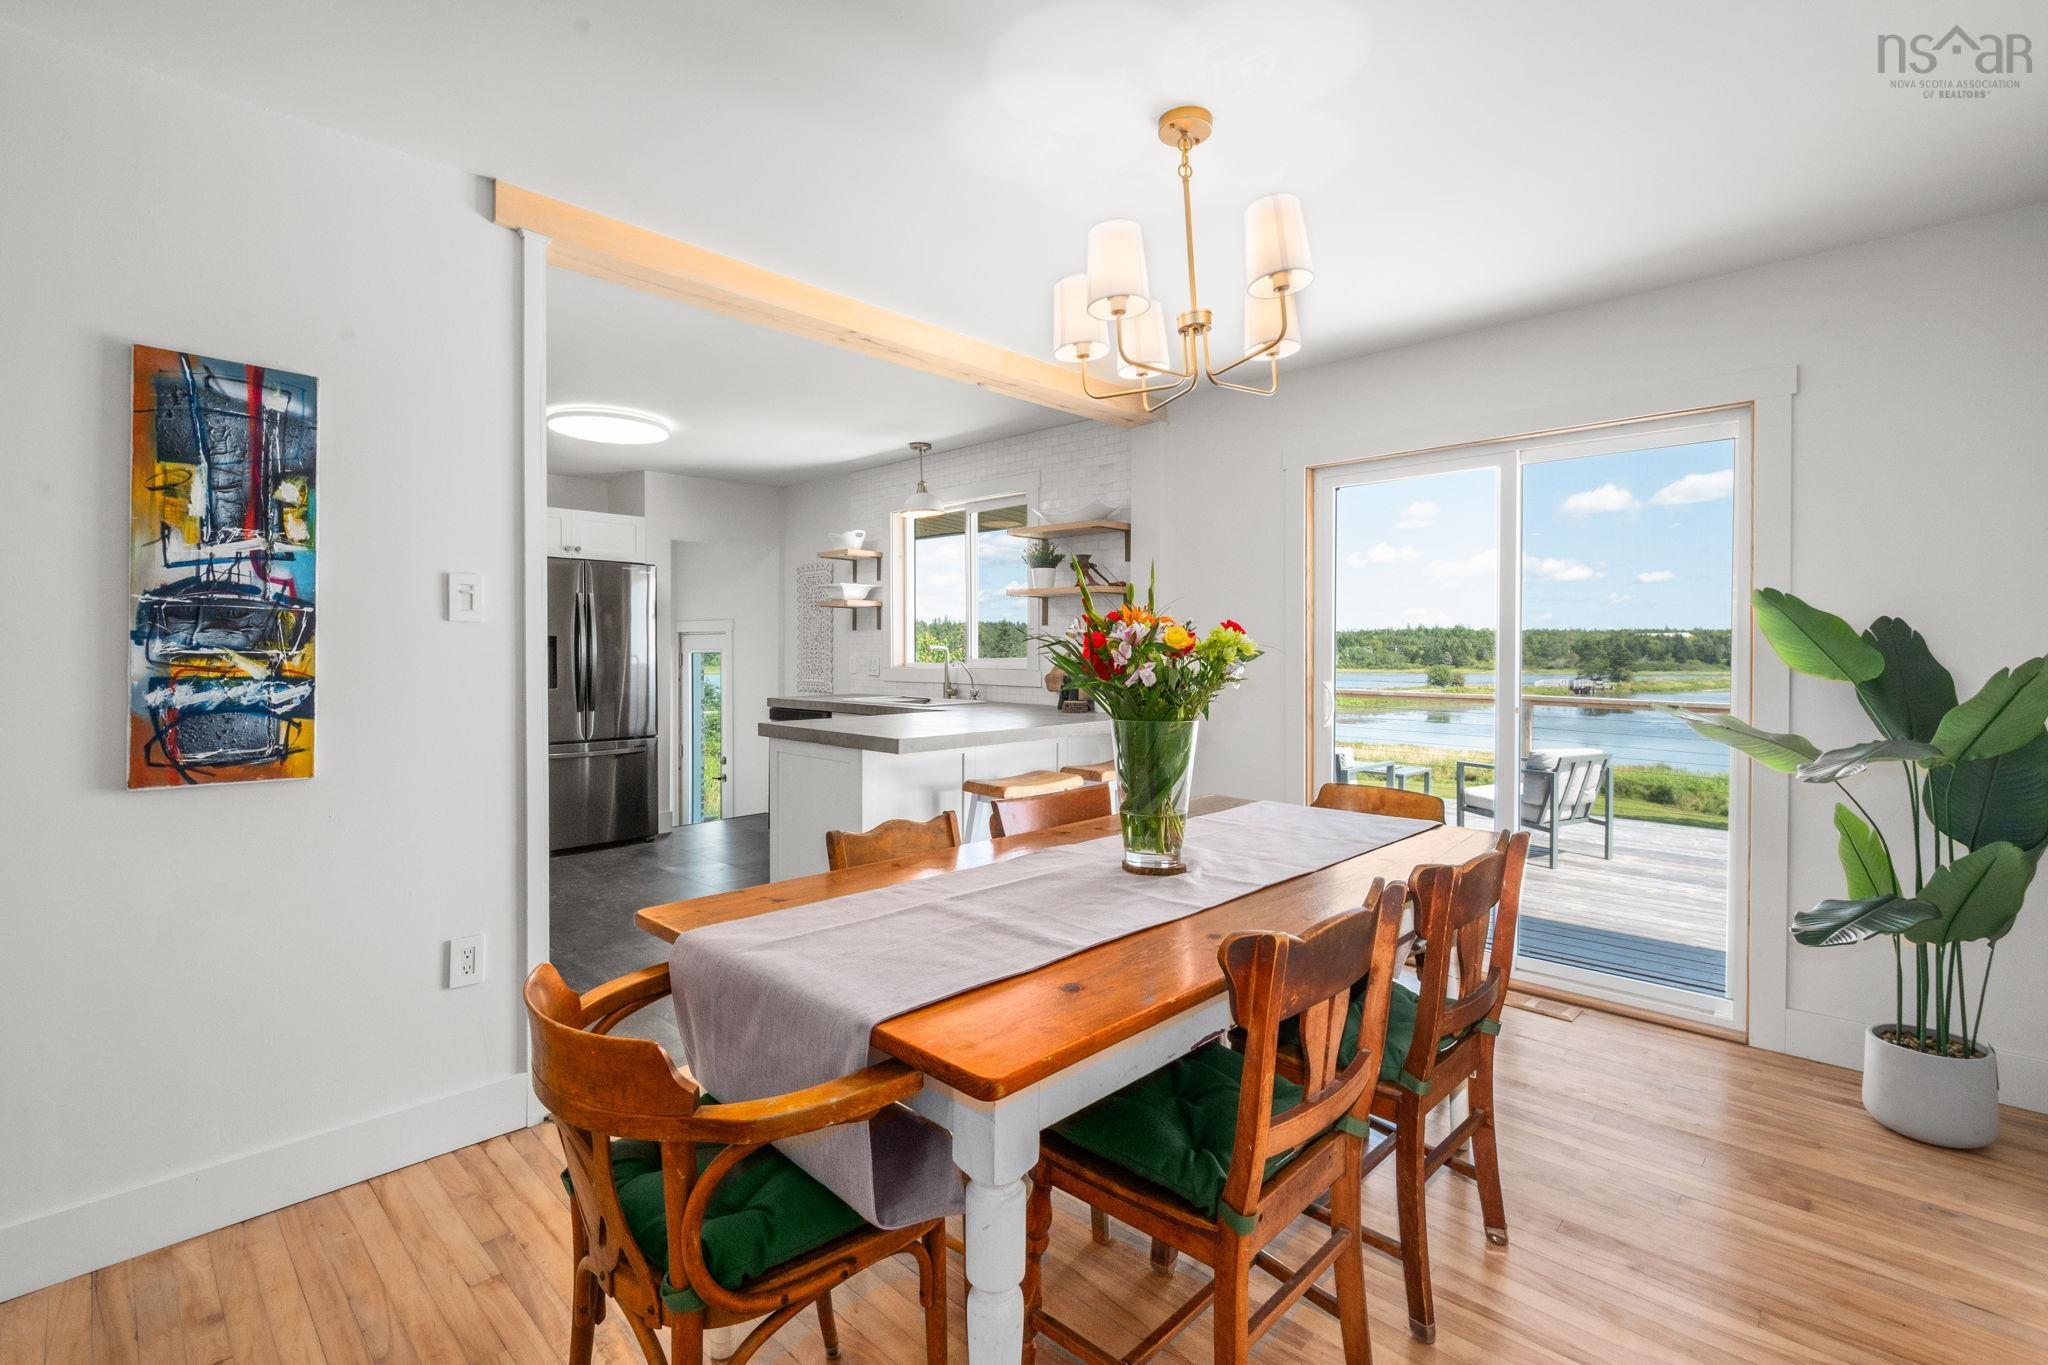
| Main Floor | Dining Room | 9.11x12.8 |
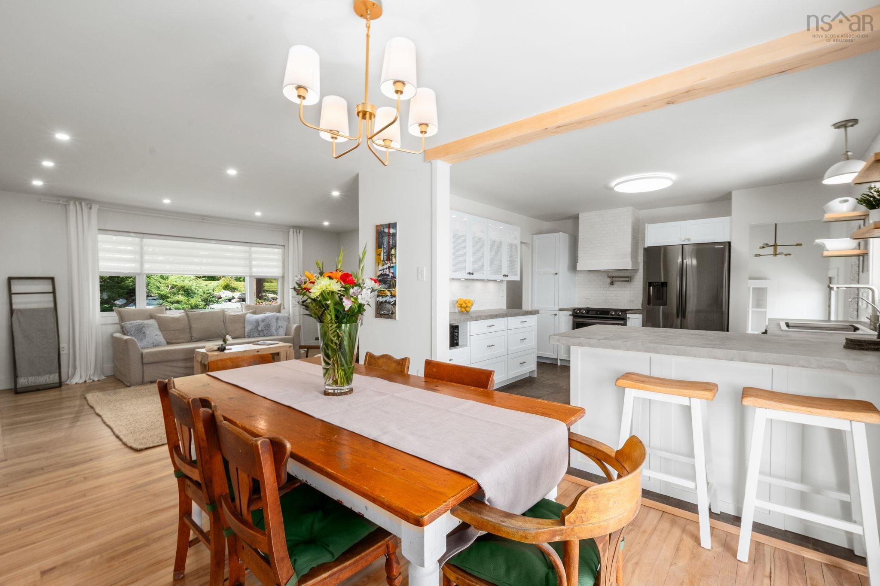
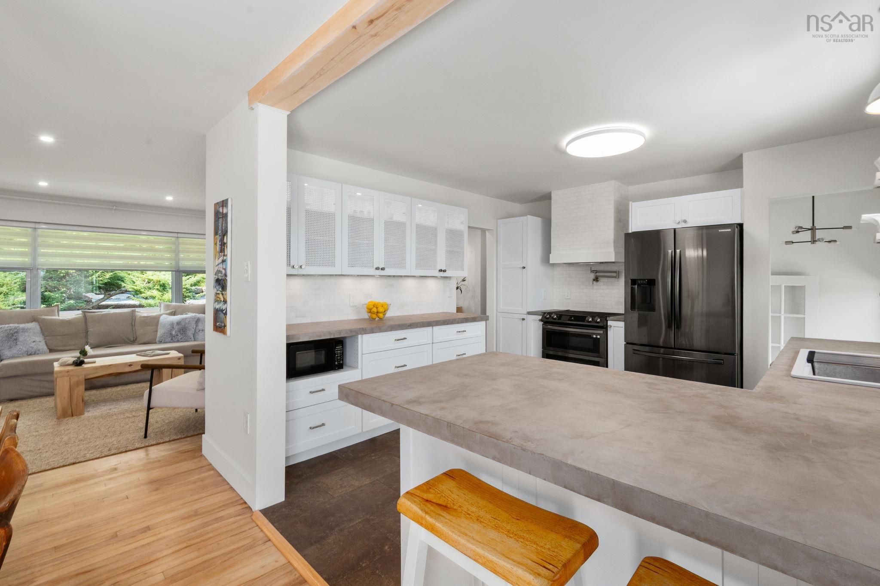
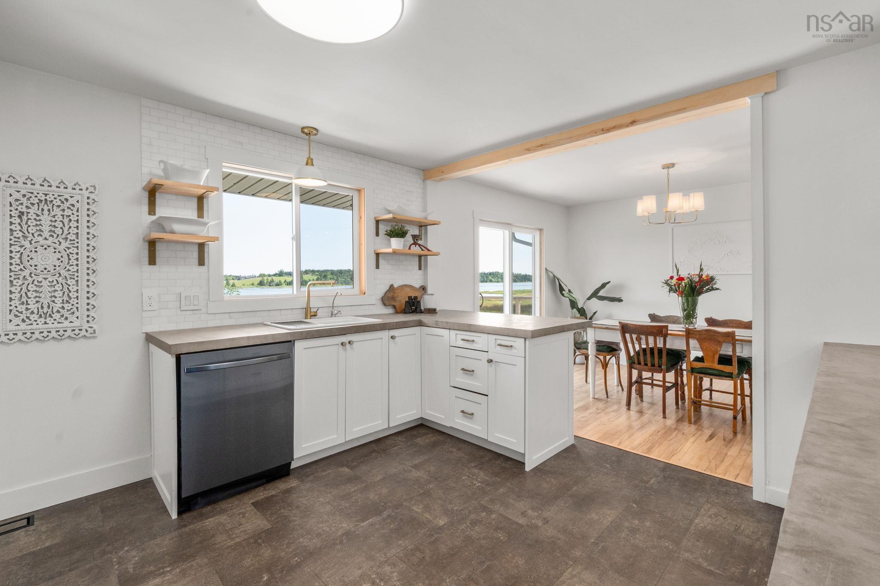
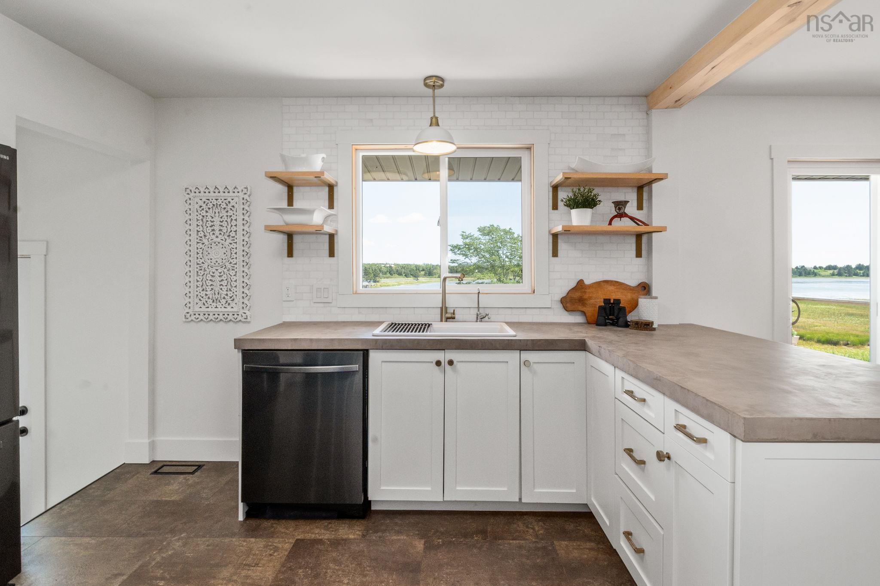
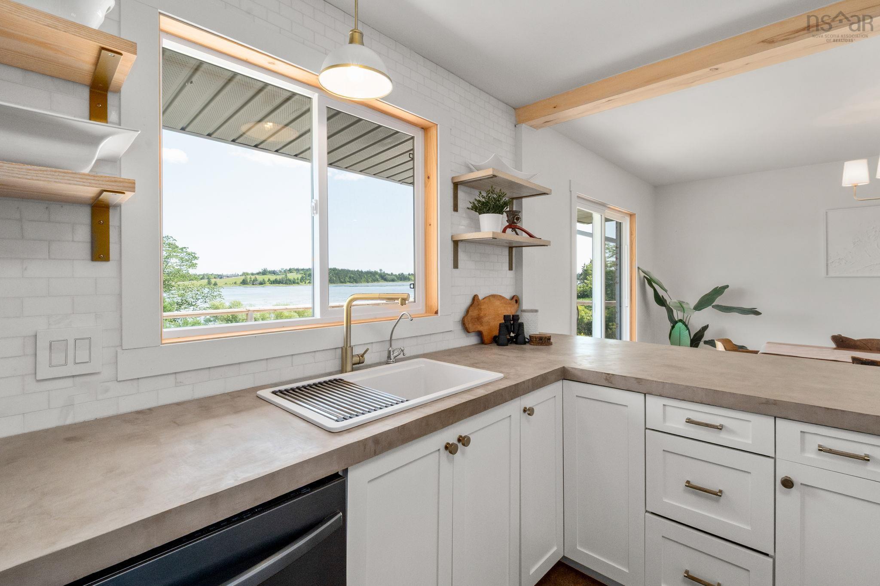
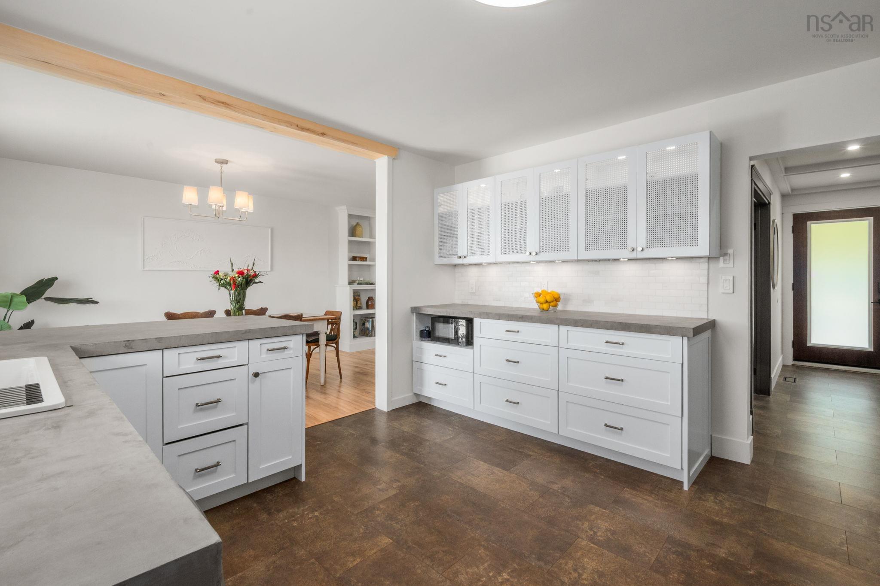
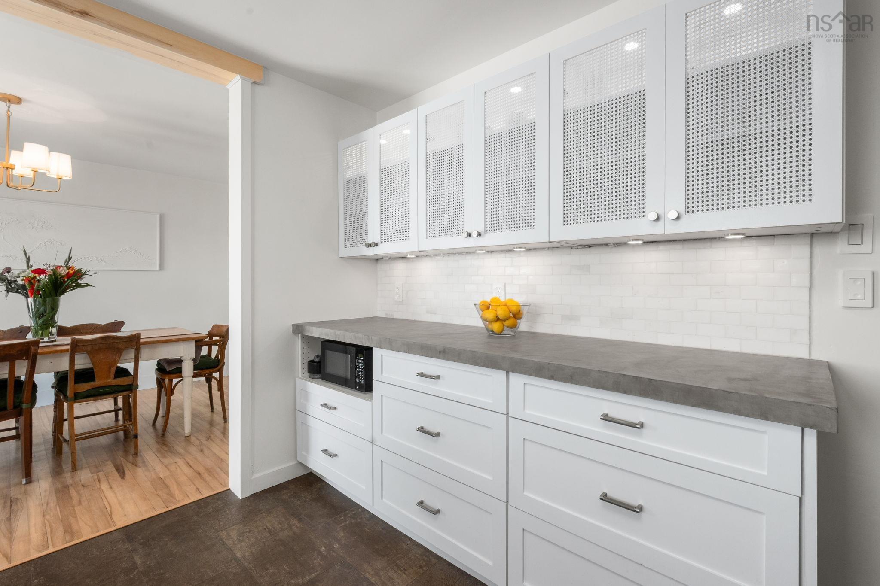
| Main Floor | Kitchen | 12.11x12.2 |
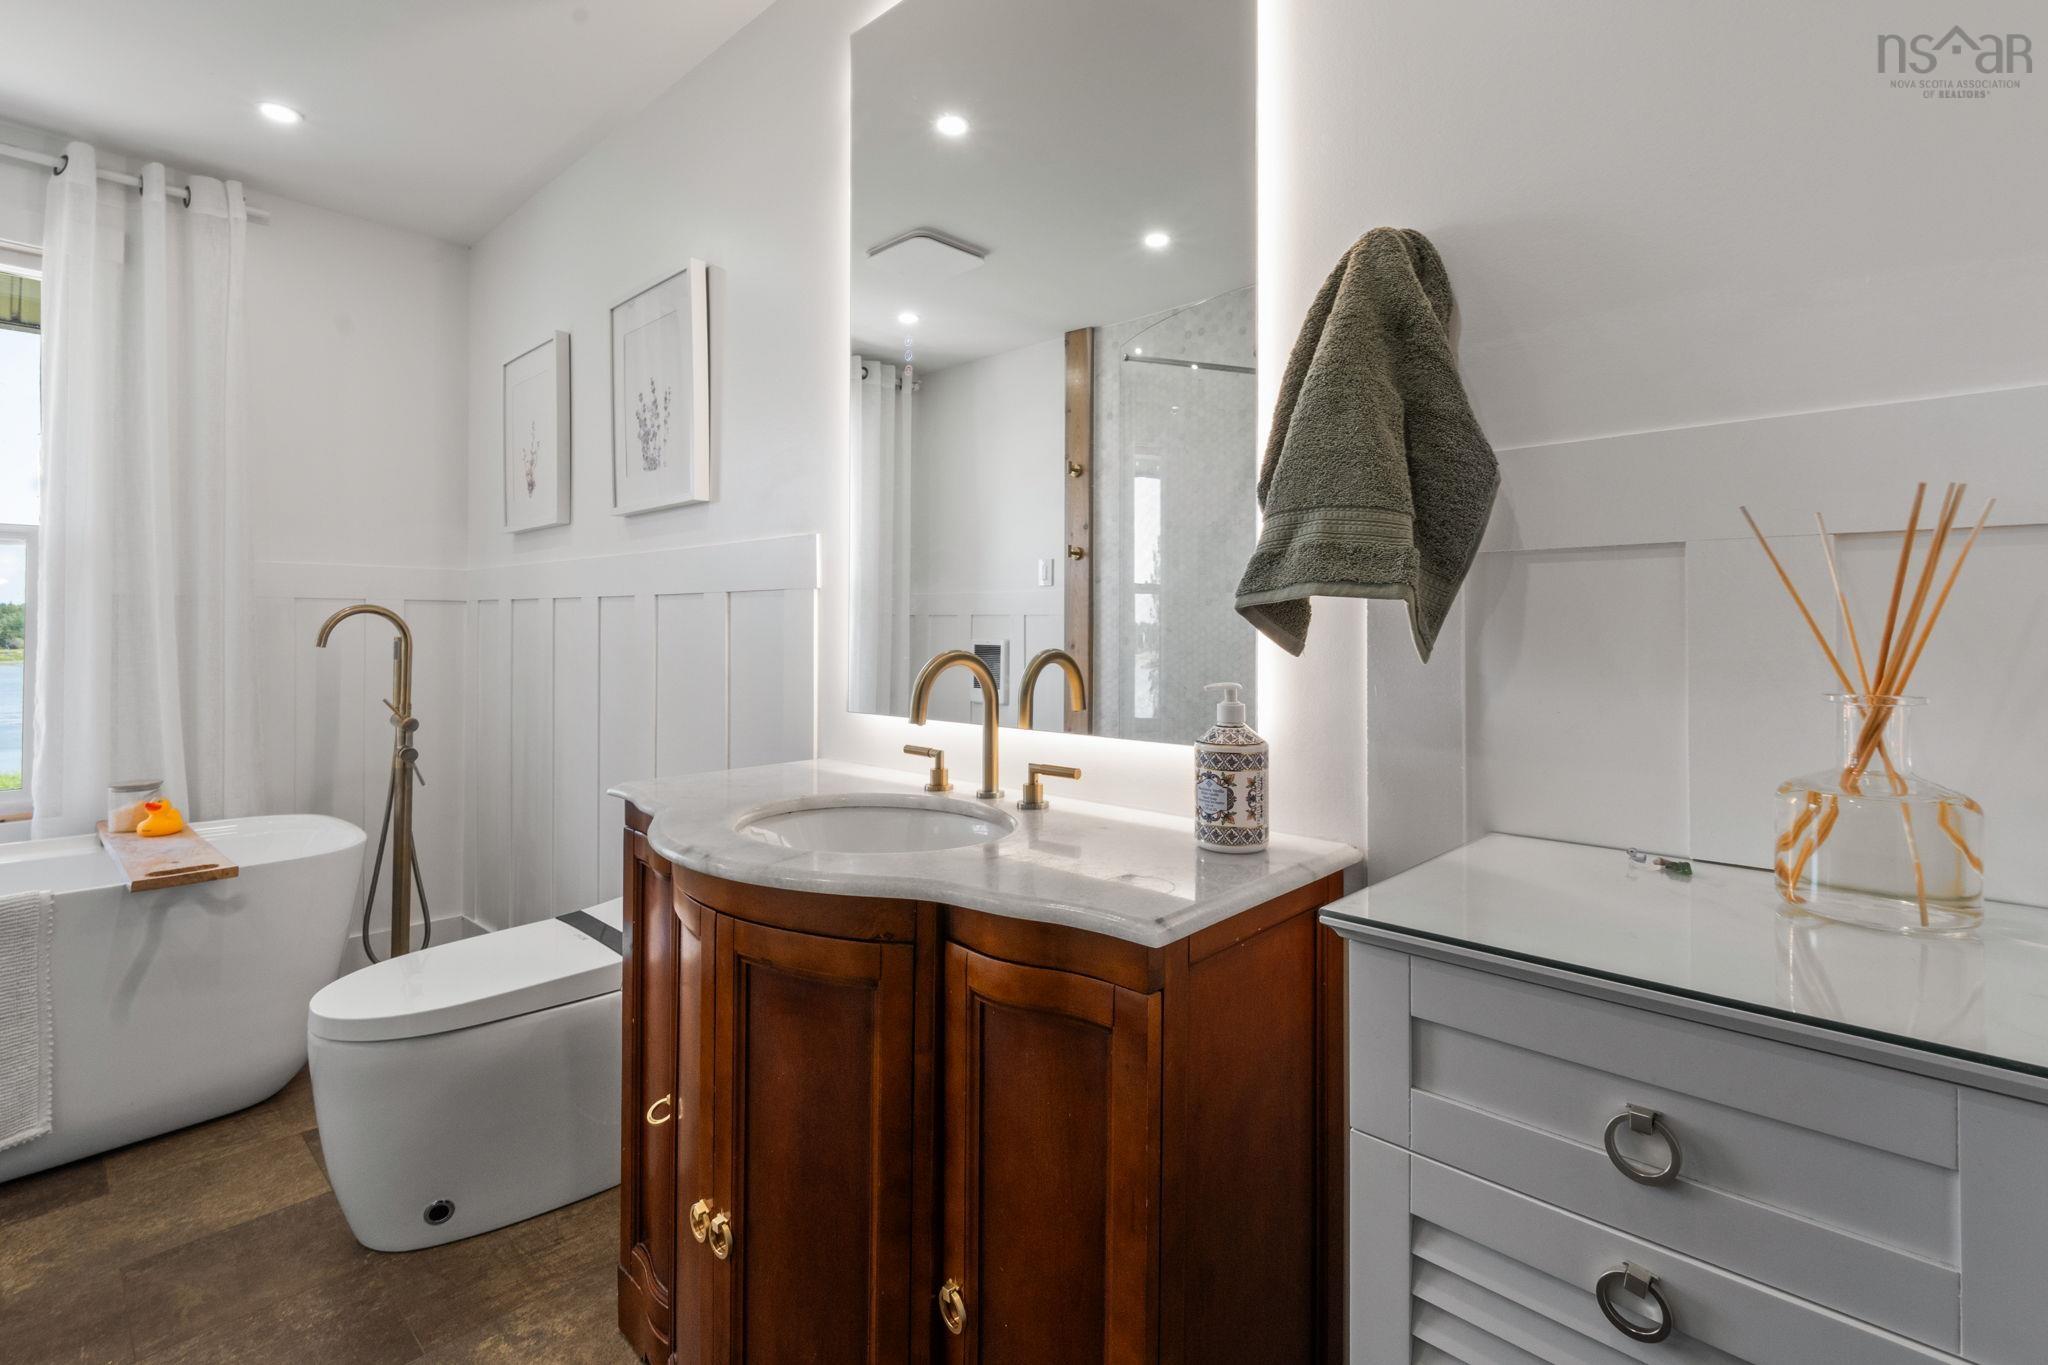
| Main Floor | Bath 1 | 7.1x12.2 |
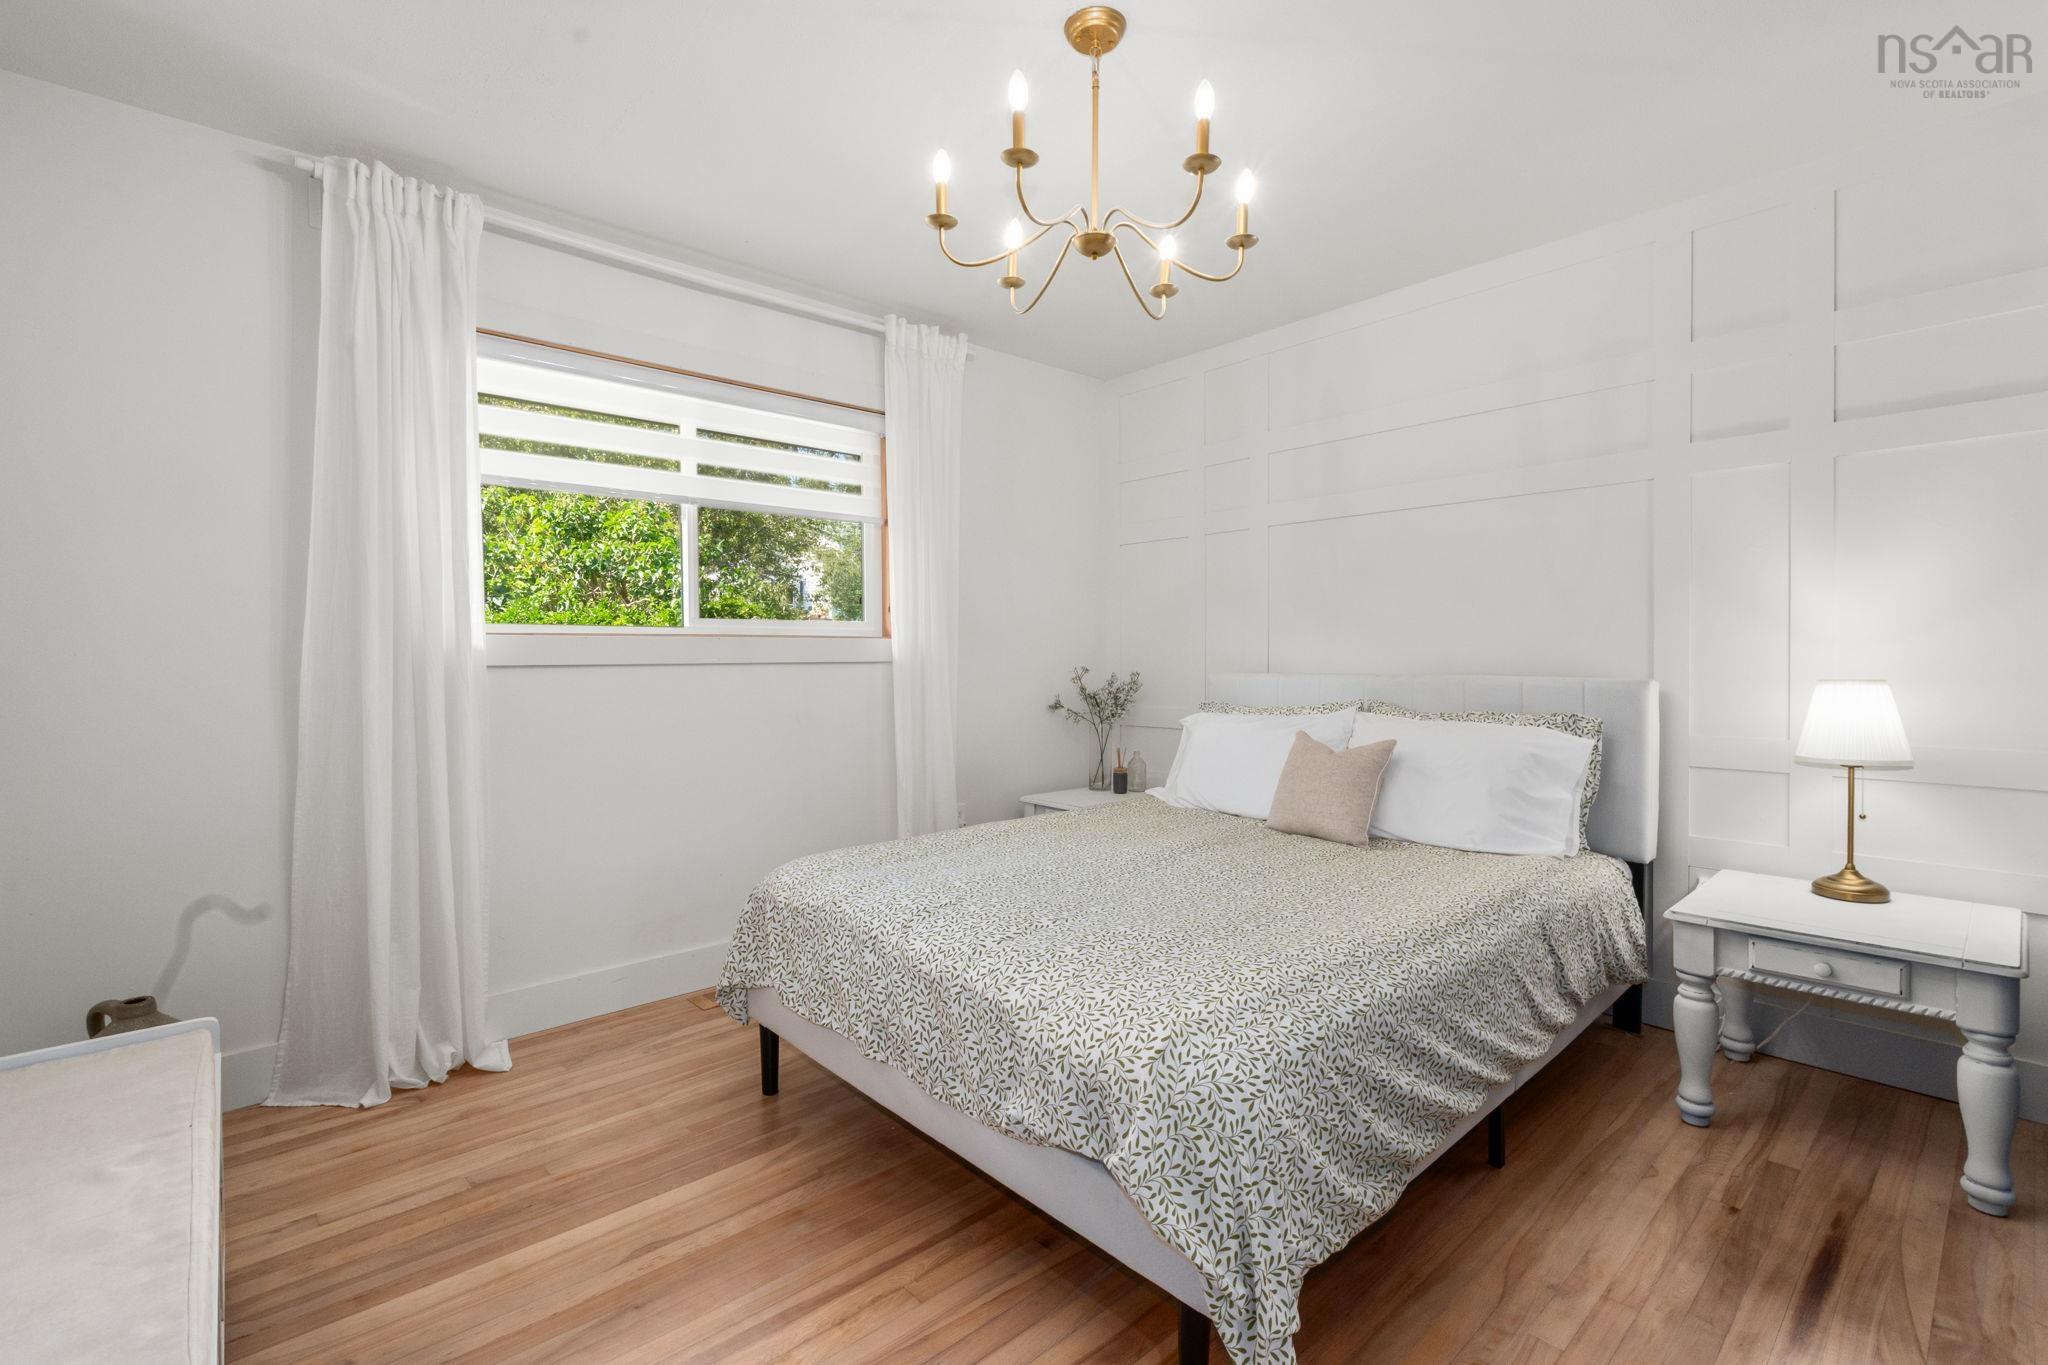
| Main Floor | Primary Bedroom | 13x10.4 |
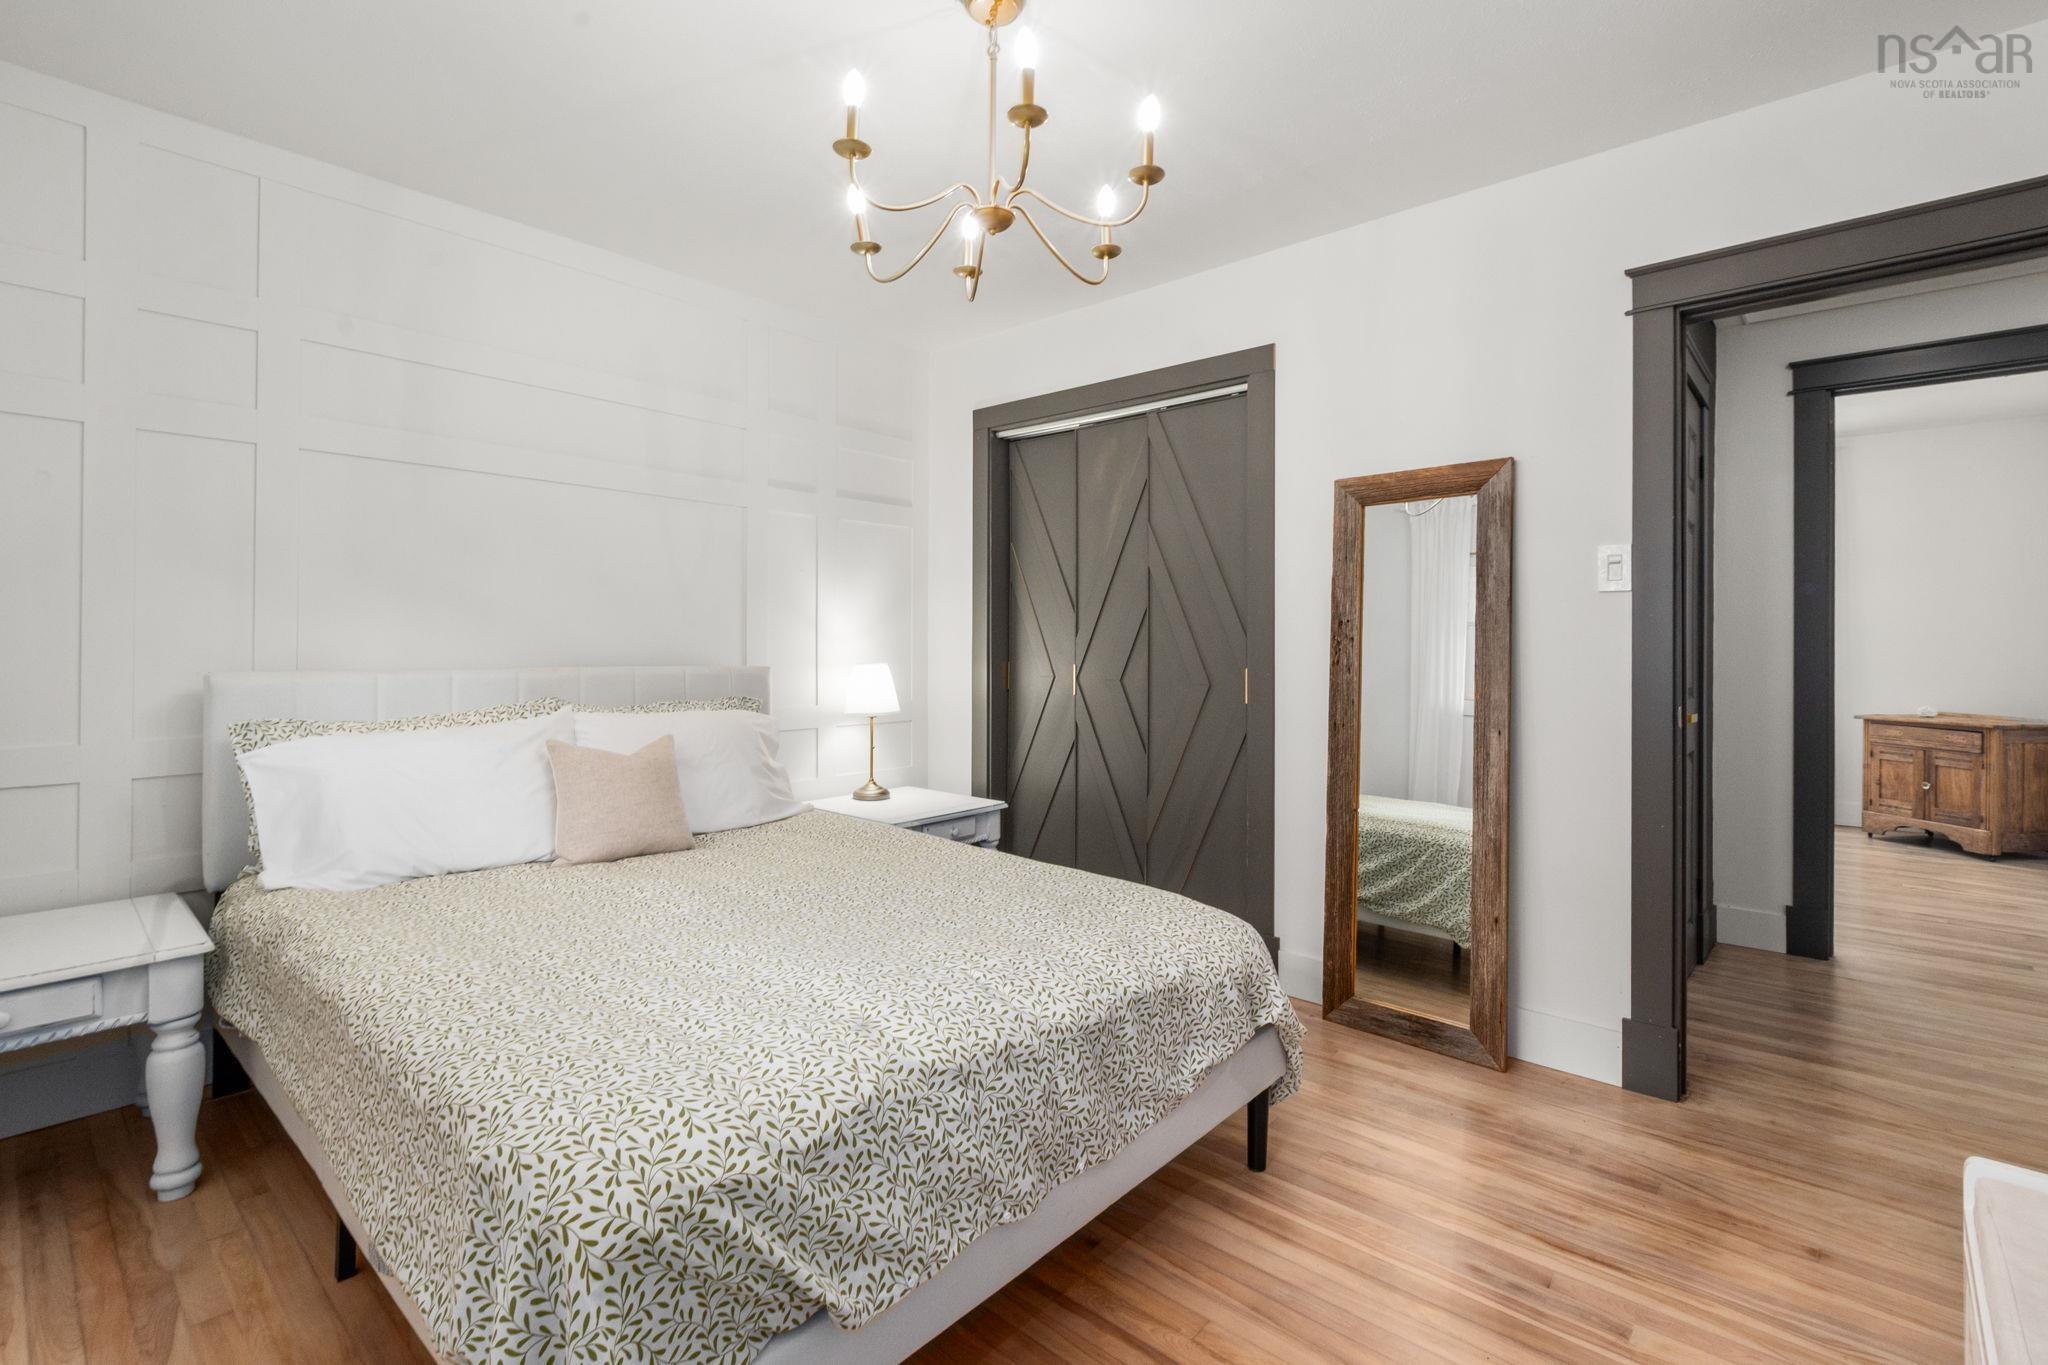
| Main Floor | Bedroom | 12x10.5 |
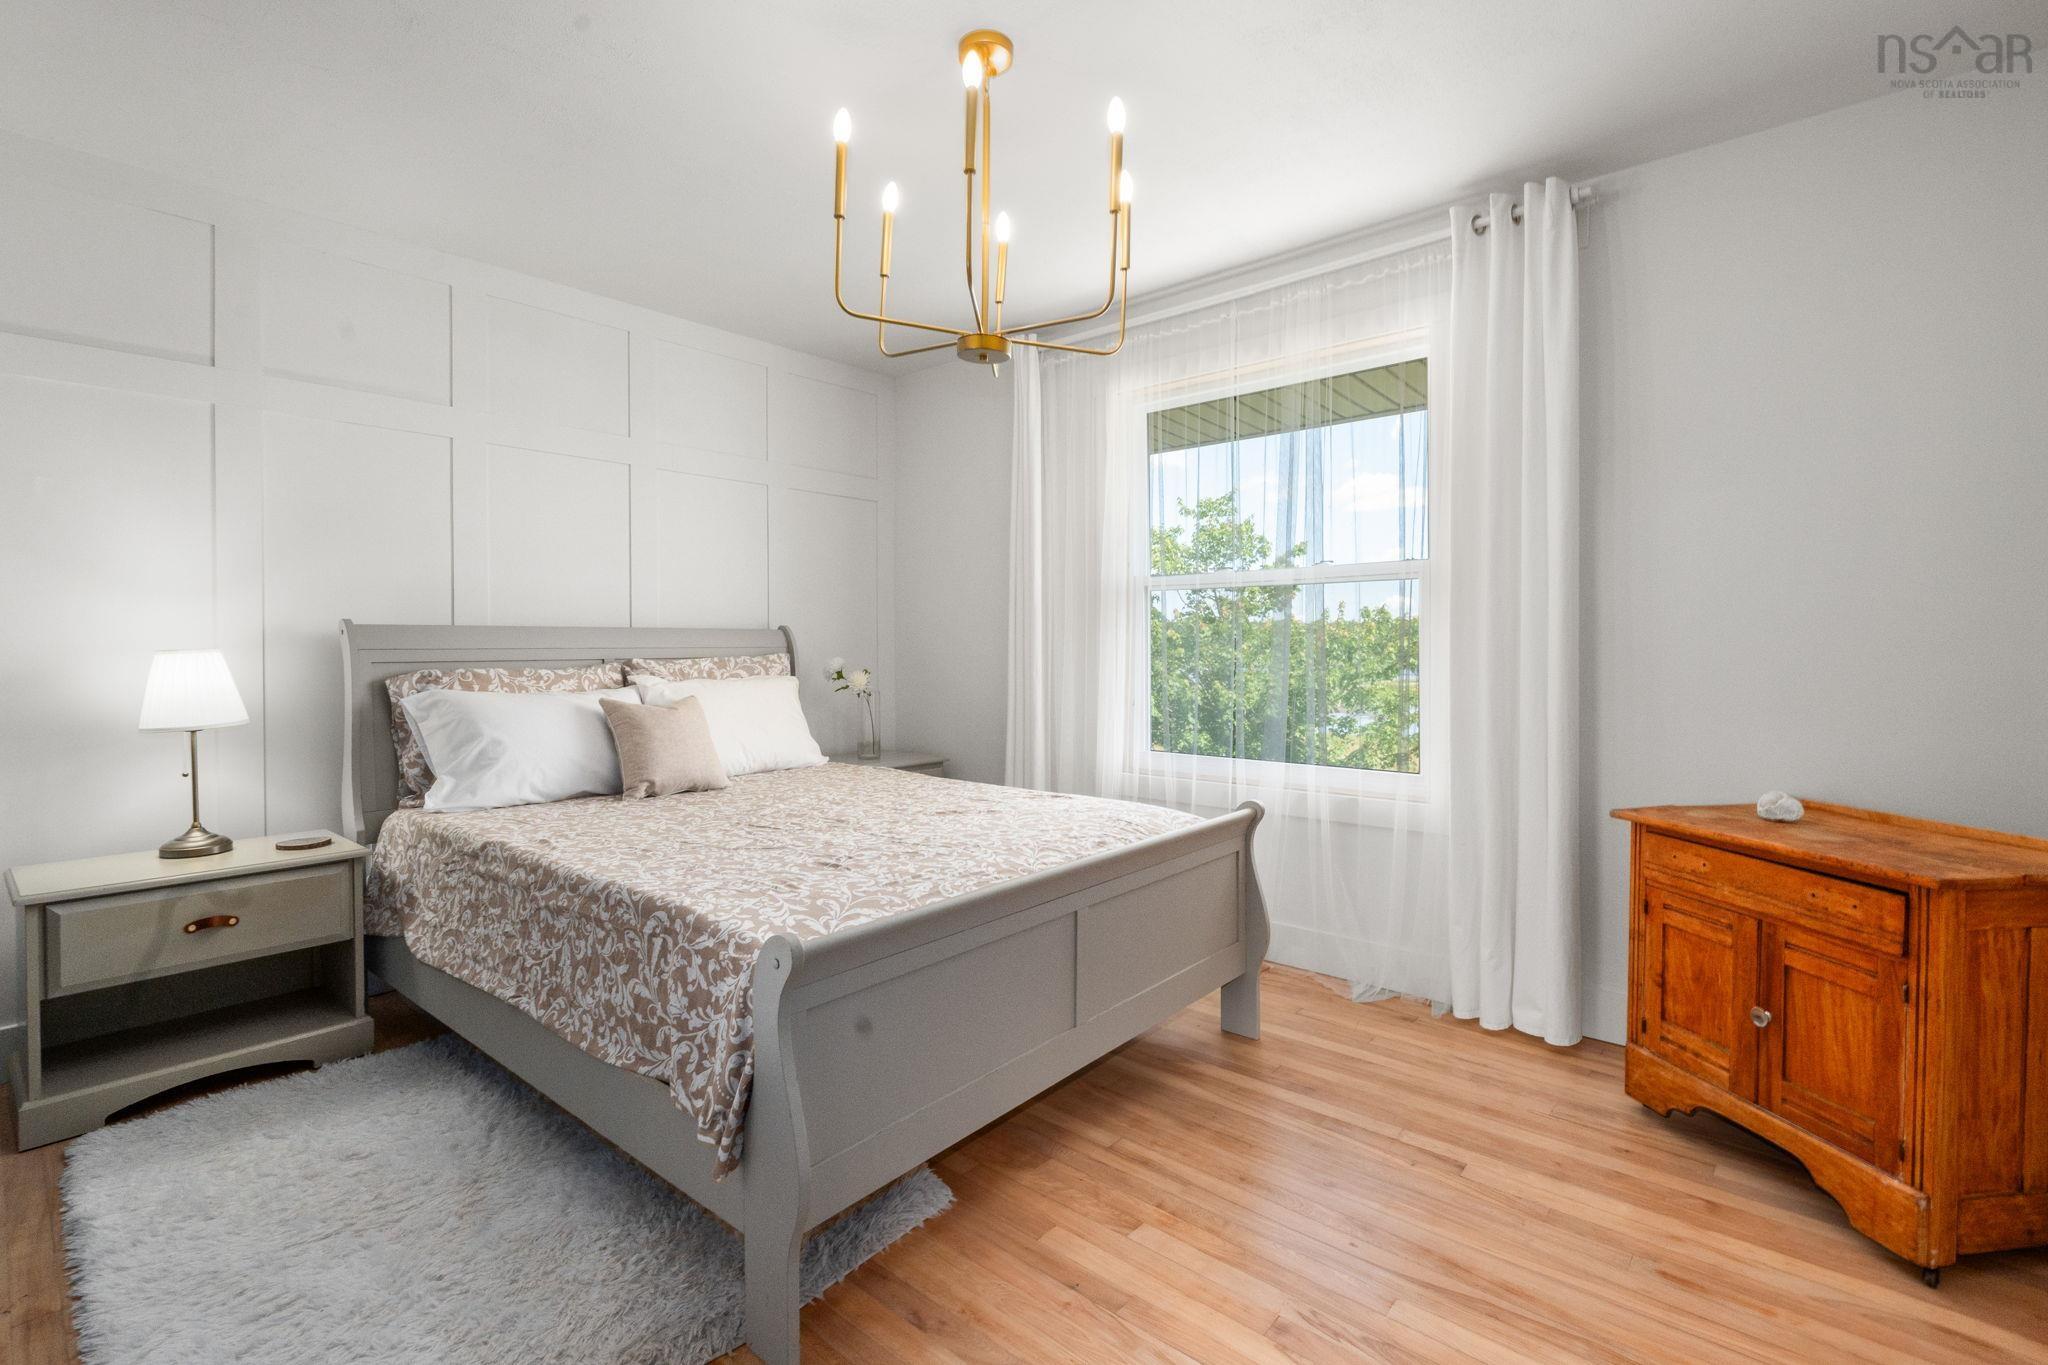
| Main Floor | Bedroom | 10.5x10.5 |
Single Family
158 West Lawrencetown Road, Lawrencetown, NS (MLS® 202621081).
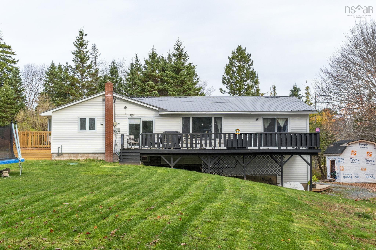
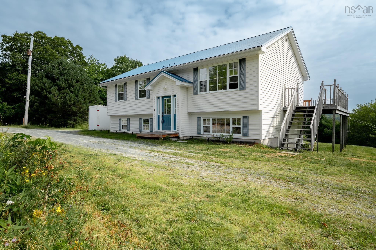
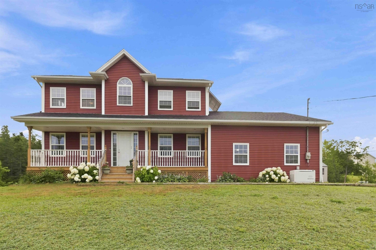
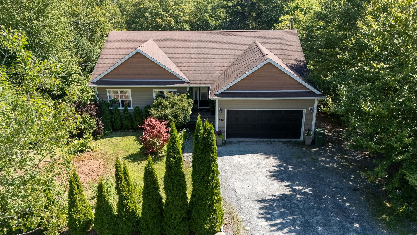
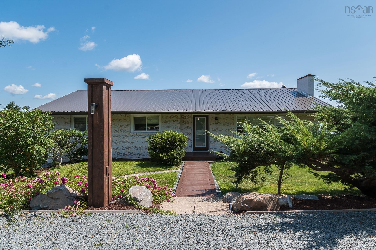
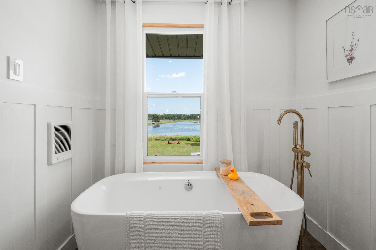
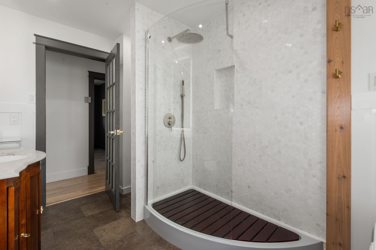
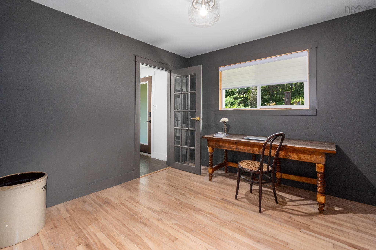
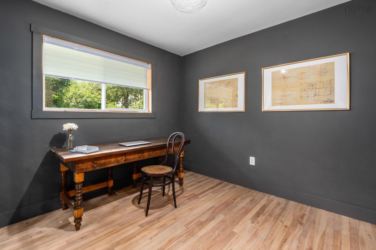
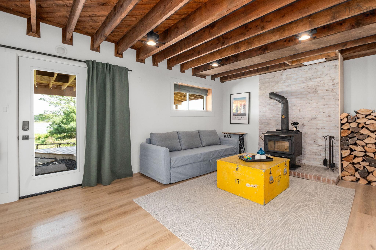
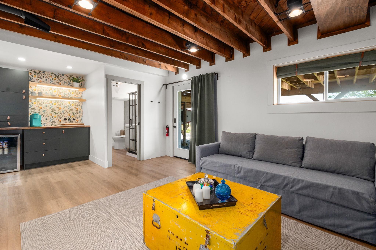
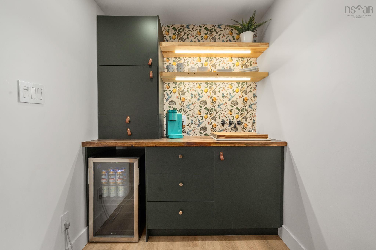
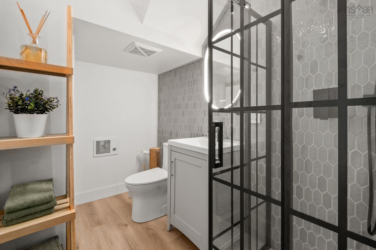
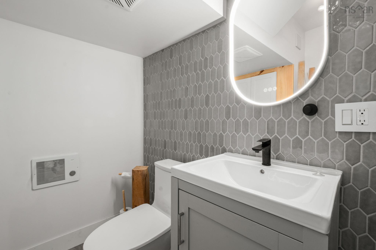
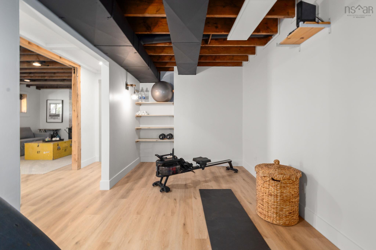
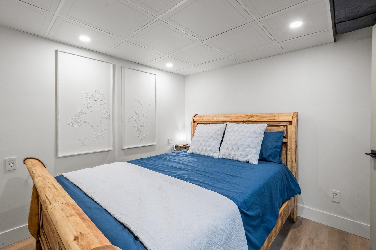
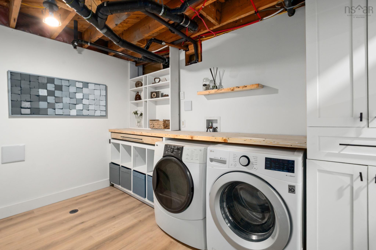
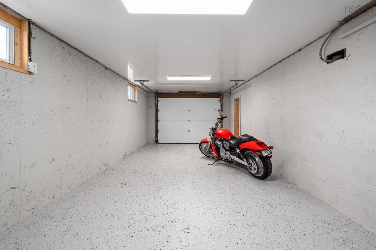
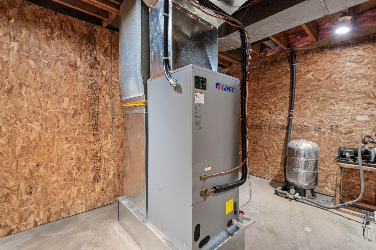
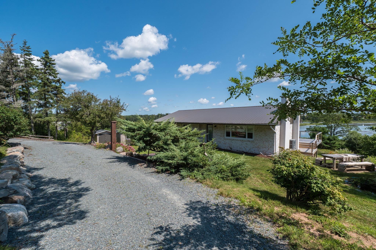
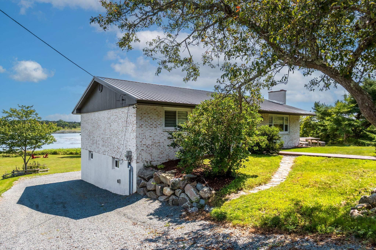
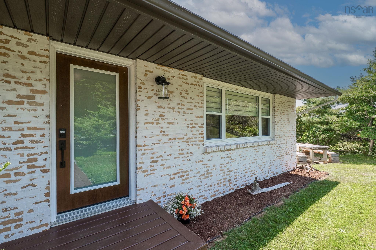
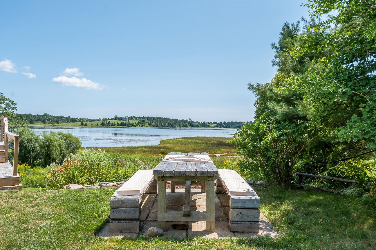
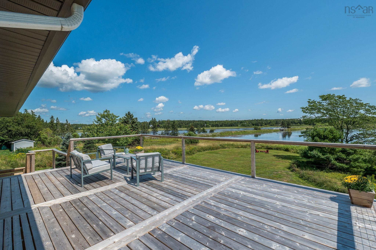
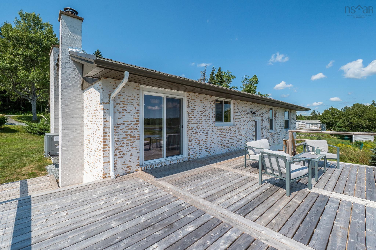
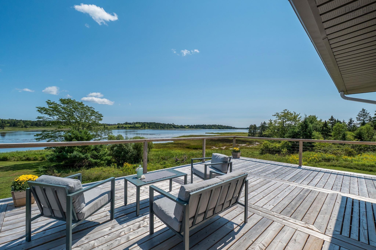
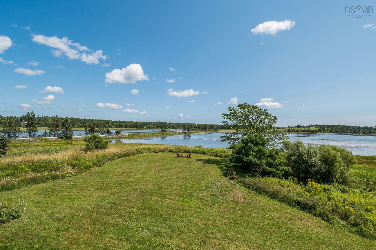
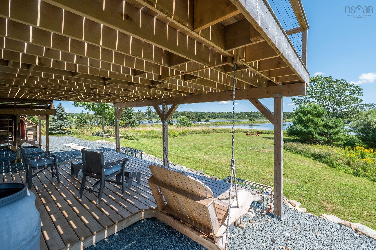
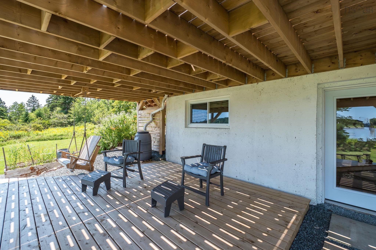
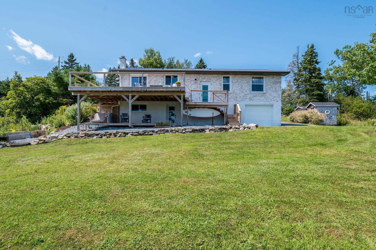
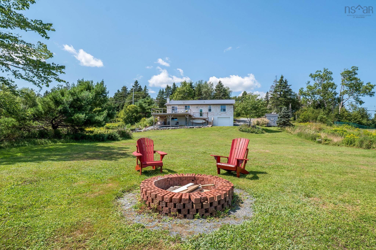
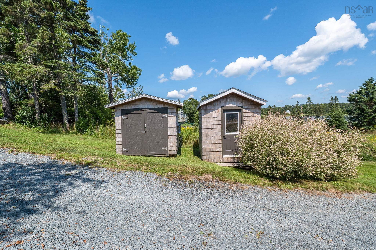
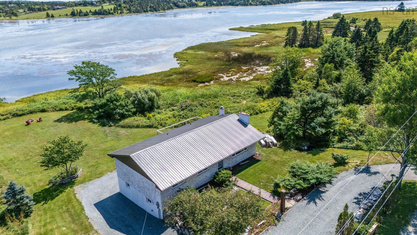
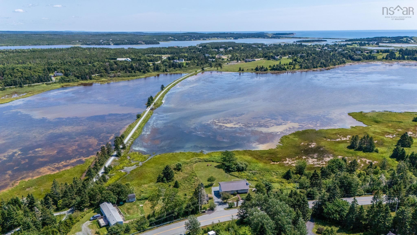
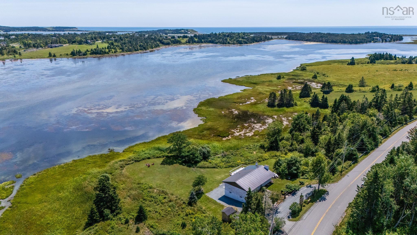
158 West Lawrencetown Road, Lawrencetown, NS (MLS® 202621081): Welcome to 158 West Lawrencetown Road, a beautifully renovated bungalow offering over 2,000 sq. ft. of versatile living space, 200 feet of waterfront, and an exceptional location directly on the Atlantic View Trail leading to Lawrencetown Beach. Every corner of this property has been thoughtfully given a purpose.Extensively renovated the home features a ducted heat pump installed in 2025, generator panel, 200-amp electrical service with underground power, a new metal roof, and new windows and doors. Enlarged openings with full masonry work bring in natural light, while the brick exterior features a European-inspired mortar schmear finish.The open-concept kitchen features concrete countertops, a 36-inch refrigerator, a double oven, a garburator, a reverse osmosis, and an eat-at counter. Original hardwood floors have been refinished, and wainscoting adds character to the bedrooms. The enlarged main bath offers a soaker tub, added storage, and a laundry chute leading to the dedicated laundry room below.The lower level offers a rec room, three-piece bath, office, workout area, laundry and utility room, plus a separate entrance and its own deck. Previously rented for $1,500/month, this space offers excellent Airbnb potential, guest accommodations, or additional income. Outside, the beautifully landscaped grounds include a fire pit, koi pond, mature gardens, and picnic table area perfect for enjoying the views. Two sheds and a garage provide ample storage. 15 minutes to Cole Harbour and within close proximity to Lawrencetown Beach, Rainbow Haven, schools, trails, shopping and amenities, this property offers an exceptional coastal lifestyle.
Directions
Lawrencetown Rd to West Larencetown Rd
$699,000
MLS®
202621081
PID
40812026
List Price
$699,000
Type
Single Family
Style
Detached
Sewer
Septic
Building Age
59
Foundation
Poured Concrete
Exterior
Brick
Flooring
Hardwood, Vinyl, Vinyl Plank
MLA
1,241 ft2
TLA
2,089 ft2
Bedrooms
3
Bathrooms
2
Water
Drilled Well
Utilities
- Cable
- Electricity
- High Speed Internet
- Telephone
Features
- Wood Fireplace
Community Features
- Beach
- Park
- Playground
- School Bus Service
Rooms.
| Level | Type | Dimensions |
|---|---|---|
| Basement | Rec Room | 16.11x11.9 |
| Basement | OTHER | 5.5x5.11 bar |
| Basement | Bath 2 | 8,9x5.5 |
| Basement | Laundry | 7.7x11.9 |
| Basement | Den/Office | 9.3x9.7 |
| Basement | OTHER | 16.1x8.5 gym |
| Basement | Utility | 9.8x12.3 |
Schools.
| Type | Name |
|---|---|
| Elementary School | Atlantic View Elementary School |
| Middle School | Ross Road School |
| High School | Ross Road School |
| Middle School (Fr. Imm.) | Ross Road School |
| High School (Fr. Imm.) | Cole Harbour District High School |
contact the agent.

(902) 877-2122
nas@klayme.com
Nas has been a licensed REALTOR® since 2003. Nas enjoys the challenge of matching people to their dream homes.