Single Family
1588 Myra Road, Porters Lake, NS (MLS® 202608196).
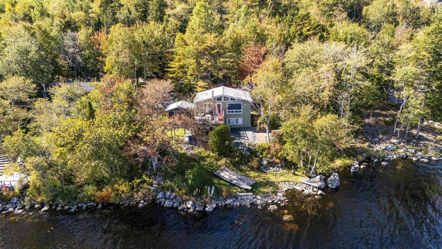
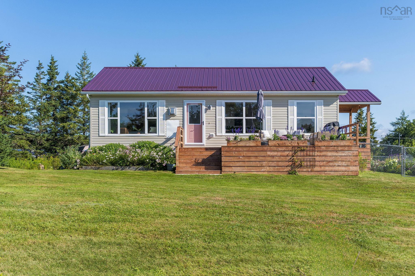
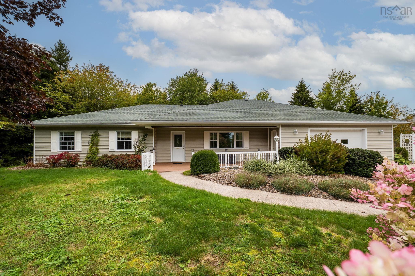
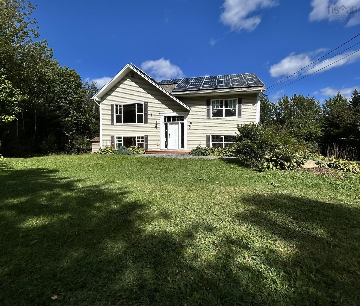
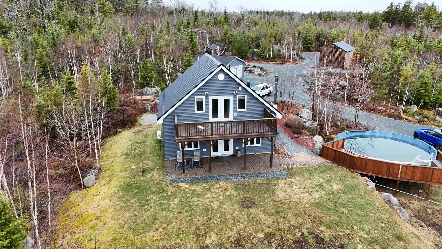
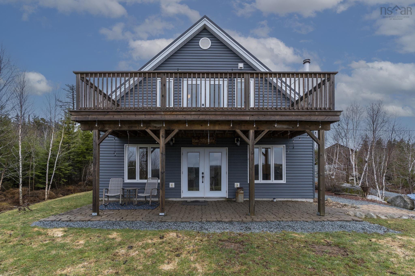
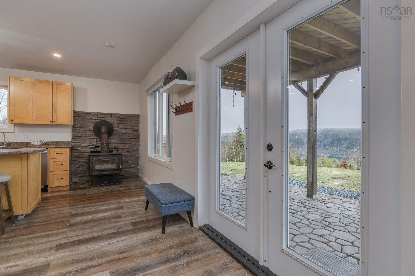
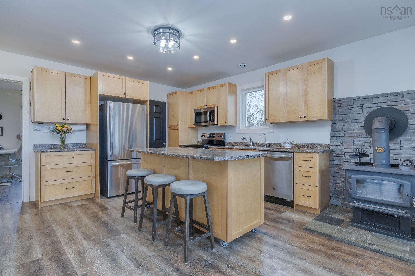
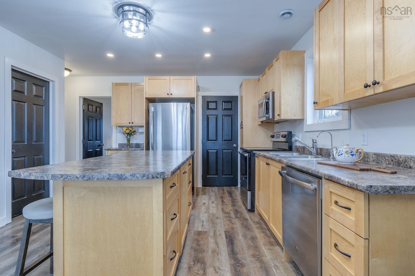
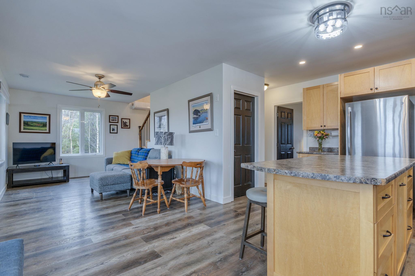
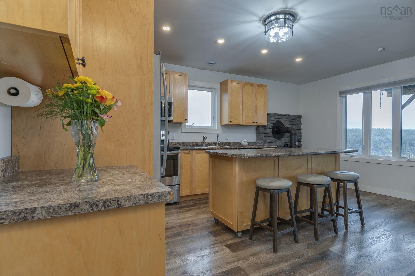
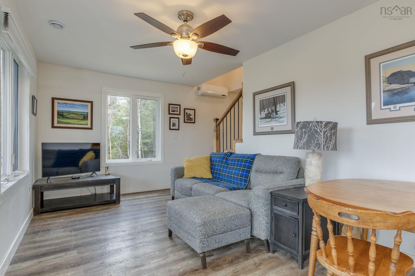
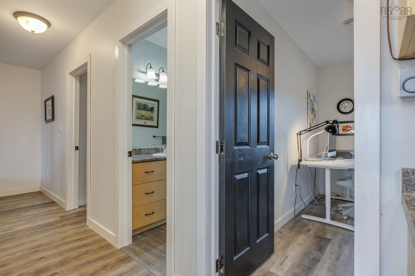
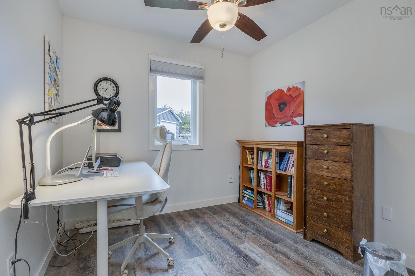
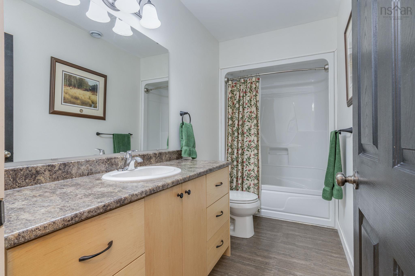
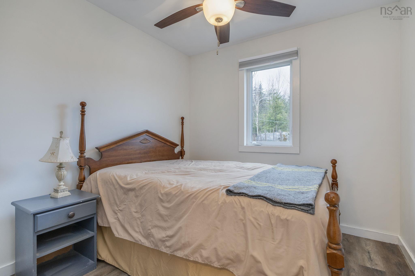
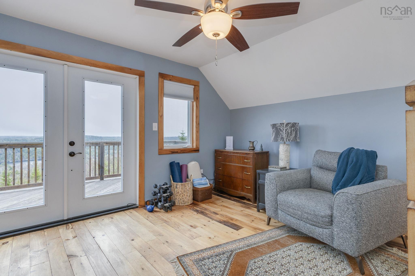
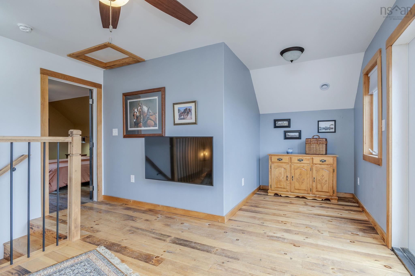
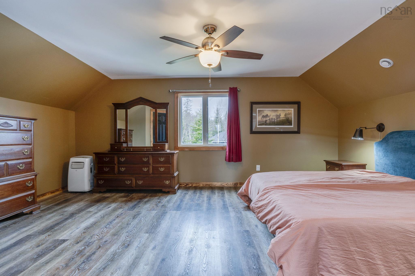
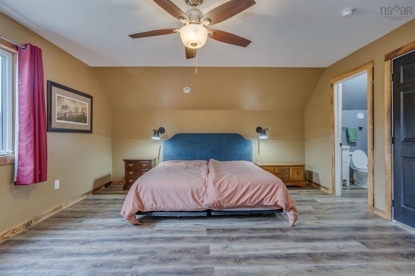
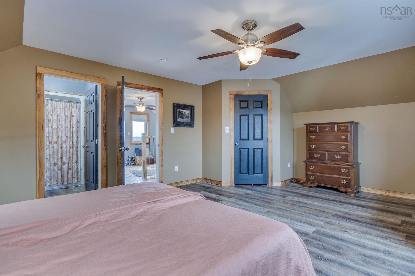
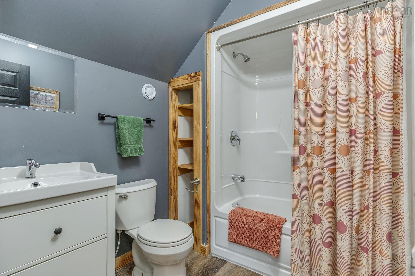
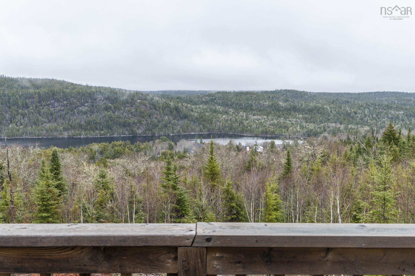
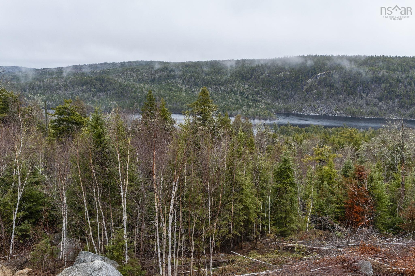
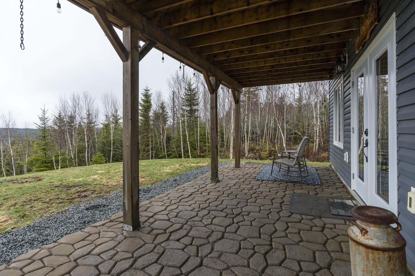
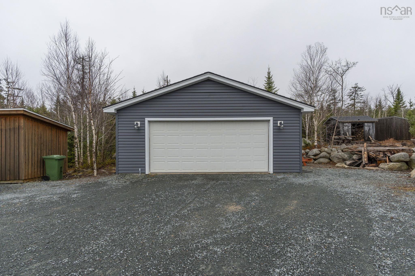
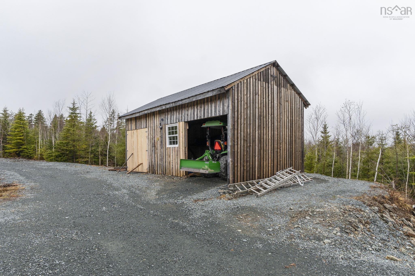
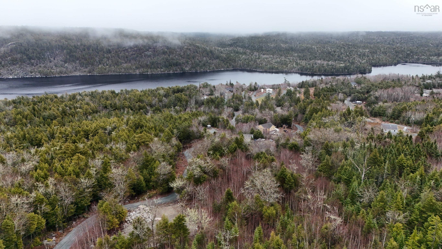
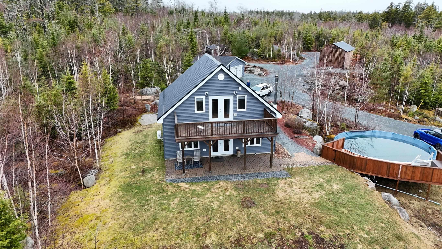
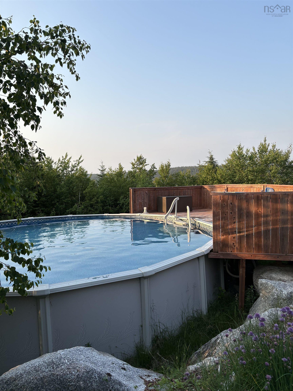
1588 Myra Road, Porters Lake, NS (MLS® 202608196): Welcome to your dream home on Myra Road in beautiful Porters Lake! This stunning 6-year-old residence is nestled on an expansive 17 acres, offering breathtaking views of the lake and surrounding nature. This charming home features 3 spacious bedrooms and 2 well-appointed bathrooms, including a luxurious primary suite complete with an ensuite for added privacy and comfort. The open-concept living area is perfect for entertaining, and the abundance of natural light creates a warm, inviting atmosphere. Step outside to enjoy your very own above-ground pool, ideal for those warm summer days. The property also boasts an extra cabin, a serene space for hobbies. Explore the finished trails that wind through the property, perfect for outdoor enthusiasts. Additional highlights include multiple storage sheds, a large barn for all your outdoor needs, and a detached powered 2-car garage, ensuring ample space for vehicles and equipment. Don’t miss this unique opportunity to own a slice of paradise with stunning views and endless possibilities. Schedule your showing today!
Directions
Highway 107 to W Porters Lake Road. Turn Left on W Porters Lake Road then Left on 7 right on Myra Road
Utilities
- Cable
- Electricity
- High Speed Internet
- Telephone
Features
- Above Ground Pool
- Balcony
- Air Exchanger
- Ensuite Bath
- Wood Stove(s)
Community Features
- Park
- Playground
- Public Transit
- Recreation Center
- School Bus Service
- Shopping
Rooms.
| Level | Type | Dimensions |
|---|---|---|
| Main Floor | Kitchen | 12.9x17.4 |
| Main Floor | Living Room | 16.4x10 |
| Main Floor | Bedroom | 8.11x9 w jog |
| Main Floor | Bedroom | 8.11x9 w jog |
| Main Floor | Bath 1 | 5x11.4 |
| Main Floor | Laundry | 5.1x11.4 |
| Level | Type | Dimensions |
|---|---|---|
| 2nd Level | Primary Bedroom | 19.3x14.10 |
| 2nd Level | Family Room | 12.4x9.10 |
| 2nd Level | Den/Office | 6.11x5.9 |
| 2nd Level | Ensuite Bath 1 | 6.5x7.2 |
Schools.
| Type | Name |
|---|---|
| Elementary School | O'Connell Drive Elementary School |
| Middle School | Gaetz Brook Junior High School |
| High School | Eastern Shore Consolidated School |
contact the agent.

Nas has been a licensed REALTOR® since 2003. Nas enjoys the challenge of matching people to their dream homes.