Single Family
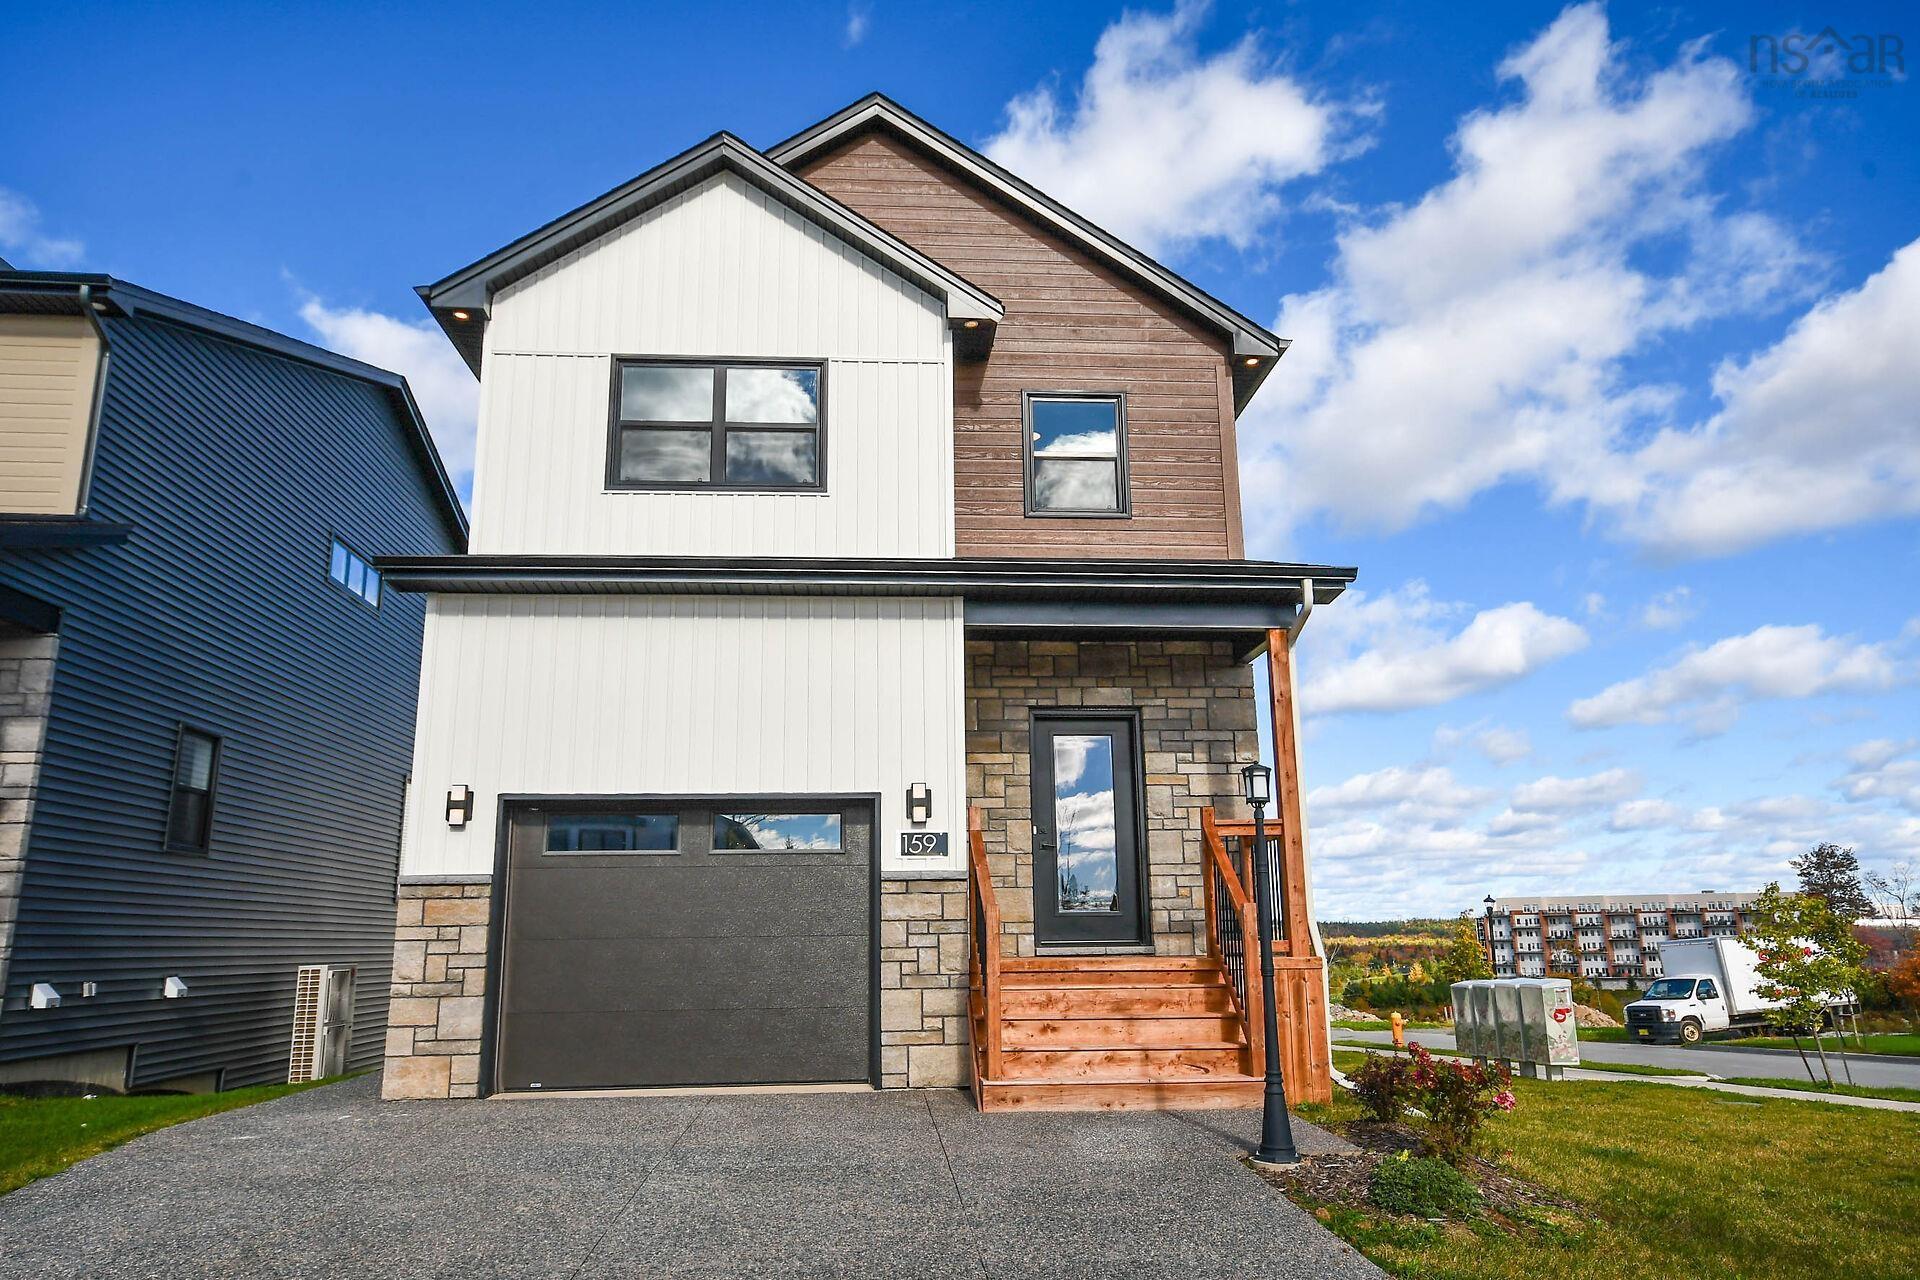
159 Brunello Boulevard, Timberlea, NS (MLS® 202626185).
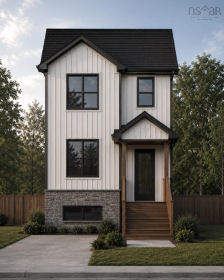
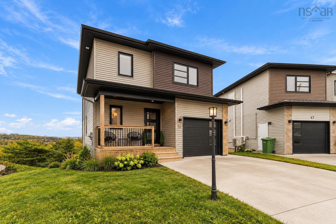
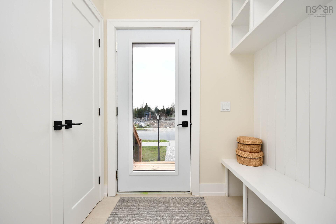
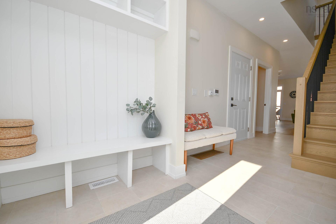
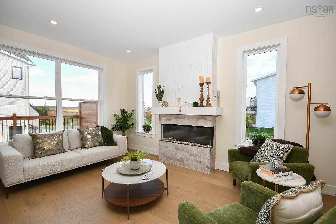
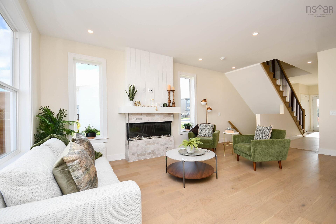
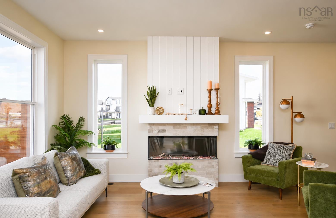
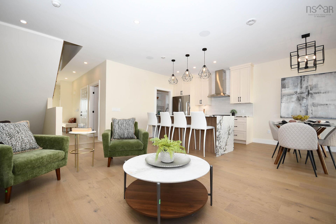
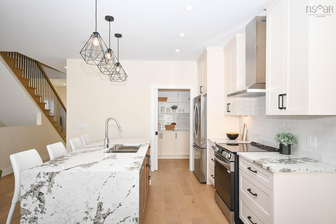
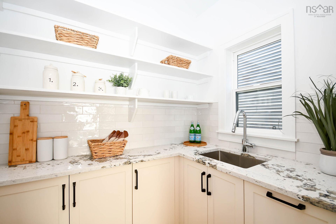
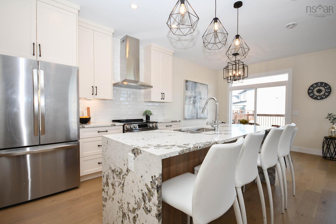
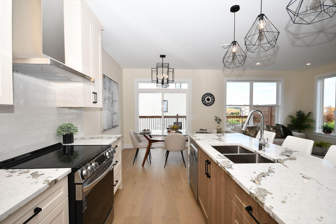
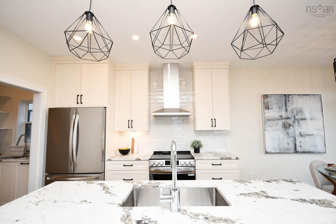
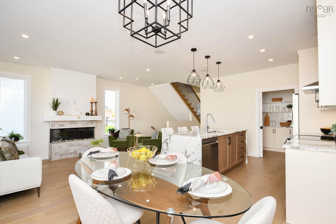
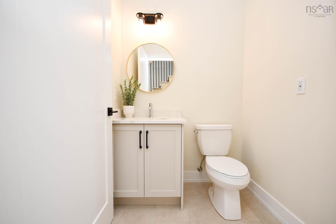
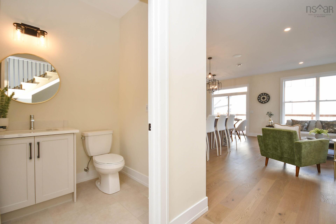
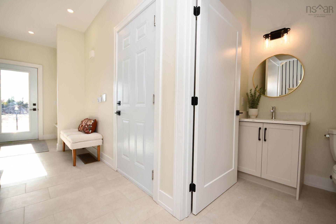
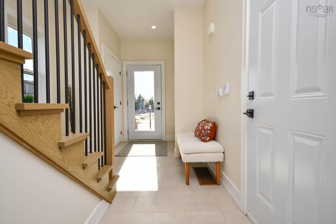
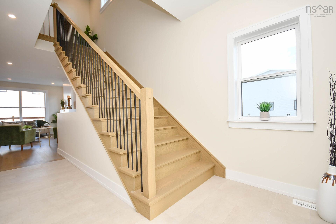
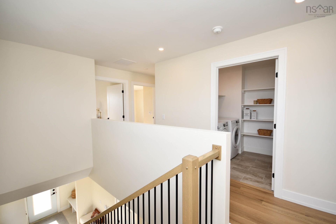
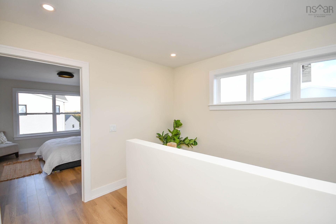
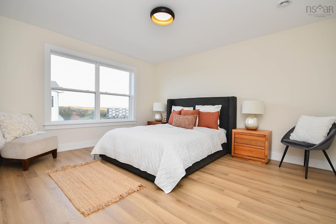
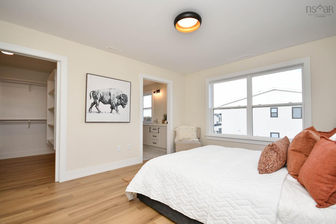
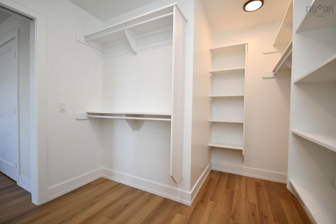
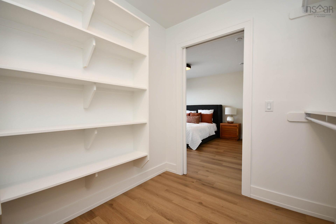
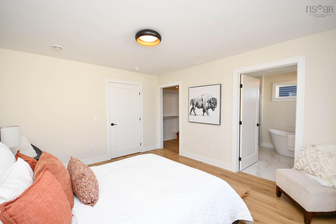
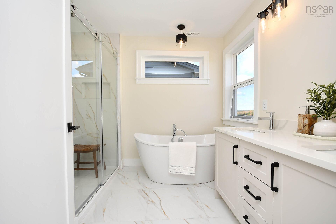
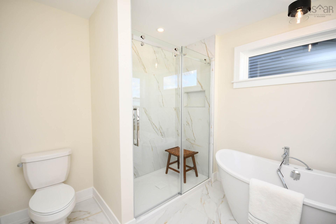
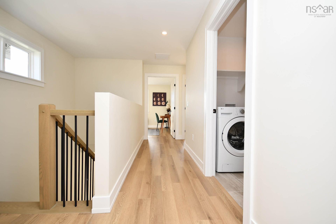
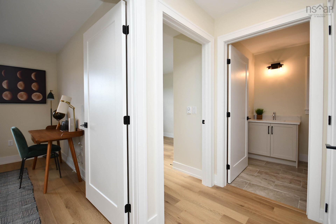
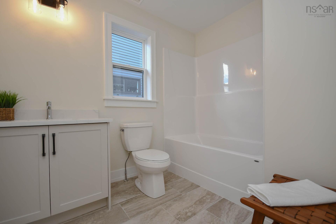
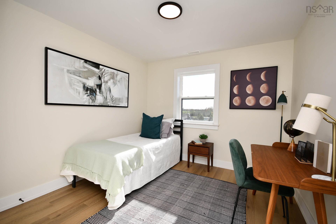
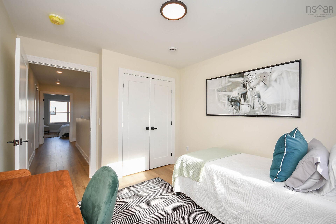
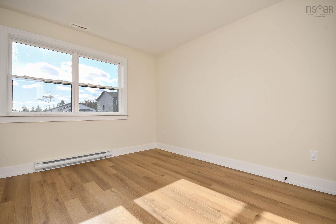
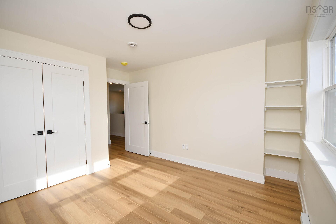
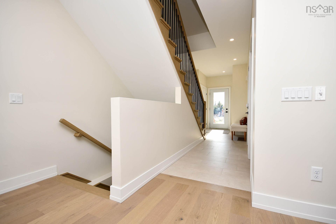
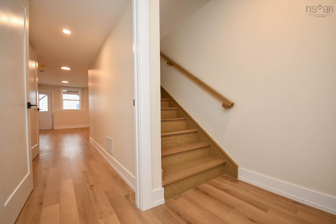
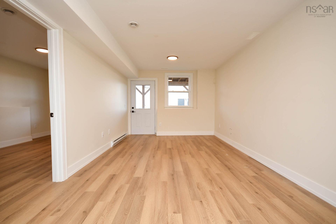
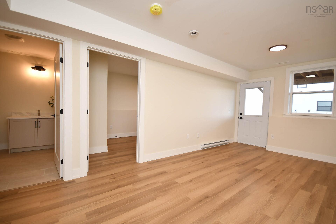
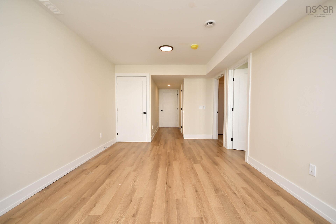
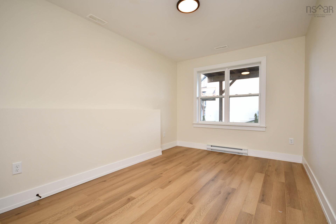
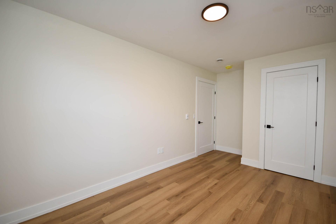
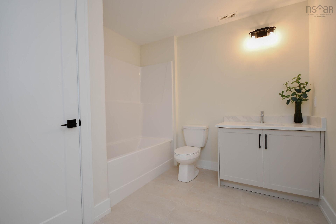
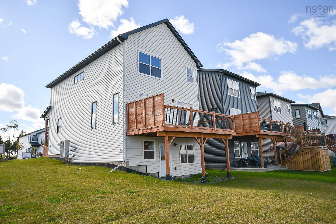
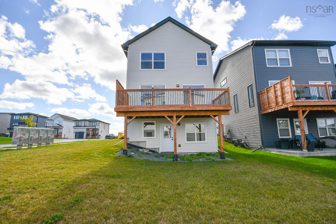
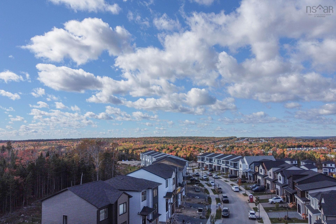
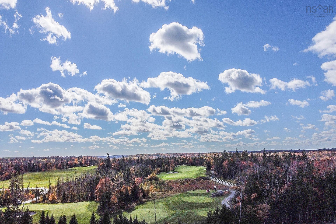
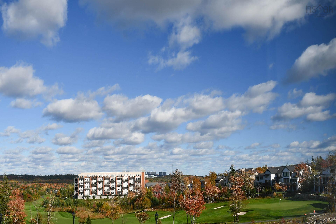
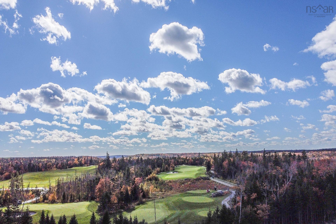
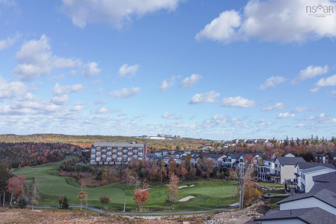
159 Brunello Boulevard, Timberlea, NS (MLS® 202626185): The "HAVEN" - FH Development Group's "MODEL HOME" located in Phase 9 at Links at Brunello! FEATURES just under 2400 square feet of luxury living space! A spacious foyer with bench seat and double closet greets you at the front entry; down the hall you will find a convenient interior access door to the built-in garage and beyond that an open concept living area featuring a modern kitchen with well thought BUTER'S PANTRY with fantastic prep area, full basin sink and tons of storage! A spacious dining room and living room accented with decorative electric fireplace and large windows for natural light. The SECOND FLOOR - 3 spacious bedrooms, the Primary Bedroom features a spa-like ensuite with his/her sinks, soaker tub and custom shower stall; an oversized walk-in closet completes this room. A second full bathroom and 2 generously sized bedrooms and convenient 2nd floor laundry room completes the 2nd level. The LOWER LEVEL features a recreation room +4th bedroom and 3rd full bathroom, great potential for a GUEST SUITE (rough-in for wet bar+laundry included in the price), great space for parents or older child. OTHER FEATURES include a DUCTED HEAT PUMP for optimal all season comfort and efficiency + concrete exposed aggregate driveway.
Directions
Highway 103 to Exit 3 right to Timberlea Village Parkway left to Brunello Blvd property is passed the Club House on the left or St Margarets Bay Rd left to Timberlea Village Parkway.
Inclusions
7 Year Atlantic Home Warranty
Utilities
- Cable
- Electricity
- High Speed Internet
- Telephone
Features
- Air Exchanger
- Ensuite Bath
- Electric Fireplace
Community Features
- Golf Course
- Park
- Place of Worship
- Playground
- Public Transit
- Recreation Center
- School Bus Service
- Shopping
Rooms.
| Level | Type | Dimensions |
|---|---|---|
| Main Floor | Foyer | 4.8x4.2 |
| Main Floor | Kitchen | 12x9 |
| Main Floor | Dining Room | 9x11 |
| Main Floor | Living Room | 12x18 |
| Main Floor | Bath 1 | 5.2x5.2 |
| Level | Type | Dimensions |
|---|---|---|
| 2nd Level | Primary Bedroom | 12x14 |
| 2nd Level | Ensuite Bath 1 | 8.8x9.4 |
| 2nd Level | Laundry | 5.8x9 |
| 2nd Level | Bedroom | 10.8x11 |
| 2nd Level | Bedroom | 10x11.4 |
| 2nd Level | Bath 3 | 4.8x6.6 |
| Level | Type | Dimensions |
|---|---|---|
| Basement | Rec Room | 11.4x18 |
| Basement | Bedroom | 9.4x13.4 |
| Basement | Bath 4 | 5.8x4.10 |
| Basement | Laundry | closet |
| Basement | Storage | 5.10x6.8 |
Schools.
| Type | Name |
|---|---|
| Elementary School | Beechville Lakeside Timberlea Jr Elementary School |
| Middle School | Ridgecliff Middle School |
| High School | Bay View High School |
| Elementary School (Fr. Imm.) | Beechville Lakeside Timberlea Jr Elementary School |
| Middle School (Fr. Imm.) | Ridgecliff Middle School |
| High School (Fr. Imm.) | Bay View High School |
contact the agent.

Nas has been a licensed REALTOR® since 2003. Nas enjoys the challenge of matching people to their dream homes.