











Single Family
16 Happy Drive, Lake Echo, NS (MLS® 202622576).
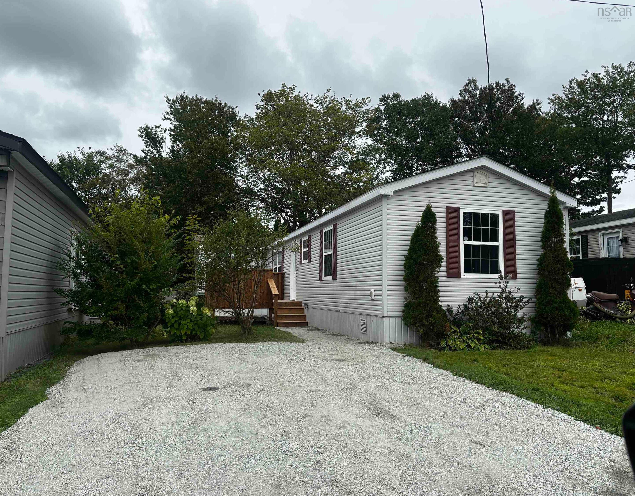
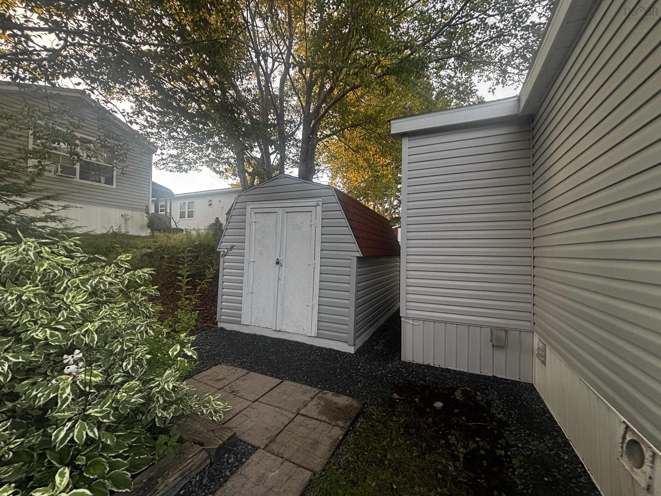
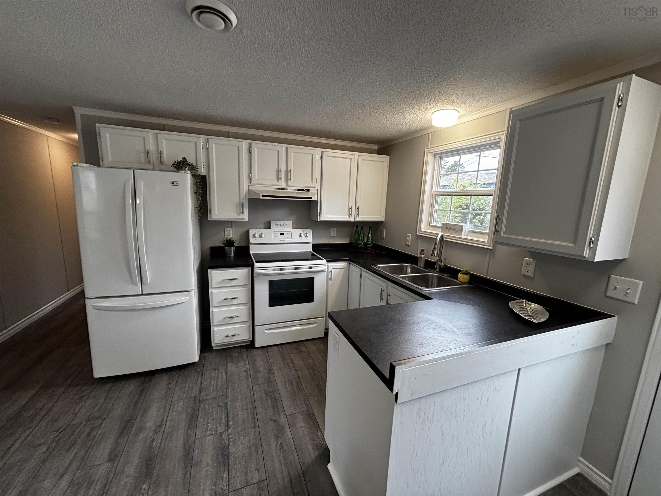
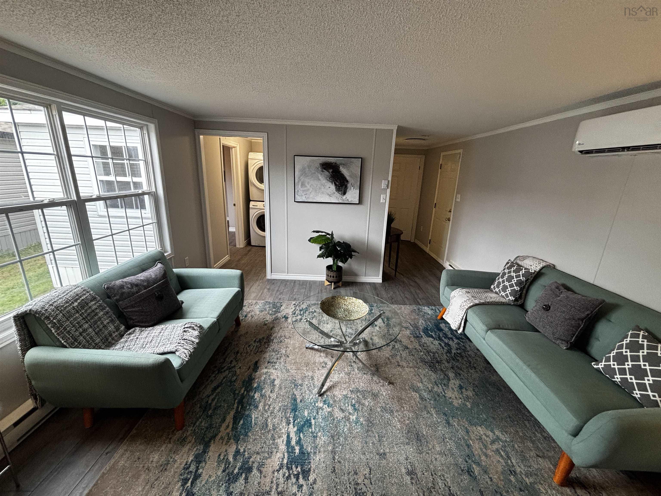
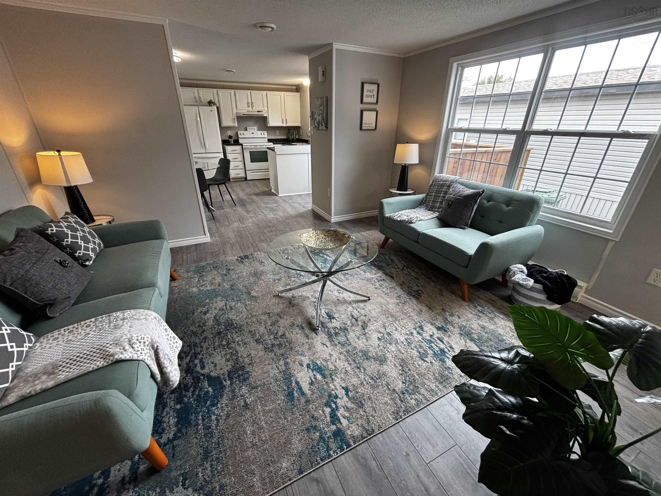
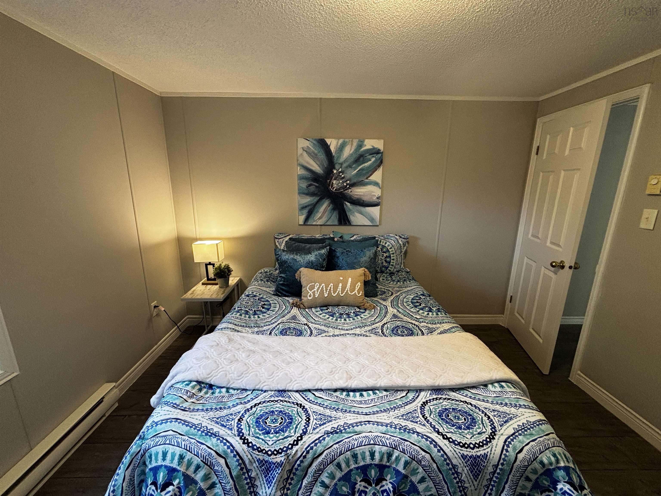
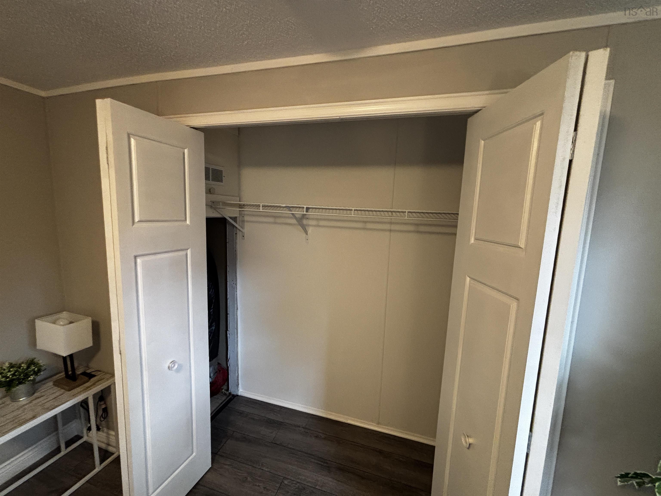
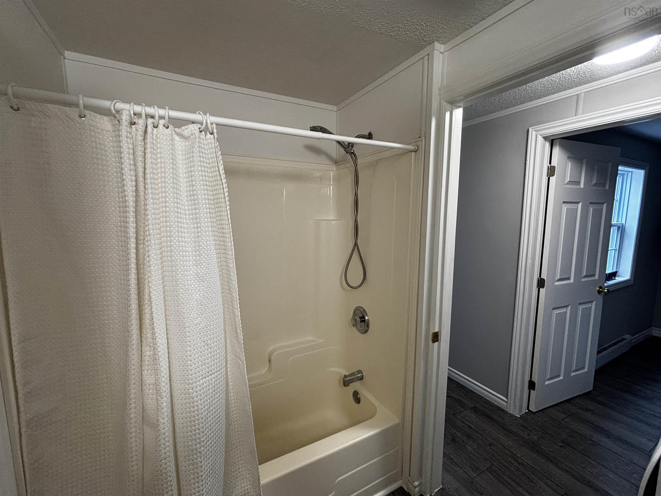
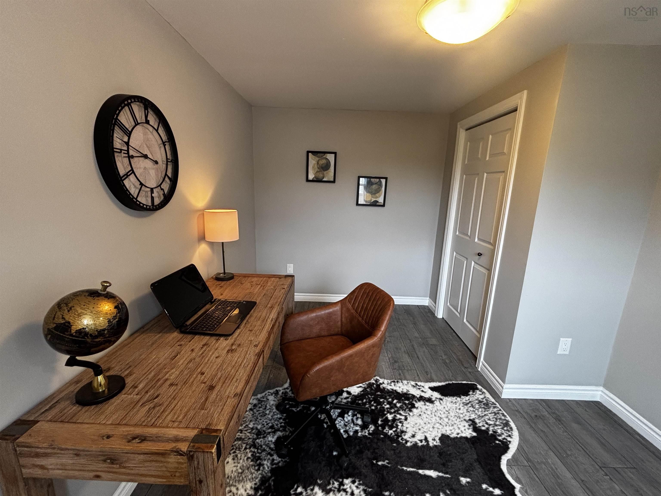
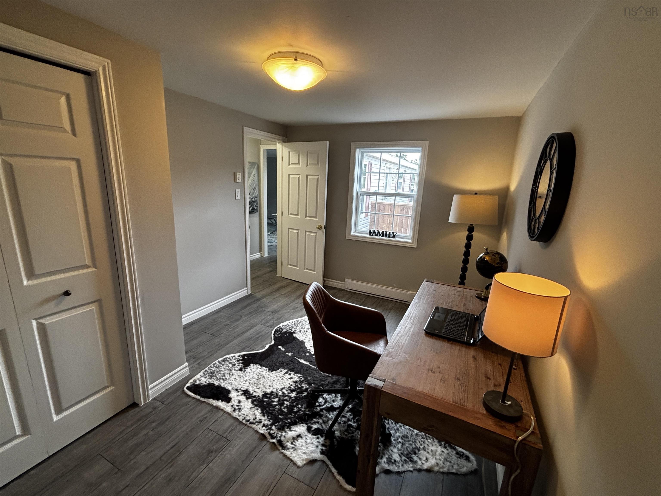
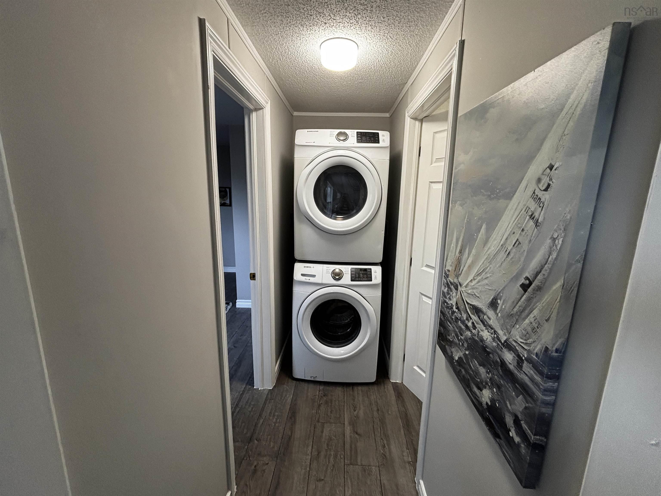
16 Happy Drive, Lake Echo, NS (MLS® 202622576): Welcome to 16 Happy Drive! This beautifully updated 4-bedroom, 1-bathroom mini home is move-in ready and waiting for its next owners. Located in the quiet, family-friendly community of Mountain View Estates in Lake Echo, this beautifully updated home offers comfortable living with plenty of improvements already completed. Recent updates include a ductless heat pump, new laminate flooring, fresh paint throughout, and new appliances including a washer, dryer, and refrigerator. Outside, you’ll also find a convenient storage shed, providing additional space for tools, outdoor equipment, and seasonal items. The home features a practical and well-proportioned layout with a comfortable main living space and four generously sized bedrooms, offering plenty of room for family, guests, or a flexible work-from-home setup. Enjoy the warmth of a welcoming community while being conveniently located close to schools, local amenities, and nearby nature trails. With its peaceful setting, thoughtful updates, and convenient location, 16 Happy Drive offers a great balance of comfort, convenience, and access to the outdoors. Don’t miss your opportunity to make this move-in-ready home your own. Book your private viewing today!
Directions
Hwy 107 to Exit 18 (Lake Echo) turn left at end of ramp, right at stop sign to Hwy 7. Continue approx 3kms to Circle Drive on left. Slight left onto Snow White then left onto Happy Drive.
Inclusions
Fridge, Stove, Dishwasher, Washer, Dryer
Utilities
- Cable
- Electricity
- High Speed Internet
- Telephone
Features
- Air Exchanger
Community Features
- Park
- Place of Worship
- Playground
- Public Transit
- Recreation Center
- School Bus Service
- Shopping
Rooms.
| Level | Type | Dimensions |
|---|---|---|
| Main Floor | Living Room | 12.5x11 |
| Main Floor | Eat In Kitchen | 13.4x12.3 |
| Main Floor | Bedroom | 10.5x10.1 |
| Main Floor | Bedroom | 12.1x8.6 |
| Main Floor | Bath 1 | 4 pce |
| Main Floor | Bedroom | 6.4x9.4 |
| Main Floor | Bedroom | 10x7.6 |
Schools.
| Type | Name |
|---|---|
| Elementary School | O'Connell Drive Elementary School |
| Middle School | Eastern Shore Consolidated School |
| High School | Eastern Shore District High School |
| Middle School (Fr. Imm.) | Drumlin Heights Consolidated School (Early) (Pr - 12) |
| High School (Fr. Imm.) | Drumlin Heights Consolidated School (Early) (Pr - 12) |
contact the agent.

Nas has been a licensed REALTOR® since 2003. Nas enjoys the challenge of matching people to their dream homes.