| Level | Type | Dimensions |
|---|---|---|
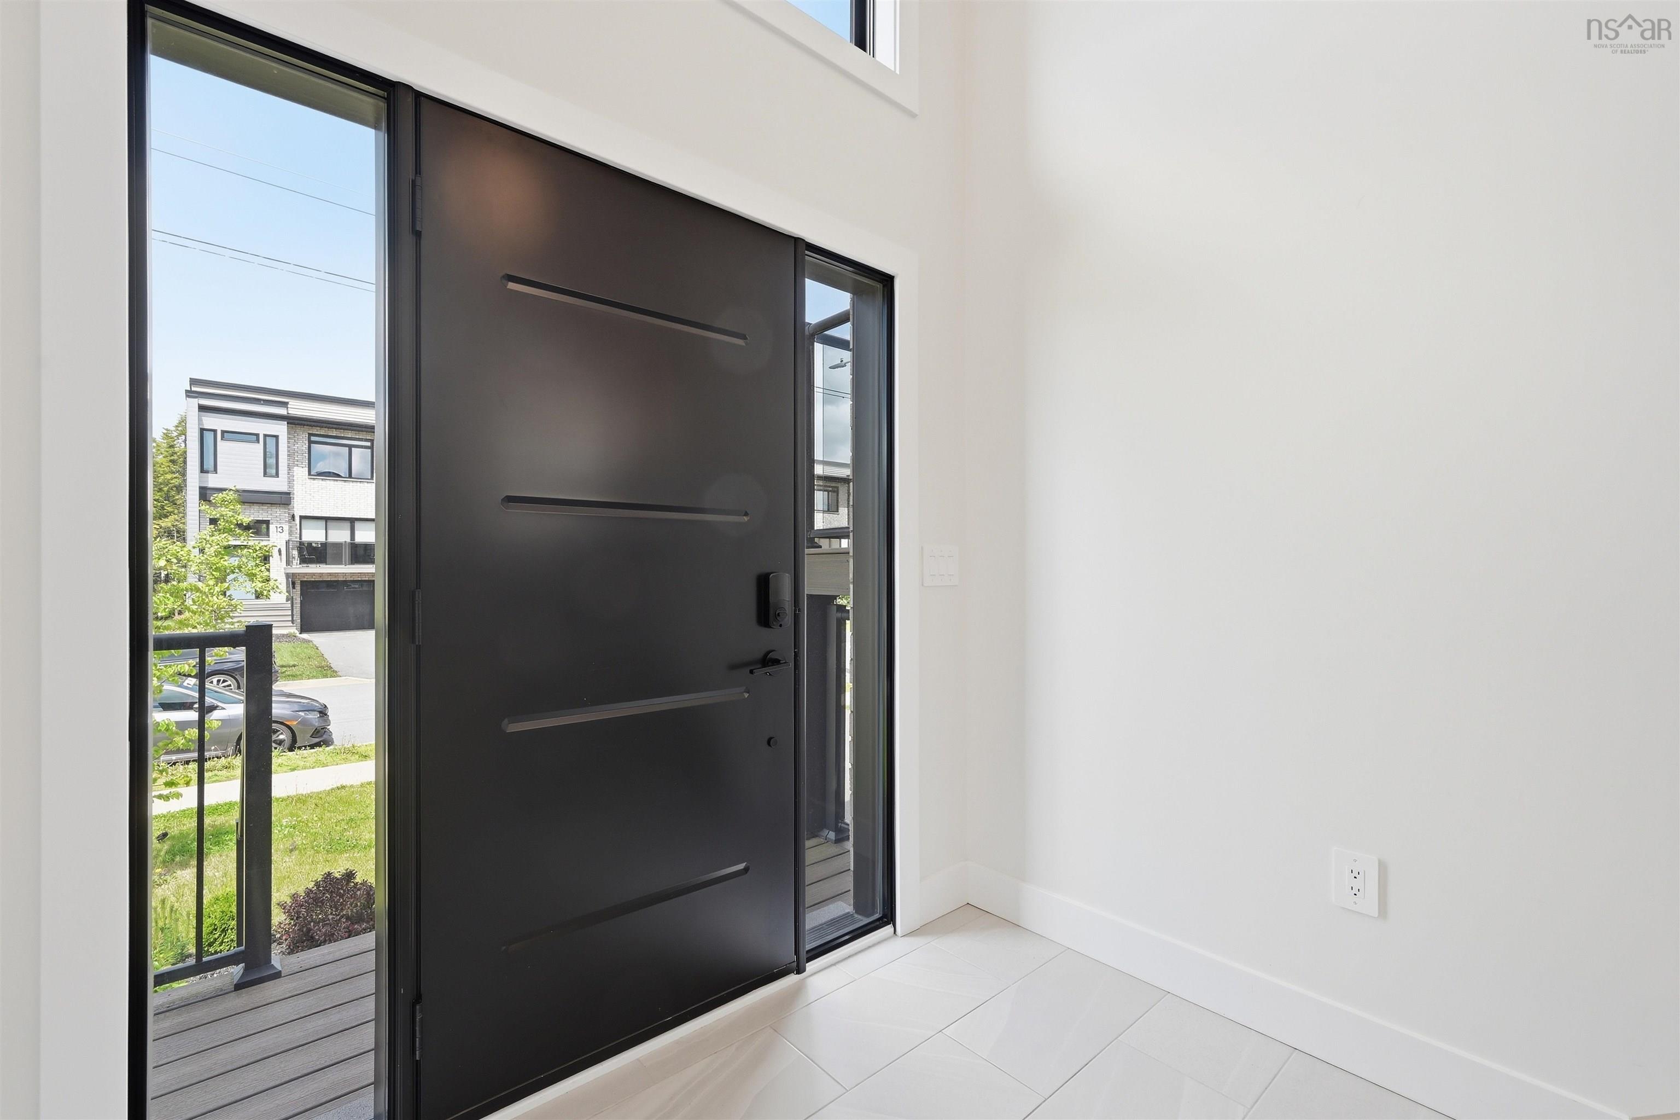
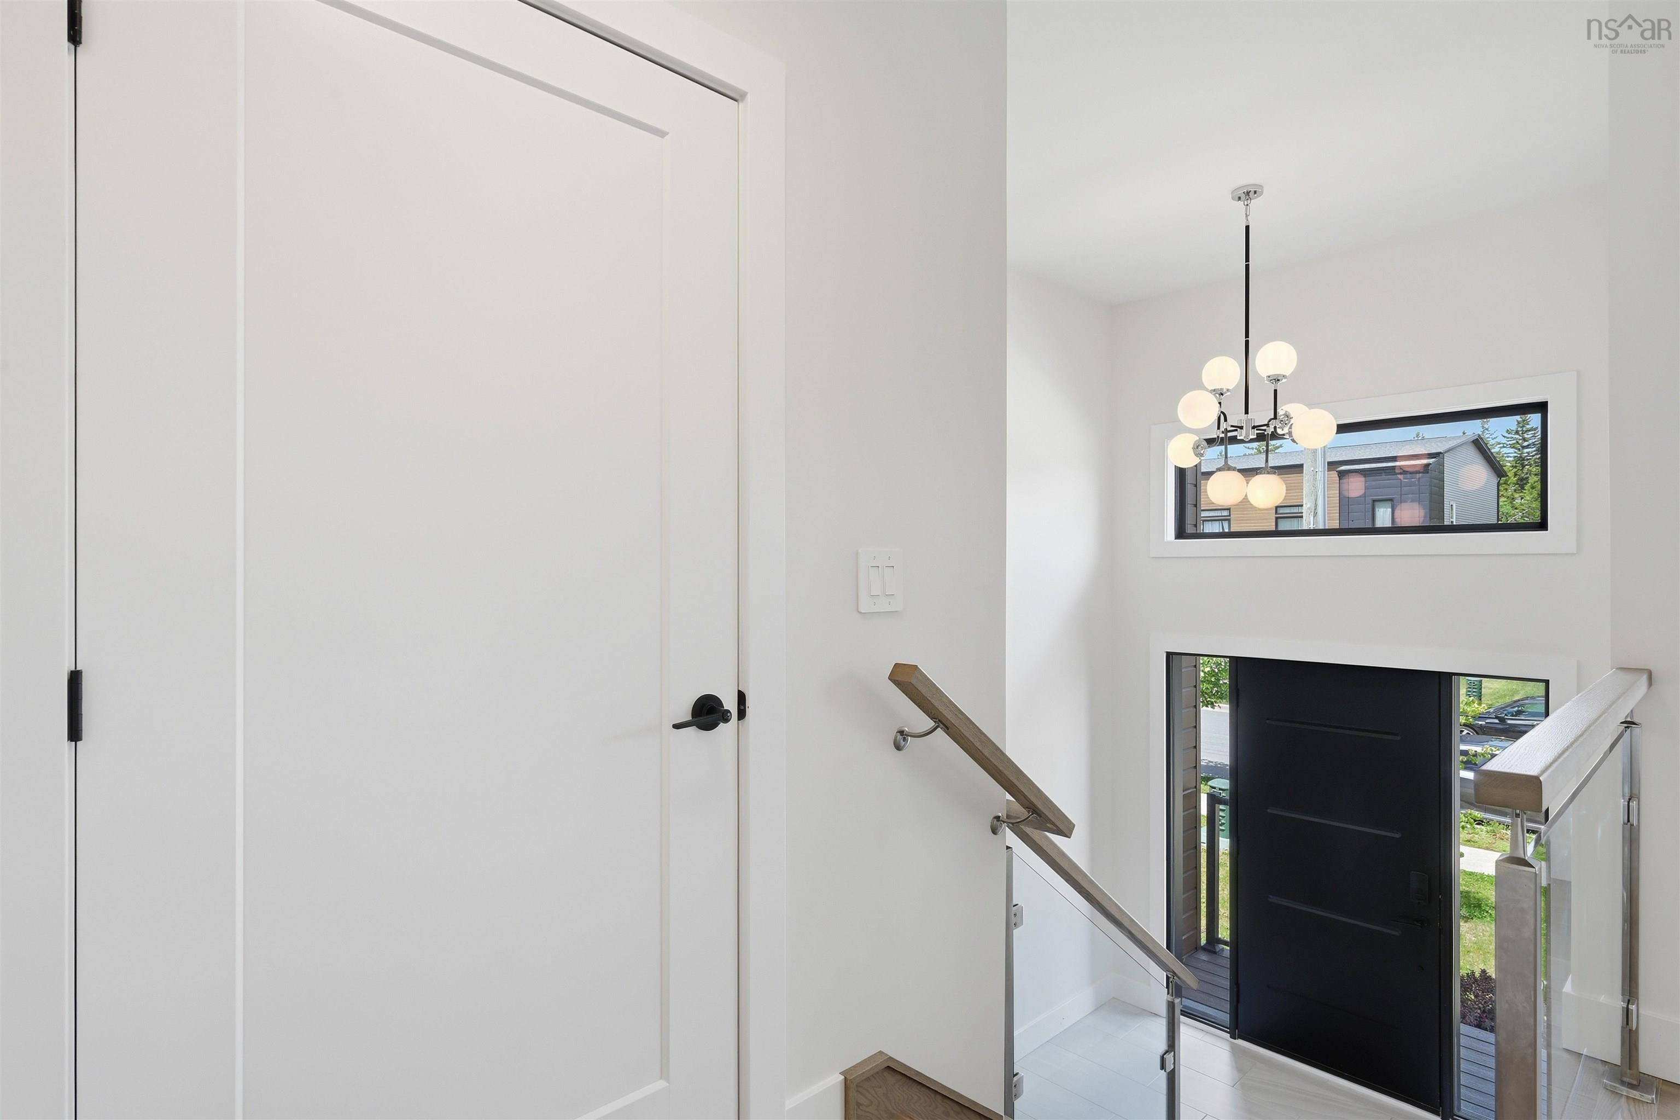
| Main Floor | Foyer | 6.5x7.6 |
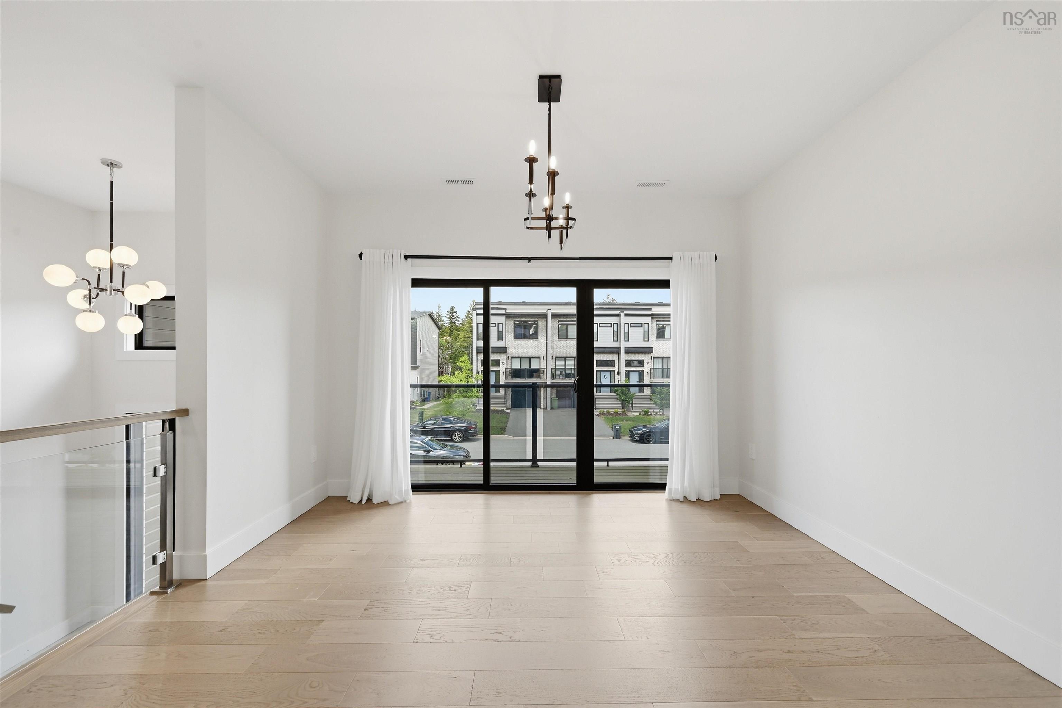
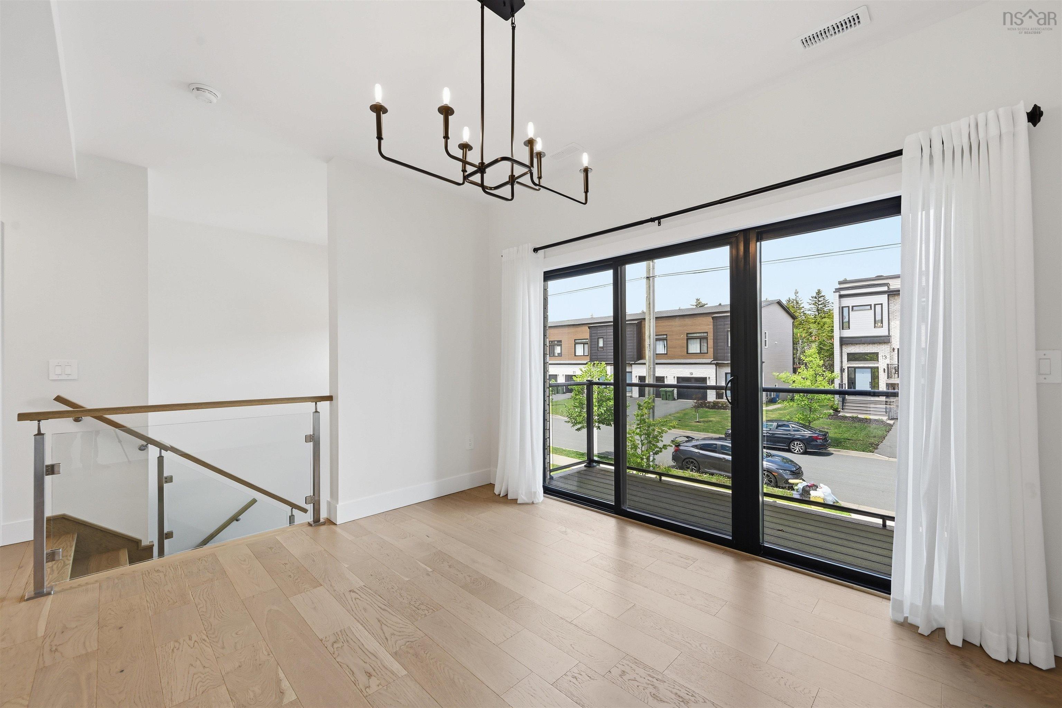
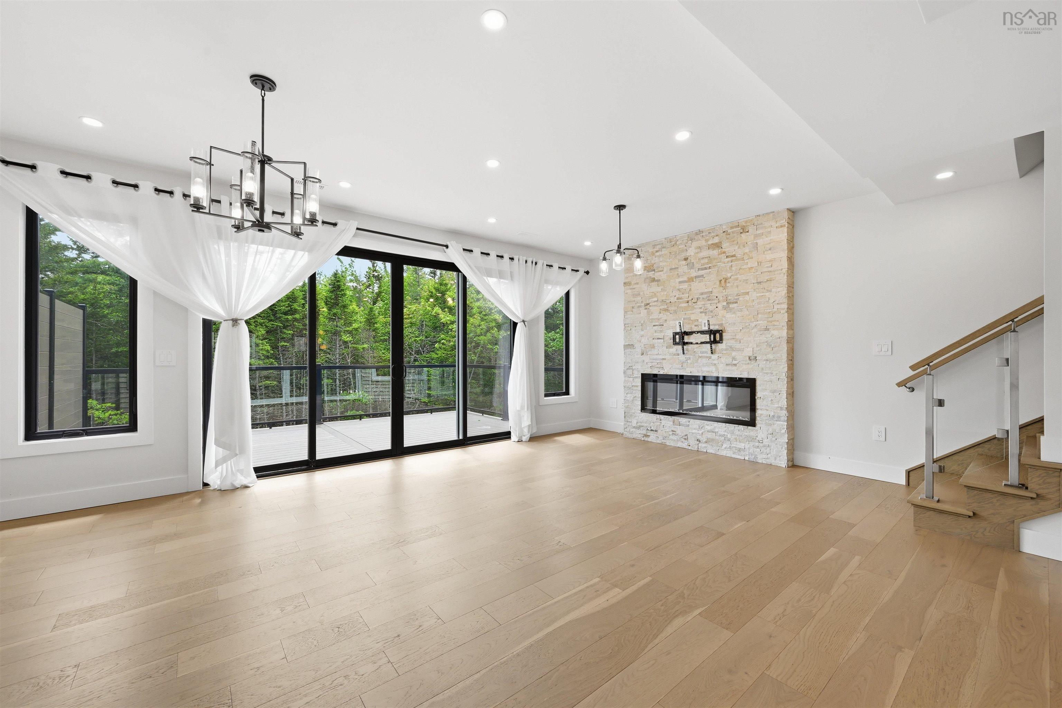
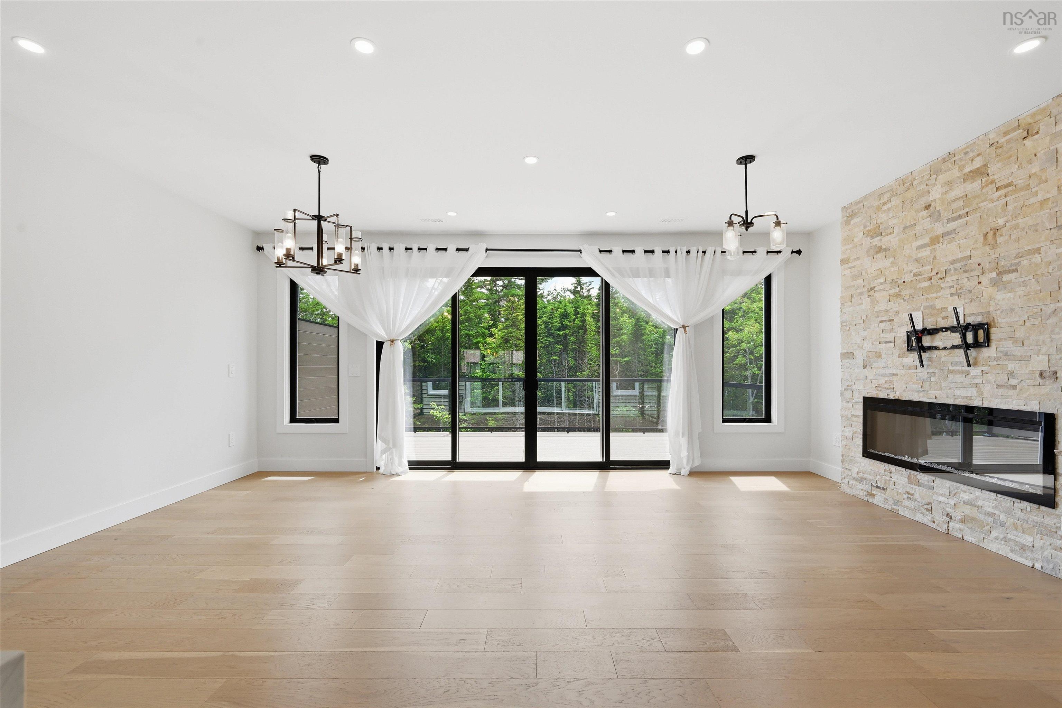
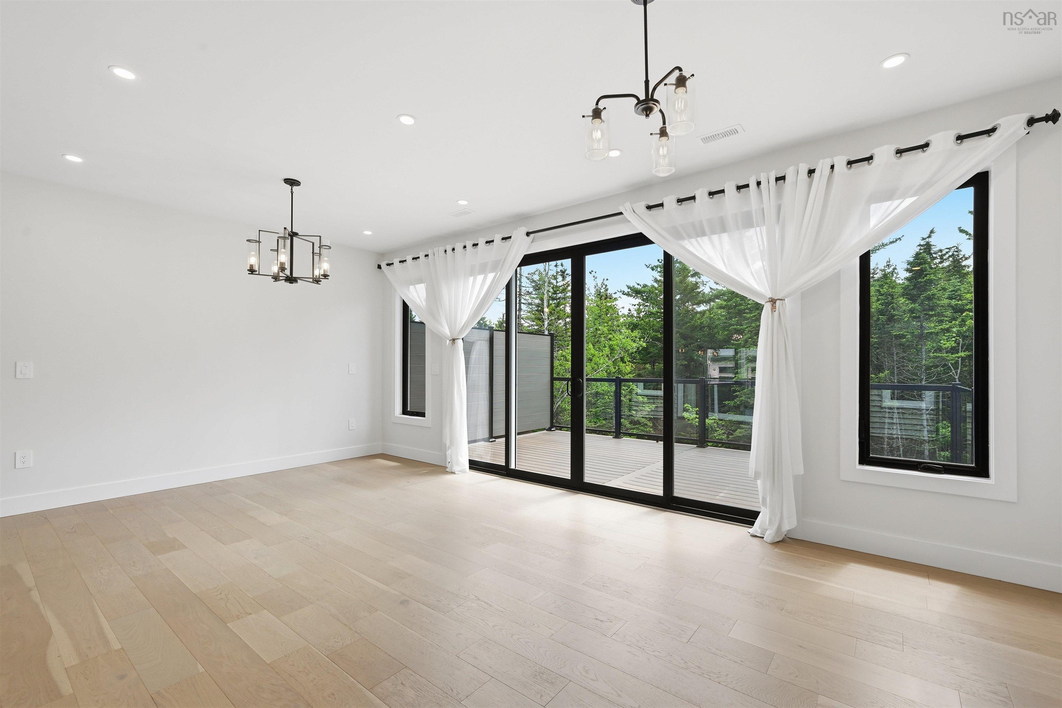
| Main Floor | Living Room | 13x14.8 |
| Main Floor | Dining Room | 12.9x9.6 |
| Main Floor | Family Room | 11x13.9 |
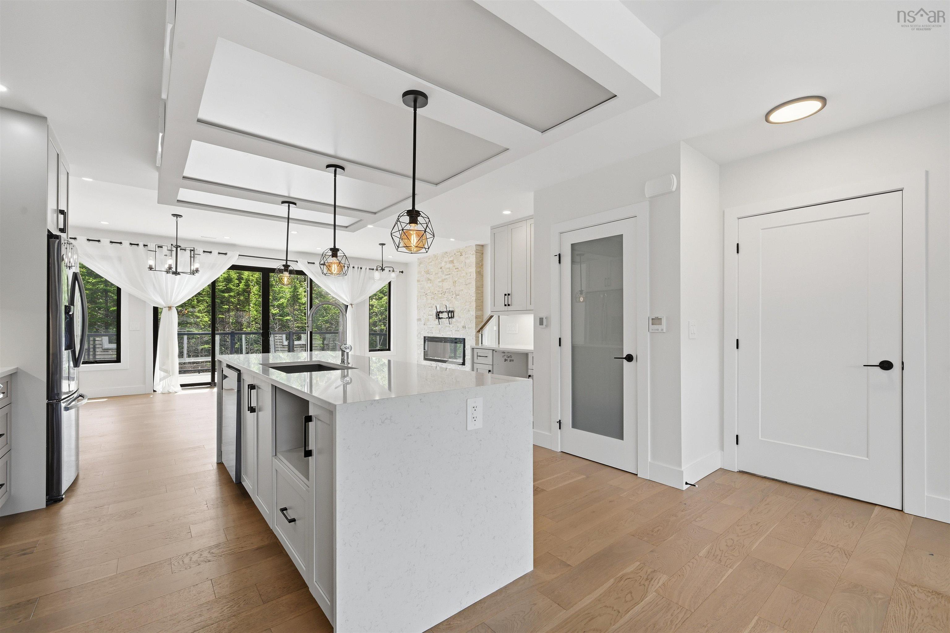
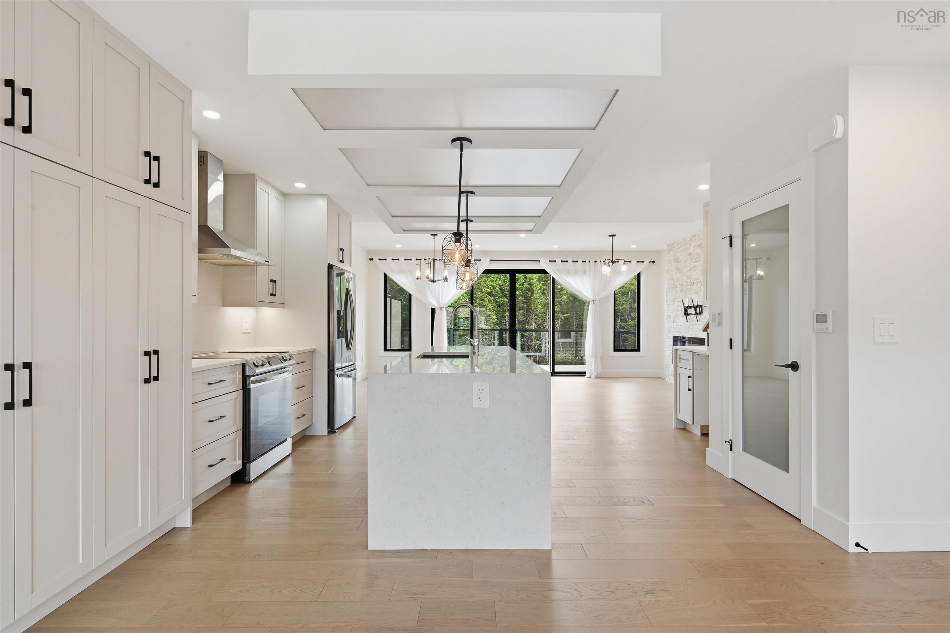
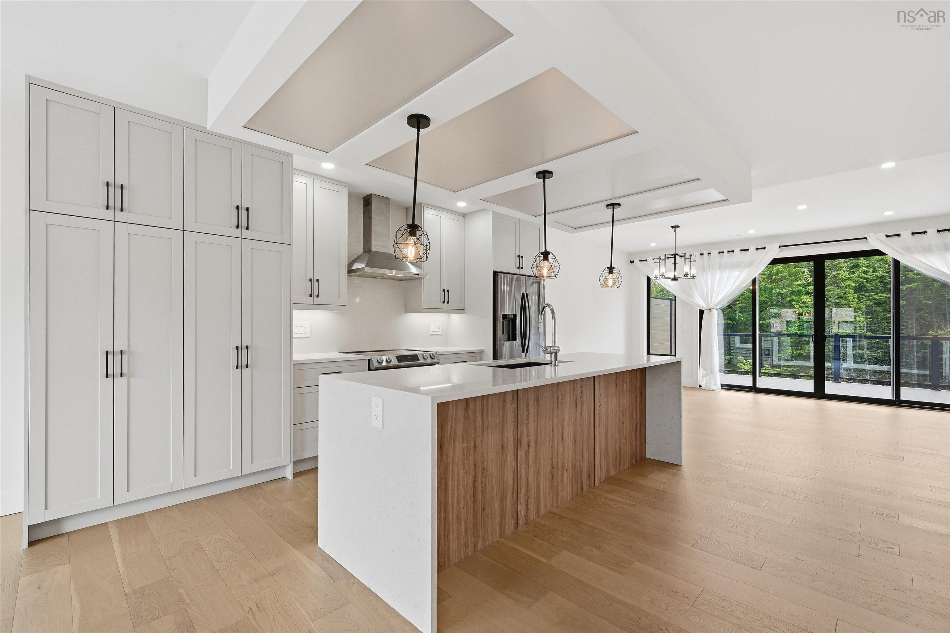
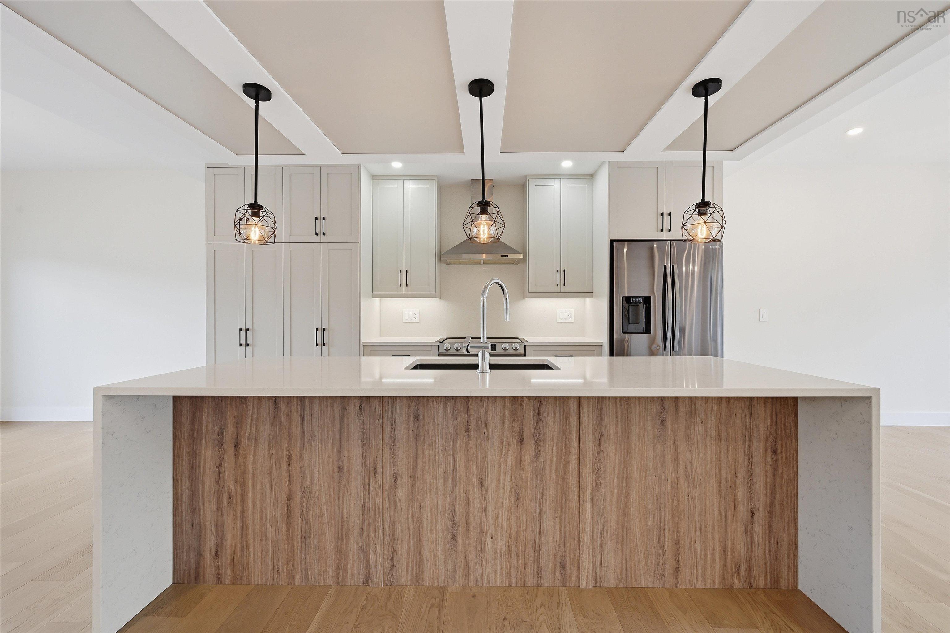
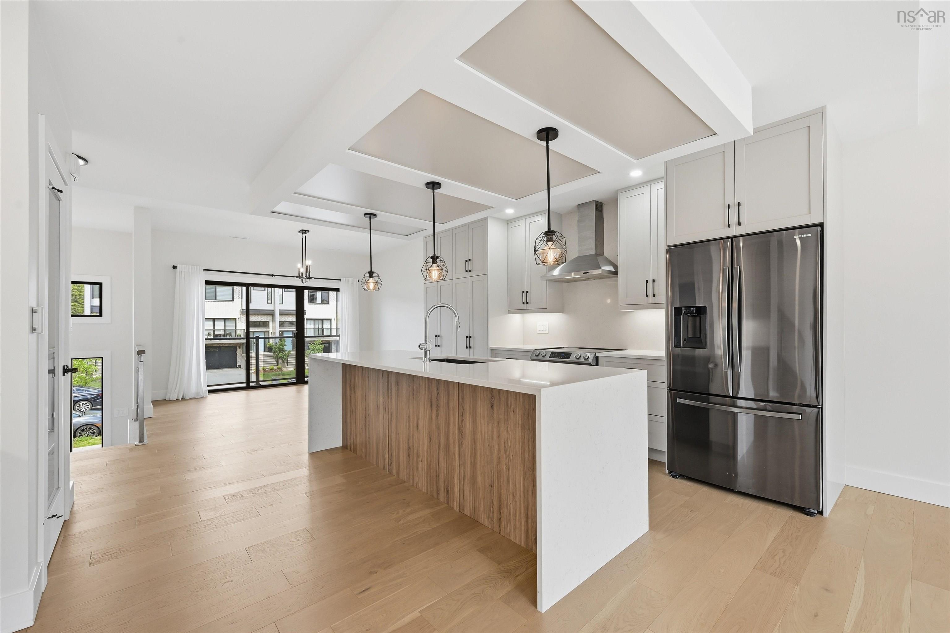
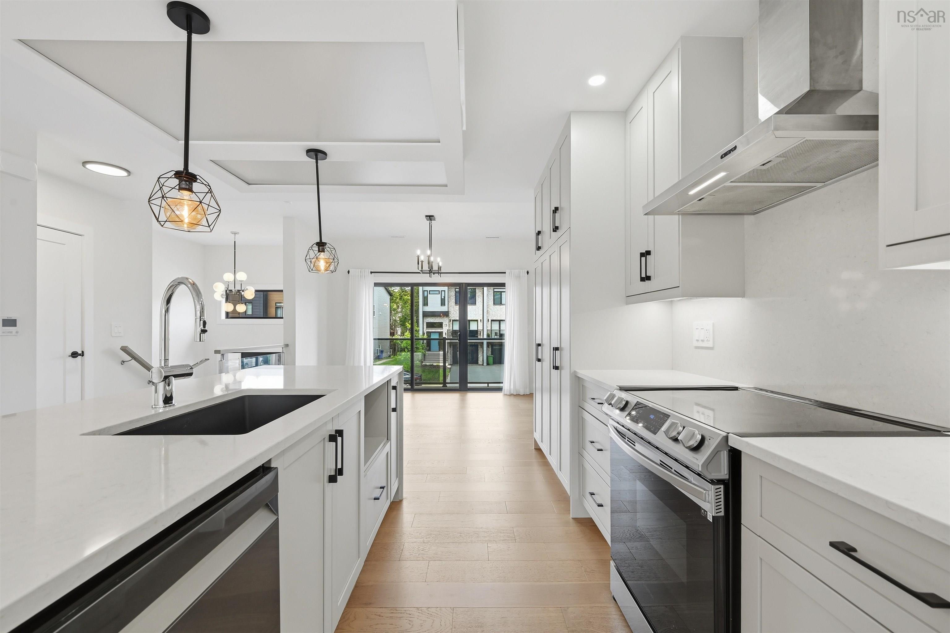
| Main Floor | Kitchen | 14.4x17.1 |
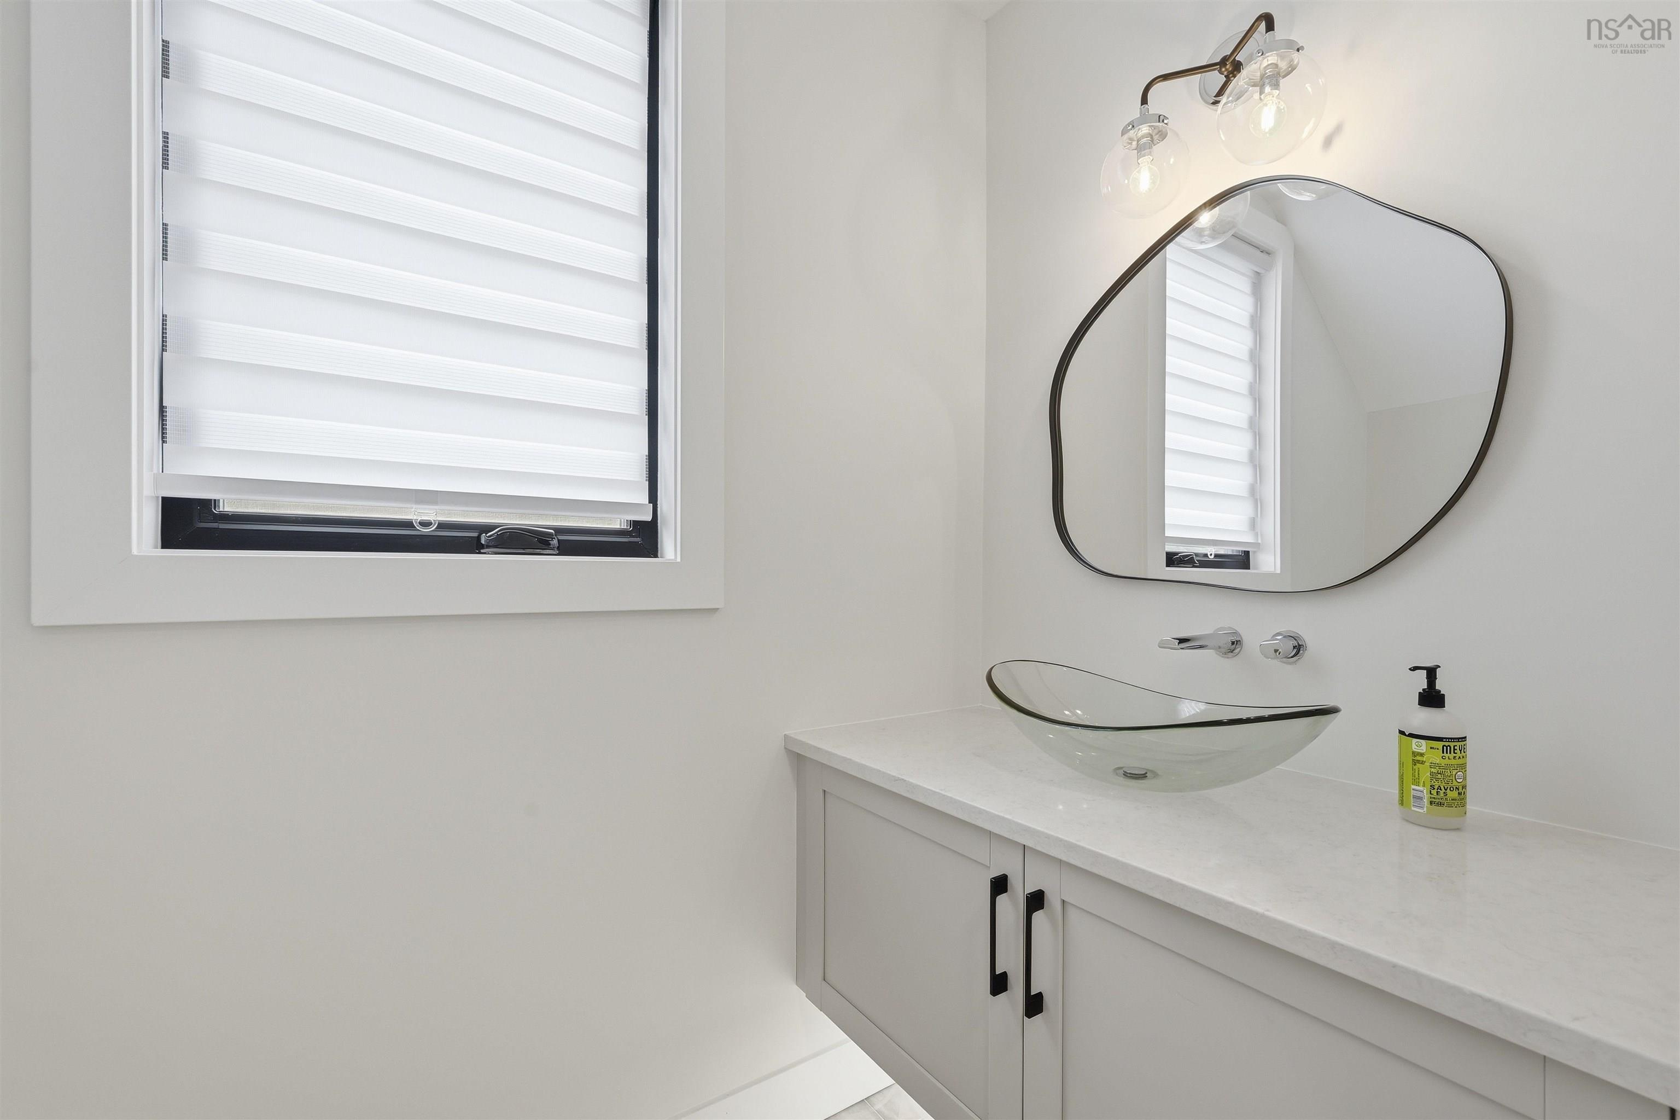
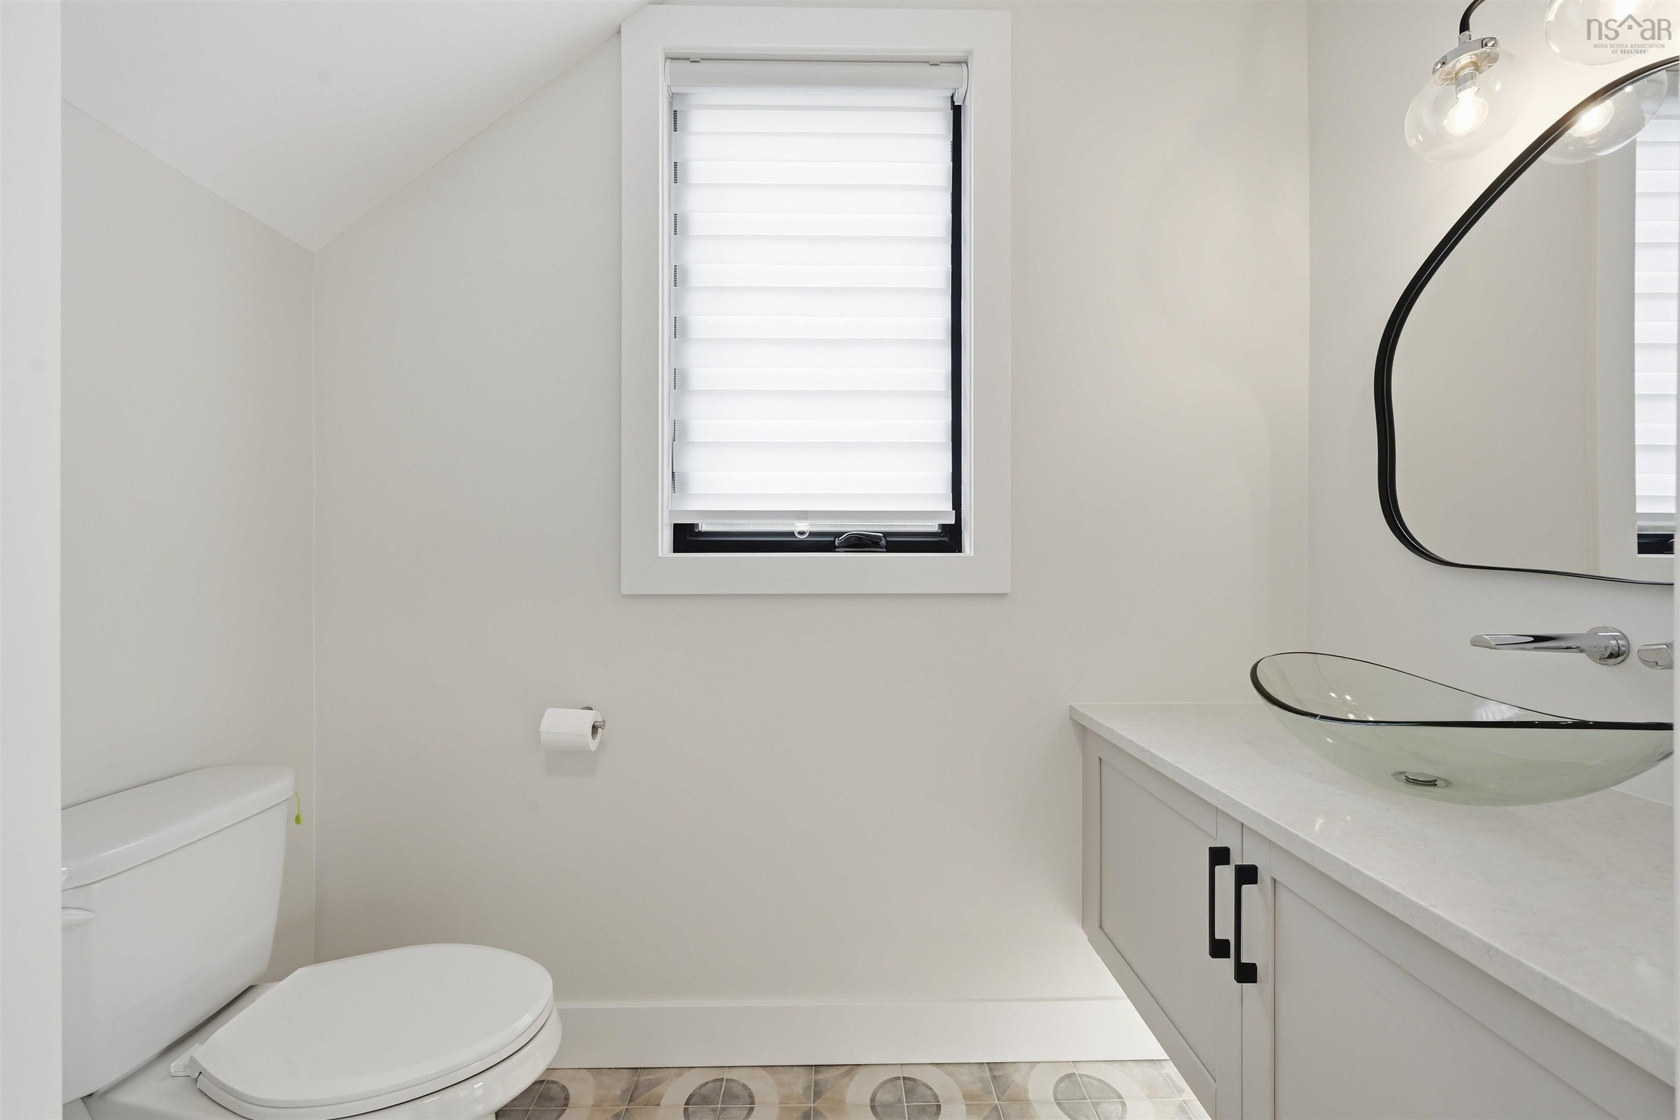
| Main Floor | Bath 1 | 4.9x6 |
Single Family
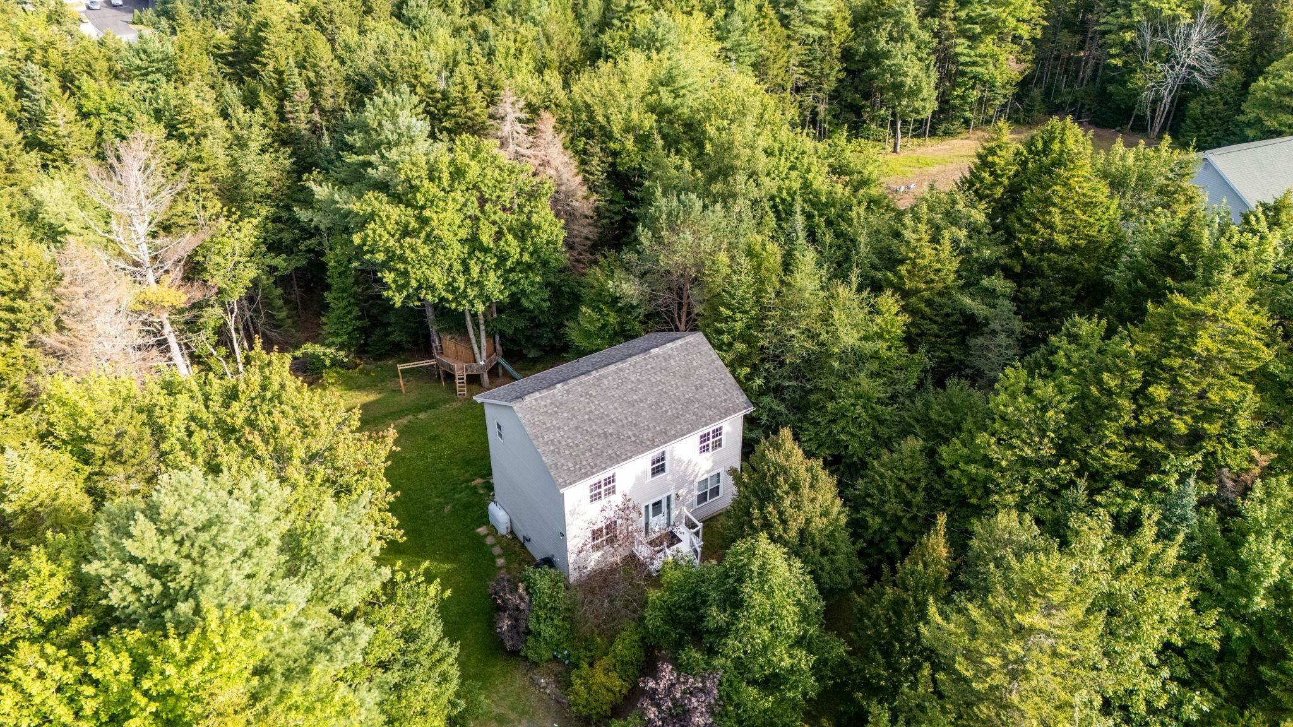
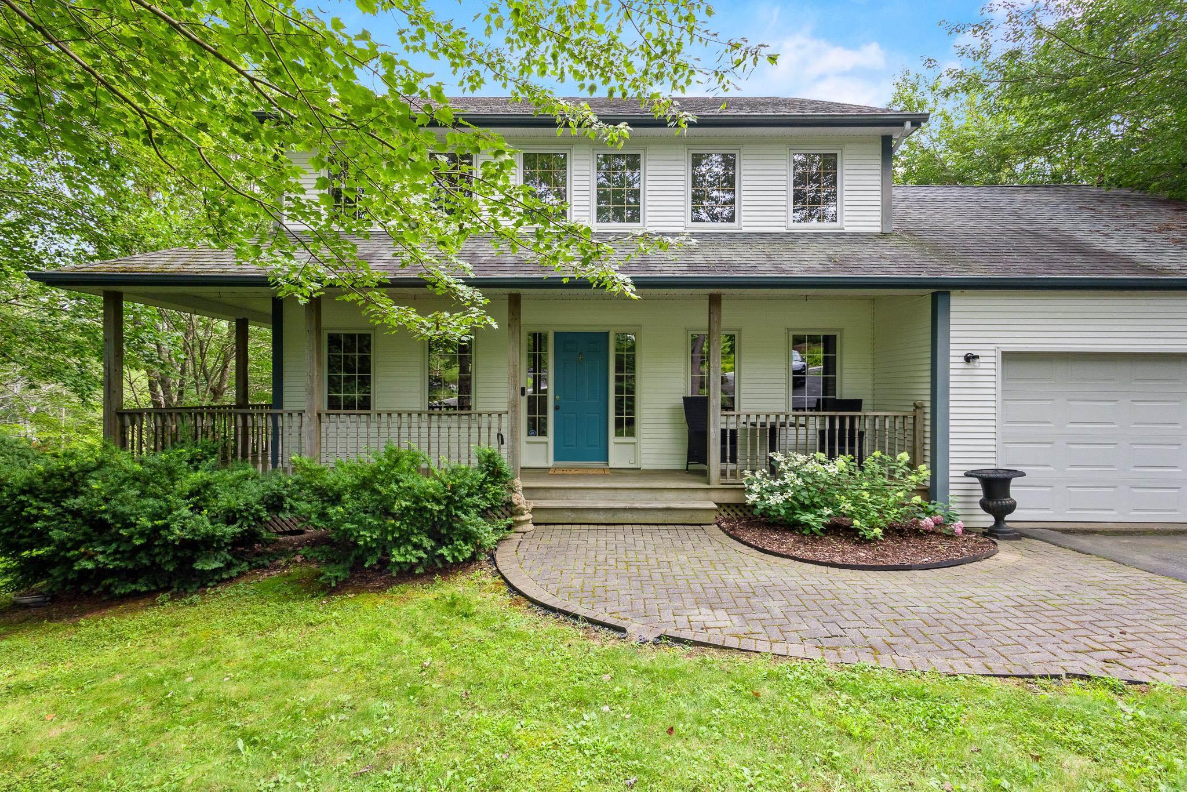
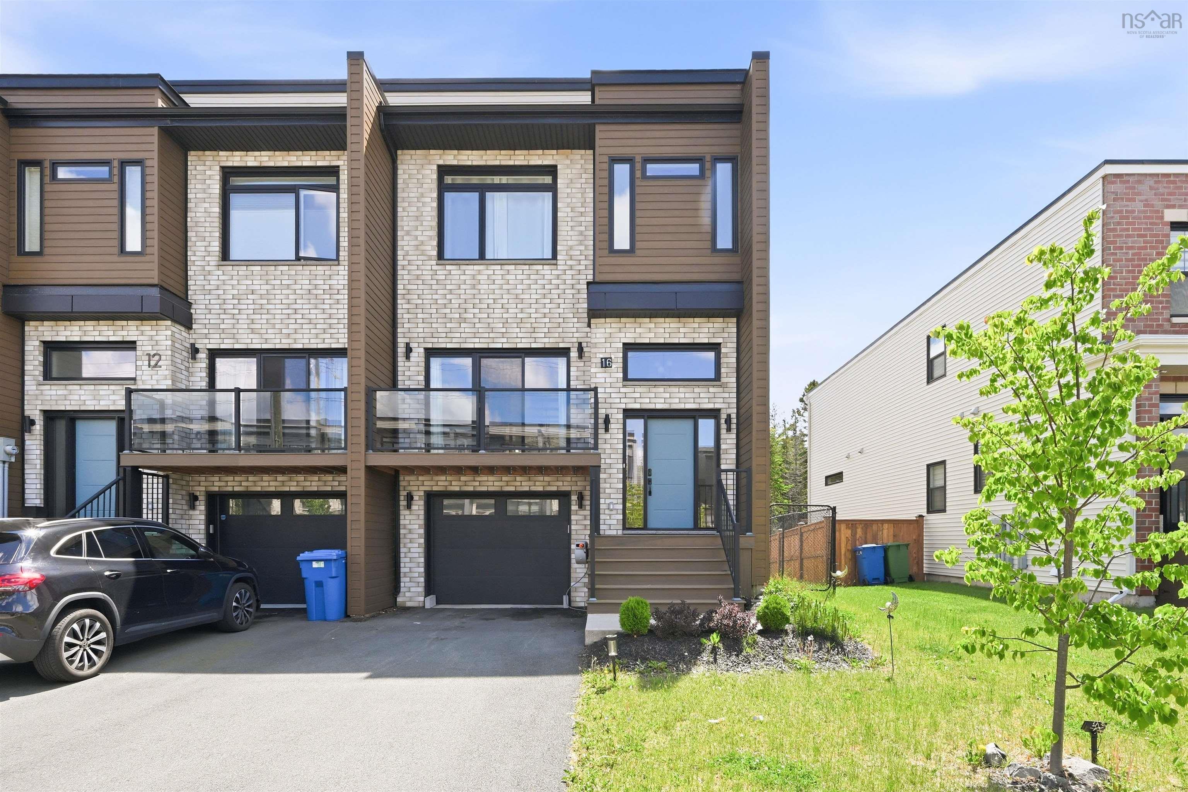
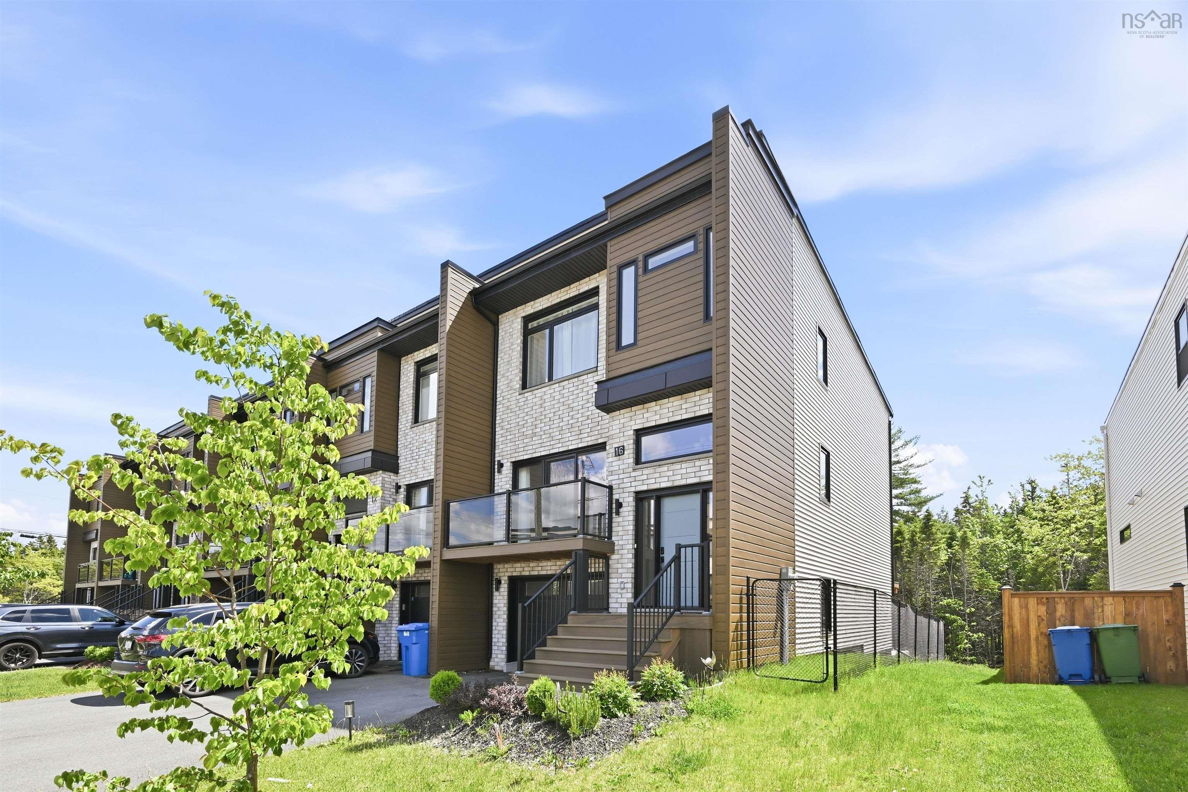
16 Trekker Drive, Bedford, NS (MLS® 202615813).
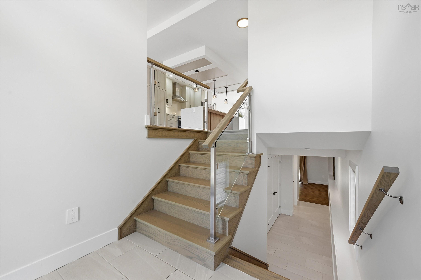
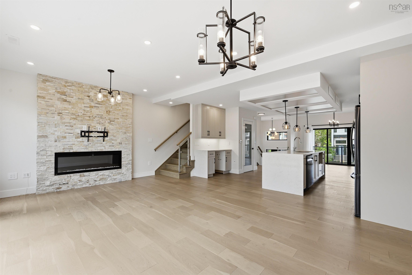
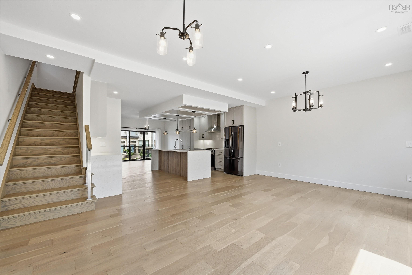
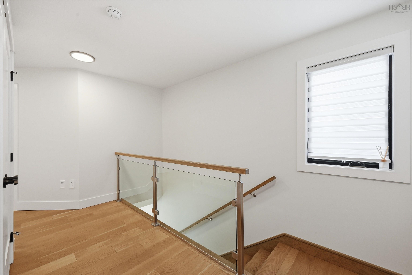
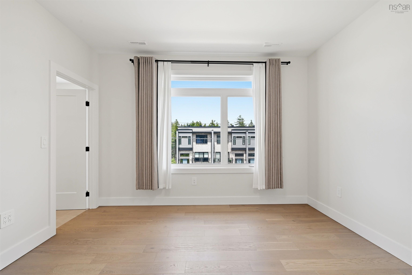
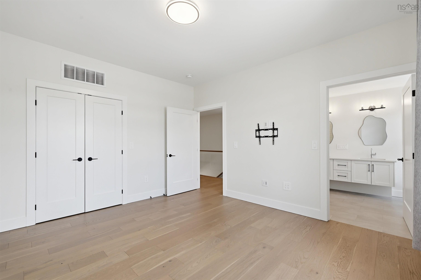
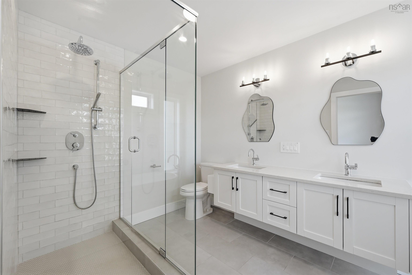
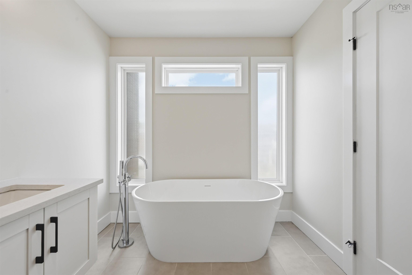
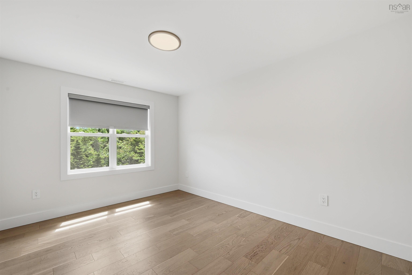
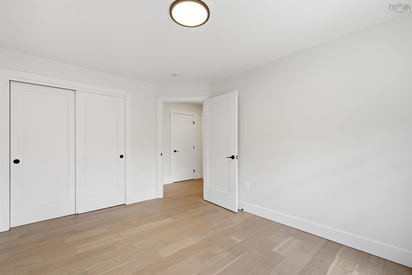
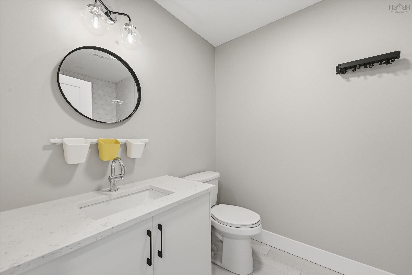
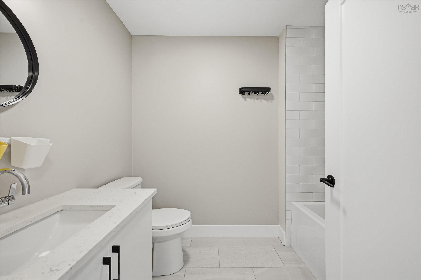
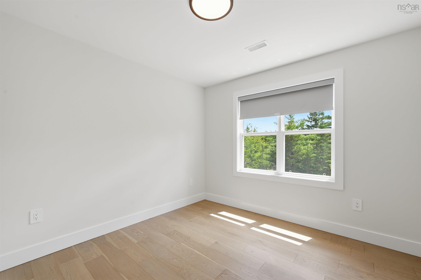
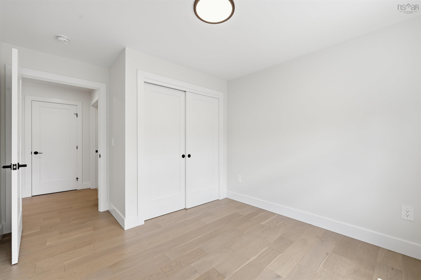
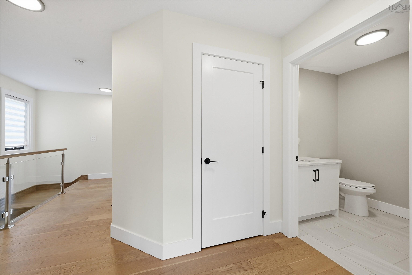
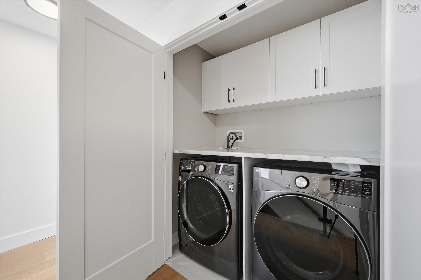
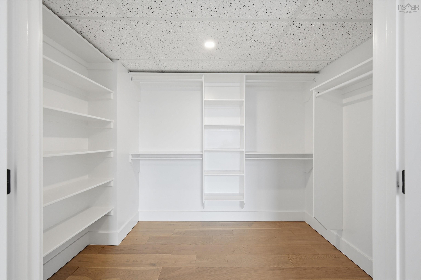
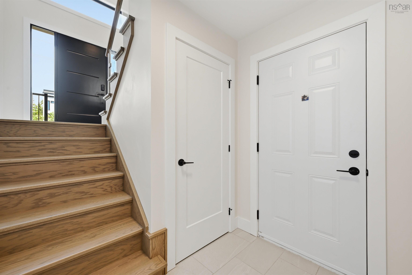
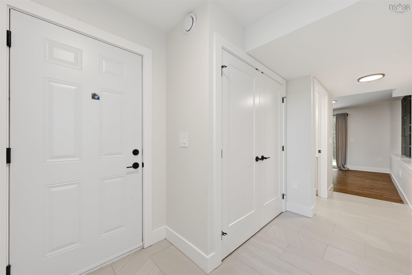
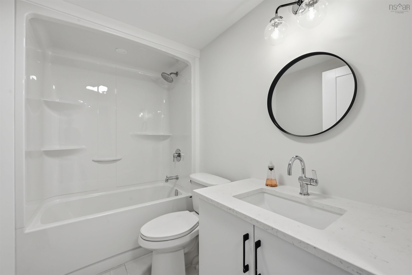
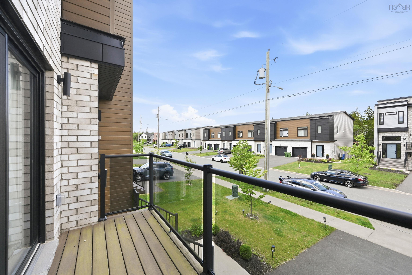
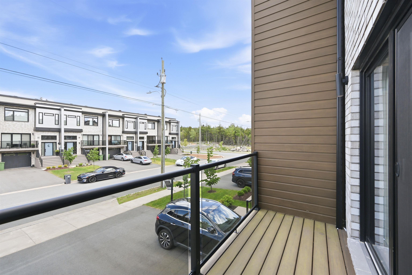
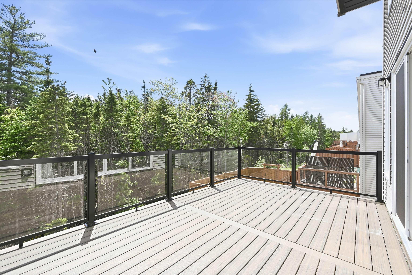
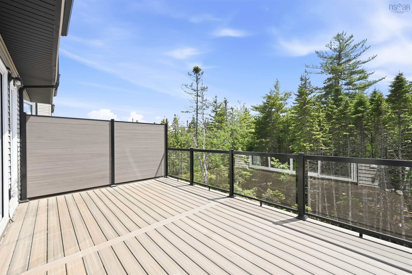
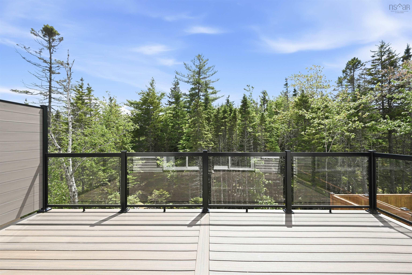
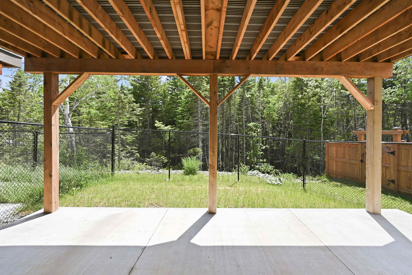
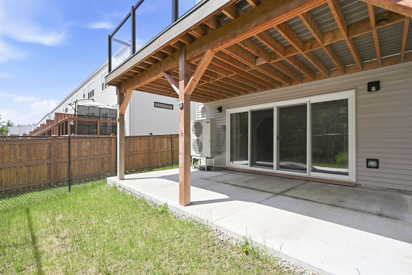
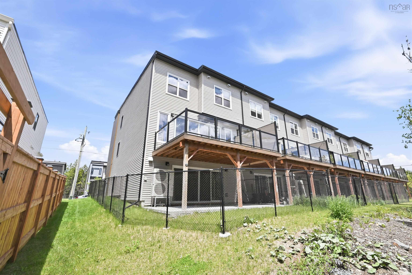
16 Trekker Drive, Bedford, NS (MLS® 202615813): Thoughtfully designed with three spacious bedrooms and 3.5 bathrooms, this well-appointed home offers an open-concept layout that is ideal for both family living and entertaining. The bright main level features elegant engineered hardwood flooring, contemporary finishes, and a stylish kitchen complete with quartz countertops, a large center island, and ample cabinetry. The seamless flow into the dining and living areas creates an inviting atmosphere, while the electric fireplace adds warmth and charm to the space.
Directions
Brookline Dr to Trekker Dr
$784,900
MLS®
202615813
PID
41522764
List Price
$784,900
Type
Single Family
Style
Townhouse
Sewer
Municipal
Building Age
2
Foundation
Poured Concrete
Exterior
Stone, Vinyl
Flooring
Engineered Hardwood, Laminate, Tile
MLA
1,756 ft2
TLA
2,357 ft2
Bedrooms
3
Bathrooms
4
Water
Municipal
Utilities
- Cable
- Electricity
- High Speed Internet
- Telephone
Features
- HRV (Heat Rcvry Ventln)
- Electric Fireplace
- Central Vac Roughed In
Community Features
- Park
- Playground
- School Bus Service
Rooms.
| Level | Type | Dimensions |
|---|---|---|
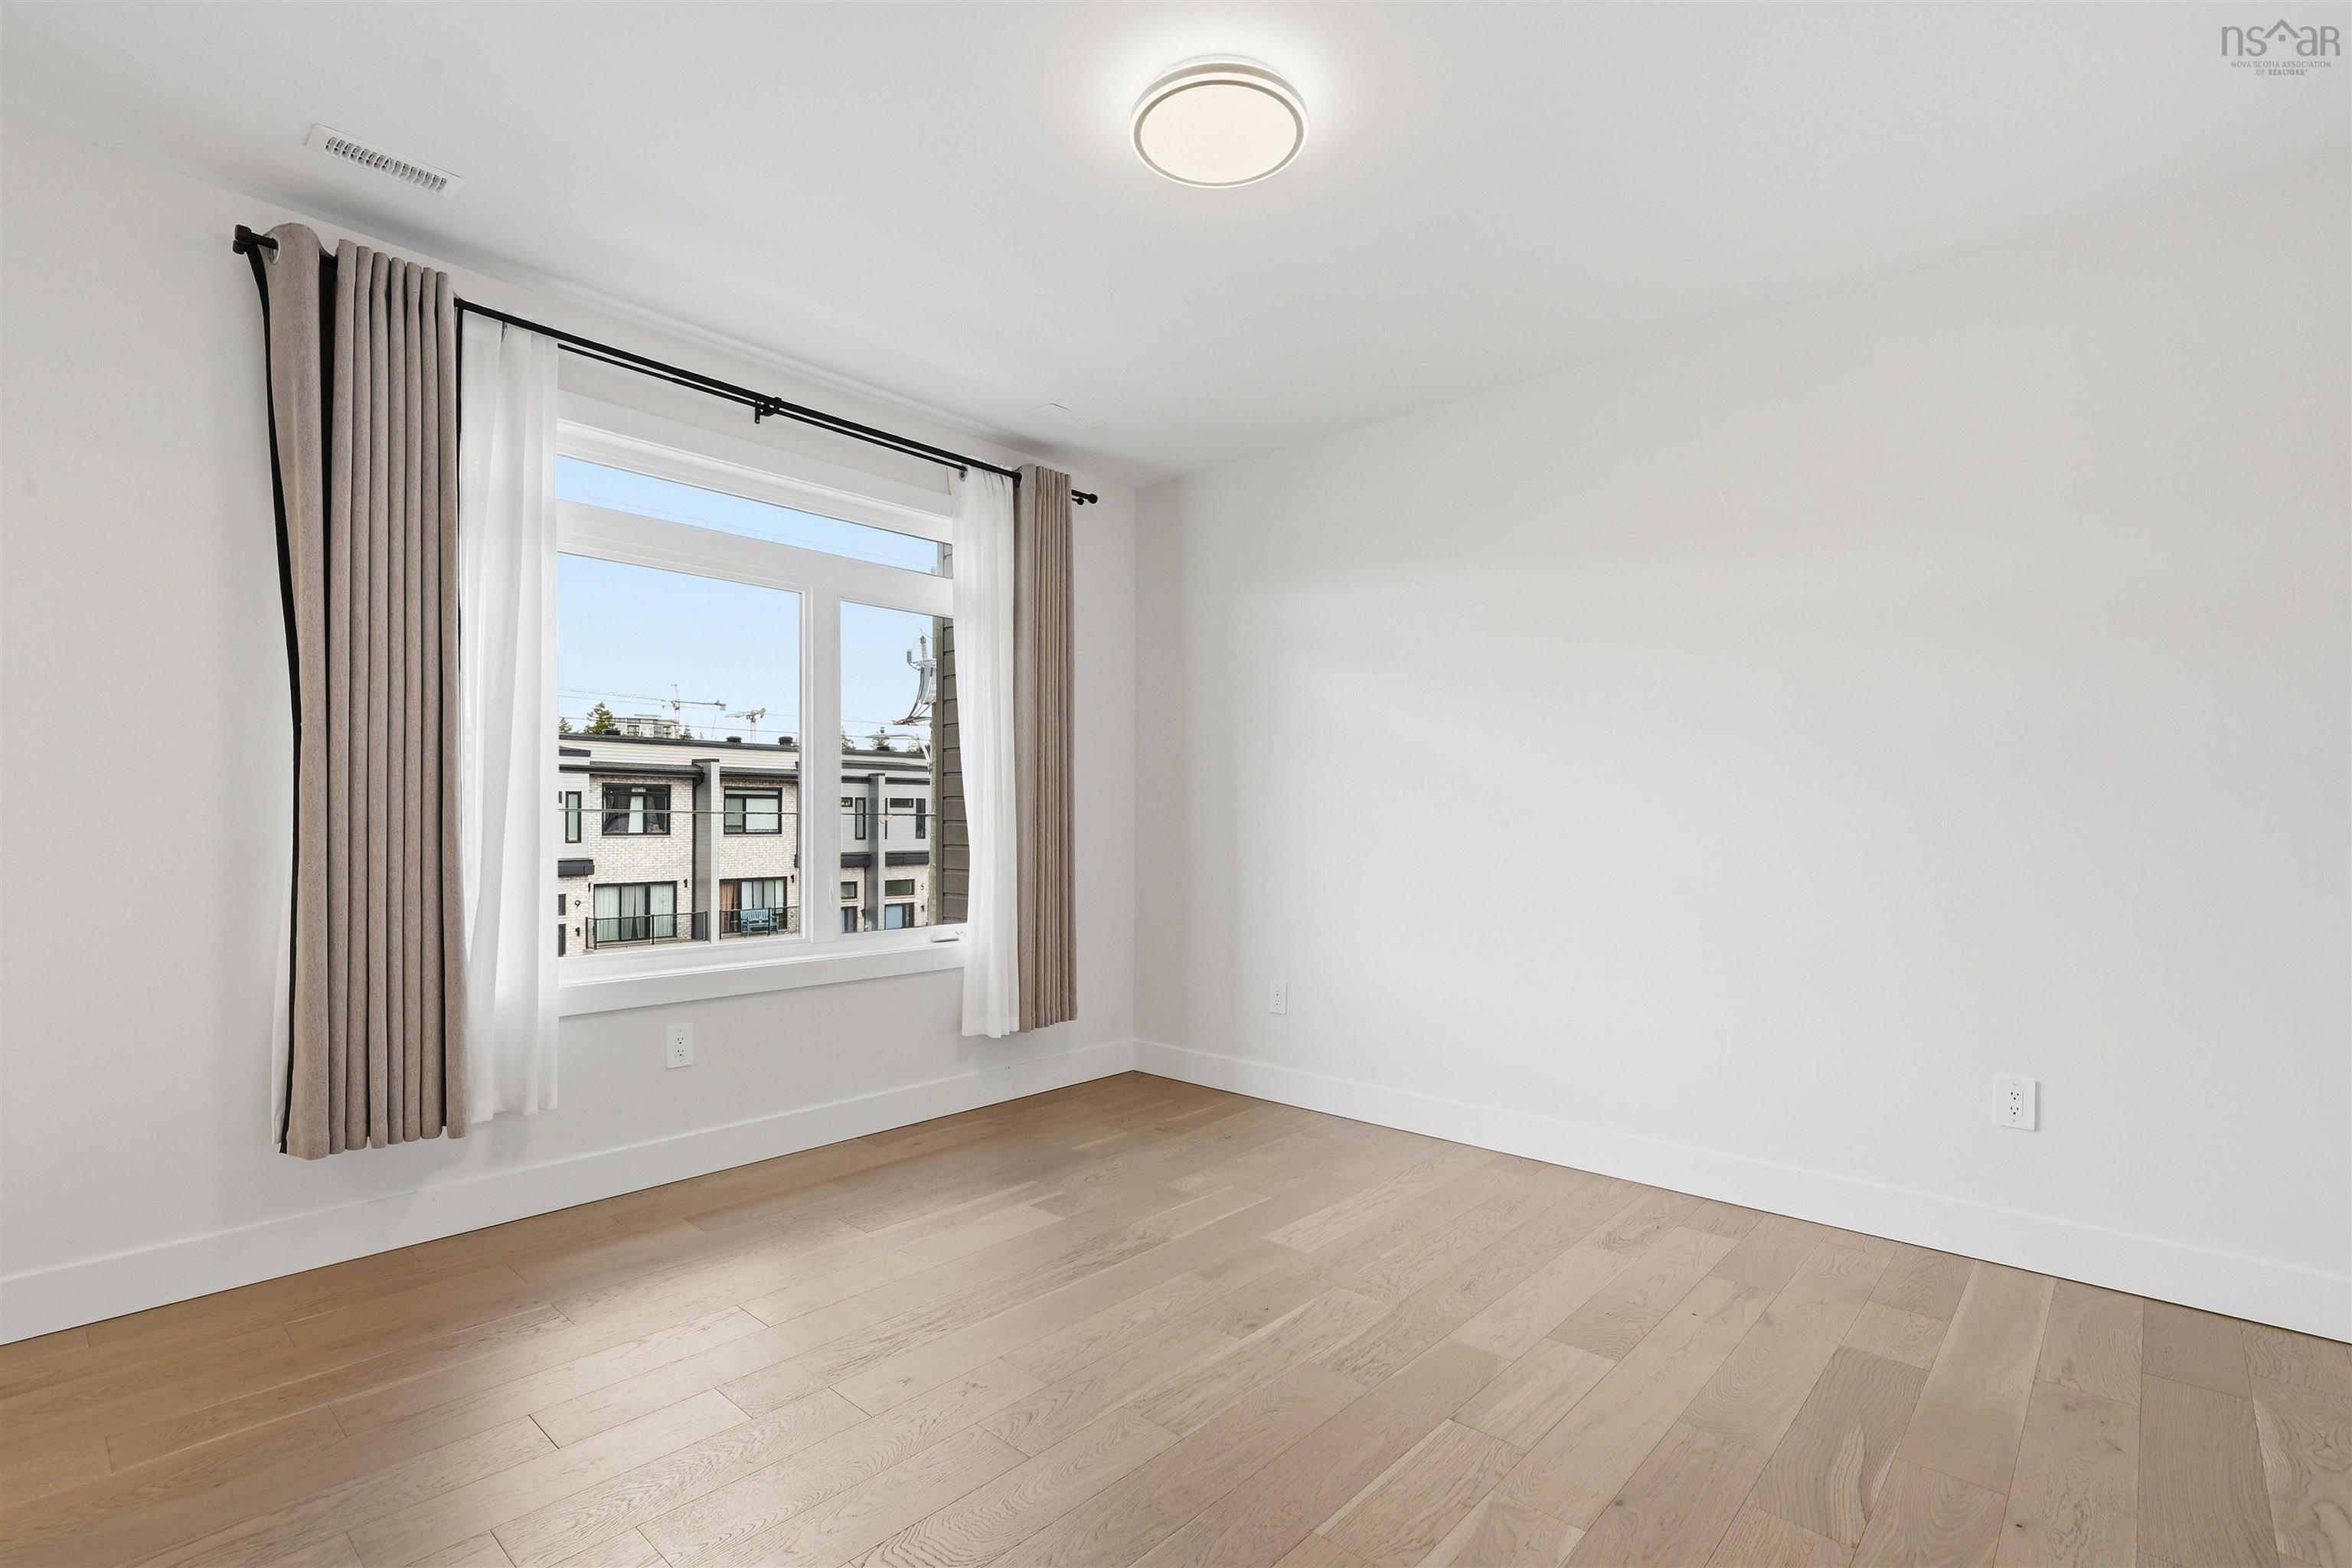
| 2nd Level | Primary Bedroom | 12.7x13.9 |
| 2nd Level | Ensuite Bath 1 | 8.1x10.6 |
| 2nd Level | Bedroom | 9.7x10.1 |
| 2nd Level | Bedroom | 13.4x10.1 |
| 2nd Level | Bath 2 | 6.1x8.3 |
| Level | Type | Dimensions |
|---|---|---|
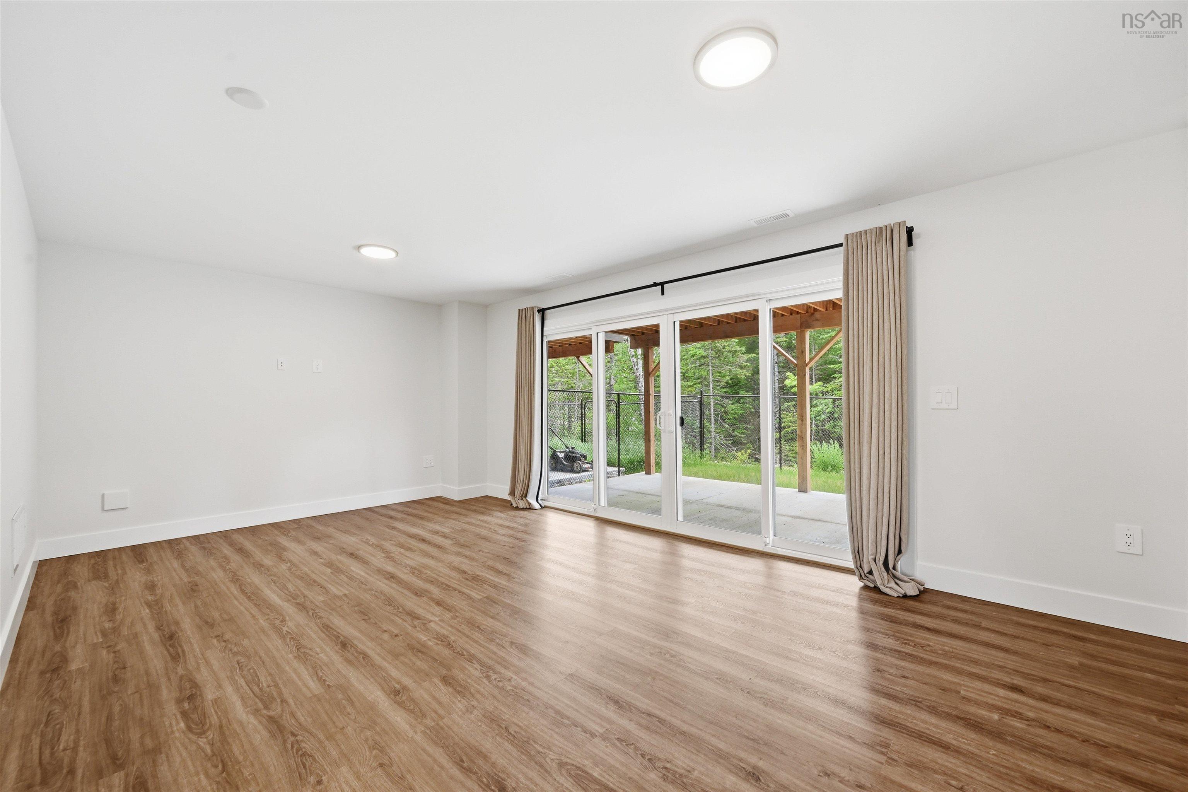
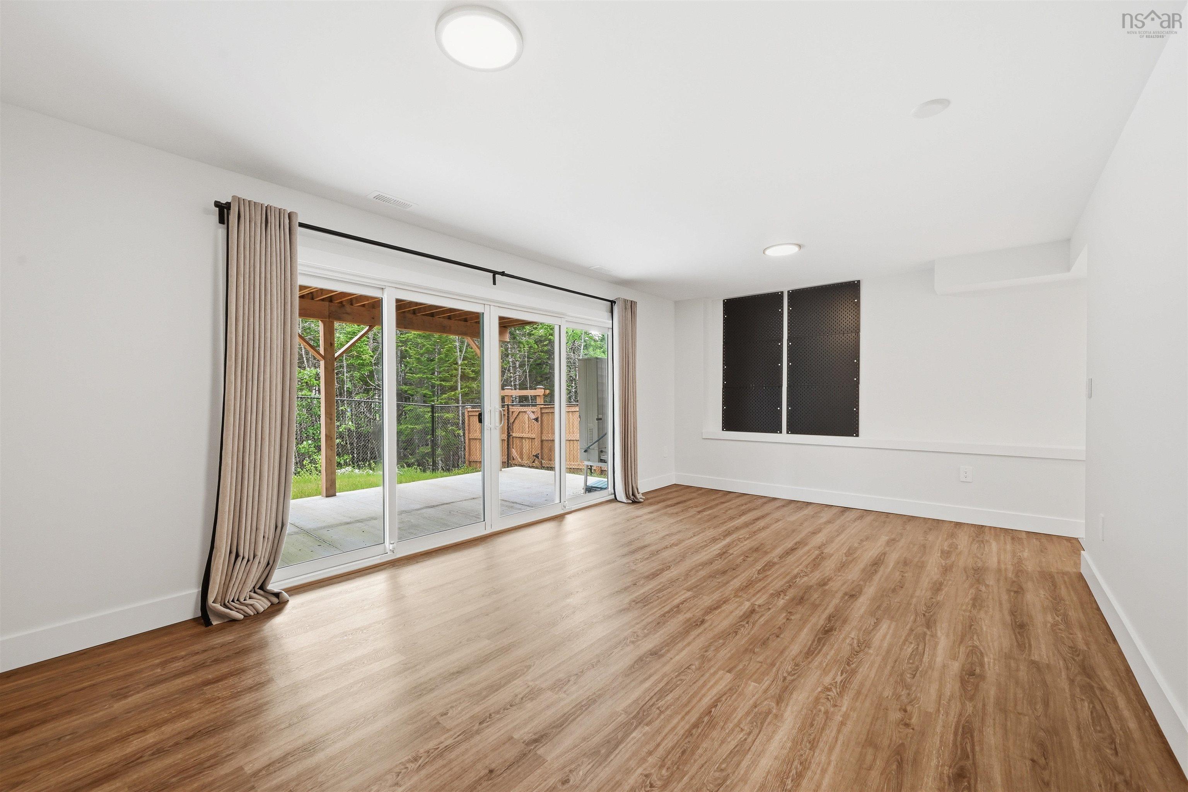
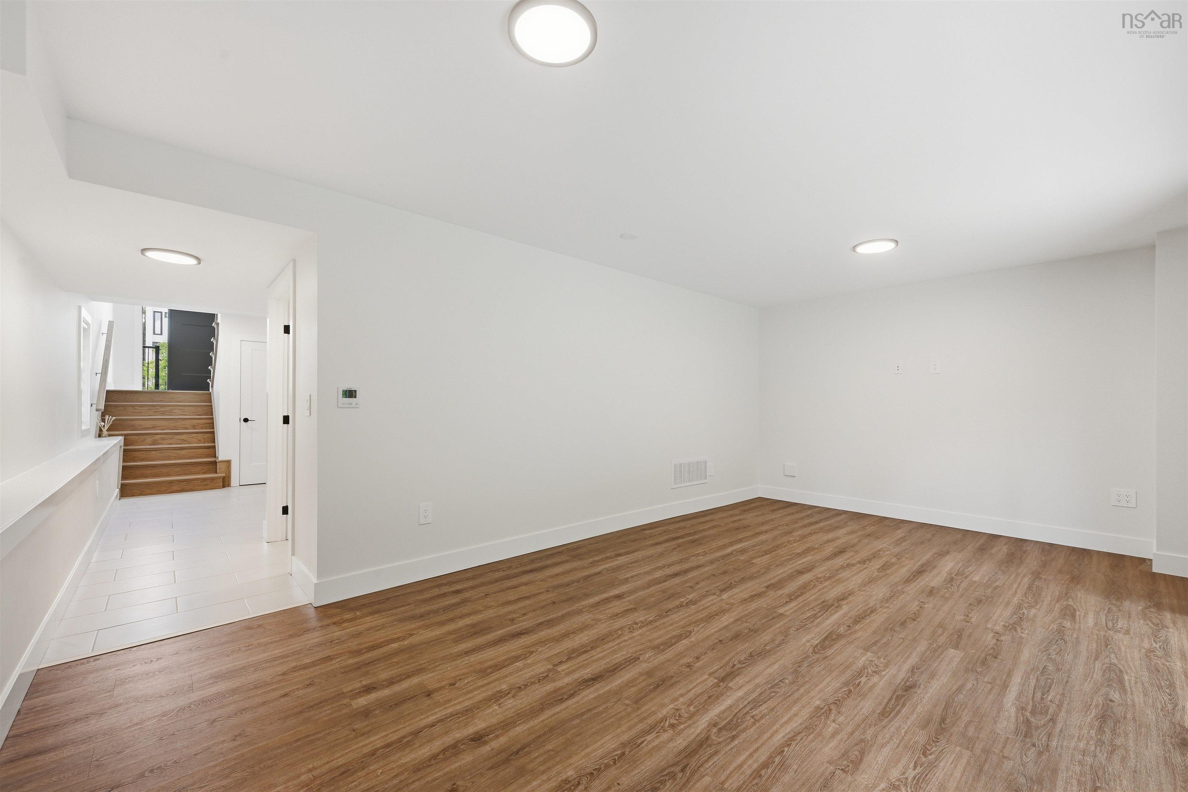
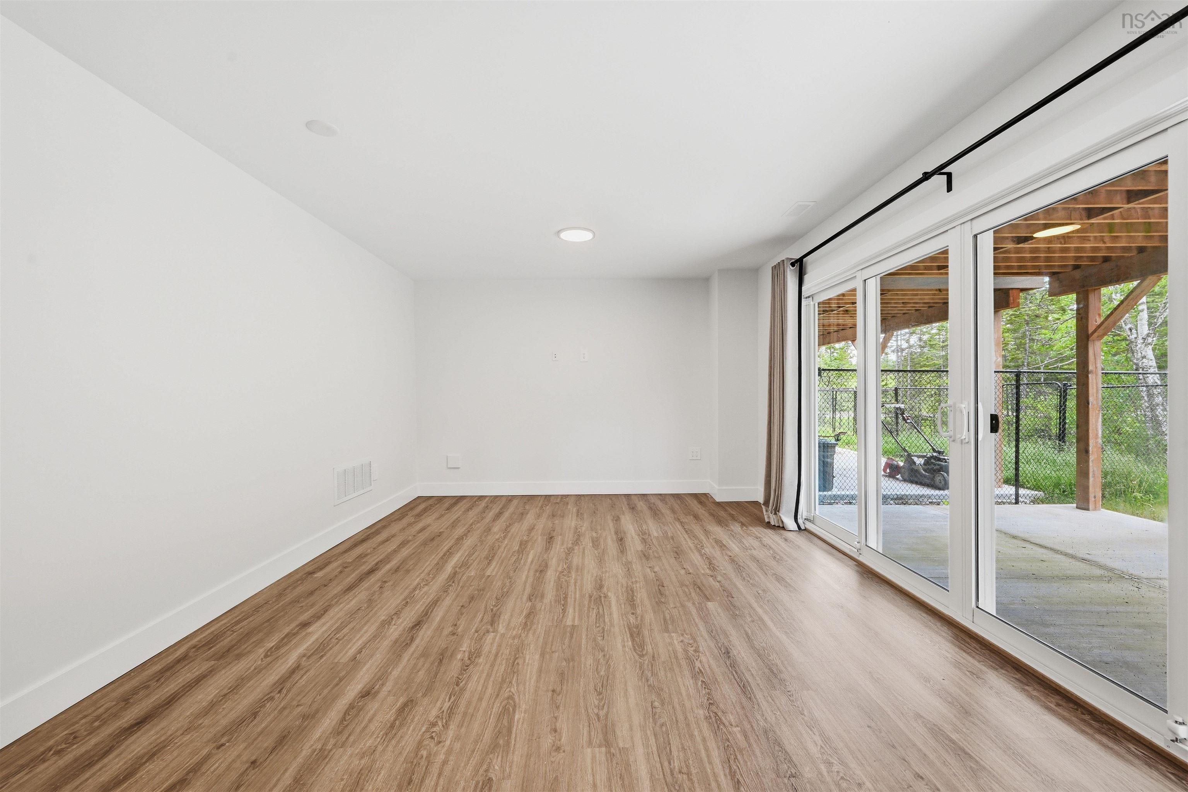
| Lower Level | Rec Room | 12.3x20.6 |
| Lower Level | Bath 3 | 5.9x8.2 |
Schools.
| Type | Name |
|---|---|
| Elementary School | Kingswood Elementary School |
| Middle School | Madeline Symonds Middle School |
| High School | Madeline Symonds Middle School |
| Elementary School (Fr. Imm.) | Kingswood Elementary School |
| Middle School (Fr. Imm.) | Madeline Symonds Middle School |
| High School (Fr. Imm.) | Charles P Allen High School |
contact the agent.

(902) 877-2122
nas@klayme.com
Nas has been a licensed REALTOR® since 2003. Nas enjoys the challenge of matching people to their dream homes.