


| Level | Type | Dimensions |
|---|---|---|
| Main Floor | Foyer | 5 x 8.4 |
| Main Floor | Kitchen | 5.8 x 14.8 |
| Main Floor | Living Room | 18.7 x 16.10 |
| Main Floor | Dining Room | 7.1 x 11.9 |
| Main Floor | Primary Bedroom | 12.7 x 11.3 |
| Main Floor | Bath 1 | 4.3 x 3.11 |
| Main Floor | OTHER | 4.4 x 8.6 |
Single Family
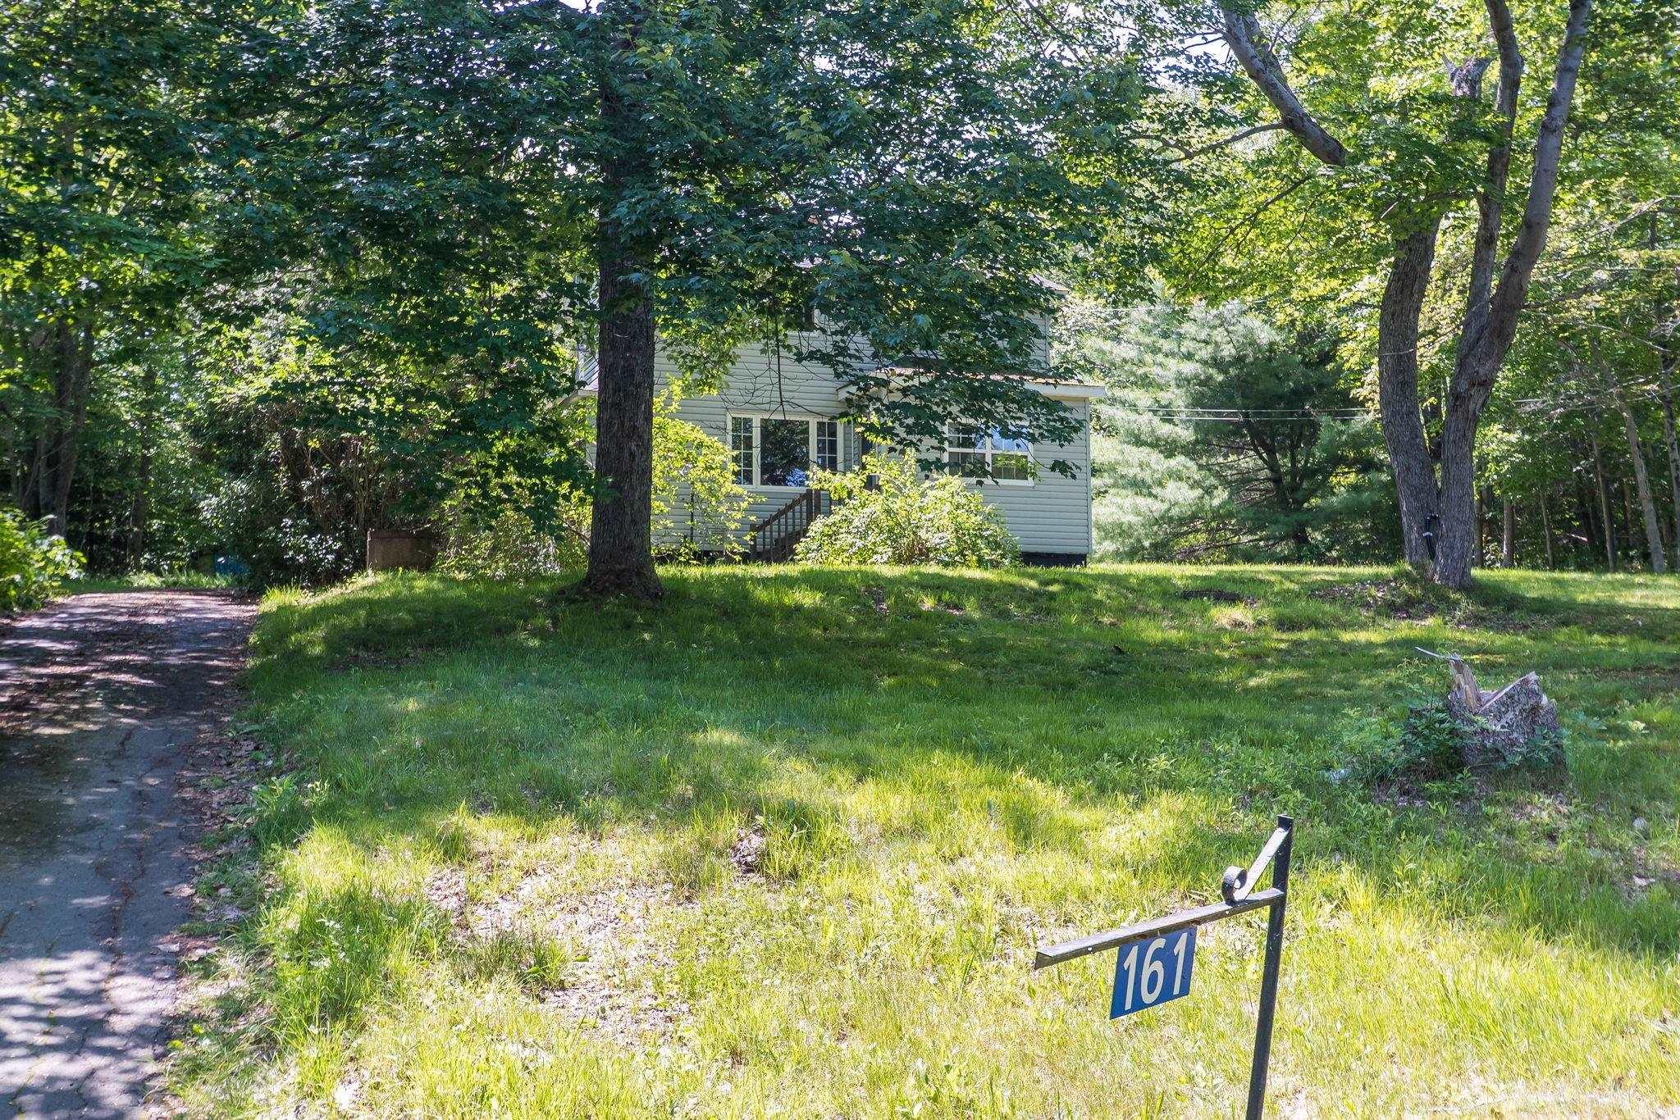
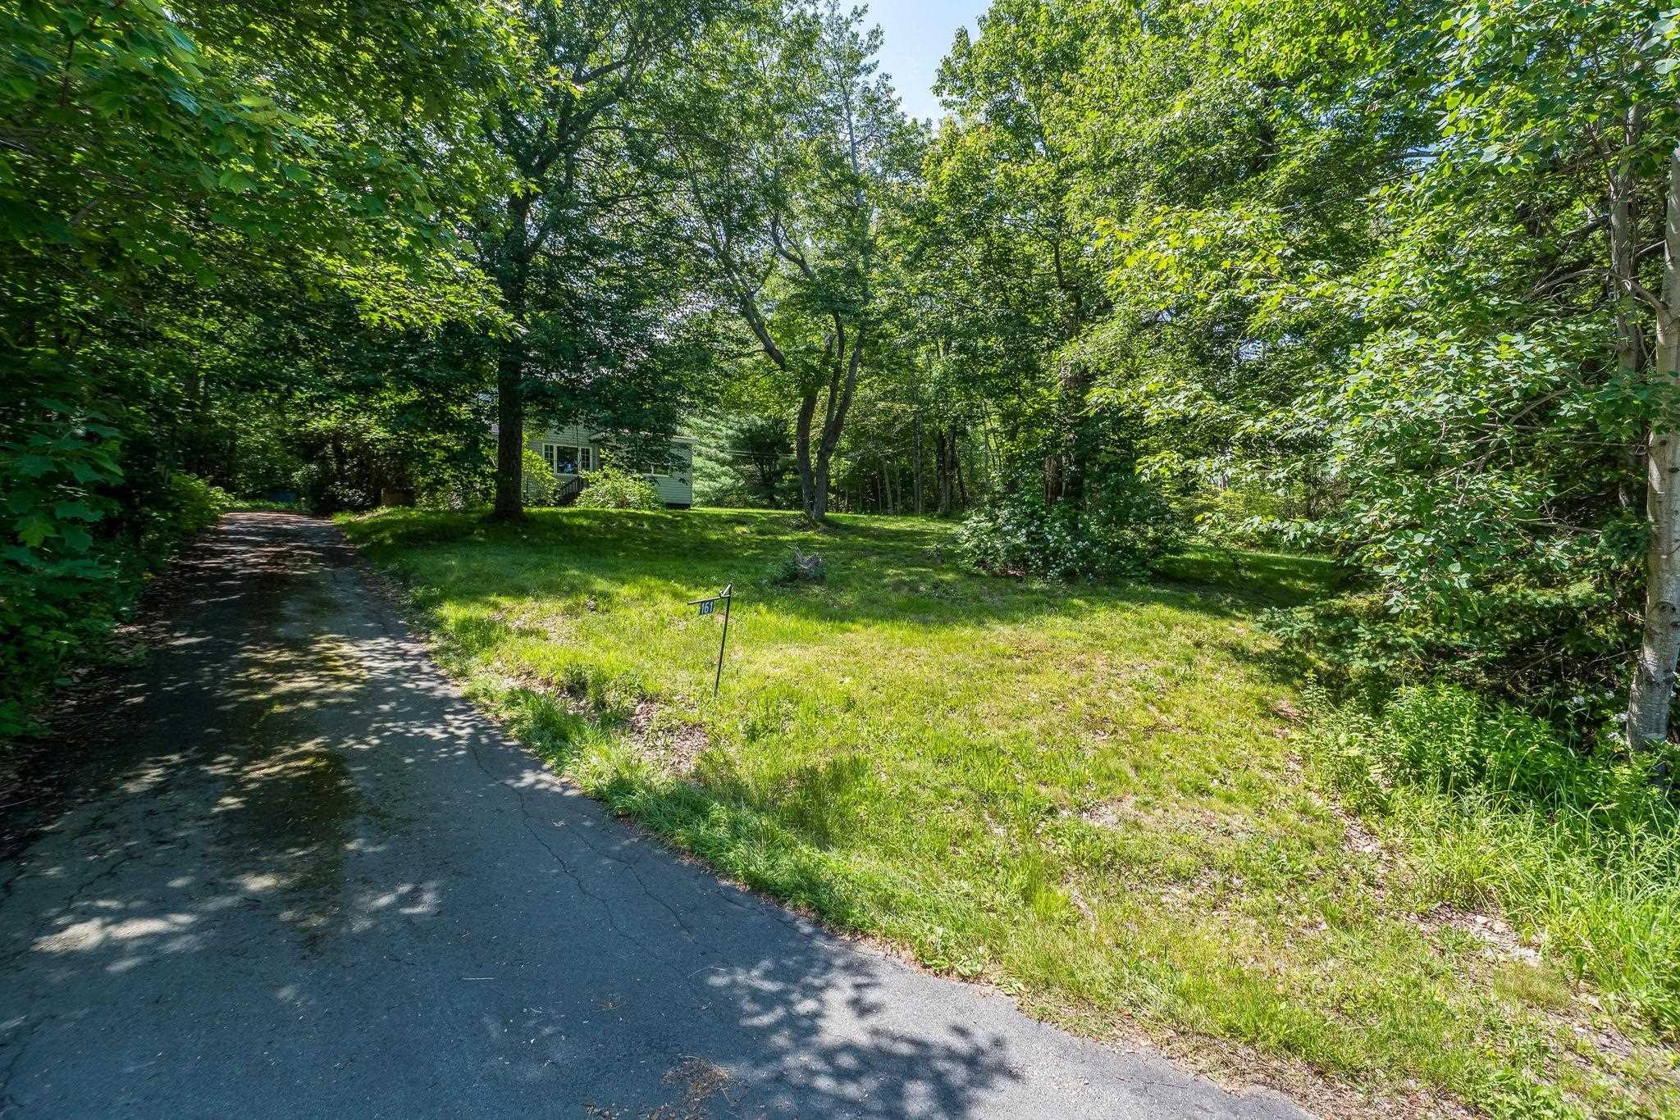
161 Lakeview Road, Lakeview, NS (MLS® 202616490).
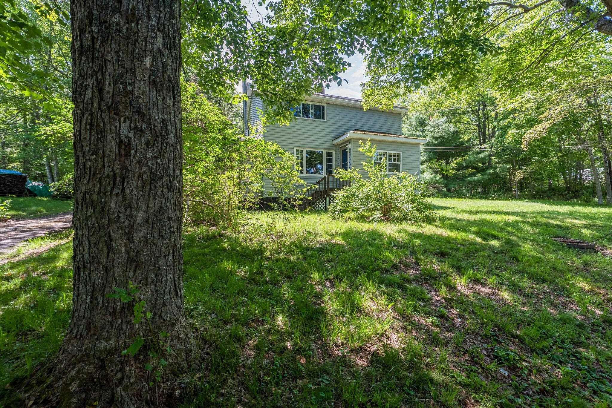
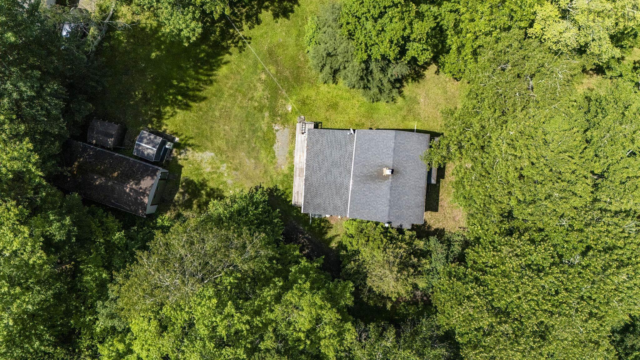
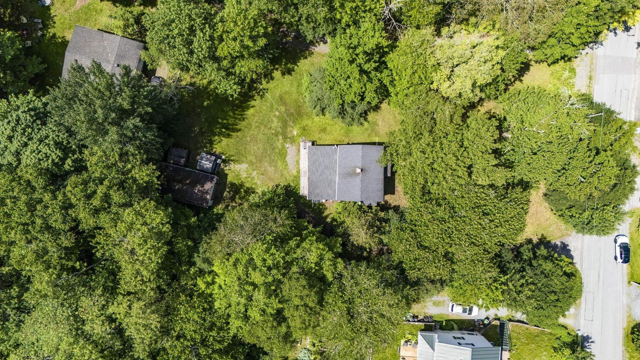
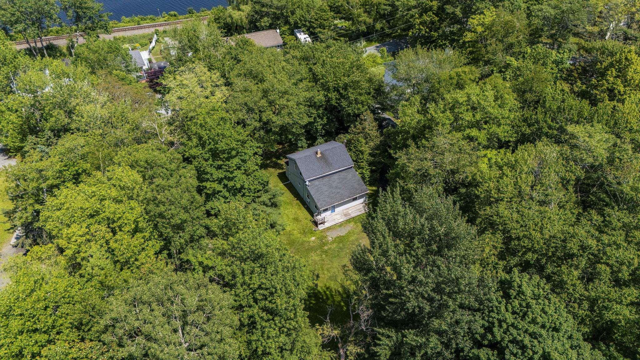
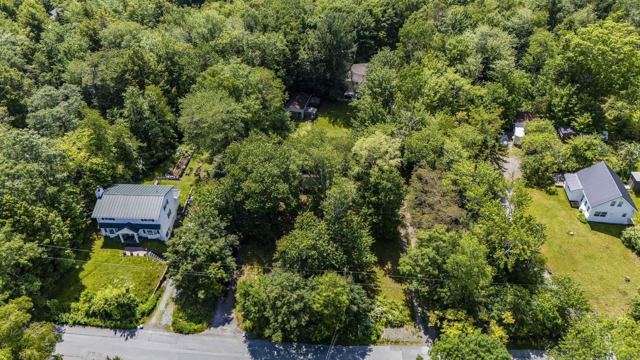
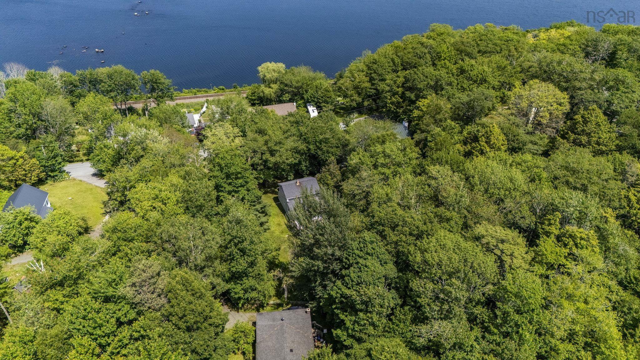
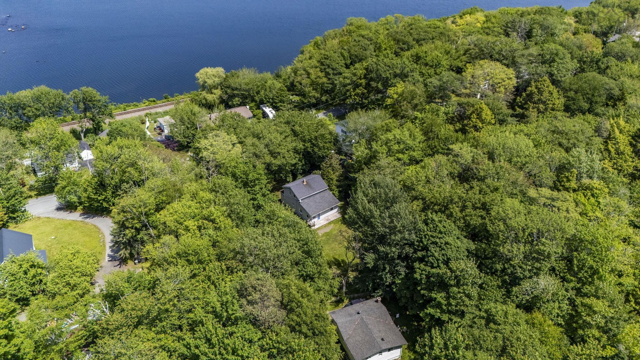
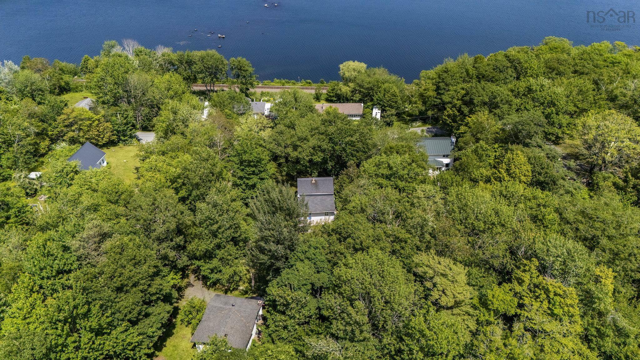
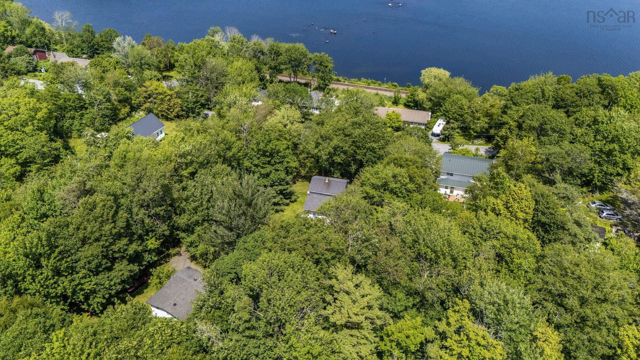
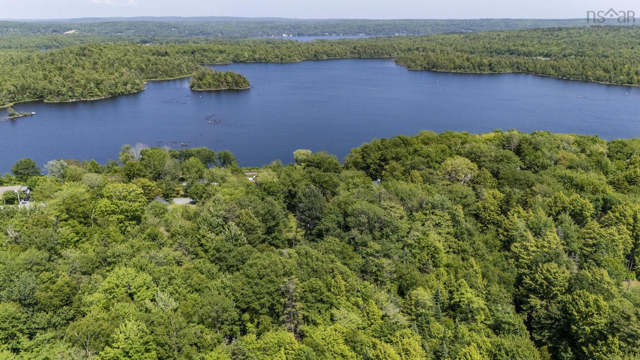
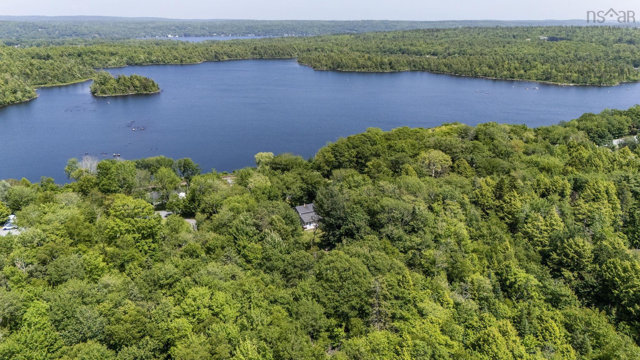
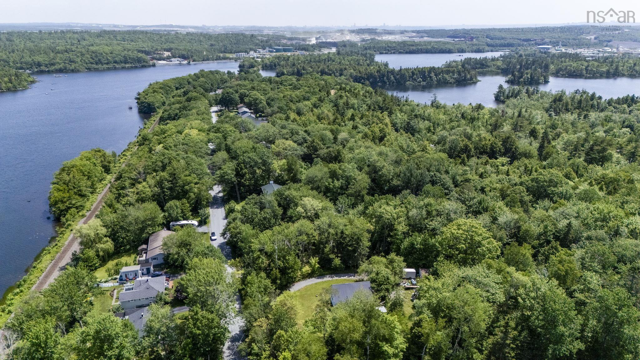
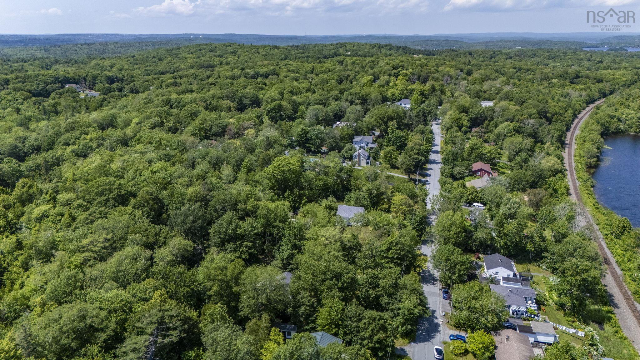
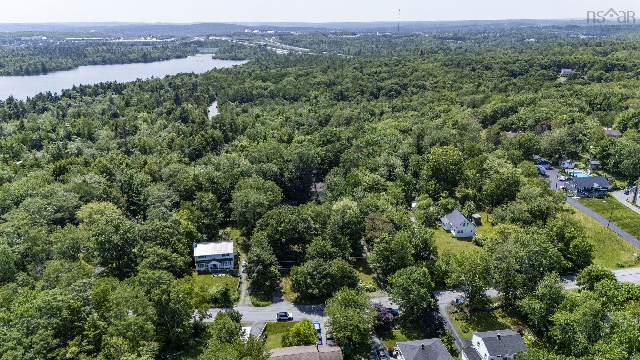
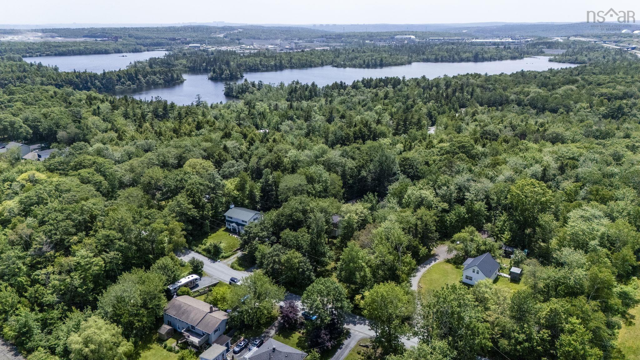
161 Lakeview Road, Lakeview, NS (MLS® 202616490): Home sweet home in Lakeview! Nestled on a private, park-like lot surrounded by mature trees, this charming home is ready for new owners to make it their own while enjoying everything this quiet community has to offer.The main level features a bright living room that flows seamlessly into the dining area, and a refreshed kitchen with stainless steel appliances. You'll also find a main-floor primary bedroom, convenient powder room, and a practical mudroom with additional storage. Upstairs offers two additional bedrooms and a 4-piece bath, while the unfinished basement provides additional storage and utility space. Lovingly cared for over the years, this home offers the perfect opportunity to add your own personal style over time. Enjoy relaxing on the spacious deck overlooking the private backyard, along with the convenience of a detached garage. Enjoy everything the area has to offer, including the community playground and beach on Rocky Lake, nearby trails at Sackville Lakes Provincial Park, and the Windsor Junction Community Centre. Conveniently located with easy access to Bedford, Lower Sackville, Fall River, Burnside, the airport, and Highways 101, 102, 118, and the new Highway 107 extension. Come see for yourself!
Directions
Cobequid Road to Lakeview Road
$399,900
MLS®
202616490
PID
40233033
List Price
$399,900
Type
Single Family
Style
Detached
Sewer
Septic
Building Age
76
Foundation
Block Concrete
Exterior
Vinyl
Flooring
Carpet, Ceramic, Hardwood, Laminate
MLA
1,239 ft2
TLA
1,239 ft2
Bedrooms
3
Bathrooms
2
Water
Municipal
Utilities
- Cable
- Electricity
- High Speed Internet
- Telephone
Features
- Air Exchanger
- Sump Pump
Community Features
- Park
- Playground
- School Bus Service
Rooms.
| Level | Type | Dimensions |
|---|---|---|
| 2nd Level | Bedroom | 7.11 x 11.9 |
| 2nd Level | Bedroom | 10.2 x 11.9 |
| 2nd Level | Bath 2 | 9.3 x 9.6 |
Schools.
| Type | Name |
|---|---|
| Elementary School | Waverley Memorial Elementary School |
| Middle School | Georges P Vanier Junior High School |
| High School | Georges P Vanier Junior High School |
| Elementary School (Fr. Imm.) | Ash Lee Jefferson Elementary School |
| Middle School (Fr. Imm.) | Georges P Vanier Junior High School |
| High School (Fr. Imm.) | Lockview High School |
contact the agent.

(902) 877-2122
nas@klayme.com
Nas has been a licensed REALTOR® since 2003. Nas enjoys the challenge of matching people to their dream homes.
