| Level | Type | Dimensions |
|---|---|---|
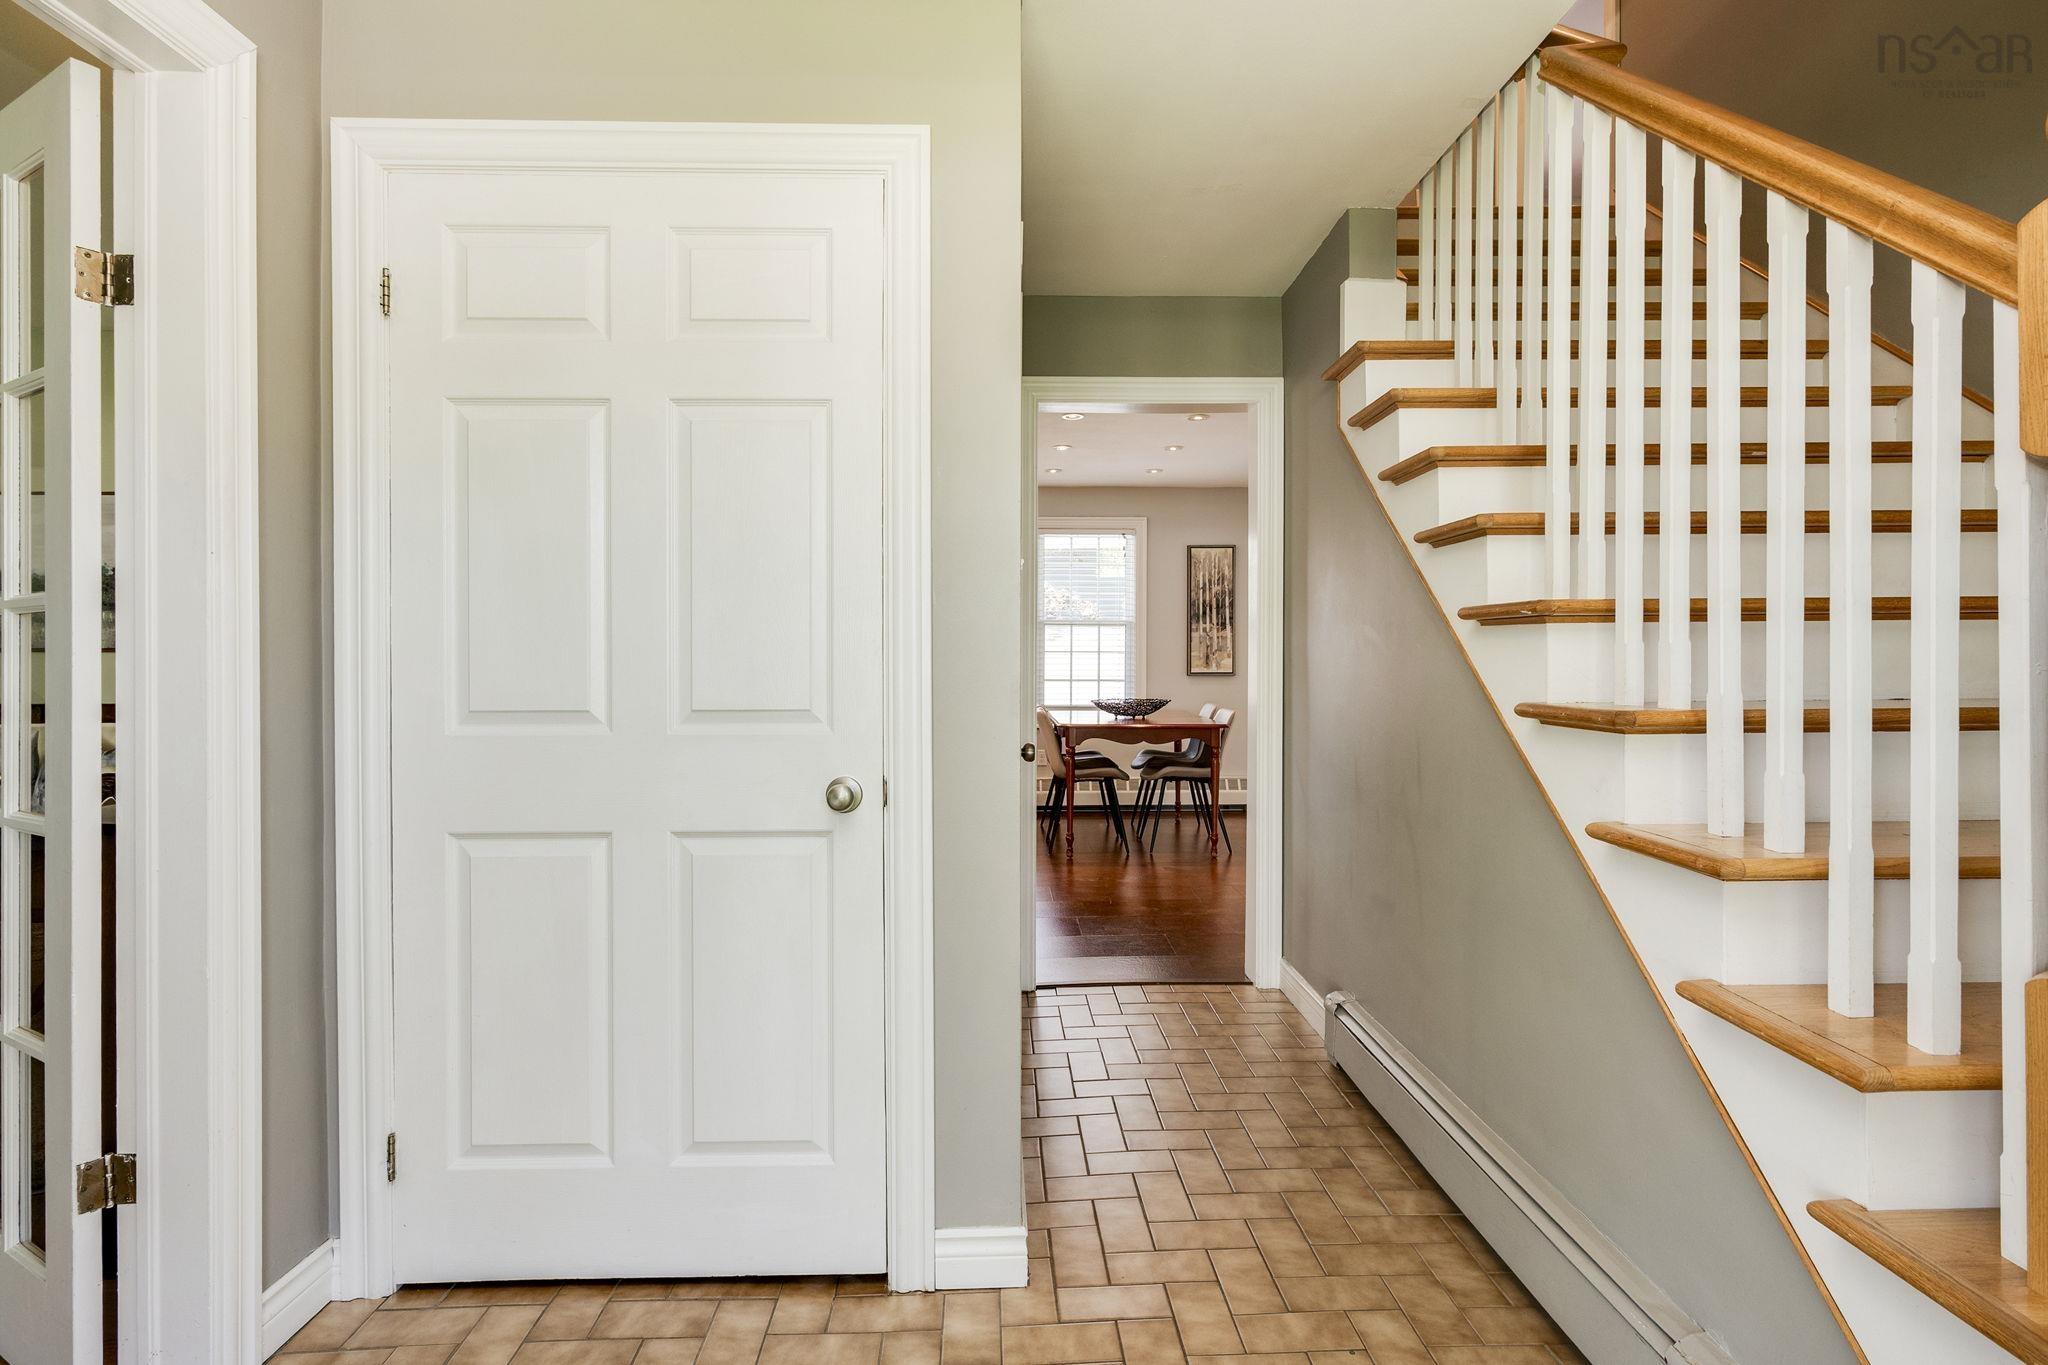
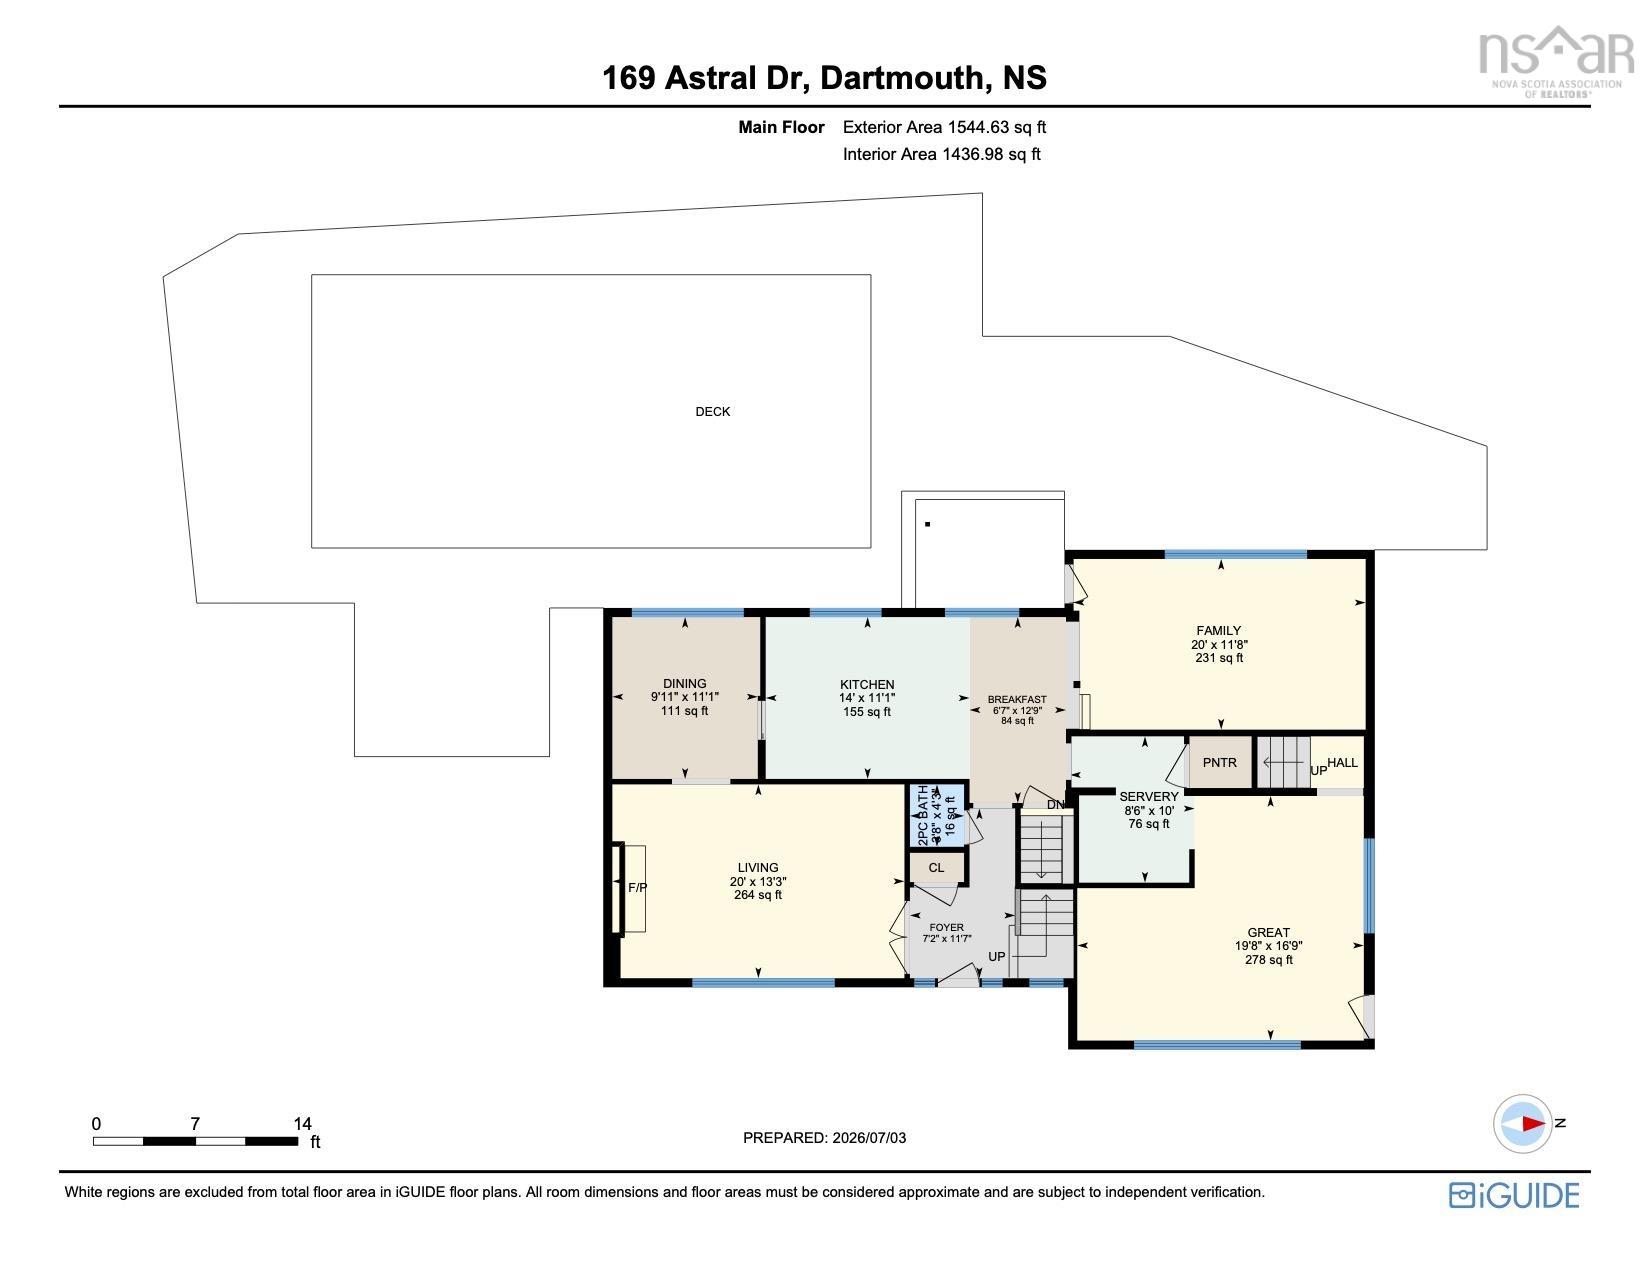
| Main Floor | Foyer | 11'7 x 7'2 - JOG |
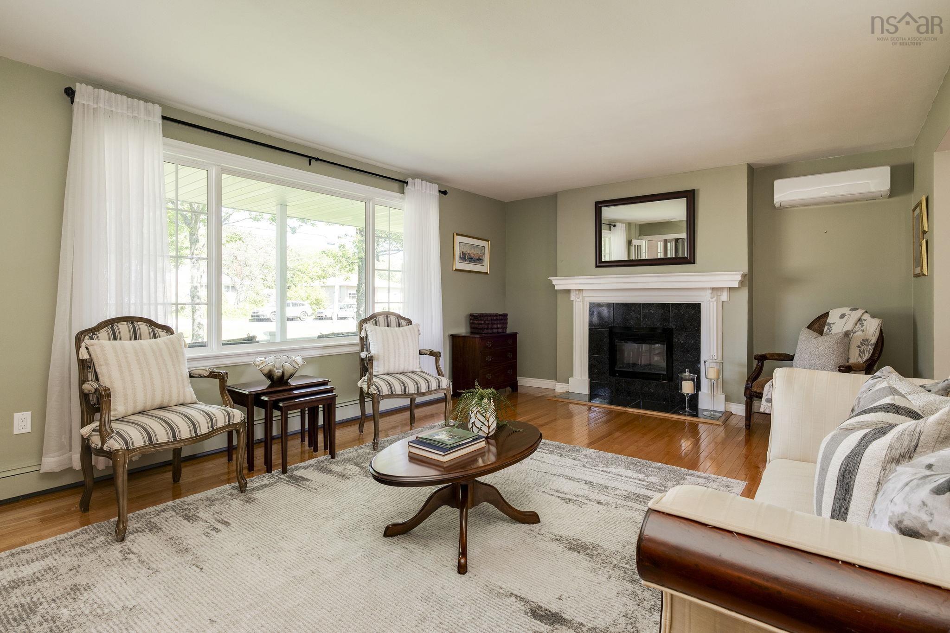
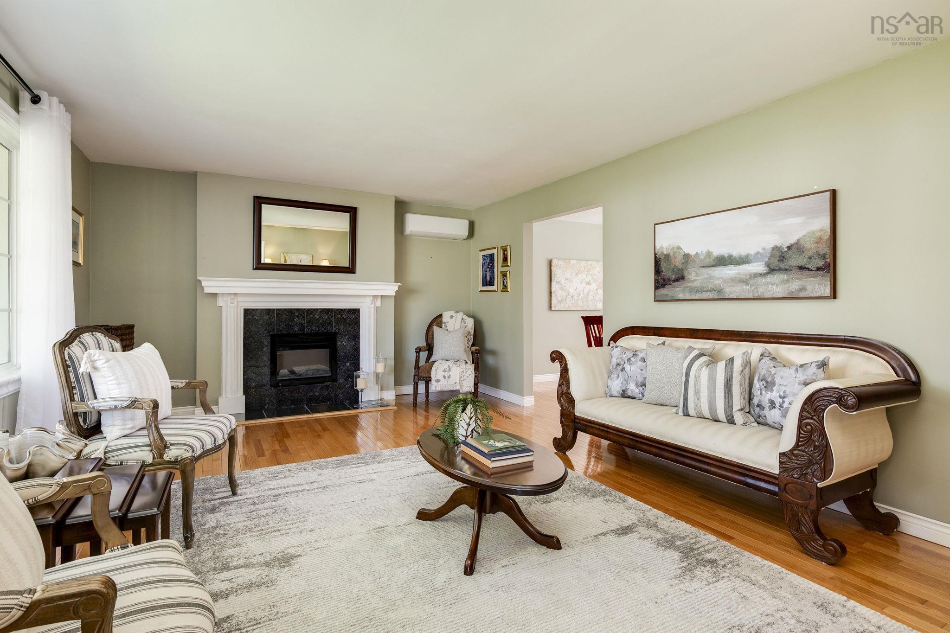
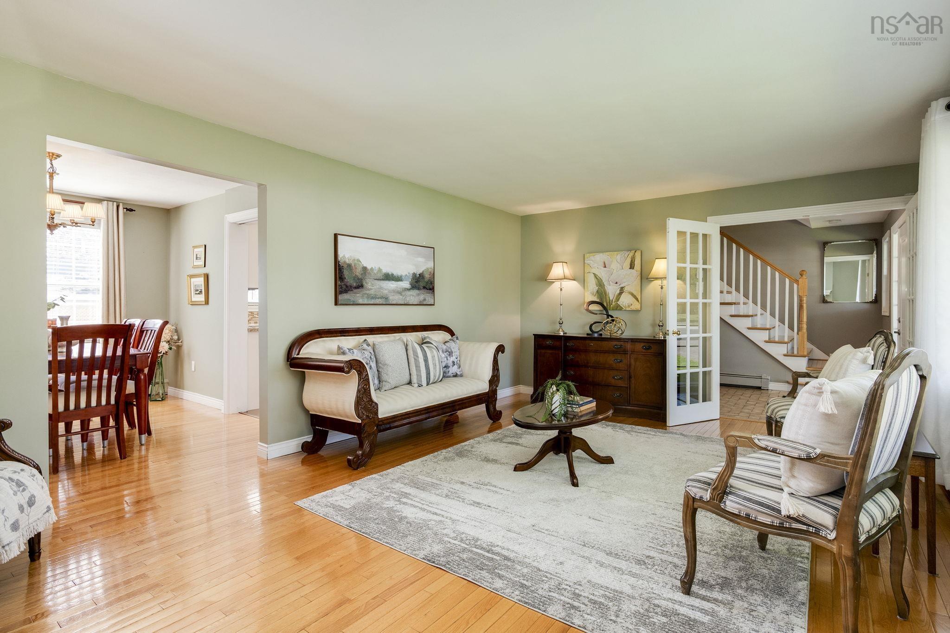
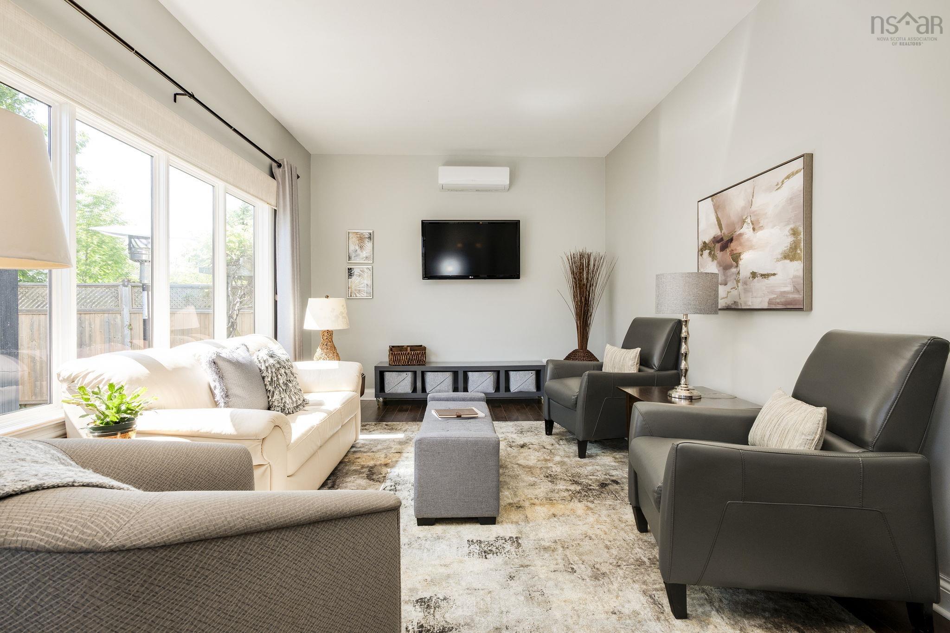
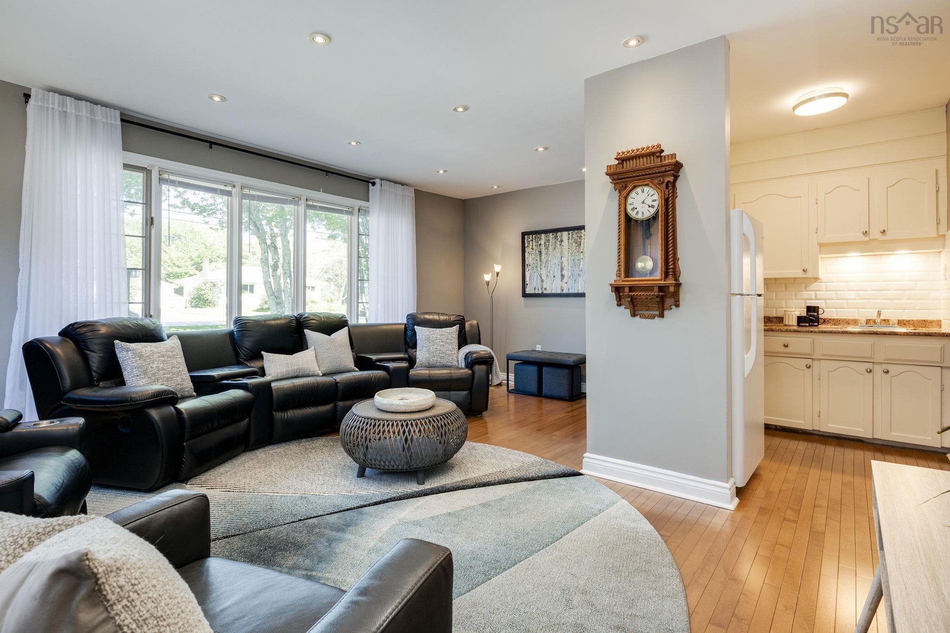
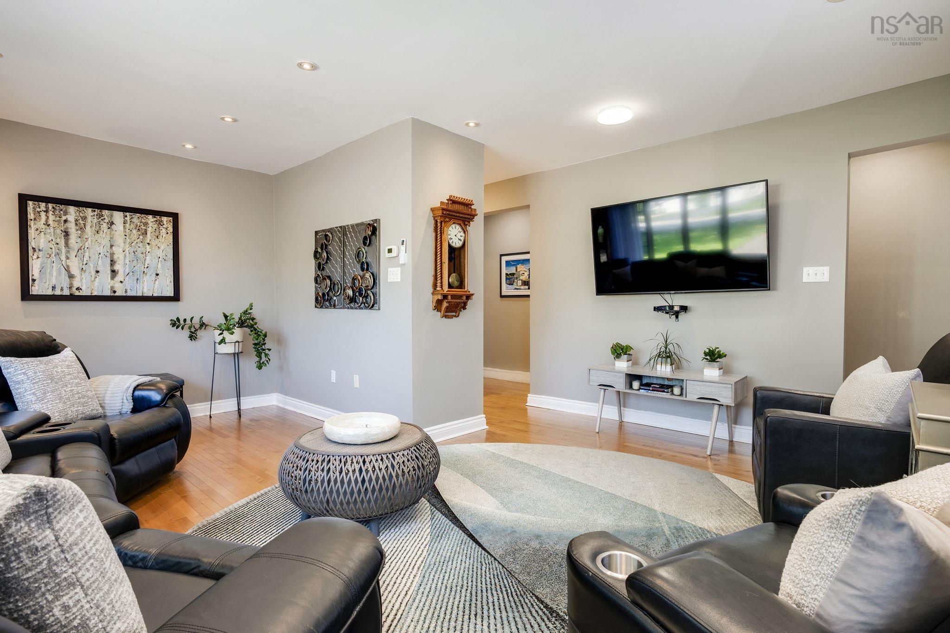
| Main Floor | Living Room | 20' x 13'3 |
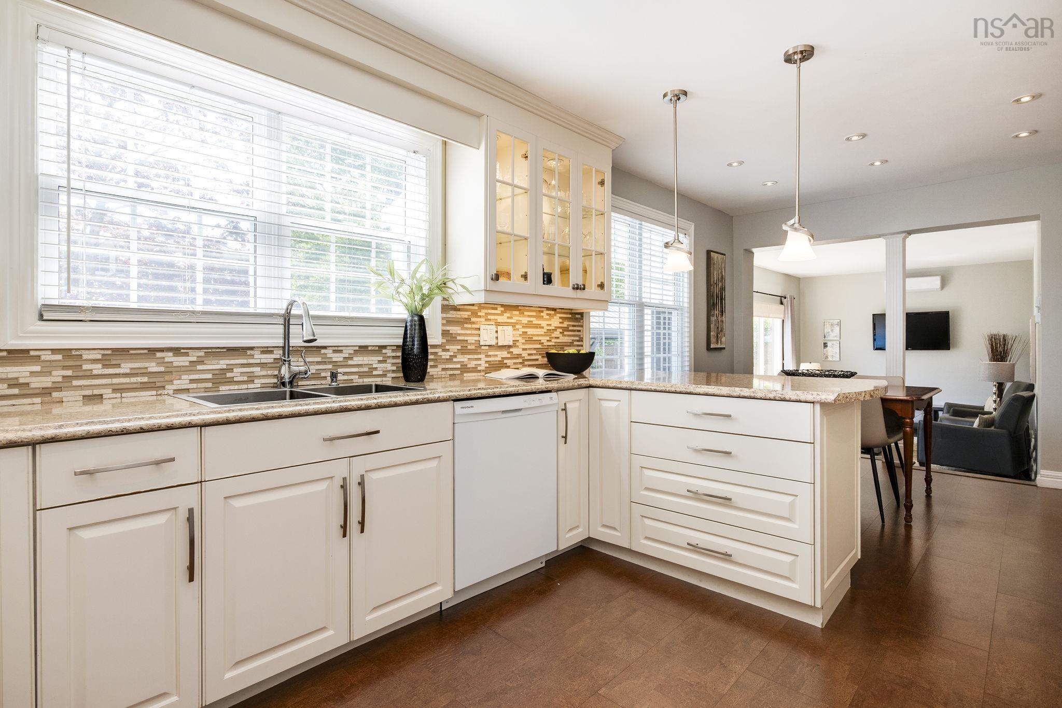
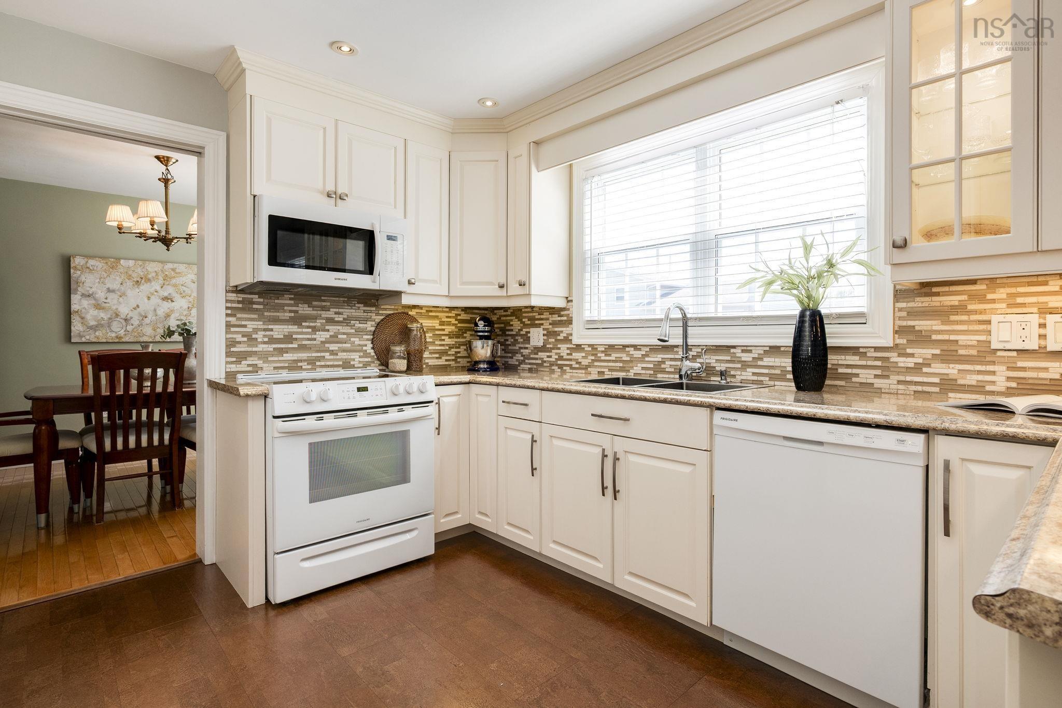
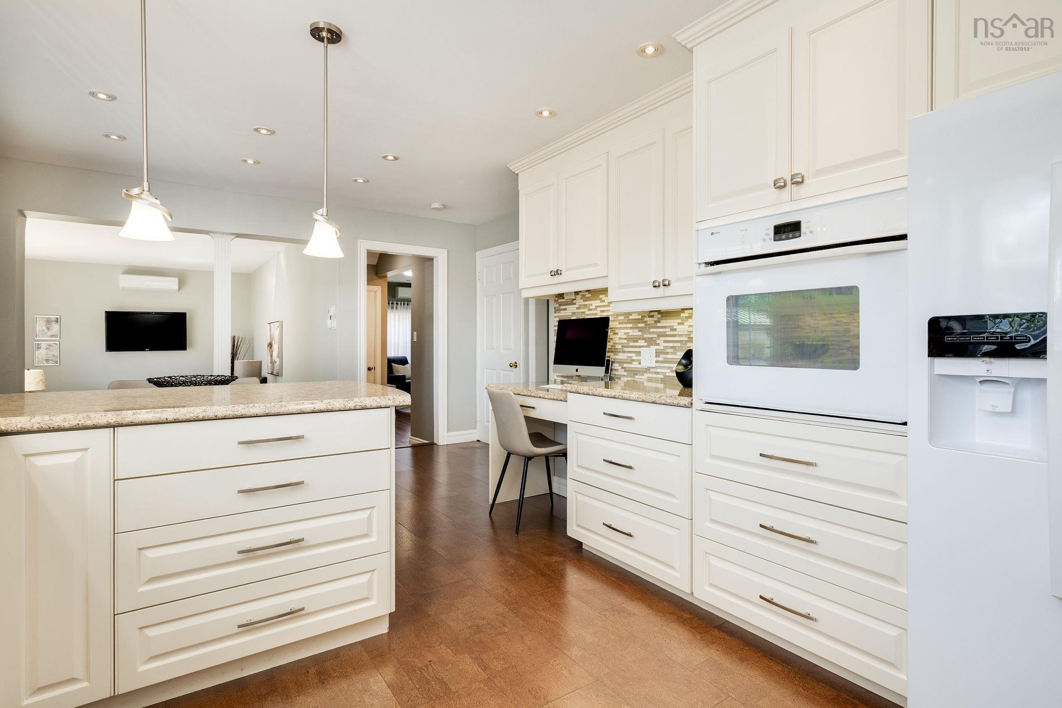
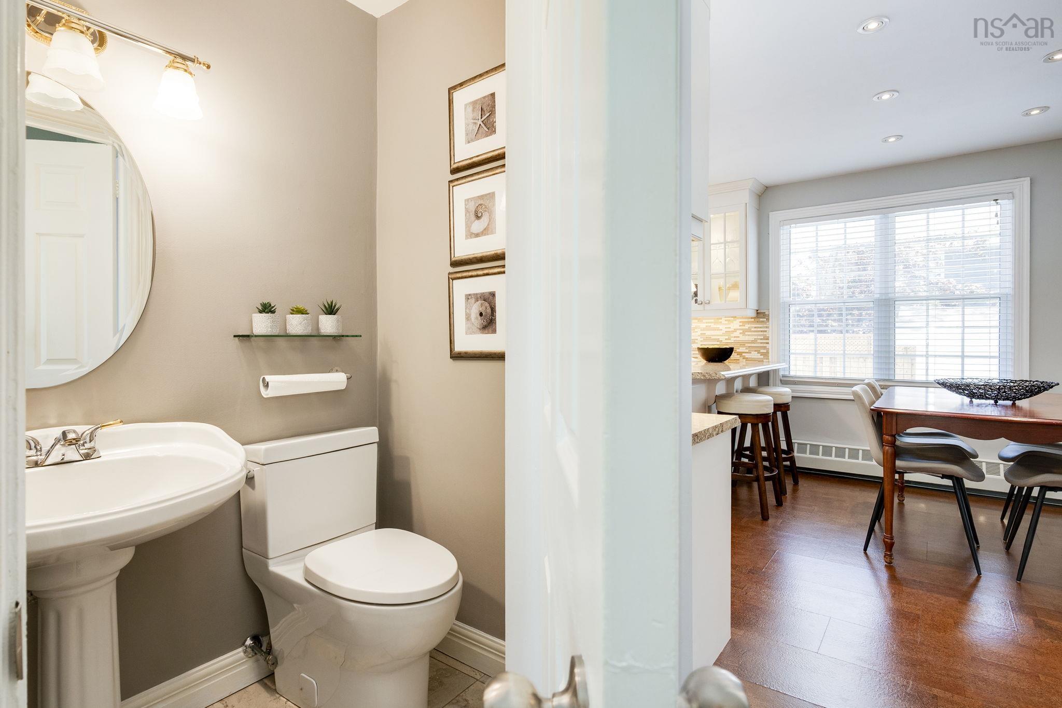
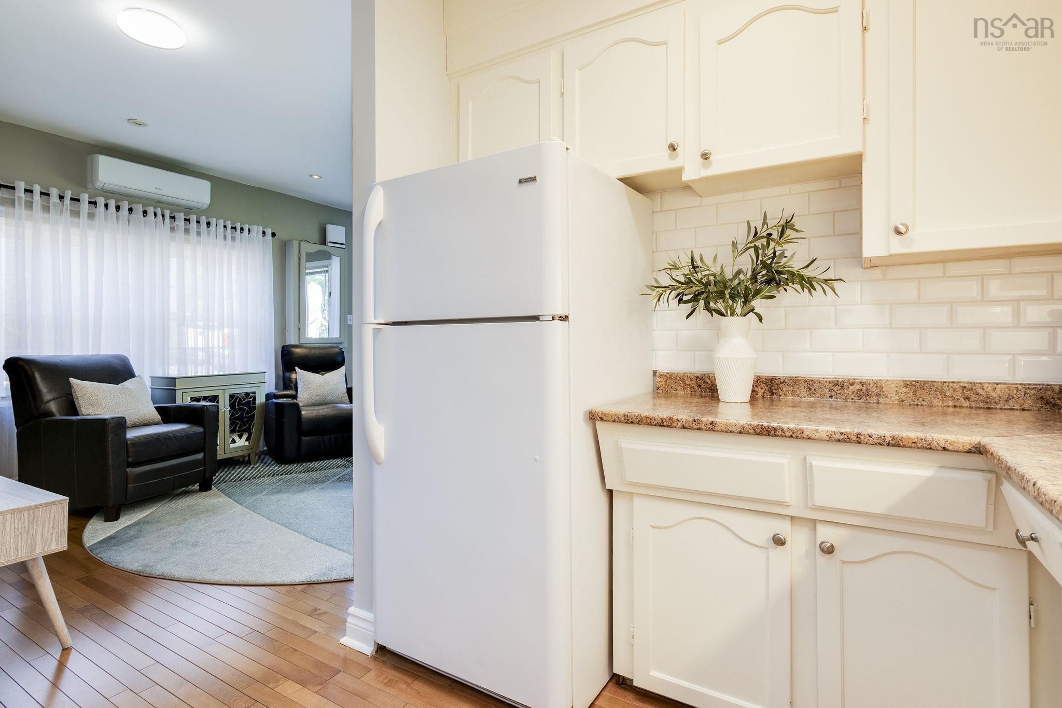
| Main Floor | Kitchen | 14' x 11'1 |
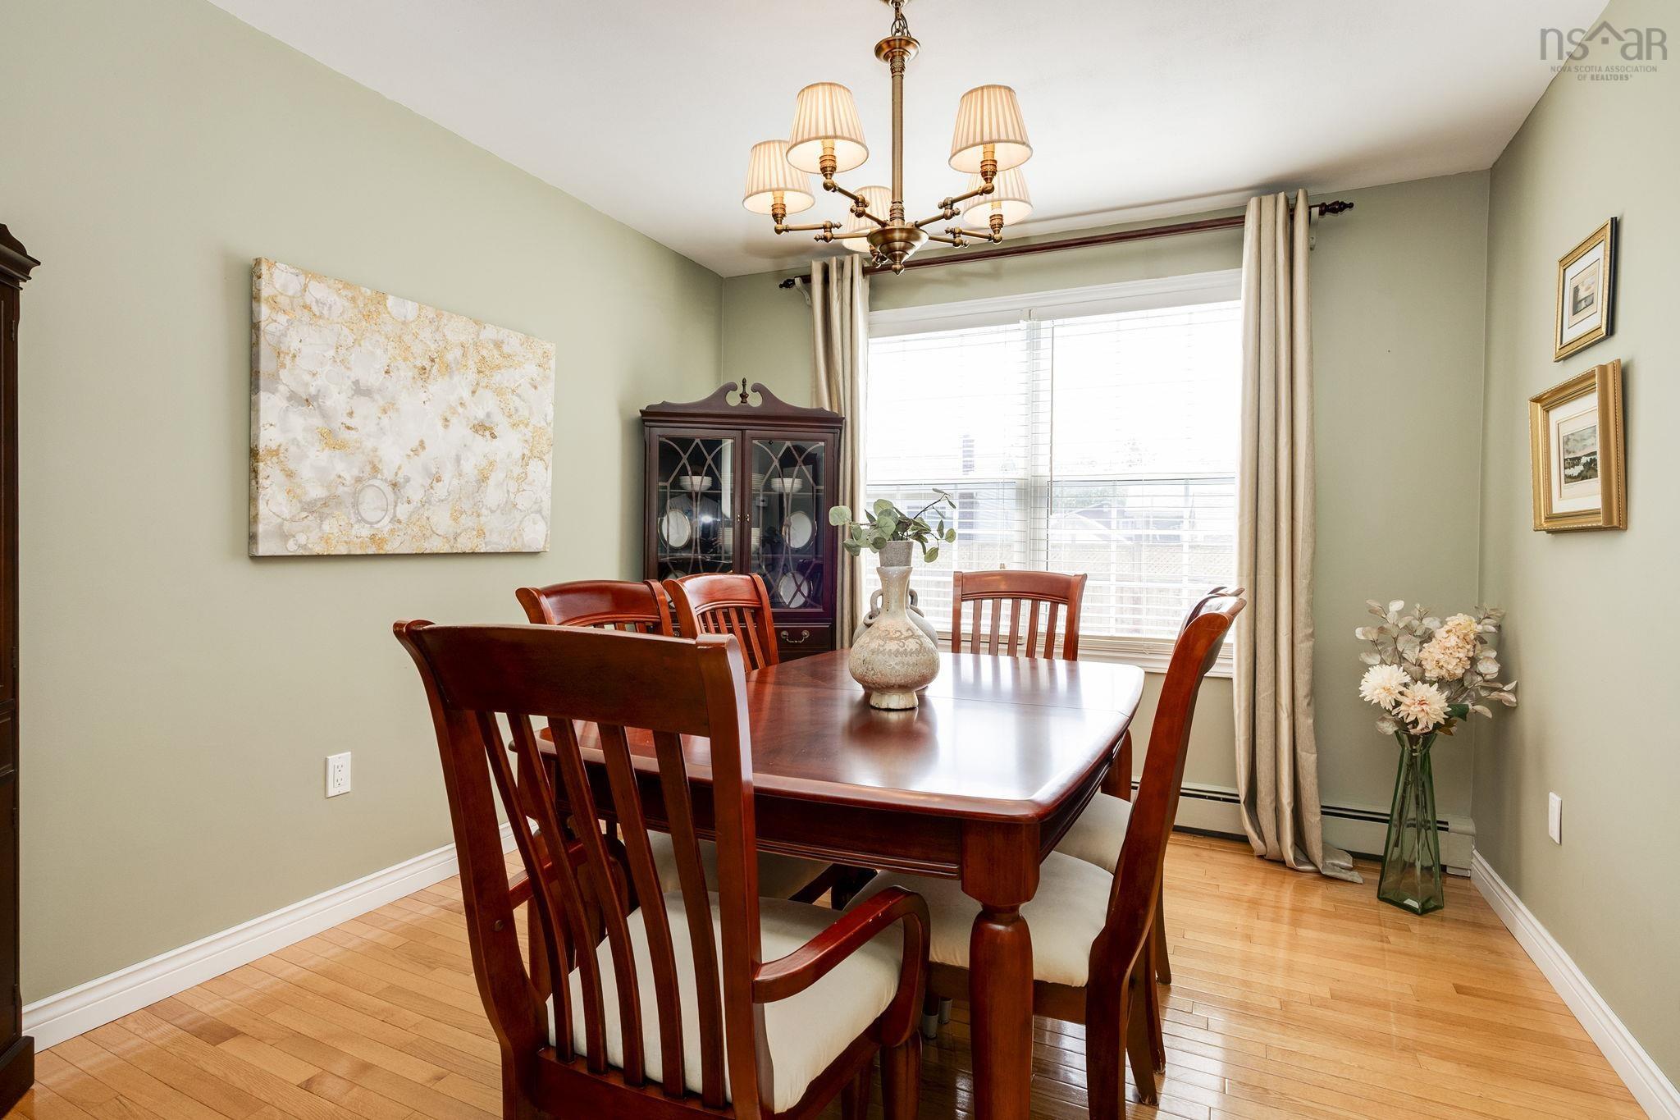
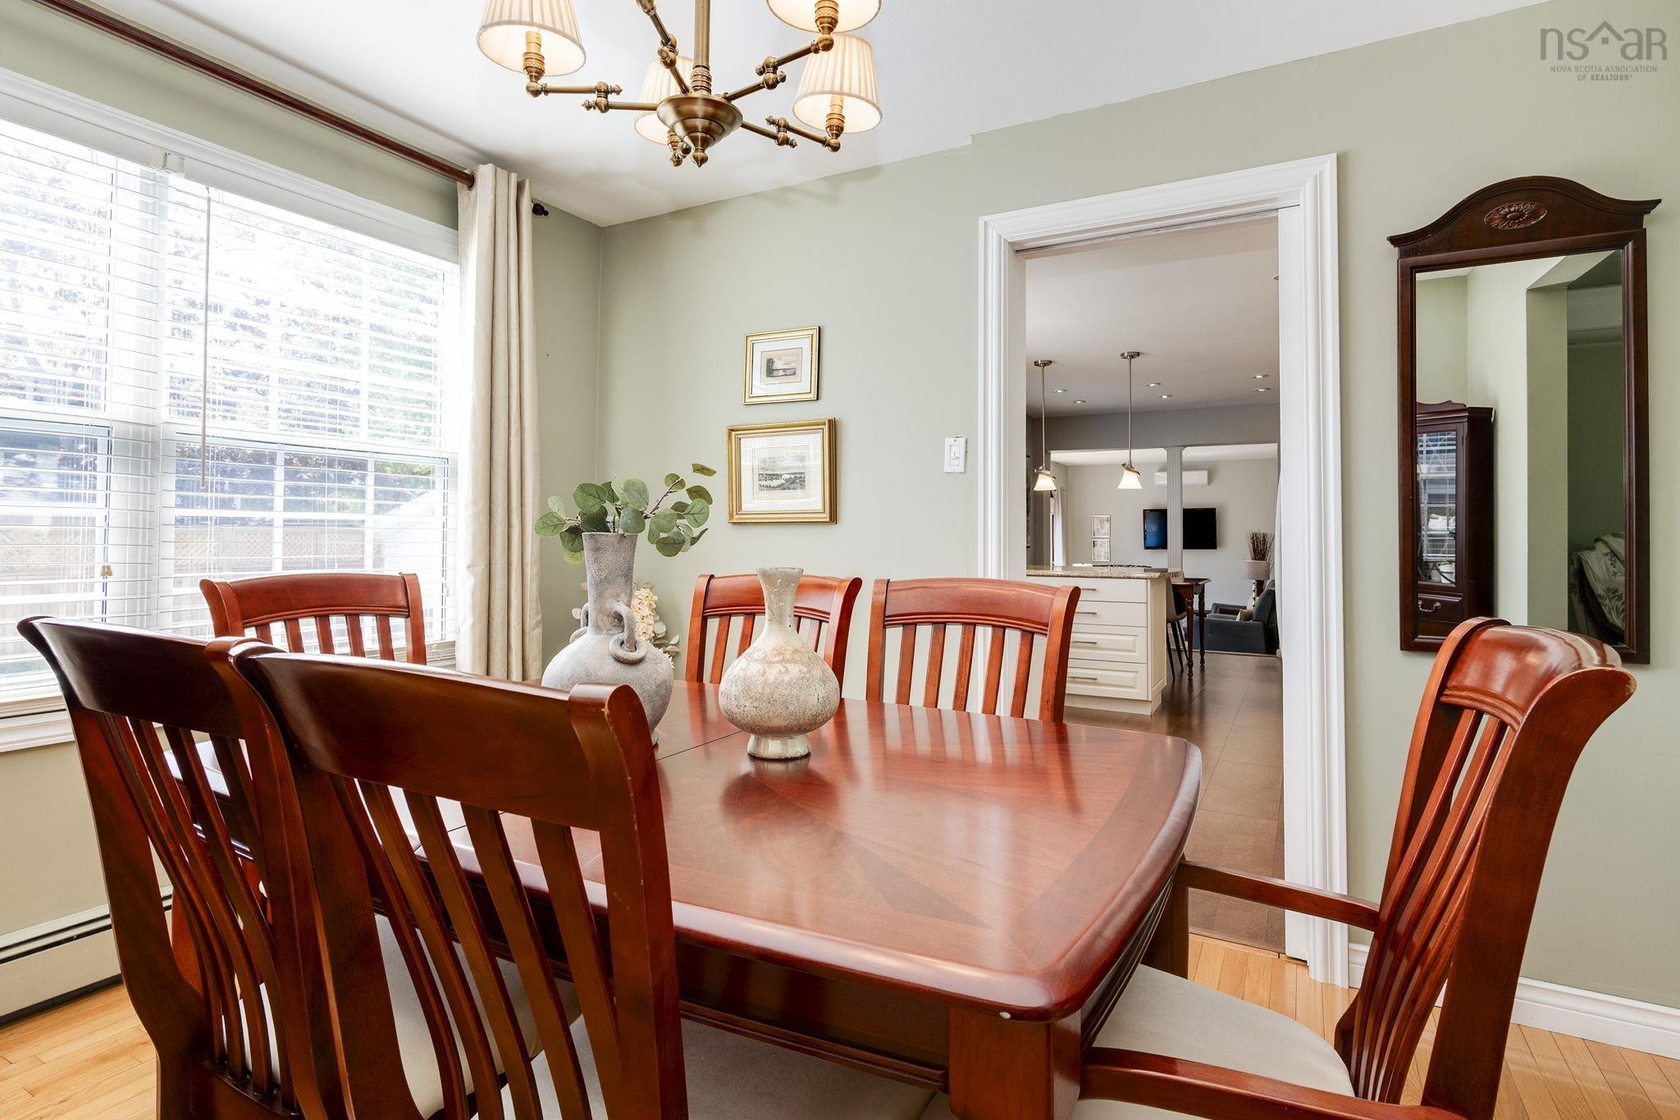
| Main Floor | Dining Room | 12'9 x 6'7 |
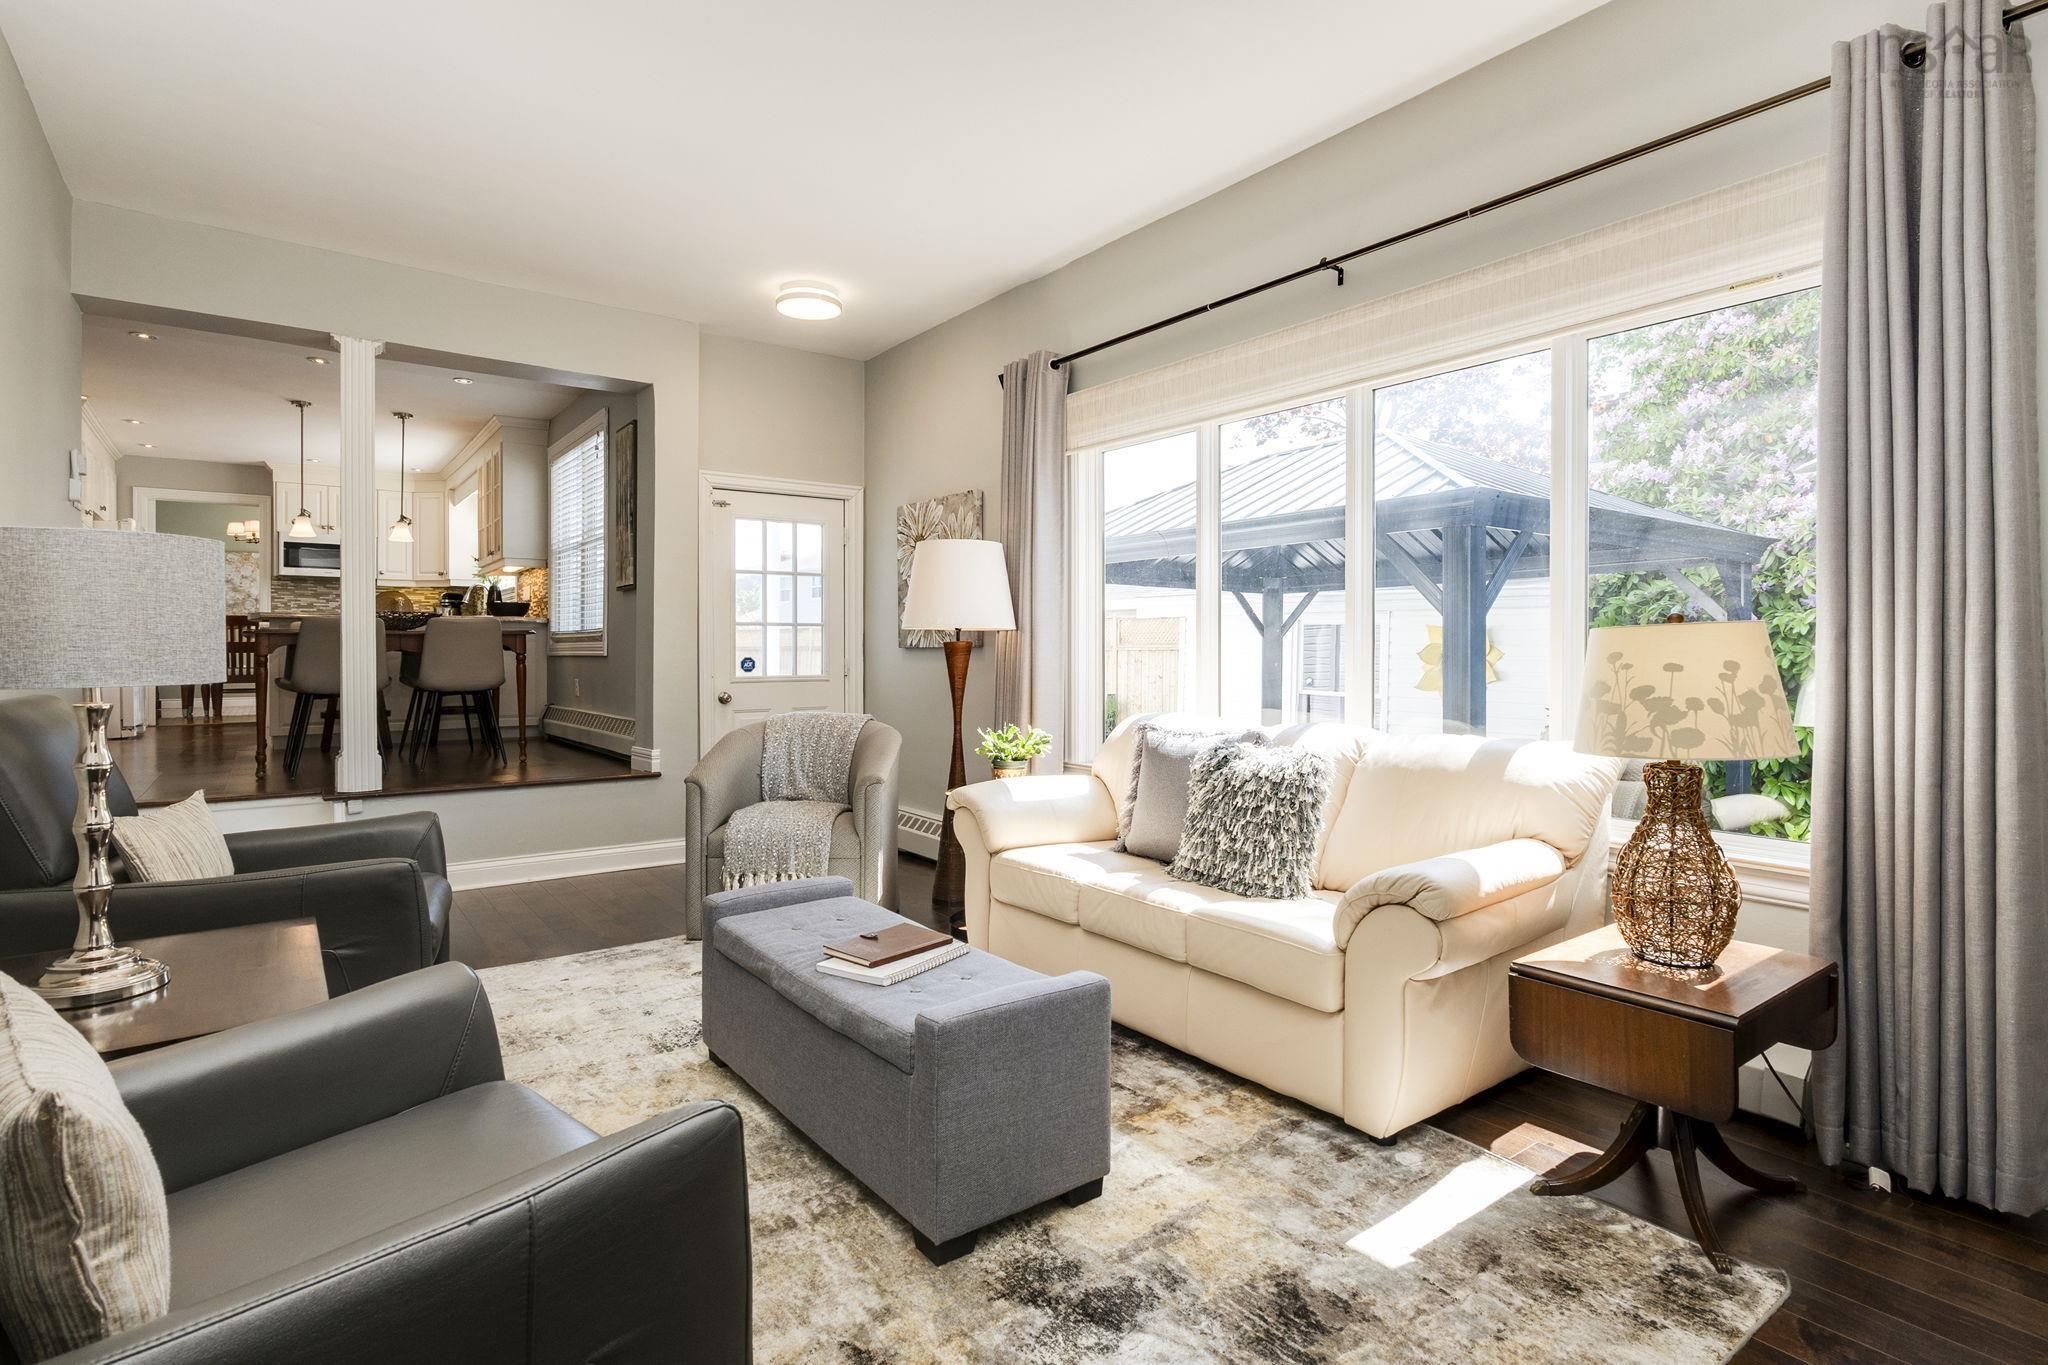
| Main Floor | Family Room | 20' x 11'8 |
| Main Floor | Great Room | 19'8 x 16'9 - JOG |
| Main Floor | OTHER | 10' x 8'6 (Servery) |
| Main Floor | Bath 1 | 4'3 x 3'8 |
Single Family
169 Astral Drive, Cole Harbour, NS (MLS® 202616583).
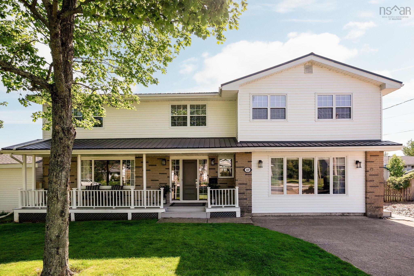
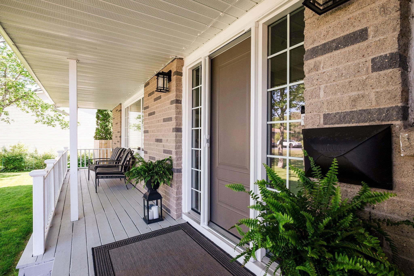
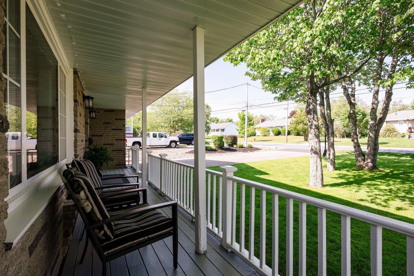
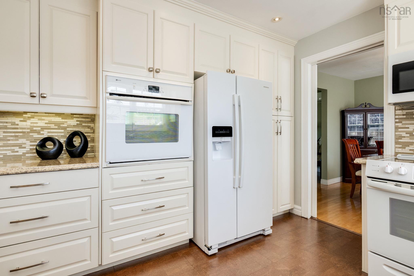
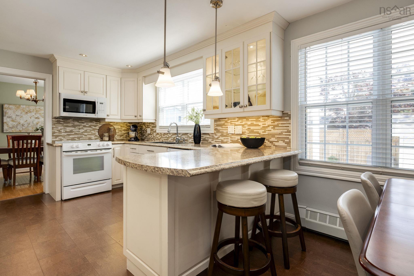
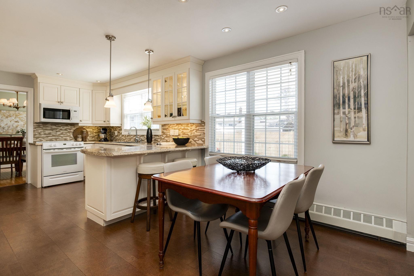
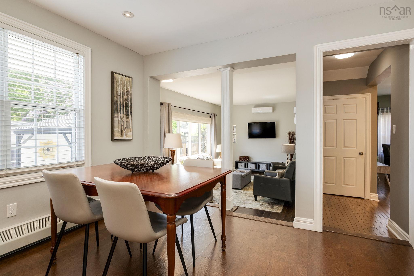
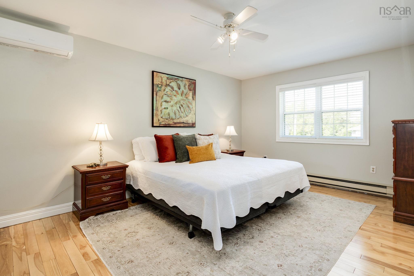
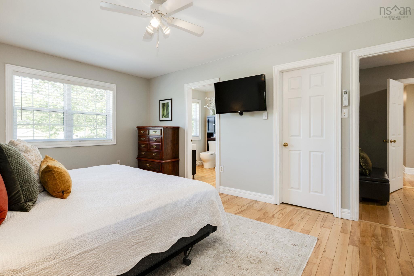
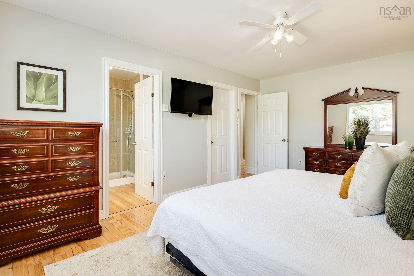
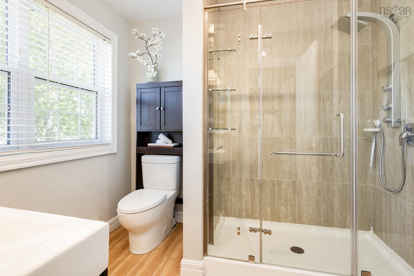
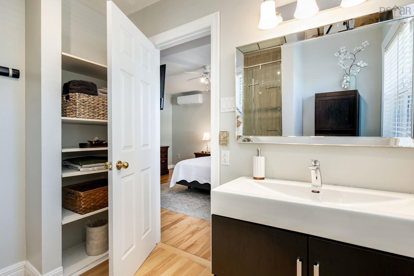
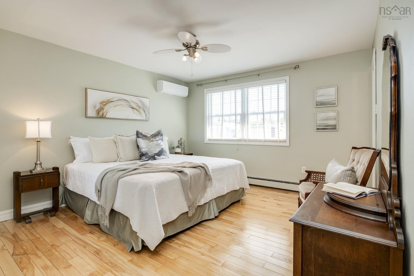
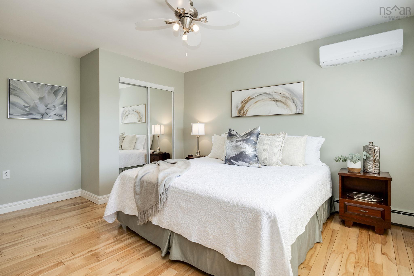
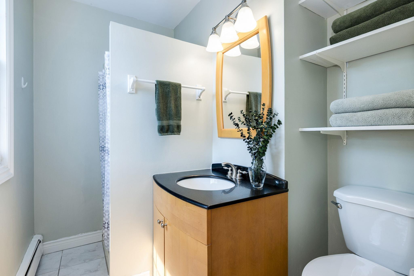
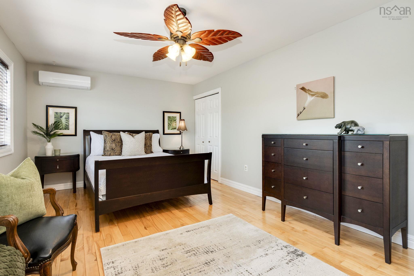
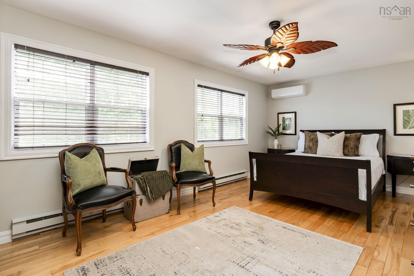
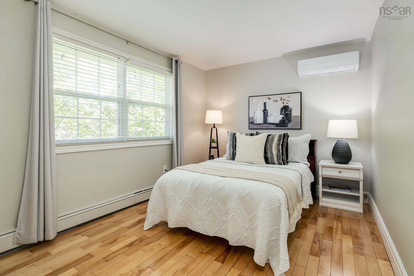
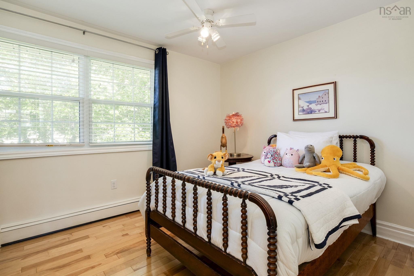
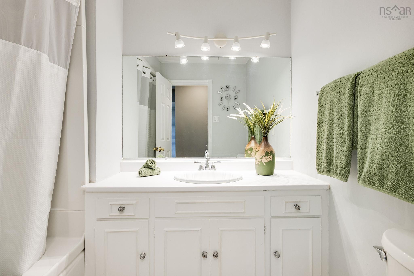
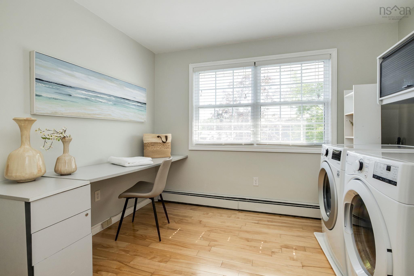
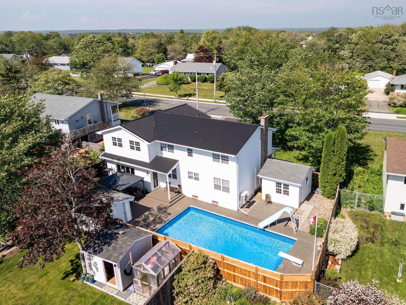
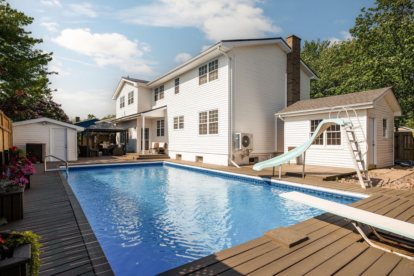
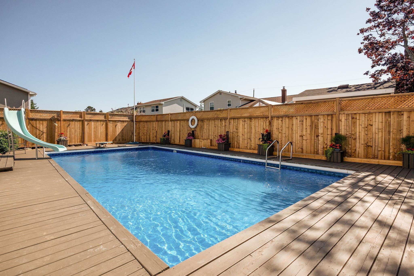
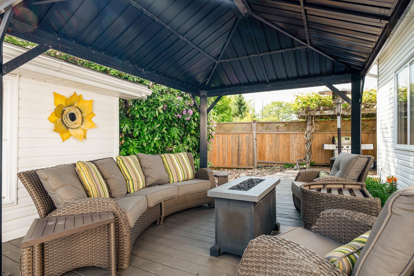
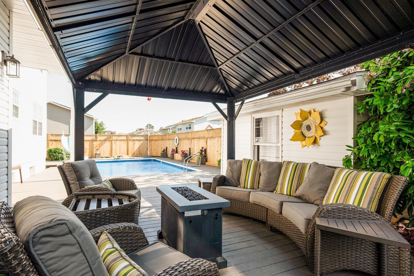
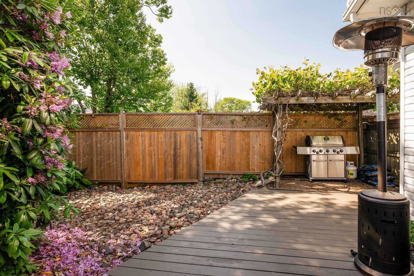
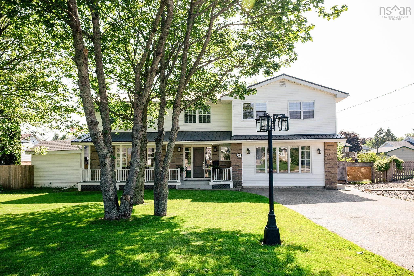
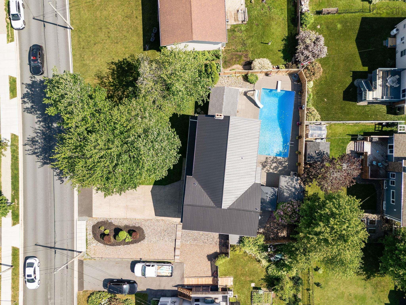
169 Astral Drive, Cole Harbour, NS (MLS® 202616583): Welcome to 169 Astral Drive, an exceptional family home where timeless design meets meticulous care. Lovingly maintained by the same family for decades, this impressive two storey residence offers 5 bedrooms and 3.5 bathrooms, with pride of ownership evident throughout. The main level showcases an updated kitchen with exceptional storage, a bright breakfast nook, formal living and dining rooms, and a stunning sunken family room overlooking a magazine worthy backyard. Designed for entertaining, the private outdoor oasis features an inground pool and charming gazebo seating area. The former garage has been thoughtfully transformed into additional living space with a convenient kitchenette, ideal for extended family or guests. Upstairs offers five spacious bedrooms, including a beautiful primary retreat with a walk in closet and stylish ensuite, plus upper level laundry. An unfinished basement provides endless potential. Notable upgrades include a metal roof (2024), two heat pumps (2025), new fencing (2025/2026), electrical panel (2026), hot water heater (2026), and electric furnace.
Directions
Portland Street onto Caldwell Road onto Astral Drive
Inclusions
Appliances
$699,000
MLS®
202616583
PID
00405431
List Price
$699,000
Type
Single Family
Style
Detached
Sewer
Municipal
Building Age
52
Foundation
Poured Concrete
Exterior
Vinyl
Flooring
Ceramic, Cork, Hardwood
MLA
3,079 ft2
TLA
3,079 ft2
Bedrooms
5
Bathrooms
4
Water
Municipal
Utilities
- Cable
- Electricity
- High Speed Internet
- Telephone
Features
- Inground Pool
- Alarm System
- Electric Fireplace
- Sump Pump
- Gazebo
- Walk In Closet
Community Features
- Park
- Place of Worship
- Playground
- Public Transit
- Recreation Center
- Shopping
Rooms.
| Level | Type | Dimensions |
|---|---|---|
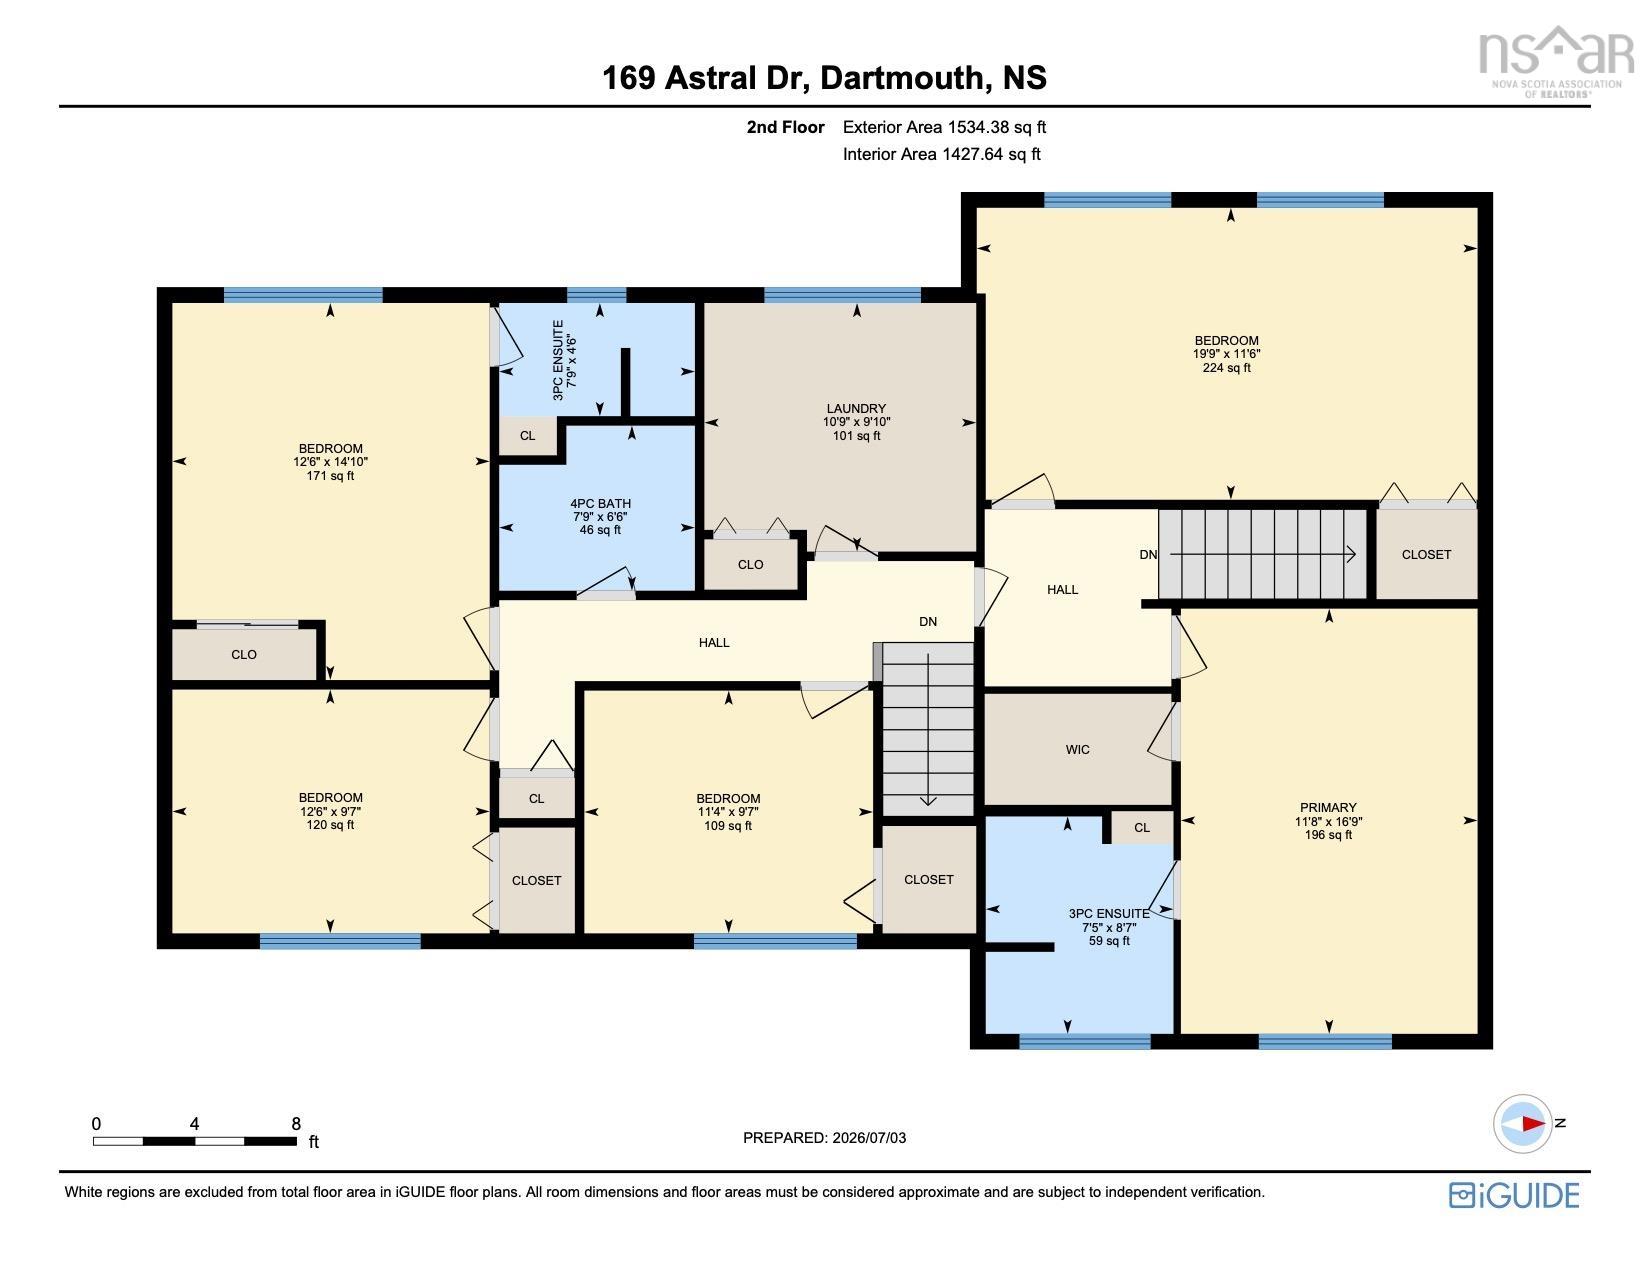
| 2nd Level | Primary Bedroom | 16'9 x 11'8 |
| 2nd Level | Ensuite Bath 1 | 8'7 x 7'5 |
| 2nd Level | Walk in Closet | WIC |
| 2nd Level | Bedroom | 19'9 X 11'6 |
| 2nd Level | Bedroom | 14'10 x 12'6 - JOG |
| 2nd Level | Bedroom | 12'6 x 9'7 |
| 2nd Level | Bedroom | 11'4 x 9'7 |
| 2nd Level | Laundry | 10'9 x 9'10 - JOG |
| 2nd Level | Bath 2 | 7'9 x 6'6 - JOG |
| 2nd Level | Bath 3 | 7'9 x 4'6 |
| Level | Type | Dimensions |
|---|---|---|
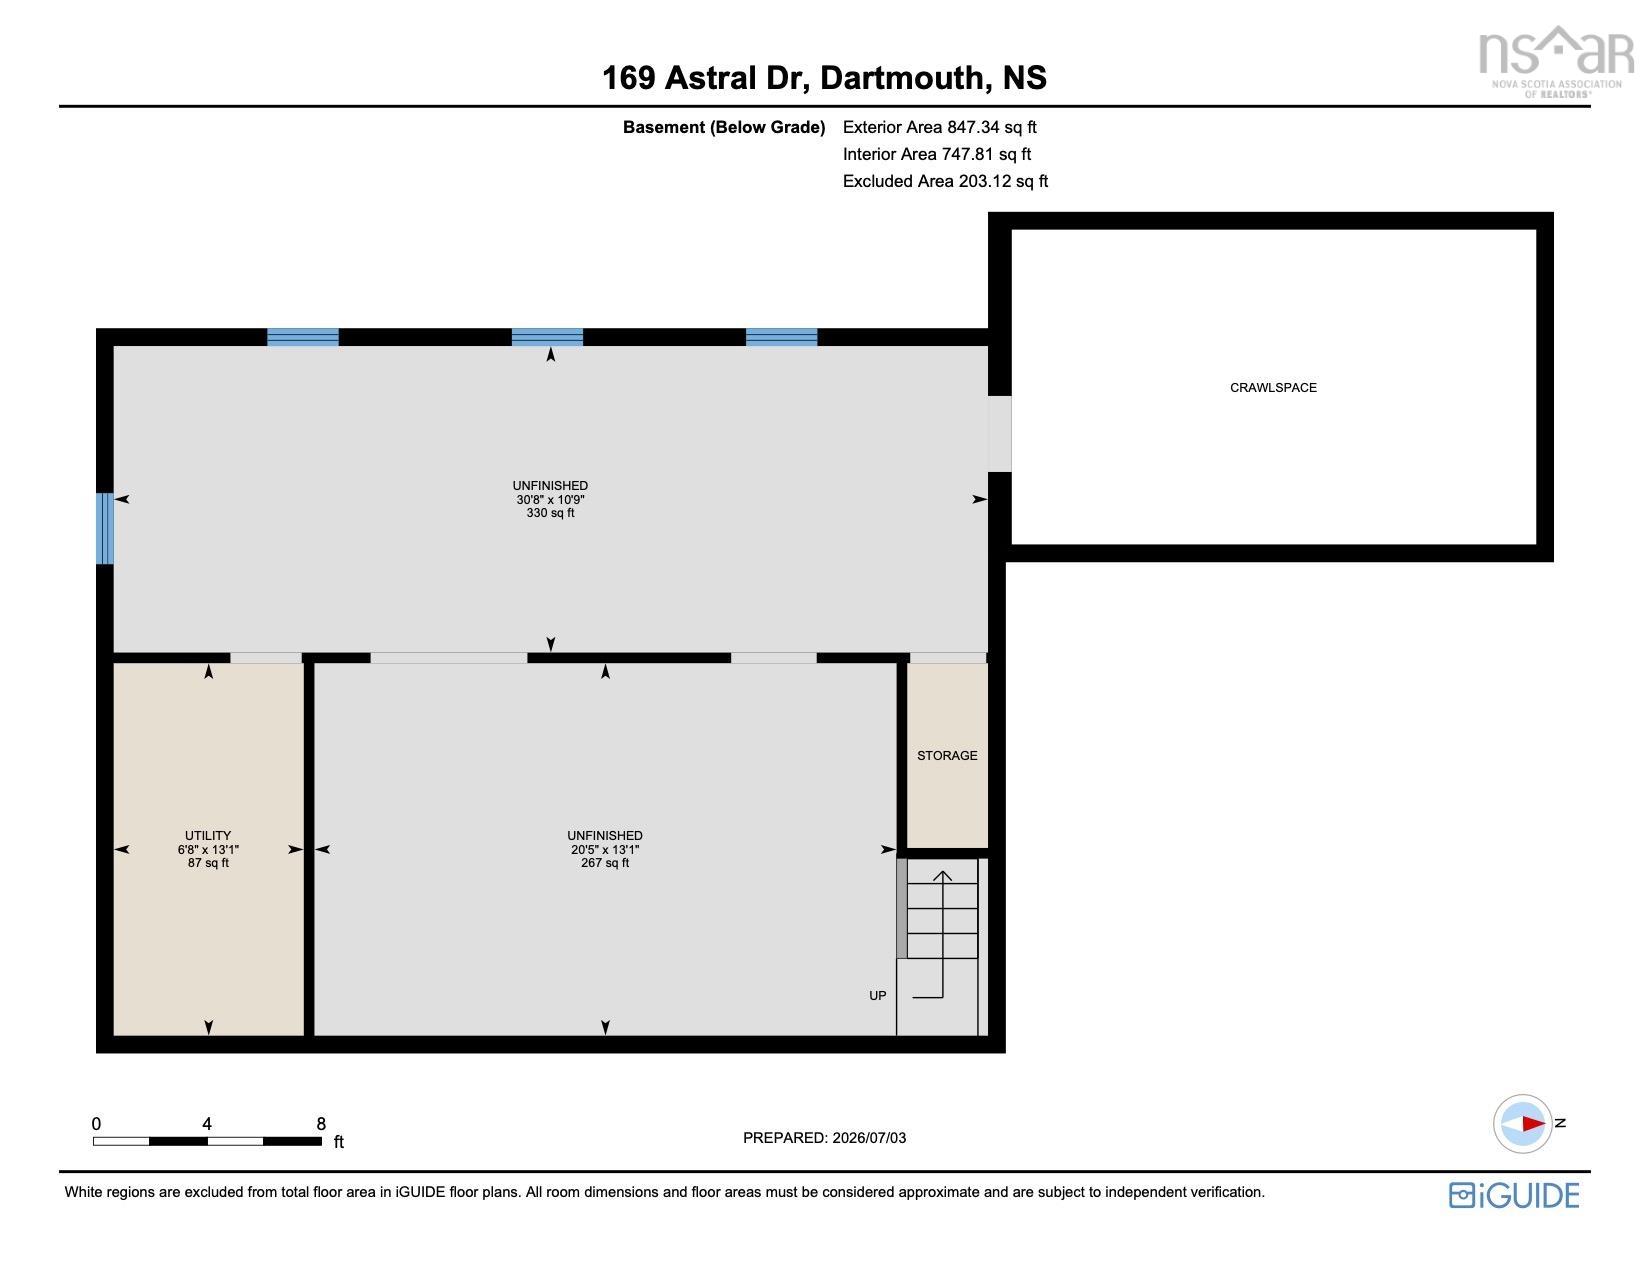
| Basement | Utility | 13'1 x 6'8 |
| Basement | OTHER | 30'8 x 10'9 (Unfinished) |
| Basement | OTHER | 20'5 x 13'1 (Unfinished) |
Schools.
| Type | Name |
|---|---|
| Elementary School | Astral Drive Elementary School |
| Middle School | Astral Drive Junior High School |
| High School | Astral Drive Junior High School |
| Elementary School (Fr. Imm.) | Astral Drive Elementary School |
| Middle School (Fr. Imm.) | Astral Drive Junior High School |
| High School (Fr. Imm.) | Auburn Drive High School |
contact the agent.

(902) 877-2122
nas@klayme.com
Nas has been a licensed REALTOR® since 2003. Nas enjoys the challenge of matching people to their dream homes.