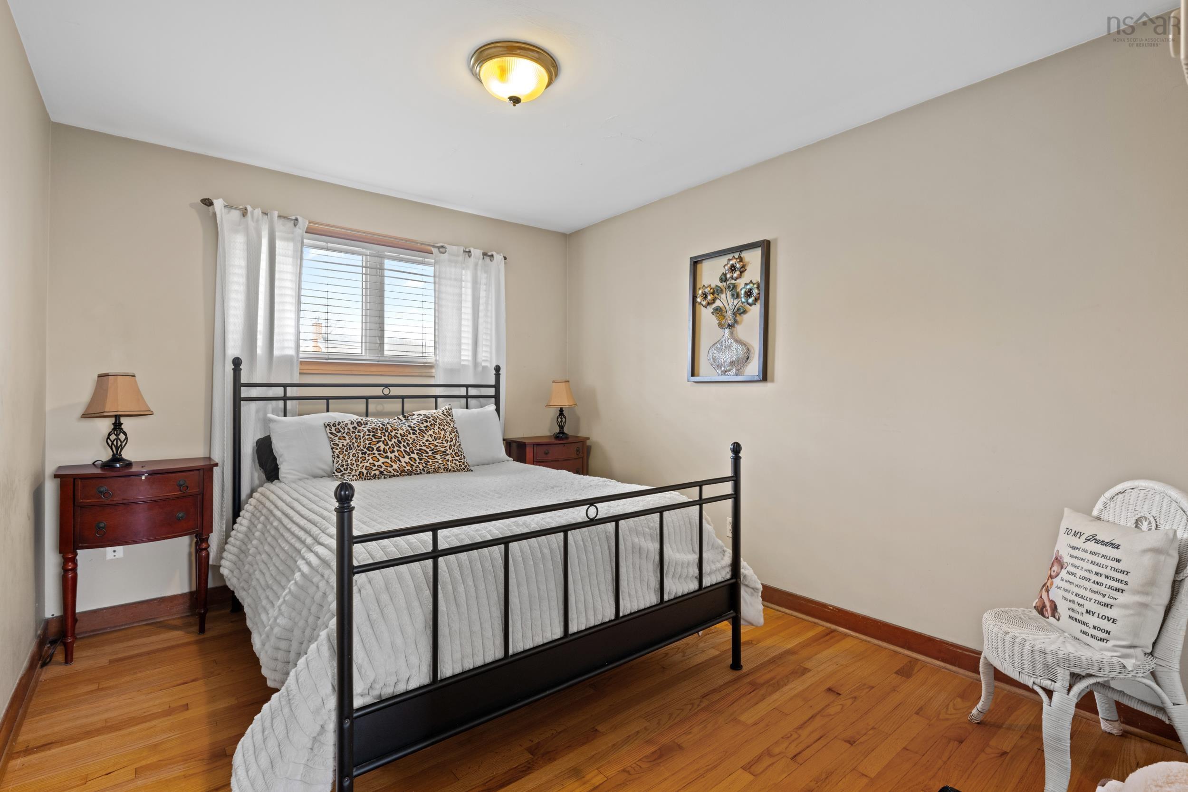
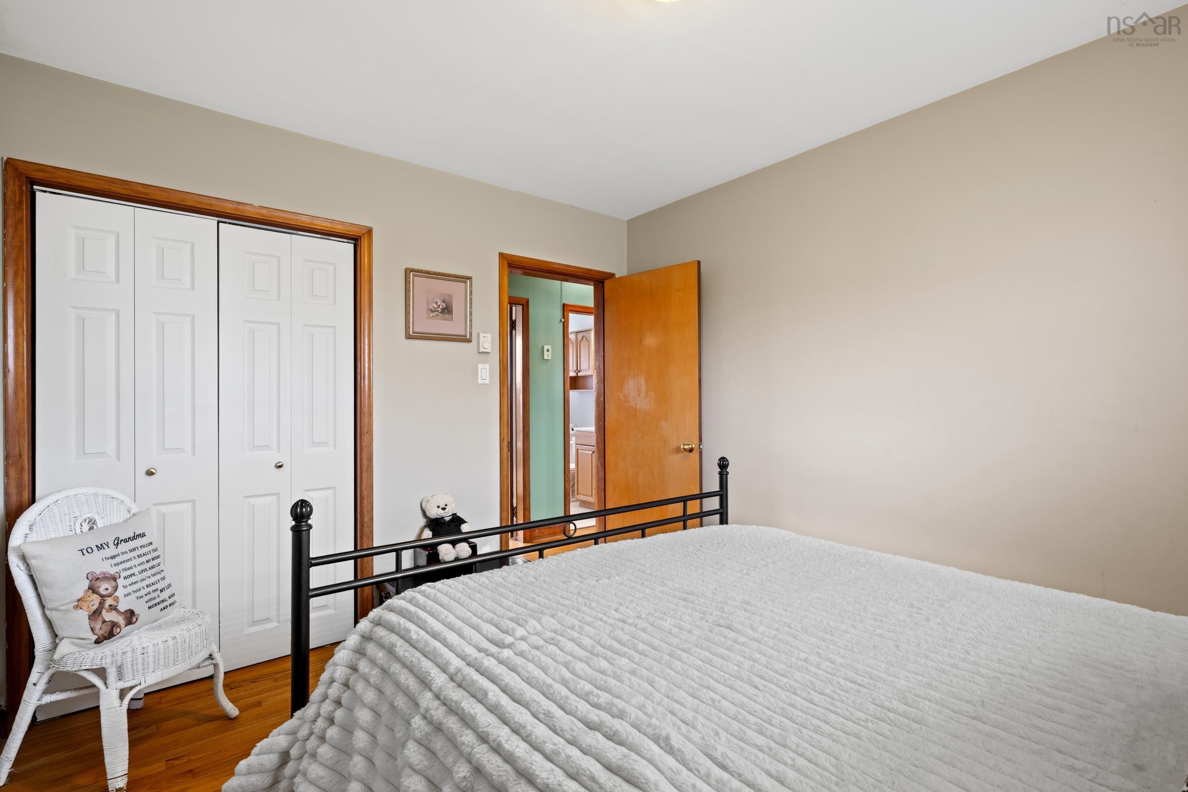
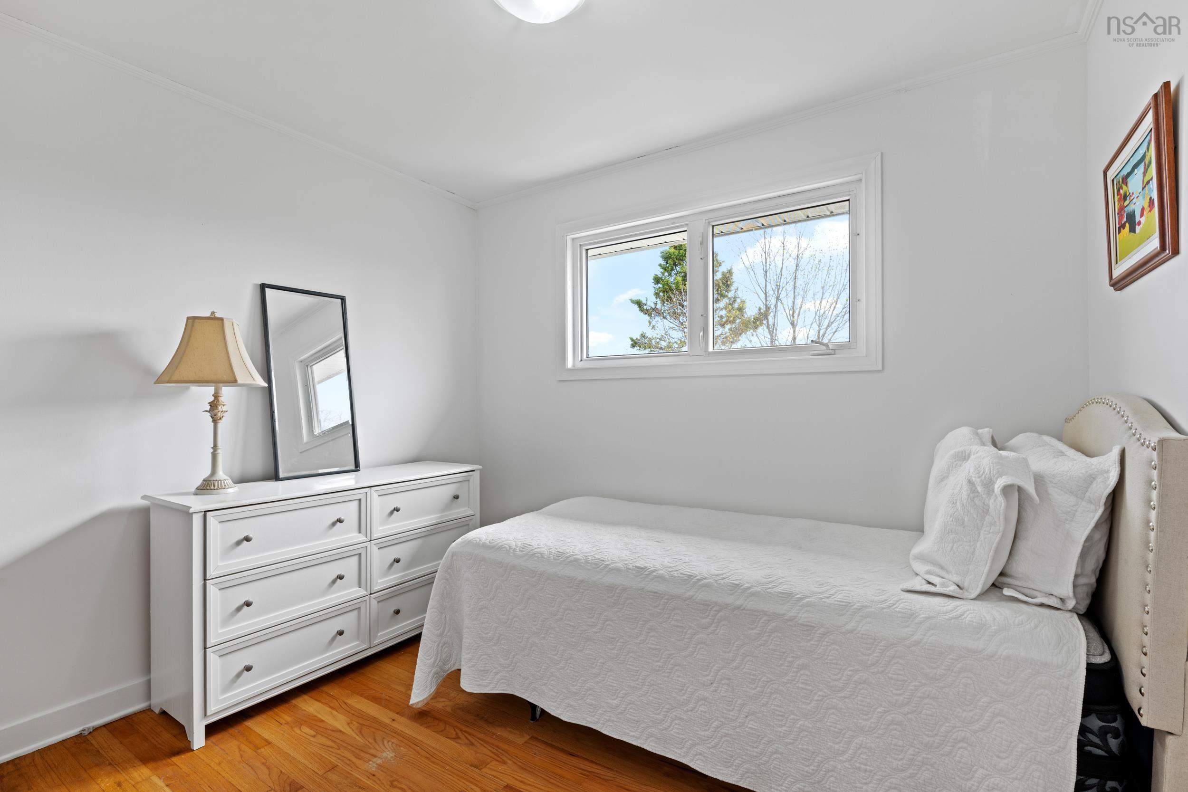
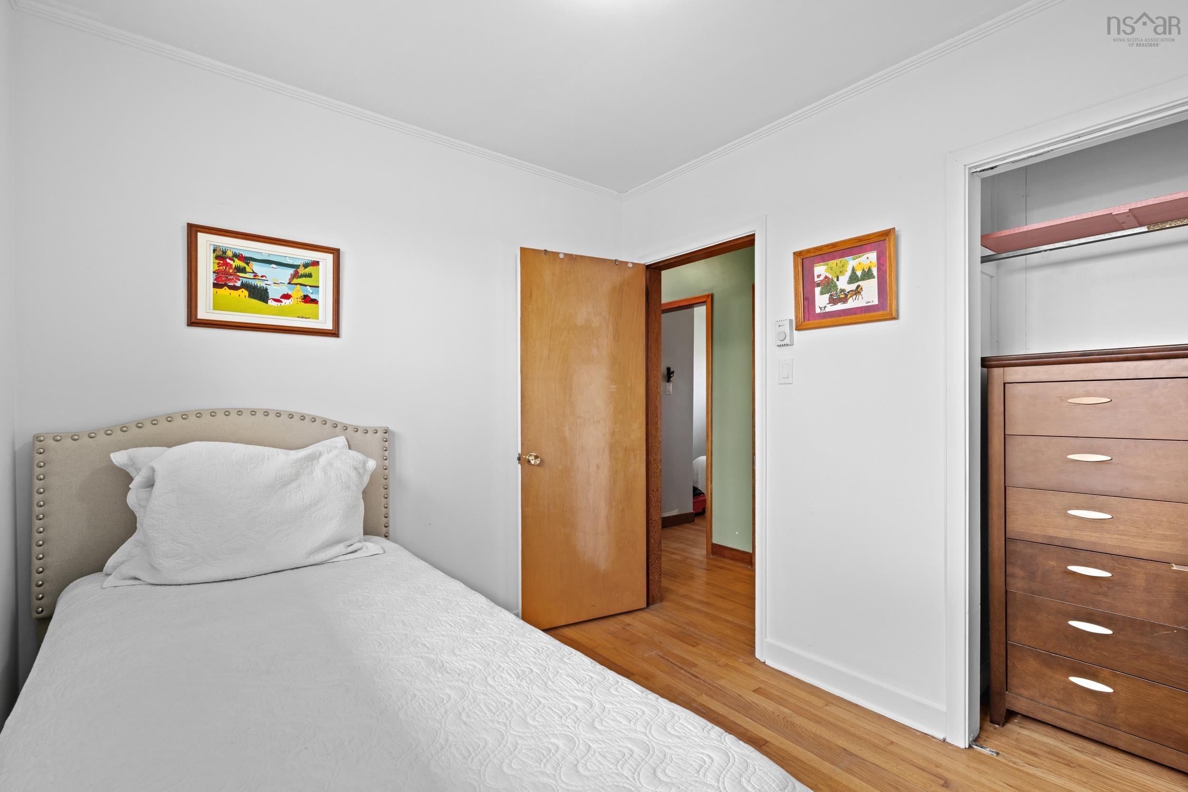
| Level | Type | Dimensions |
|---|---|---|
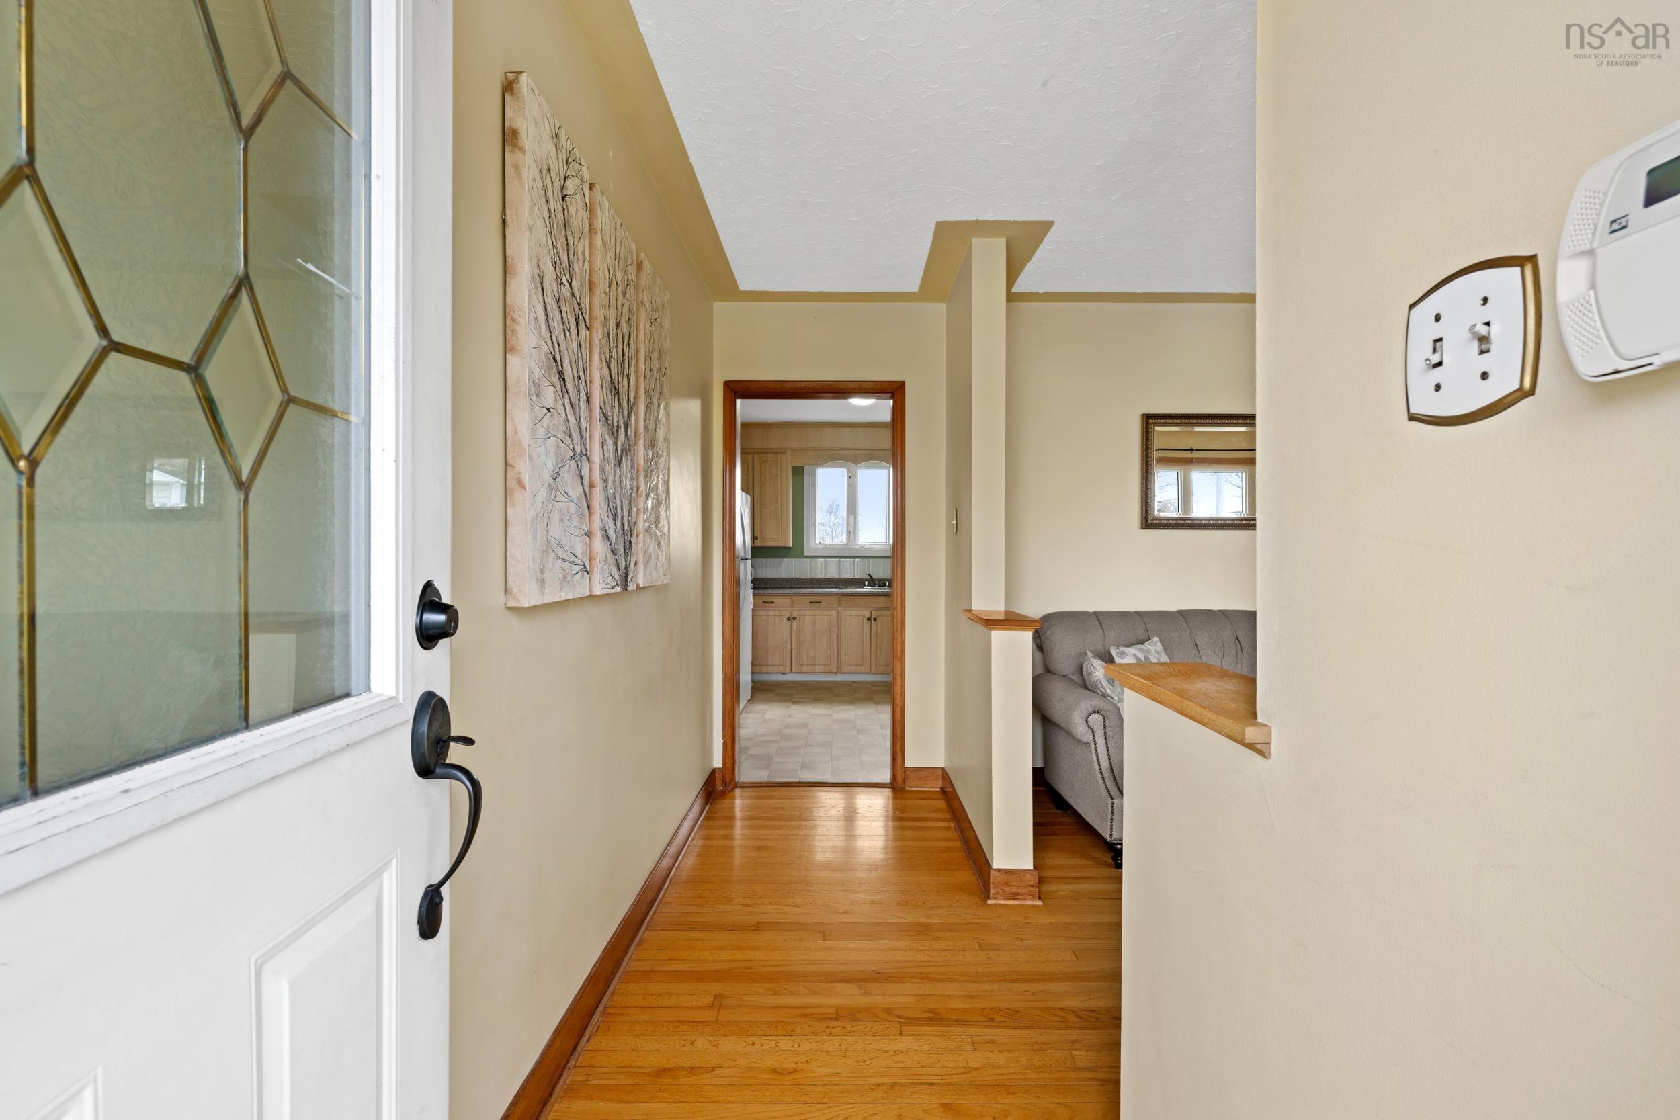
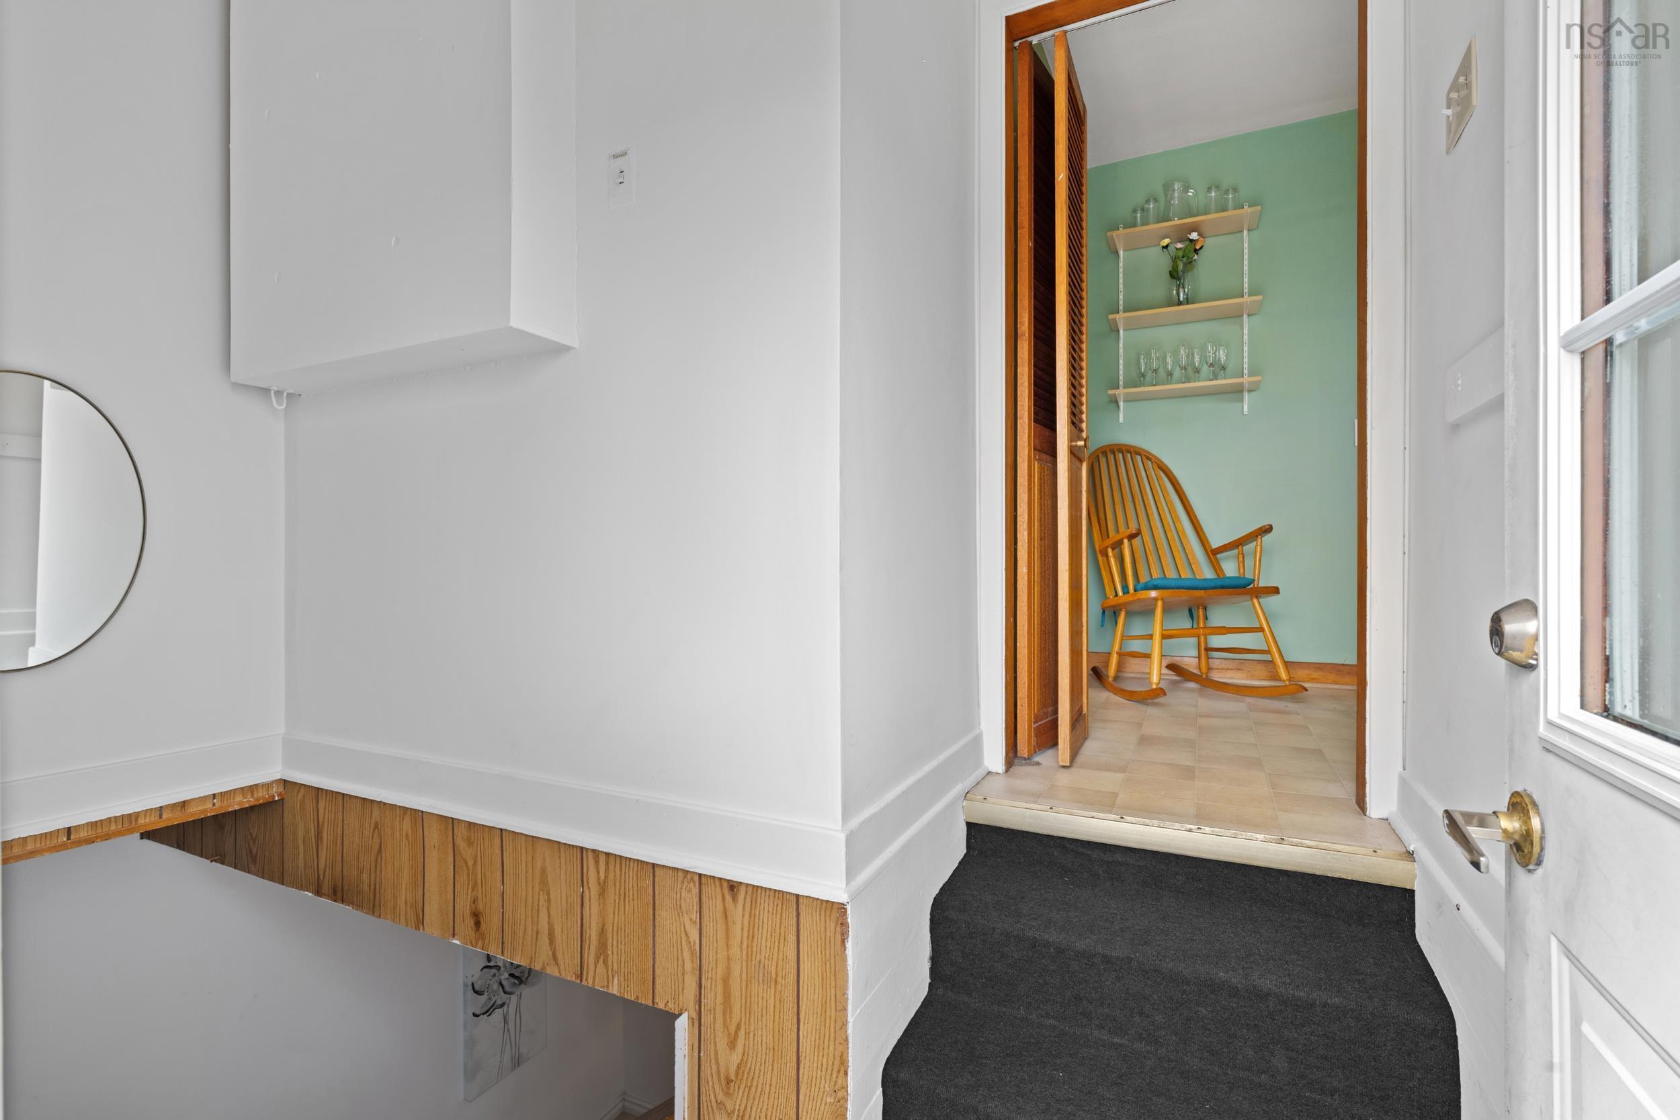
| Main Floor | Foyer | 3'11'' X 11'14'' |
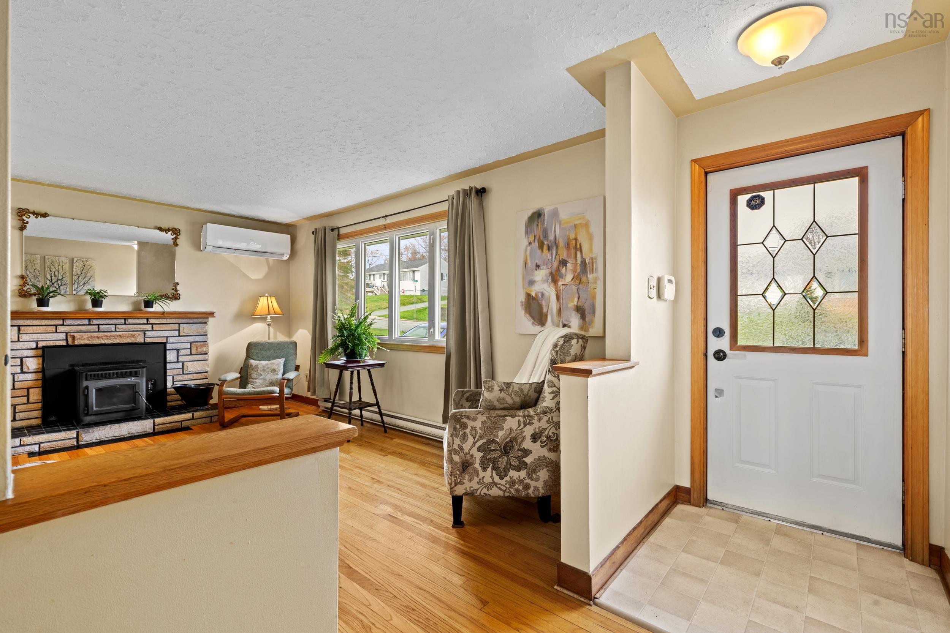
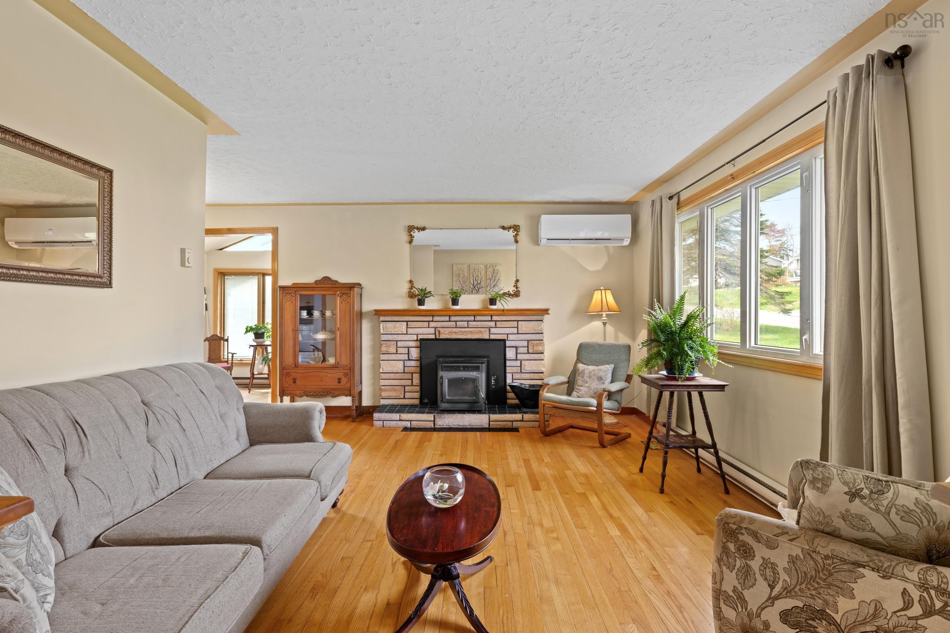
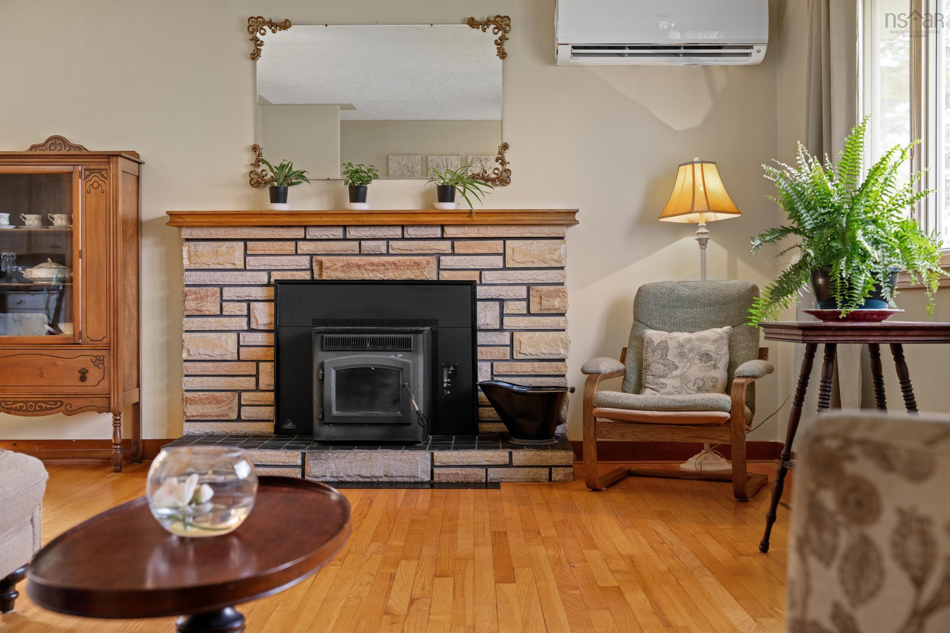
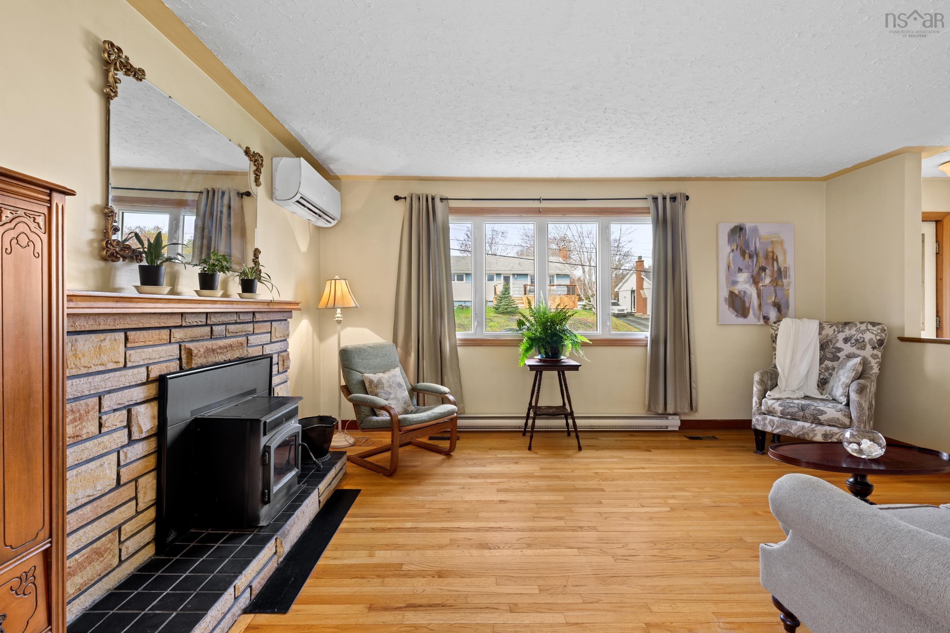
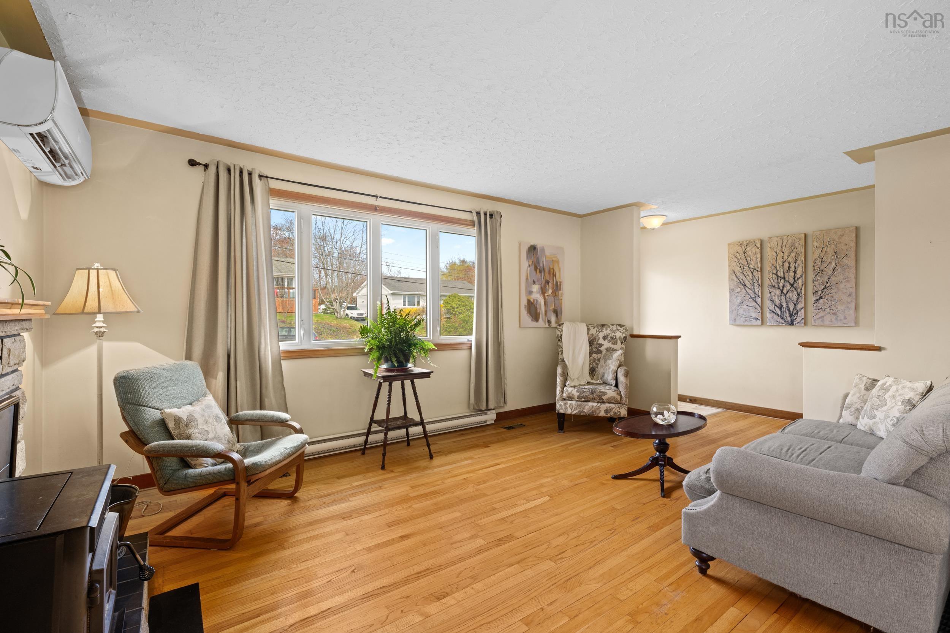
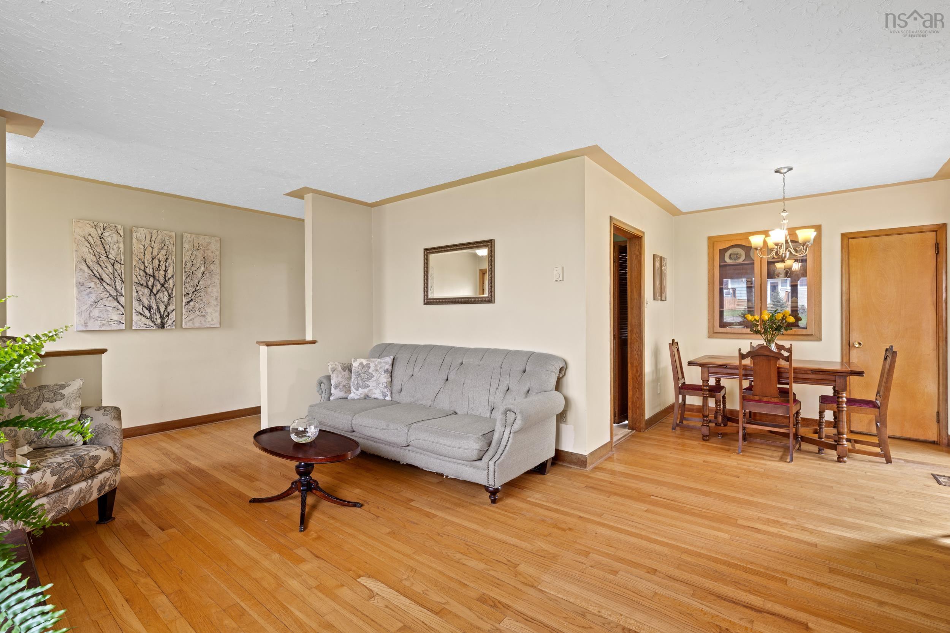
| Main Floor | Living Room | 16'3'' X 11'4'' |
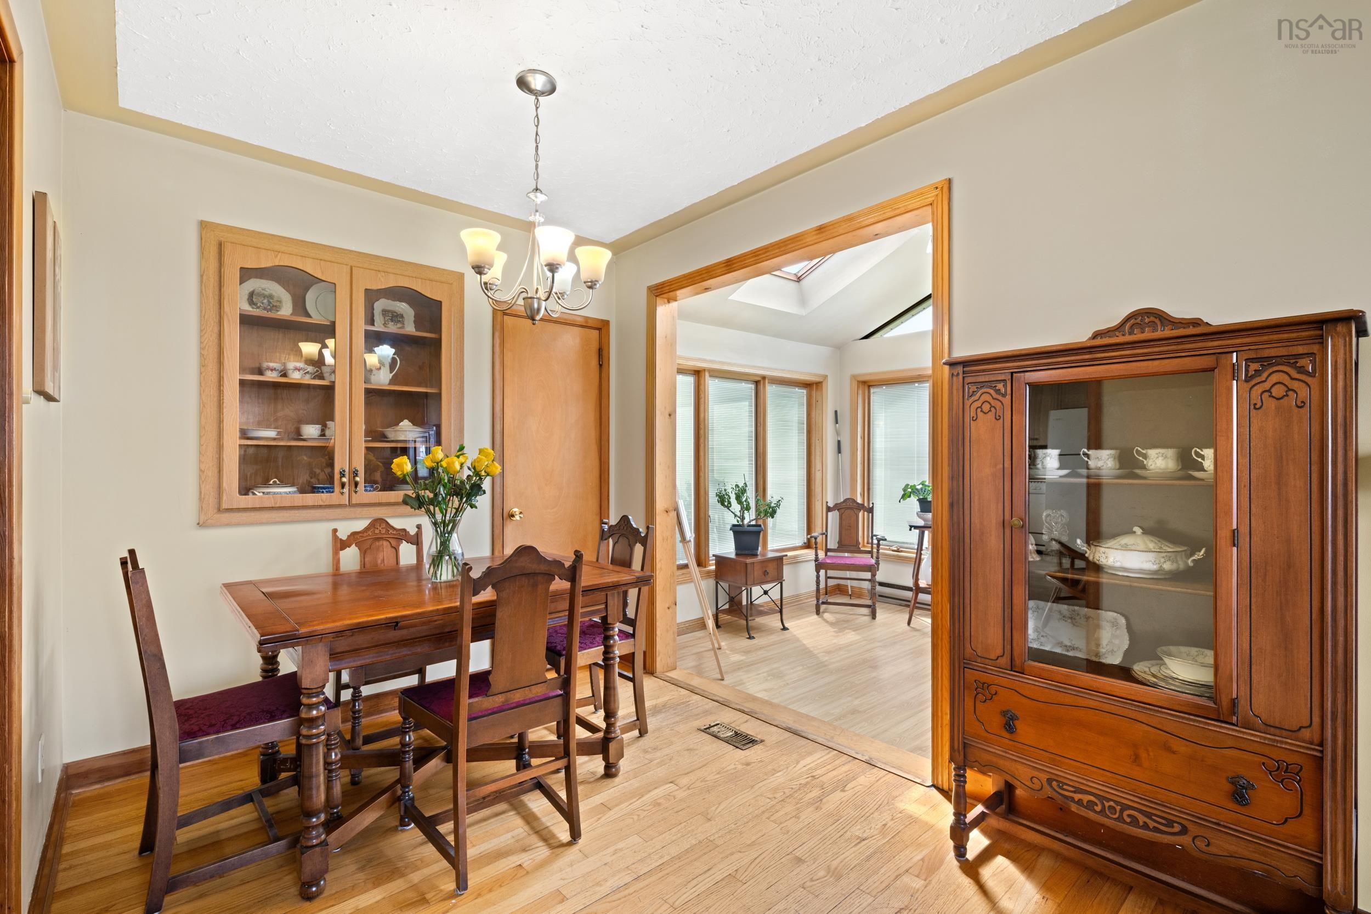
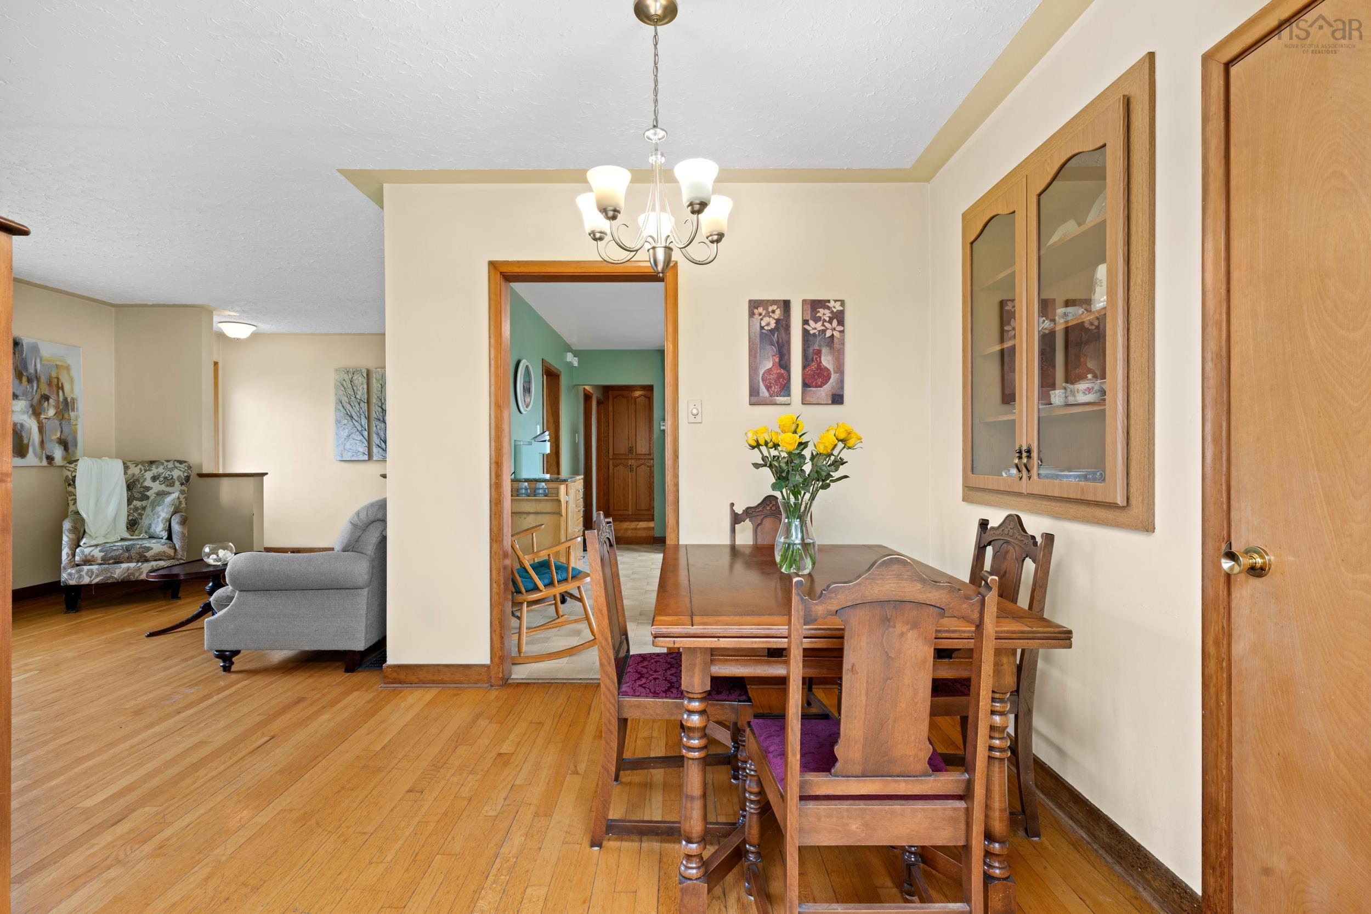
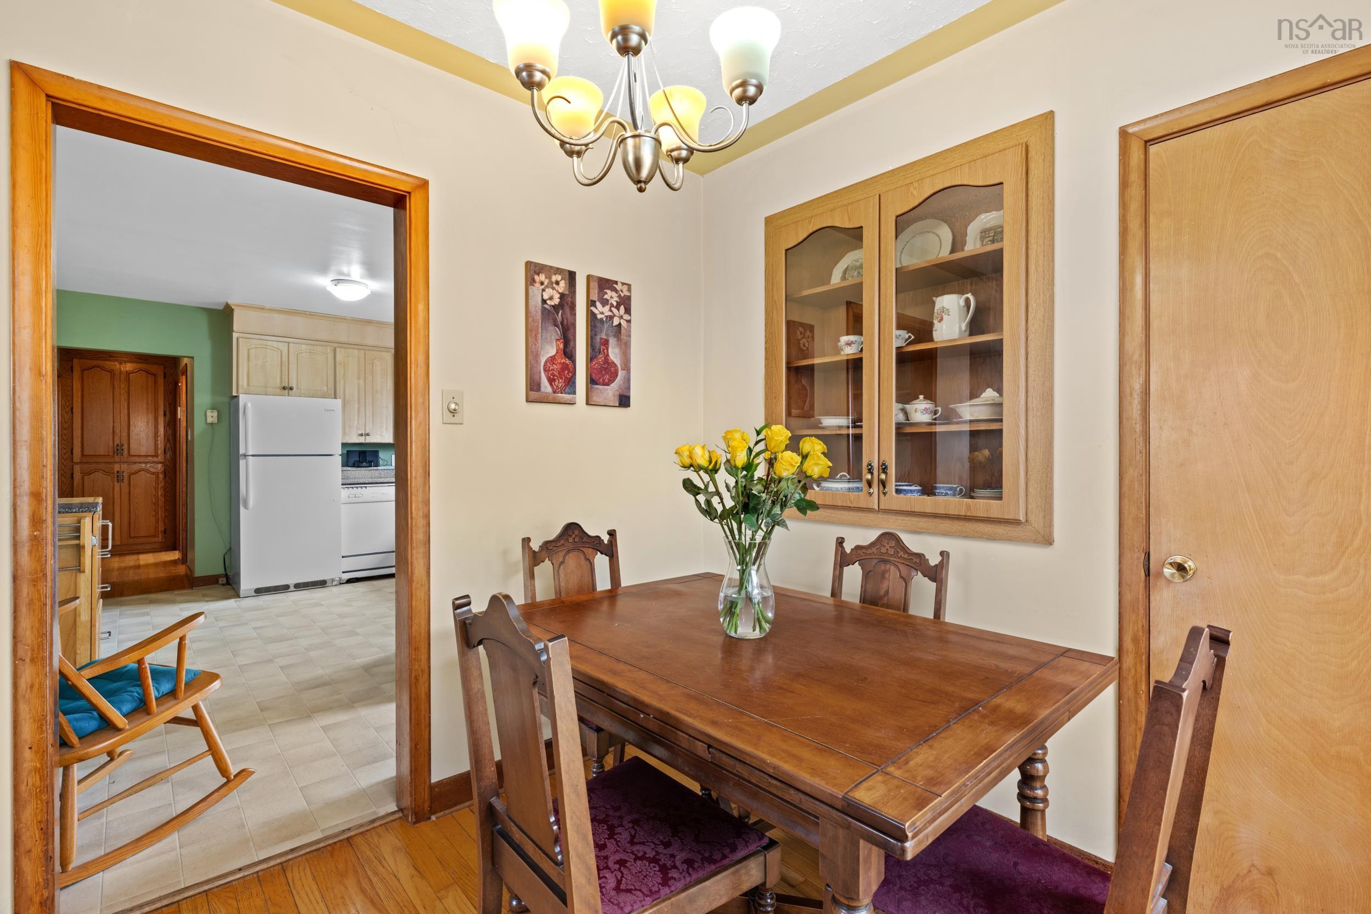
| Main Floor | Dining Room | 7'6'' X 8'10;; |
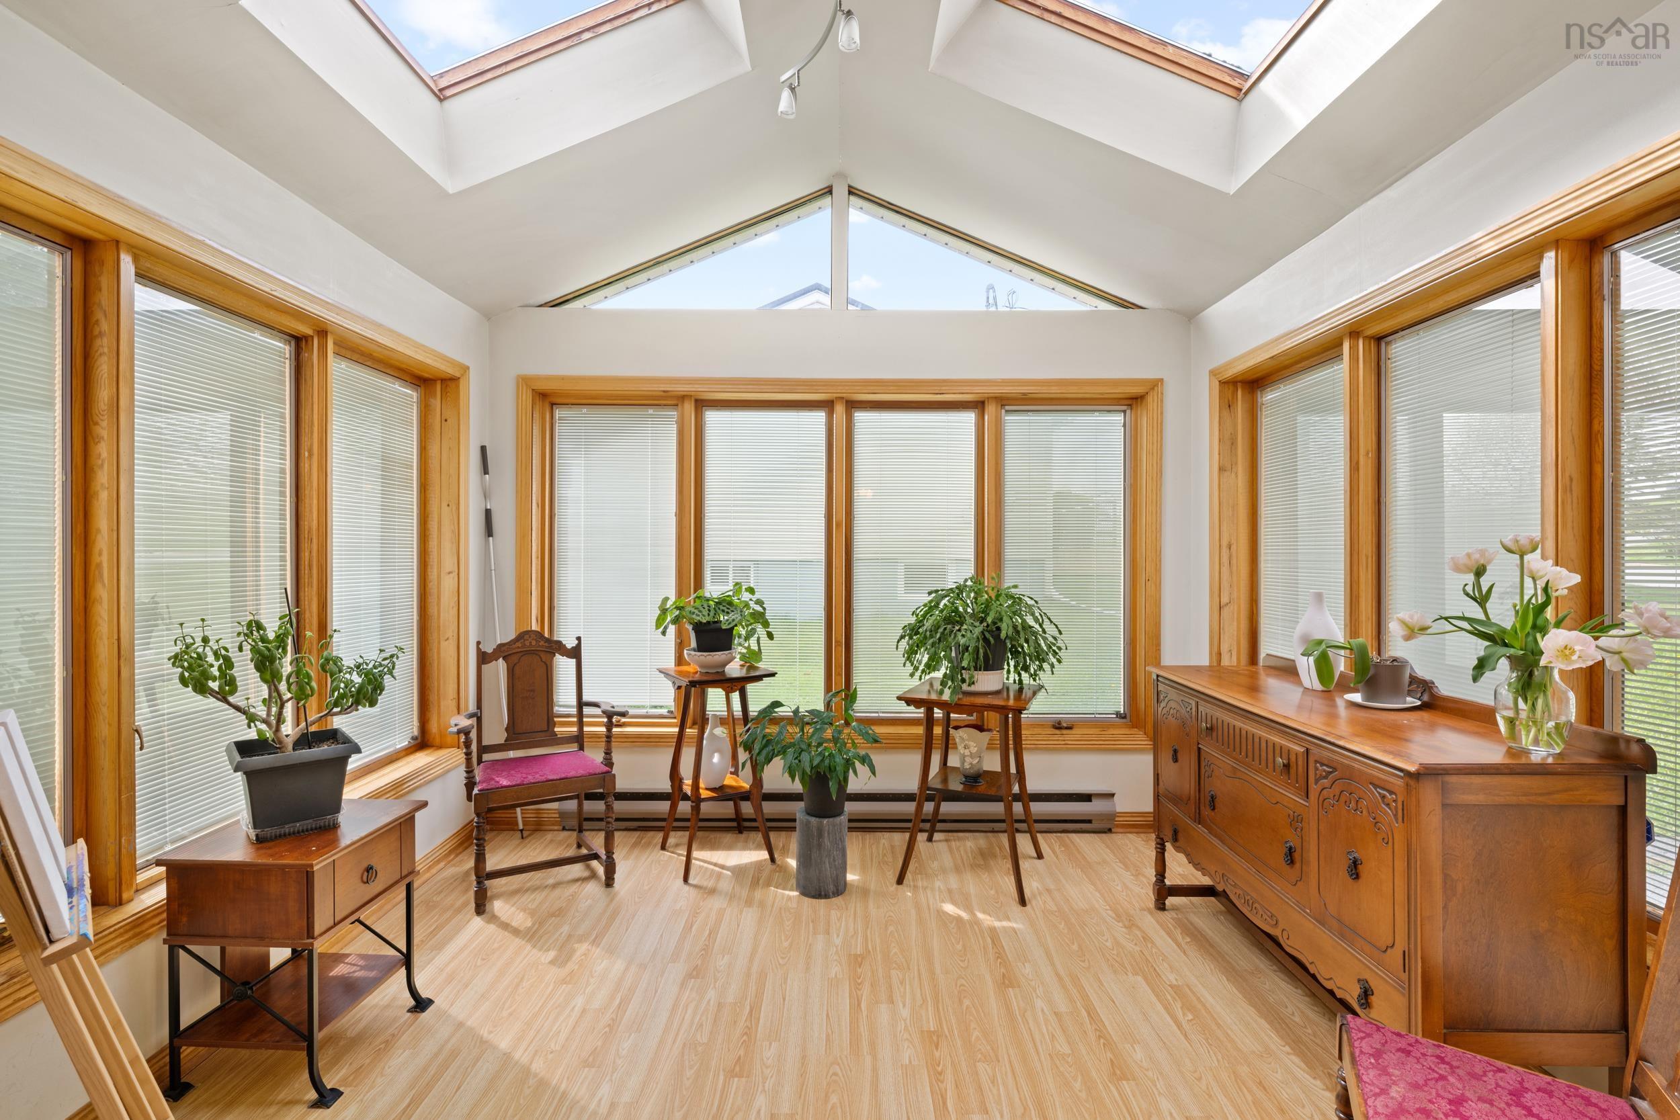
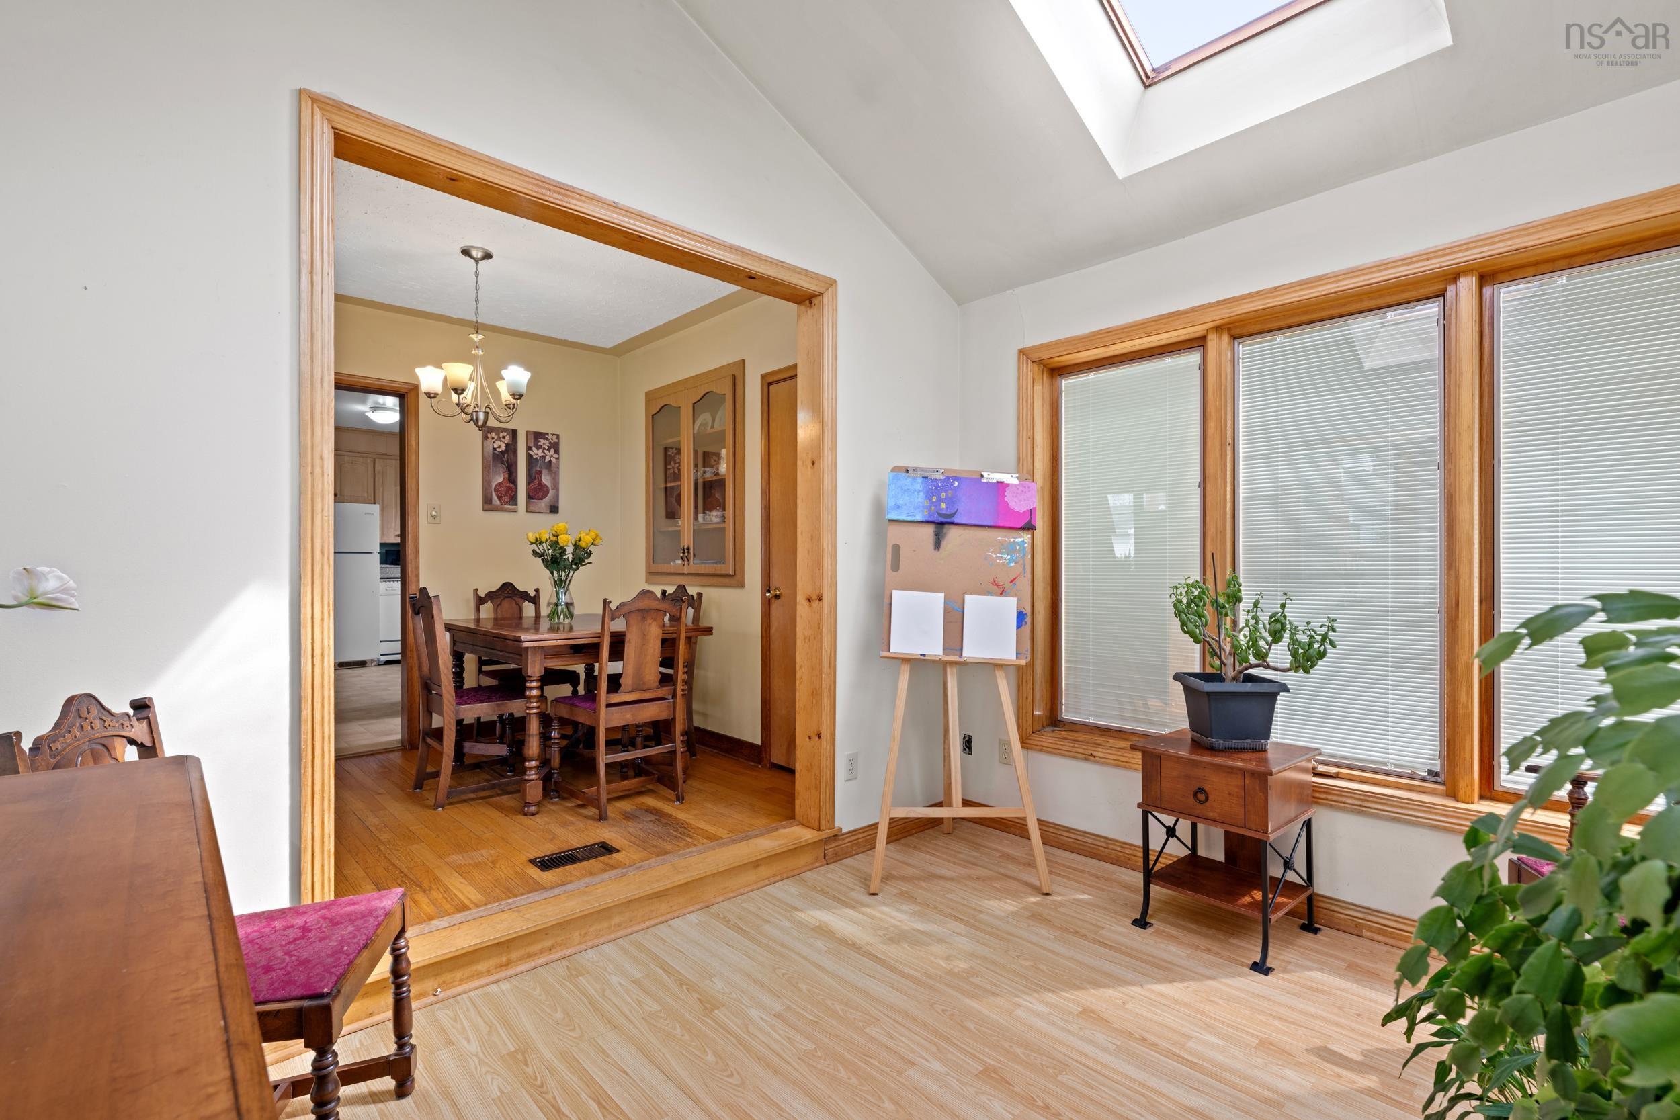
| Main Floor | Sun Room | 9'10'' X 11' |
| Main Floor | Foyer | 3' X 3' |
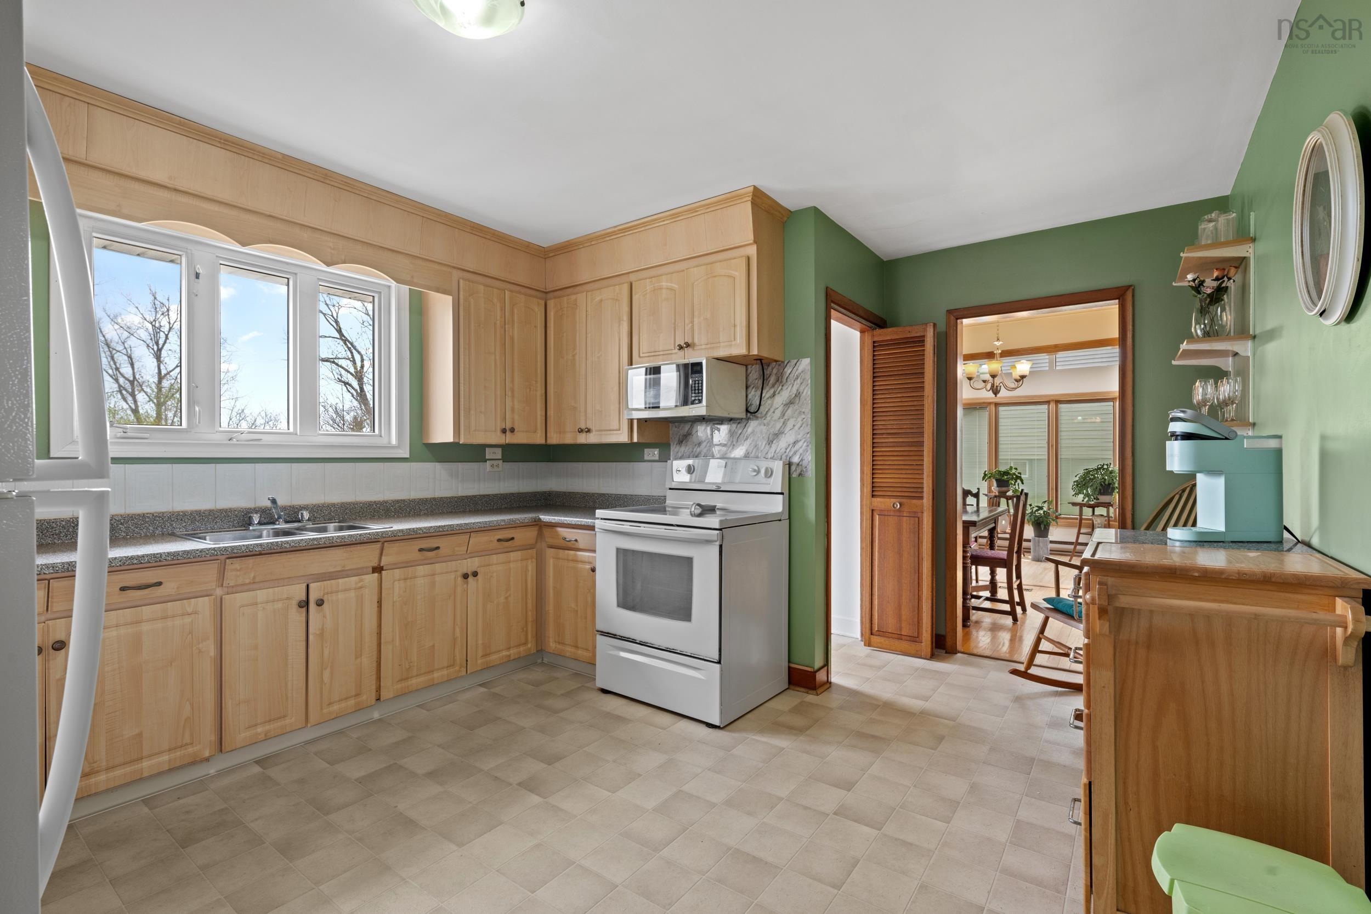
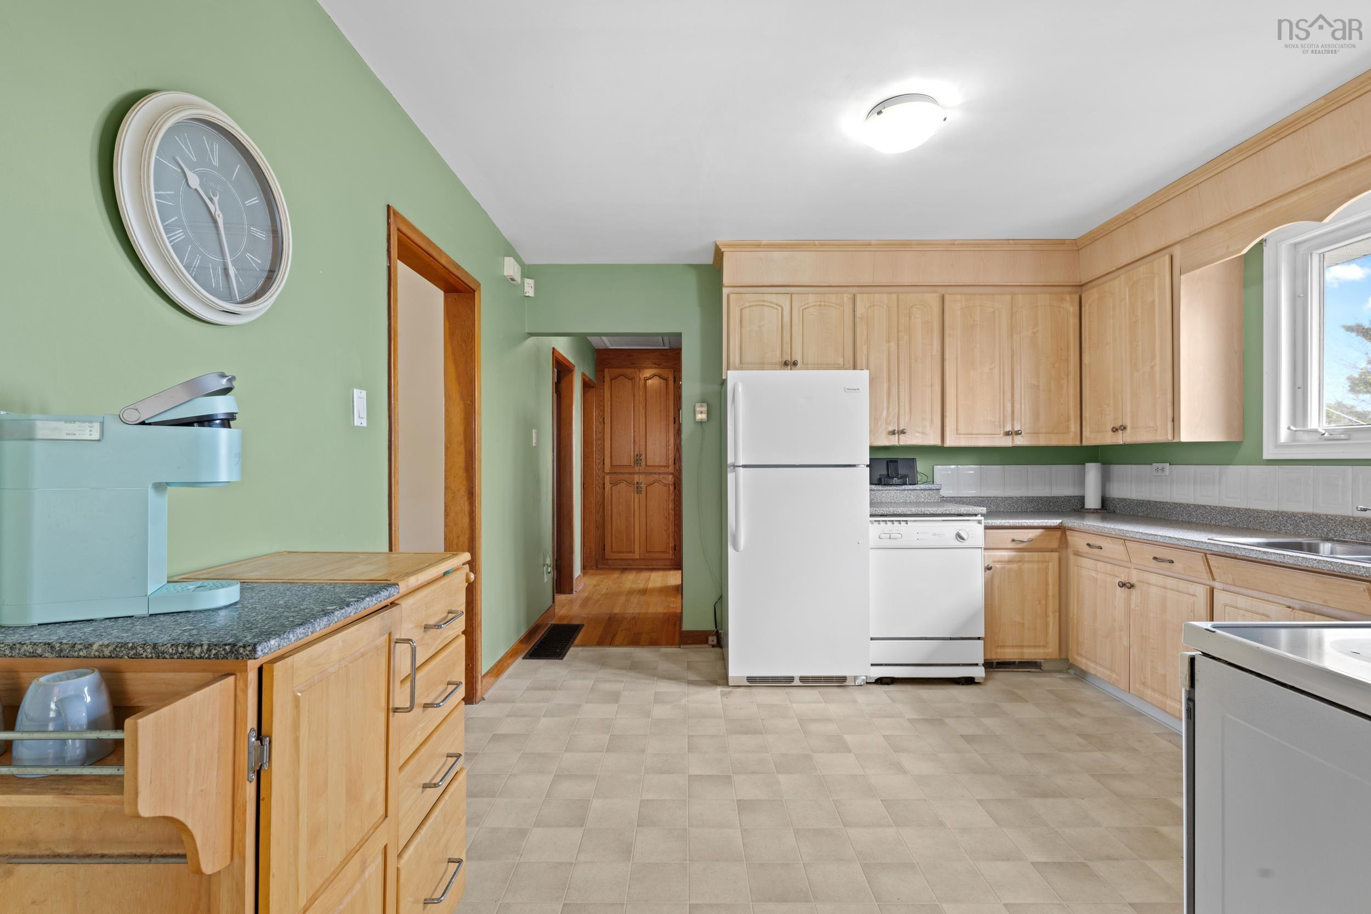
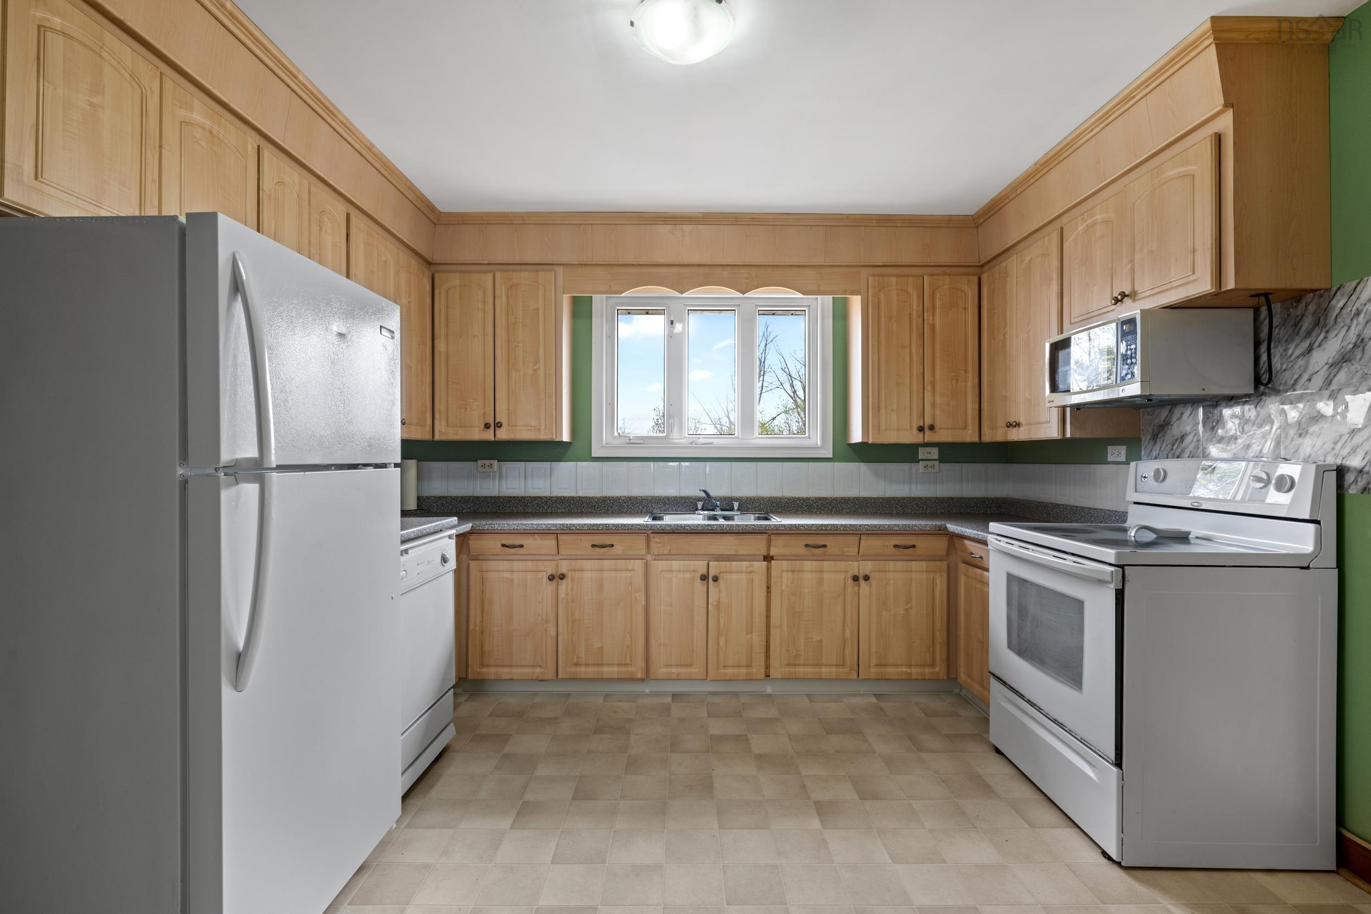
| Main Floor | Kitchen | 15'1''' X 11'10'' |
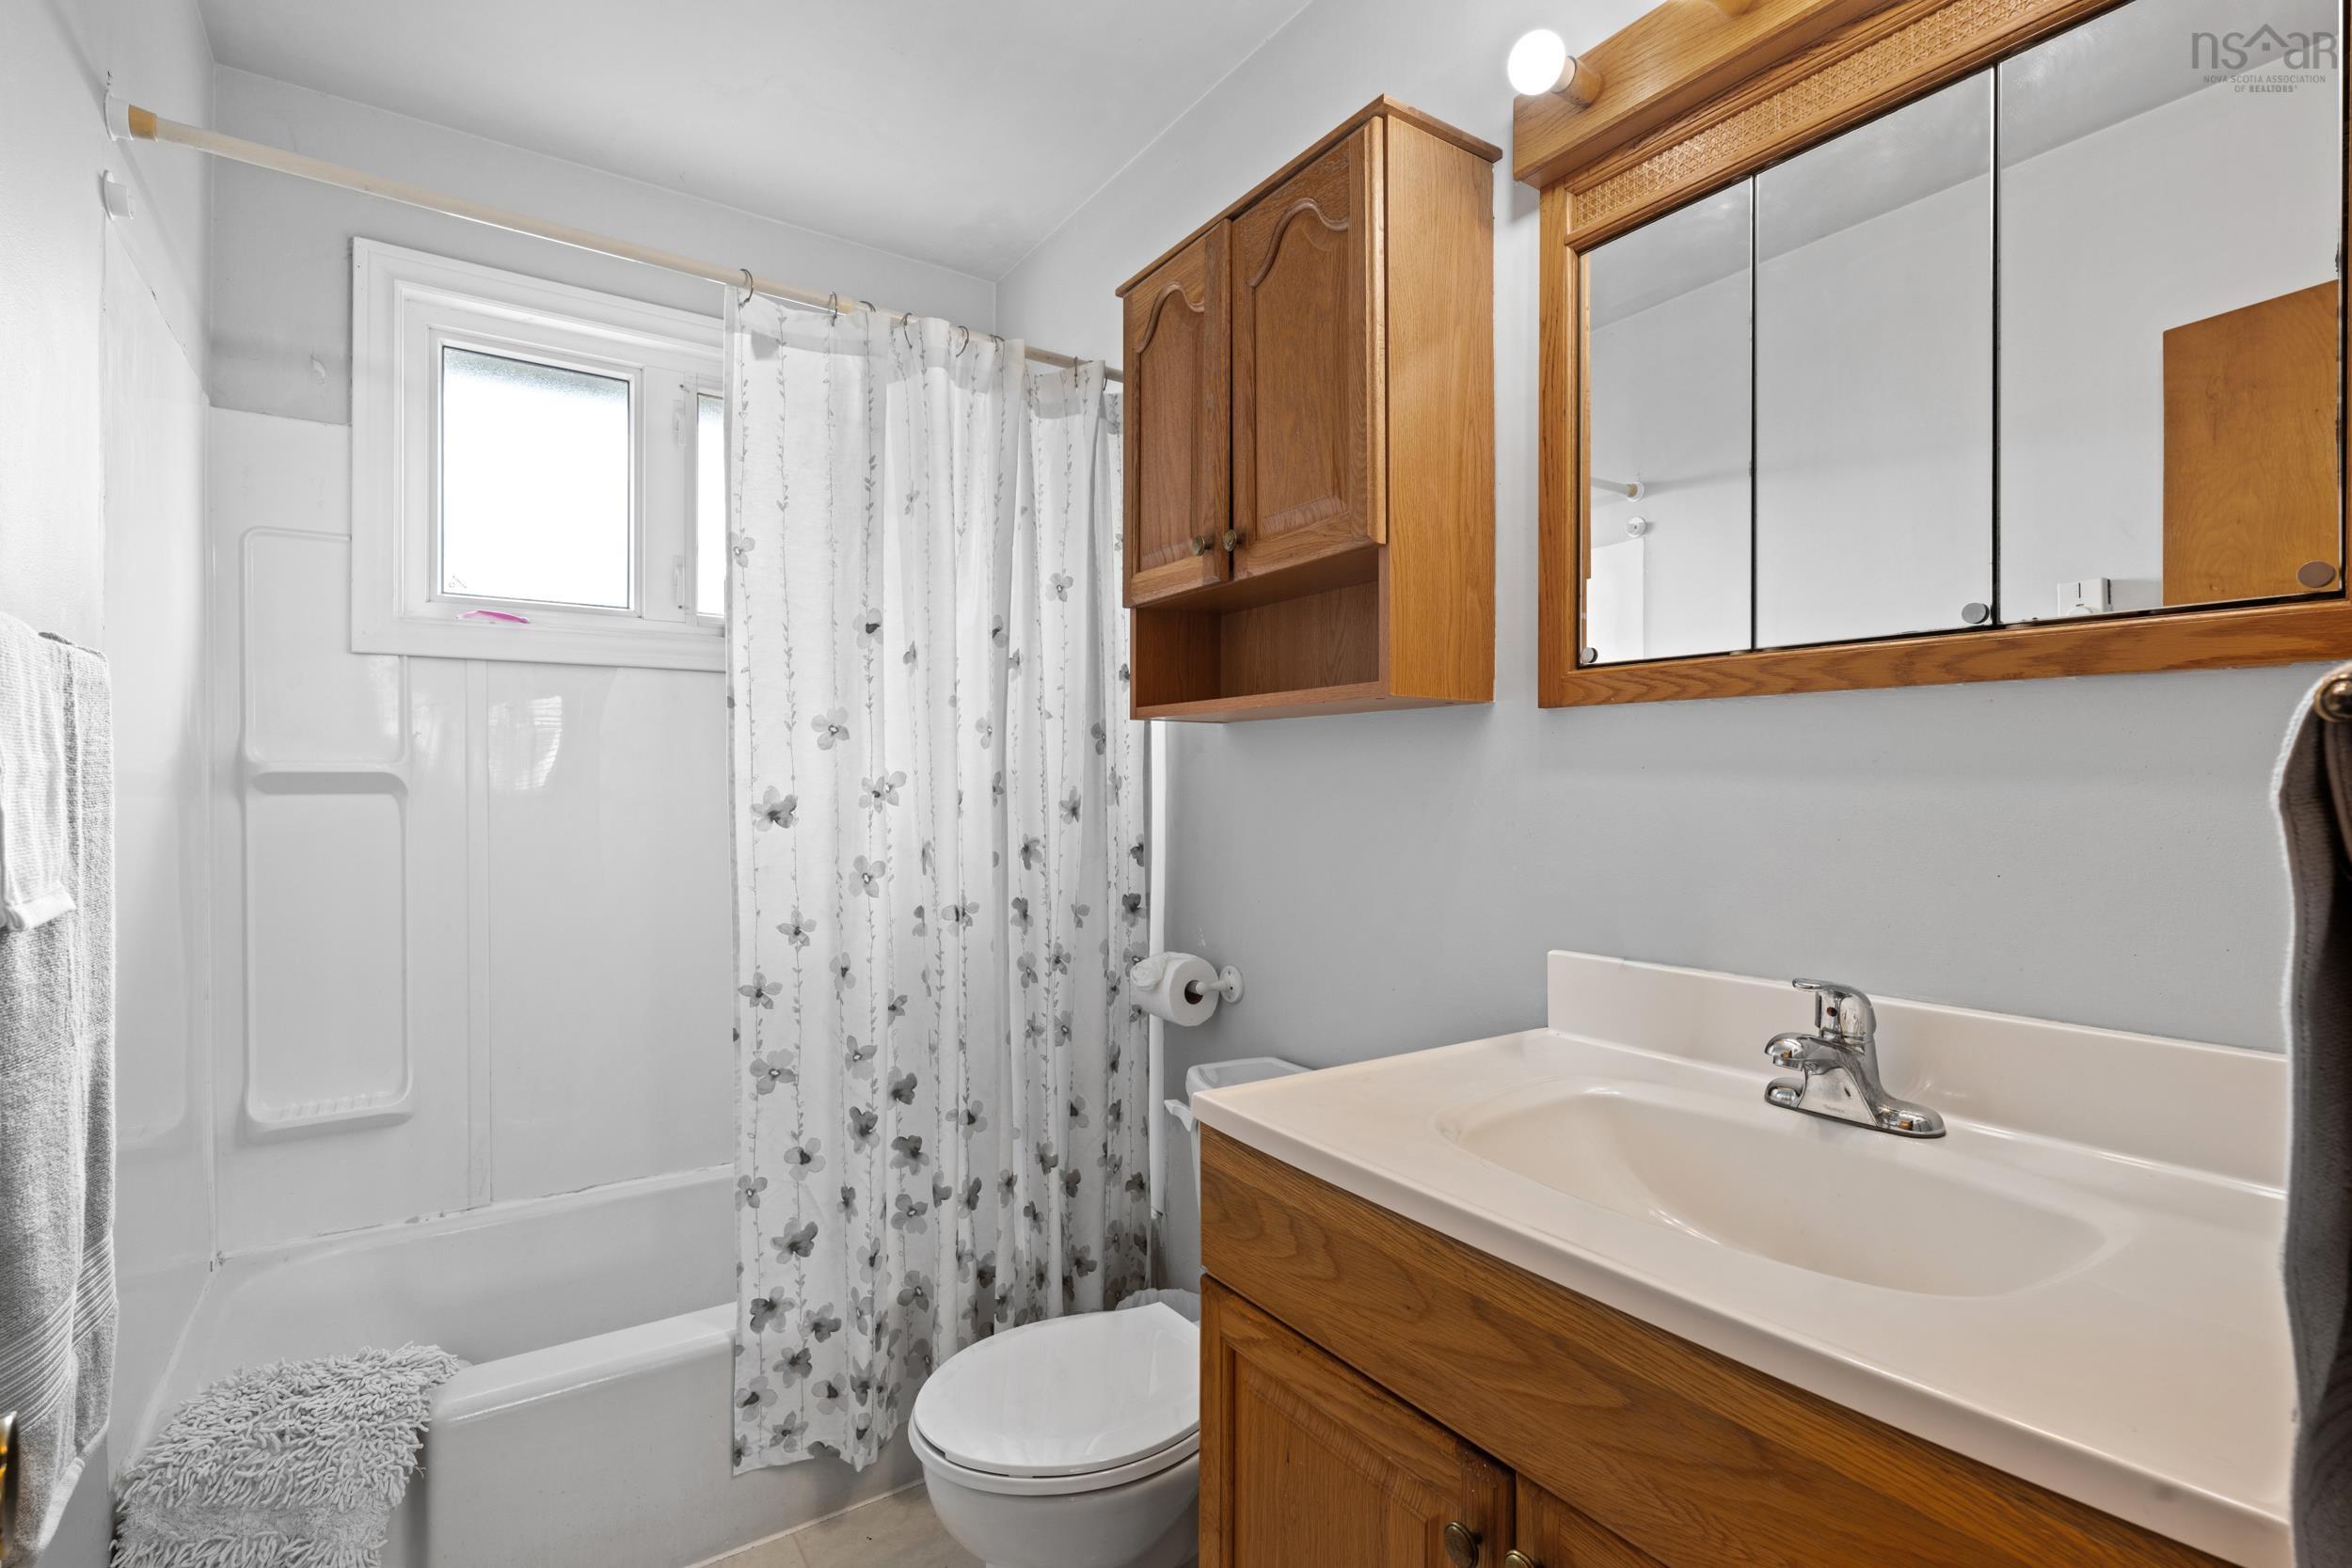
| Main Floor | Bath 1 | 4 pc |
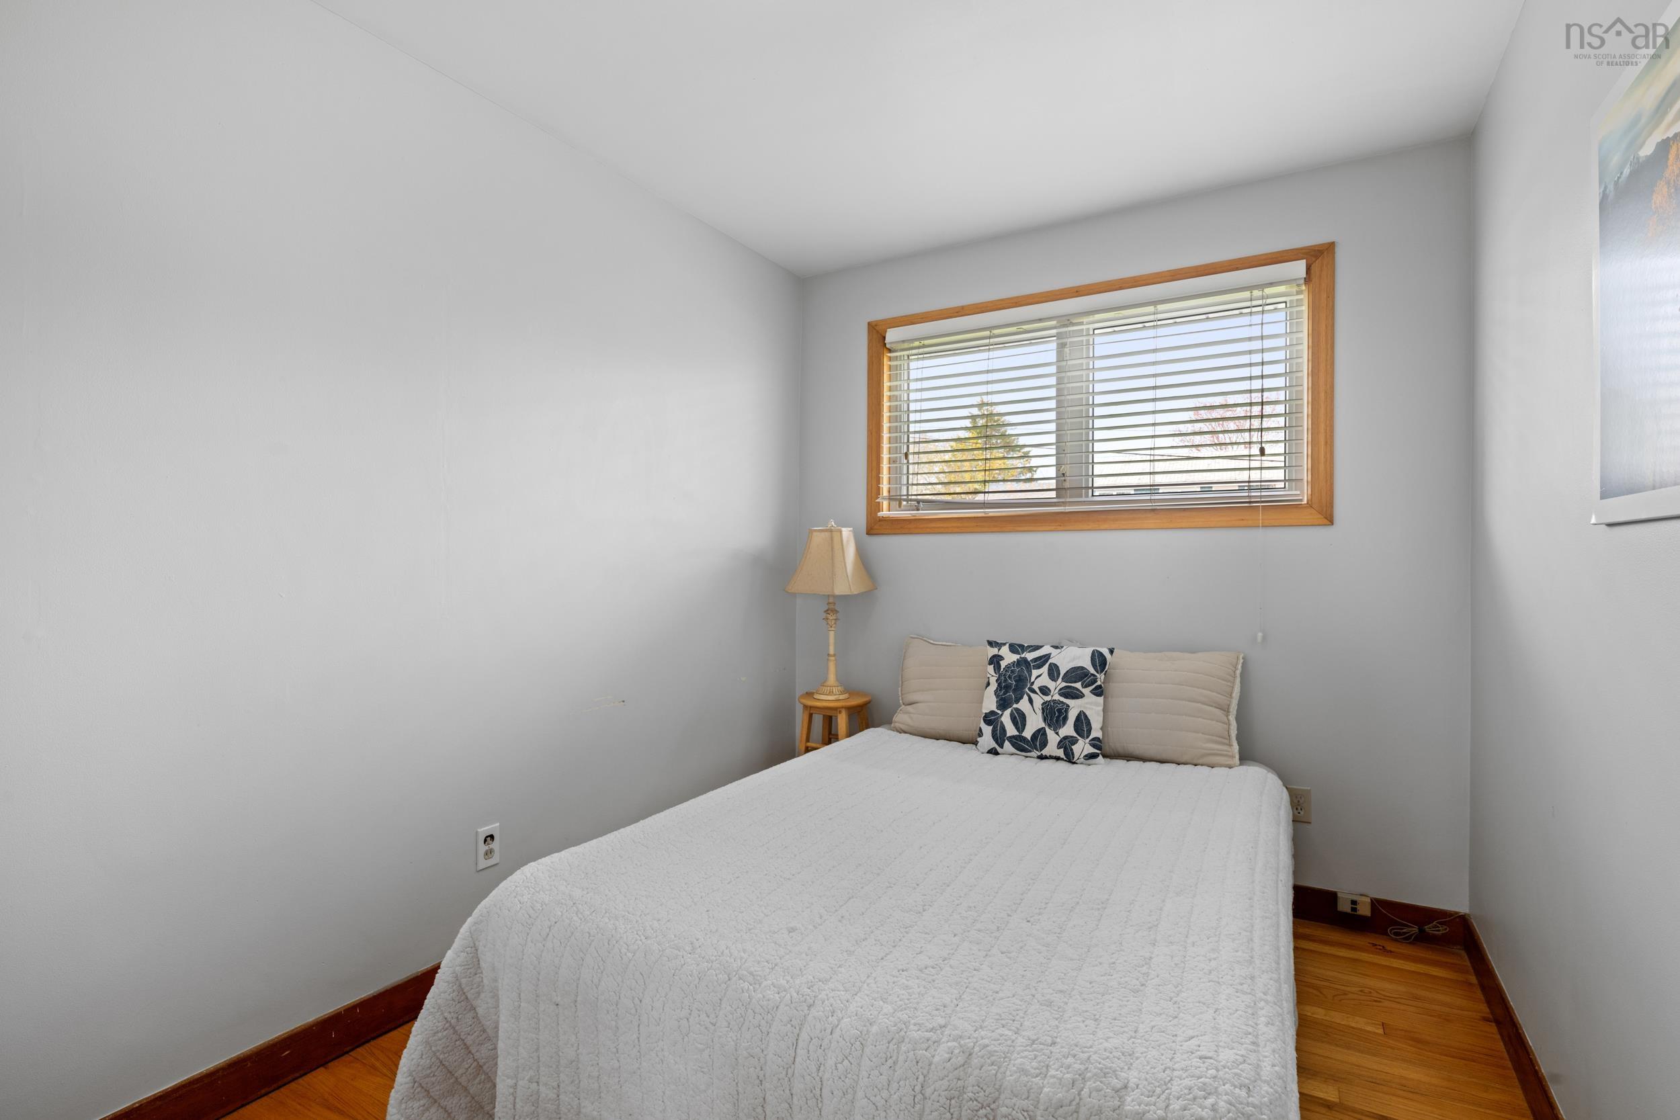
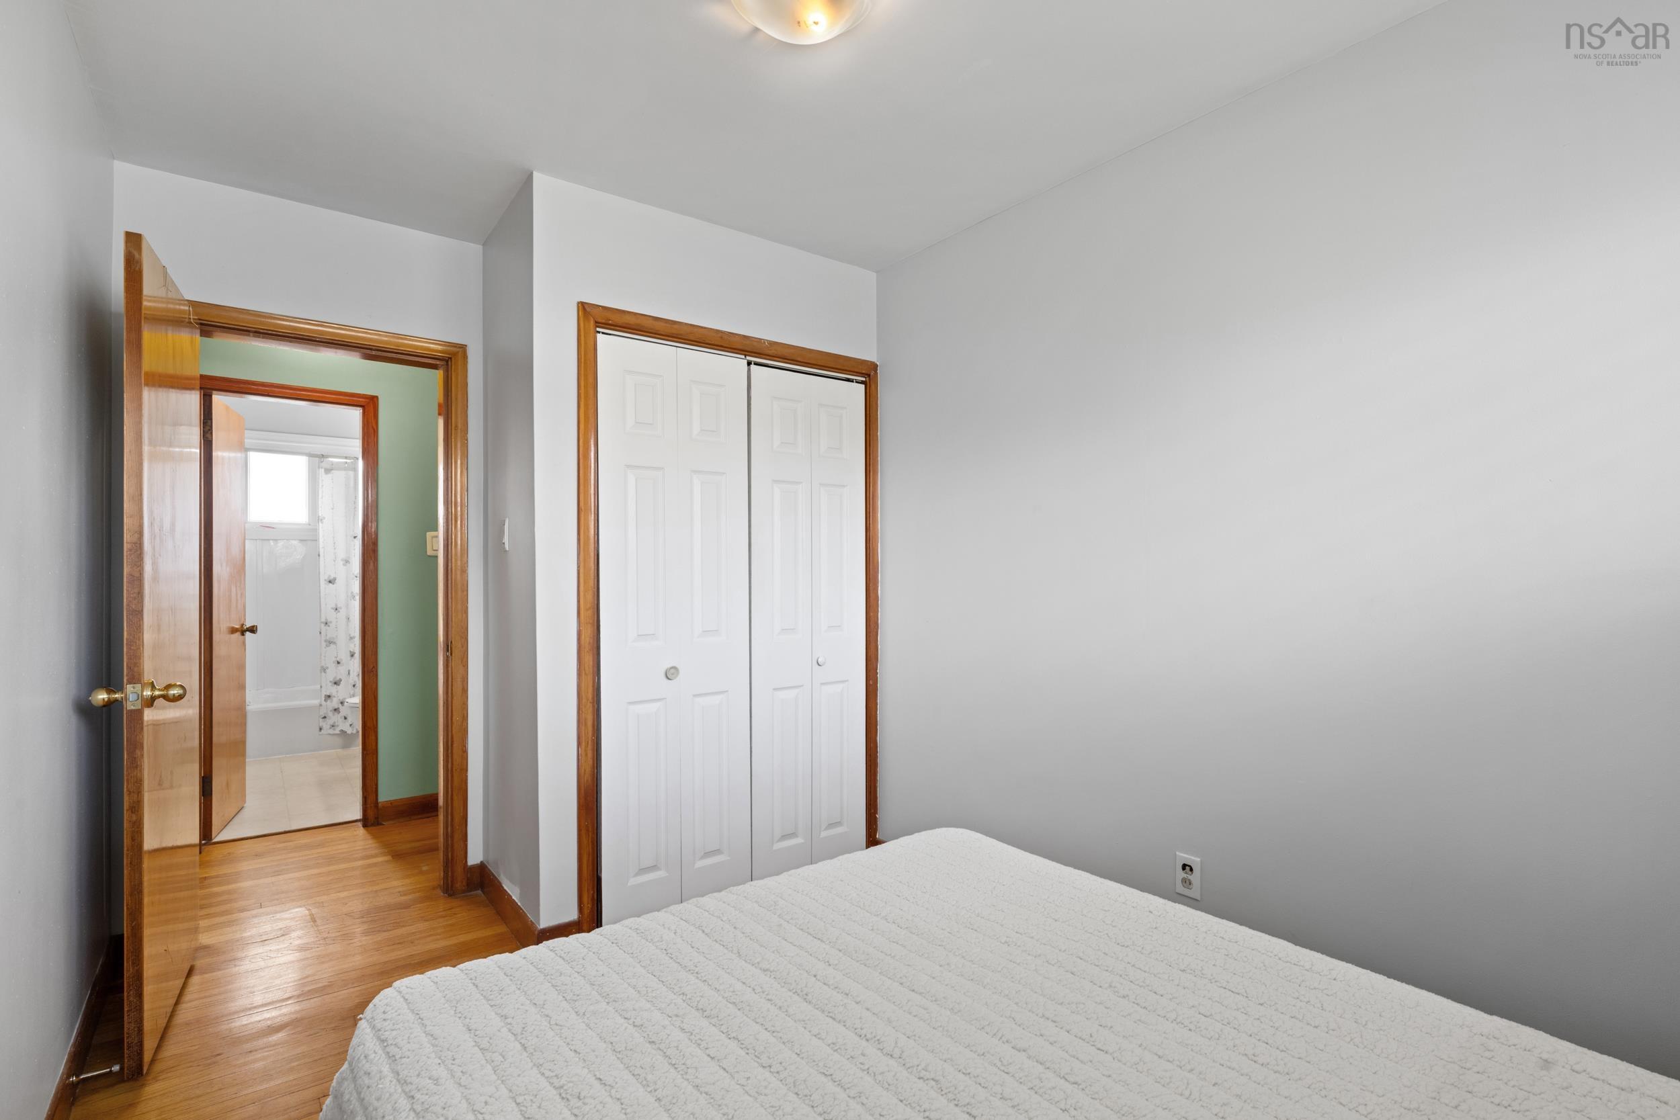
| Main Floor | Bedroom | 8'2'' X 11'4'' |
| Main Floor | Bedroom | 10'2'' X 8'2'' |
| Main Floor | Primary Bedroom | 9'10'' X 11'3'' |
Single Family
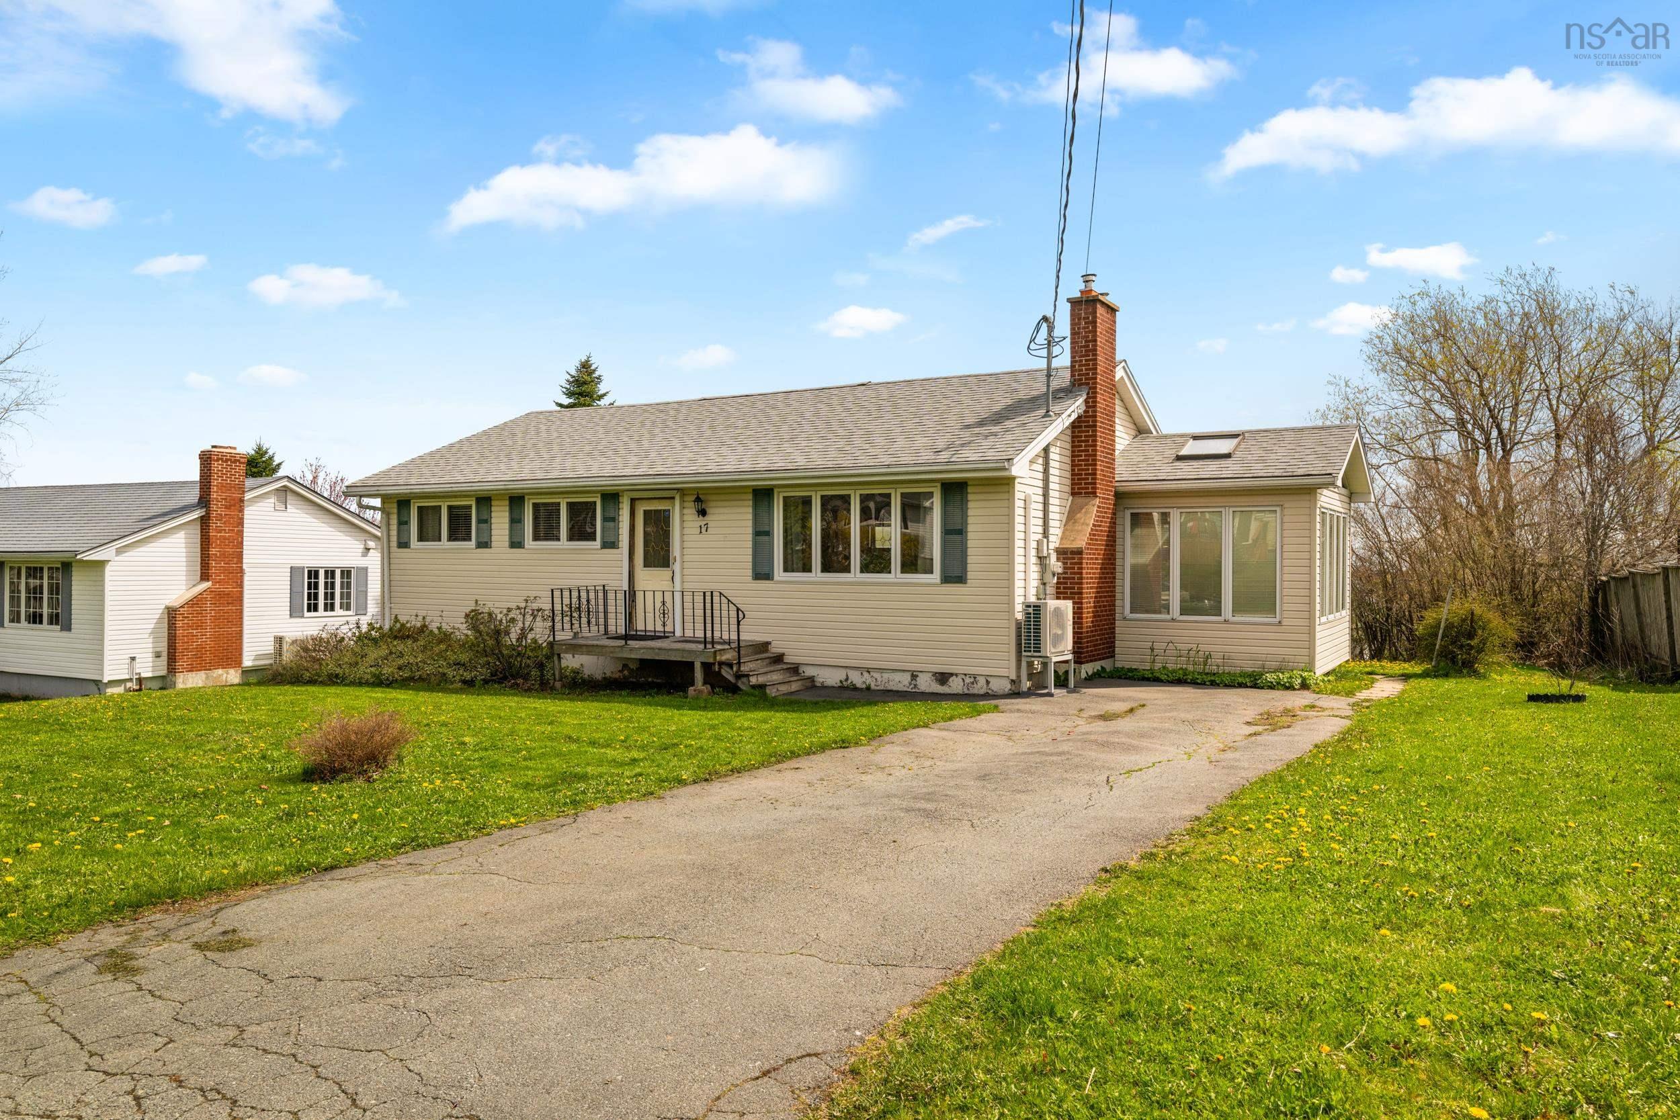
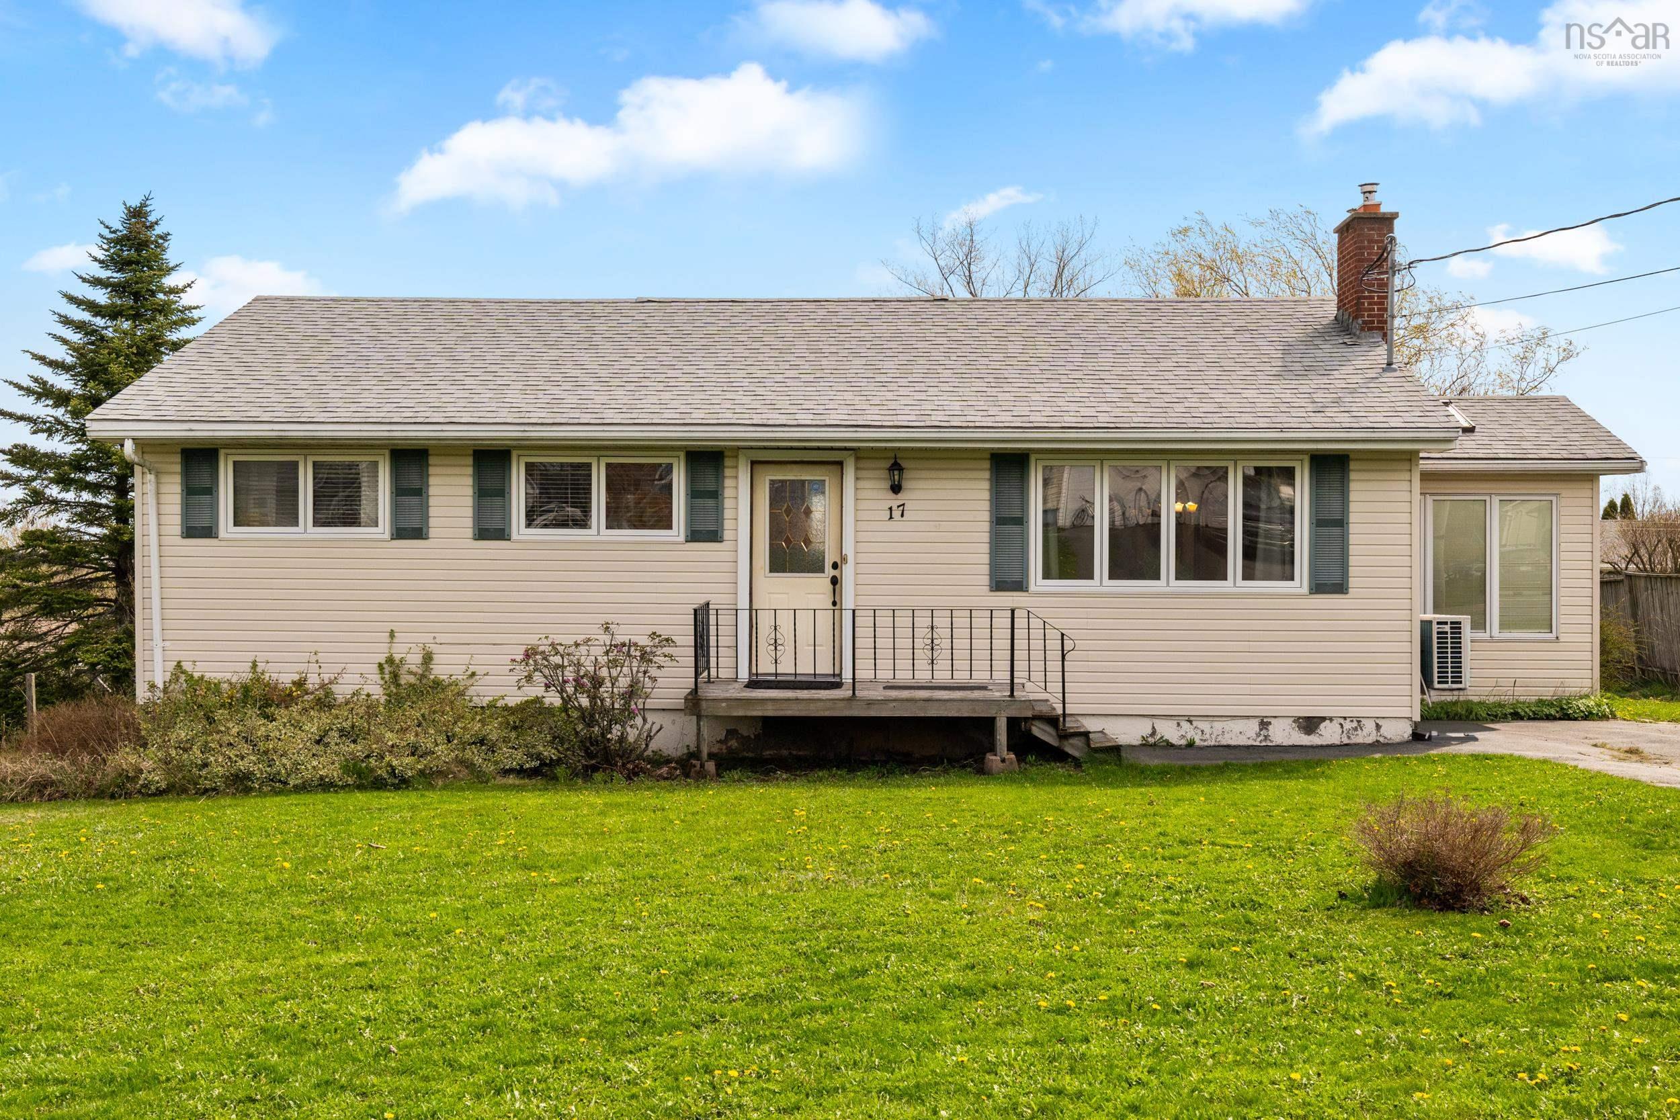
17 Ellen Drive, Dartmouth, NS (MLS® 202611450).
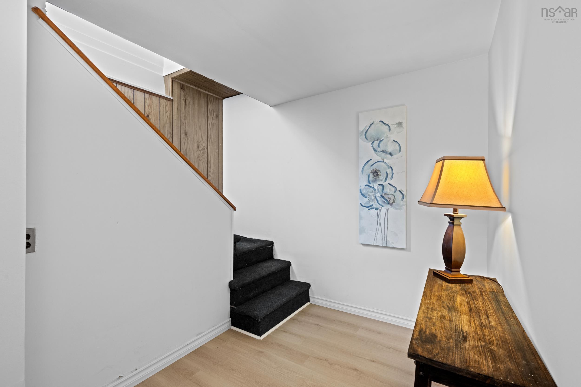
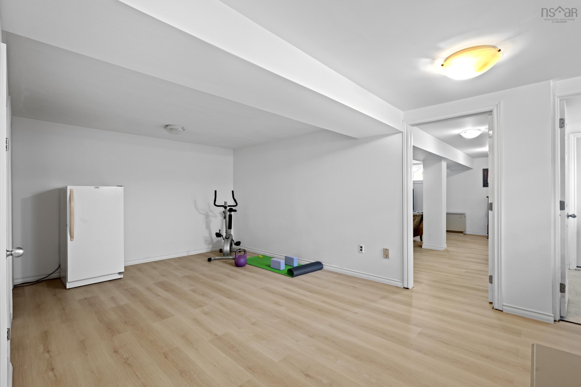
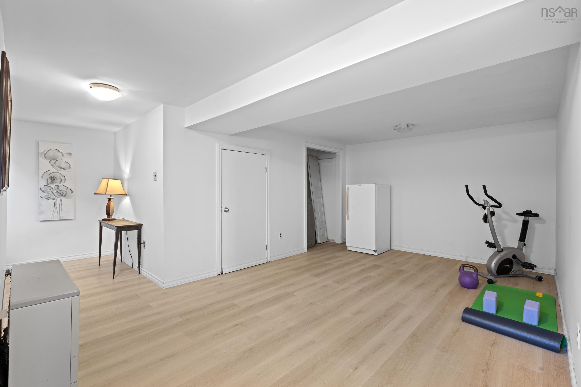
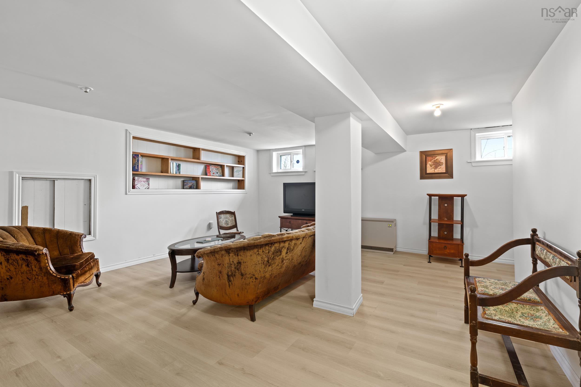
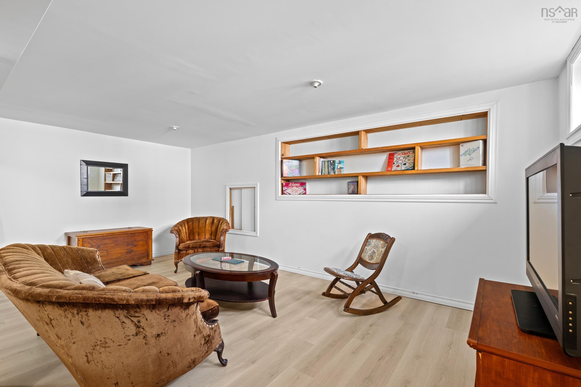
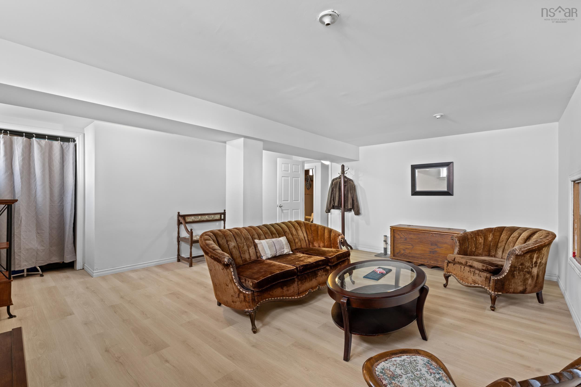
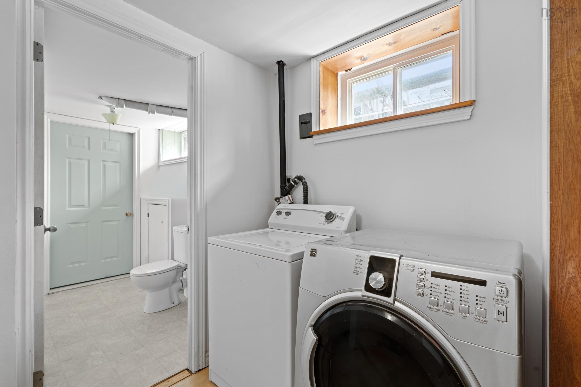
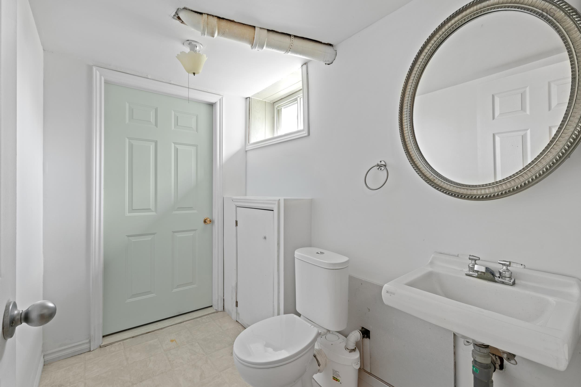
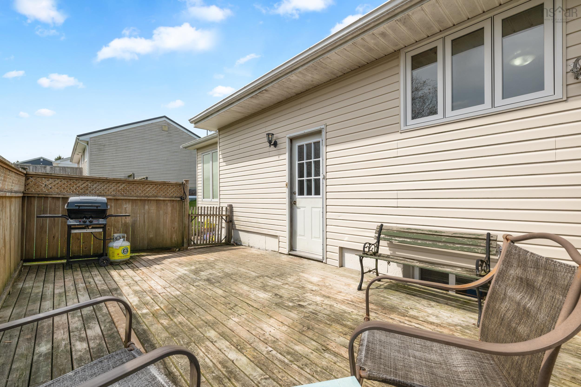
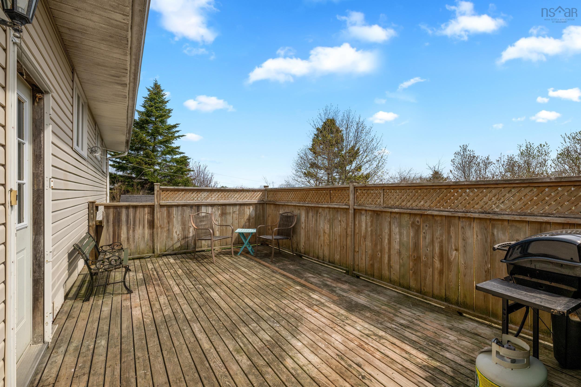
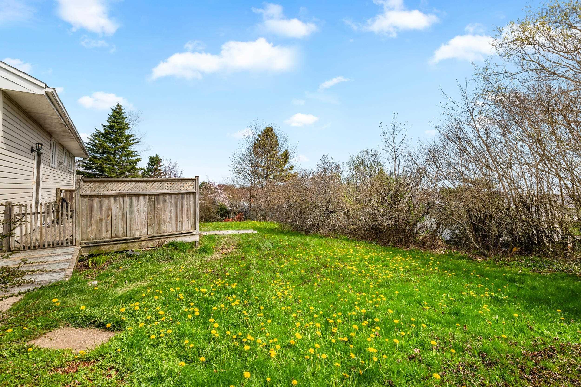
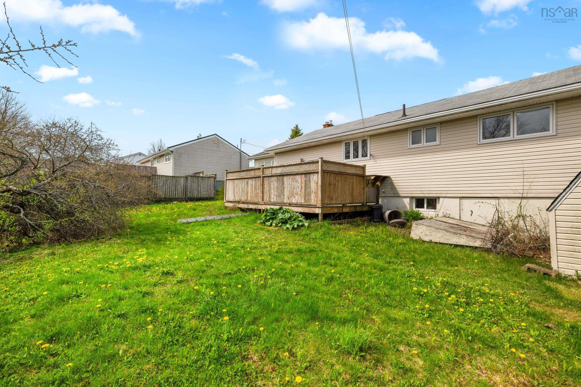
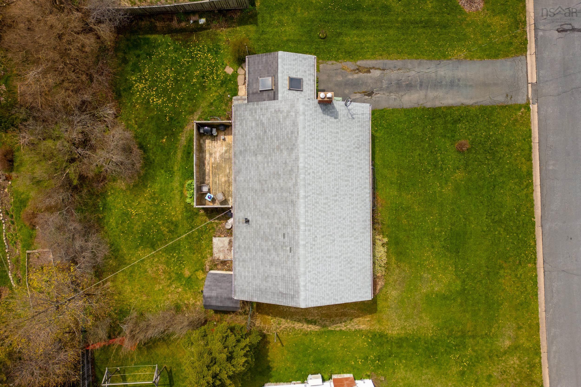
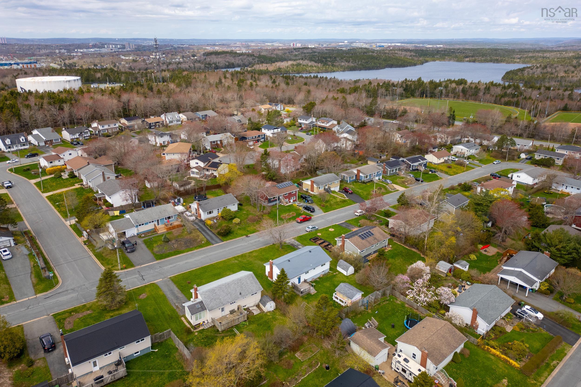
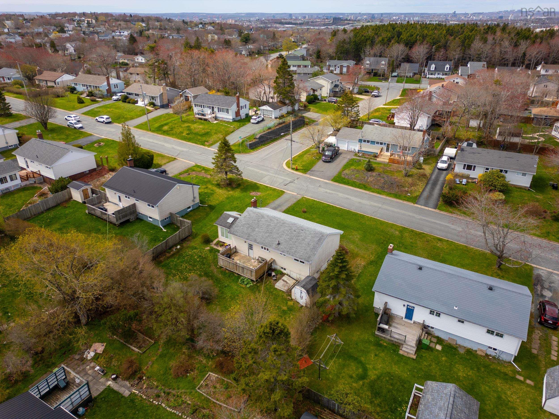
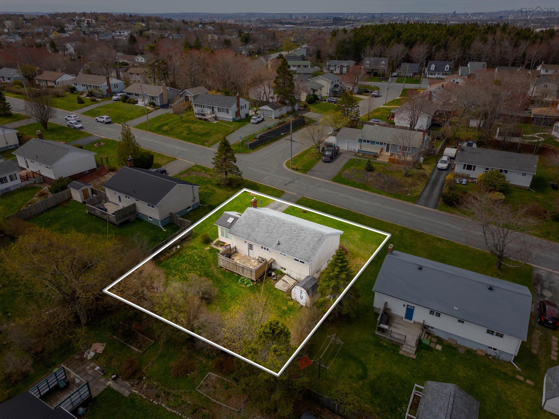
17 Ellen Drive, Dartmouth, NS (MLS® 202611450): Welcome to 17 Ellen Drive a warm and inviting home with a great layout, plenty of natural light, and lots of flexibility! The main level has a welcoming feel with a pellet stove adding character to the living space and a bright sunroom with skylights creating the perfect spot to relax, read, or enjoy your morning coffee. Three good-sized bedrooms and a full bathroom on the main floor make everyday living easy and practical. The back deck and sunny yard offer a great space for entertaining, gardening, or simply enjoying the warmer months. The newly finished basement adds valuable extra living space along with a convenient half bath. With its own rear entrance this level also brings plenty of potential for future use. The furnace has been removed but the existing ductwork remains in place leaving options open for the future. With its inviting feel, flexible layout, and thoughtful updates 17 Ellen Drive is a home that offers both comfort and opportunity.
Directions
from Mt. Edward Dr, turn right onto Gerald St. then right onto Ellen Dr., property on left.
$474,900
MLS®
202611450
PID
00213090
List Price
$474,900
Type
Single Family
Style
Detached
Sewer
Municipal
Building Age
65
Foundation
Poured Concrete
Exterior
Vinyl
Flooring
Hardwood, Laminate
MLA
1,120 ft2
TLA
2,030 ft2
Bedrooms
3
Bathrooms
2
Water
Municipal
Utilities
- Cable
- Electricity
- High Speed Internet
- Telephone
Features
- See Remarks
Community Features
- Golf Course
- Park
- Place of Worship
- Playground
- Public Transit
- Recreation Center
- School Bus Service
- Shopping
Rooms.
| Level | Type | Dimensions |
|---|---|---|
| Basement | Storage | 6'11'' X 5'4'' |
| Basement | Family Room | 19'4'' X 17'10'' |
| Basement | Laundry | 5'6'' X 5'8'' |
| Basement | Bath 2 | 2 pc |
| Basement | Rec Room | 19'1'' X 19'5'' |
| Basement | OTHER | 5'2'' X 6'2'' |
Schools.
| Type | Name |
|---|---|
| Middle School (Fr. Imm.) | Dartmouth South Academy |
contact the agent.

(902) 877-2122
nas@klayme.com
Nas has been a licensed REALTOR® since 2003. Nas enjoys the challenge of matching people to their dream homes.