


Single Family
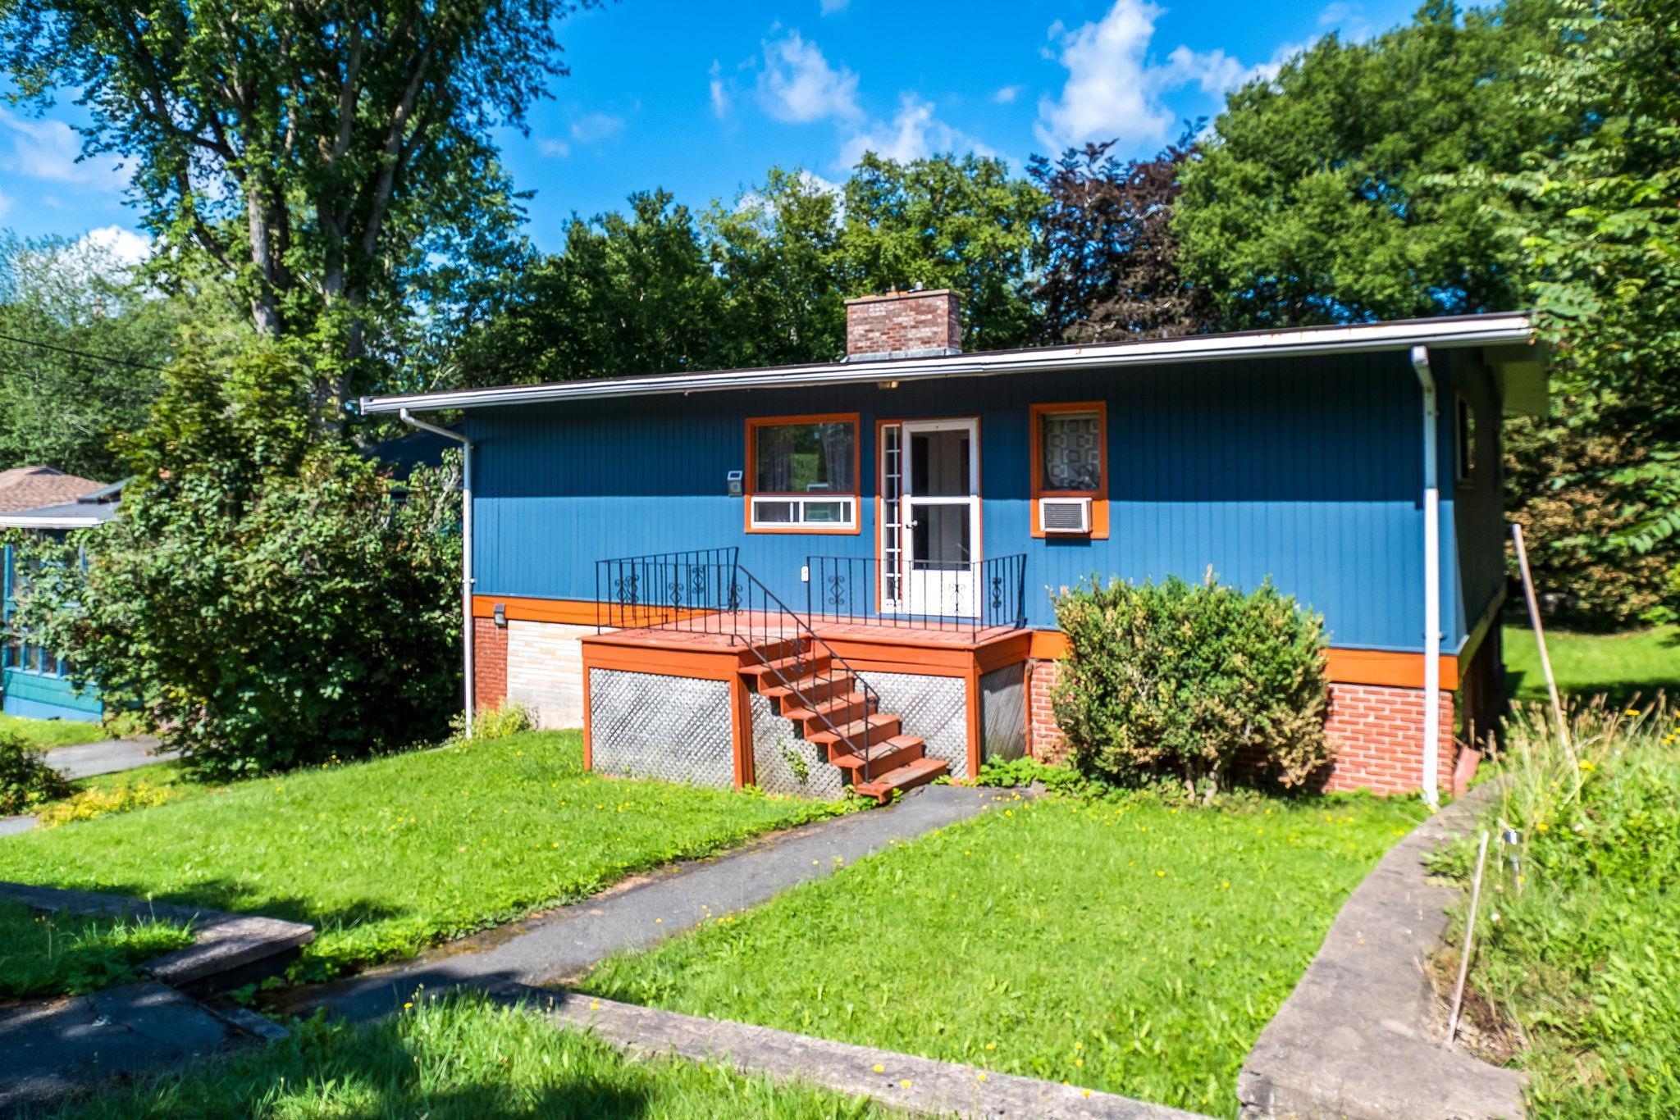
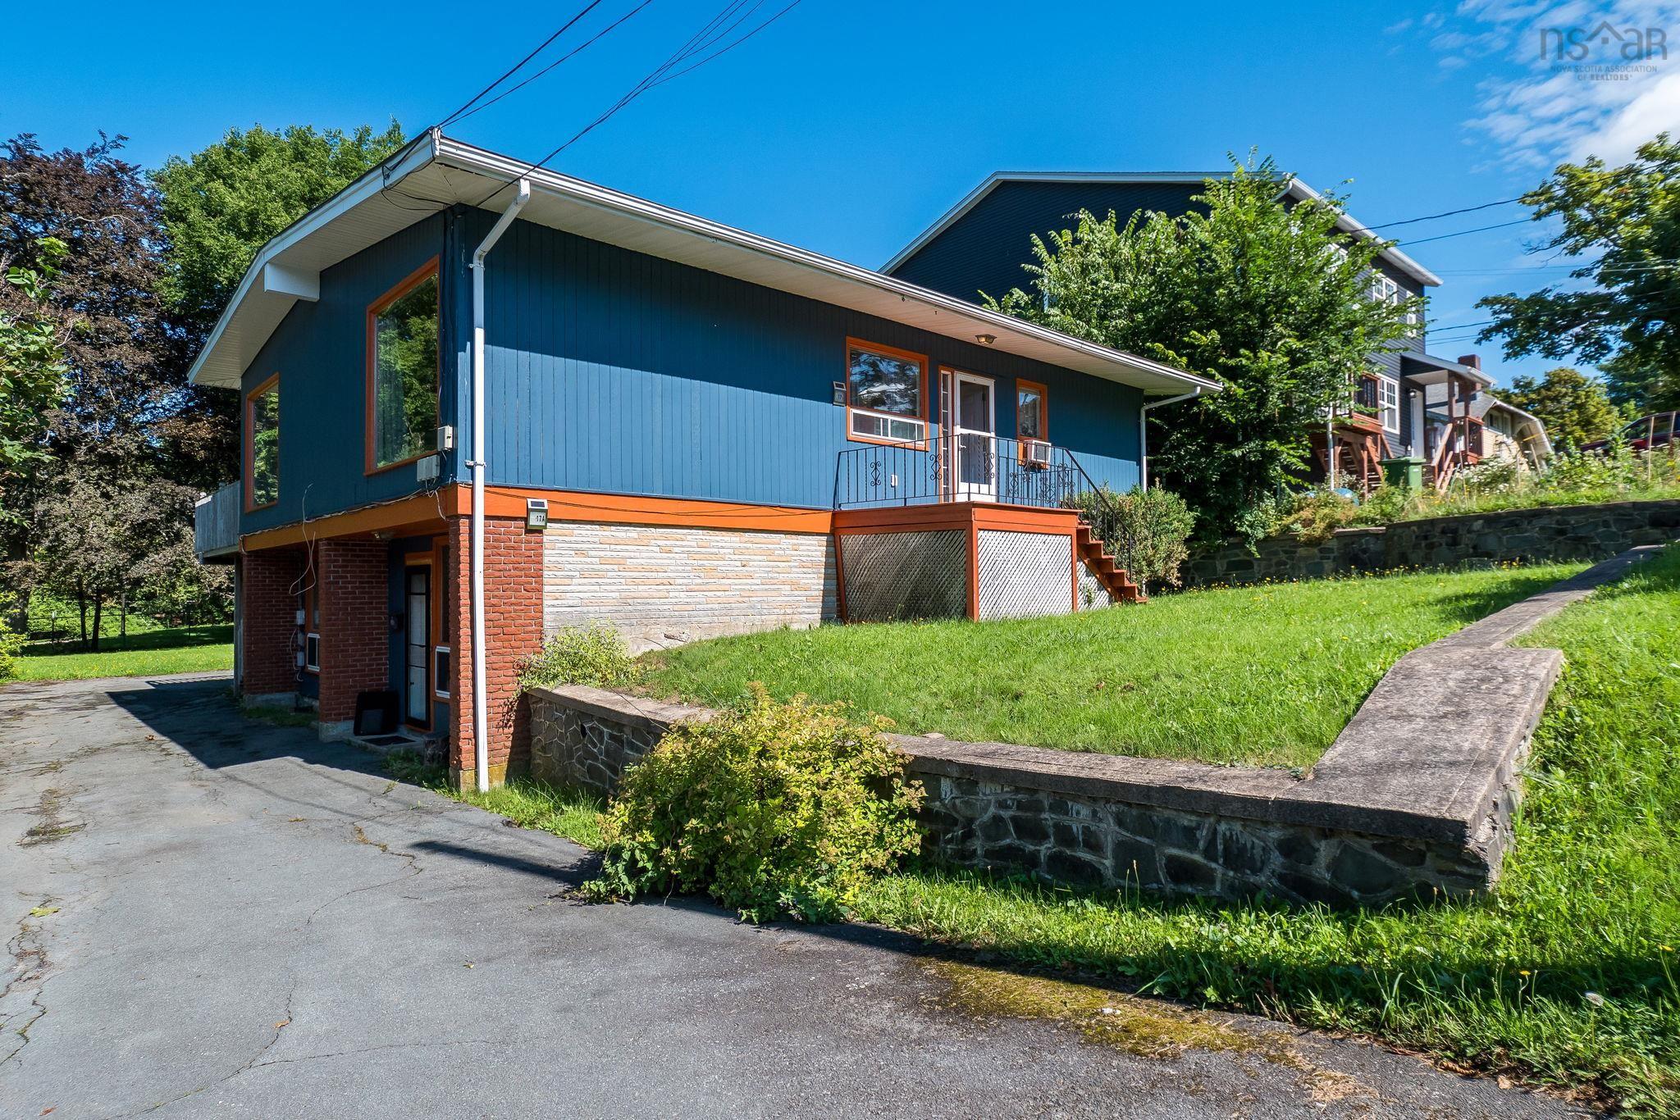
17 Graham Street, Dartmouth, NS (MLS® 202622966).
17 Graham Street, Dartmouth, NS (MLS® 202622966): Welcome to 17 Graham Street - a fantastic opportunity to invest, live, and work in one of Dartmouth’s most convenient locations. Offering incredible flexibility, this property is currently fully tenanted, giving a new owner the option to continue as an income-producing investment or explore the possibility of making the spacious 3-bedroom upper unit their own in the future. The lower 2-bedroom unit is home to an established long-term tenant, providing an existing rental income stream. Adding even more versatility, the main unit includes additional lower-level office space with its own exterior entrance - an ideal setup for a home-based business, professional office, studio, or dedicated work-from-home space. Set on a large, beautifully landscaped lot backing directly onto a park, the property offers an impressive amount of outdoor space while still being just minutes from the heart of Downtown Dartmouth. Enjoy easy access to Brightwood Golf & Country Club, the bridges to Halifax, and all the shops, restaurants, cafés and amenities that make Downtown Dartmouth such a sought-after place to call home. Keep both units rented, or envision living upstairs while generating income from the established lower unit - with the added bonus of dedicated space to work from home. 17 Graham Street offers the kind of versatility, location and income potential that’s increasingly hard to find in Dartmouth.
Directions
Frances to Murray to Graham.
Utilities
- Cable
- Electricity
- High Speed Internet
- Telephone
Features
- Ensuite Bath
- Fireplace(s)
Community Features
- Beach
- Golf Course
- Marina
- Park
- Place of Worship
- Playground
- Public Transit
- Recreation Center
- School Bus Service
- Shopping
Rooms.
| Level | Type | Dimensions |
|---|---|---|
| Main Floor | Foyer | 6.2 x 4.8 |
| Main Floor | Living Room | 21.5 x 17.8 |
| Main Floor | Dining Room | 21.5 x13 |
| Main Floor | Kitchen | 8.2 x 12.8 |
| Main Floor | Primary Bedroom | 11.11 x 12.10 |
| Main Floor | Bedroom | 11.11 x 12.16 |
| Main Floor | Bedroom | 11.8 x 12.8 |
| Main Floor | Ensuite Bath 1 | 5.10 x 5.2 |
| Main Floor | Bath 1 | 5.10 x 4.10 |
| Level | Type | Dimensions |
|---|---|---|
| Basement | Living Room | 24.5 x 16.5 |
| Basement | Kitchen | 11.11 x 9.3 |
| Basement | Bedroom | 11.11 x 12.6 |
| Basement | Bedroom | 11.1 x 12.8 |
| Basement | Bath 3 | 11.11 x 4.11 |
| Basement | OTHER | 13.6 x 15.1 |
| Basement | Laundry | 7.3 x 12.8 |
| Basement | Utility | 7.3 x 14.9 |
Schools.
| Type | Name |
|---|---|
| Elementary School | Harbour View Elementary School |
| Middle School | John Martin Junior High School |
| High School | Dartmouth High School |
| Elementary School (Fr. Imm.) | Shannon Park Elementary School |
| Middle School (Fr. Imm.) | Dartmouth South Academy |
| High School (Fr. Imm.) | Dartmouth High School |
contact the agent.

Nas has been a licensed REALTOR® since 2003. Nas enjoys the challenge of matching people to their dream homes.