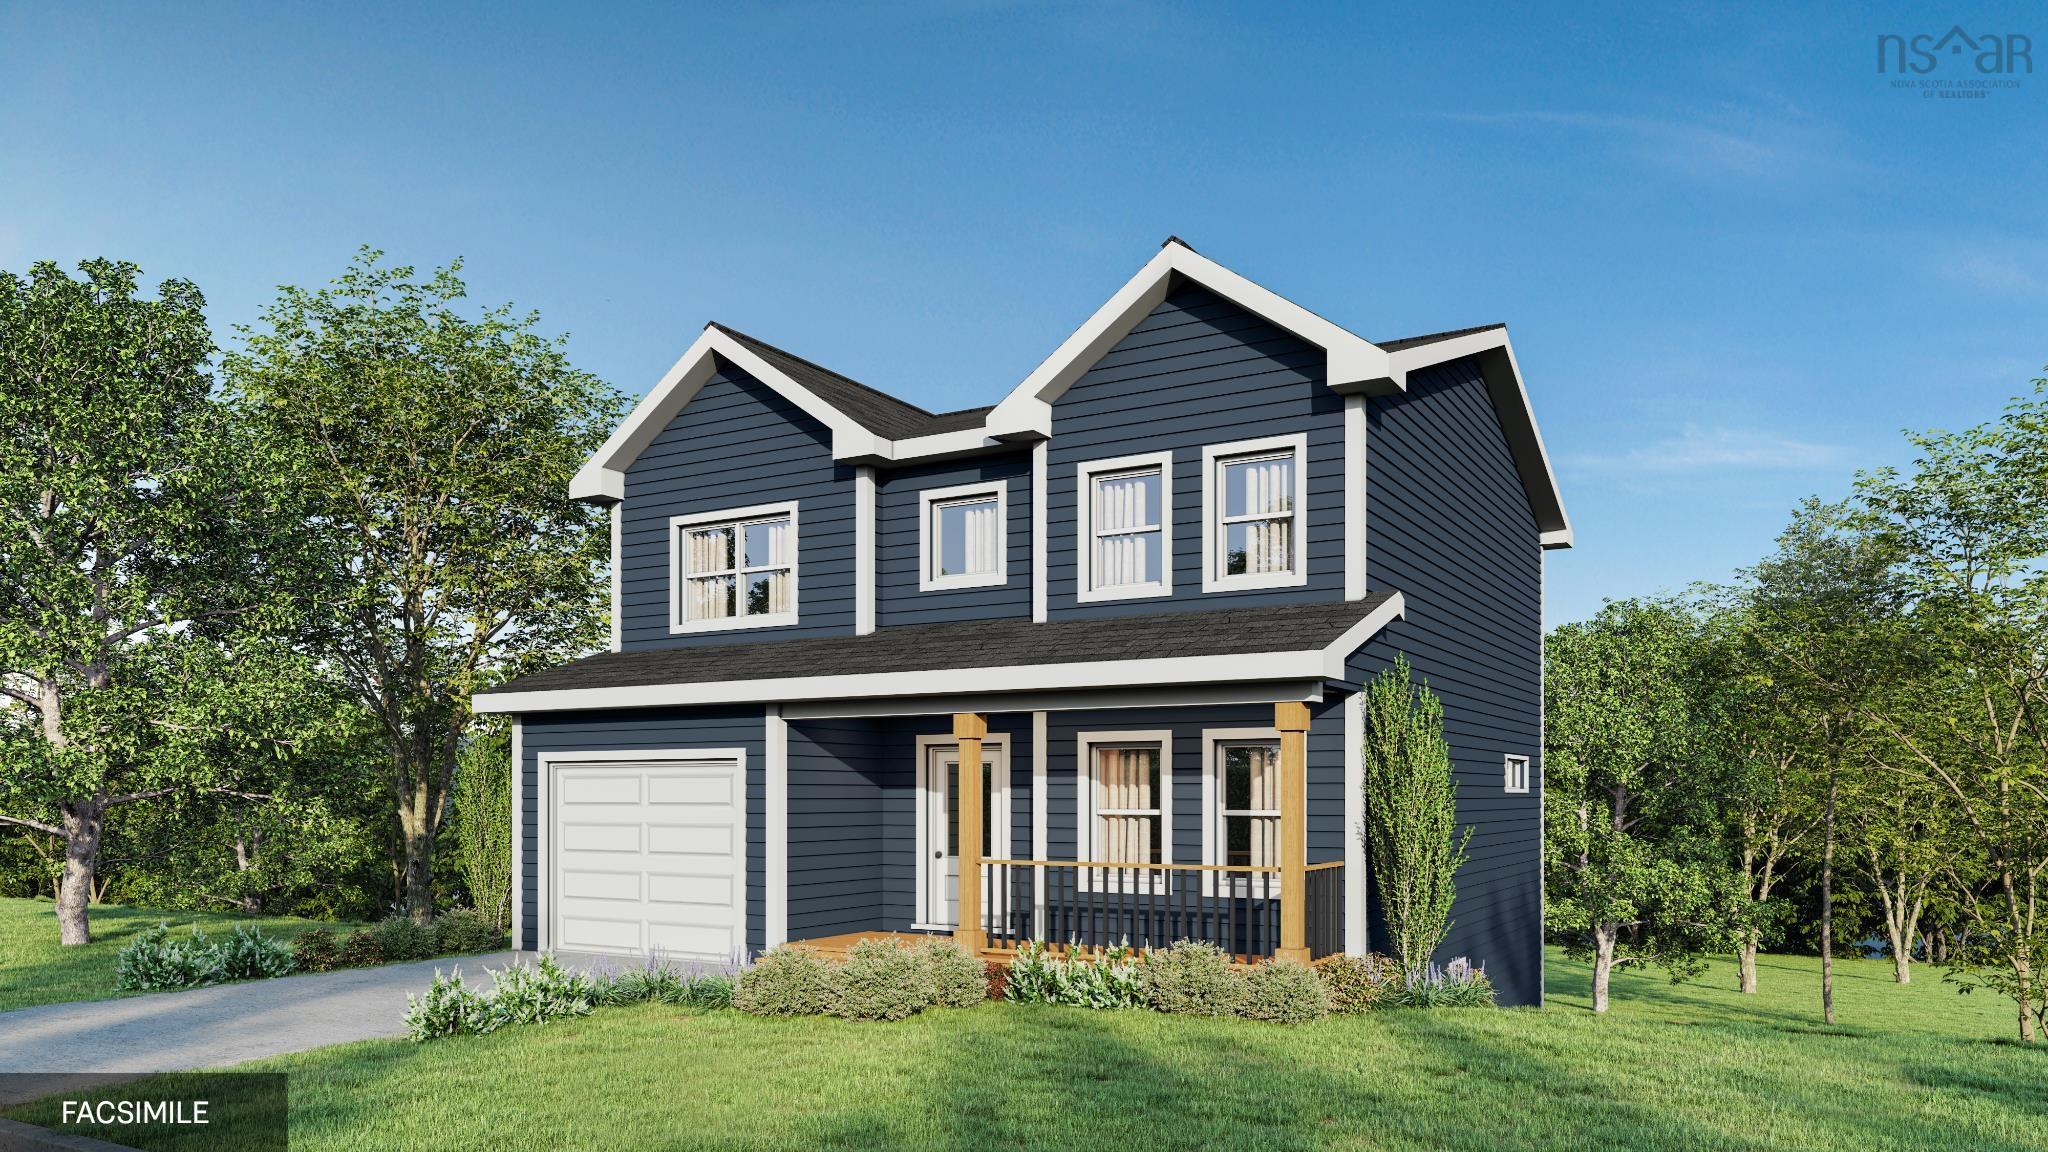
Single Family
17 Grosse Street, Beechville, NS (MLS® 202627452).
17 Grosse Street, Beechville, NS (MLS® 202627452): Imagine coming home to a place where modern comfort meets everyday convenience. Welcome to 17 Grosse Street, a beautifully finished end-unit townhouse nestled in the growing Beechville community, just minutes from the vibrant Bayers Lake district. As you step inside, you're greeted by a bright, open-concept living space designed for both relaxing evenings and memorable gatherings. The stylish kitchen, complete with quartz countertops and a spacious pantry, flows effortlessly into the living and dining areas. Head upstairs to discover three comfortable bedrooms, including a spacious primary retreat with a walk-in closet and private ensuite. The fully finished lower level offers even more room to enjoy, featuring a versatile family or games room, a third full bathroom, laundry area, mudroom, and direct garage access. Being an end unit means extra outdoor space with a larger side yard, while a ductless heat pump adds year-round comfort. With shopping, restaurants, entertainment, and major highways nearby, everything you need is within easy reach. More than just a townhouse, 17 Grosse Street offers the space, comfort, and convenience to make everyday living feel special.
Directions
Higgins Avenue from St. Margarets Bay Road, right onto Grosse Street.
Utilities
- Cable
- Electricity
- High Speed Internet
- Telephone
Features
- Air Exchanger
- Ensuite Bath
- Electric Fireplace
Community Features
- Park
- Playground
- Public Transit
- School Bus Service
- Shopping
Rooms.
| Level | Type | Dimensions |
|---|---|---|
| Main Floor | Living Room | 15'9" × 15'8" |
| Main Floor | Dining Room | 13'8" x 10'5" |
| Main Floor | Kitchen | 13'8" x 9'8" |
| Main Floor | OTHER | pantry 5'5" x 6'0" |
| Main Floor | Bath 1 | 5'5" x 4'10" |
| Level | Type | Dimensions |
|---|---|---|
| 2nd Level | Primary Bedroom | 12'1"x 13'7" |
| 2nd Level | Ensuite Bath 1 | 8'3" x 5'2" |
| 2nd Level | Bedroom | 14'4" × 9'9" |
| 2nd Level | Bedroom | 10'8" × 90" |
| 2nd Level | Bath 3 | 5'1" x 9'5" |
| Level | Type | Dimensions |
|---|---|---|
| Lower Level | Family Room | 14'9" x 12'3" |
| Lower Level | Bath 4 | 7'10" x 5'7" |
| Lower Level | Laundry | 5'10" x 5'7" |
| Lower Level | Foyer | 19'9" x 7'3" |
Schools.
| Type | Name |
|---|---|
| Elementary School | Beechville Lakeside Timberlea Jr Elementary School |
| Middle School | Ridgecliff Middle School |
| High School | Bay View High School |
| Elementary School (Fr. Imm.) | Beechville Lakeside Timberlea Jr Elementary School |
| High School (Fr. Imm.) | Bay View High School |
contact the agent.

Nas has been a licensed REALTOR® since 2003. Nas enjoys the challenge of matching people to their dream homes.