















Single Family
17 Halfway Lake Hammonds Plains Drive, Maplewood, NS (MLS® 202623236).
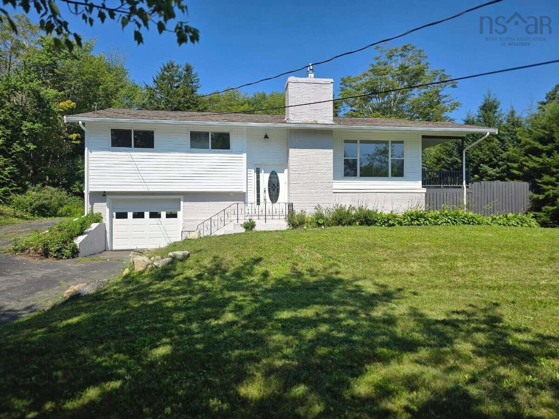
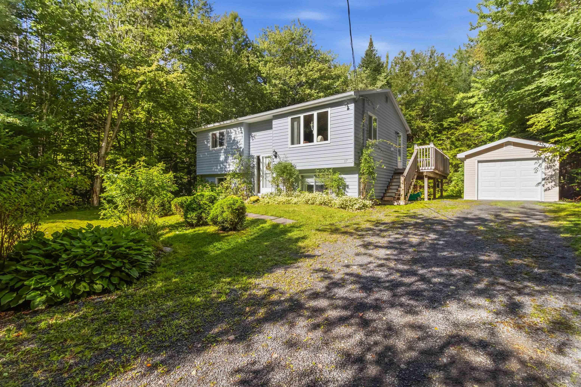
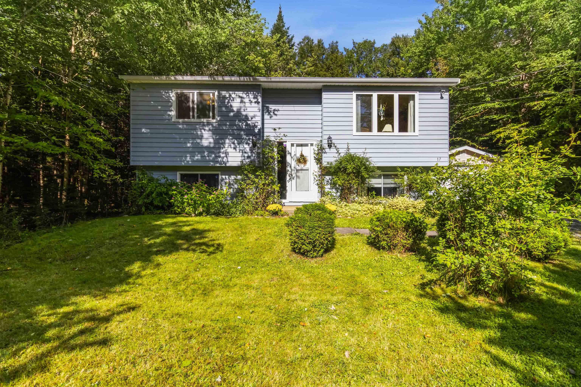
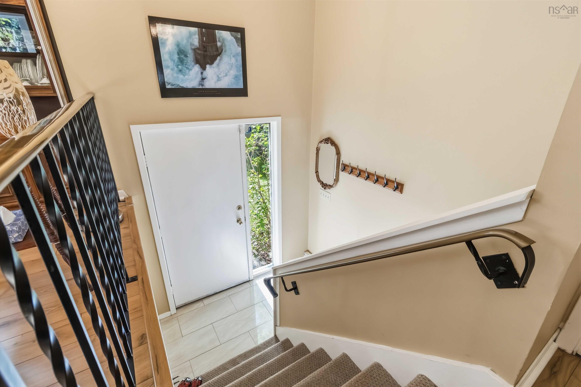
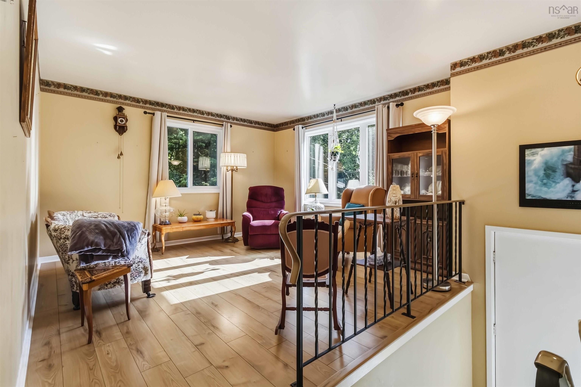
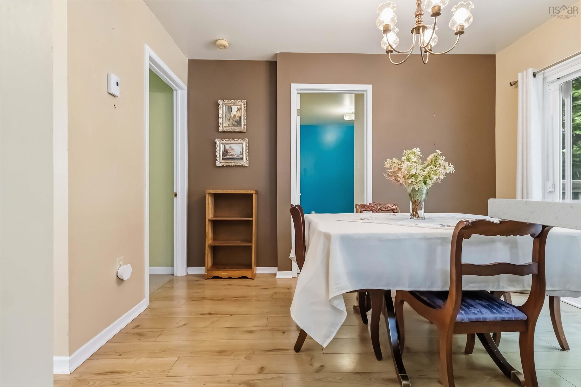
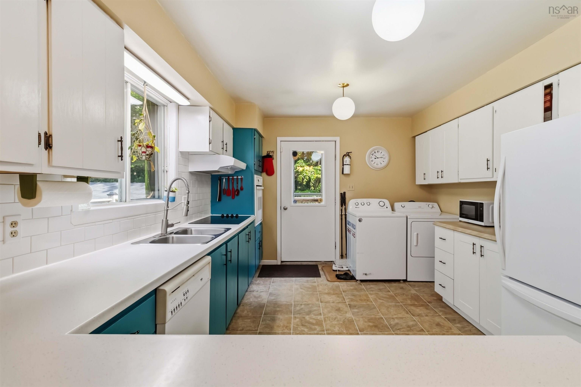
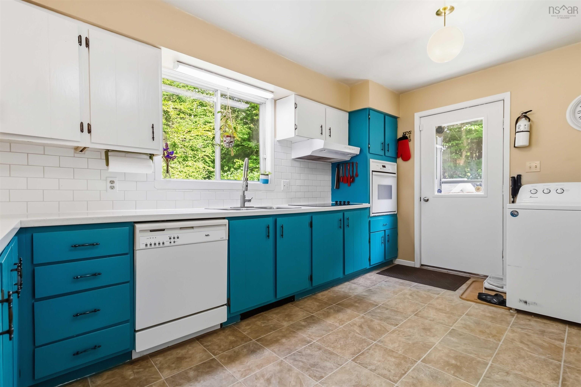
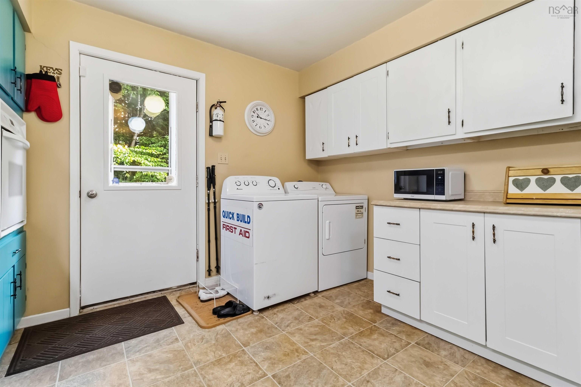
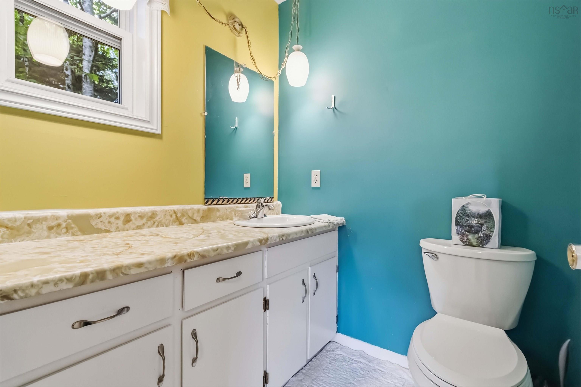
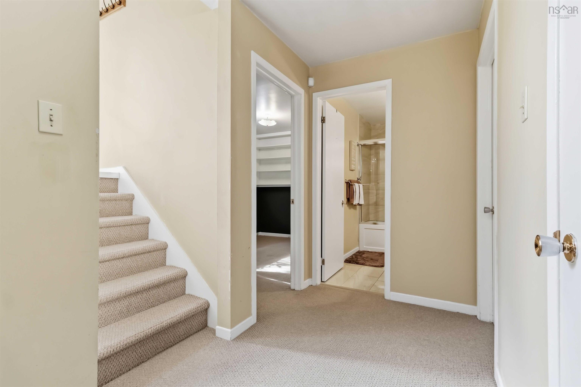
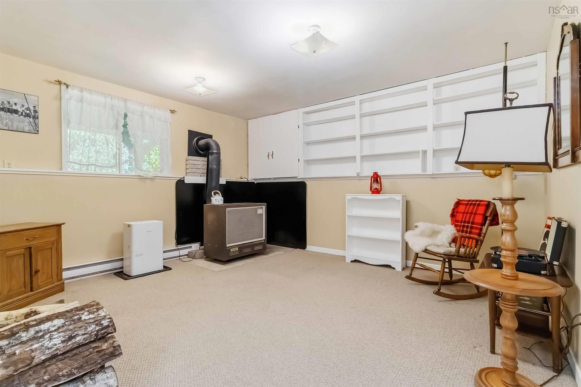
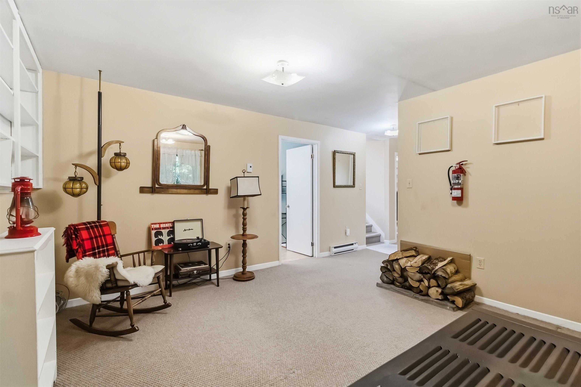
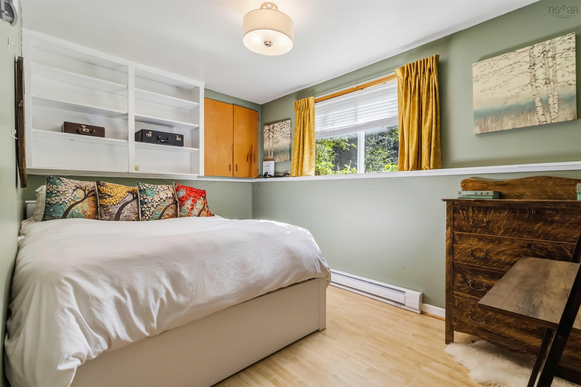
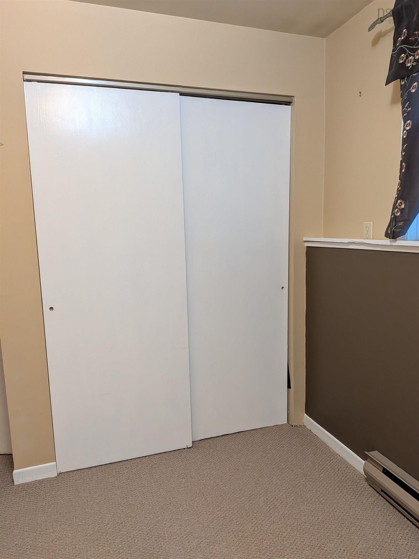
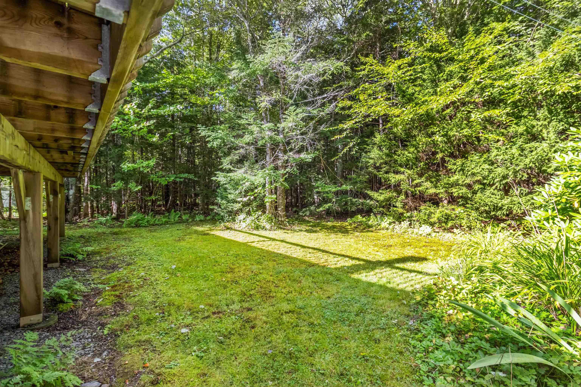
17 Halfway Lake Hammonds Plains Drive, Maplewood, NS (MLS® 202623236): A private retreat with room to grow, relax and enjoy! Welcome to 17 Halfway Lake Drive. Nestled in the quiet & peaceful Maplewood subdivision, this bespoke 5-bedrm, 2-bathrm split-entry home on an impressive 35,551 sq. ft. partially wooded & partially landscaped lot, offering privacy & space for the whole family. If you love spending time outdoors, you'll appreciate the variety of established organic berry plants, including blueberries and blackberries. There is plenty of room to entertain on a huge deck, to garden, to explore, or simply to enjoy the peacefulsurroundings. With a lake nearby, you'll also have easy availability to nature and outdoor recreation. Inside, the home offers a comfortable and functional layout, including a welcoming lower-level family rm that's perfect for relaxing, watching TV, or gathering with family & friends. Recent improvements include a newly renovated full bathrm down, updated flooring, a kitchen refresh in 2023, and several newer windows. A detailed list of upgrades available. The property also includes a detached garage, providing valuable additional space for vehicles, storage, hobbies, or workshop. City water adds further convenience. With its generous private lot, berry plants, beautiful mature shrubs & flowers, detached garage, thoughtful updates, and peaceful subdivision setting, 17 Halfway Lake Drive offers a wonderful opportunity to enjoy space, privacy & the comforts of home all while being close to the amenities. Come see everything this special property has to offer.
Directions
Hammonds Plains Road to Pockwock to right on MicMac Dr to right on Halfway Lake Dr Check for detours.
Inclusions
Rangehood and appliances
Exclusions
Personal Items: antique wall clock, pictures/painting etc.
Utilities
- Cable
- Electricity
- High Speed Internet
- Telephone
Features
- Alarm System
- Walk In Closet
Community Features
- Beach
- Golf Course
- Park
- Place of Worship
- Playground
- Recreation Center
- School Bus Service
- Shopping
Rooms.
| Level | Type | Dimensions |
|---|---|---|
| Lower Level | Foyer | 6' 7' x 3'4" |
| Lower Level | Basement Hallway | |
| Lower Level | Rec Room | 13'9"x 12'4" 5' |
| Lower Level | Bath 2 | 6'x 4'11" |
| Lower Level | Bedroom | 12'5"x 8'2 |
| Lower Level | Bedroom | 10'3"x 8'2 |
| Lower Level | Bedroom | 11'11"x 8'2 |
| Level | Type | Dimensions |
|---|---|---|
| Main Floor | Kitchen | 14'6"x 11' 3" |
| Main Floor | Dining Room | 11'1" x 7'9" |
| Main Floor | Living Room | 12'10"x12'10 |
| Main Floor | Primary Bedroom | 12'9"x 11" |
| Main Floor | Ensuite Bath 1 | 5'5"x 5'2" |
| Main Floor | Bedroom | 8'1"x7'8"+n |
Schools.
| Type | Name |
|---|---|
| Elementary School | Hammonds Plains Consolidated Elementary School |
| Middle School | Madeline Symonds Middle School |
| High School | West Bedford High |
| Elementary School (Fr. Imm.) | West Bedford School |
| High School (Fr. Imm.) | Charles P Allen High School |
contact the agent.

Nas has been a licensed REALTOR® since 2003. Nas enjoys the challenge of matching people to their dream homes.