| Level | Type | Dimensions |
|---|---|---|
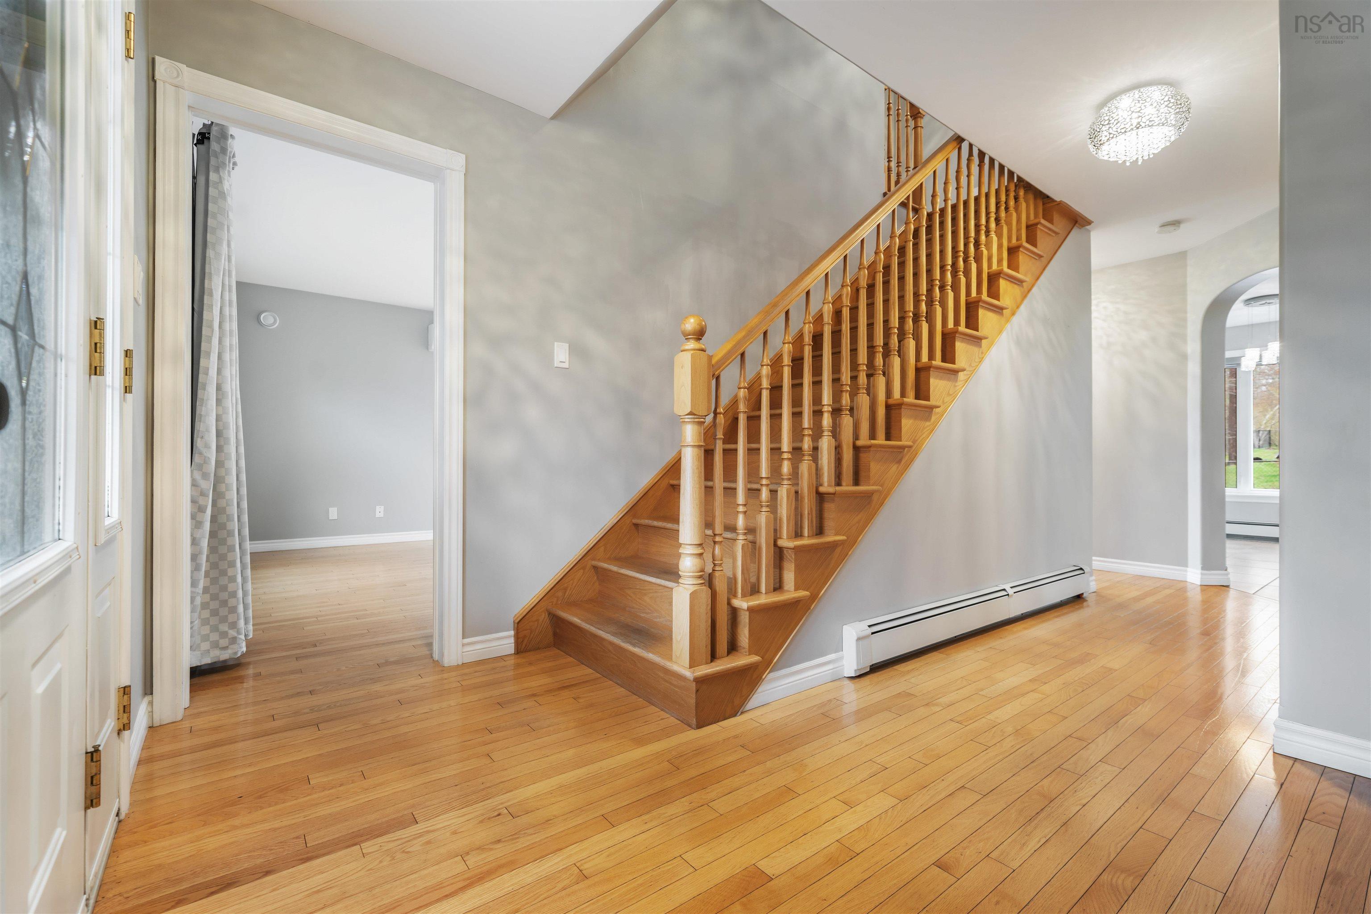
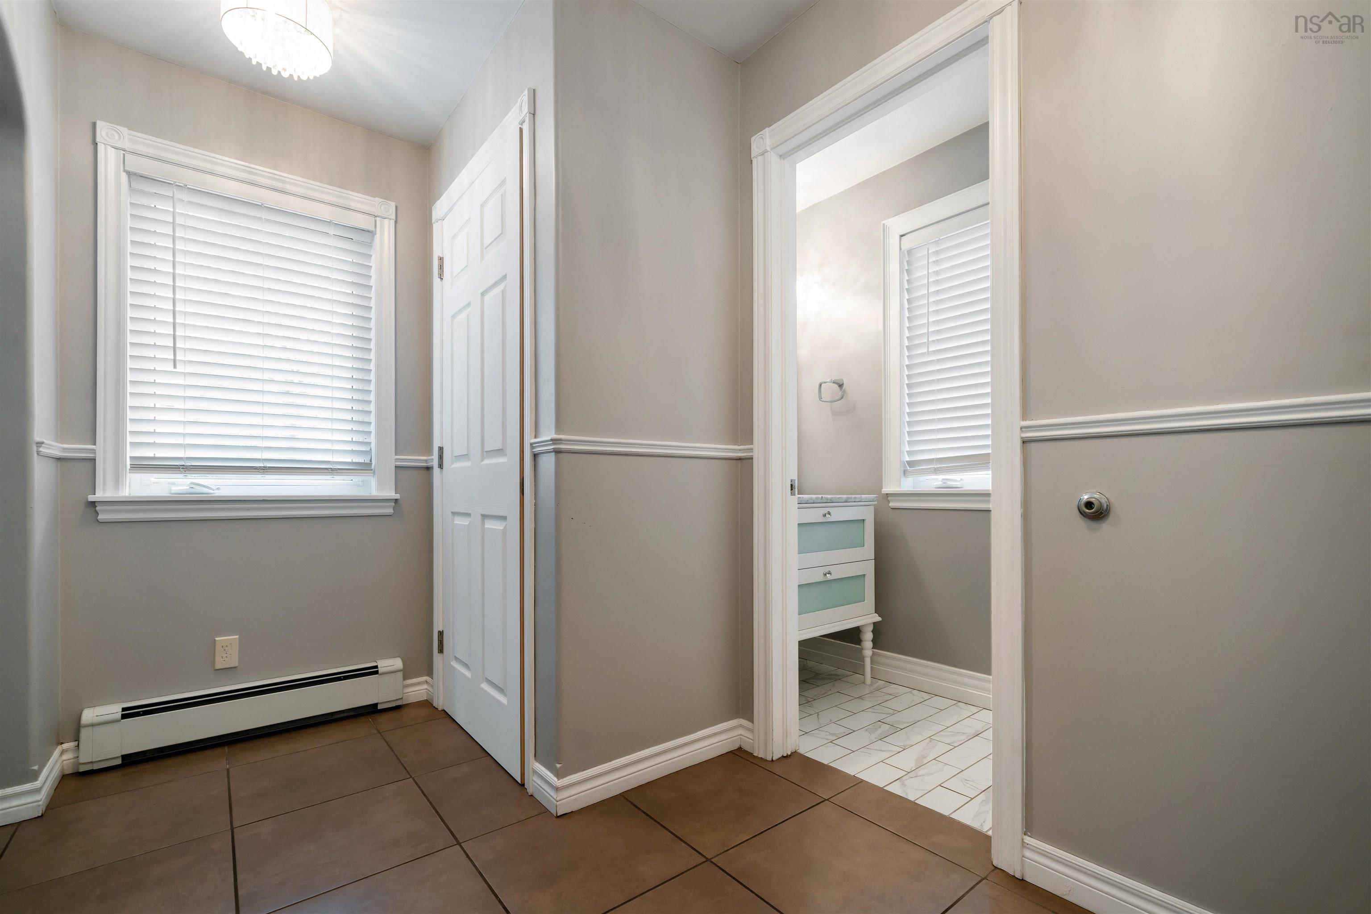
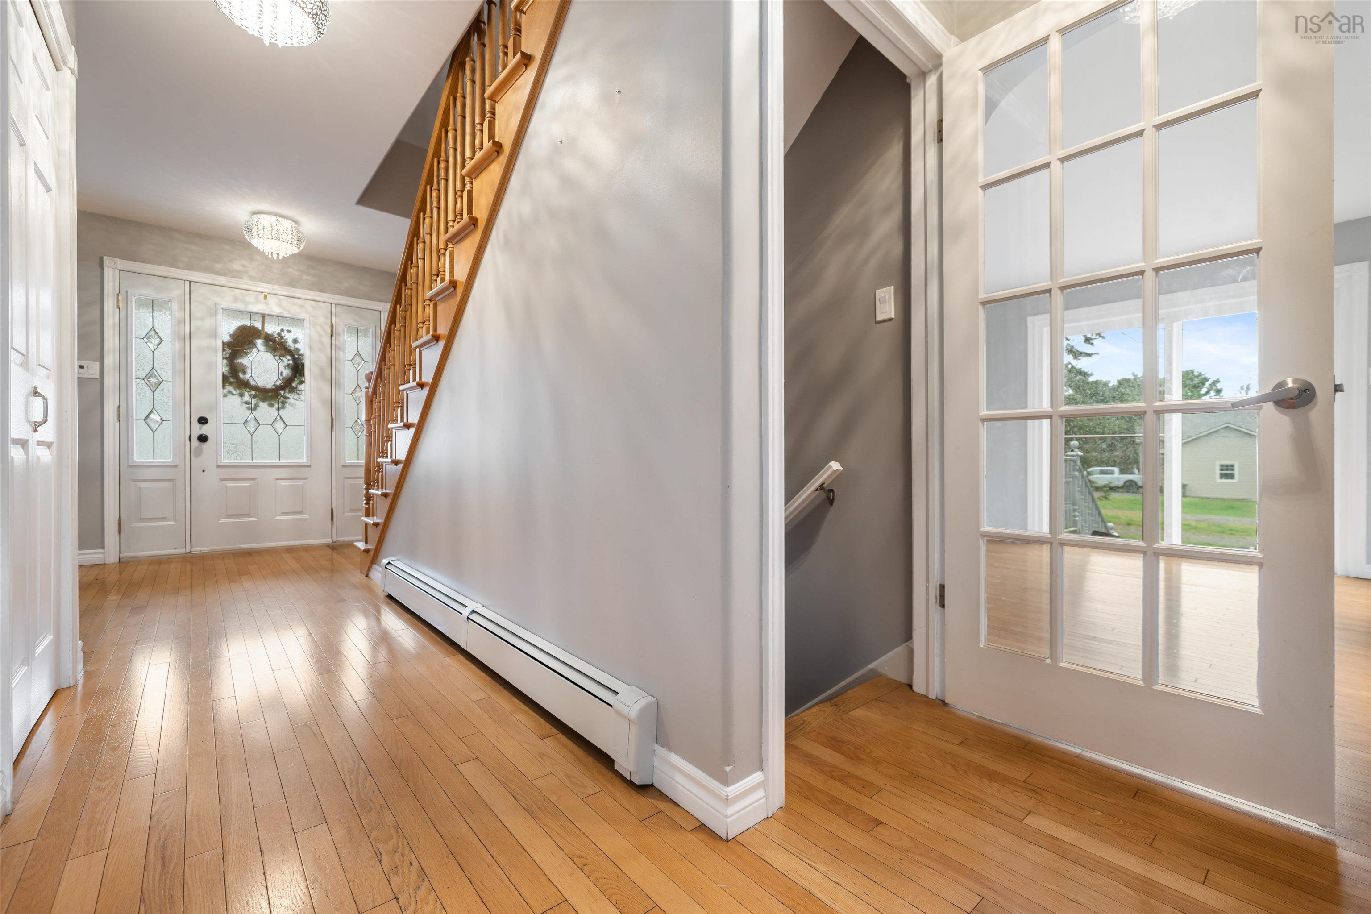
| Main Floor | Foyer | 9.75x4 |
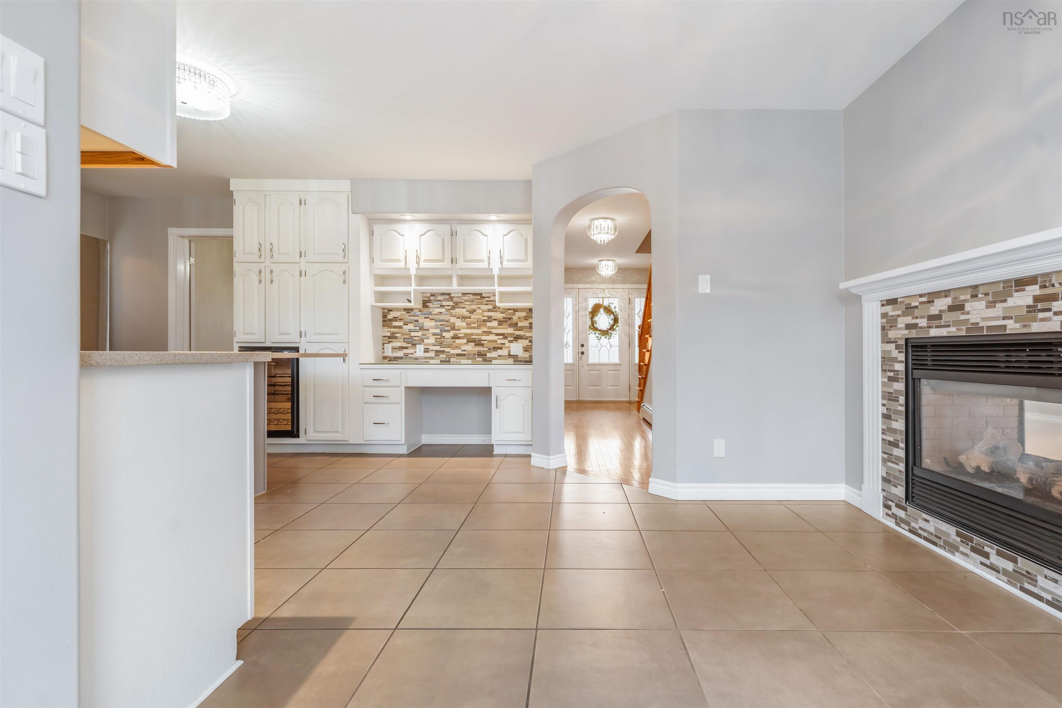
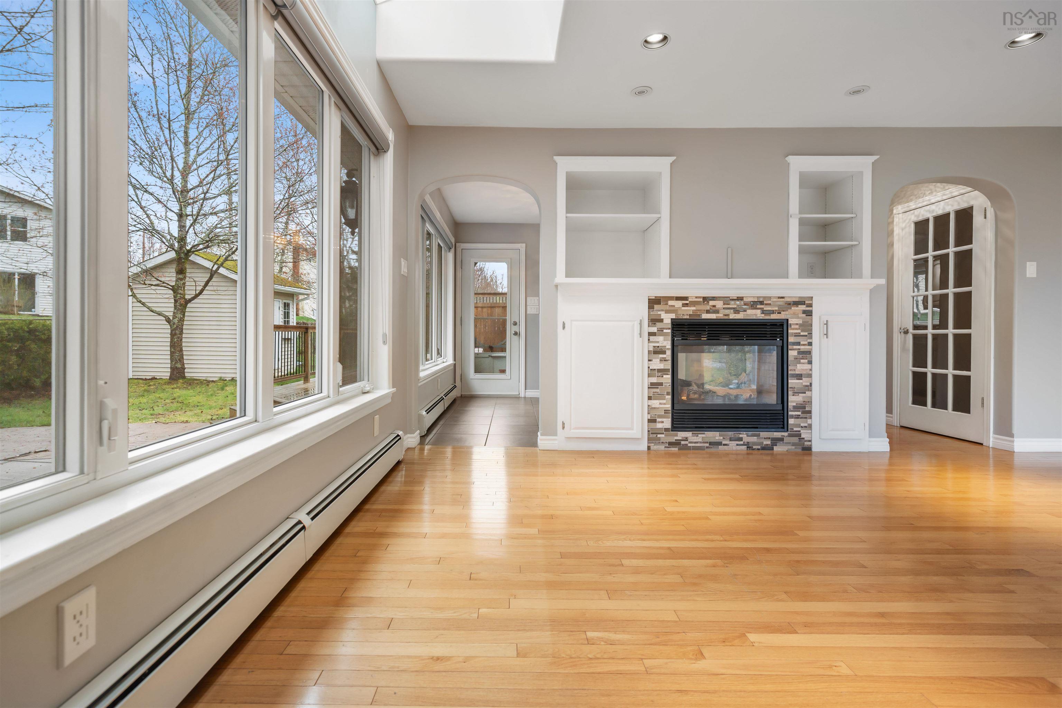
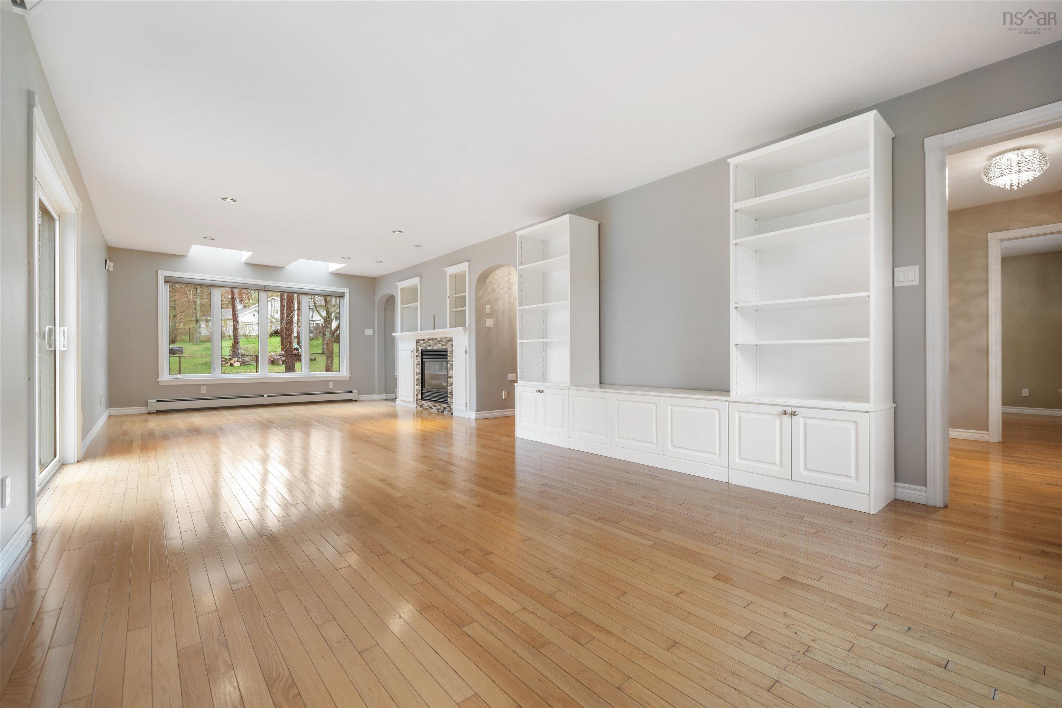
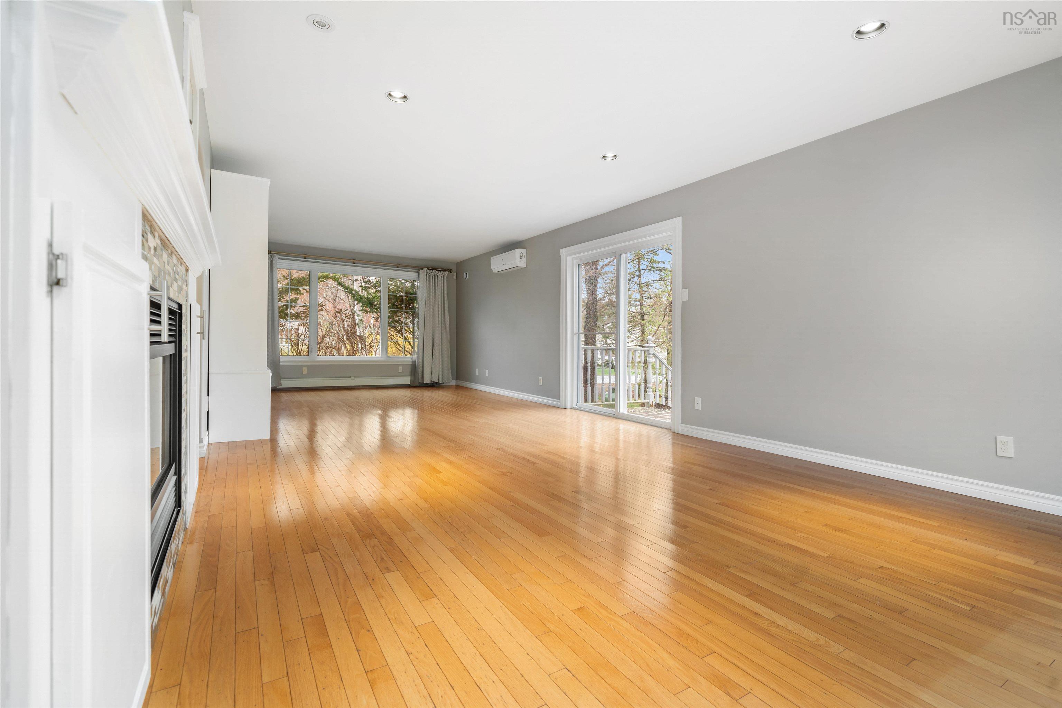
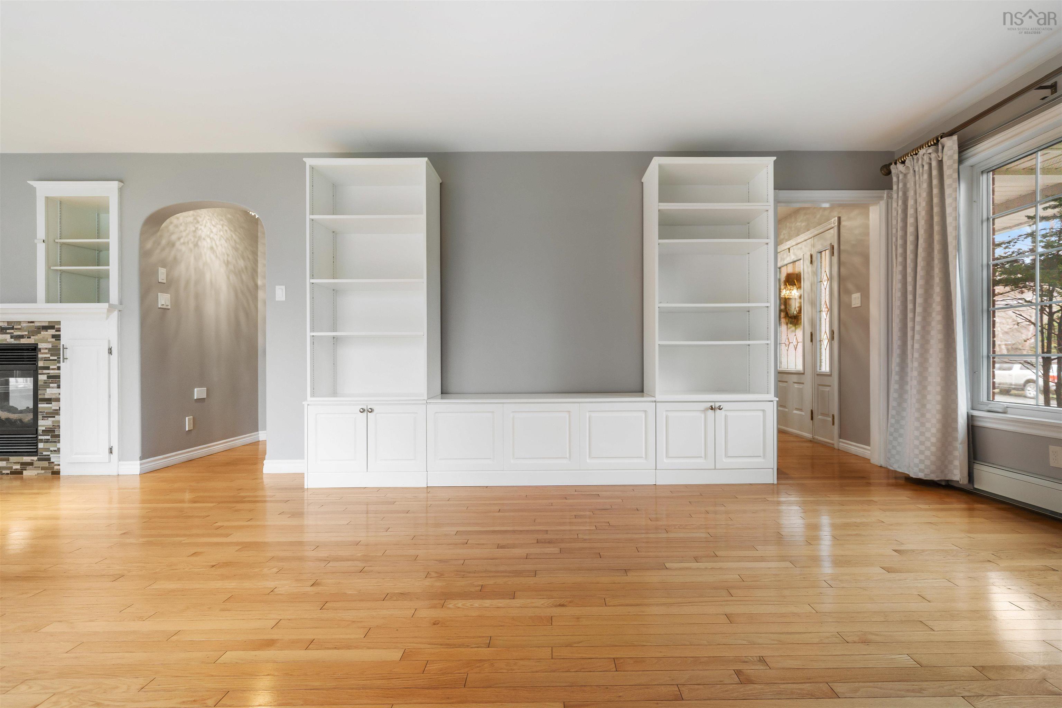
| Main Floor | Family Room | 12.5x31.5 |
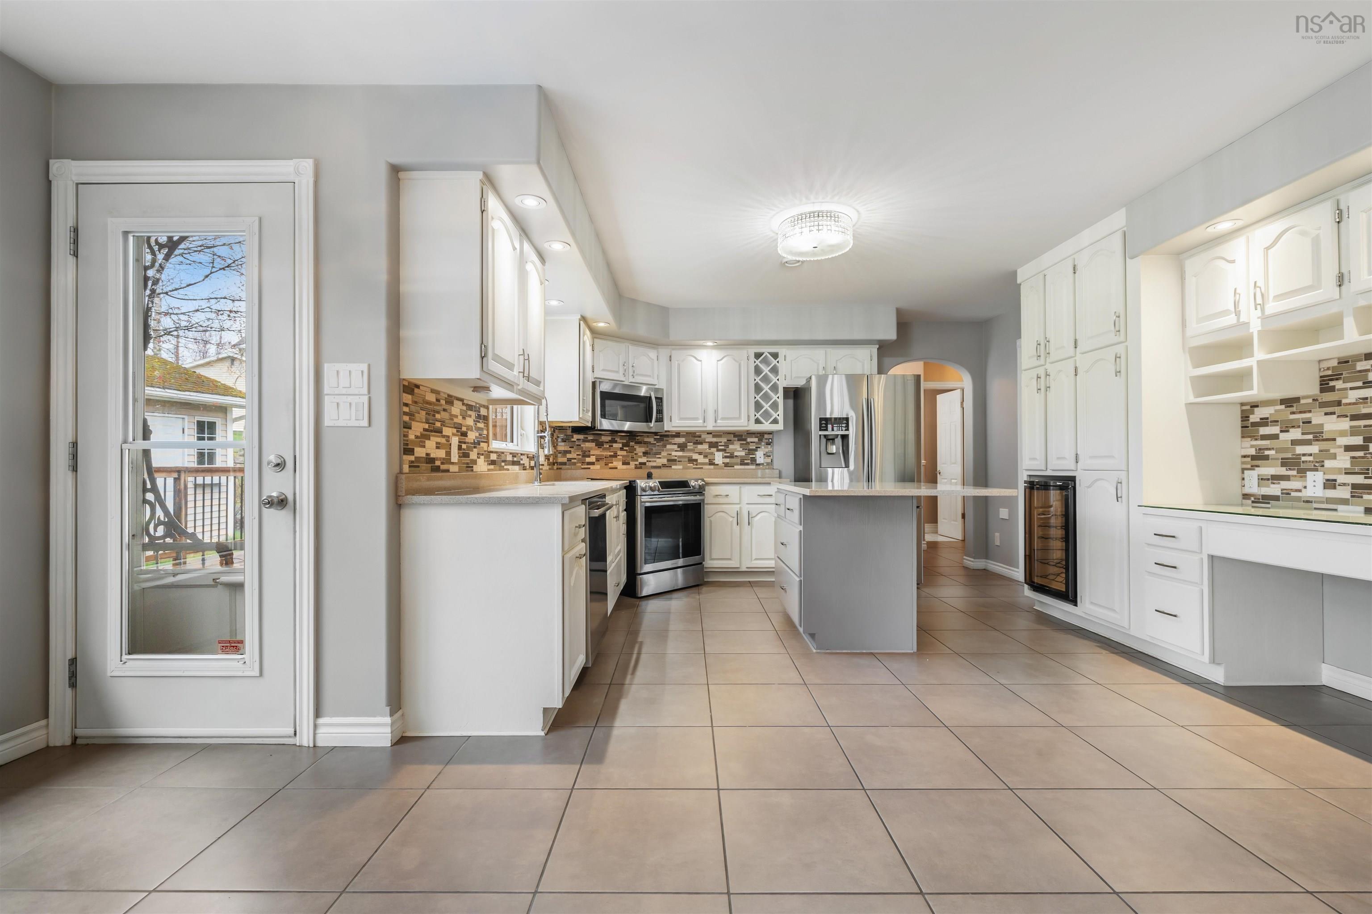
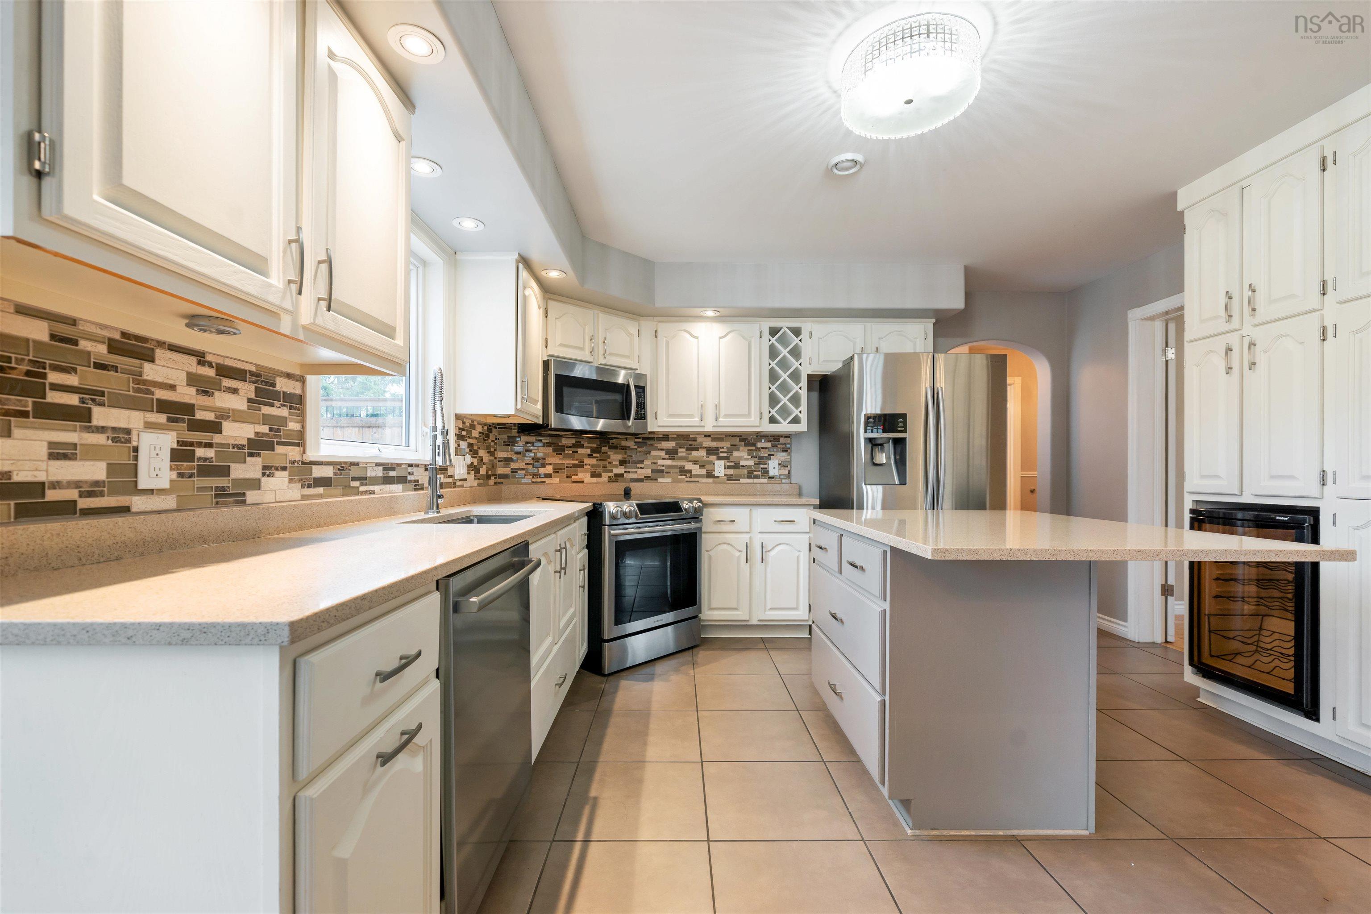
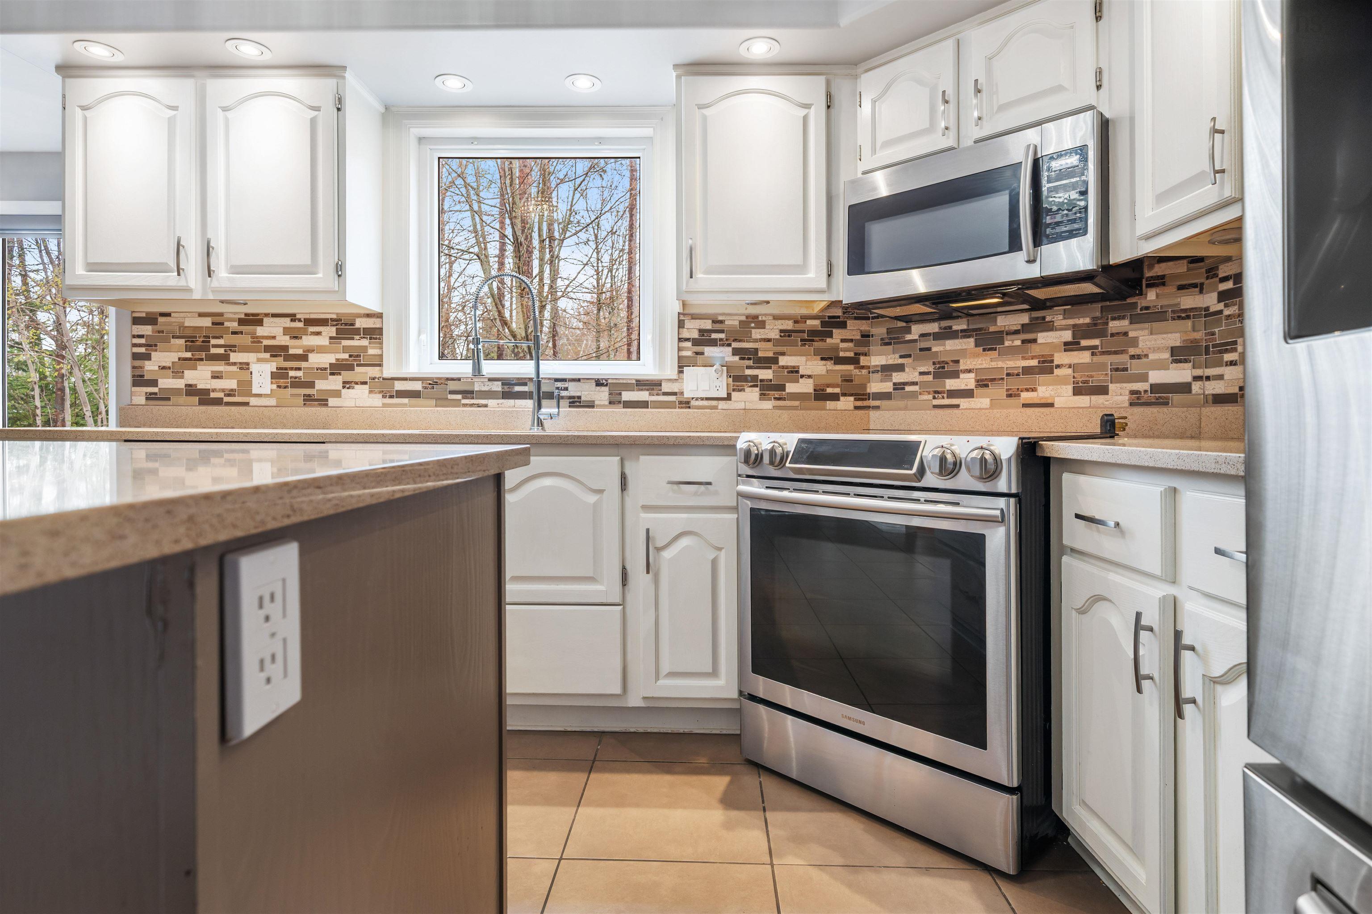
| Main Floor | Kitchen | 9.75x13.25 |
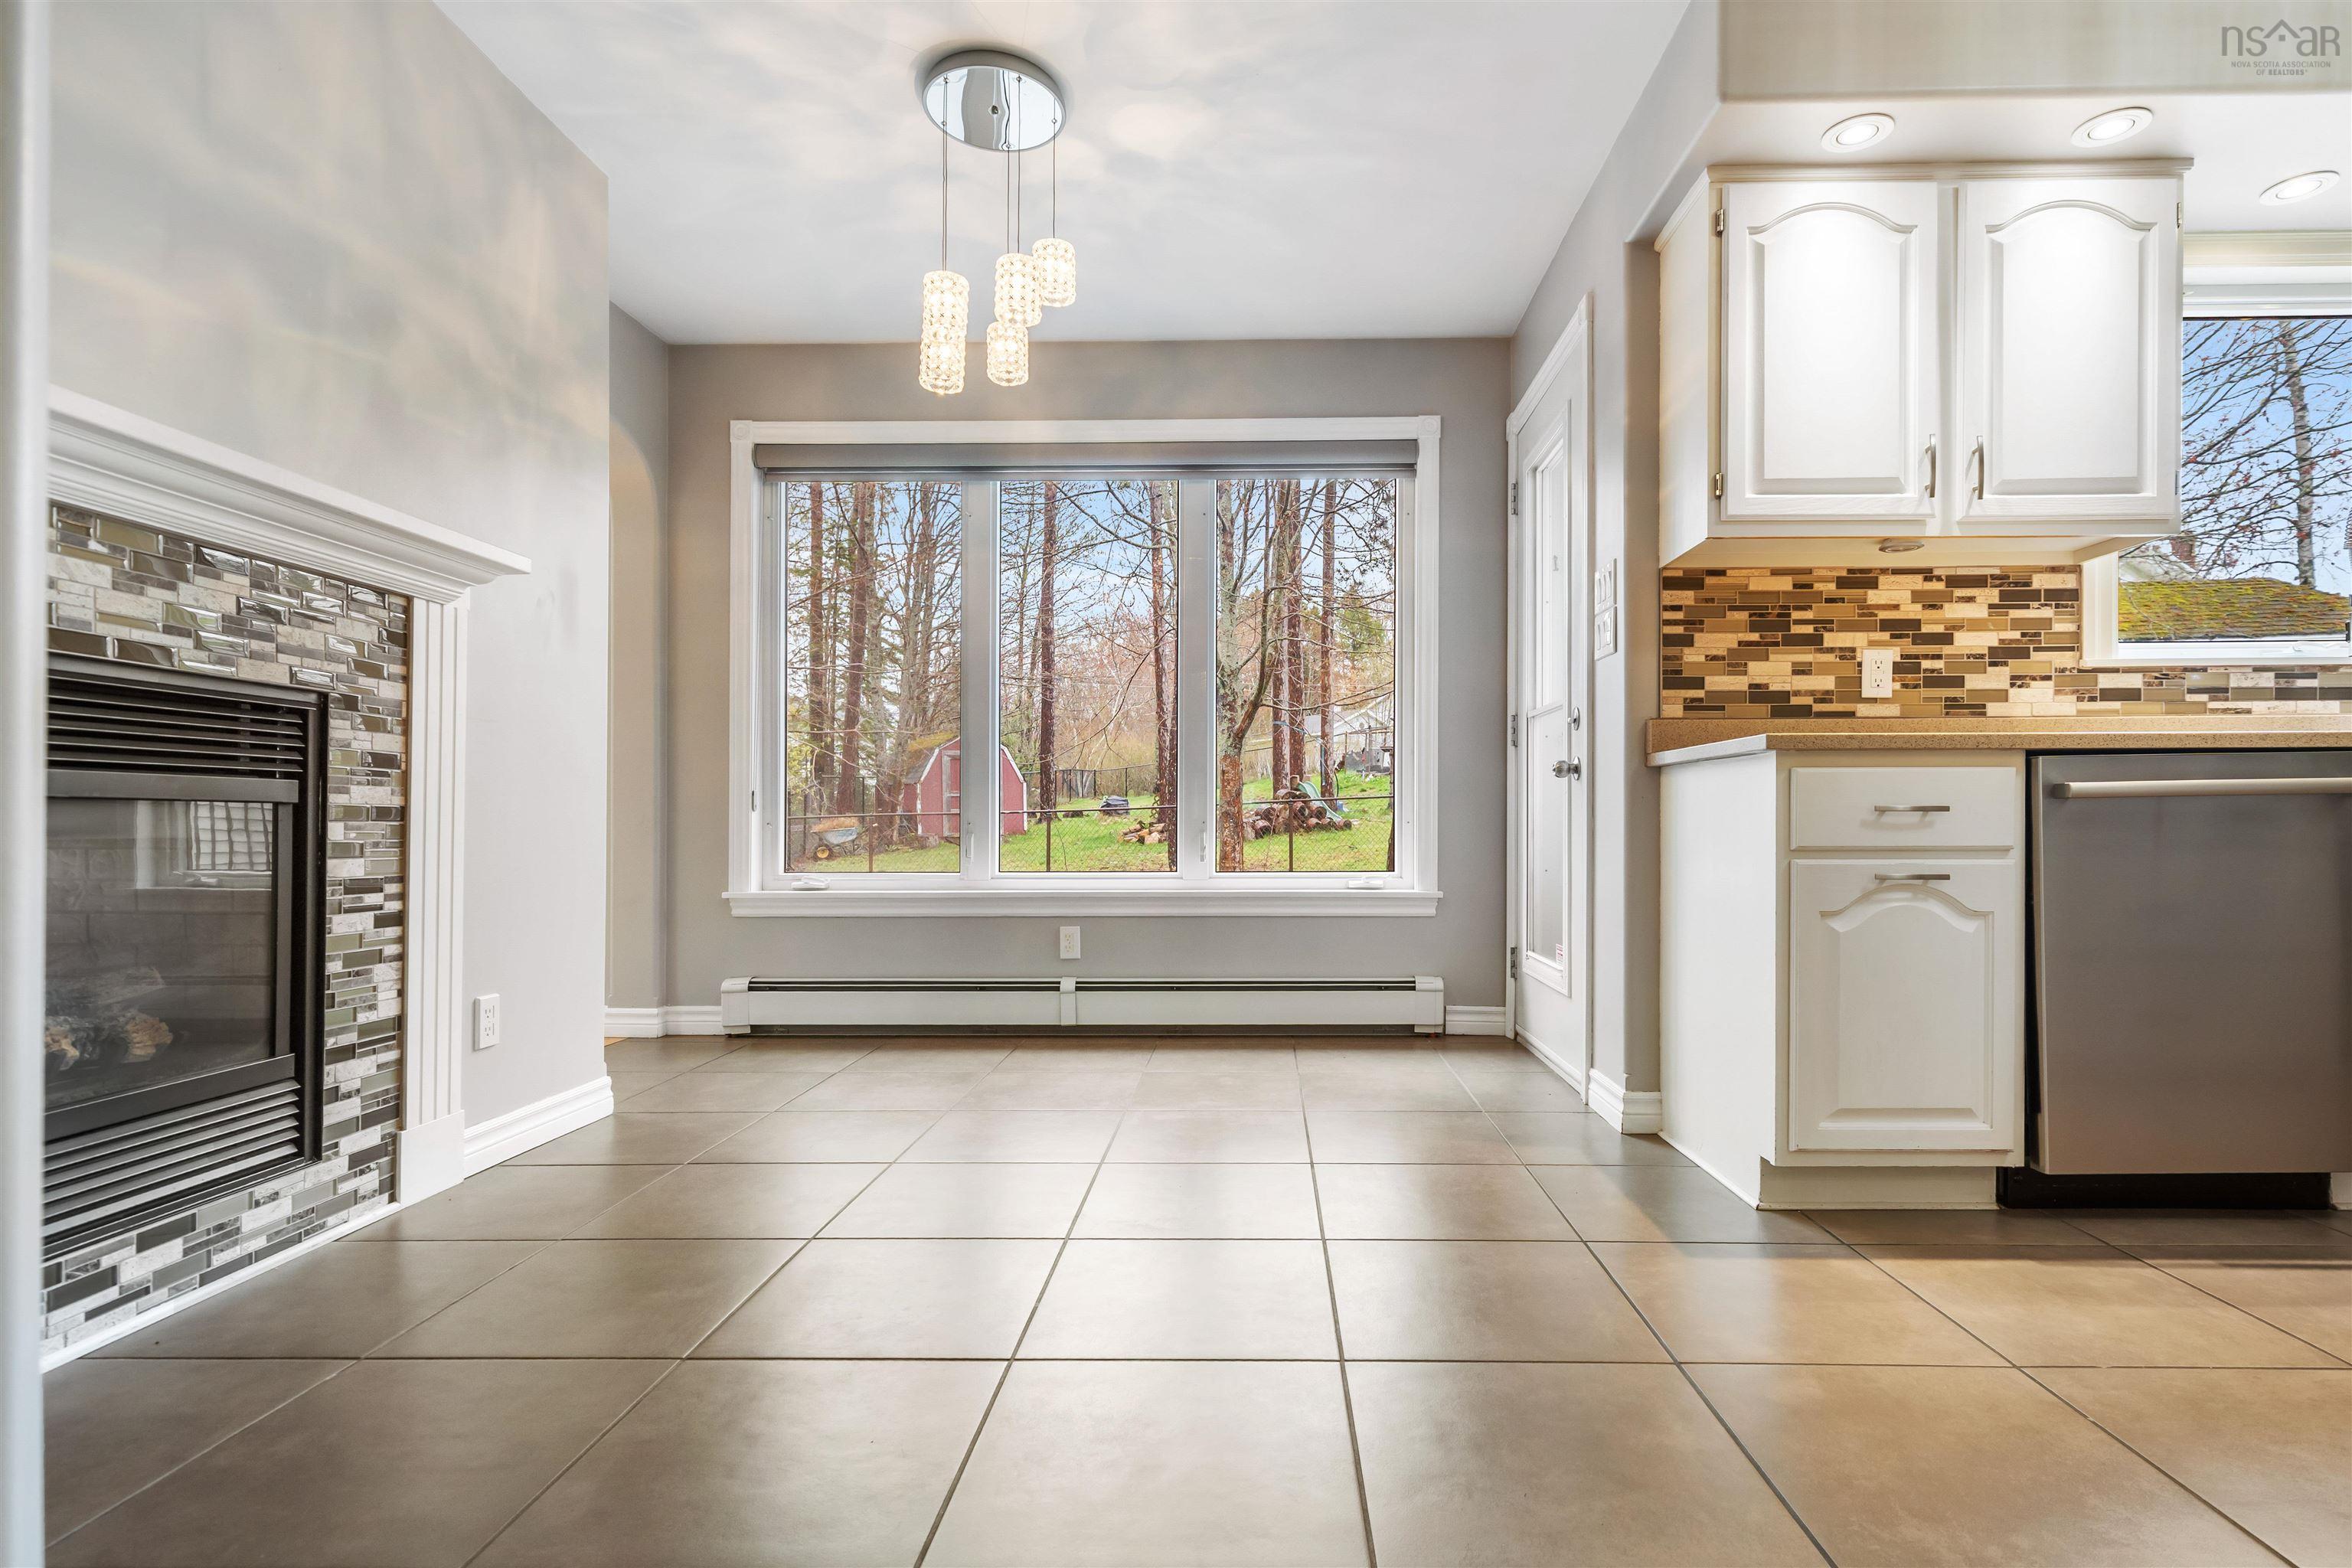
| Main Floor | Dining Nook | 8.5x11 |
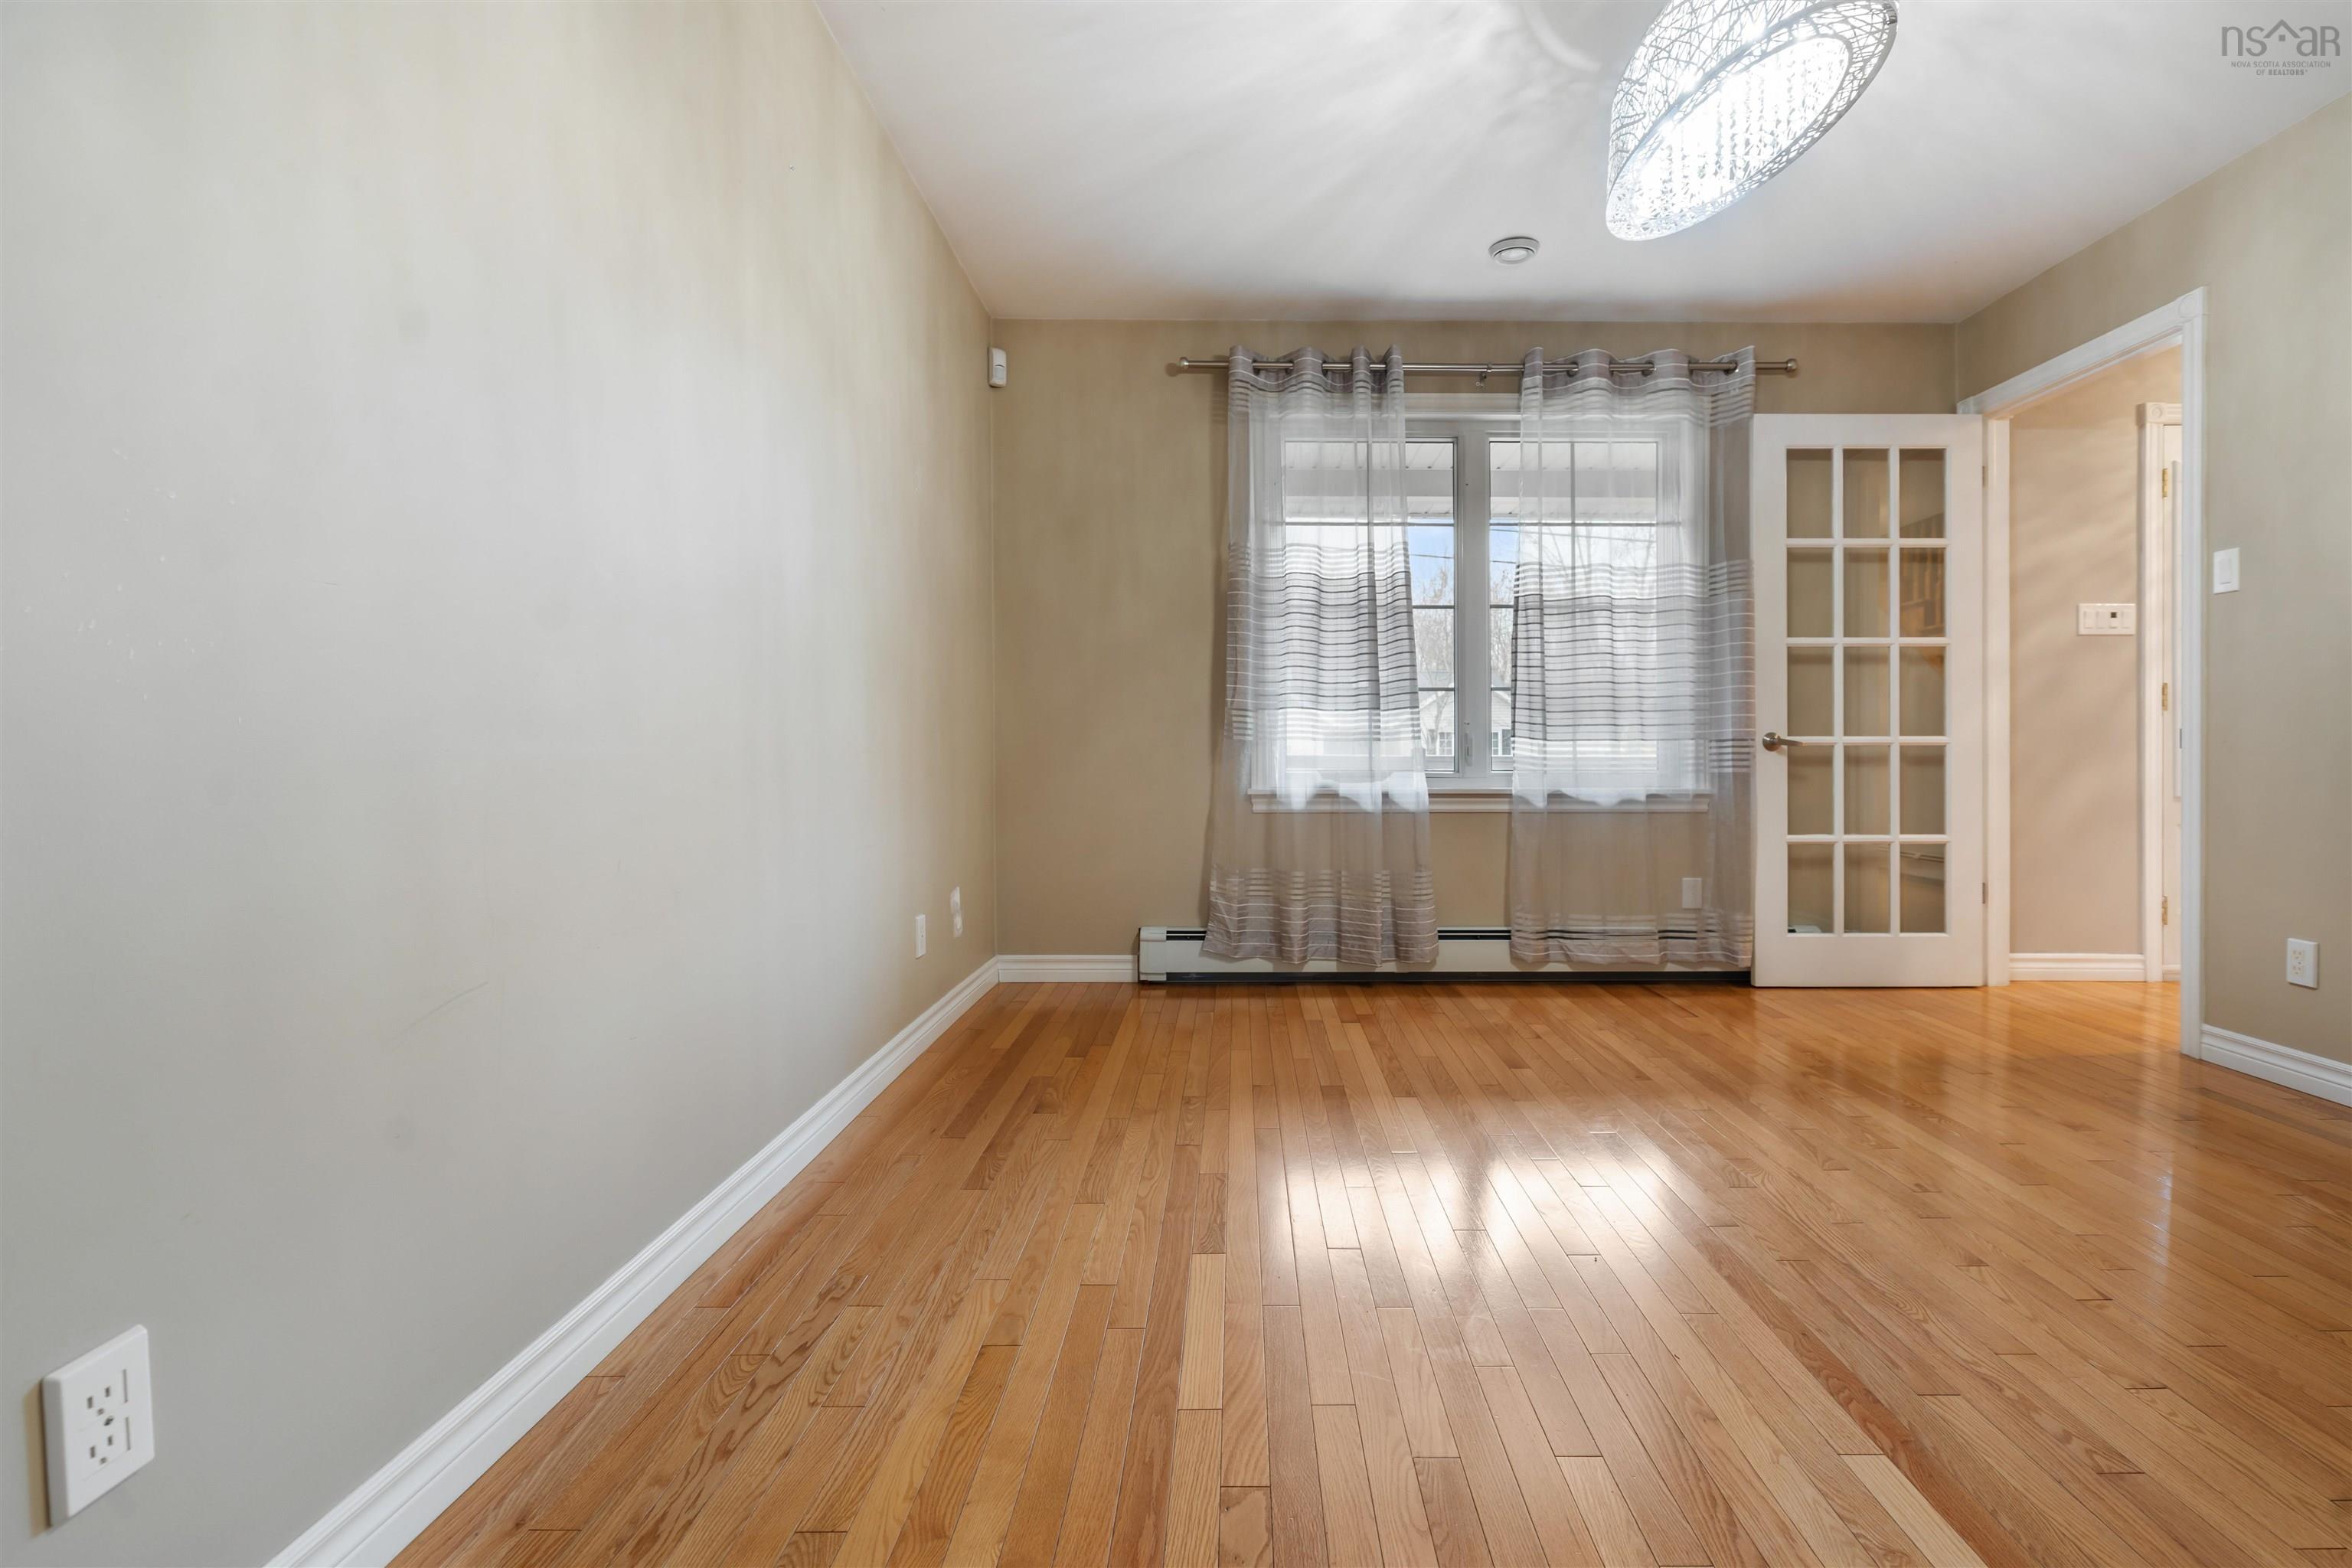
| Main Floor | Den/Office | 11.75x13.5 |
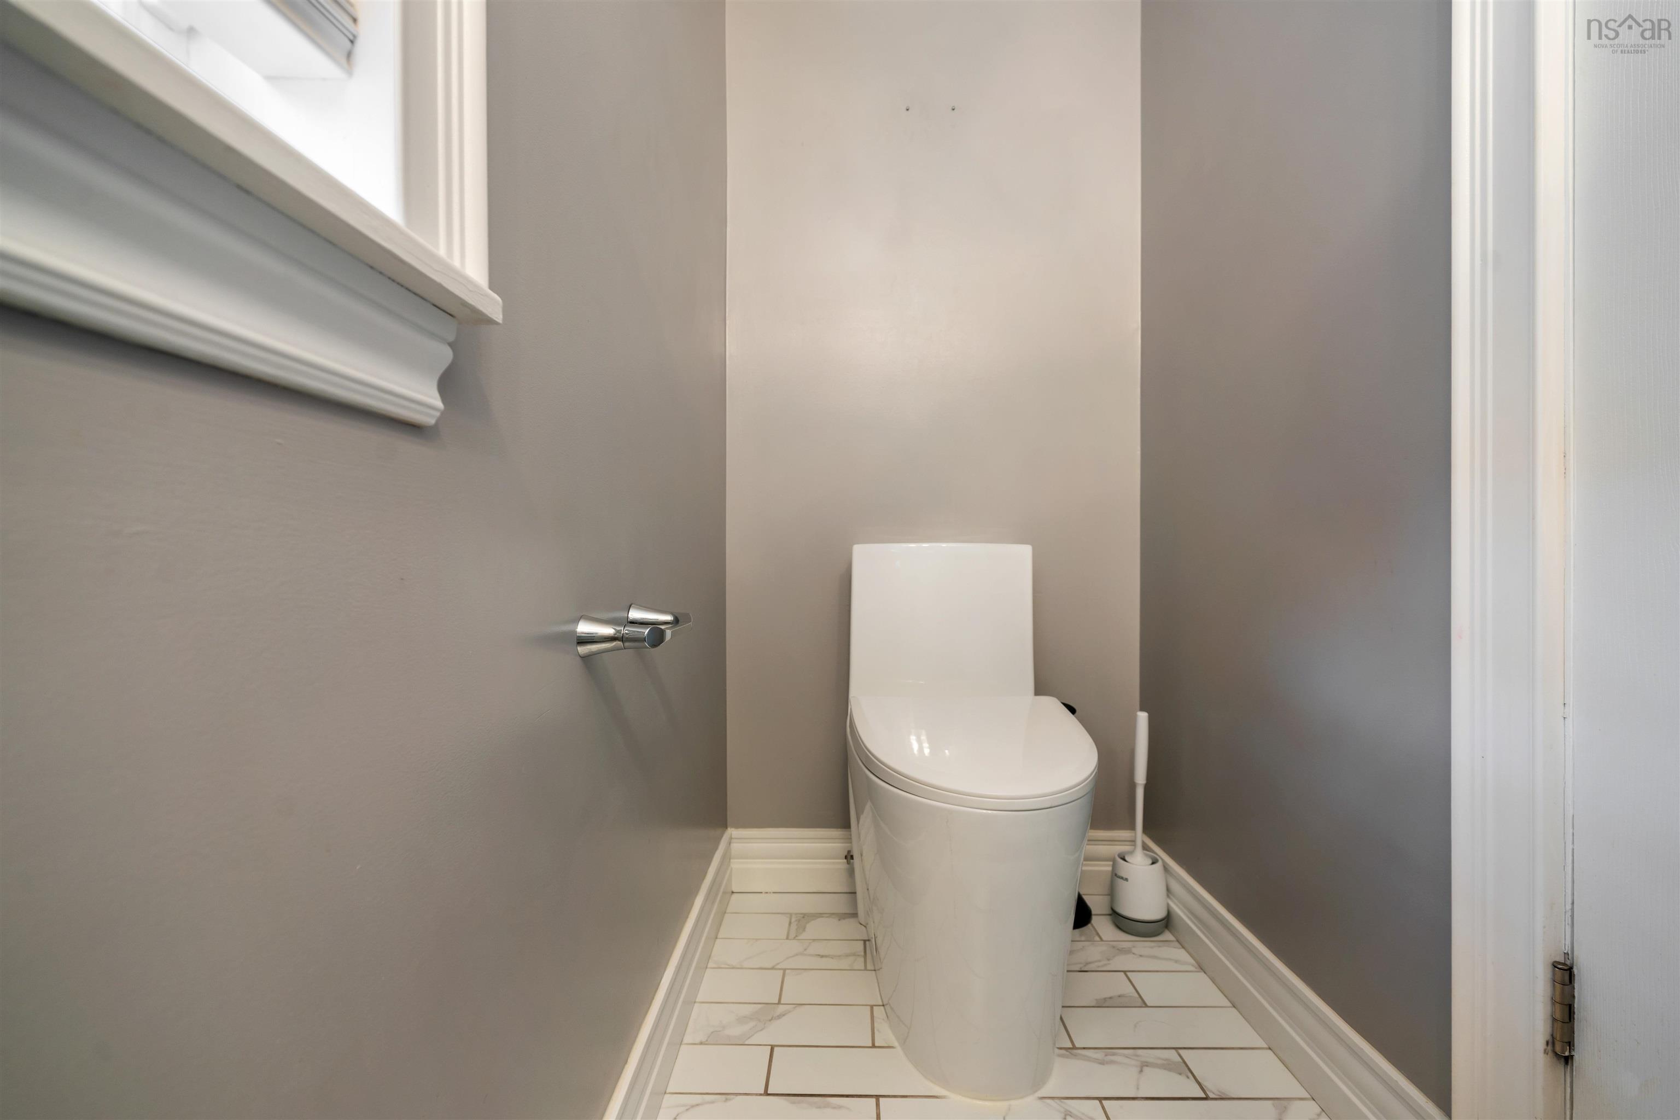
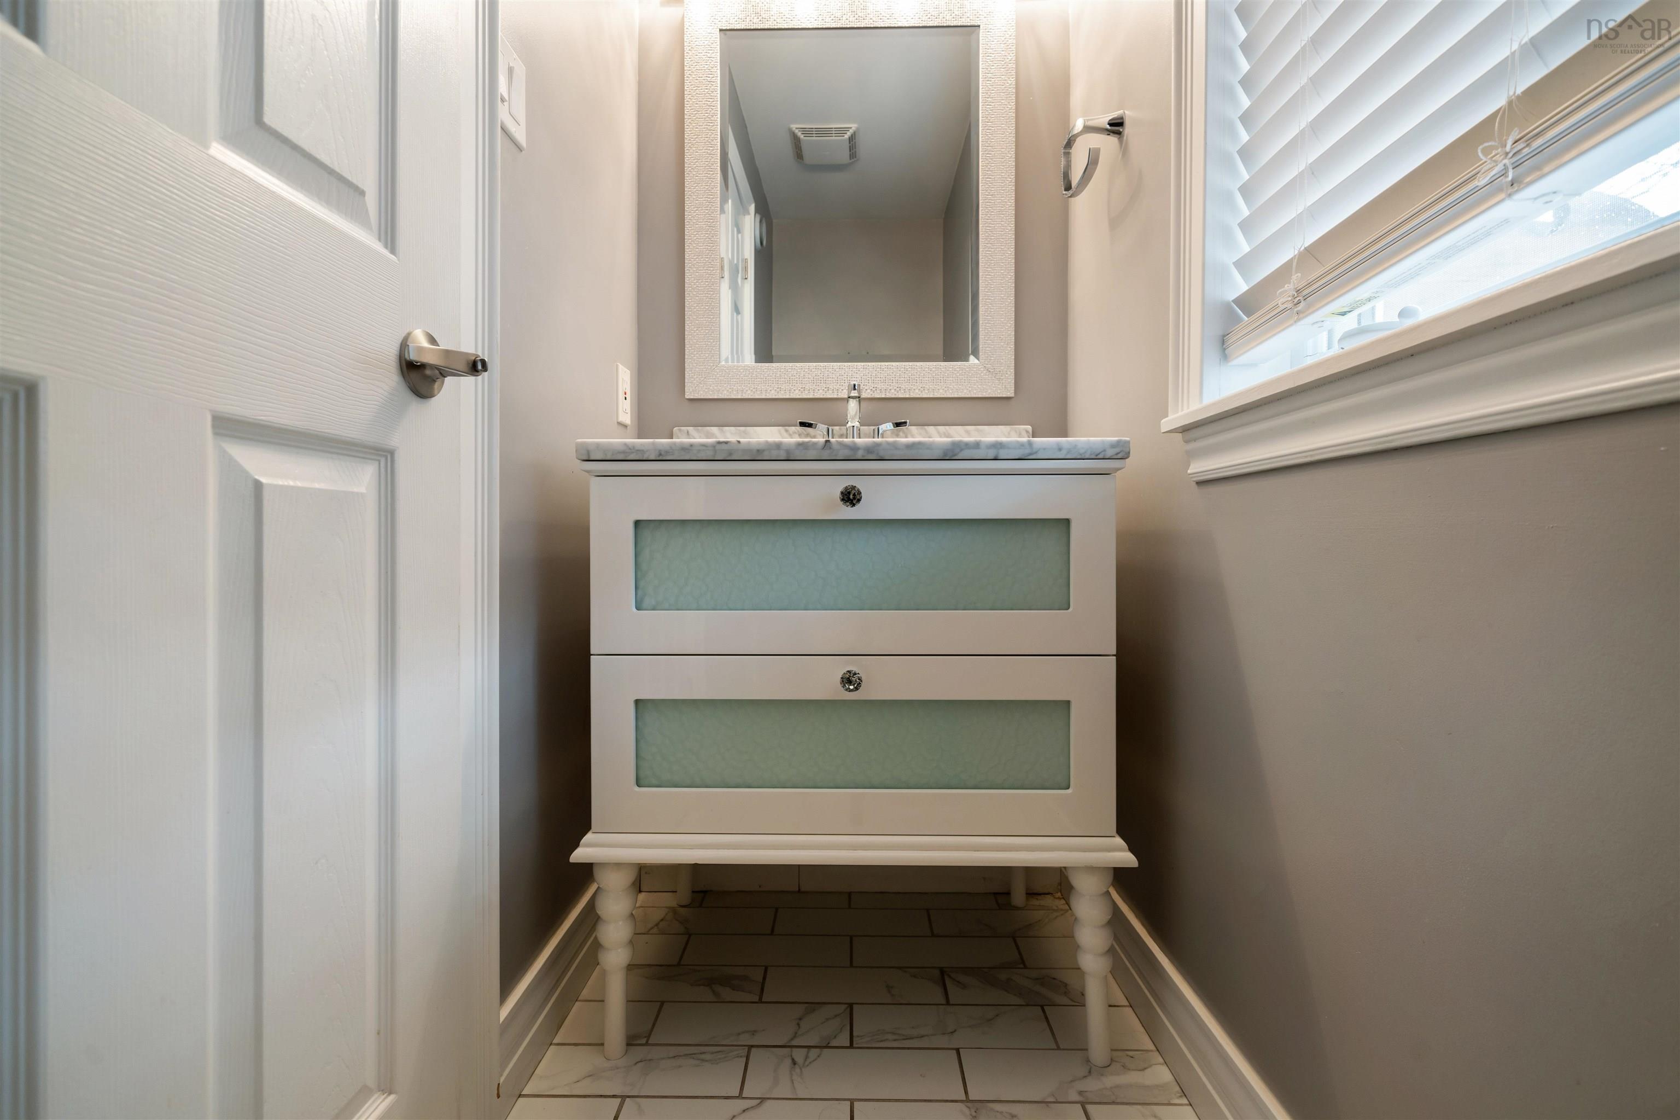
| Main Floor | Bath 2 | 3.25x8 |
Single Family
17 Pineview Crescent, Stellarton, NS (MLS® 202611747).
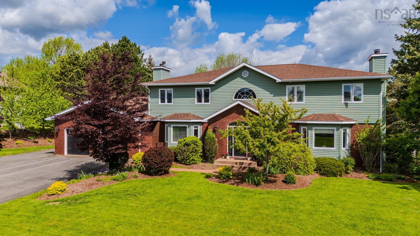
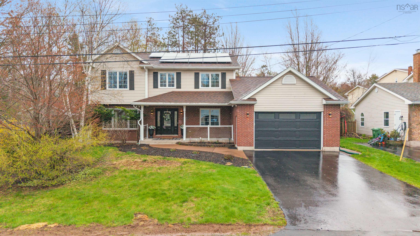
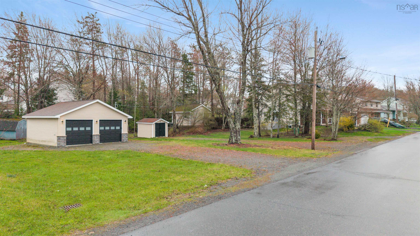
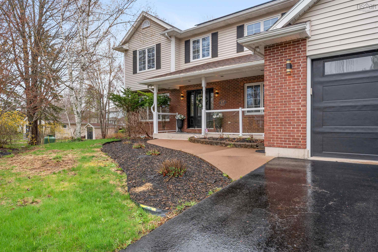
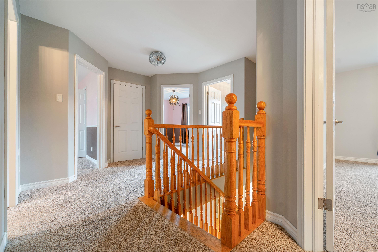
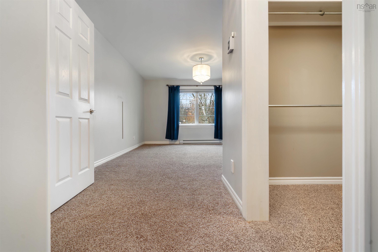
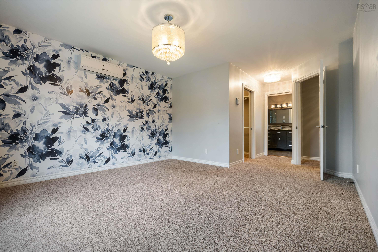
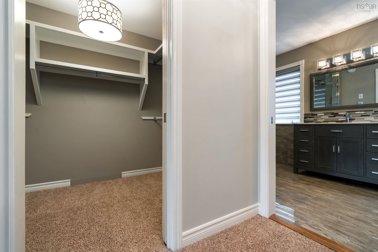
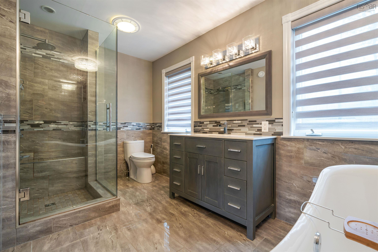
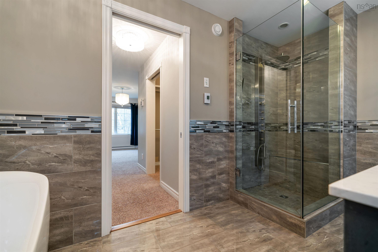
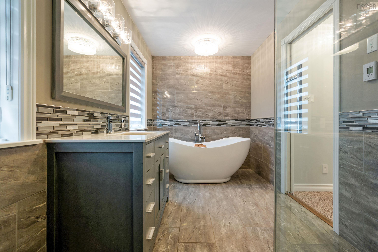
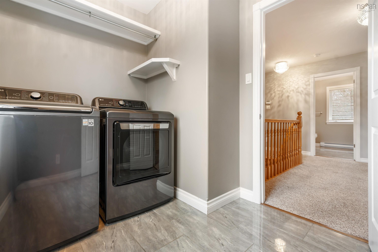
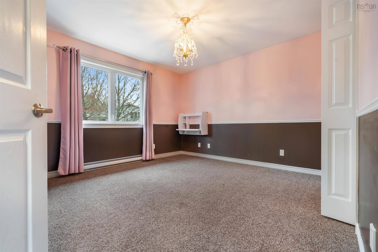
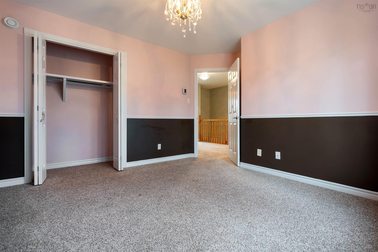
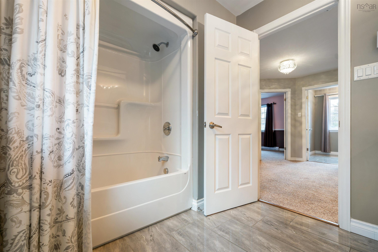
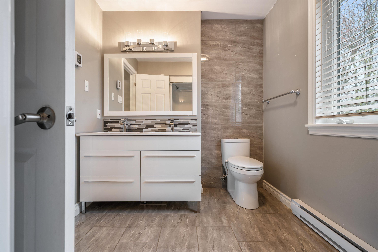
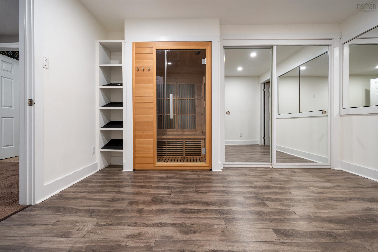
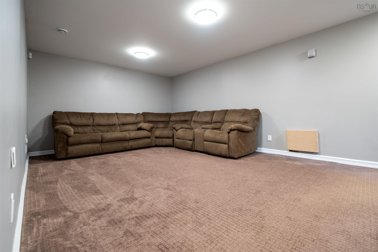
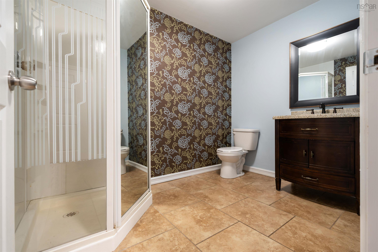
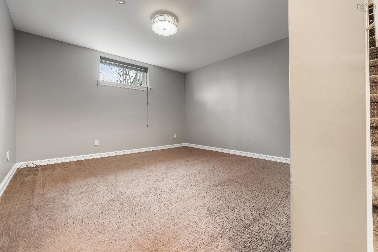
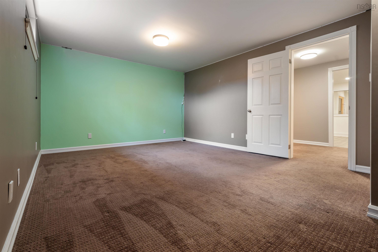
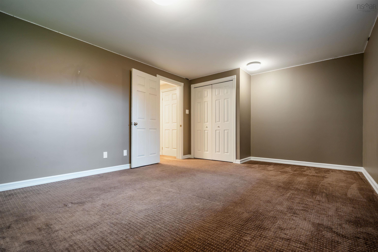
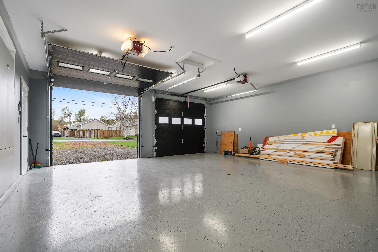
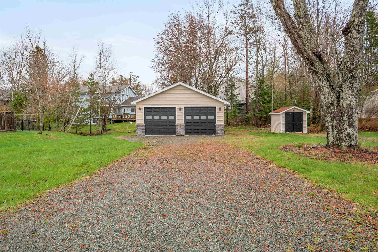
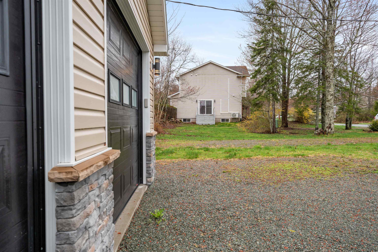
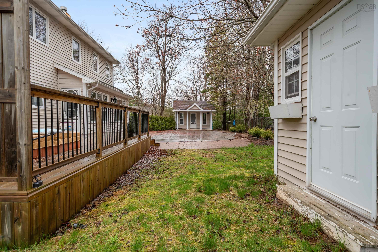
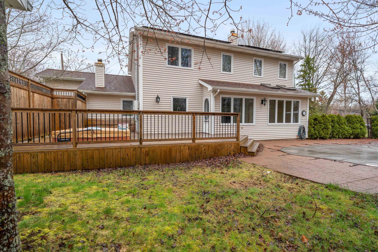
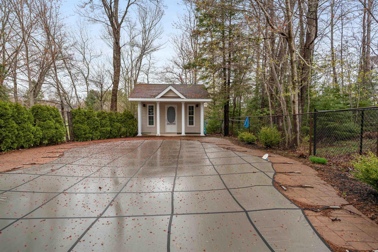
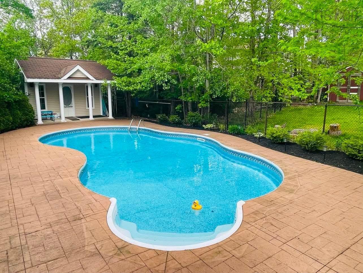
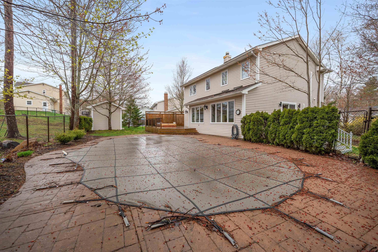
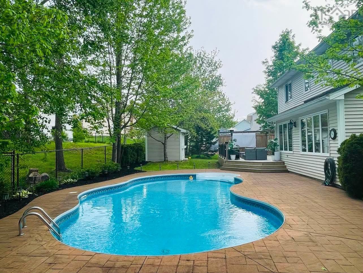
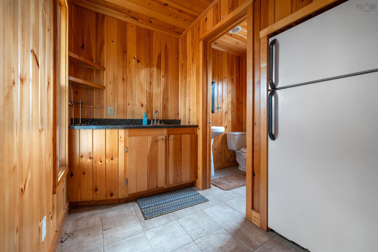
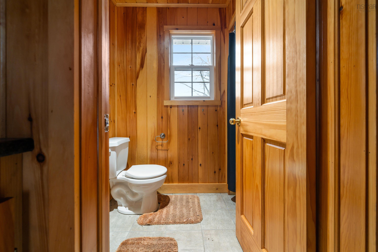
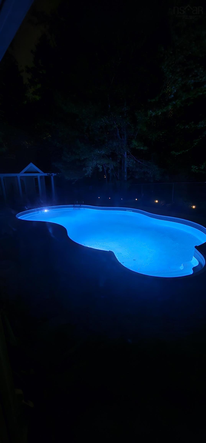
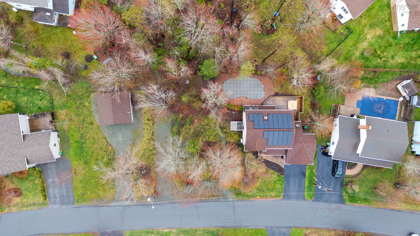
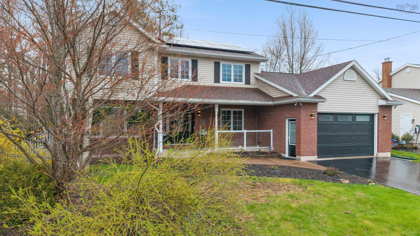
17 Pineview Crescent, Stellarton, NS (MLS® 202611747): Welcome to 17 Pine View Crescent, a truly EXCEPTIONAL property in the highly sought-after Valley Woods subdivision in Stellarton. Set on more than half an acre, this home offers an incredible amount of space, comfort, and resort-style living in one of the area's most desirable neighbourhoods. The backyard feels like your own private retreat, featuring an in-ground pool surrounded by stamped concrete, a hot tub, spacious deck, and a pool house with a half bath and sink, perfect for summer gatherings and poolside entertaining. Inside, the home offers three beautifully finished levels. The main floor features a warm and inviting living space with built-ins and a double-sided propane fireplace. The kitchen includes stainless steel appliances, a built-in wine fridge, and easy access to the back deck, making barbecues and entertaining effortless. A spacious den/office adds valuable flexible space. Upstairs are three generously sized bedrooms, including a stunning primary suite with a walk-in closet and spa-like ensuite with heated tile floors, a freestanding tub, and separate shower. A second full bathroom and separate laundry room add everyday convenience. The finished basement includes a large family room, games or play area, fourth bedroom, full bathroom, and a sauna with space for a home gym. The property also features an attached 1.5-car garage, an IMPRESSIVE detached double garage with its own power meter, heat pump, epoxy floor, and water connection, plus dedicated RV parking with electrical hookup. With solar panels, heat pumps, multiple garages, a pool, hot tub, sauna, and over half an acre of beautifully developed grounds, this is a RARE opportunity to own a home that offers an exceptional lifestyle and outstanding value.
Directions
Valley woods, turn left onto Pineview Cres, 17 is on the left
$790,000
MLS®
202611747
PID
65034126
List Price
$790,000
Type
Single Family
Style
Detached
Sewer
Municipal
Building Age
26
Foundation
Poured Concrete
Exterior
Brick, Vinyl
Flooring
Carpet, Laminate, Tile
MLA
2,408 ft2
TLA
3,512 ft2
Bedrooms
4
Bathrooms
4
Water
Municipal
Utilities
- Cable
- Electricity
- High Speed Internet
- Telephone
Features
- Inground Pool
- Air Exchanger
- Ensuite Bath
- Hot Tub
- Propane Fireplace
- Generator Panel
- Walk In Closet
Community Features
- Park
- Place of Worship
- Playground
- Public Transit
- Recreation Center
- School Bus Service
- Shopping
Rooms.
| Level | Type | Dimensions |
|---|---|---|
| 2nd Level | Primary Bedroom | 13x21 |
| 2nd Level | Storage | 6x8 |
| 2nd Level | Ensuite Bath 1 | 13x6.75 |
| 2nd Level | Bedroom | 12.75x11.75 |
| 2nd Level | Bedroom | 13.25x9.75 |
| 2nd Level | Laundry/Bath | 7.75x7 |
| 2nd Level | Bath 3 | 9.75x7.5 |
| Level | Type | Dimensions |
|---|---|---|
| Basement | Bedroom | 12x17 |
| Basement | Games Room | 12x12 |
| Basement | Bath 4 | 9x6.75 |
| Basement | Living Room | 19.75x12 |
| Basement | Rec Room | 12x9.5 |
| Basement | Storage | 10x8.75 |
Schools.
| Type | Name |
|---|---|
| Elementary School | G.R. Saunders Elementary School |
contact the agent.

(902) 877-2122
nas@klayme.com
Nas has been a licensed REALTOR® since 2003. Nas enjoys the challenge of matching people to their dream homes.