



Single Family
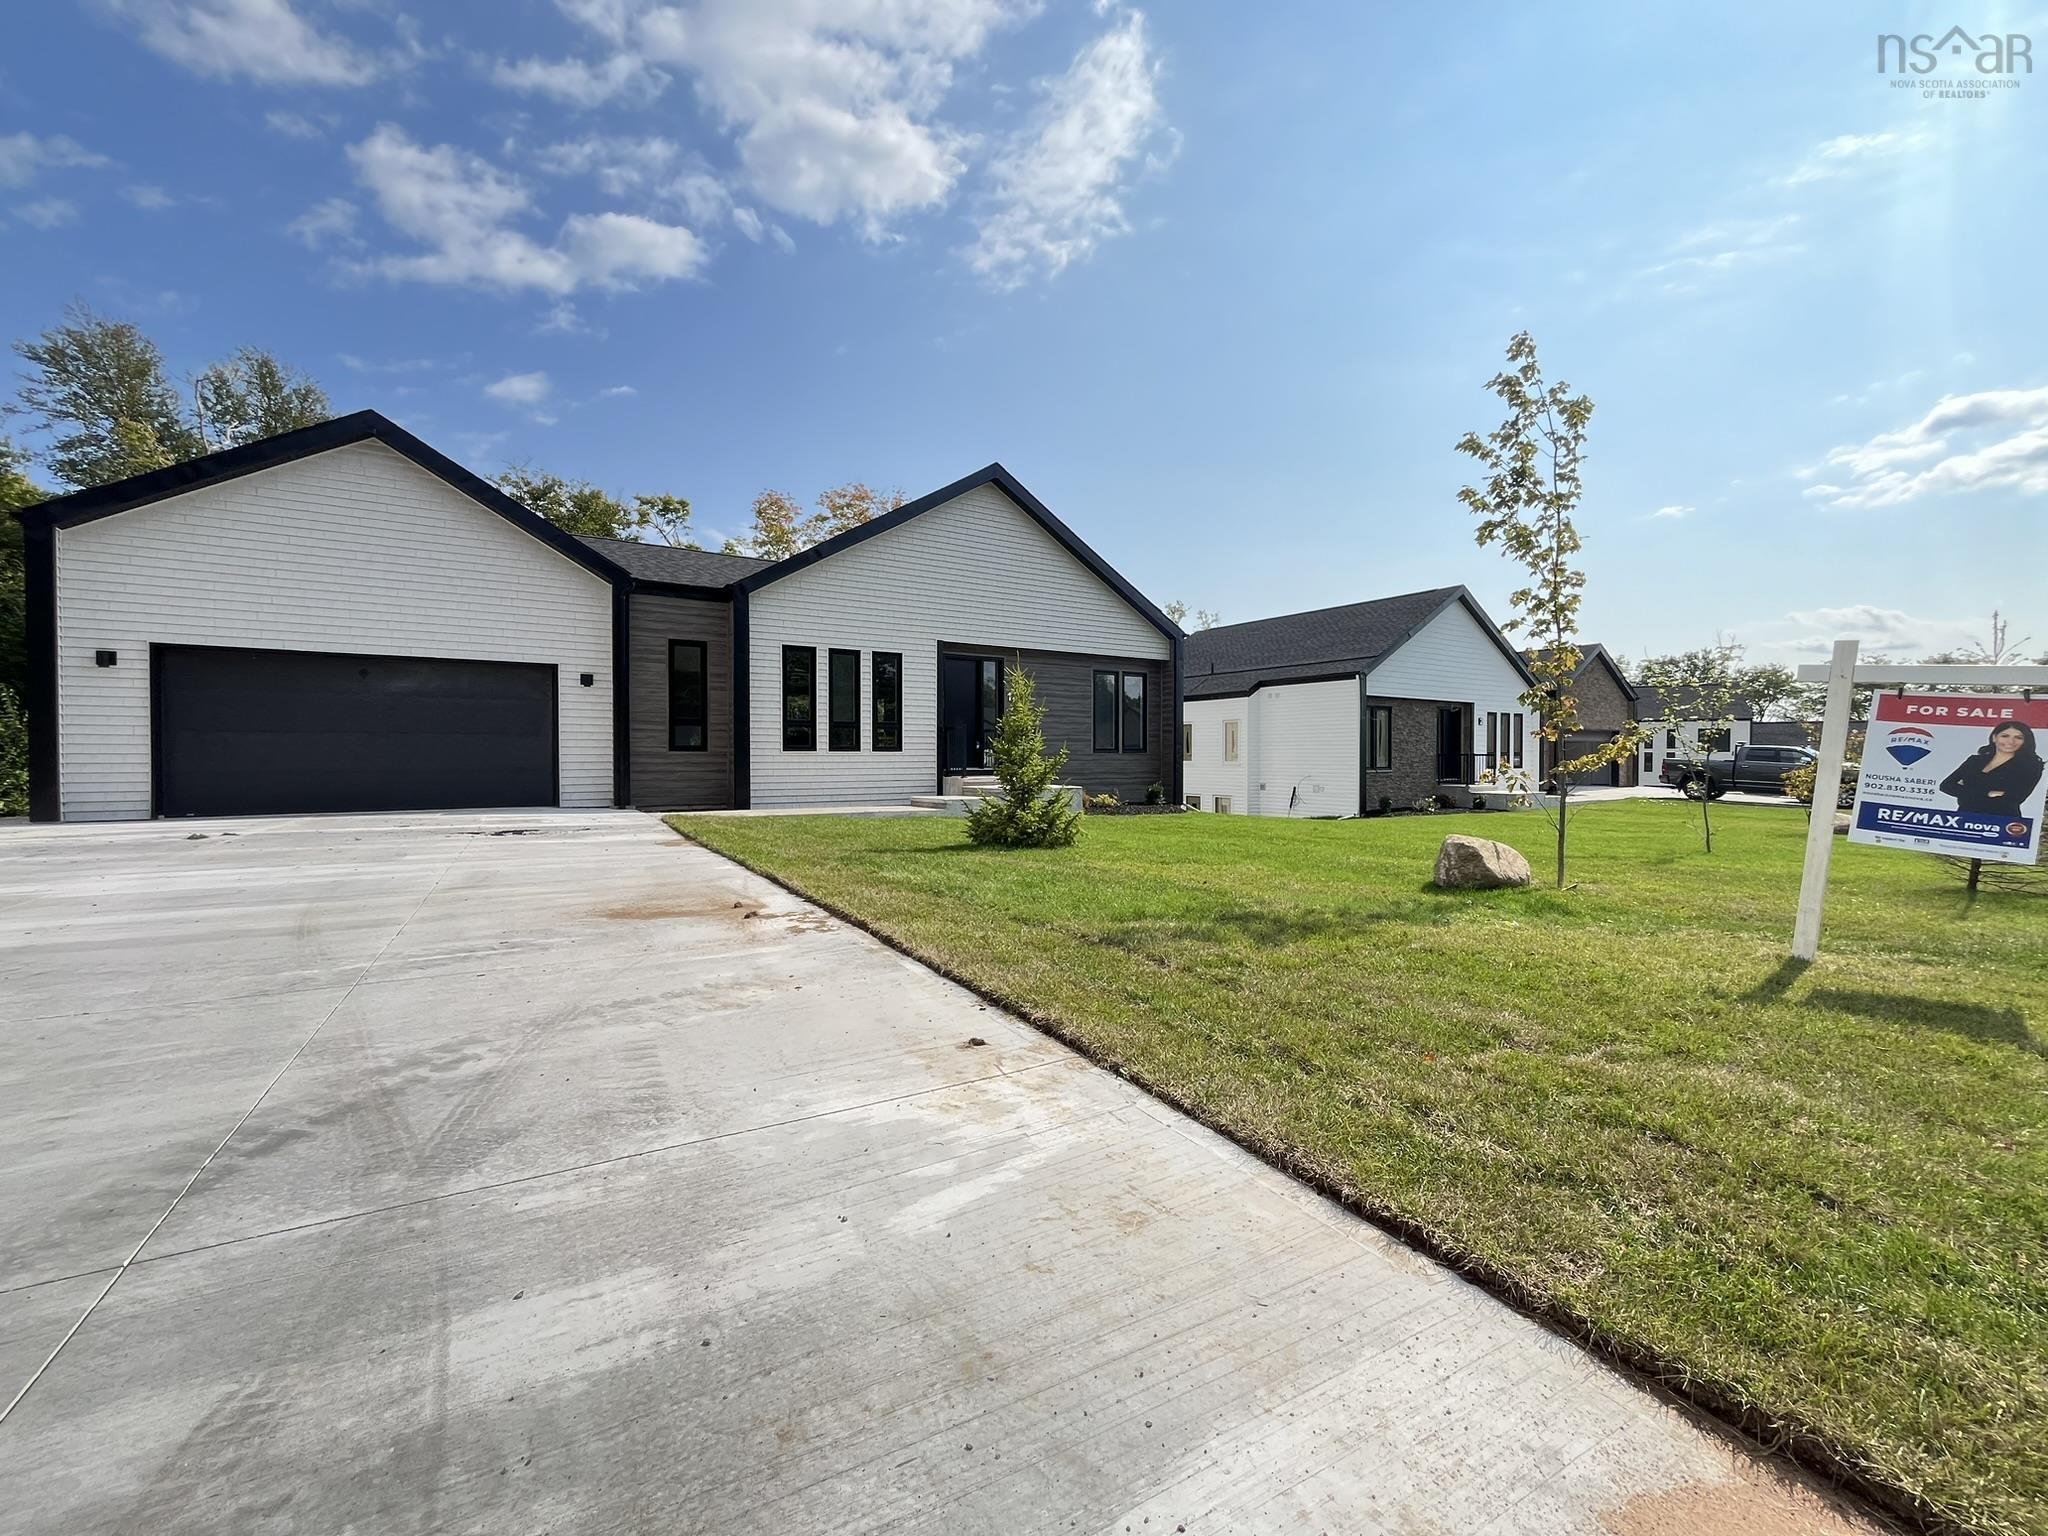
171 Carnoustie Drive, Hammonds Plains, NS (MLS® 202601209).
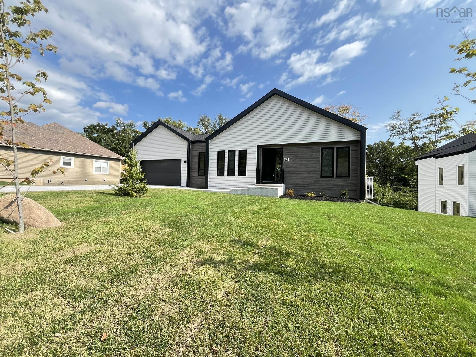
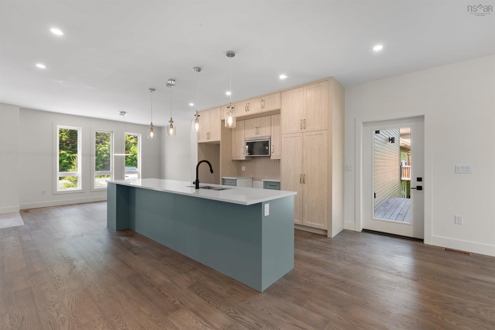
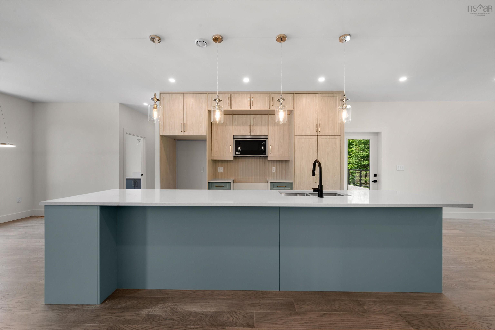
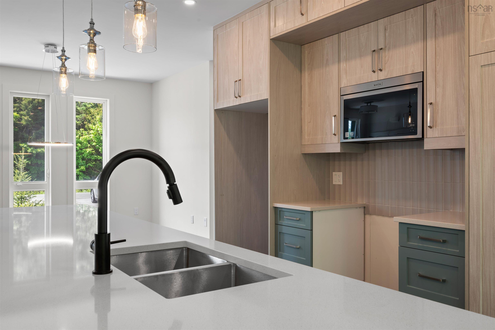
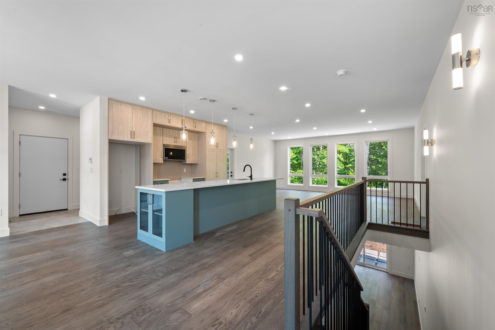
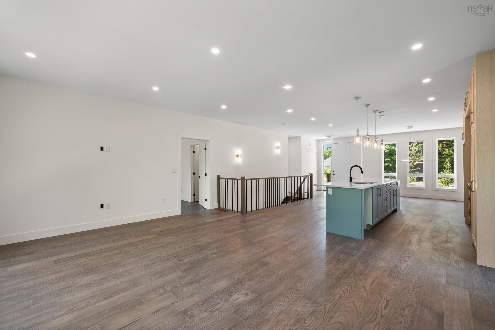

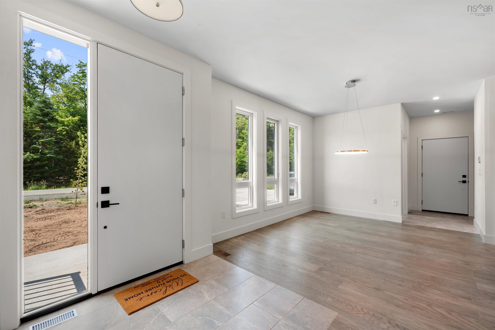
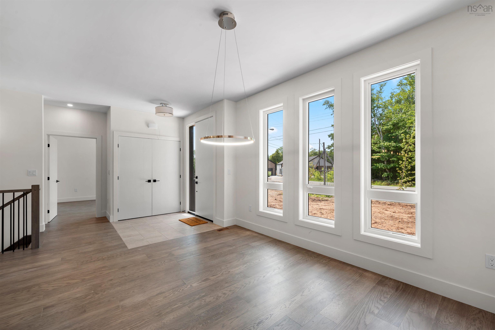
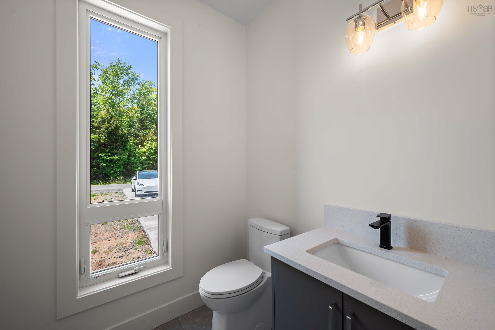
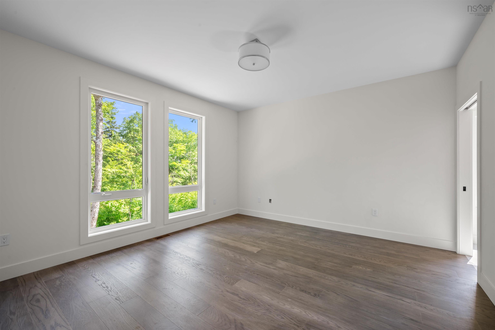
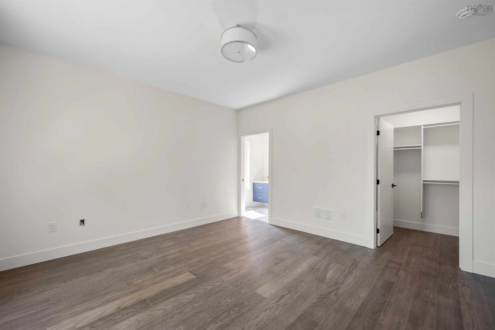
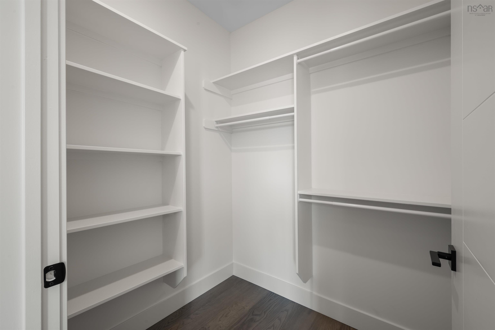
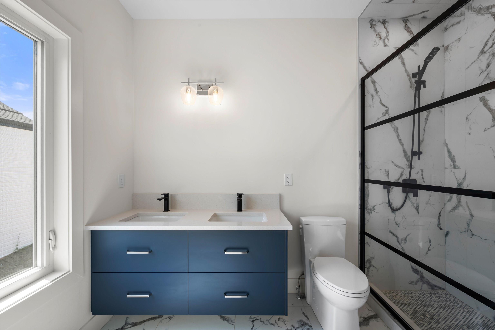

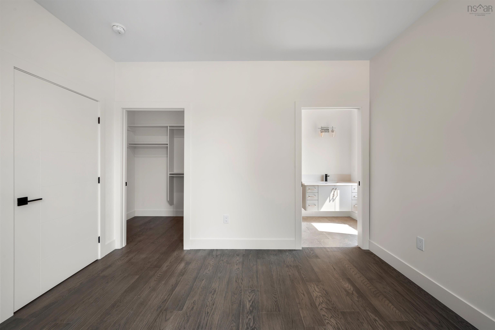

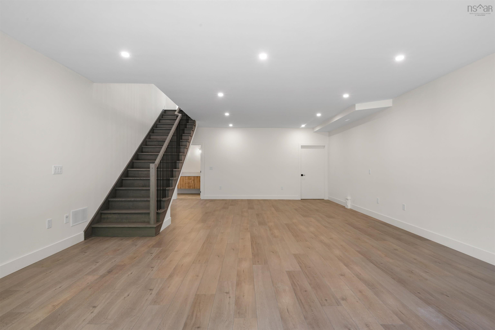
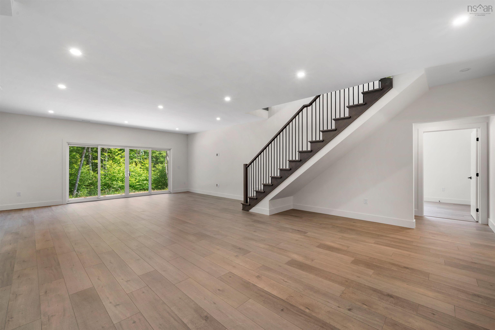
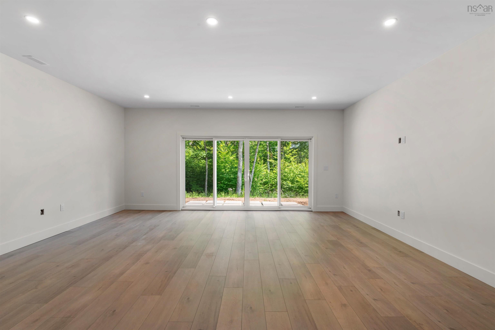

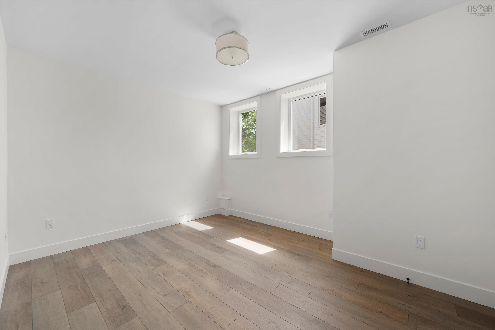
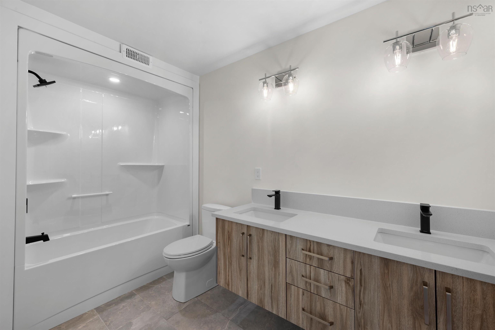
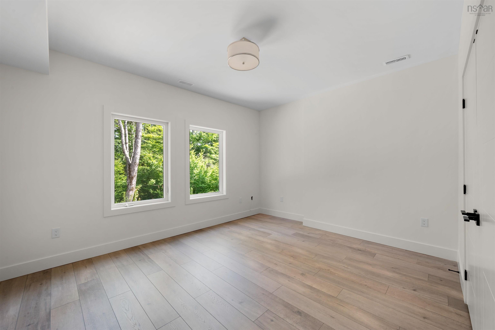
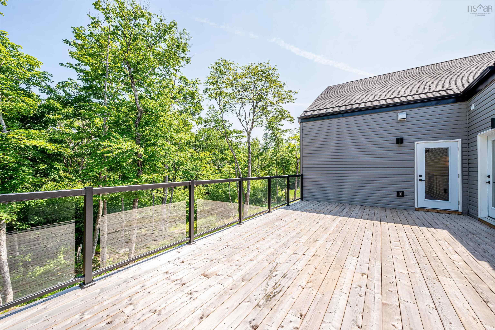
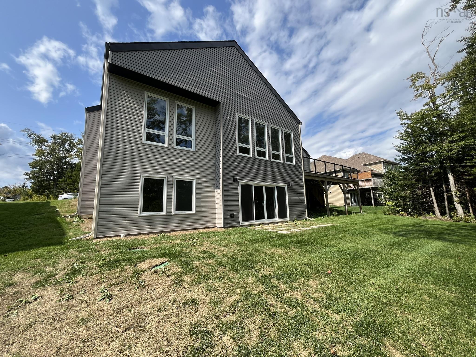
171 Carnoustie Drive, Hammonds Plains, NS (MLS® 202601209): Welcome to the Knolls of Glenn Arbour! This stunning new construction bungalow features 4 bedrooms, 3.5 bathroom and 2,970 sq ft of living space. Enjoy the comfort of being able to enter your home from your attached double car garage during those colder months leading right into your mudroom/laundry room. The main level features an open concept floor plan with a sleek kitchen that features high-end finishes. The kitchen overlooks the well sized living room and dining area. Take in and enjoy the serenity of your private backyard from your spacious balcony. The fully finished walkout basement is where you'll find two bedroom and a spacious rec room that has a rough in for bar.
Directions
Hammonds Plains Road to Glen Arbour Way, right on Thompson Run, Right on Sandy Run, left on Ballybunion Run to Carnoustie Drive.
Utilities
- Cable
- Electricity
- High Speed Internet
- Telephone
Features
- Air Exchanger
- Ensuite Bath
Community Features
- Golf Course
- Playground
Rooms.
| Level | Type | Dimensions |
|---|---|---|
| Main Floor | Living Room | 20 x 11.6 |
| Main Floor | Kitchen | 9 x 12.6 |
| Main Floor | Dining Nook | 13 x 7 |
| Main Floor | Primary Bedroom | 14.5 x 13.7 |
| Main Floor | Ensuite Bath 1 | 5.2 x 9.8 |
| Main Floor | Bedroom | 12.1 x 10.7 |
| Main Floor | Ensuite Bath 2 | 5.2 x 9.8 |
| Main Floor | Bath 1 | 5.4 x 5.9 |
| Main Floor | Mud Room | 9 x 6 |
| Level | Type | Dimensions |
|---|---|---|
| Lower Level | Rec Room | 19.3 x 19.10 |
| Lower Level | Bedroom | 11.4 x 14.7 |
| Lower Level | Bath 2 | 6.3 x 5.5 |
| Lower Level | Bedroom | 13.8x12 |
contact the agent.

Nas has been a licensed REALTOR® since 2003. Nas enjoys the challenge of matching people to their dream homes.