| Level | Type | Dimensions |
|---|---|---|
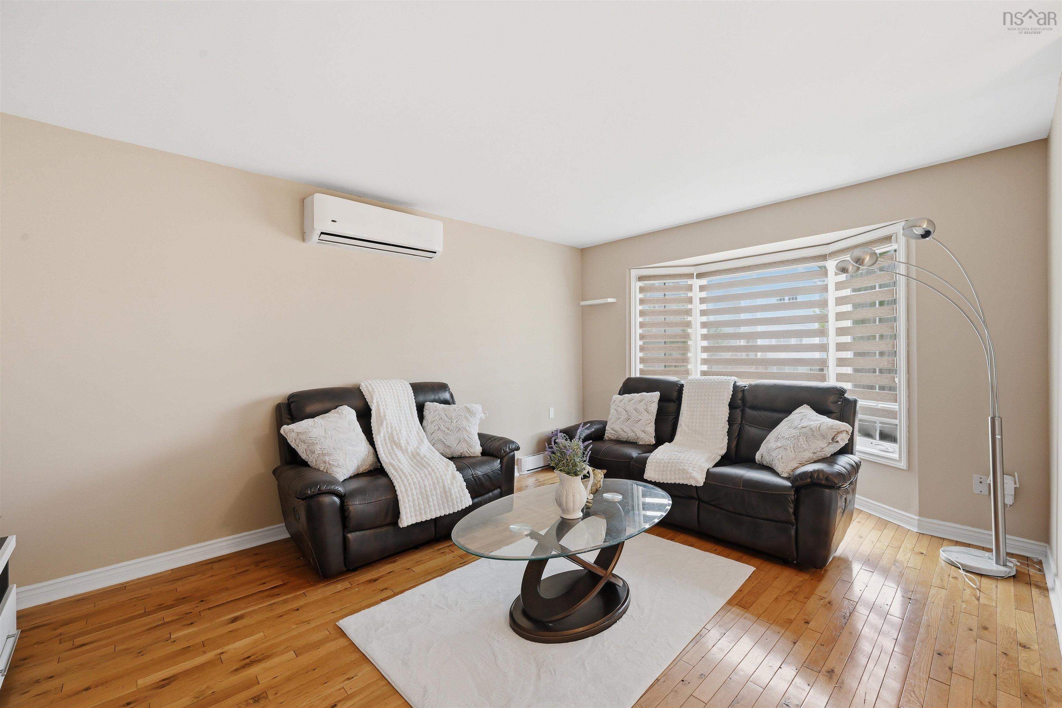
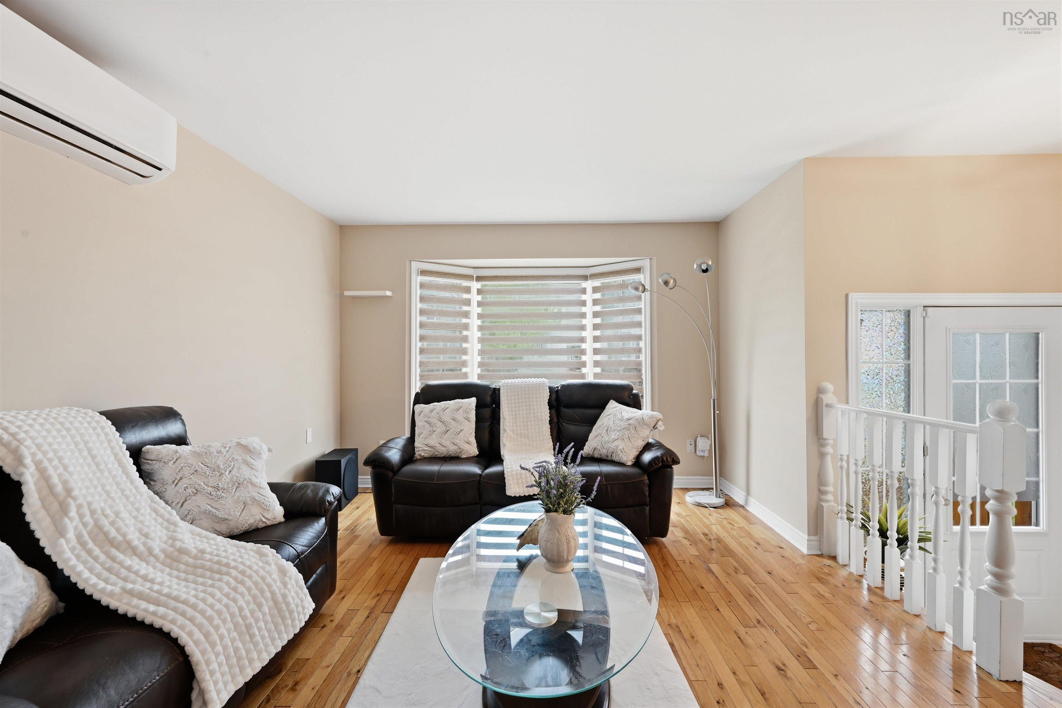
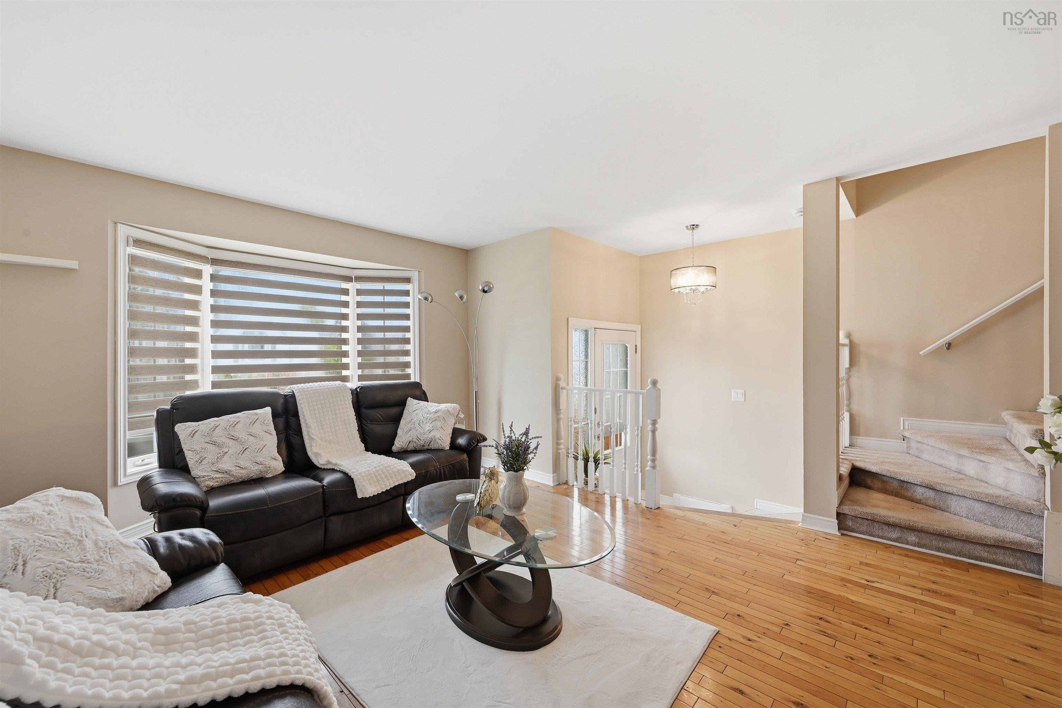
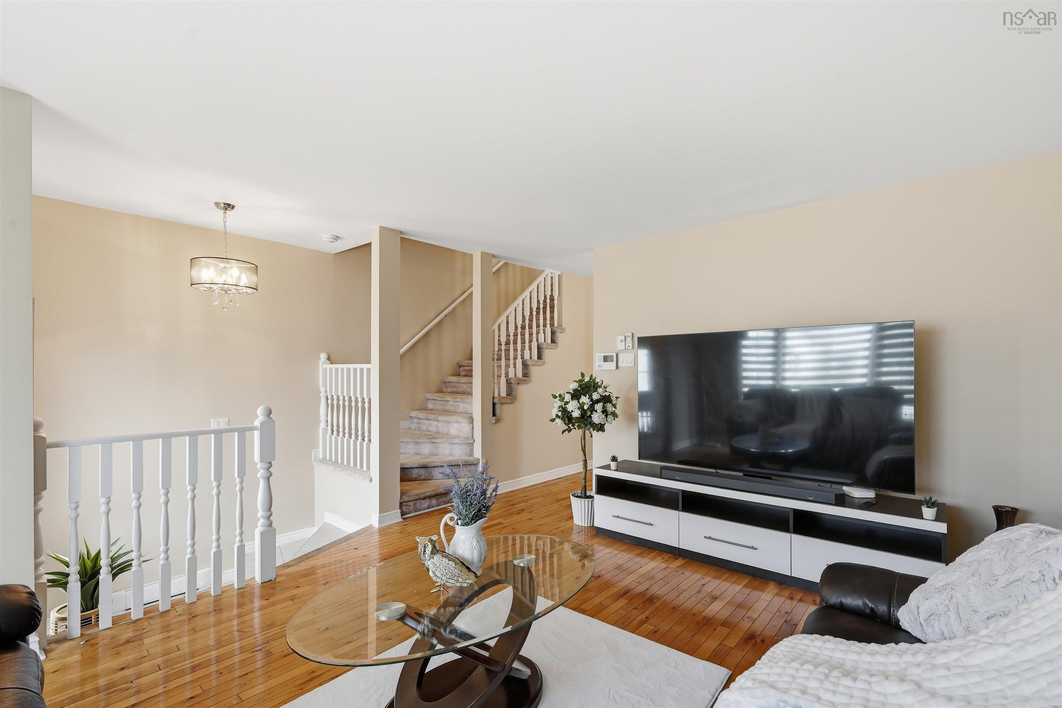
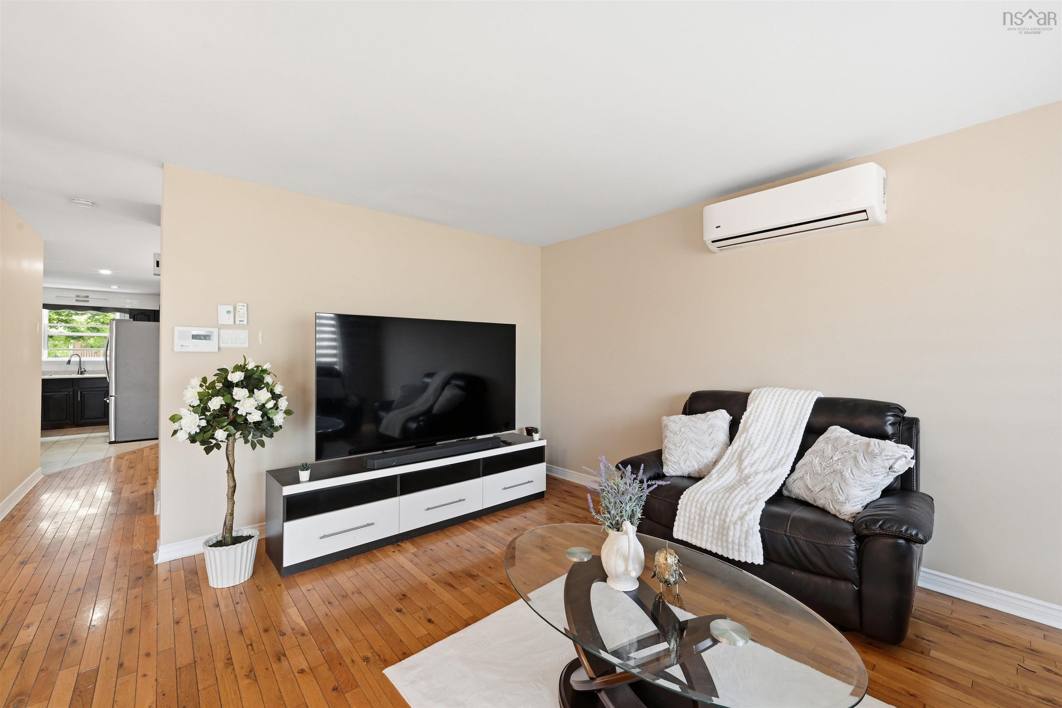
| Main Floor | Living Room | 13x17.8/30 |
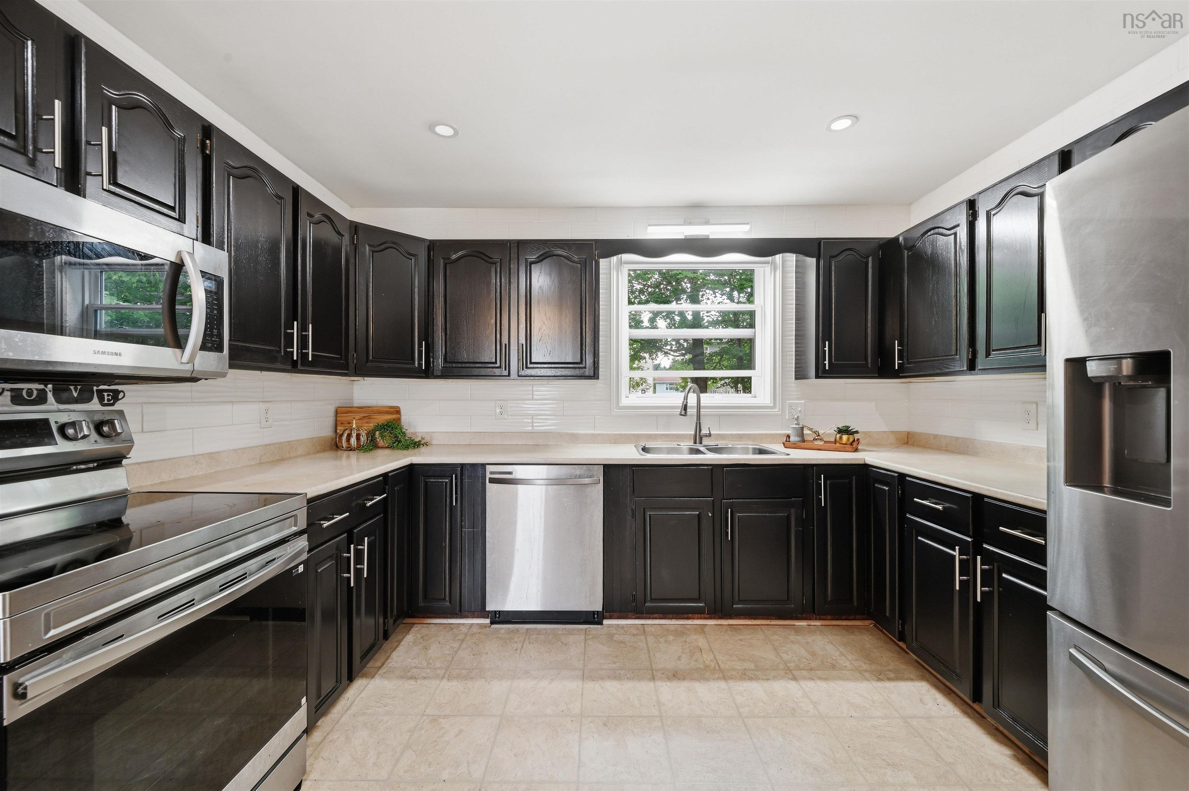
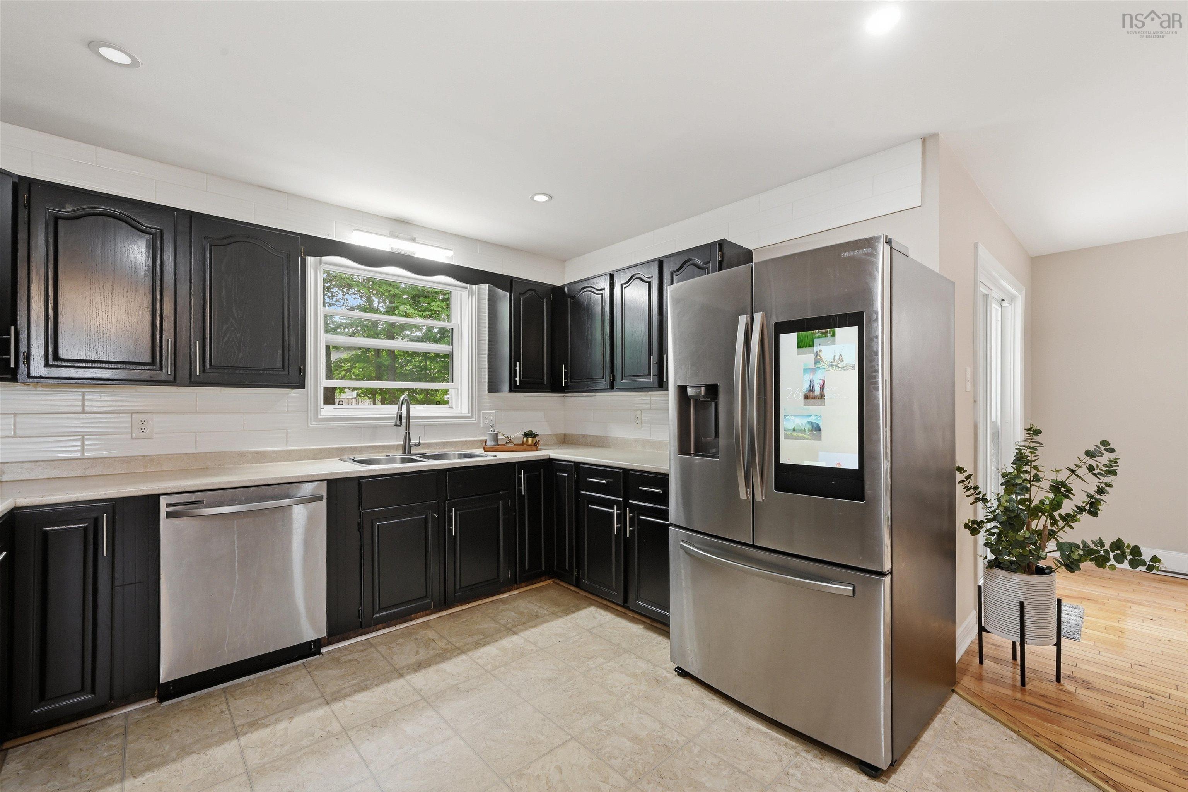
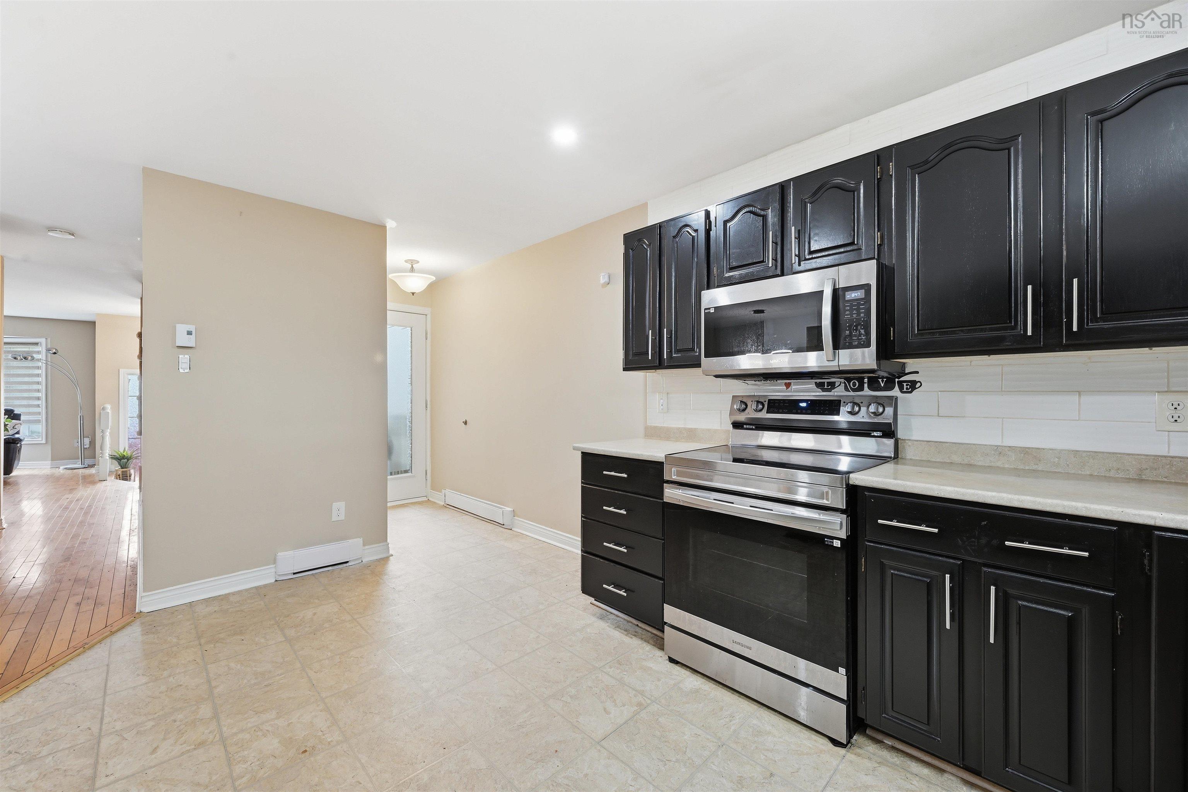
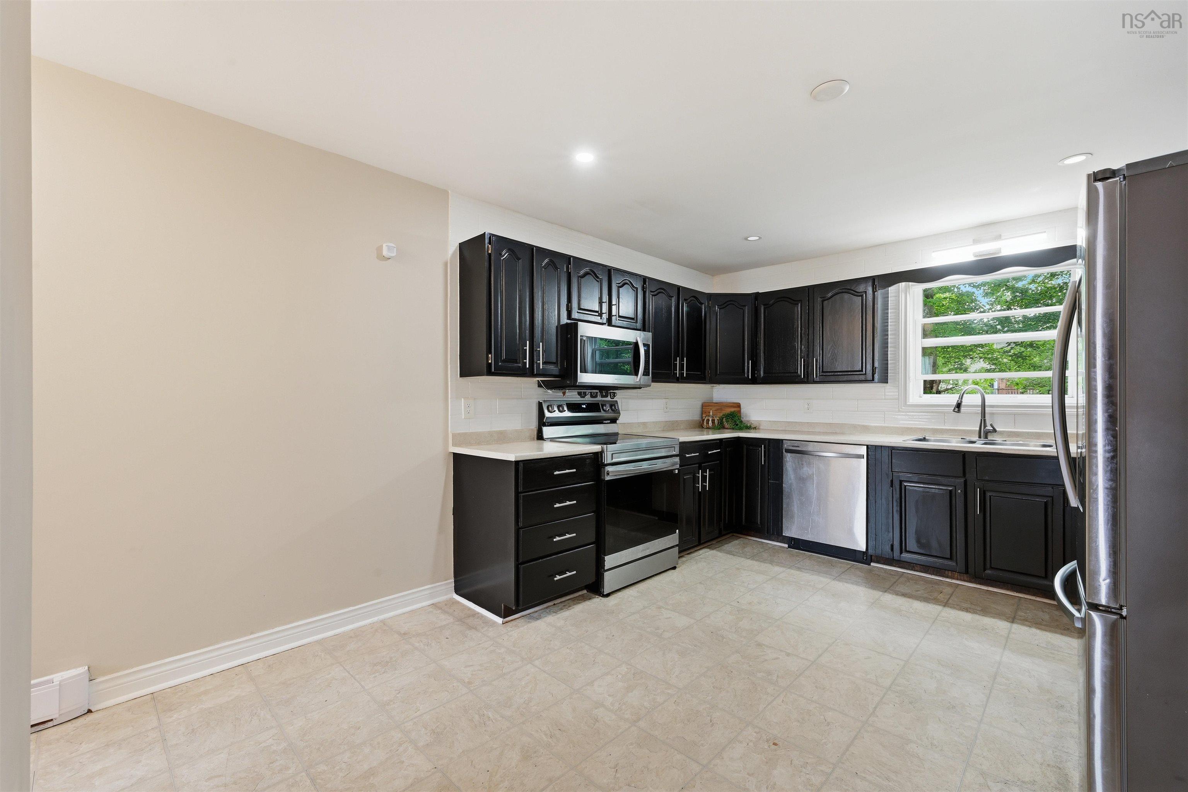
| Main Floor | Kitchen | 11.10x15.2/30 |
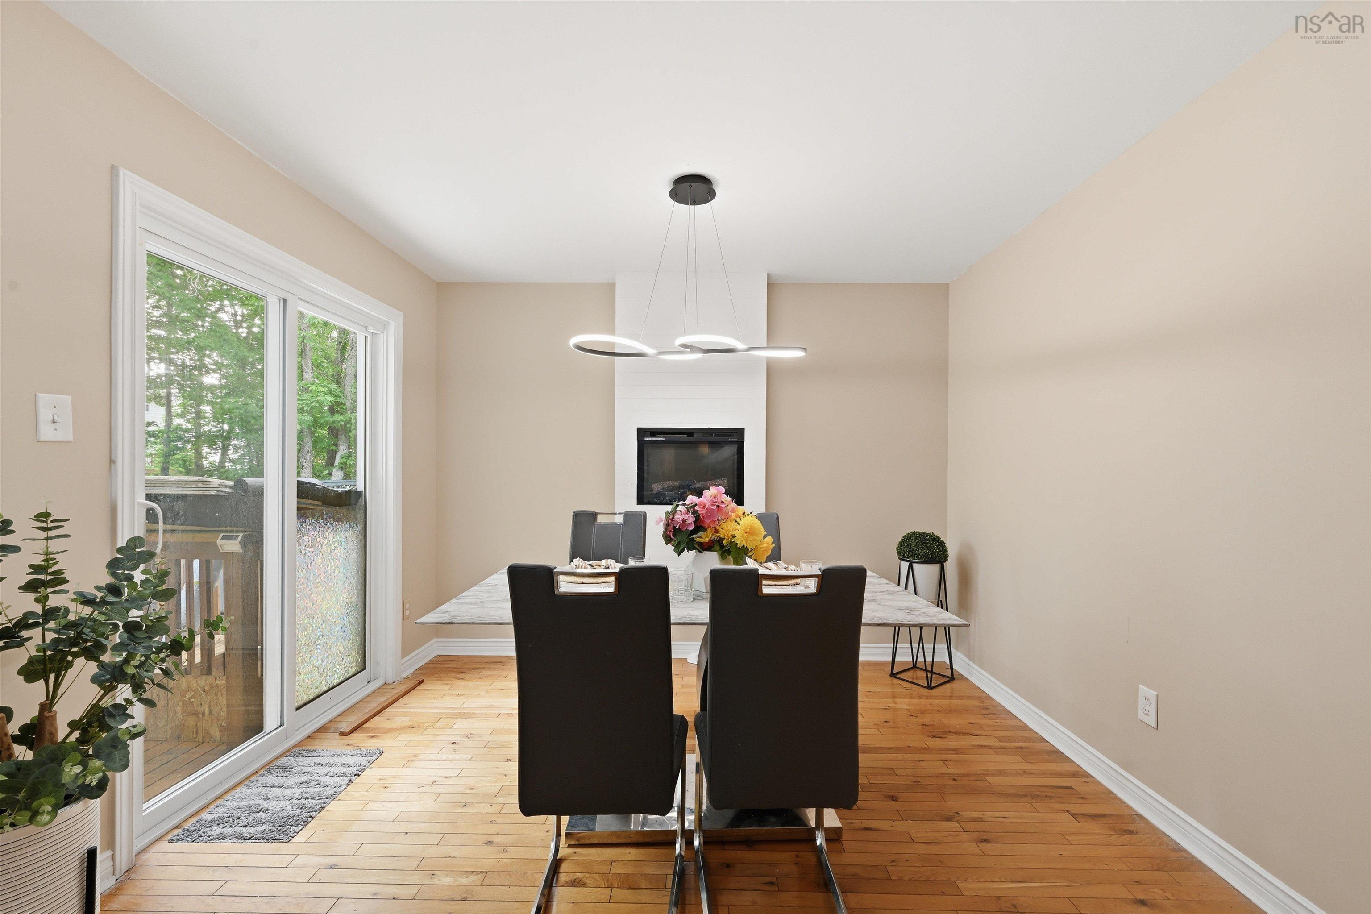
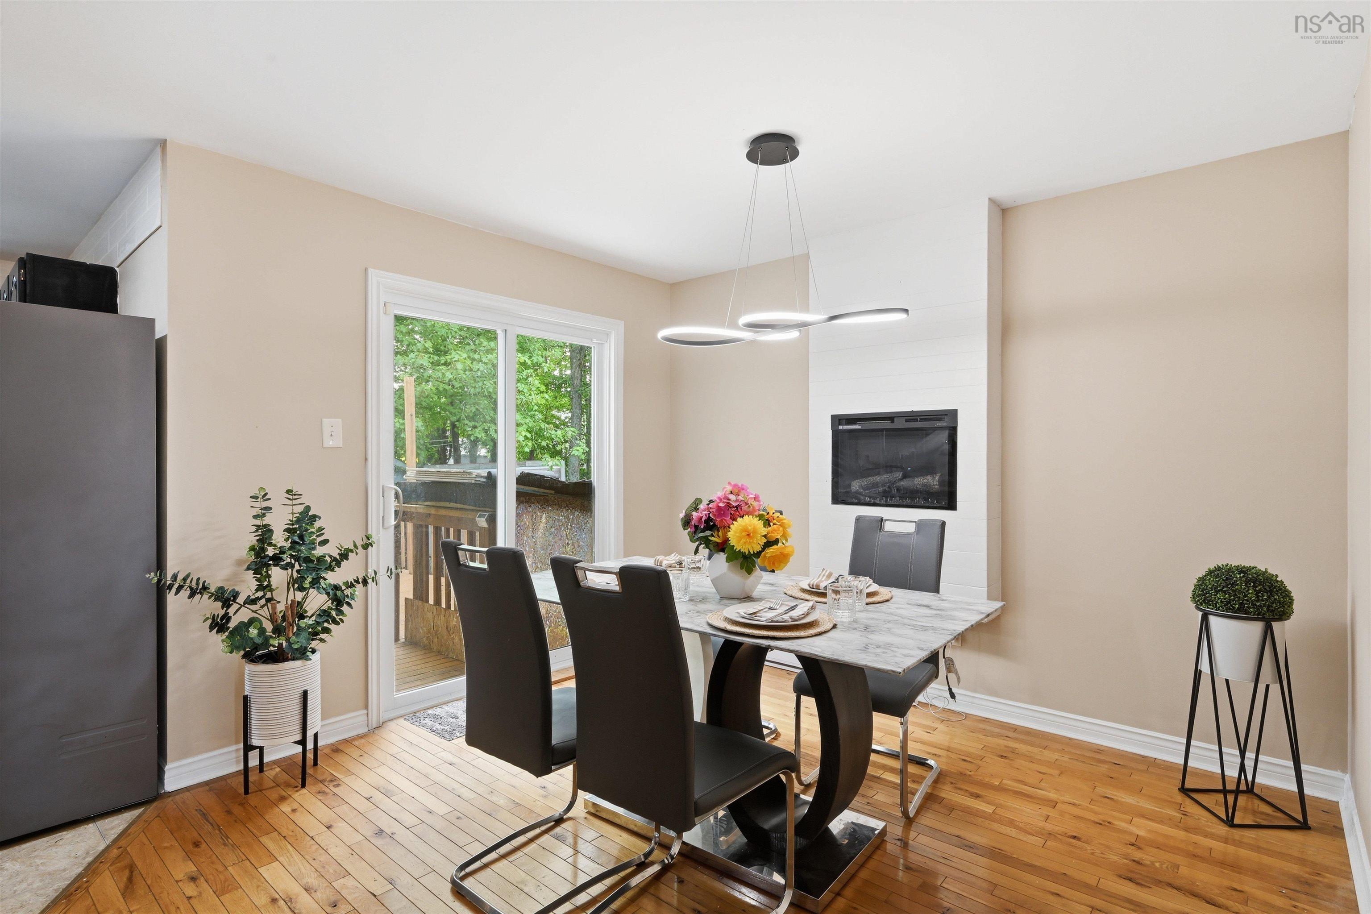
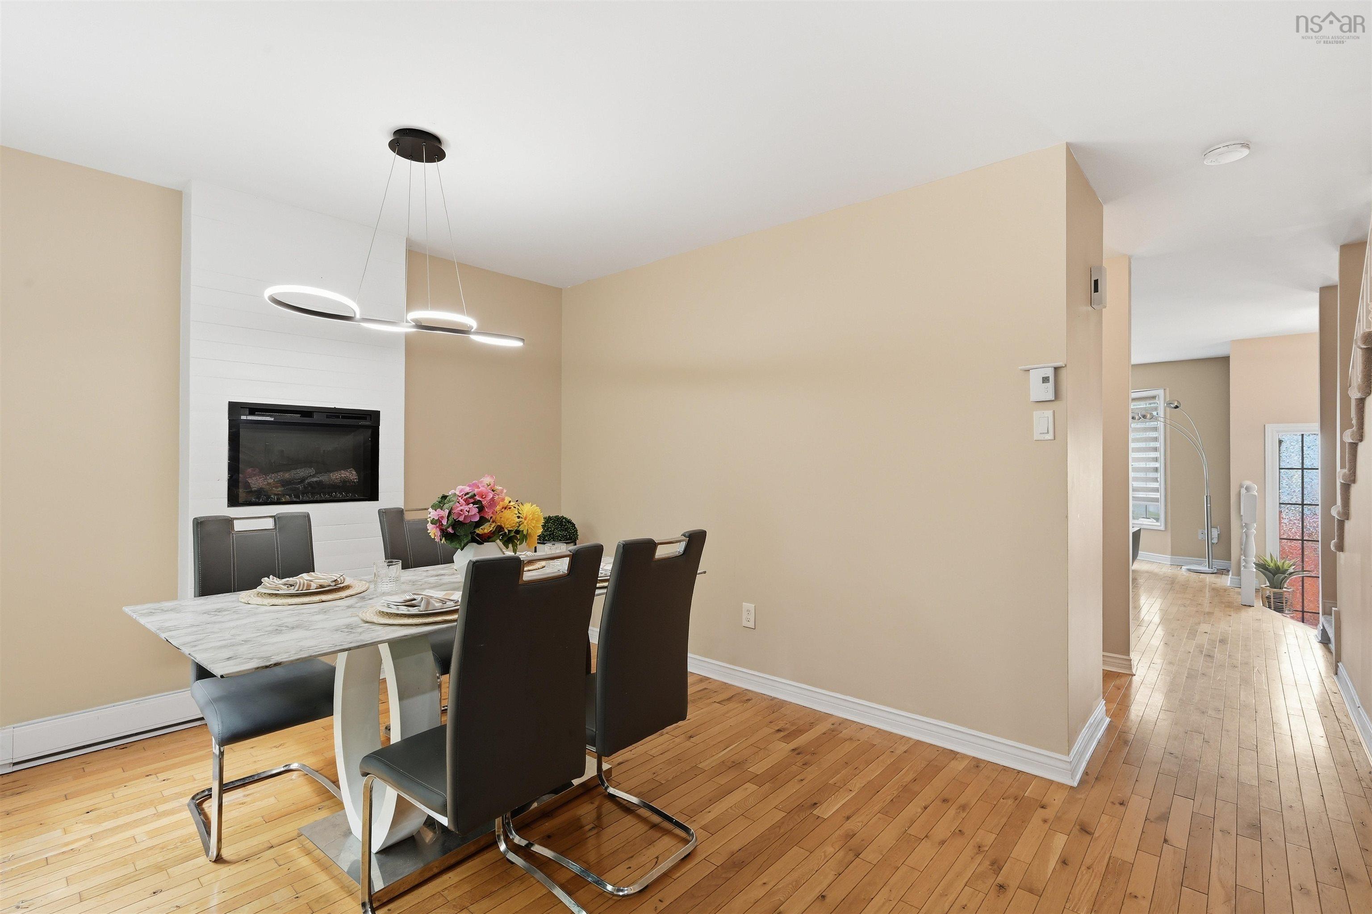
| Main Floor | Dining Room | 13x10.8/30 |
Single Family
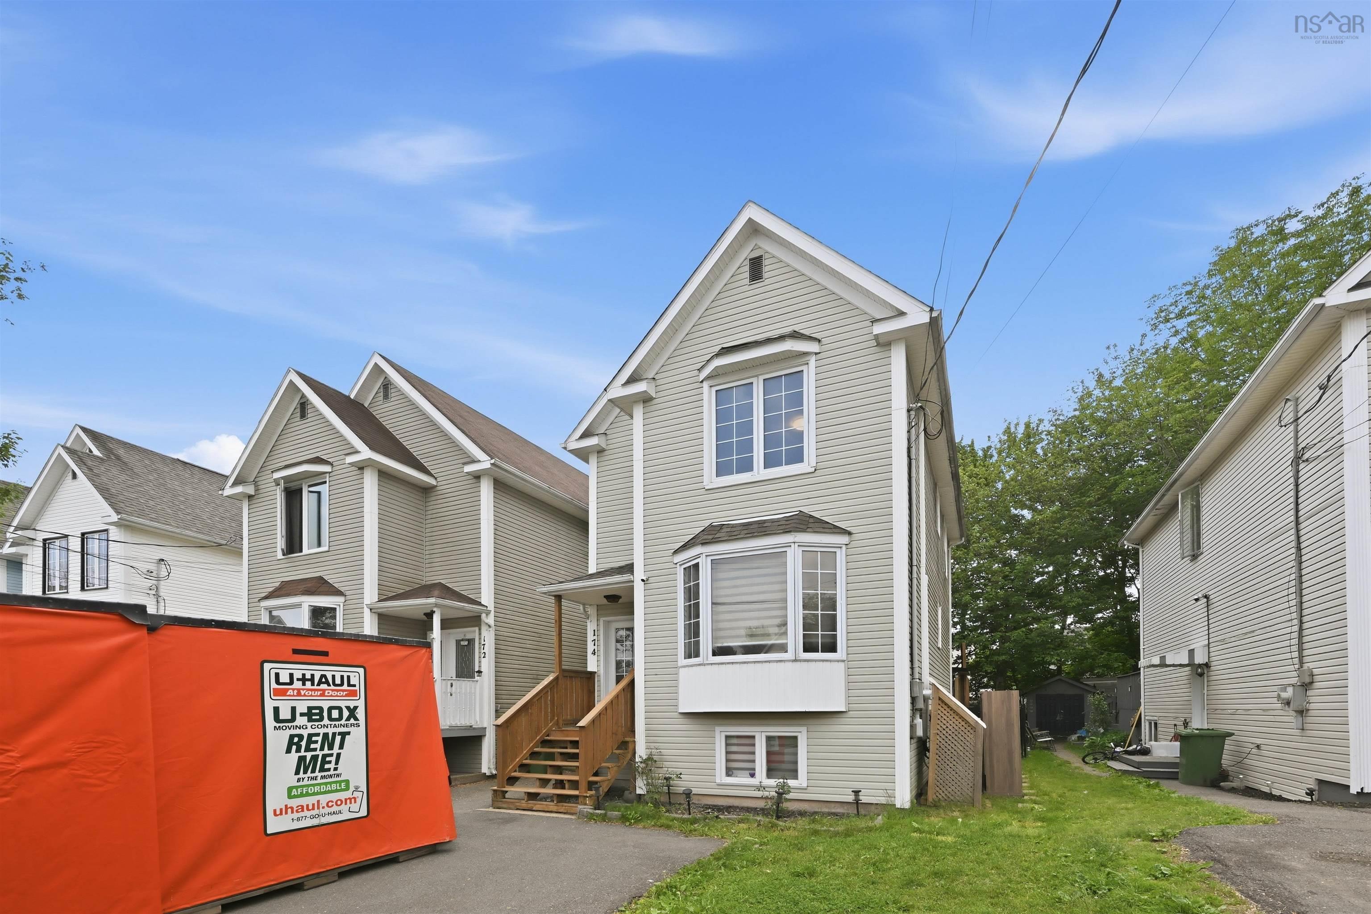
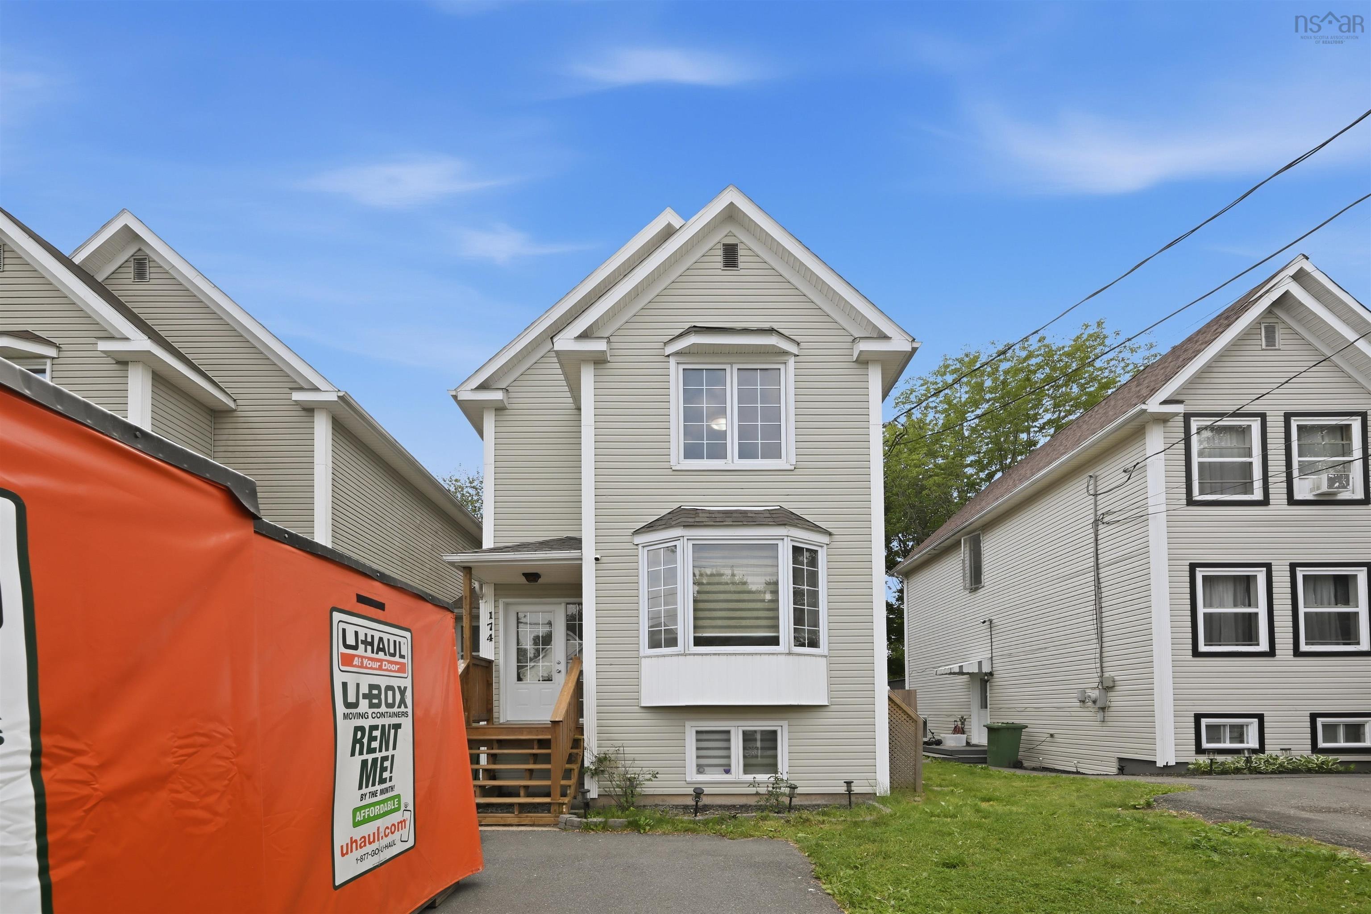
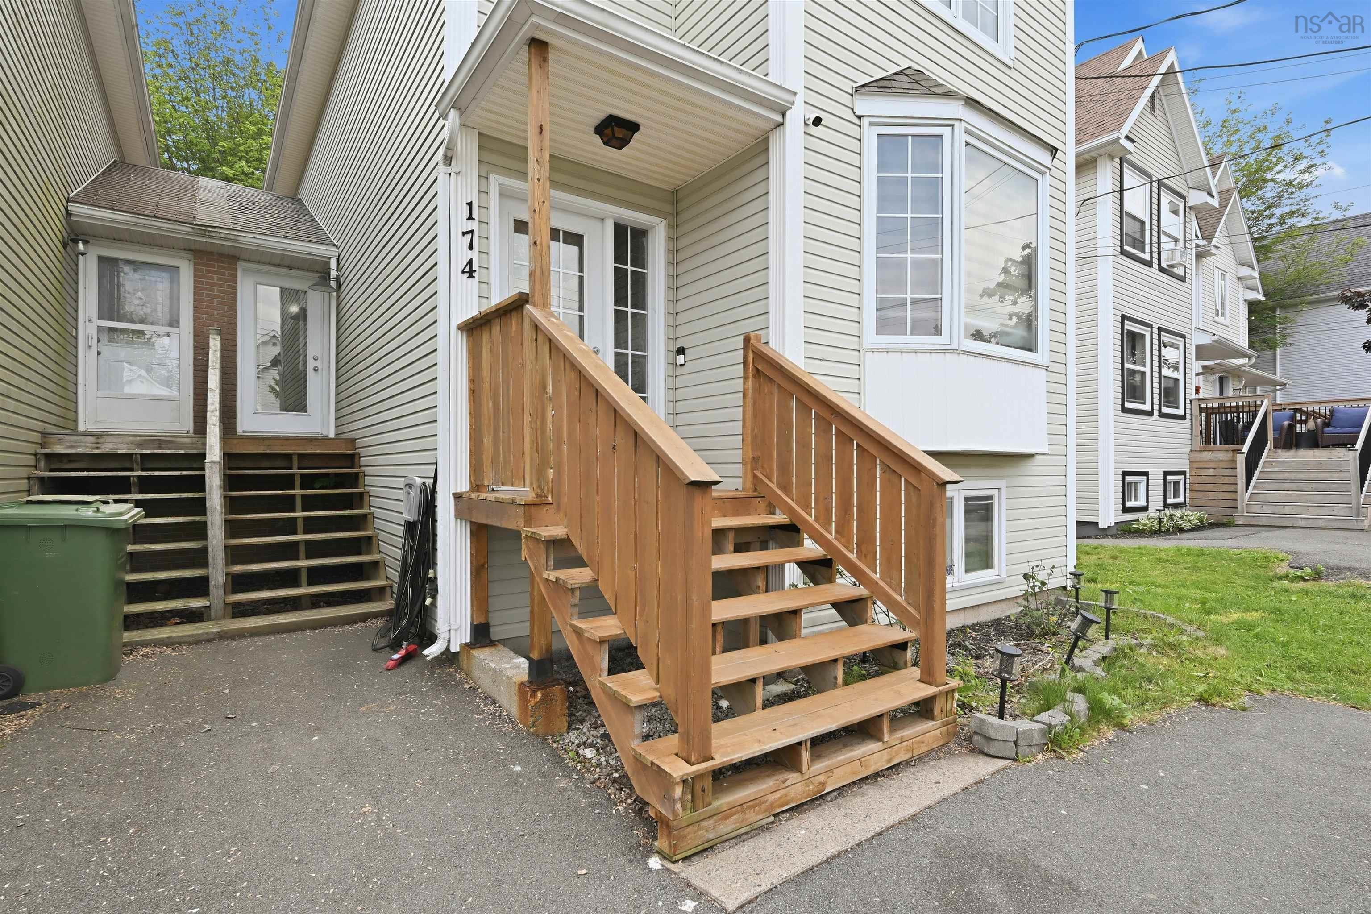
174 Silistria Drive, Forest Hills, NS (MLS® 202616341).
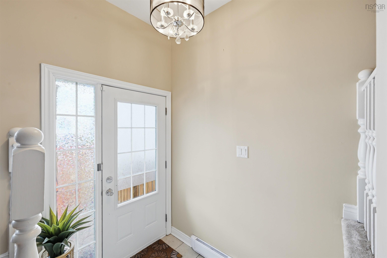
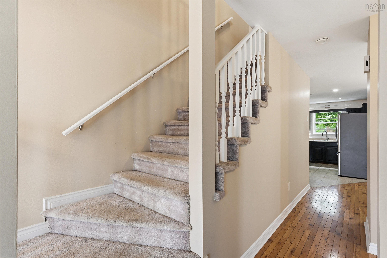
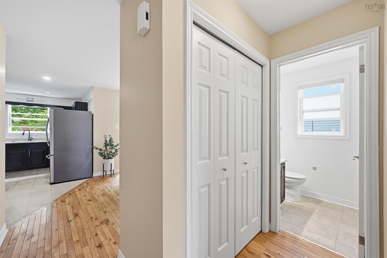
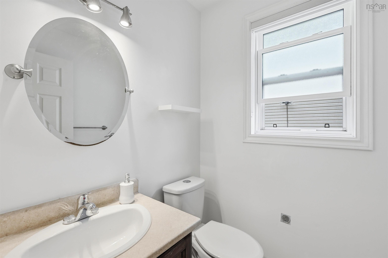
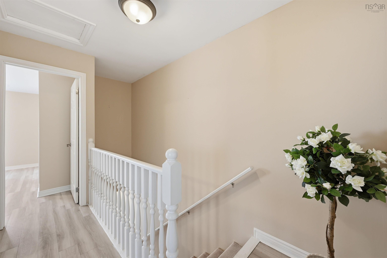
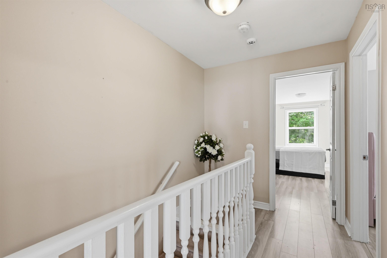
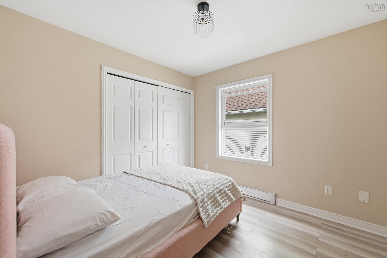
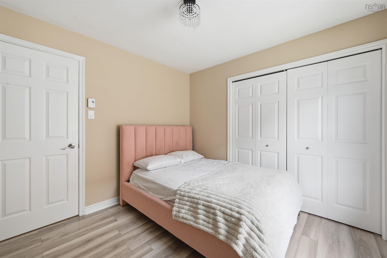
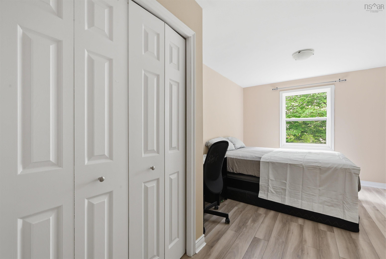
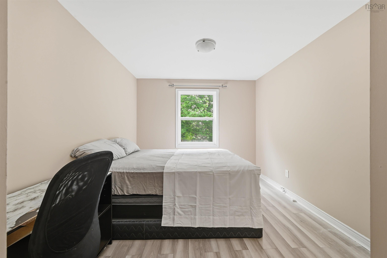
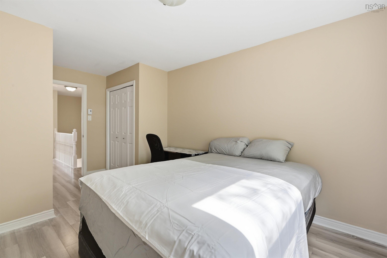
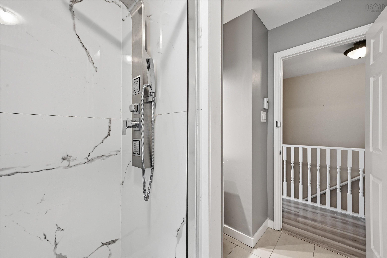
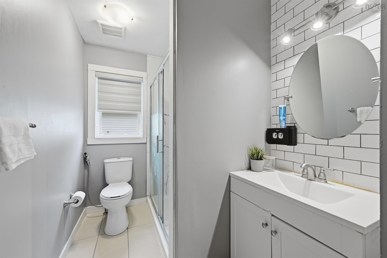
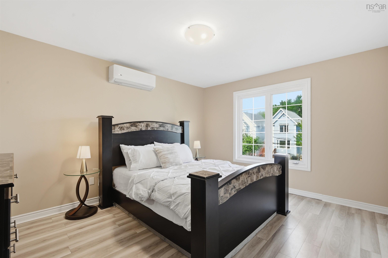
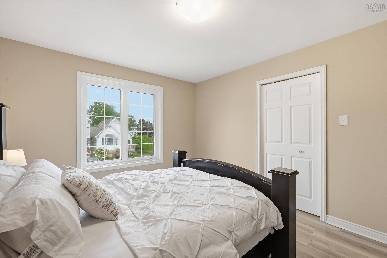
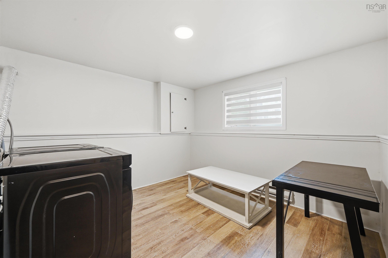
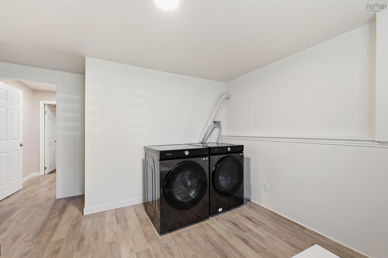
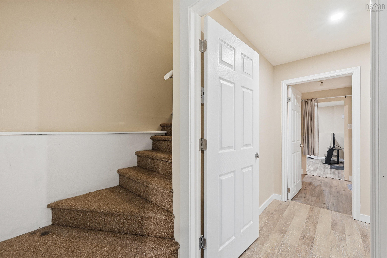
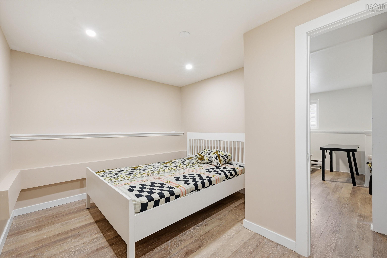
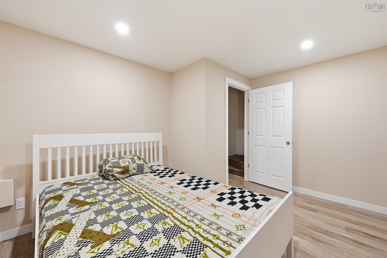
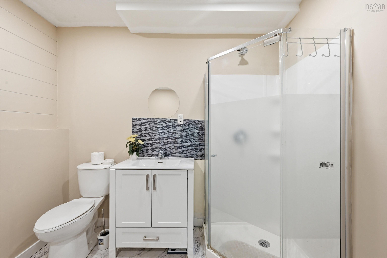
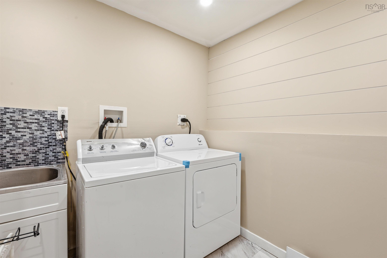
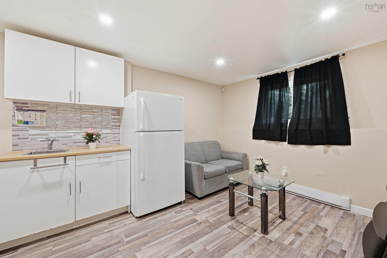
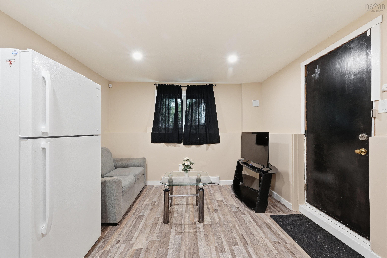
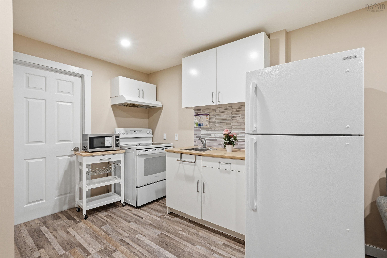
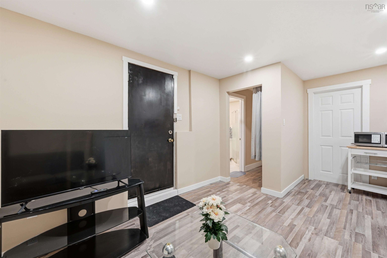
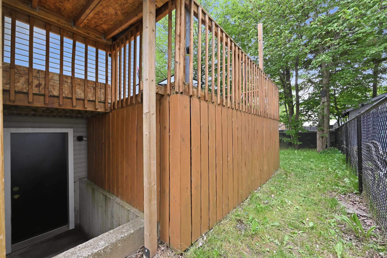
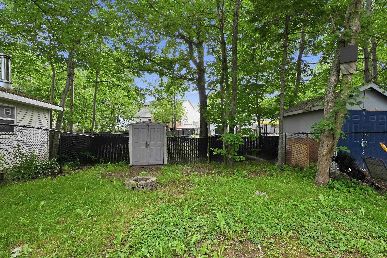
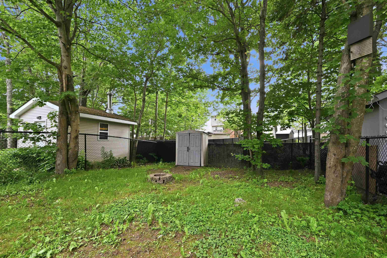
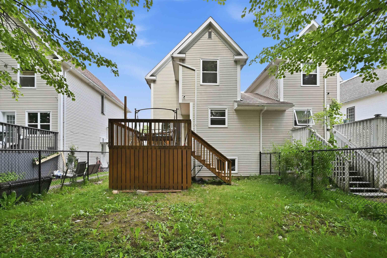
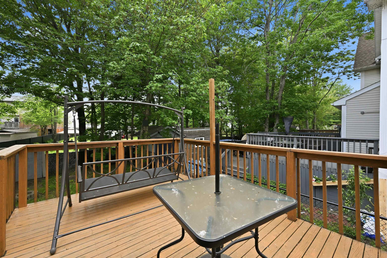
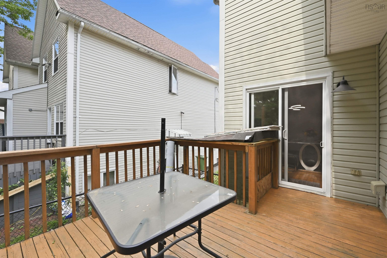
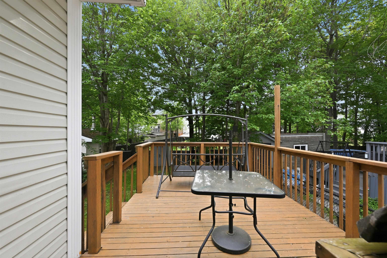
174 Silistria Drive, Forest Hills, NS (MLS® 202616341): Welcome to 174 Silistria Drive, Cole Harbour! This beautifully maintained and thoughtfully updated 3-bedroom, 3-bathroom home is move-in ready and full of charm. Step inside to a bright and inviting living room featuring original hardwood floors that add warmth and character. The fully renovated kitchen is both stylish and functional, flowing seamlessly into a chic dining area that’s perfect for family meals or entertaining guests. Upstairs, you’ll find three spacious bedrooms, a modern new bathroom, and beautiful laminate flooring installed in 2021. Love spending time outdoors? Enjoy summer evenings on the back deck or gather around a cozy fire in the private backyard—an ideal space for making lasting memories. The lower level offers incredible potential for rental income with an in law suite,move in ready, a convenient walkout, and third bathroom. Recent updates include:?• Heat pumps (2019)?• Electric fireplace (2020)?• New front deck (2020)?• New laminate flooring upstairs (2021)?• New roof (2022)?•New hot water tank (2025).New bathroom upstairs(2024) Fresh interior /deck paint (2026)?•Basement in law suite (2023) .And so much more! Whether you’re a first-time homebuyer, a growing family, or looking for a home with a ready income flow from the basement, 174 Silistria Drive is one you won’t want to miss.Basement tenant currently pays $1500 and is on a monthly lease. Book your private showing today and come see everything this wonderful home has to offer!
Directions
Cole Harbour Road to Beaufort Drive, turn right onto Silistria Drive
Inclusions
Fridge, dishwasher, stove, washer, dryer
Exclusions
Curtains and curtain hardwares
$509,900
MLS®
202616341
PID
40494908
List Price
$509,900
Type
Single Family
Style
Semi-Detached
Sewer
Municipal
Building Age
37
Foundation
Poured Concrete
Exterior
Vinyl
Flooring
Carpet, Ceramic, Hardwood, Laminate, Linoleum
MLA
1,507 ft2
TLA
2,290 ft2
Bedrooms
3
Bathrooms
3
Water
Municipal
Utilities
- Cable
- Electricity
- High Speed Internet
Features
- Electric Fireplace
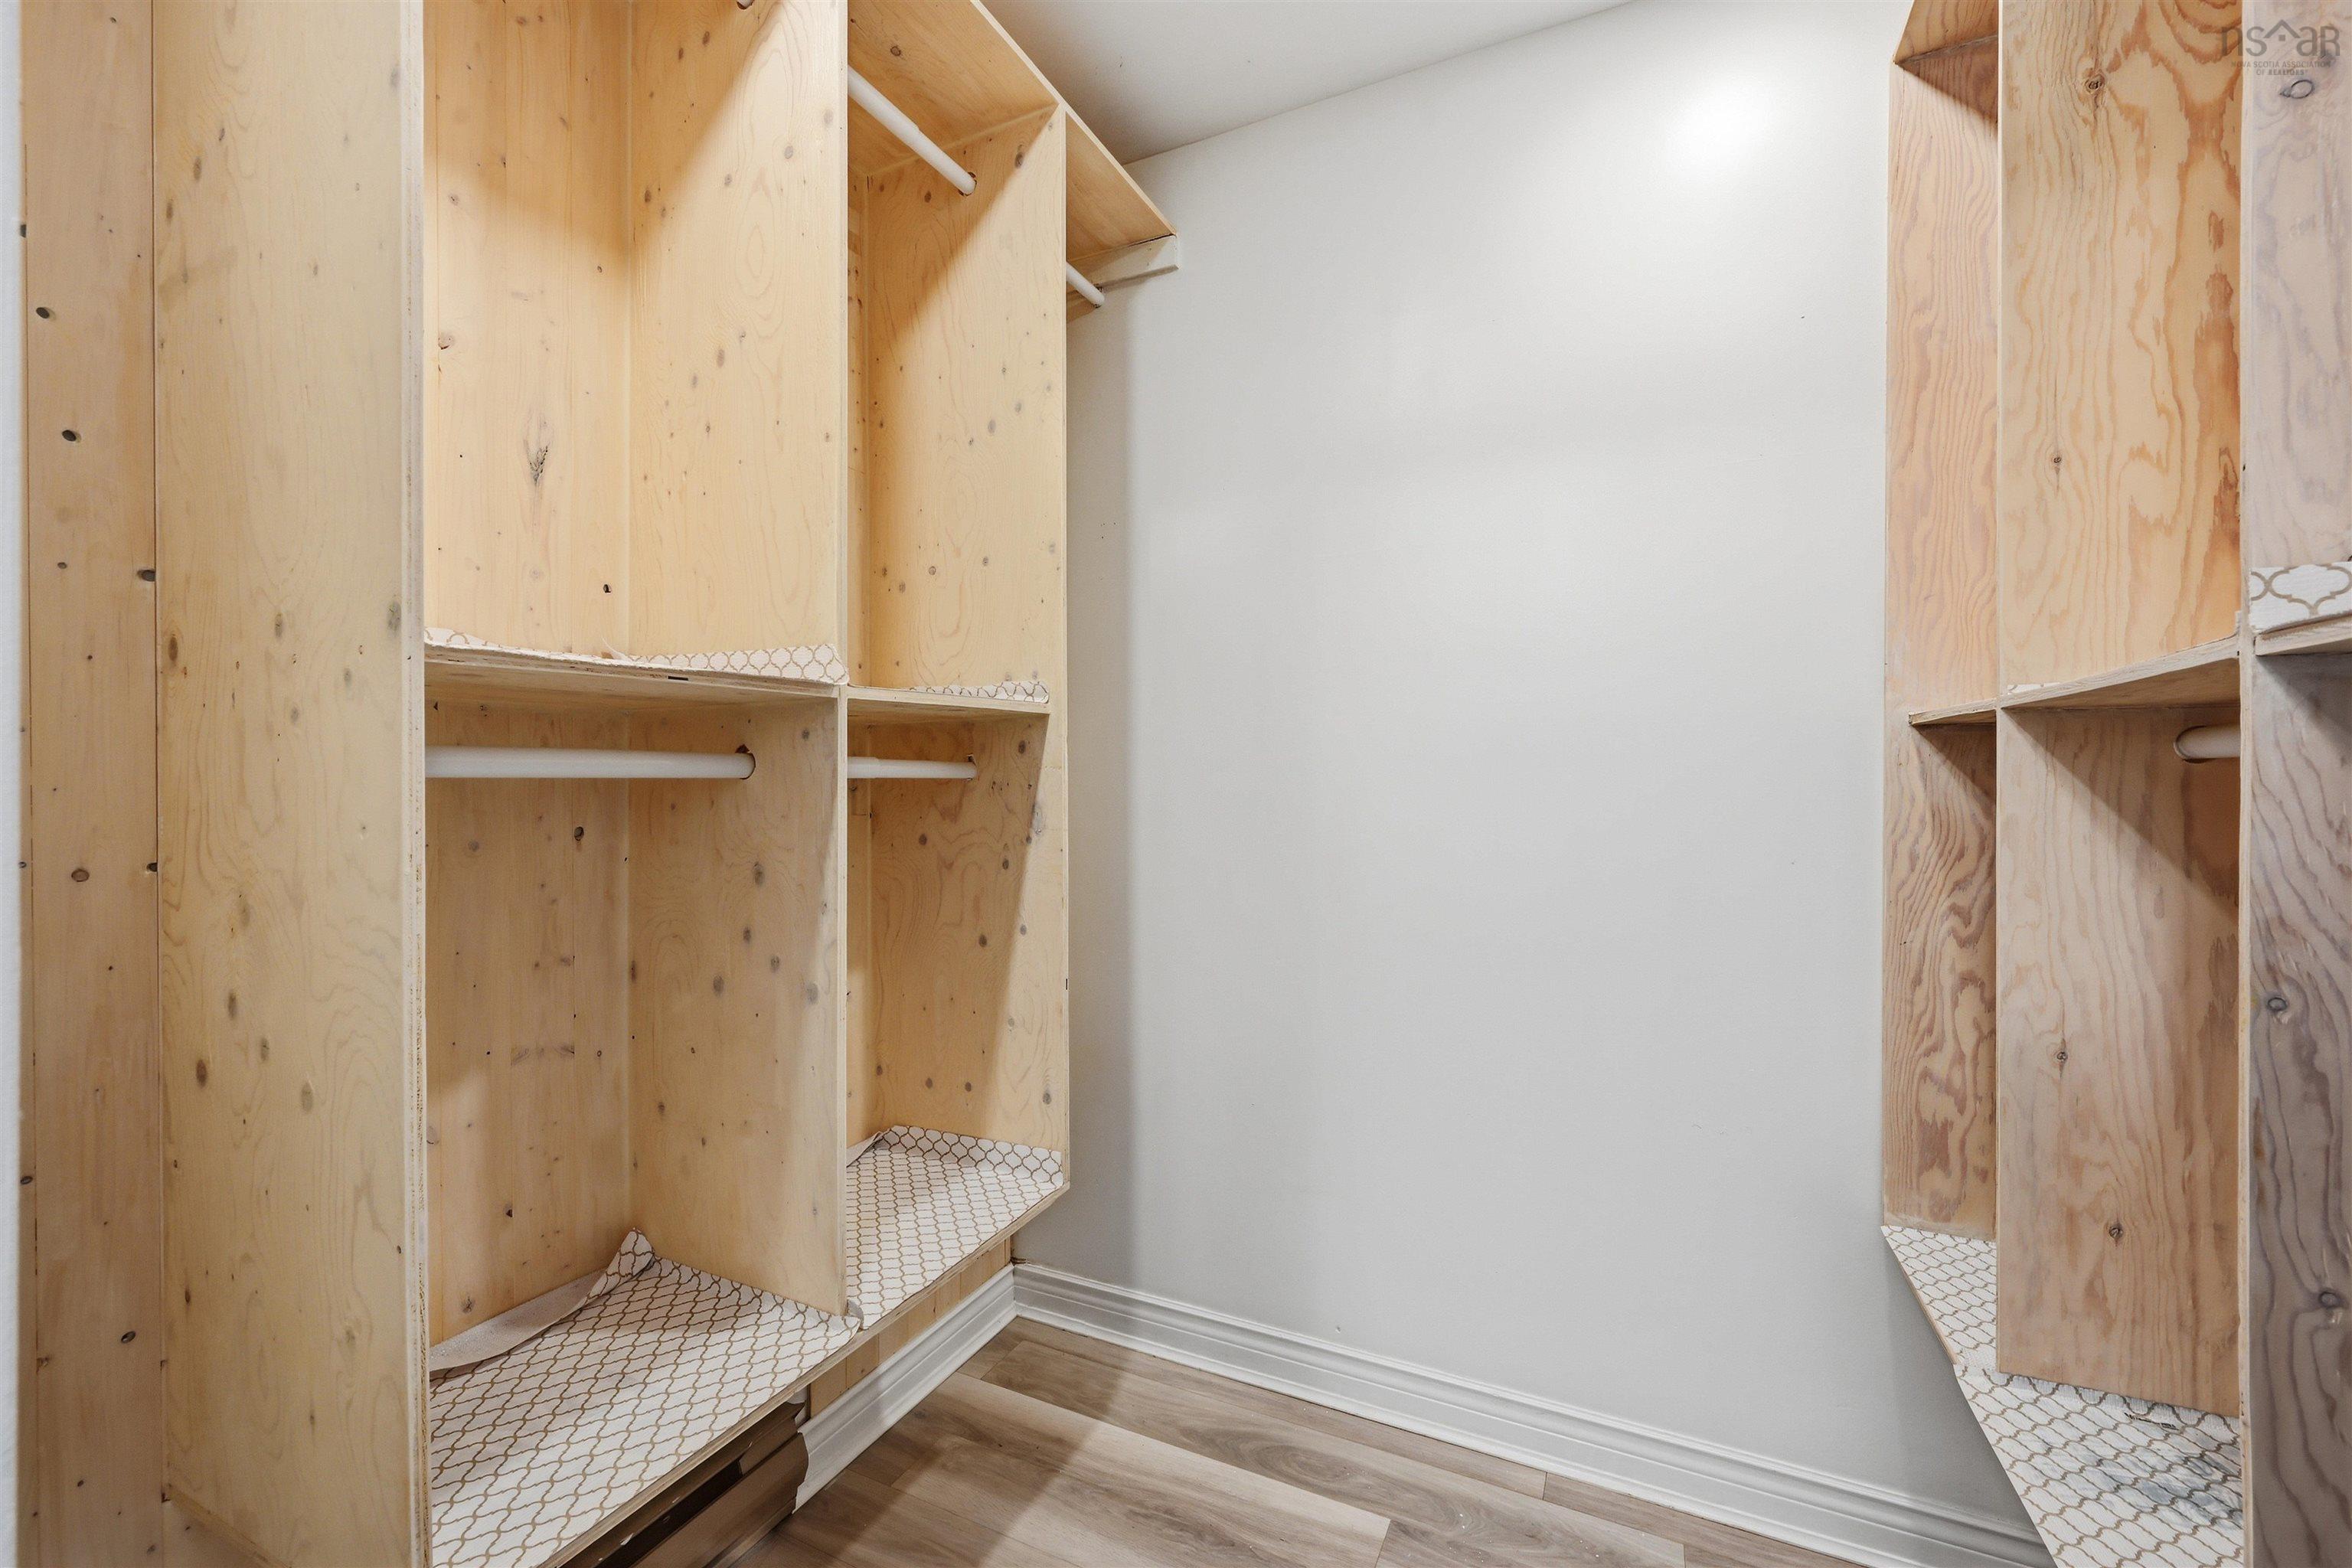
- Walk In Closet
Community Features
- Place of Worship
- Playground
- Public Transit
- Recreation Center
- School Bus Service
- Shopping
Rooms.
| Level | Type | Dimensions |
|---|---|---|
| 2nd Level | Bath 1 | 6.8x8 /30 |
| 2nd Level | Bedroom | 9.1x9.1 /30 |
| 2nd Level | Bedroom | 10x16.5 /30 |
| 2nd Level | Primary Bedroom | 13.2x14 /30 |
| Level | Type | Dimensions |
|---|---|---|
| Basement | Bath 2 | 9.1x8 /30 |
| Basement | Den/Office | 13x9.10 /30 |
| Basement | Basement Hallway | |
| Basement | Laundry/Bath | 8.1x10 /30 |
| Basement | Laundry | 16.10x10.10 |
Schools.
| Type | Name |
|---|---|
| Elementary School | George Bissett Elementary School |
| Middle School | Sir Robert Borden Junior High School |
| High School | Sir Robert Borden Junior High School |
| Middle School (Fr. Imm.) | Sir Robert Borden Junior High School |
| High School (Fr. Imm.) | Cole Harbour District High School |
contact the agent.

(902) 877-2122
nas@klayme.com
Nas has been a licensed REALTOR® since 2003. Nas enjoys the challenge of matching people to their dream homes.