

| Level | Type | Dimensions |
|---|---|---|
| Main Floor | Living Room | 12.10 x 14.5 |
| Main Floor | Dining Room | 9.7 x 12.11 |
| Main Floor | Kitchen | 9.6 x 9.3 |
| Main Floor | Dining Nook | 9.6 x 10.2 |
| Main Floor | Foyer | 7.6 x 14.5 |
| Main Floor | Primary Bedroom | 12.9 x 12.11 |
| Main Floor | Bedroom | 8.6 x 14.5 |
| Main Floor | Bedroom | 9.1 x 10.6 |
| Main Floor | Bath 1 | 5.8 x 12.11 |
Single Family
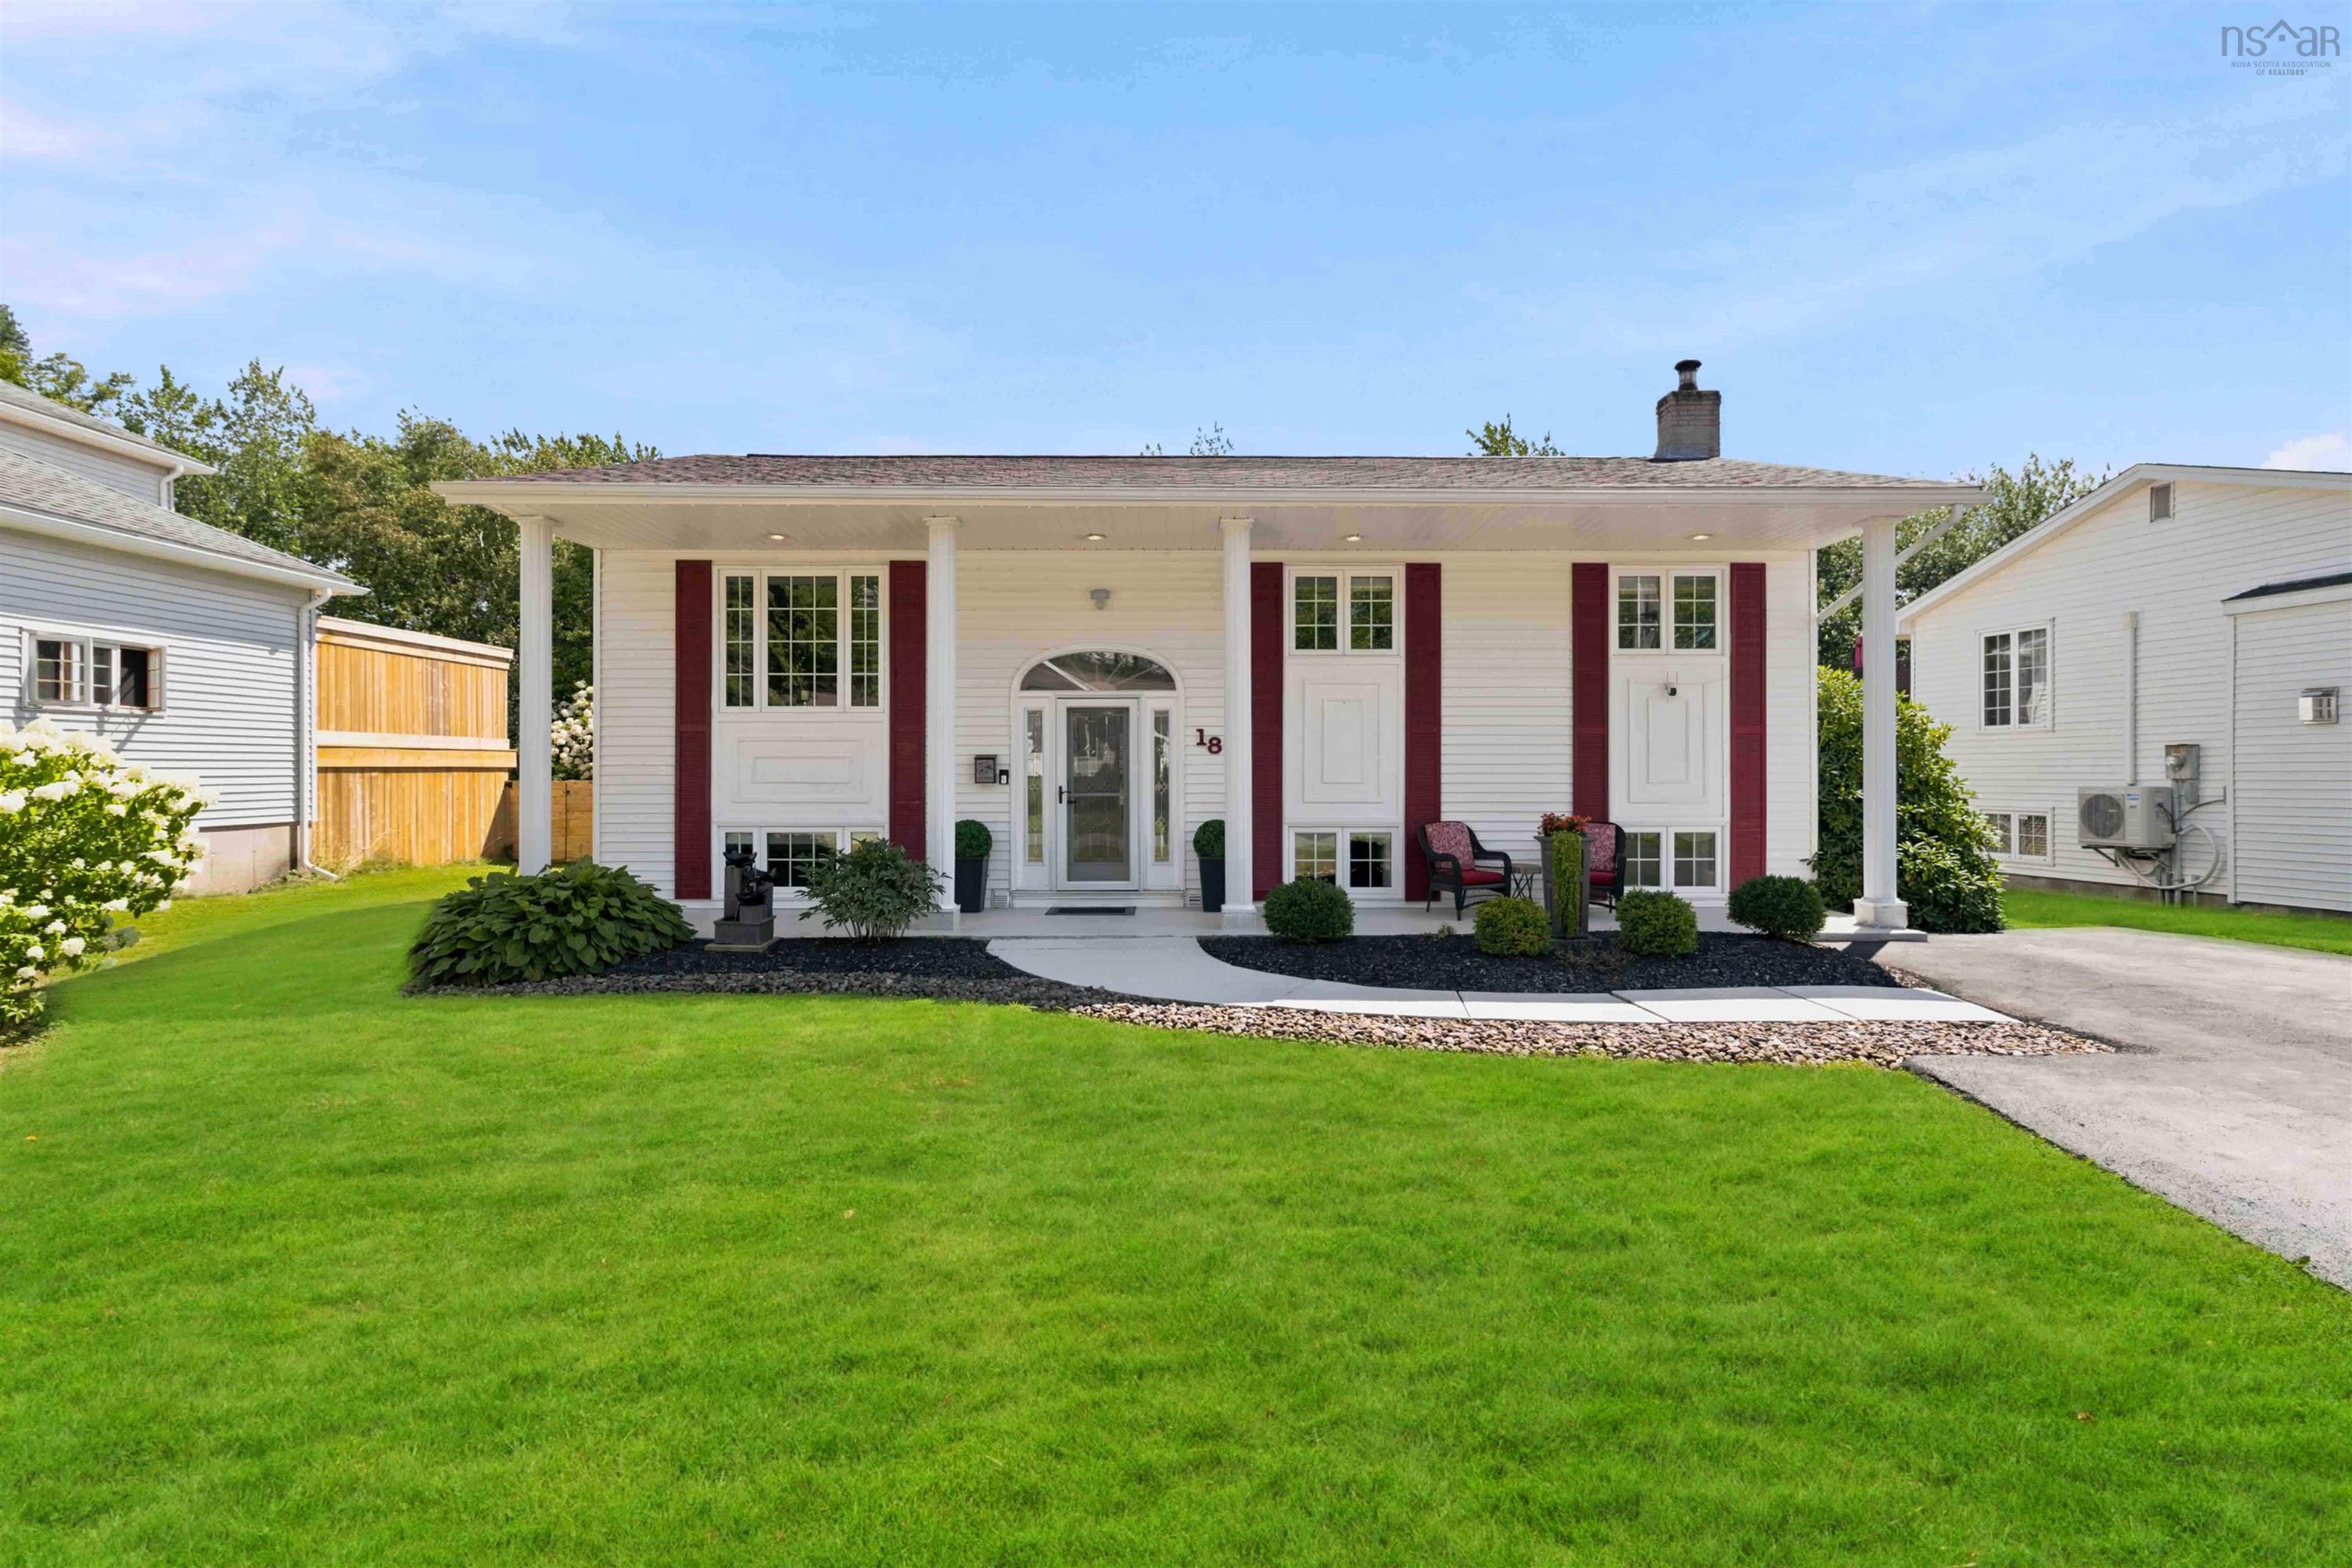
18 P Thomas Drive, Dartmouth, NS (MLS® 202620966).
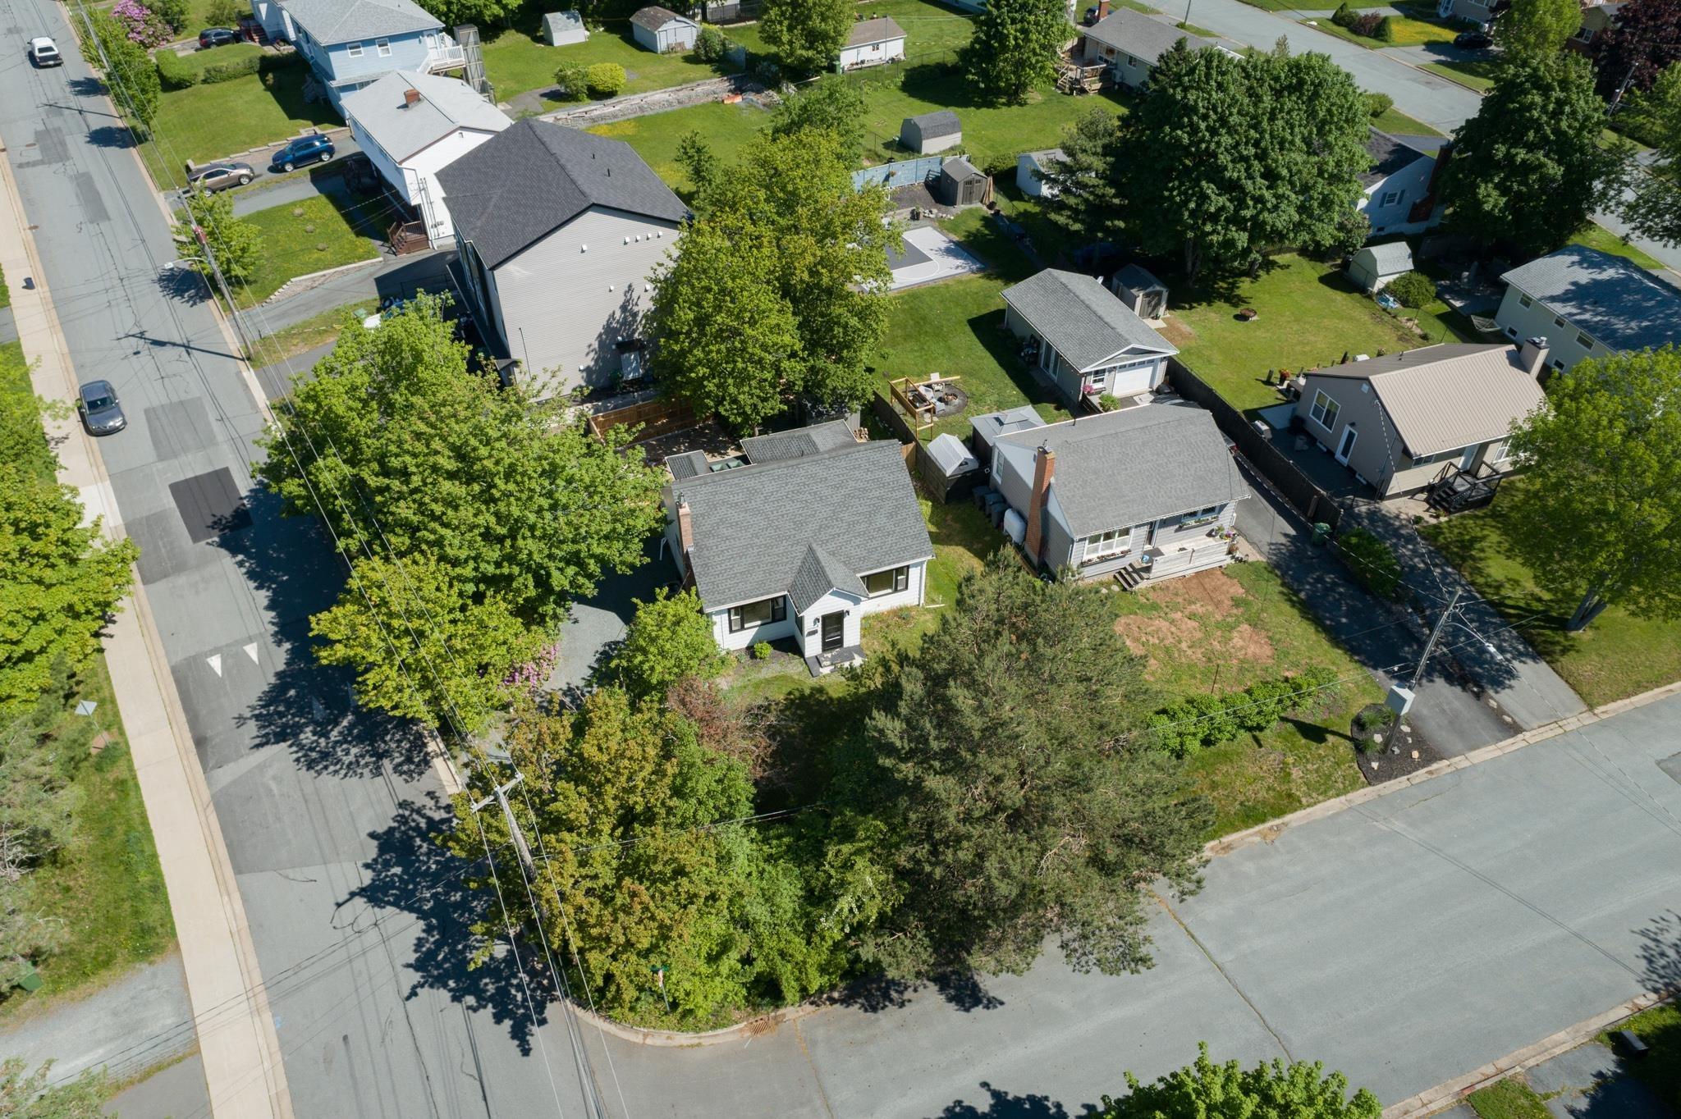
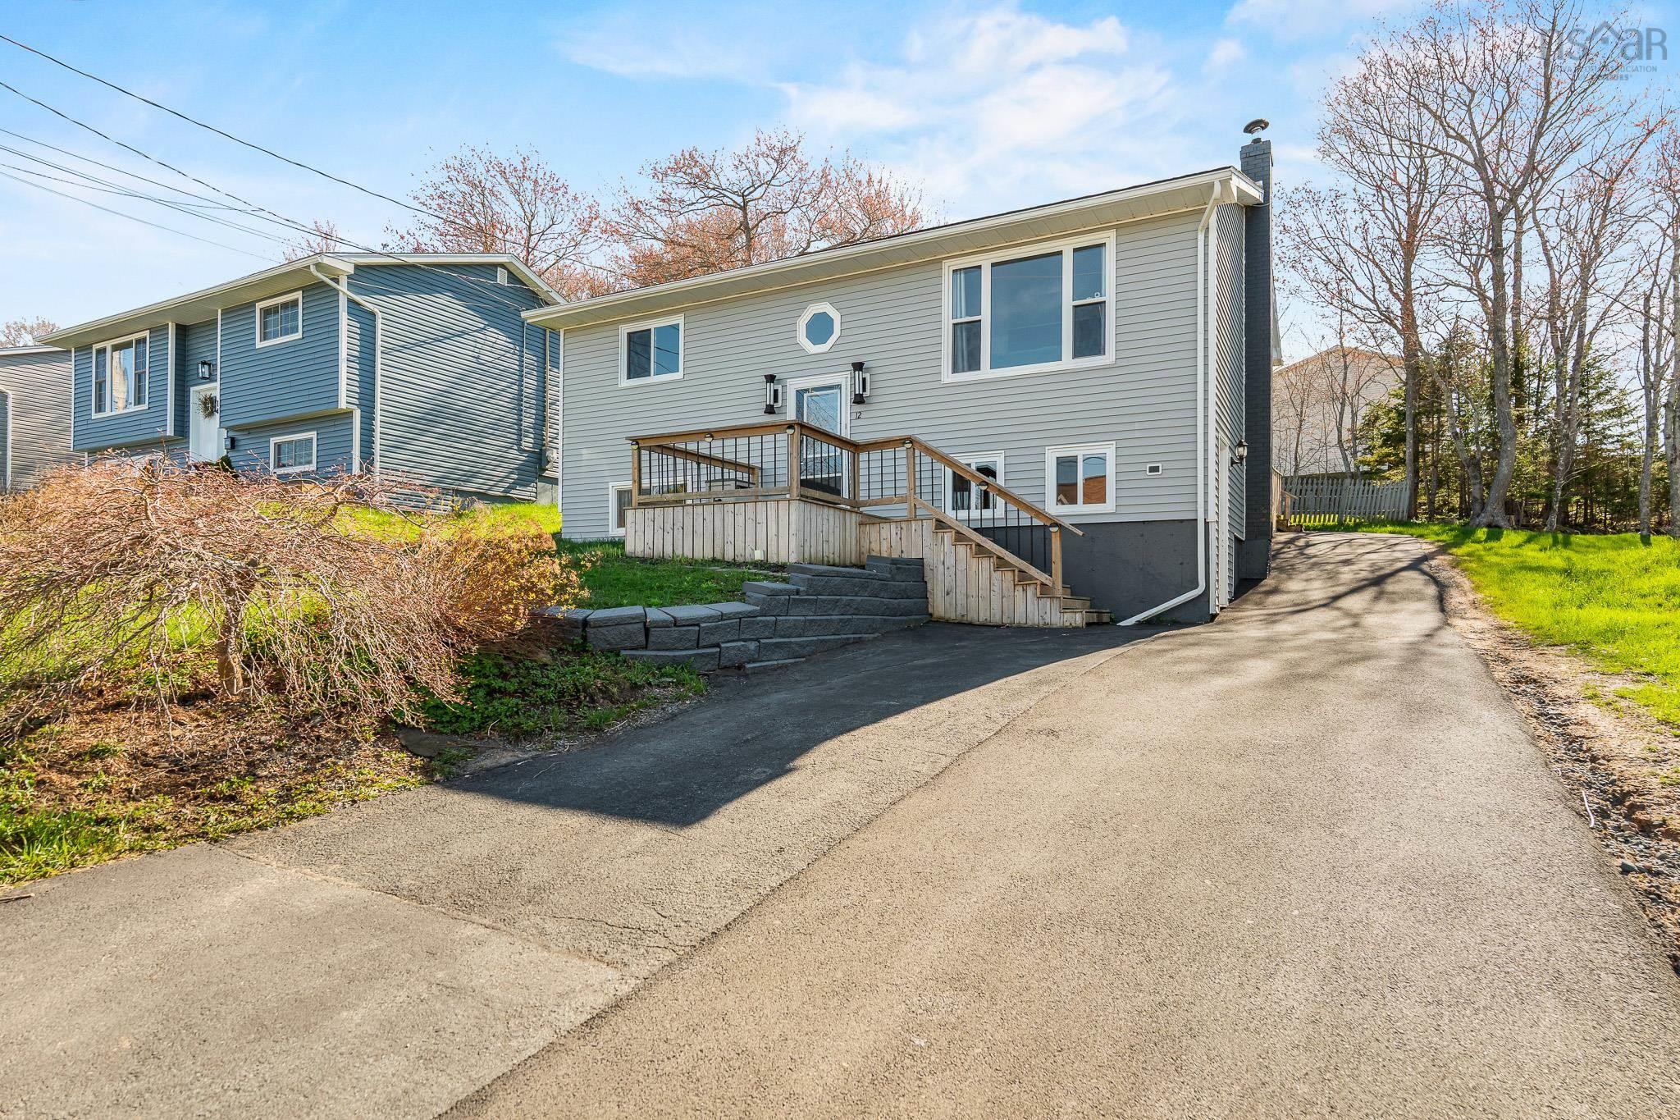
18 P Thomas Drive, Dartmouth, NS (MLS® 202620966): Welcome to 18 P. Thomas Drive in beautiful Portland Estates! This one-owner home has been meticulously cared for over the years, and pride of ownership shines throughout. The bright upper level features gleaming hardwood floors and a beautifully renovated kitchen (2022), while 4 bedrooms and 2 baths offer plenty of room for the whole family. Downstairs, gather around the wood-burning fireplace in the spacious family room—the perfect spot for cozy movie nights. The fully developed lower level also features a full walkout to the sideyard, offering fantastic flexibility and potential to accommodate a secondary suite. Outside, enjoy a fully fenced backyard, tiered deck and shed, plus the added convenience of a dedicated generator plug. Centrally located in a sought-after school district and surrounded by lakes, parks and walking trails, with shopping, recreation and transit close by. Homes this well loved, in a neighbourhood this desirable, don't come along every day. Come see why 18 P. Thomas Drive could be the perfect place to Unlock Your Next Chapter!
Directions
Portland St to Portland Estates Drive to Barry Allen to P. Thomas Drive.
Inclusions
Appliances, pergula on deck, window coverings.
$644,900
MLS®
202620966
PID
00437327
List Price
$644,900
Type
Single Family
Style
Detached
Sewer
Municipal
Building Age
40
Foundation
Poured Concrete
Exterior
Vinyl, Other
Flooring
Carpet, Ceramic, Hardwood, Laminate, Vinyl
MLA
1,218 ft2
TLA
2,316 ft2
Bedrooms
4
Bathrooms
2
Water
Municipal
Utilities
- Cable
- Electricity
- High Speed Internet
- Telephone
Features
- Air Exchanger
- Alarm System
- Central Vacuum
- Fireplace(s)
Community Features
- Park
- Playground
- Public Transit
- Recreation Center
- Shopping
Rooms.
| Level | Type | Dimensions |
|---|---|---|
| Lower Level | Family Room | 19.5 x 24.11 |
| Lower Level | Bedroom | 10.5 x 11.6 |
| Lower Level | Bath 2 | 8.2 x 6.8 |
| Lower Level | Mud Room | 10.5 x 11.6 |
| Lower Level | Laundry | 9.7 x 10.5 |
Schools.
| Type | Name |
|---|---|
| Elementary School | Portland Estates Elementary School |
| Middle School | Ellenvale Junior High School |
| High School | Ellenvale Junior High School |
| Elementary School (Fr. Imm.) | Shannon Park Elementary School |
| Middle School (Fr. Imm.) | Dartmouth South Academy |
| High School (Fr. Imm.) | Dartmouth High School |
contact the agent.

(902) 877-2122
nas@klayme.com
Nas has been a licensed REALTOR® since 2003. Nas enjoys the challenge of matching people to their dream homes.