Single Family
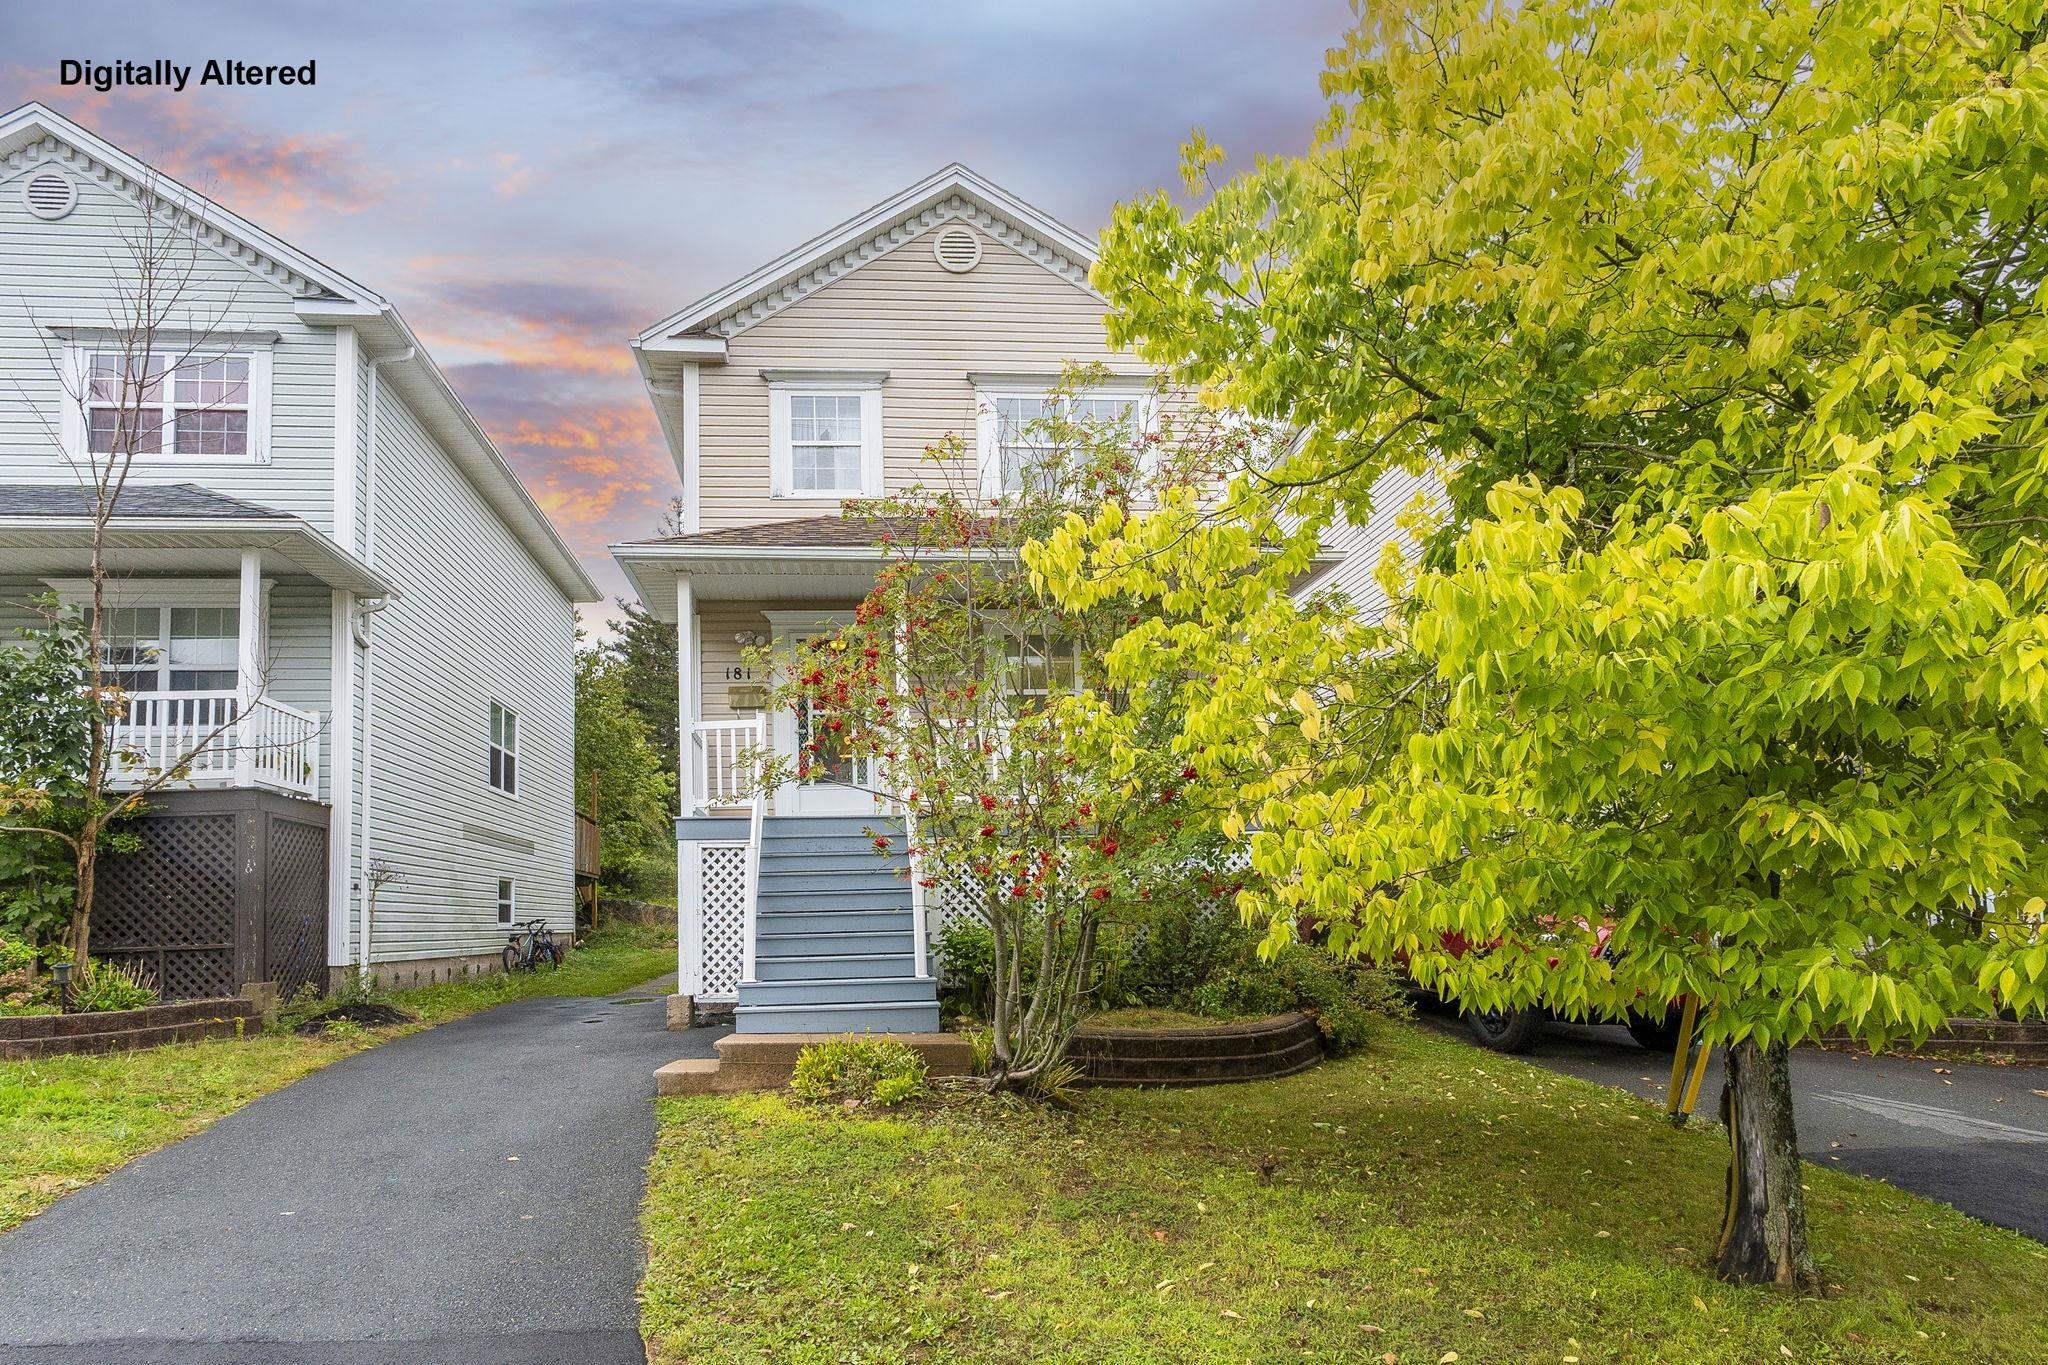
181 Oceanview Drive, Bedford, NS (MLS® 202624285).
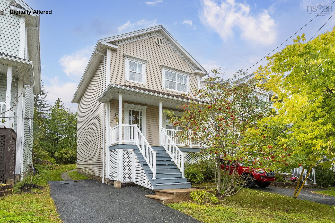
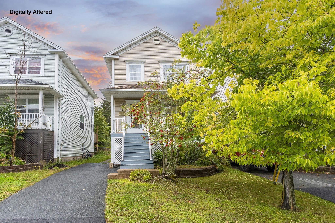
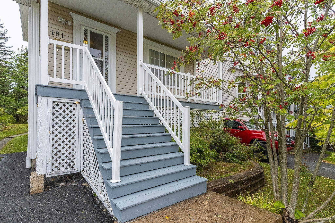
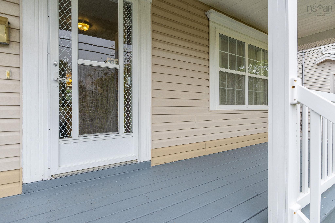
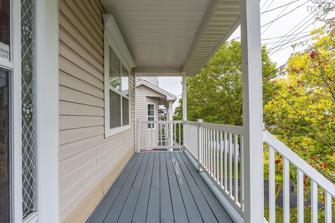
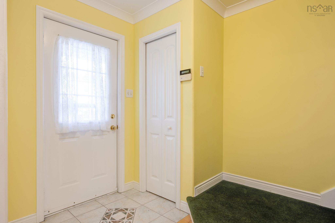
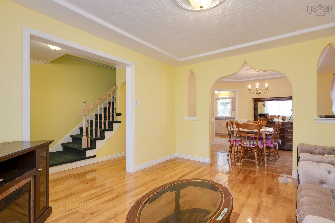
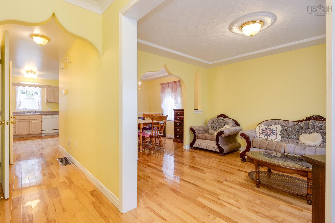
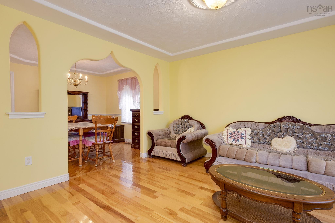
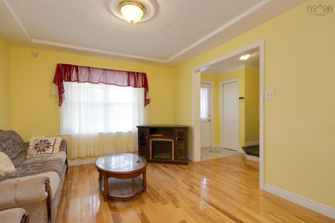
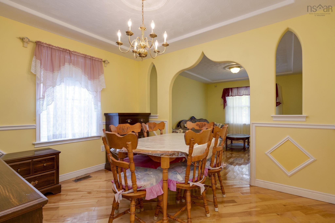
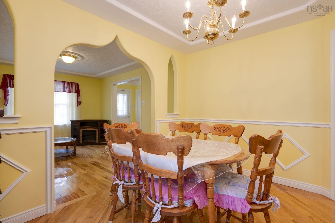
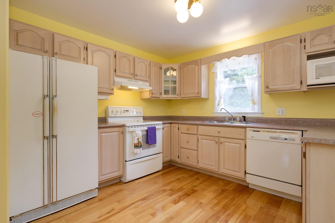
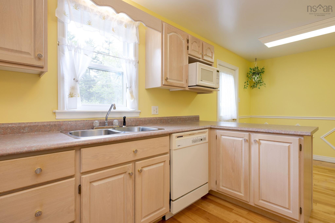
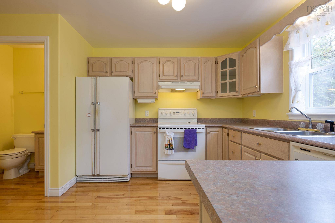
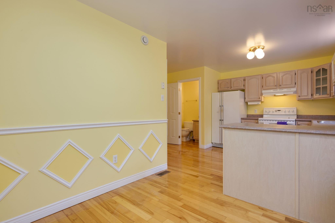
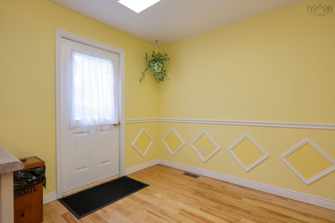
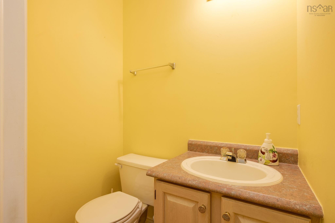
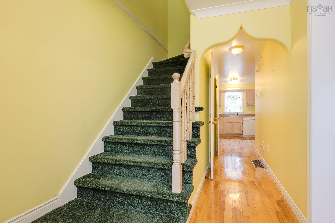
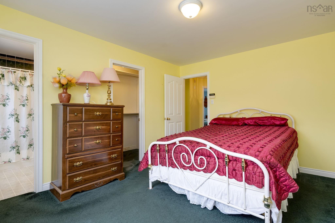
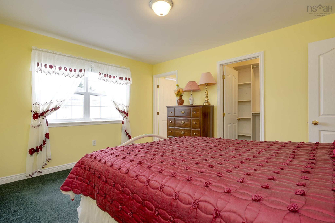
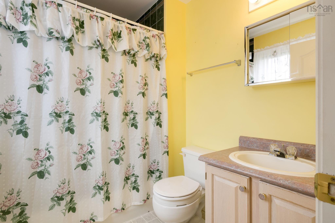
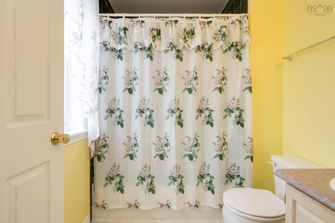
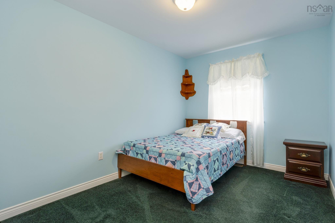
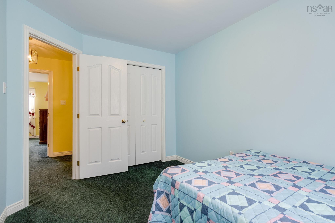
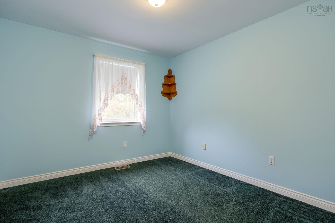
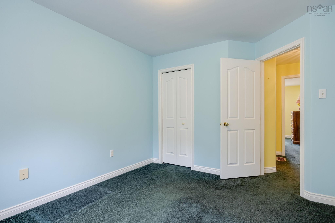
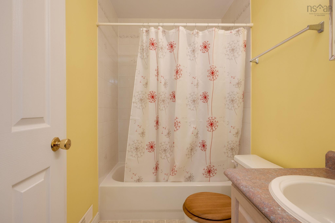
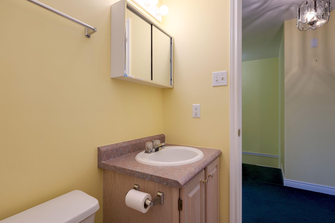
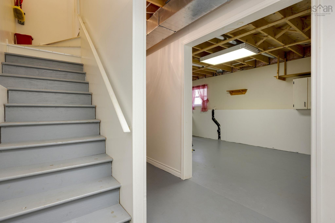
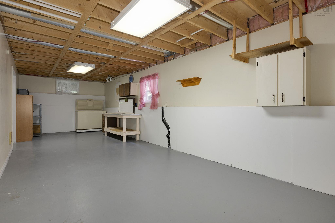
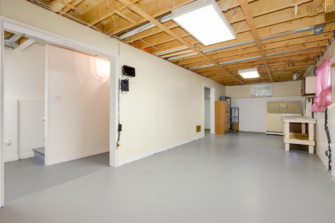
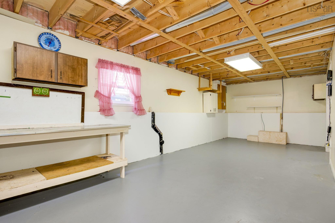
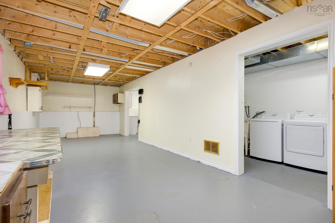
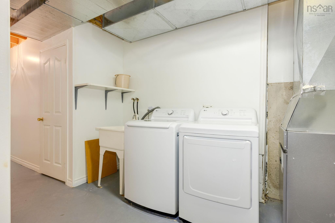
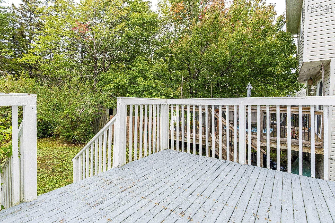
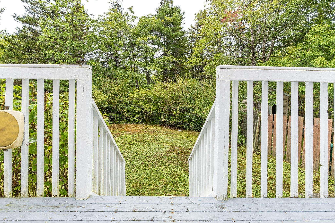
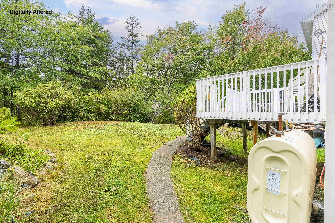
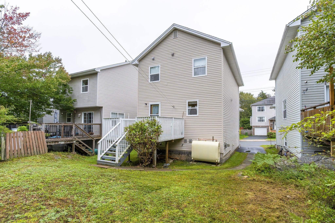
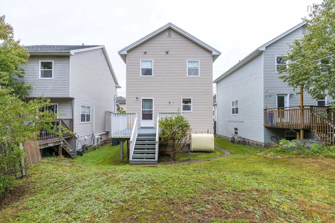
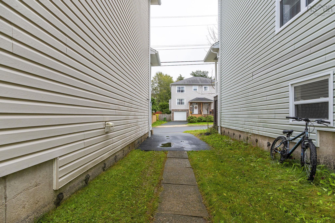
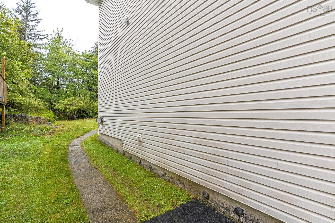
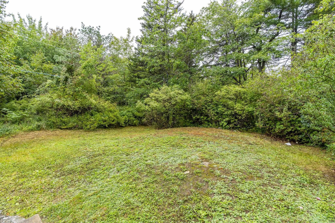
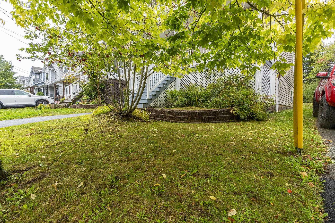
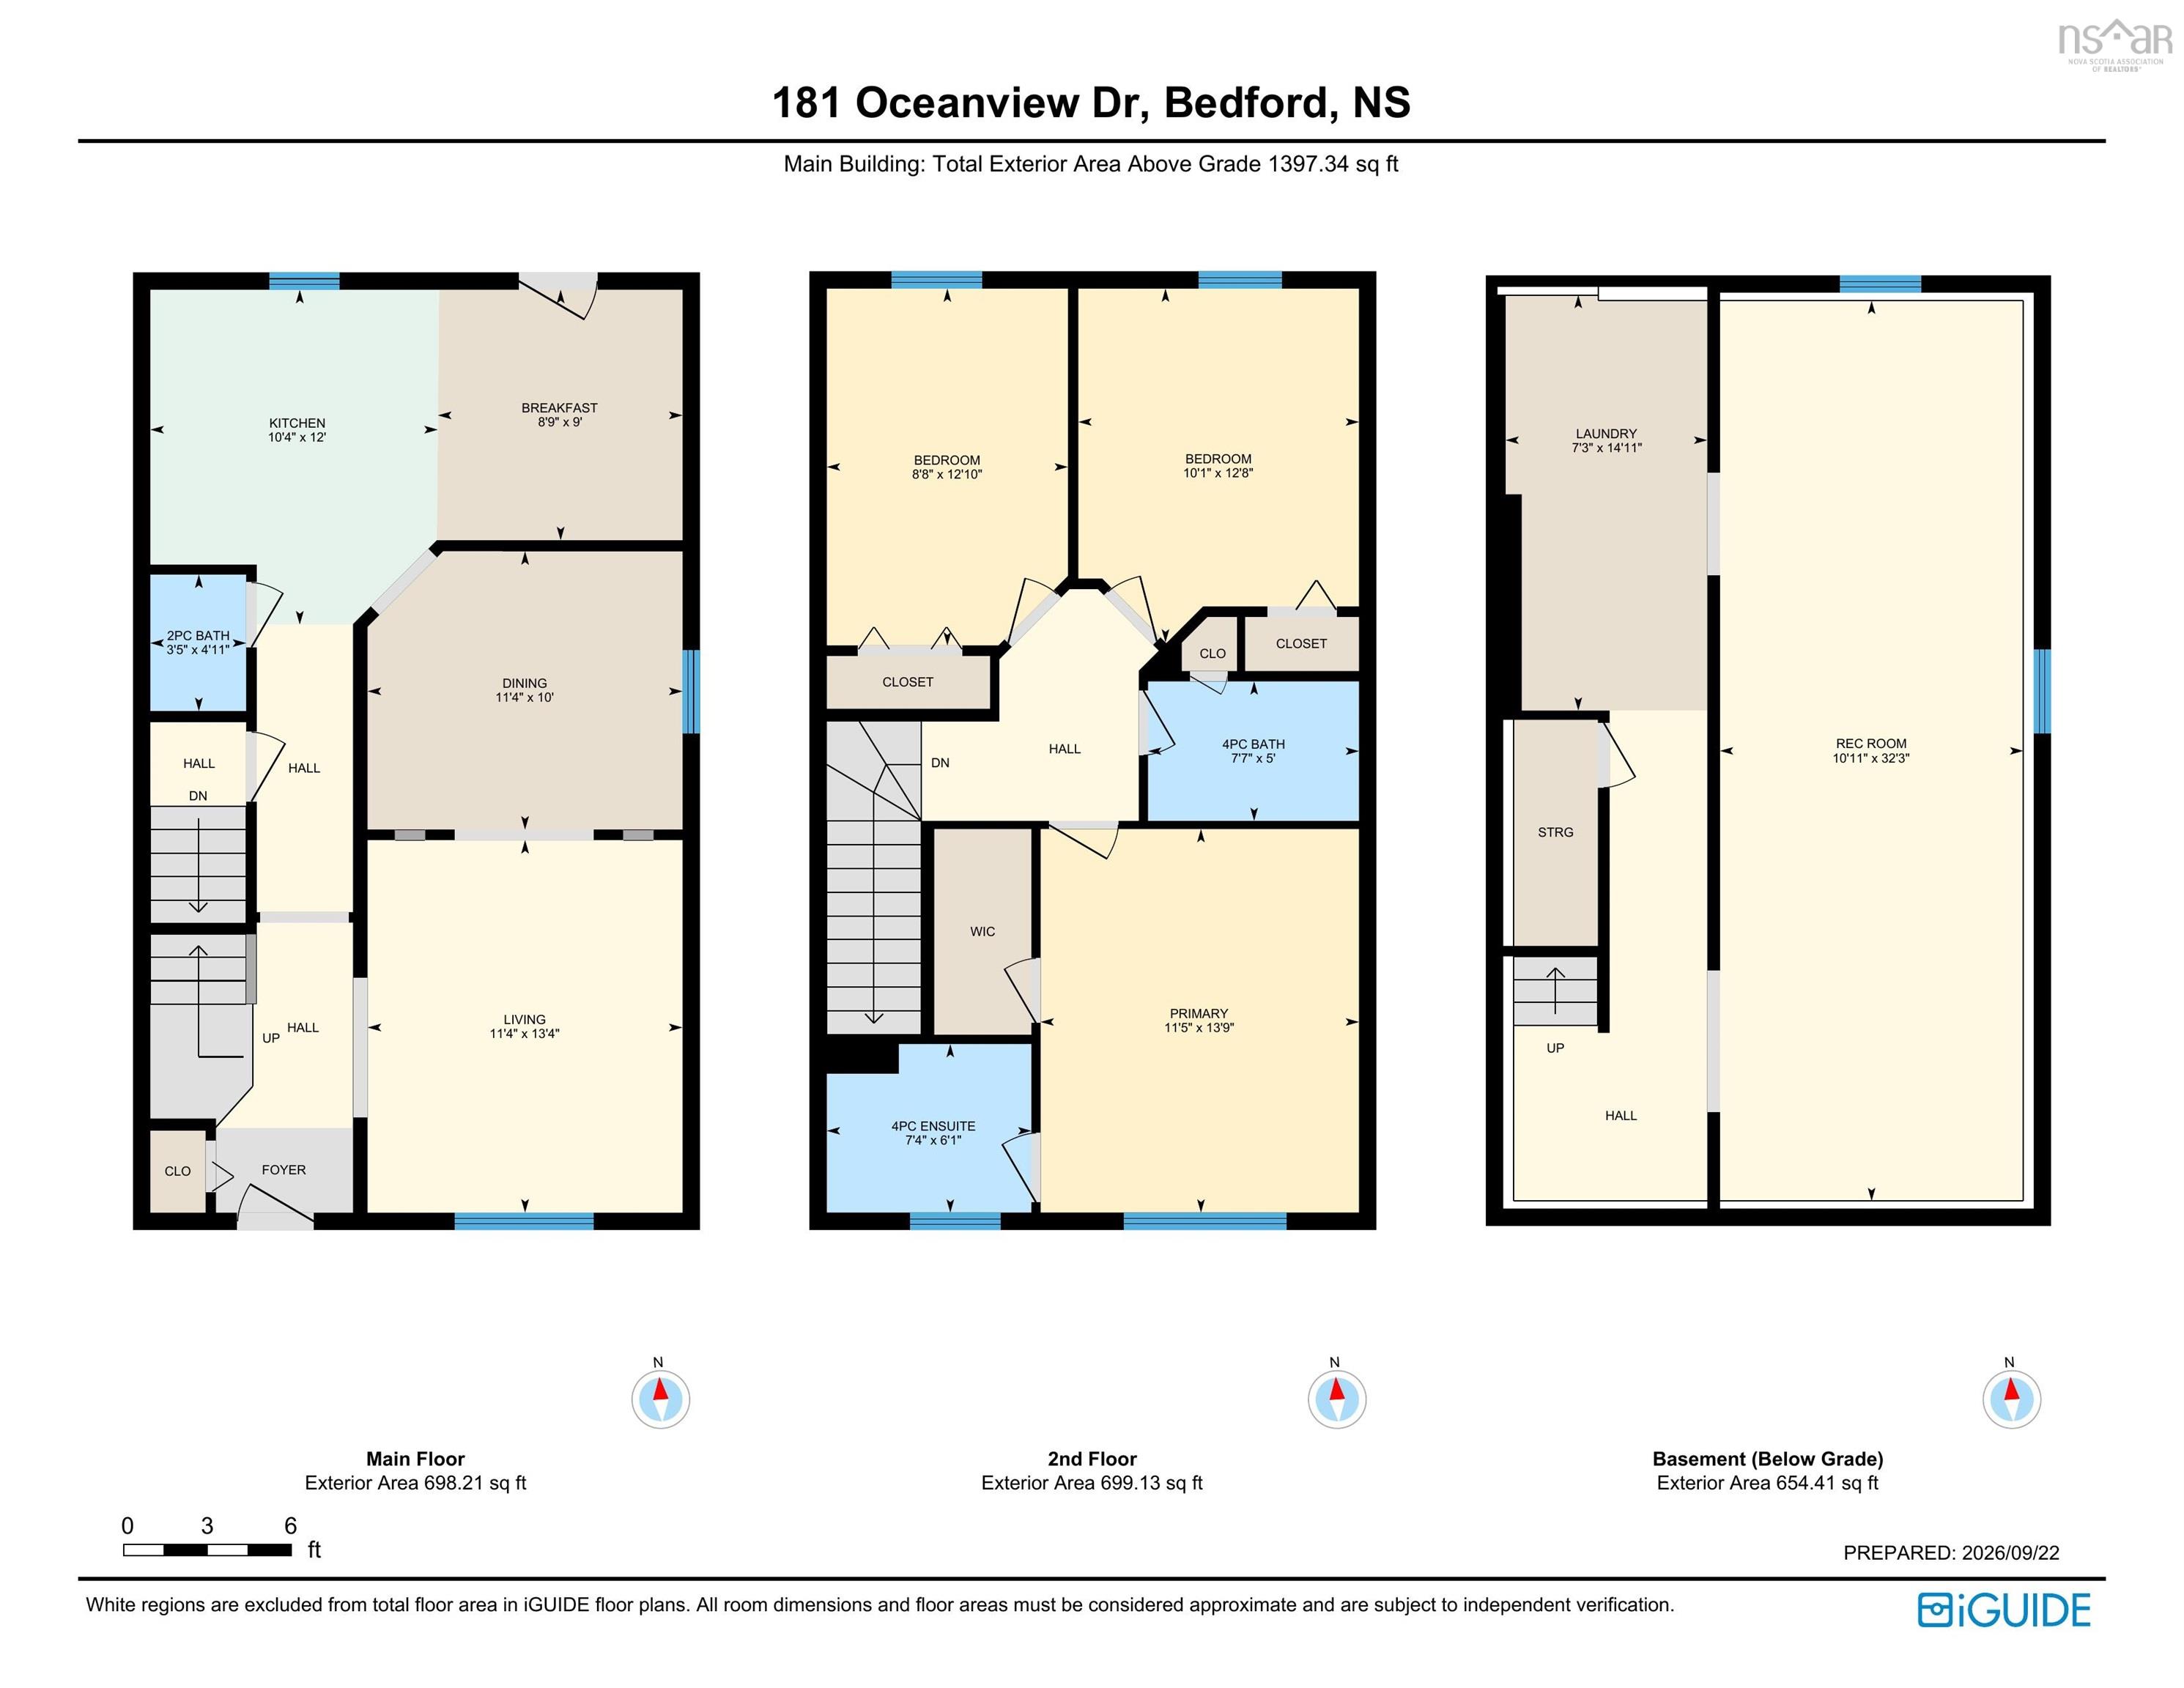
181 Oceanview Drive, Bedford, NS (MLS® 202624285): Welcome to this beautifully maintained detached home in sought-after Bedford South. Offering 3 bedrooms and 2.5 bathrooms, this move-in-ready home features a bright, functional layout with comfortable living spaces and thoughtful updates. The main level includes a spacious living room, dining area with bay window, convenient powder room, and a well-appointed kitchen with ample cabinetry and counter space. Upstairs, the primary bedroom features a walk-in closet and private ensuite, along with two additional good-sized bedrooms and a full bathroom. The partially finished basement offers flexible space for a family room, home office, gym, or playroom, plus dedicated laundry and utility areas. Enjoy the covered front porch and attractive curb appeal. Recent upgrades include a new oil tank (2026), hot water tank (2026), and roof (2022). Conveniently located within walking distance of Bedford South School and close to shopping, restaurants, fitness facilities, parks, and everyday amenities. Bedford Place Mall and Sunnyside Mall are nearby, with downtown Halifax approximately 20 minutes away. A wonderful opportunity for first-time buyers or growing families seeking comfort, convenience, and peace of mind in Bedford South.
Directions
Bedford highway, up on Moirs Mill Rd, Left on Royal Masts Rd, Right on Oceanview.
Utilities
- Electricity
Features
- Air Exchanger
- Alarm System
- Ensuite Bath
Community Features
- Park
- Place of Worship
- Playground
- Public Transit
- School Bus Service
Rooms.
| Level | Type | Dimensions |
|---|---|---|
| Main Floor | Living Room | 11'4x13'4 |
| Main Floor | Dining Room | 11'4X10' |
| Main Floor | Kitchen | 10'4"X12' |
| Main Floor | Dining Nook | 8'9"X9' |
| Main Floor | Bath 1 | 3'5"X4'11" |
| Level | Type | Dimensions |
|---|---|---|
| 2nd Level | Primary Bedroom | 11'5"X13'9" |
| 2nd Level | Bedroom | 10'1"X12'8" |
| 2nd Level | Bedroom | 8'8"X12'10" |
| 2nd Level | Ensuite Bath 1 | 7'4"X6'1" |
| 2nd Level | Bath 2 | 7'7"X5' |
| Level | Type | Dimensions |
|---|---|---|
| Basement | Laundry | 7'3"X14'11" |
| Basement | Rec Room | 10'11"X32'3" |
contact the agent.

Nas has been a licensed REALTOR® since 2003. Nas enjoys the challenge of matching people to their dream homes.