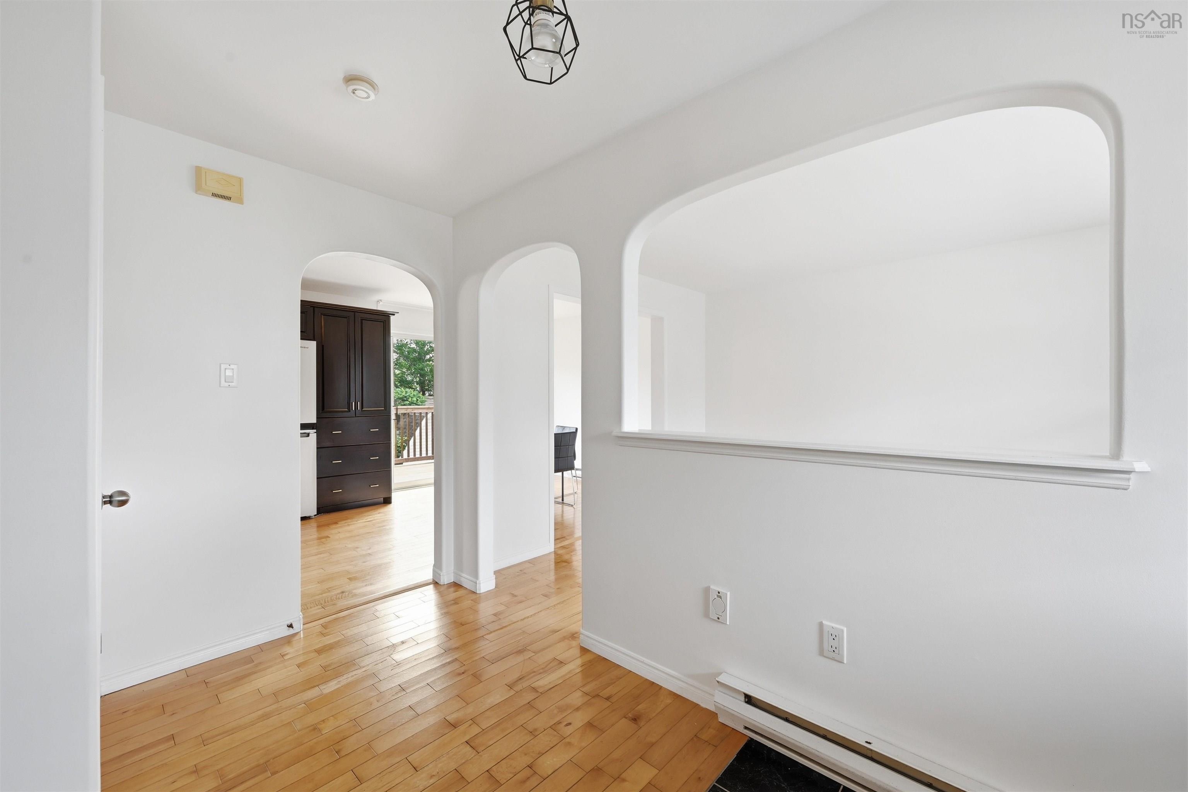
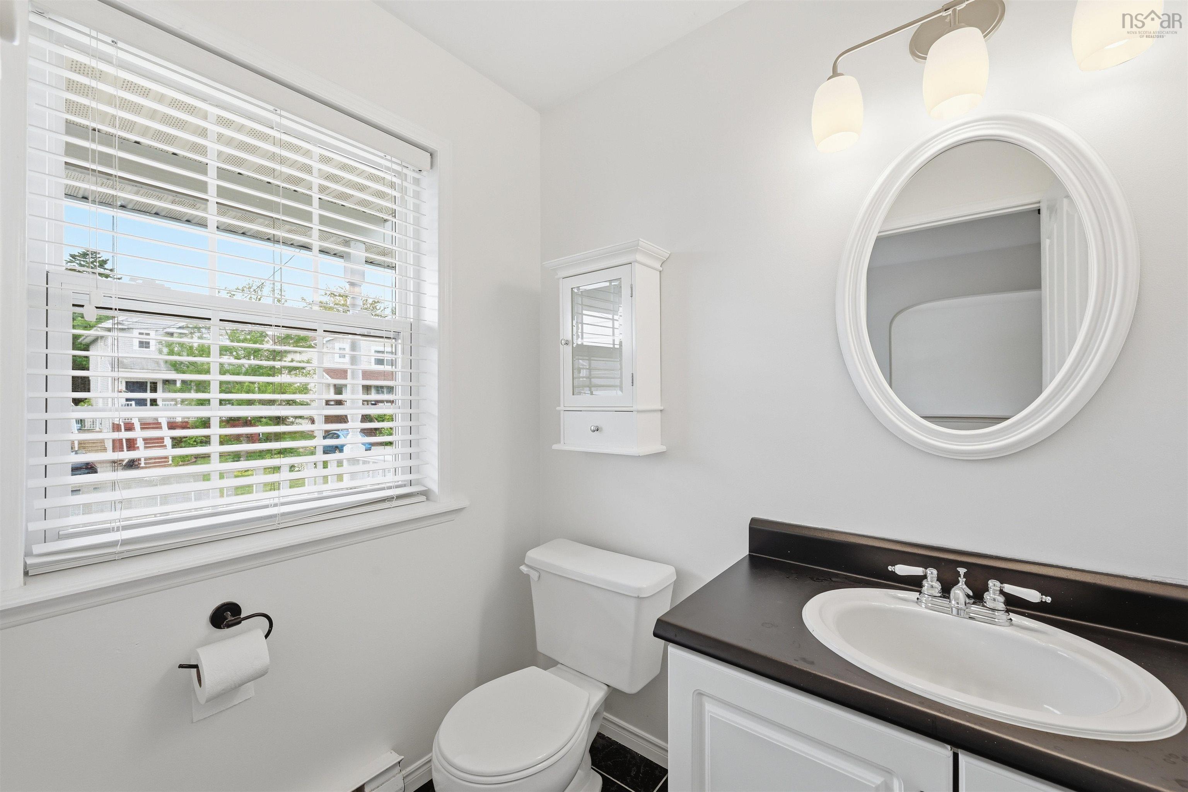
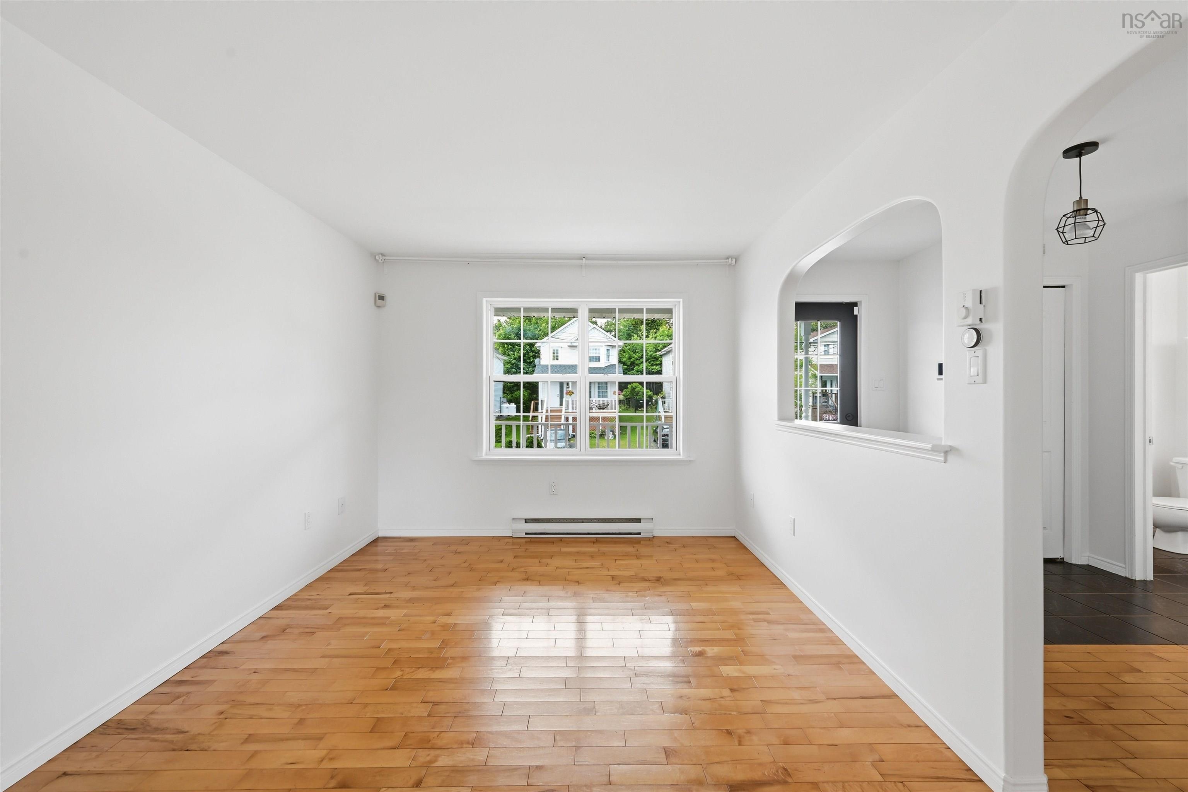
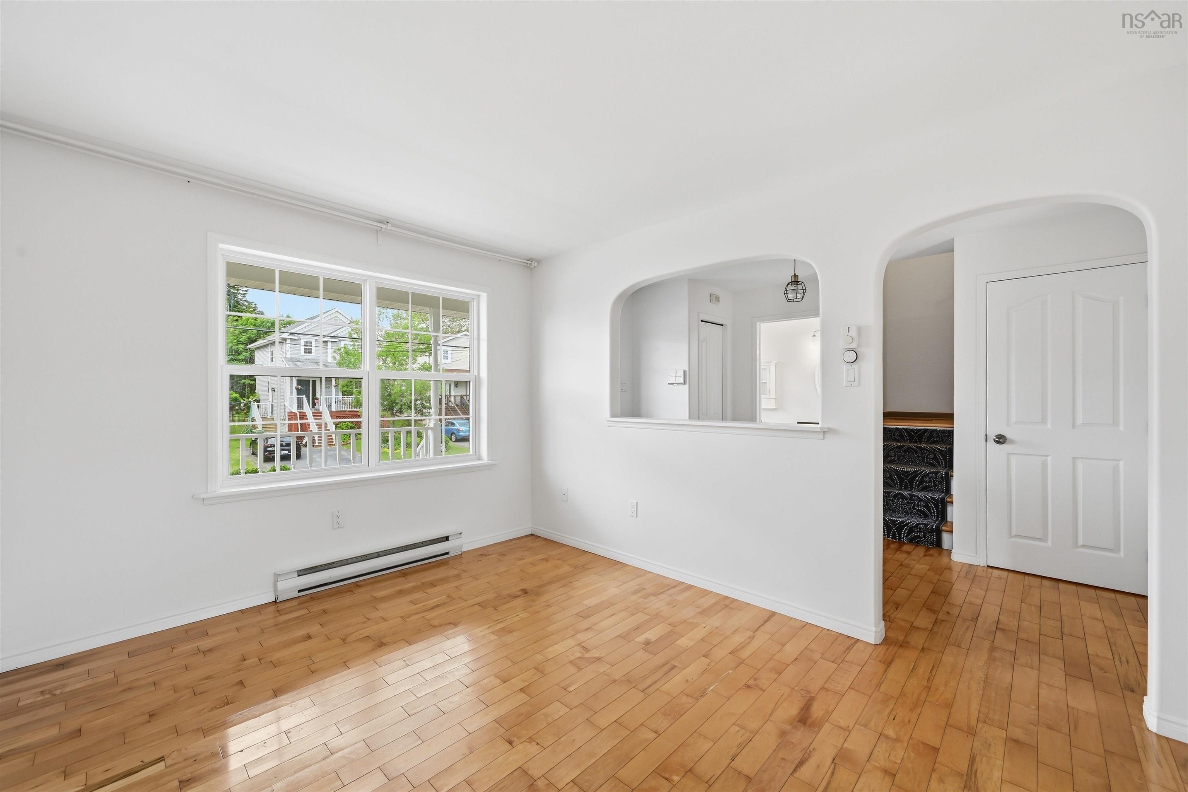
| Level | Type | Dimensions |
|---|---|---|
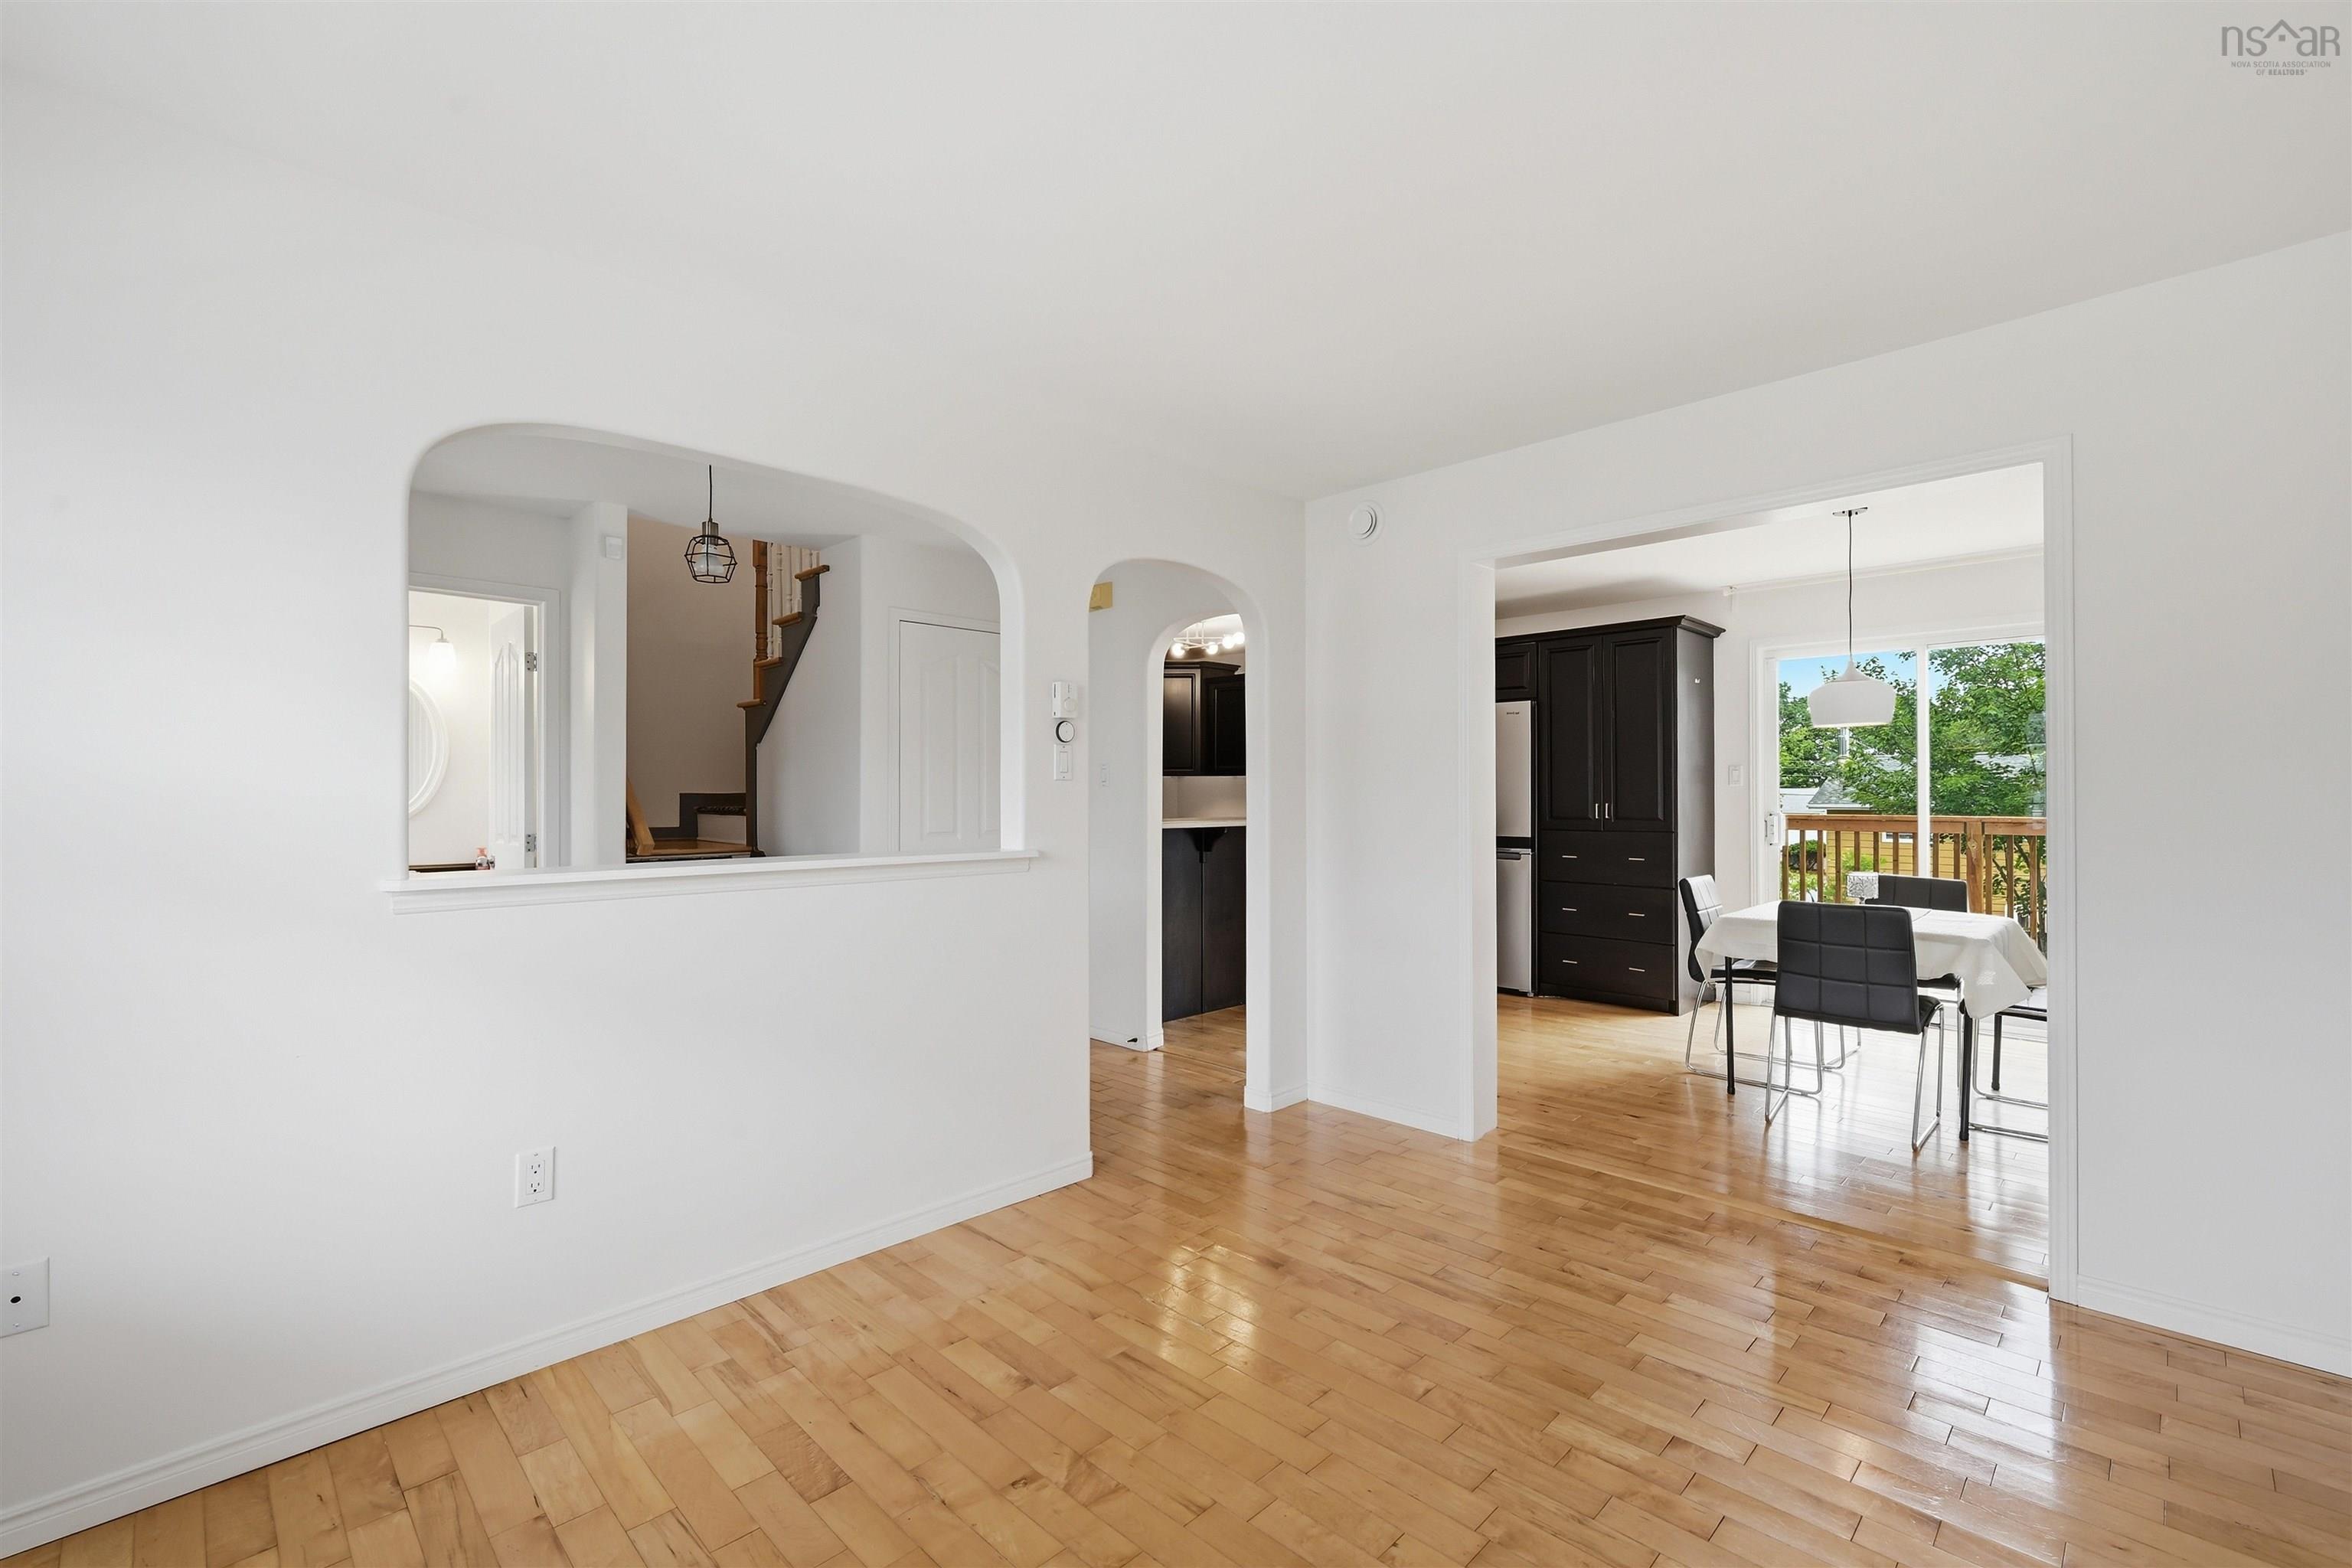
| Main Floor | Living Room | 10'3"x12'10" |
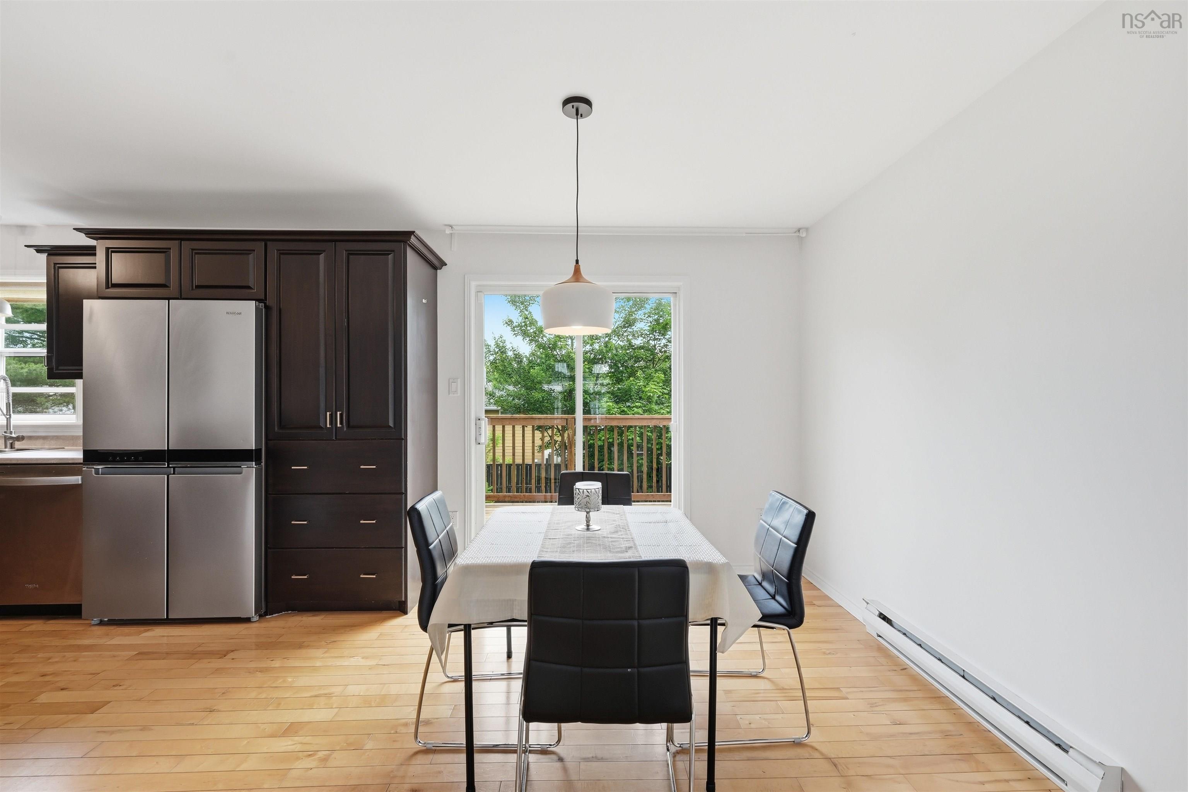
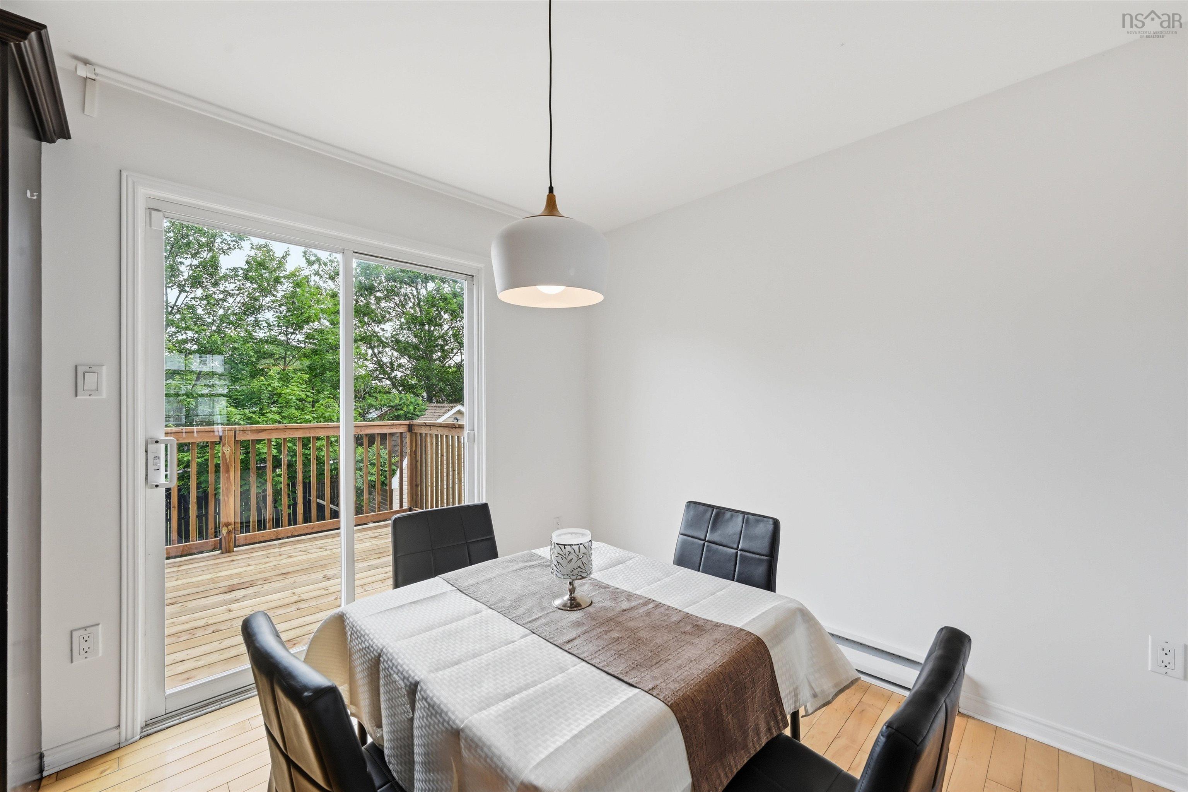
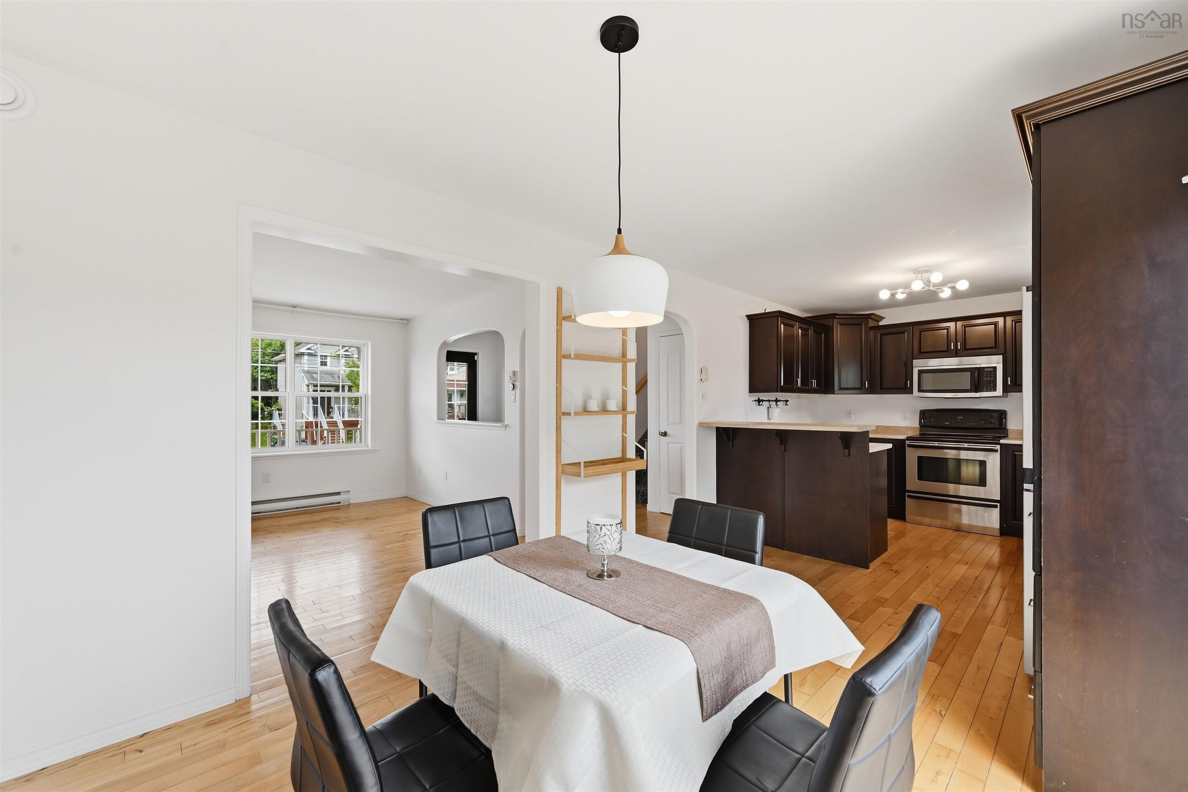
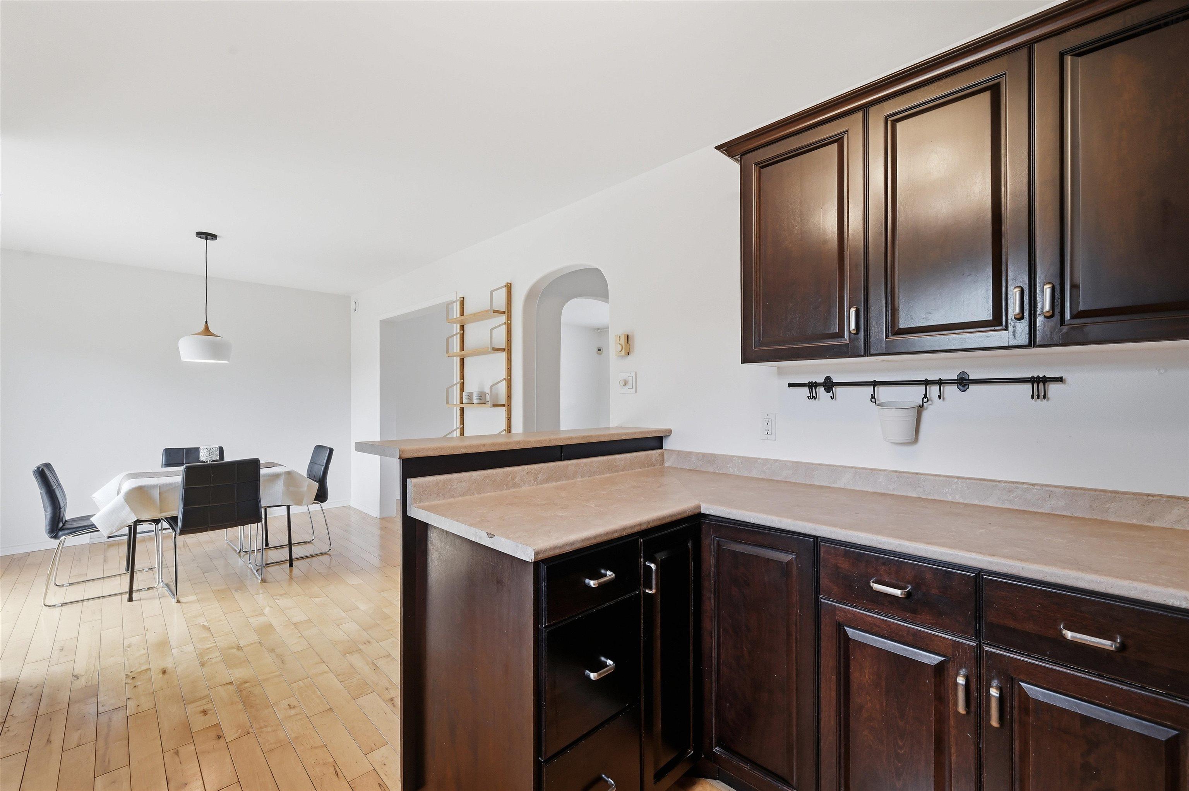
| Main Floor | Dining Room | 8'3"x9'7" |
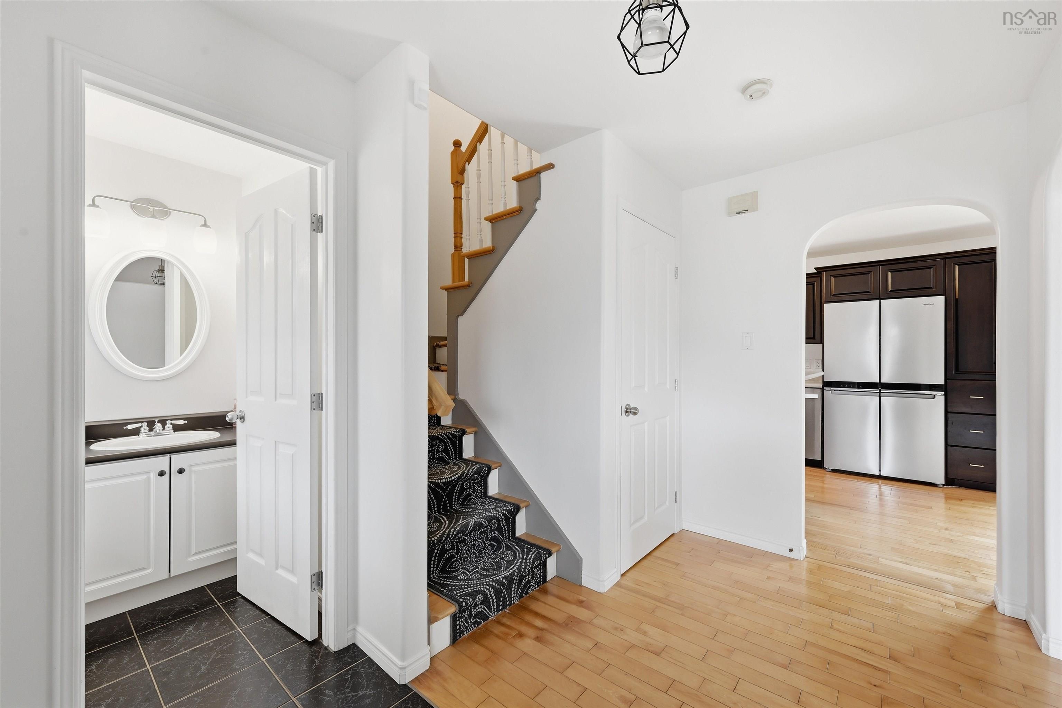
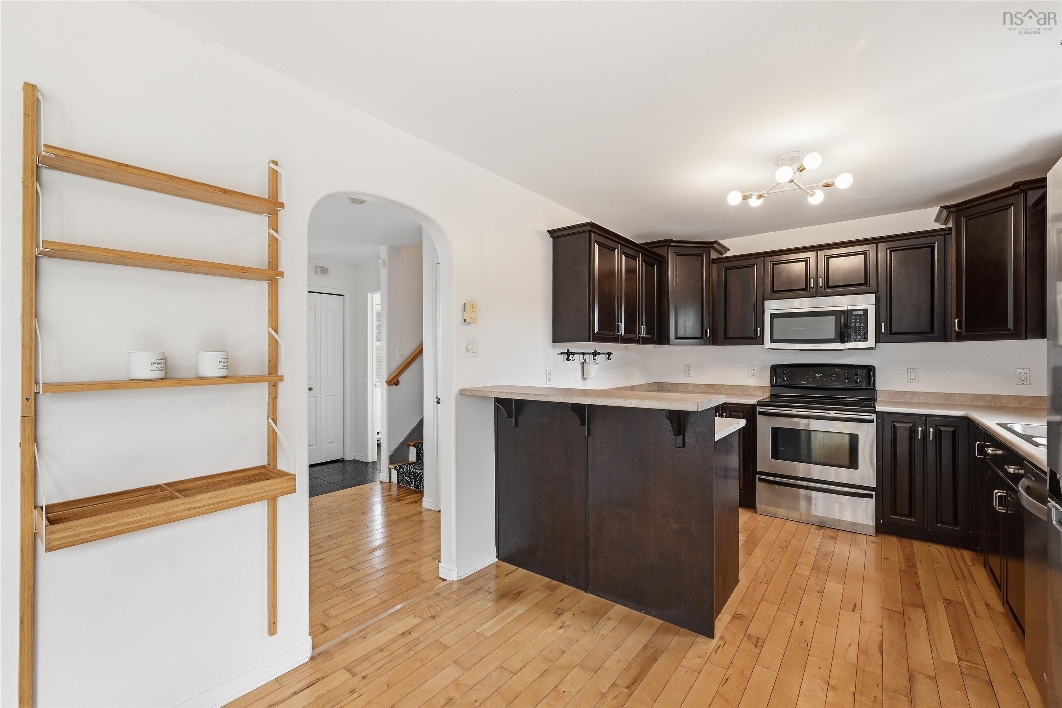
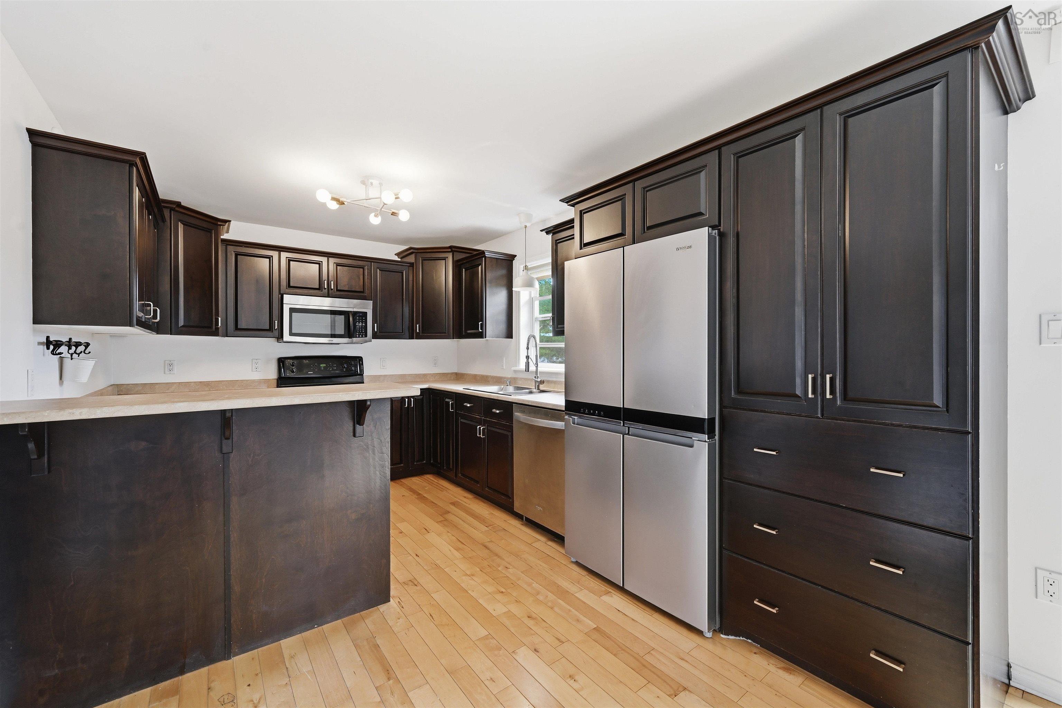
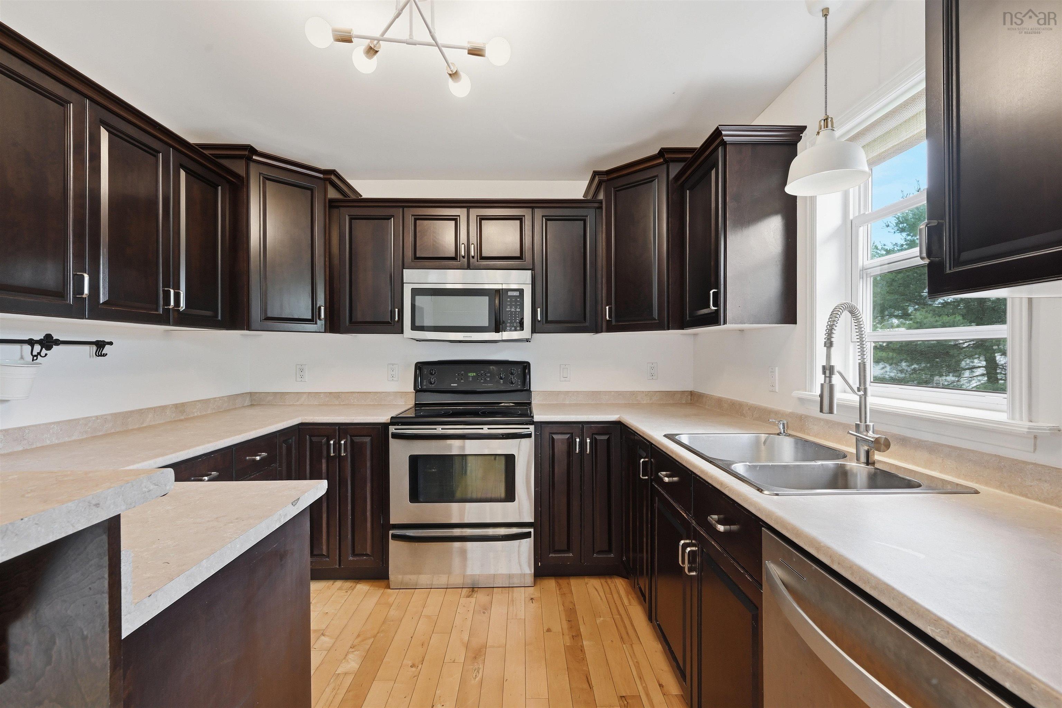
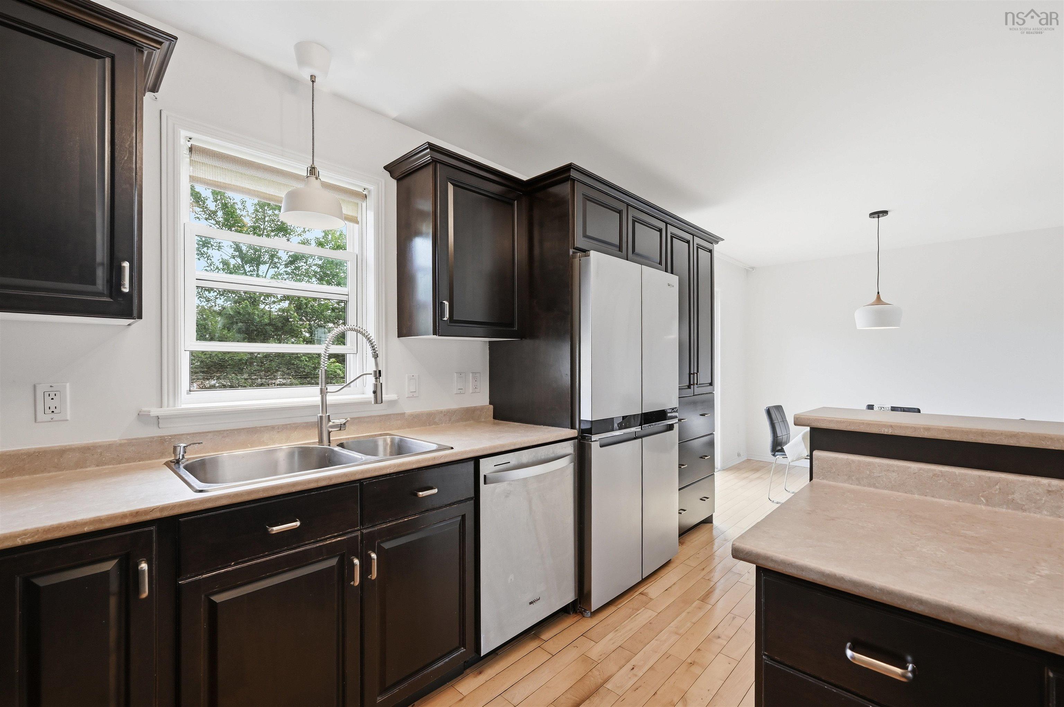
| Main Floor | Eat In Kitchen | 14'3"x9'7" |
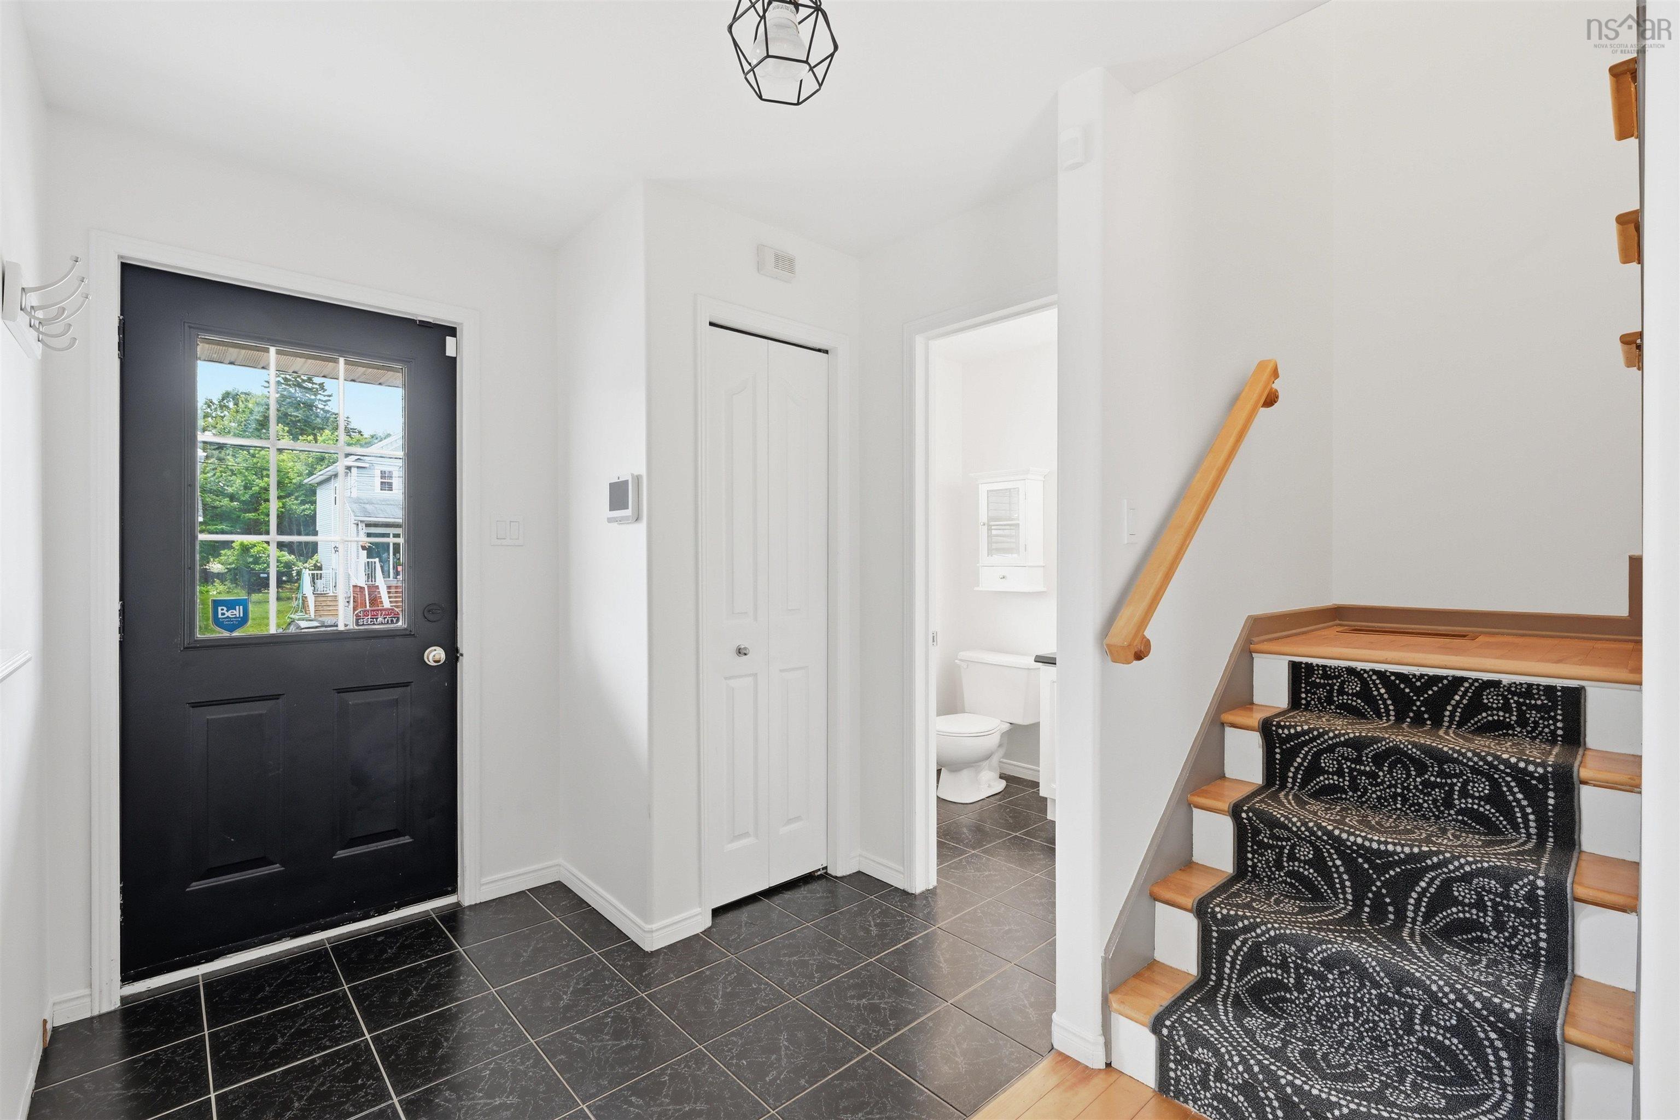
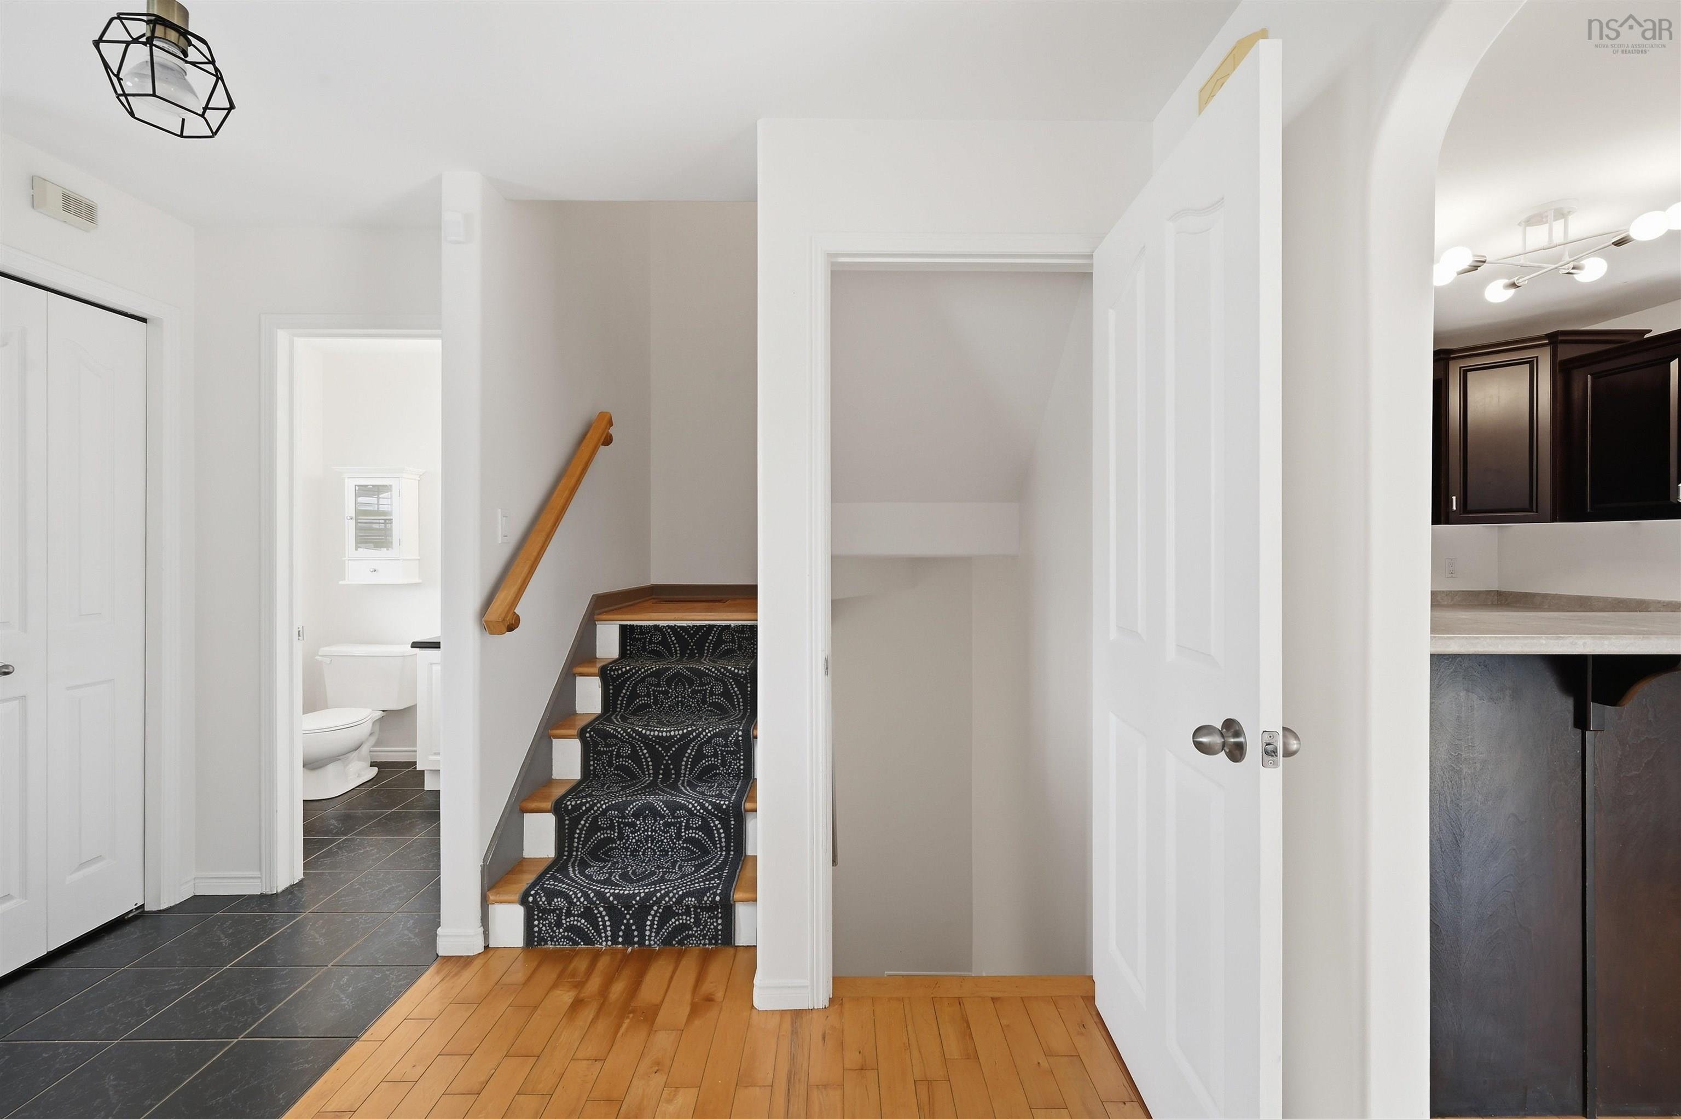
| Main Floor | Bath 1 | 4'8"x6' |
Single Family
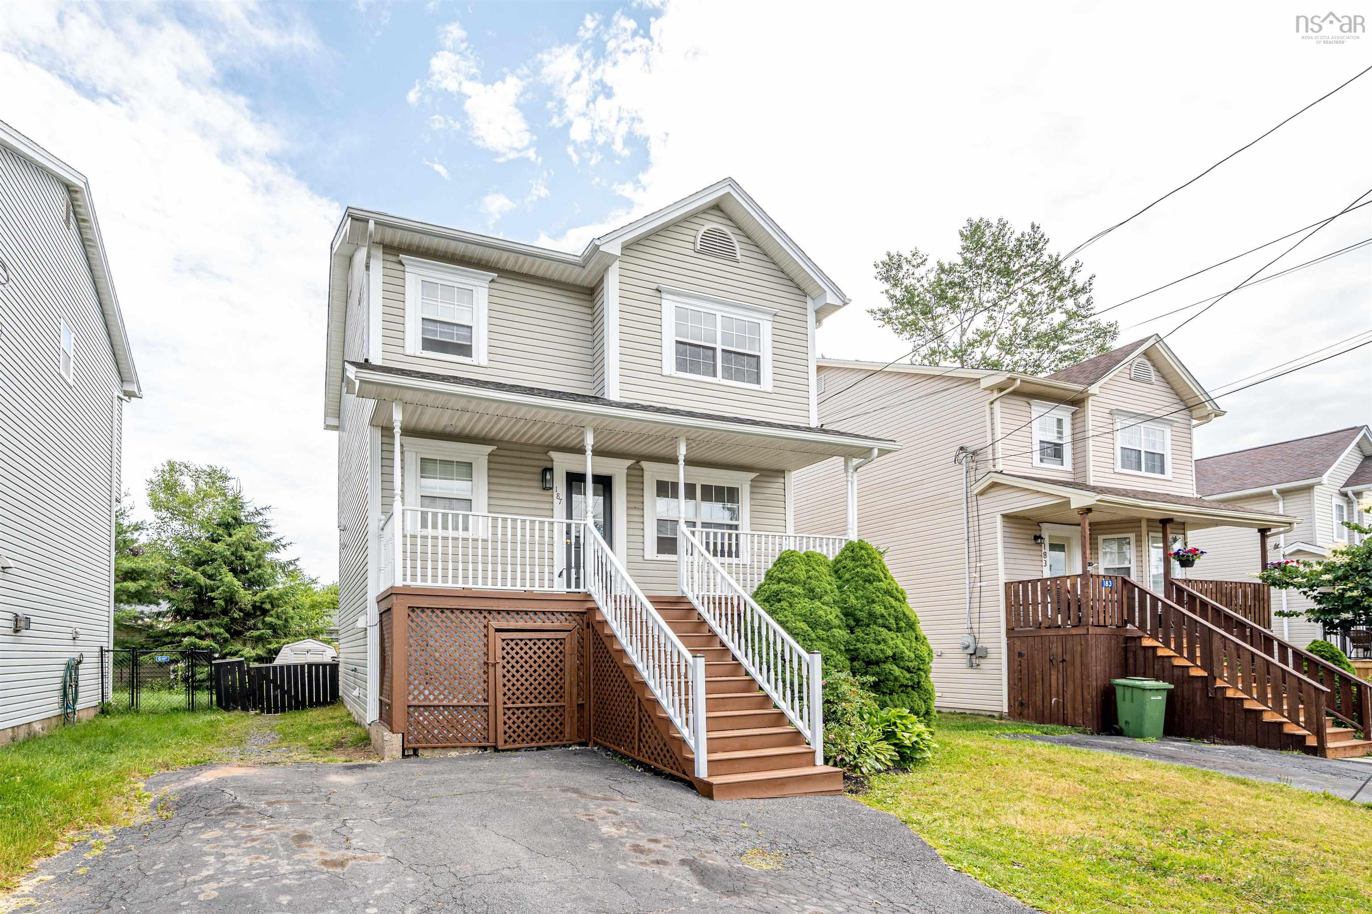
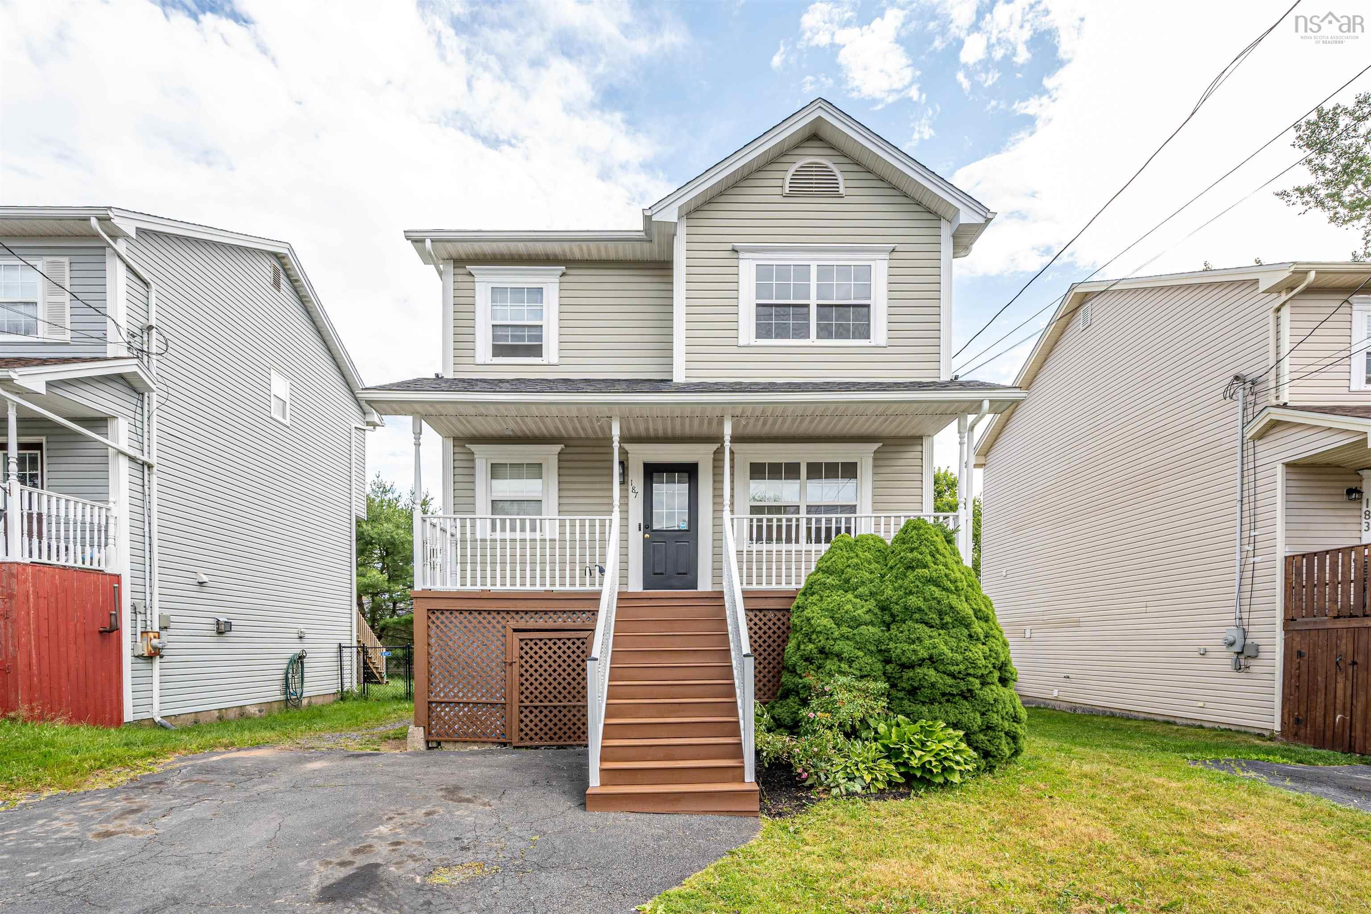
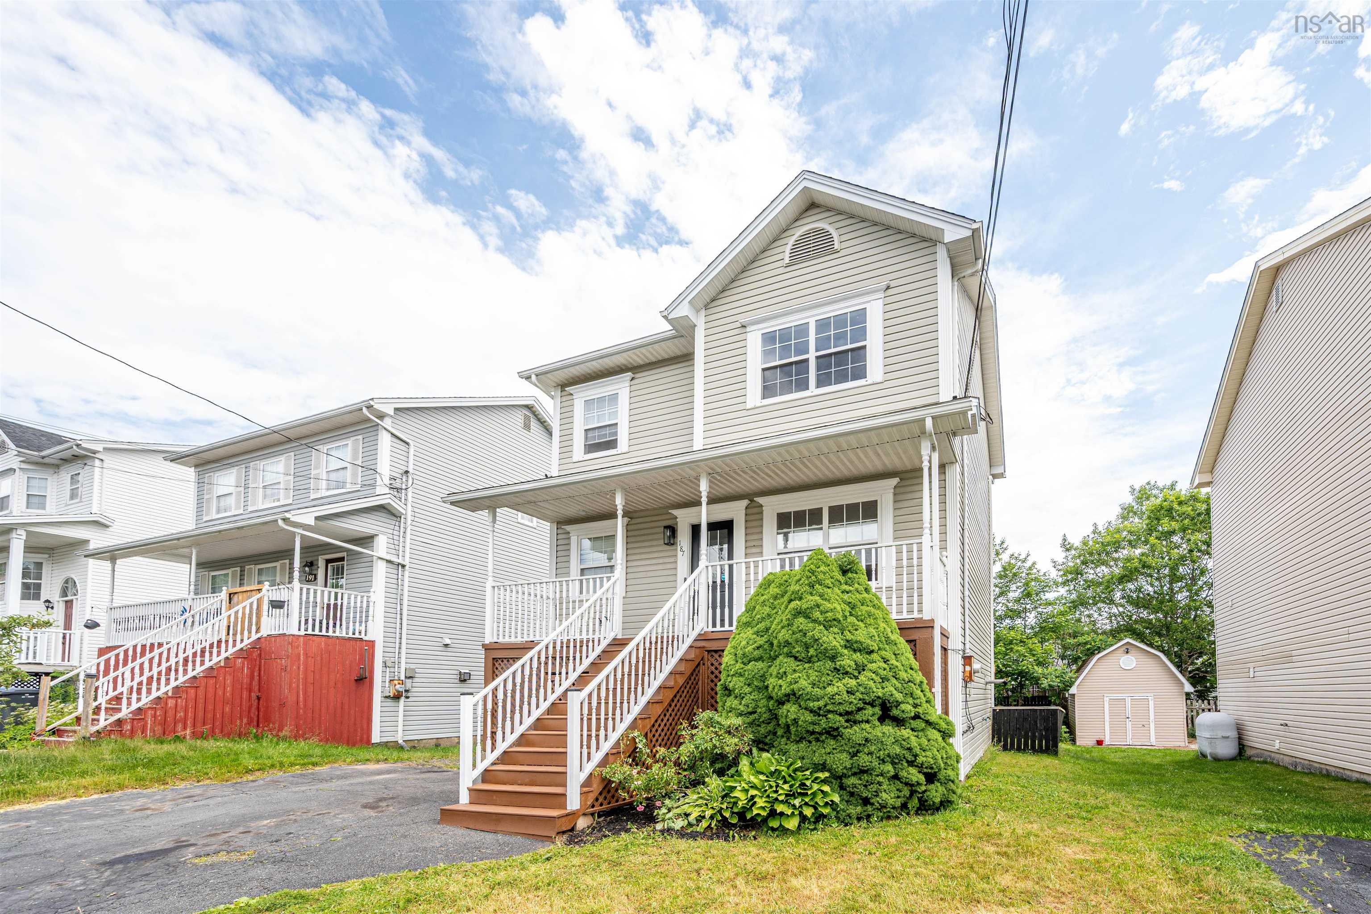
187 James Street, Timberlea, NS (MLS® 202617171).
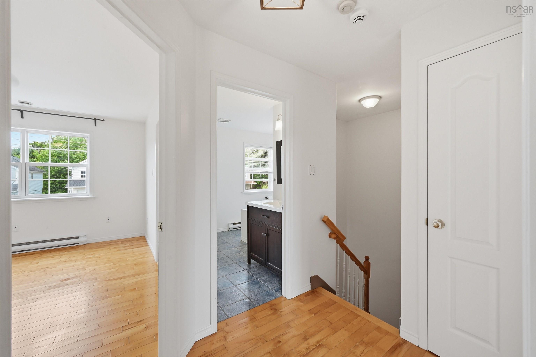
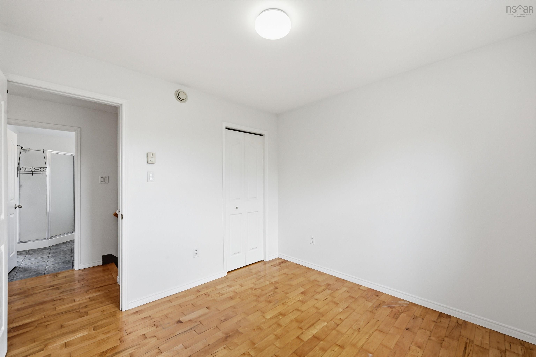
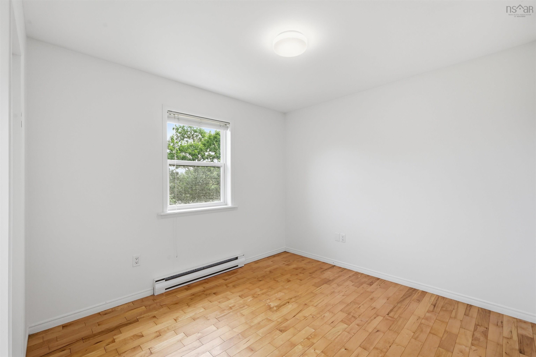
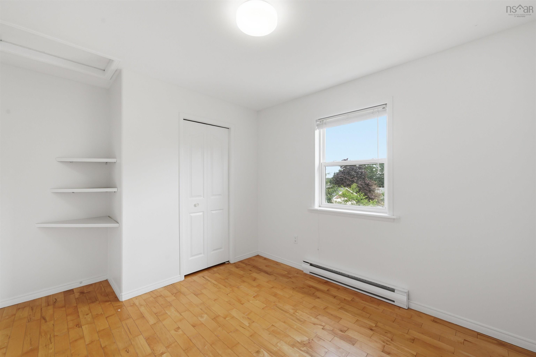
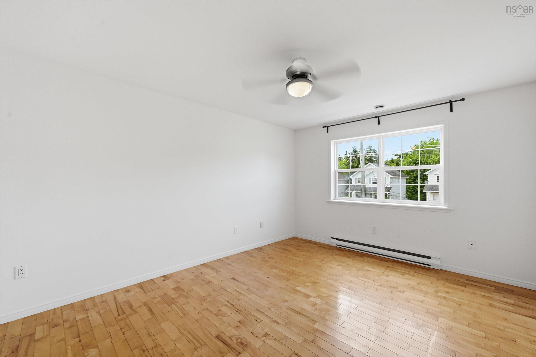
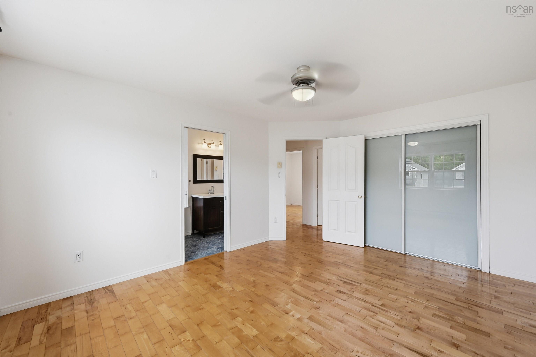
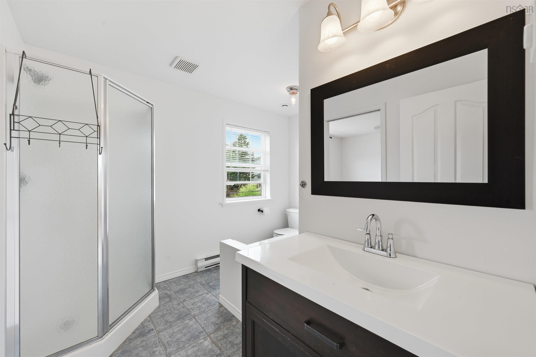
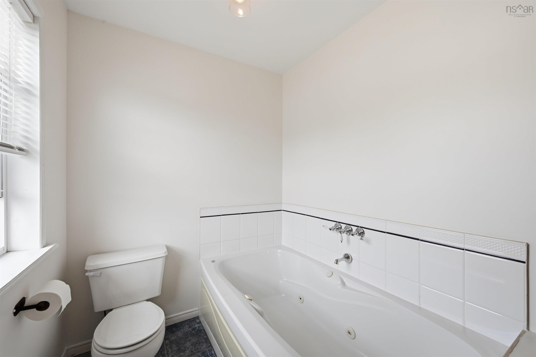
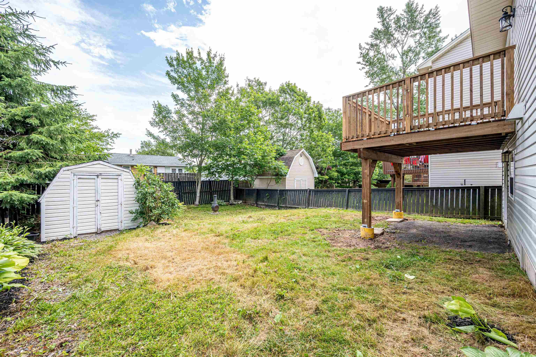
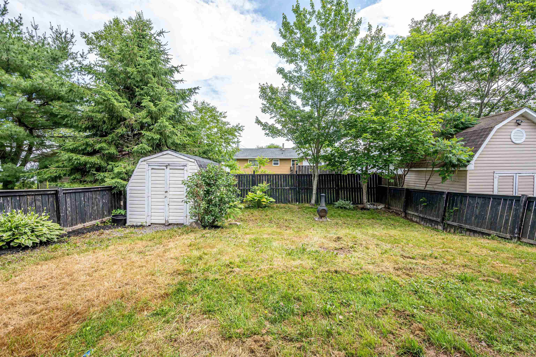
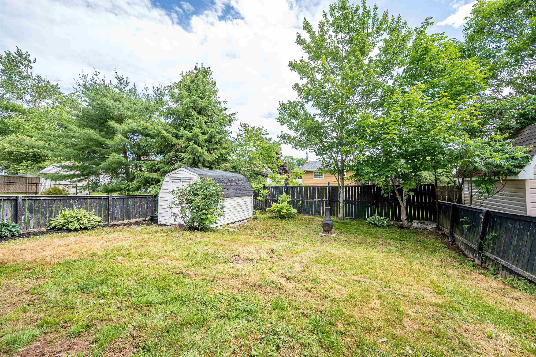
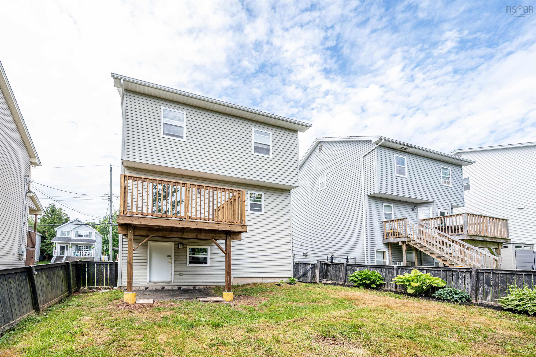
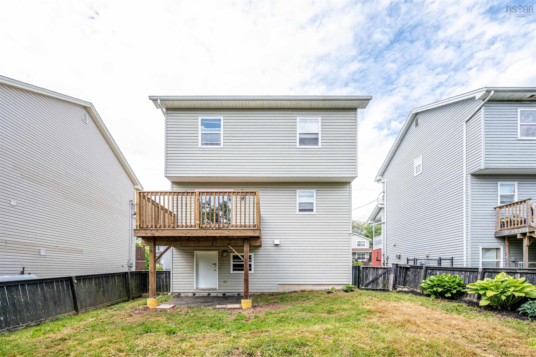
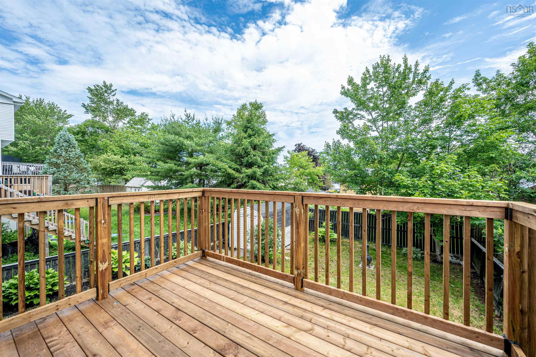
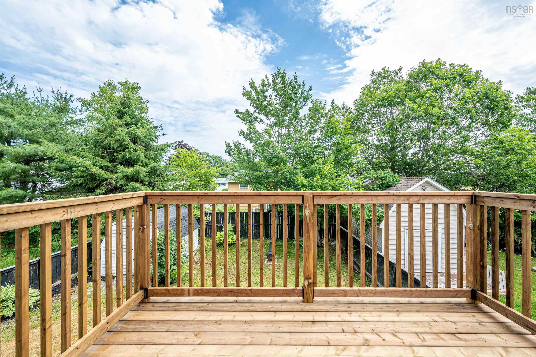
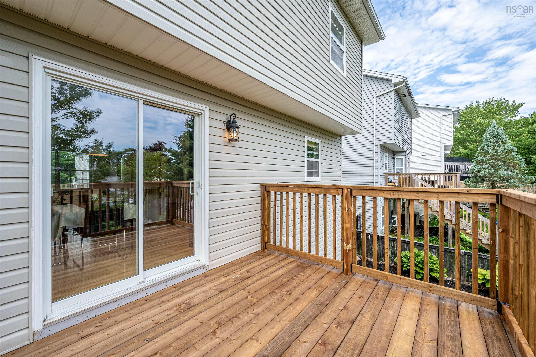
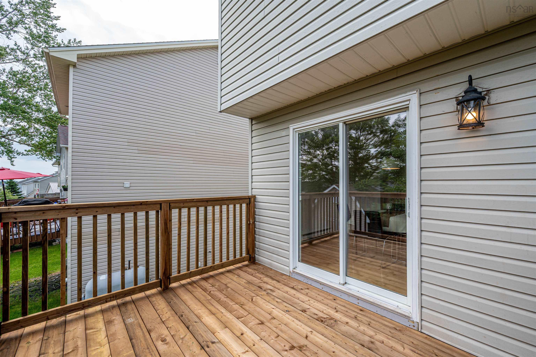
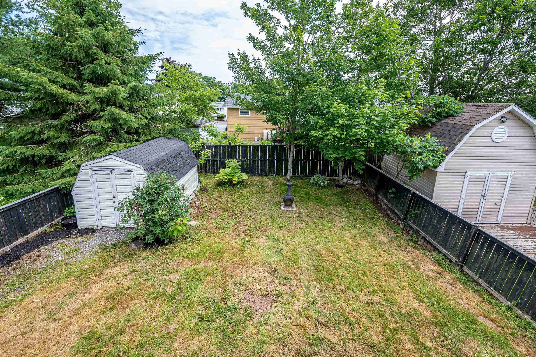
187 James Street, Timberlea, NS (MLS® 202617171): Income potential with several recent upgrades and offering excellent value. Open Concept, Ensuite with Jack &Jill doors, freshly painted and fully fenced, recent improvements include a brand new deck (2026), front steps (2024), dishwasher (2024). Dont miss out on this beautiful, detached home in a desirable, well established neighbourhood.
Directions
St Margaret's Bay Road to James St.
Inclusions
All appliances
$529,000
MLS®
202617171
PID
40770646
List Price
$529,000
Type
Single Family
Style
Detached
Sewer
Municipal
Building Age
31
Foundation
Poured Concrete
Exterior
Vinyl
Flooring
Carpet, Ceramic, Hardwood, Vinyl Plank
MLA
1,233 ft2
TLA
1,803 ft2
Bedrooms
3
Bathrooms
2
Water
Municipal
Utilities
- Cable
- Electricity
- High Speed Internet
- Other
- Telephone
Features
- Central Vacuum
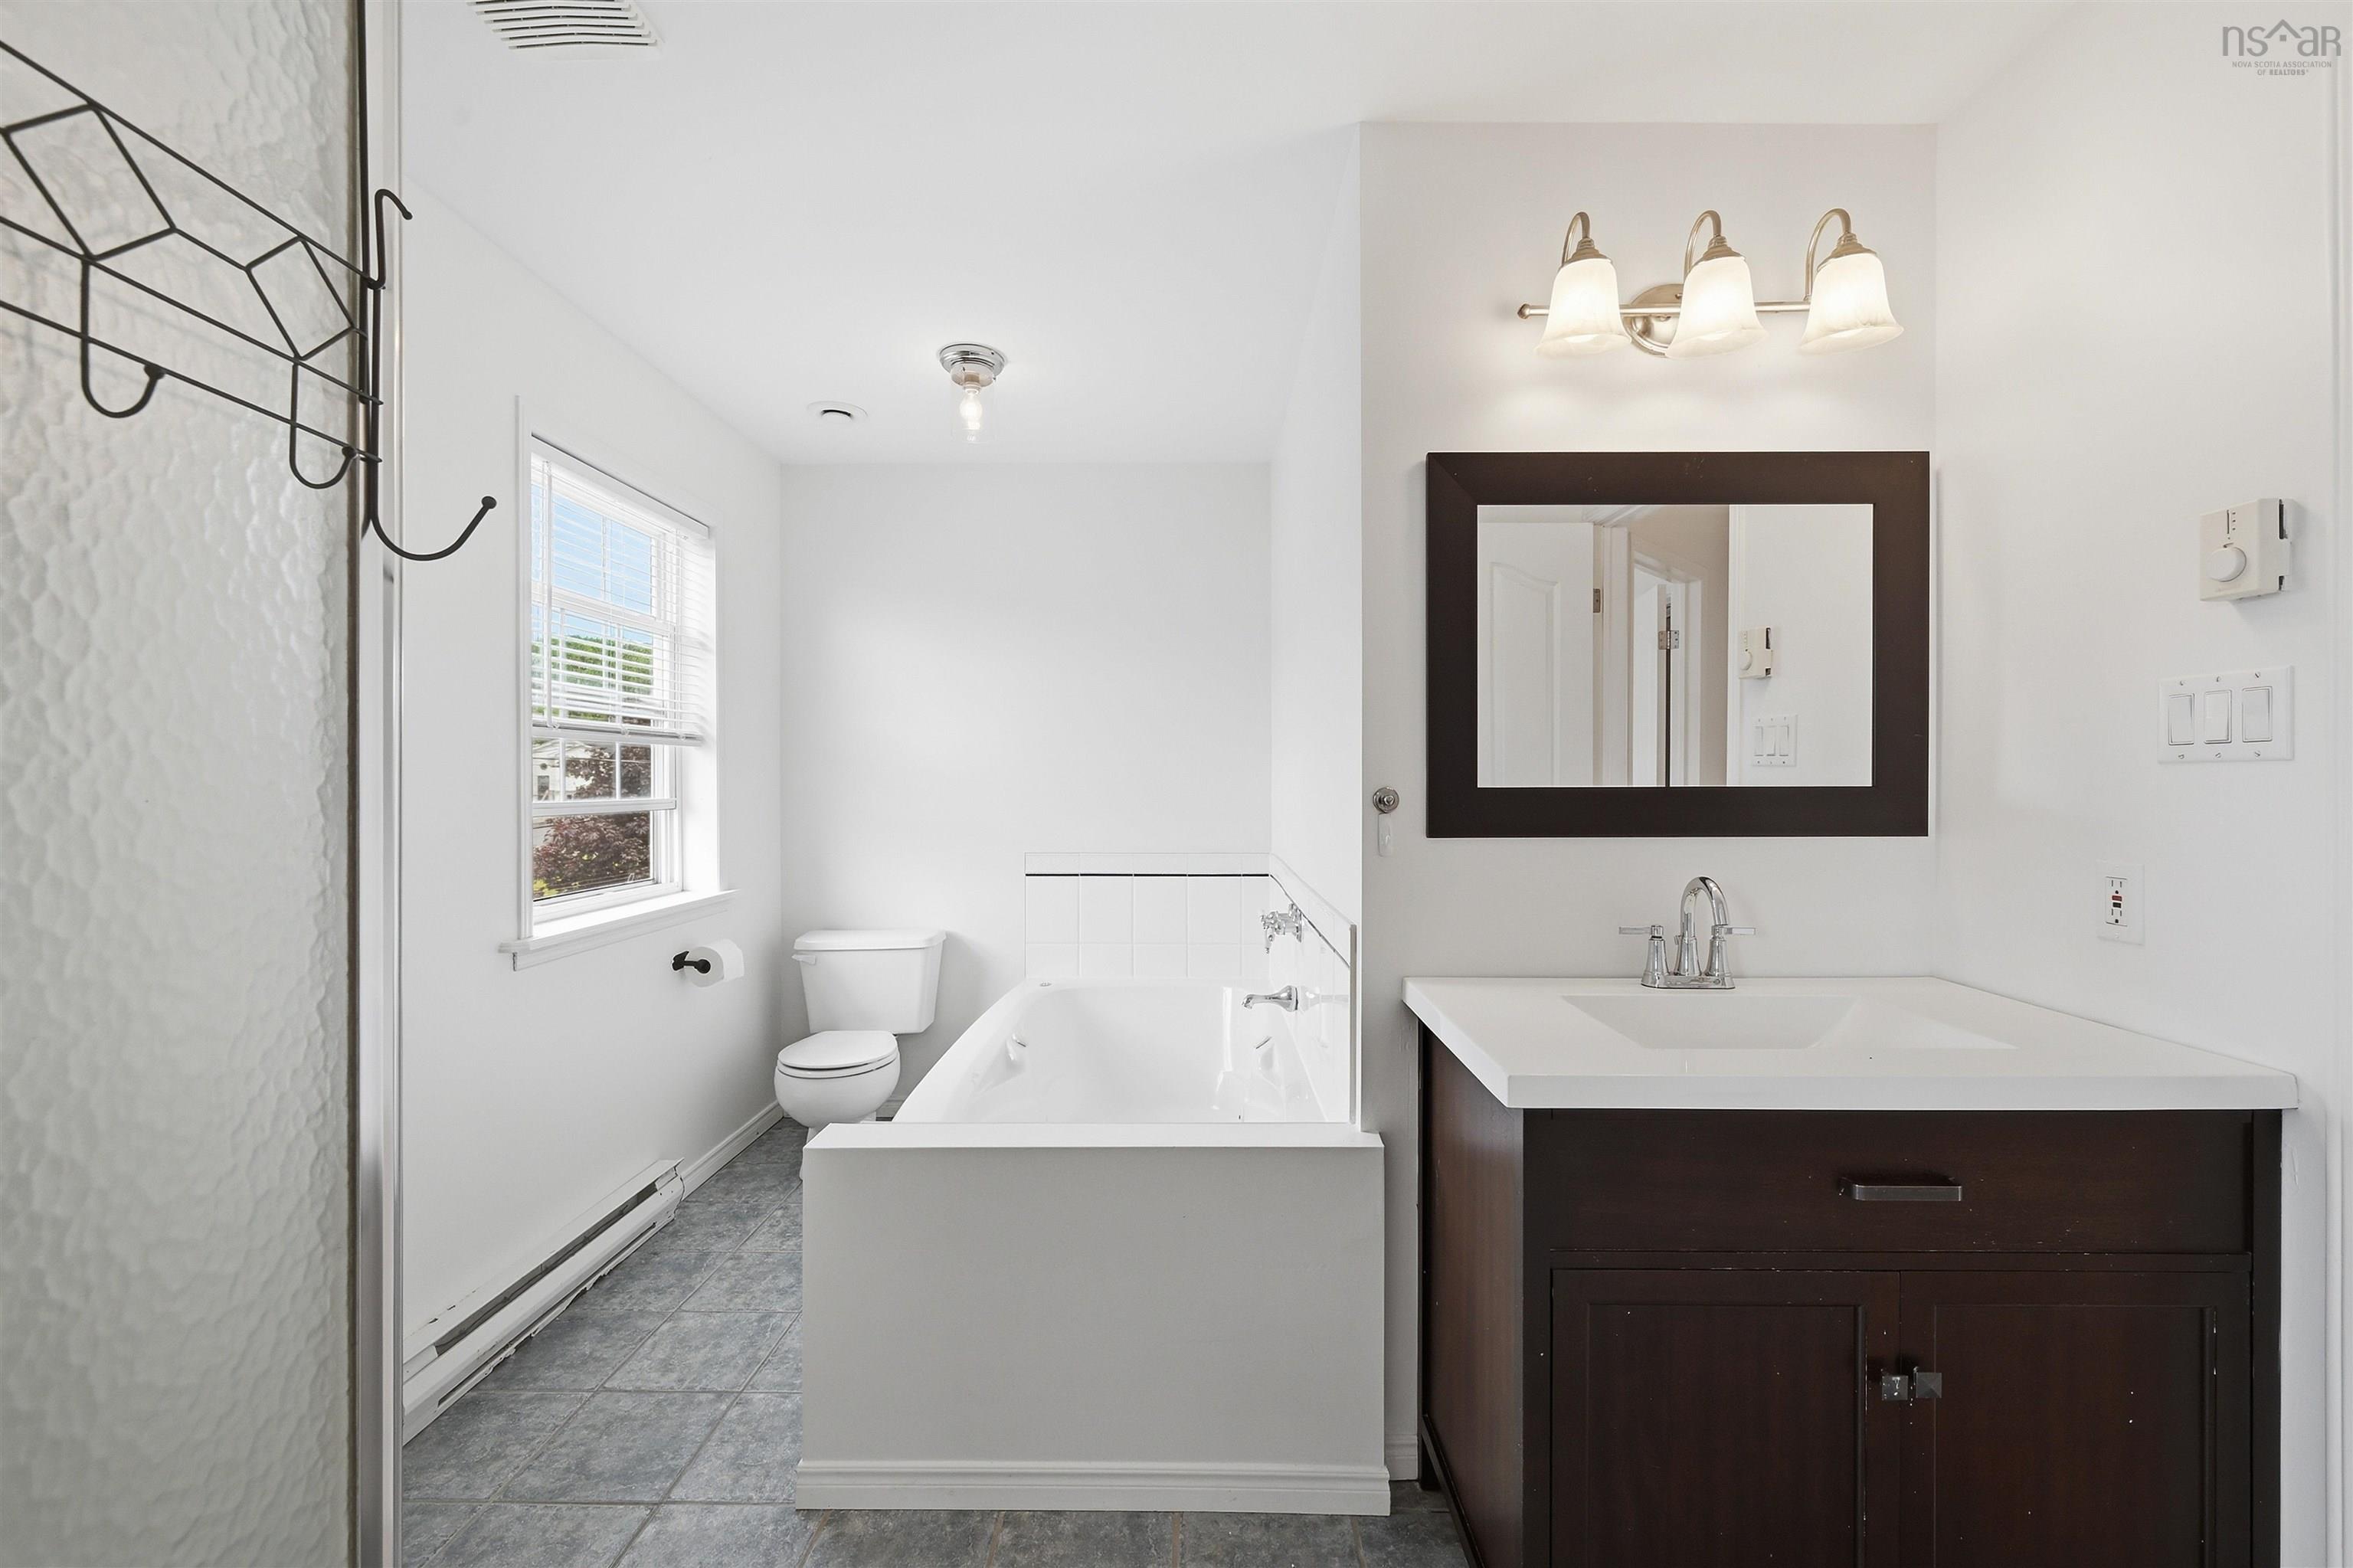
- Air Jet Tub
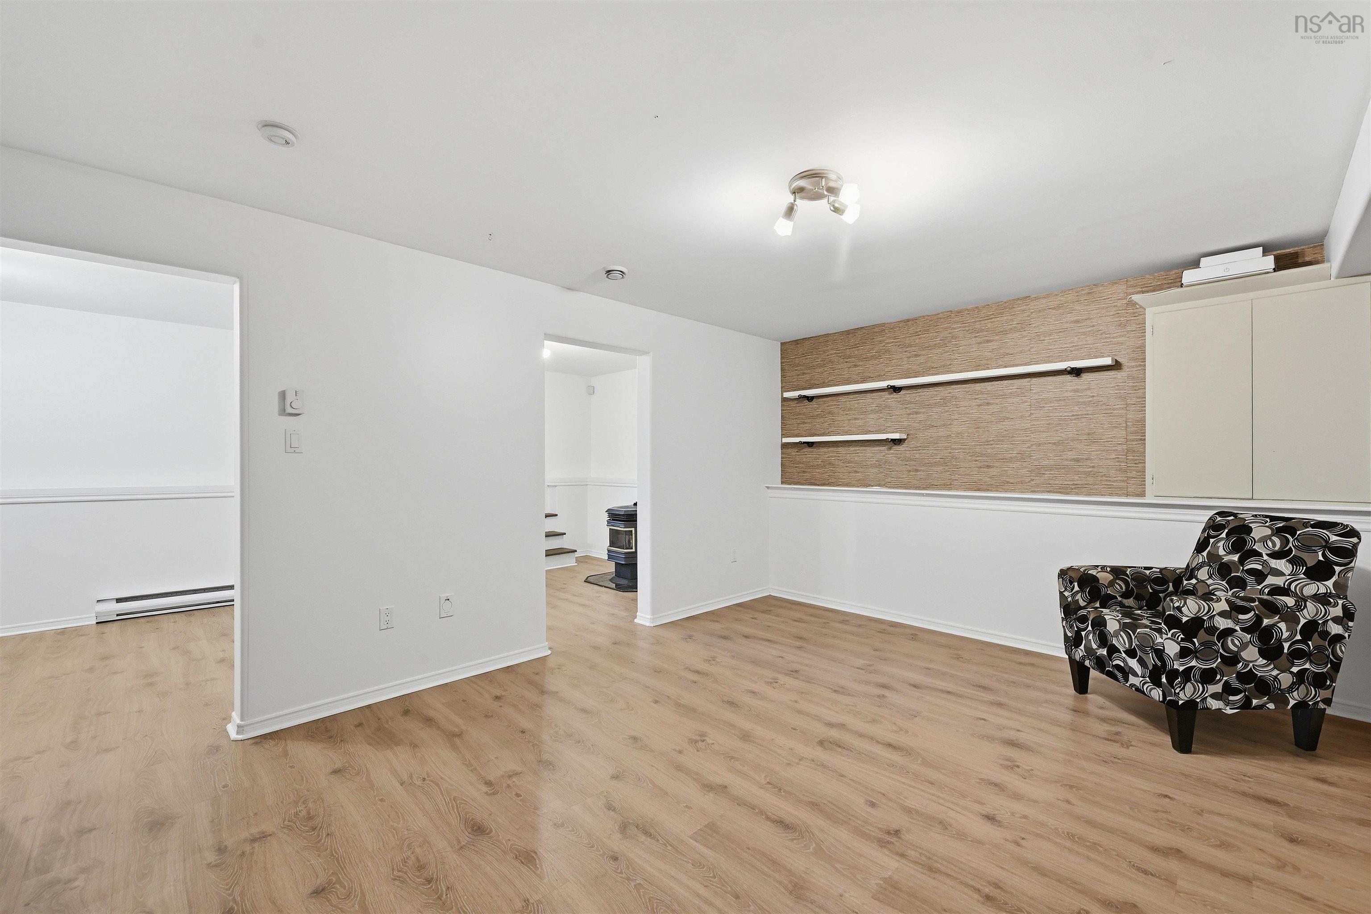
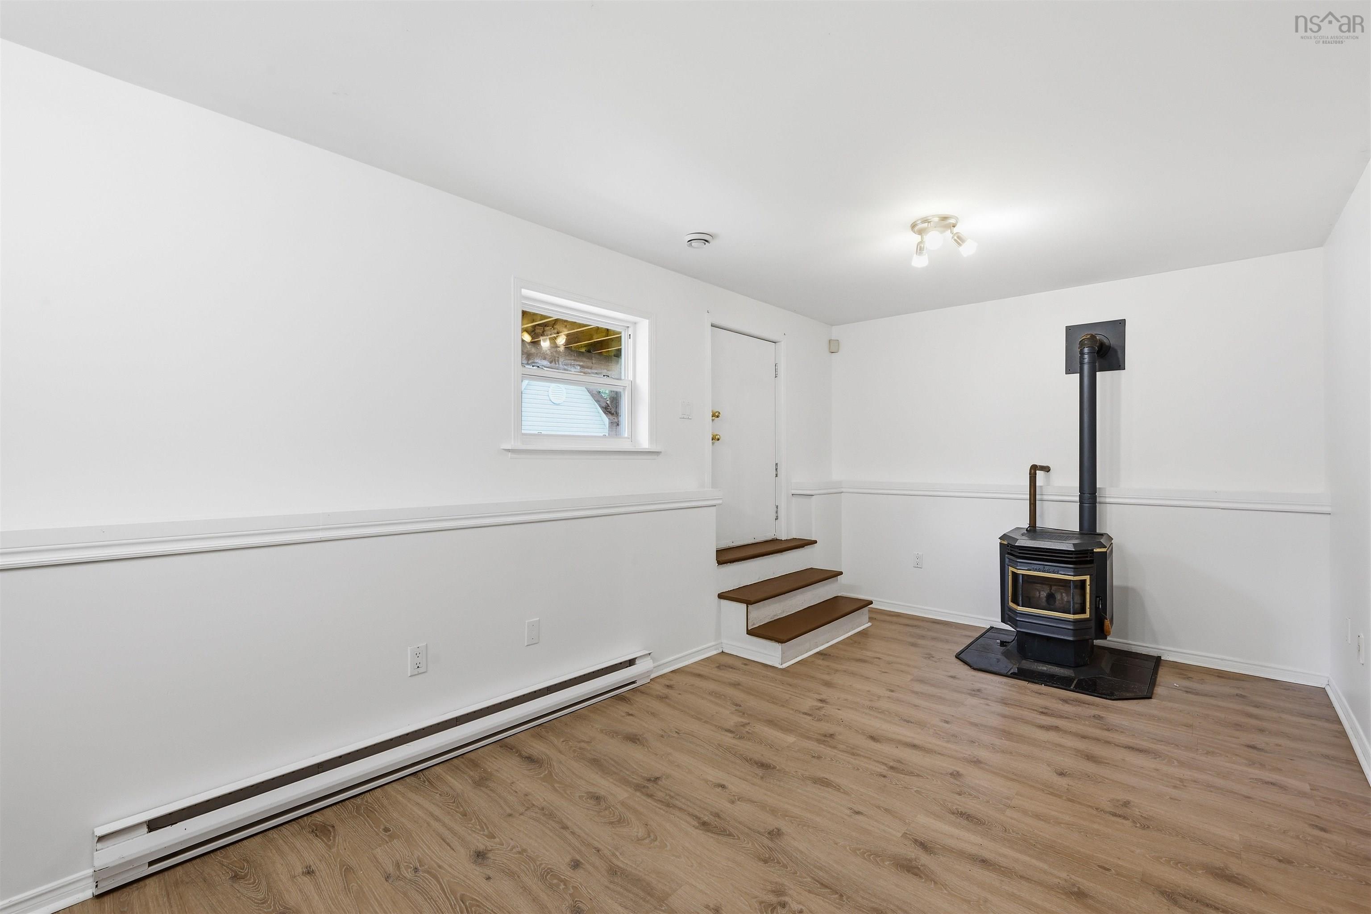
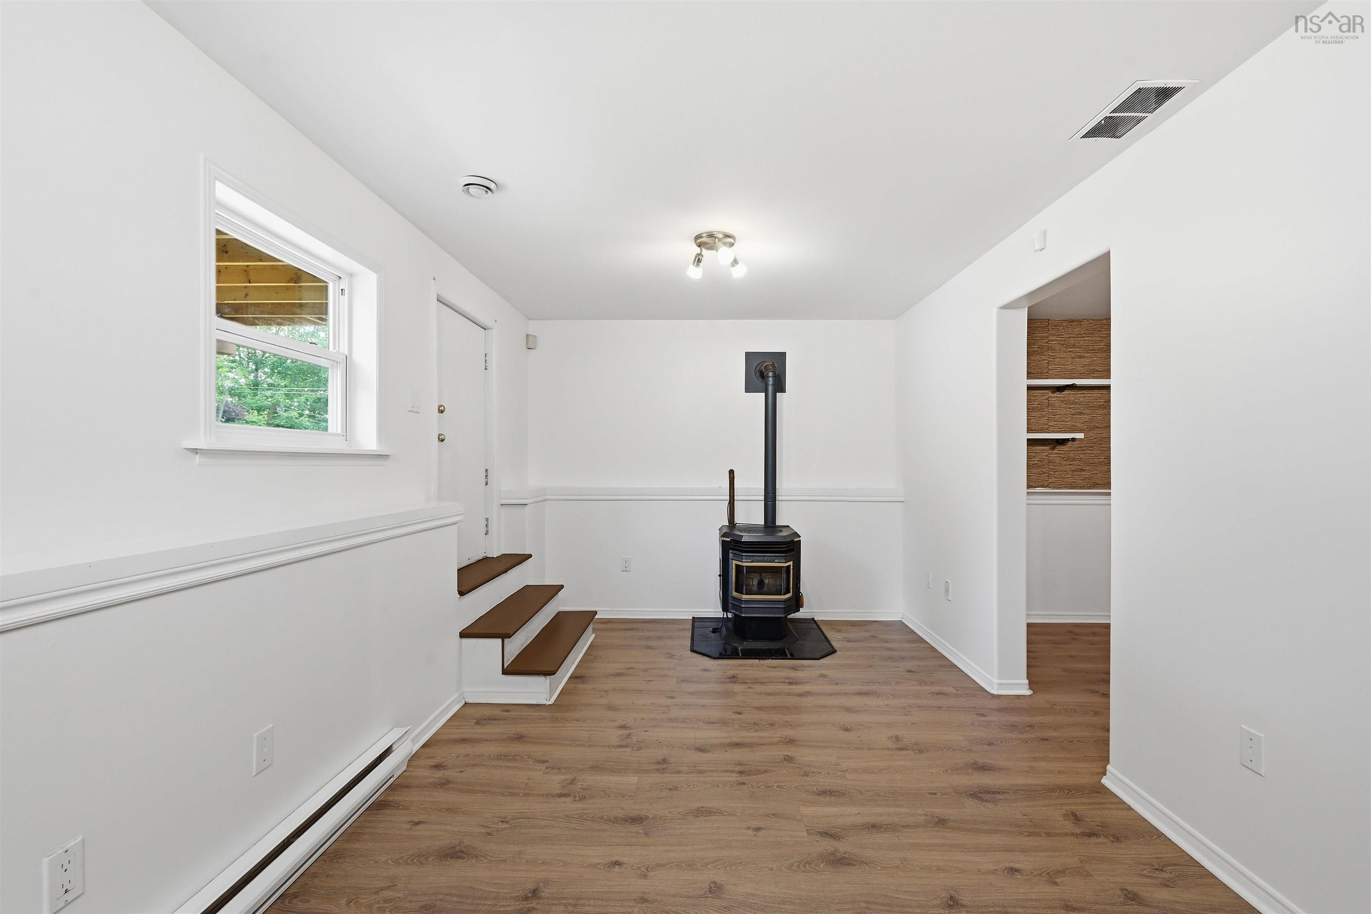
- Wood Stove(s)
Community Features
- Golf Course
- Park
- Place of Worship
- Playground
- Recreation Center
- School Bus Service
- Shopping
Rooms.
| Level | Type | Dimensions |
|---|---|---|
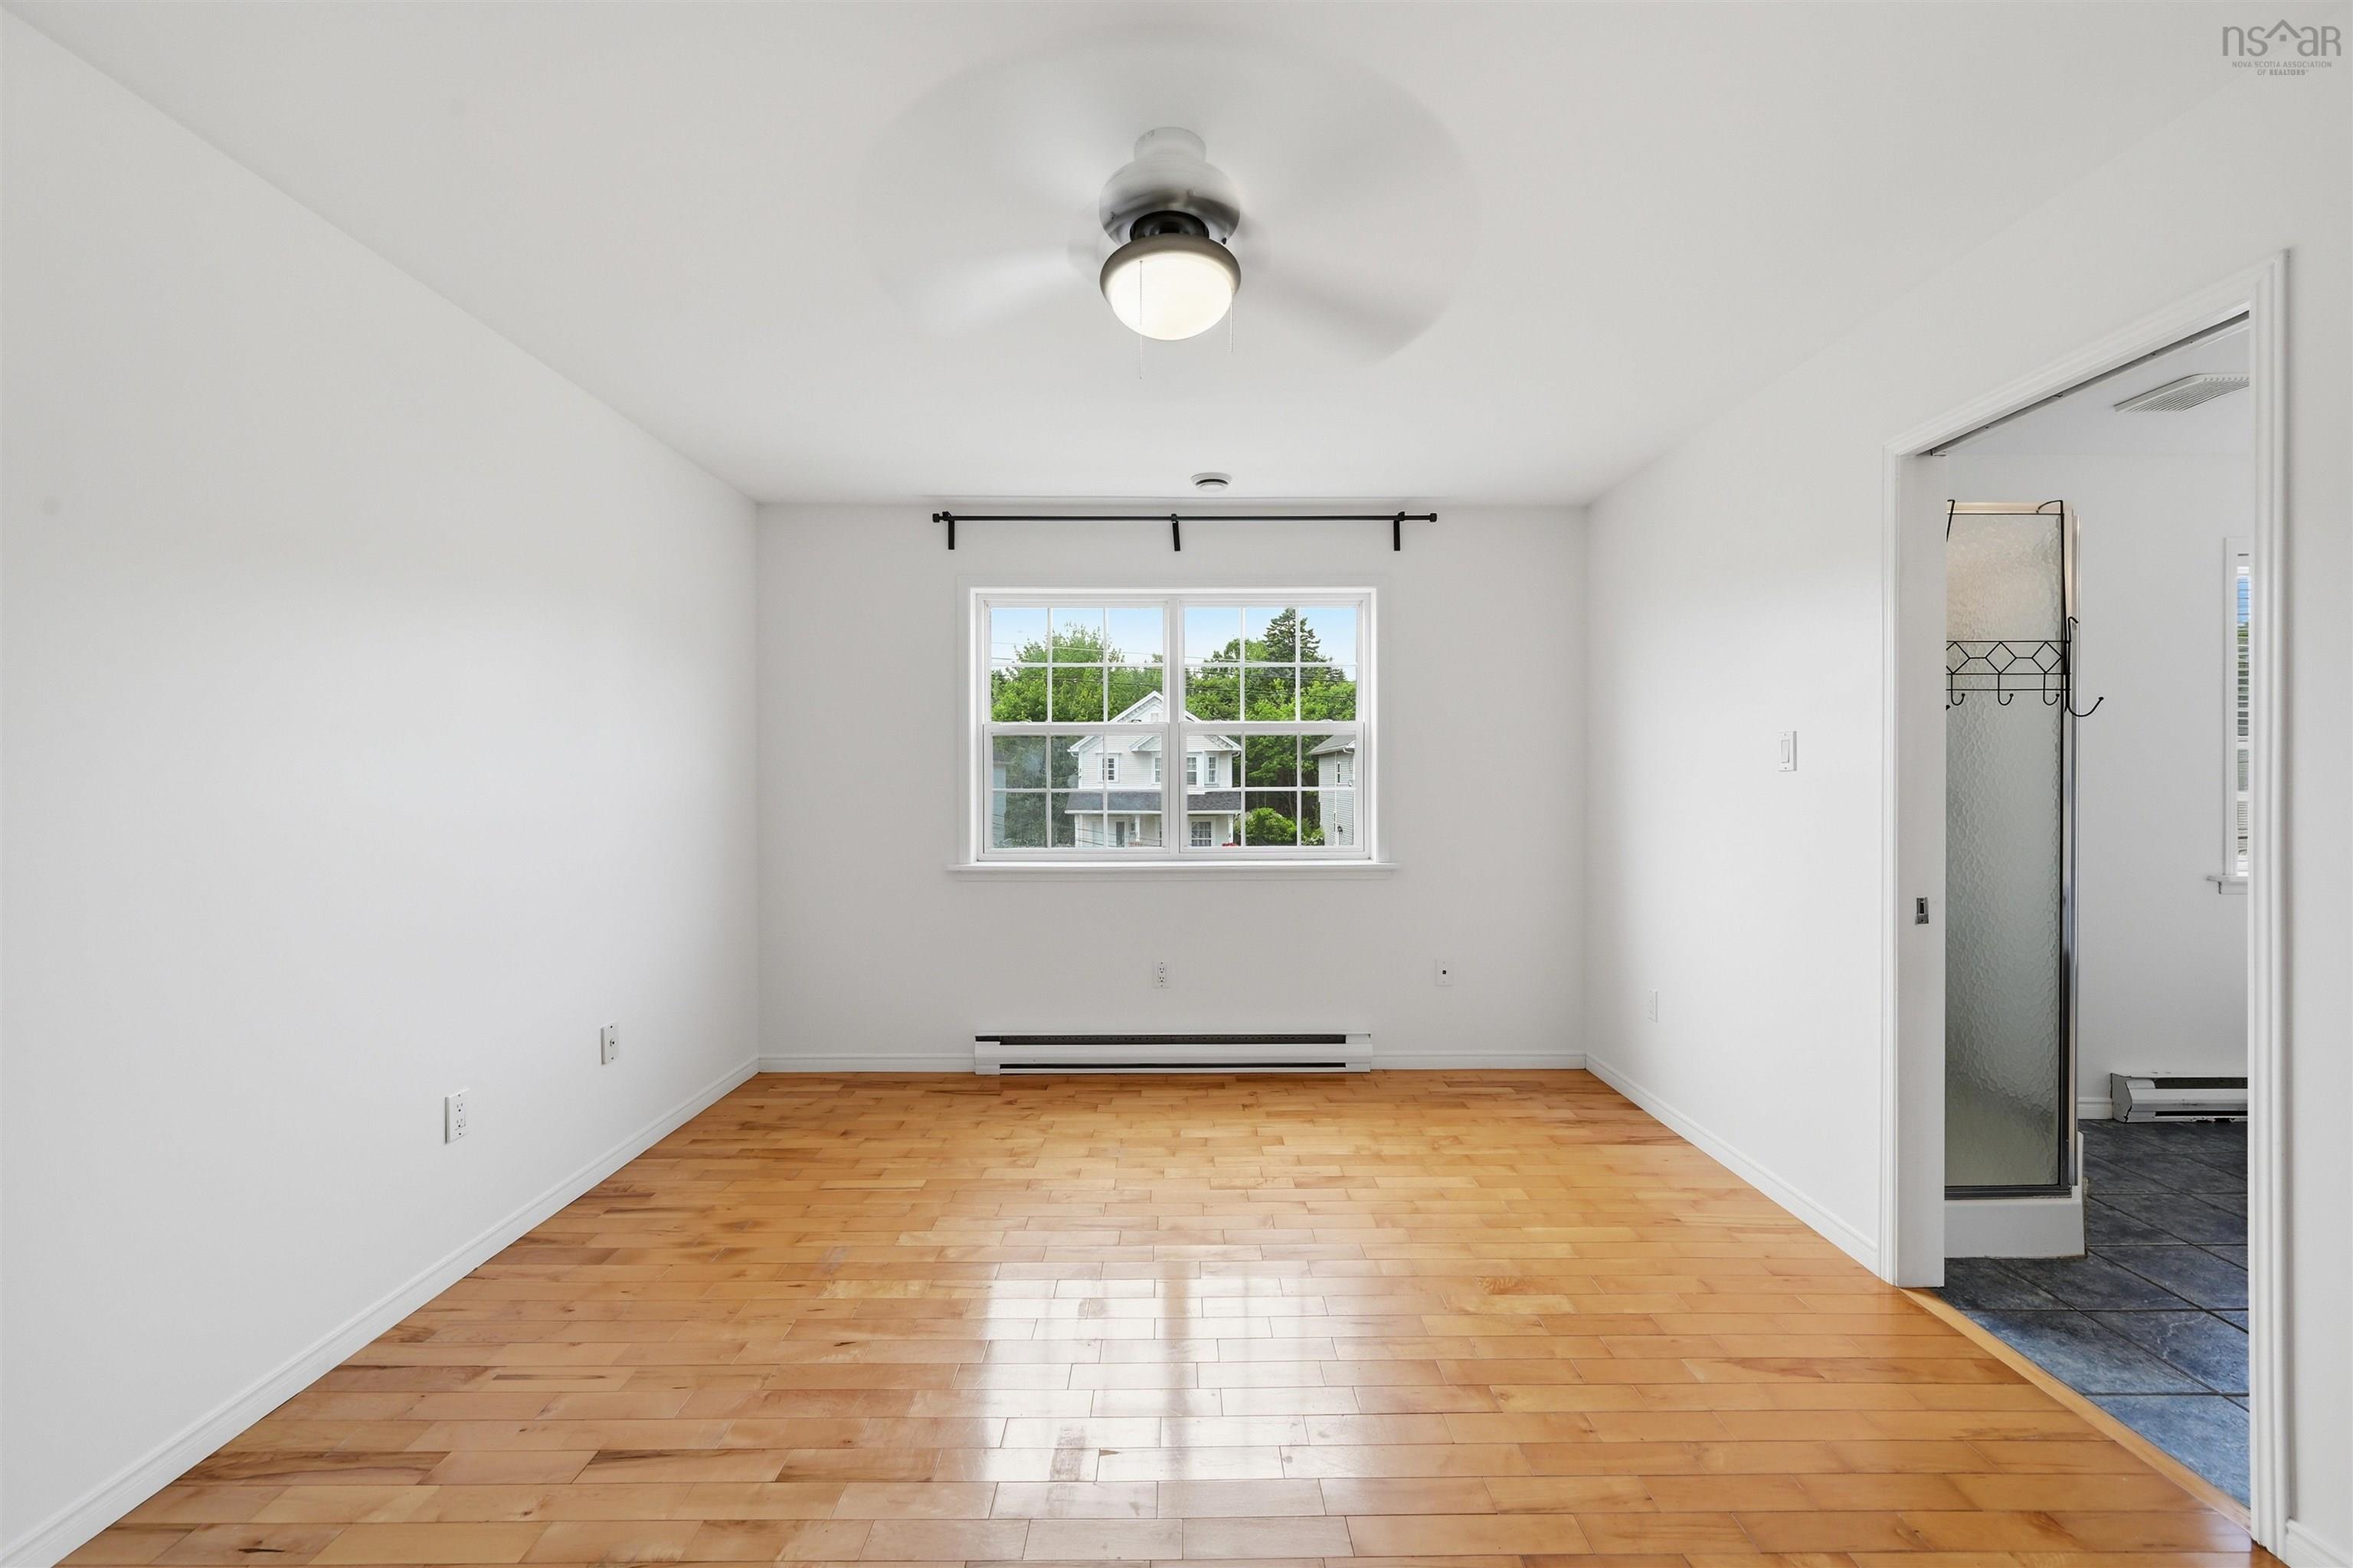
| 2nd Level | Primary Bedroom | 11'9"x14'10" |
| 2nd Level | Ensuite Bath 1 | 11'x9'5" |
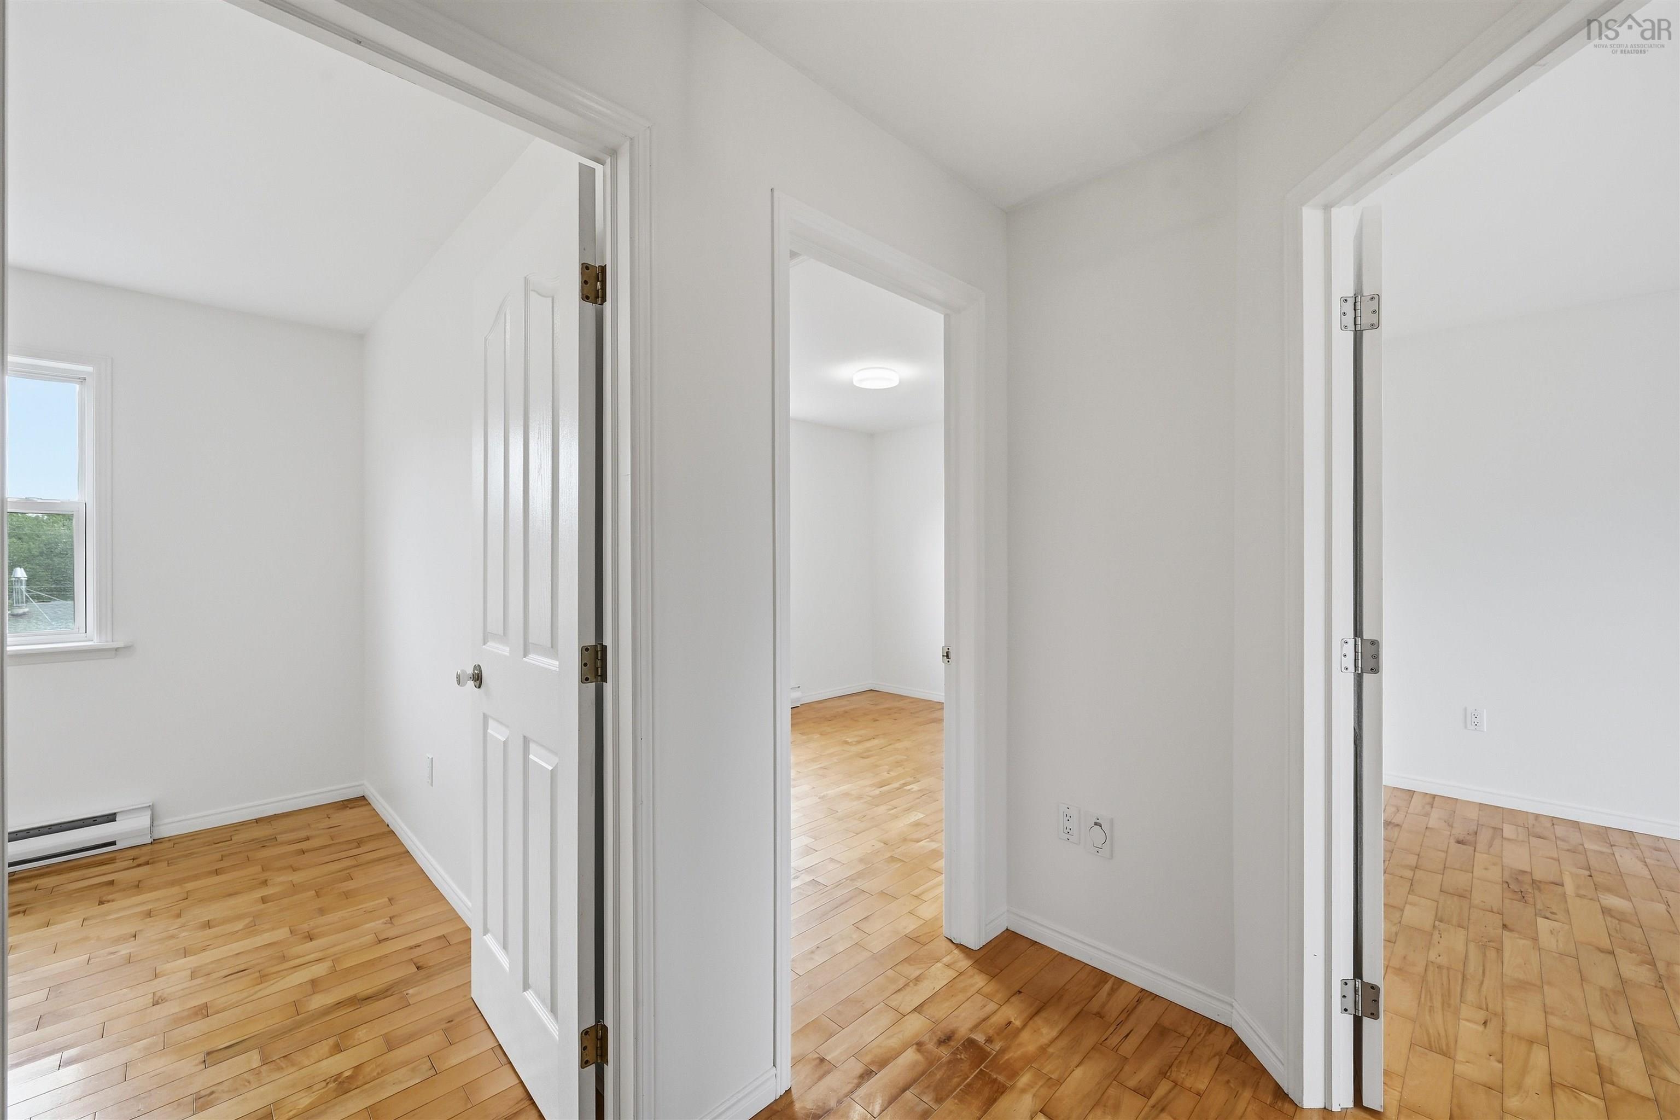
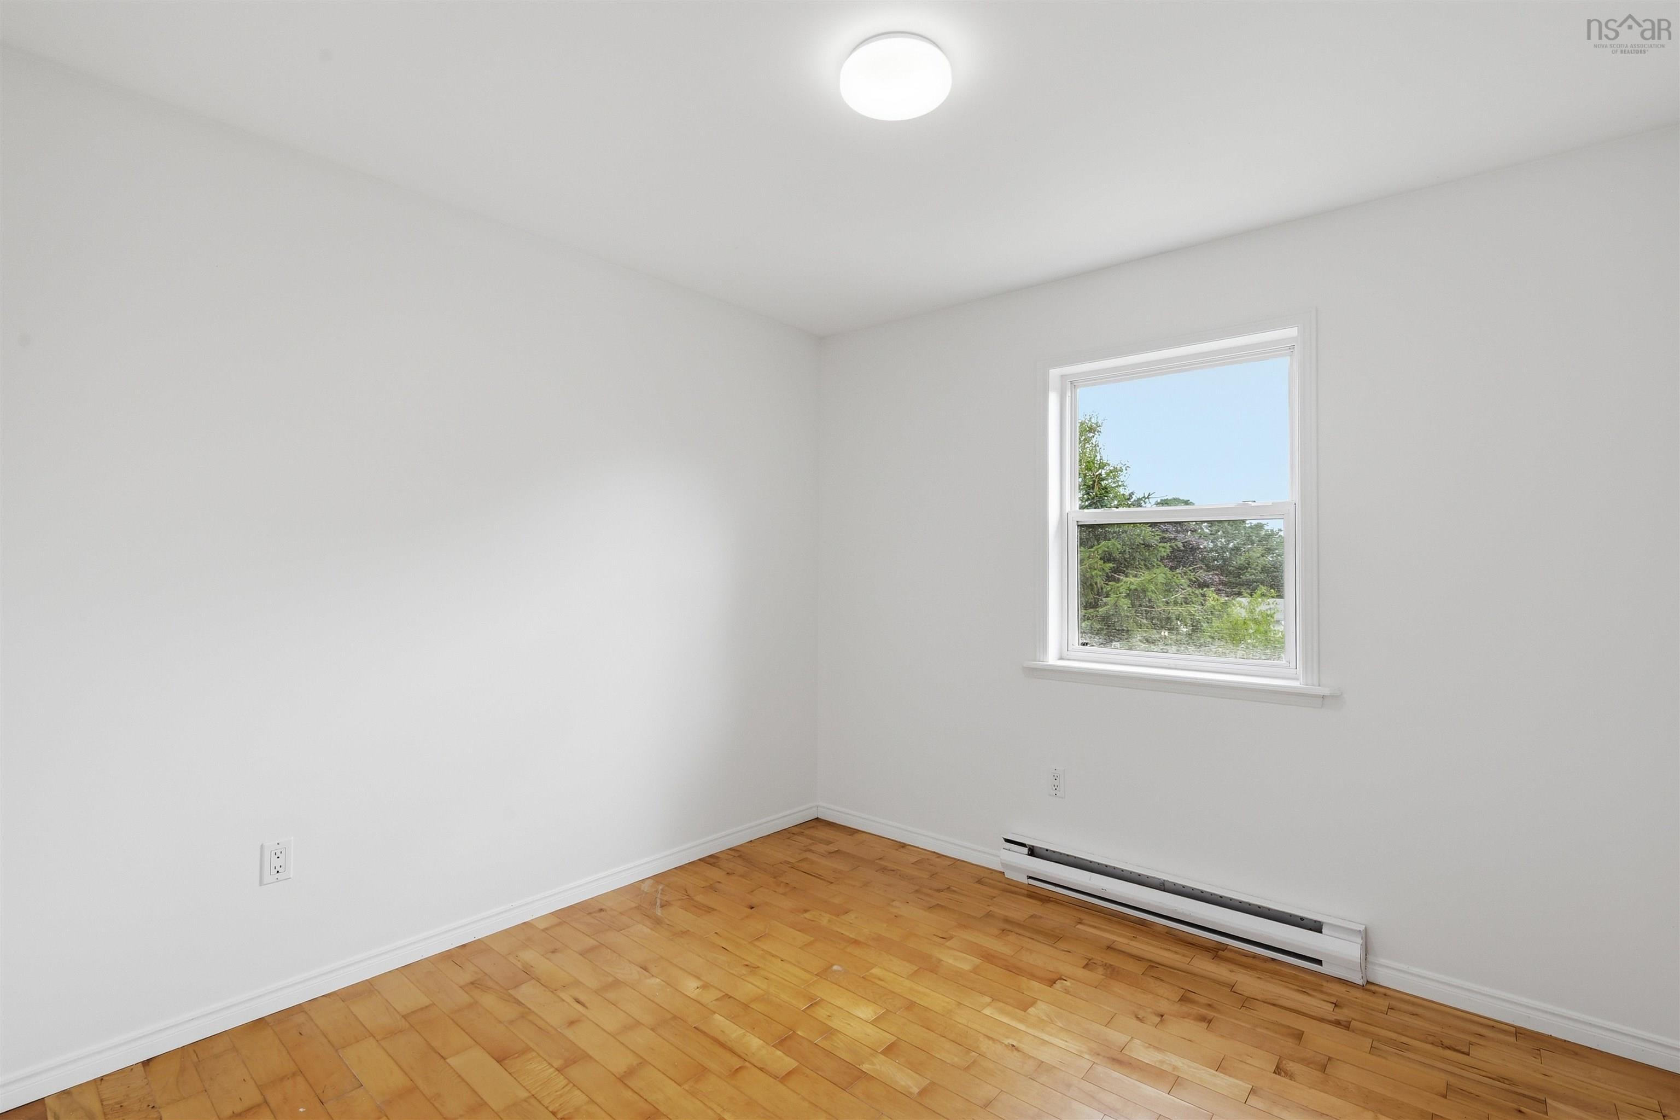
| 2nd Level | Bedroom | 12'7"x9'8" |
| 2nd Level | Bedroom | 10'x9'8" |
| Level | Type | Dimensions |
|---|---|---|
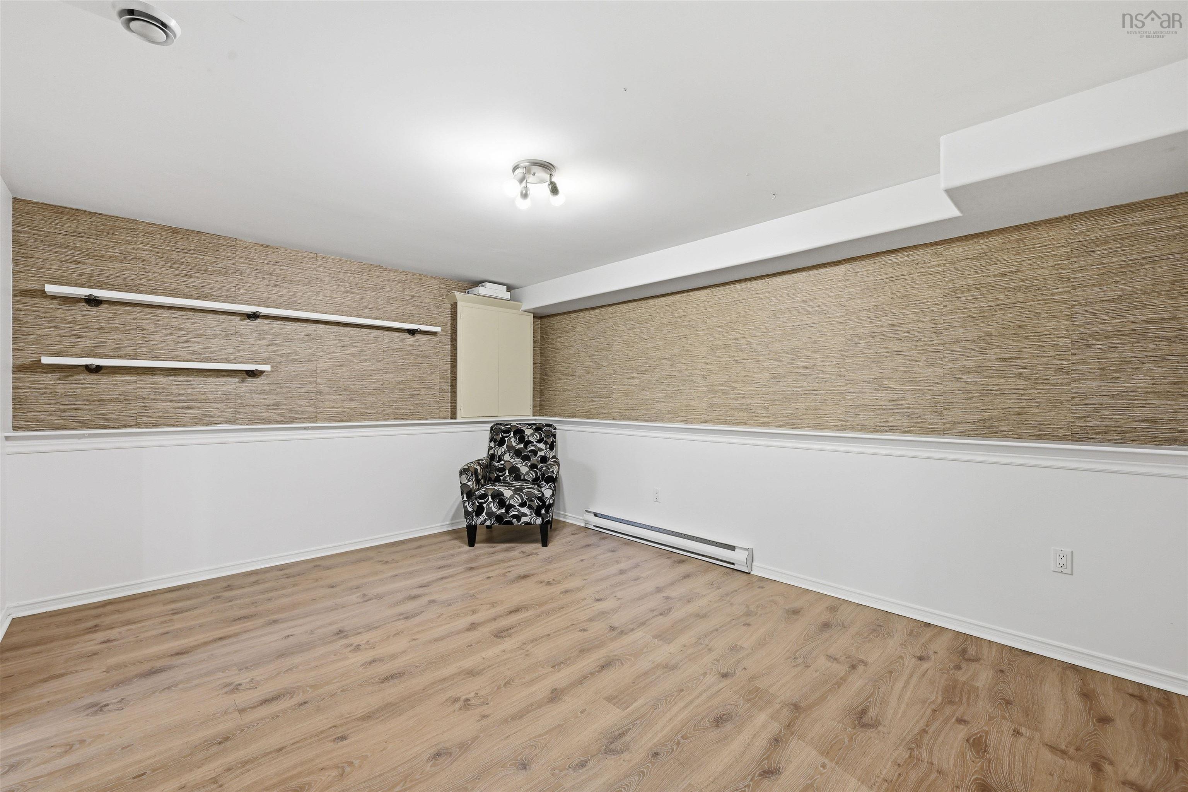
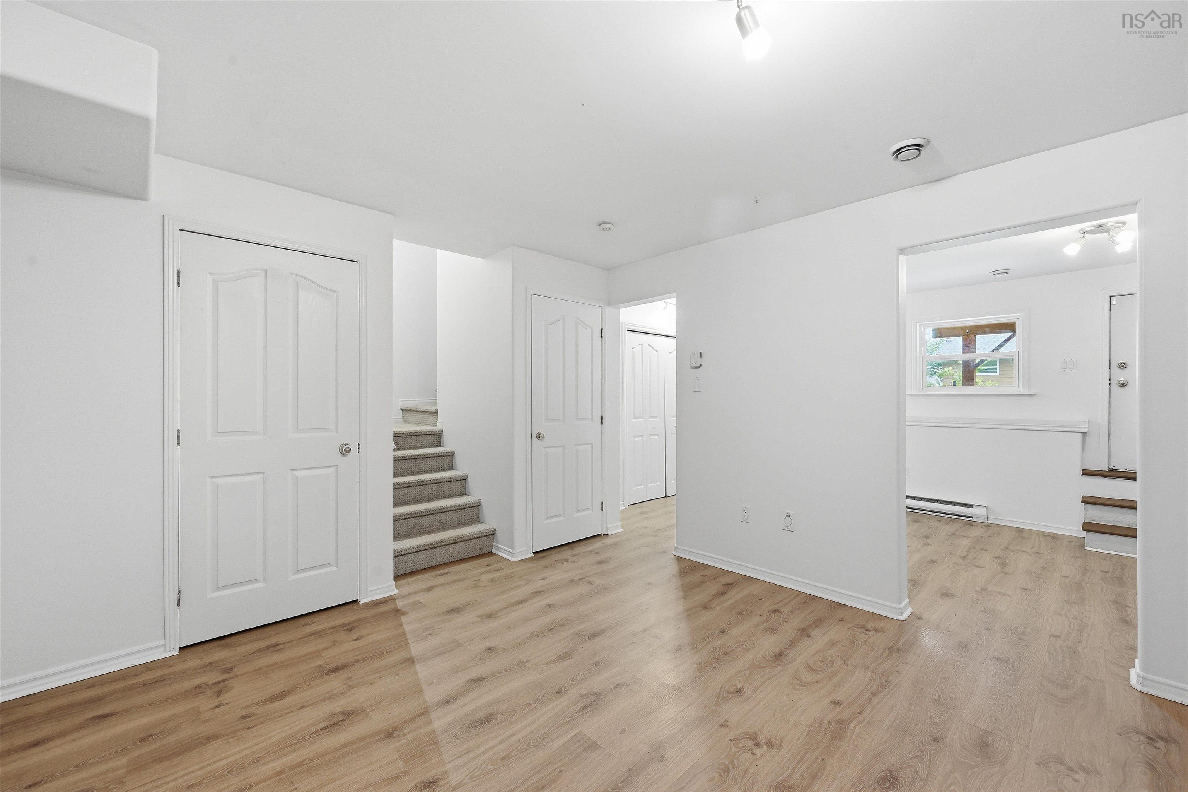
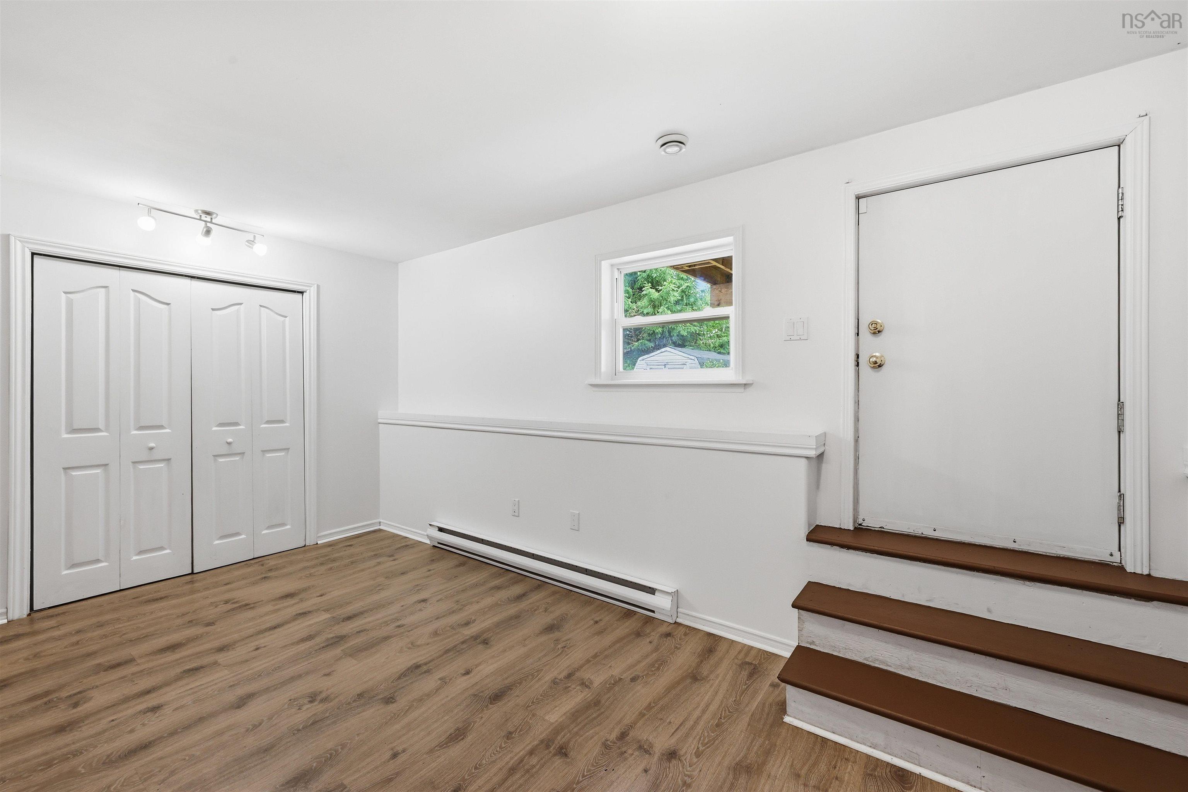
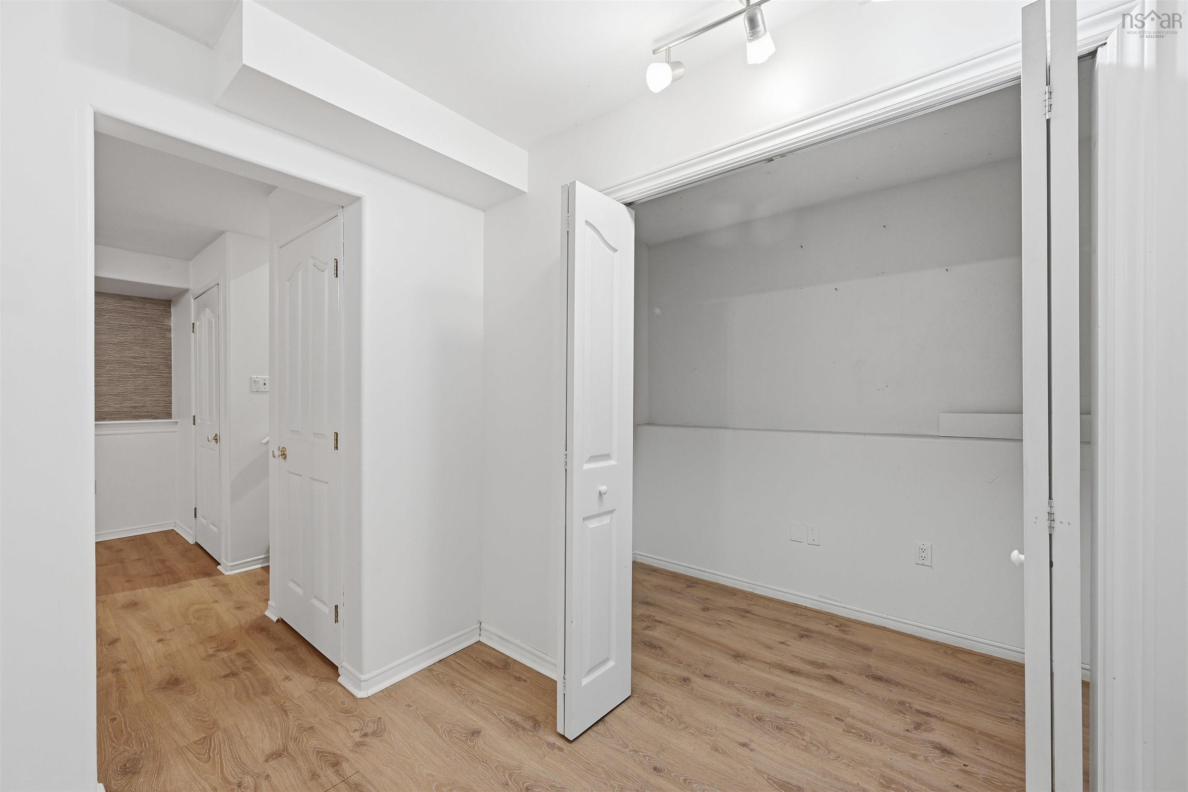
| Basement | Rec Room | 18'x9'9" |
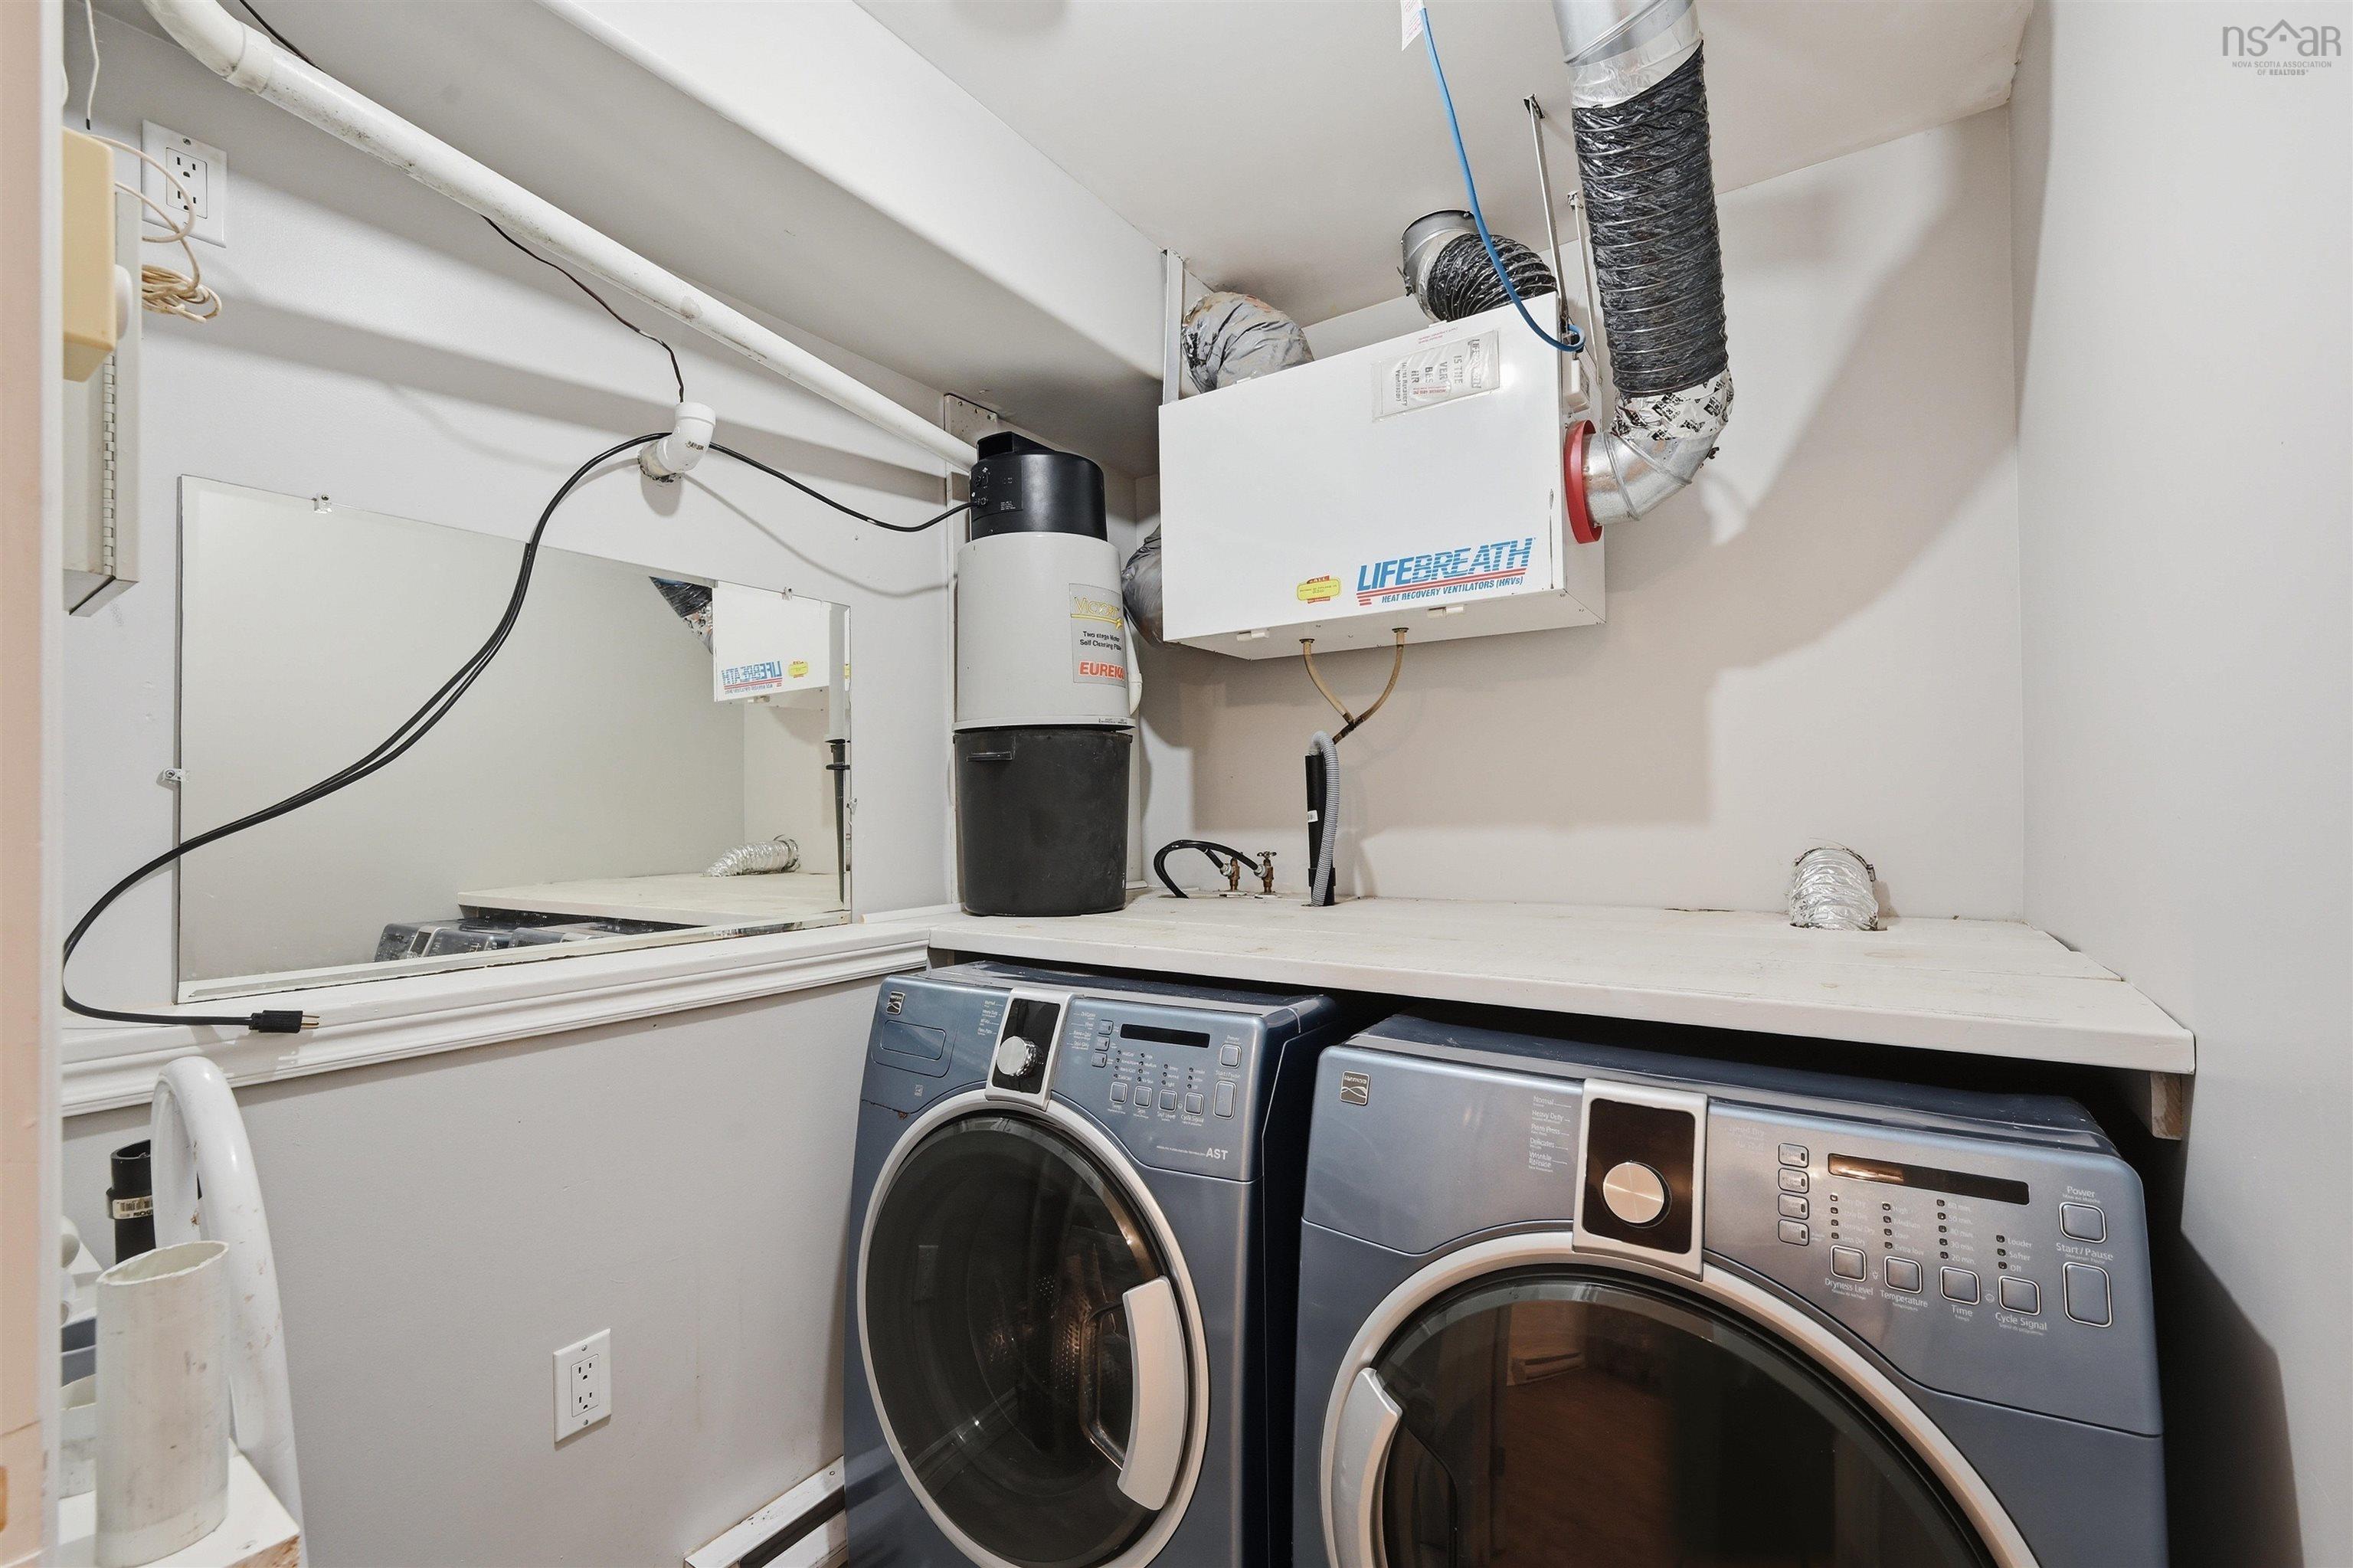
| Basement | Laundry | 6'9"x6'9" |
| Basement | OTHER | 15'5"x12'8" |
Schools.
| Type | Name |
|---|---|
| Elementary School | Beechville Lakeside Timberlea Jr Elementary School |
| Middle School | Ridgecliff Middle School |
| High School | Ridgecliff Middle School |
| Elementary School (Fr. Imm.) | Beechville Lakeside Timberlea Jr Elementary School |
| Middle School (Fr. Imm.) | Ridgecliff Middle School |
| High School (Fr. Imm.) | Bay View High School |
contact the agent.

(902) 877-2122
nas@klayme.com
Nas has been a licensed REALTOR® since 2003. Nas enjoys the challenge of matching people to their dream homes.