| Level | Type | Dimensions |
|---|---|---|
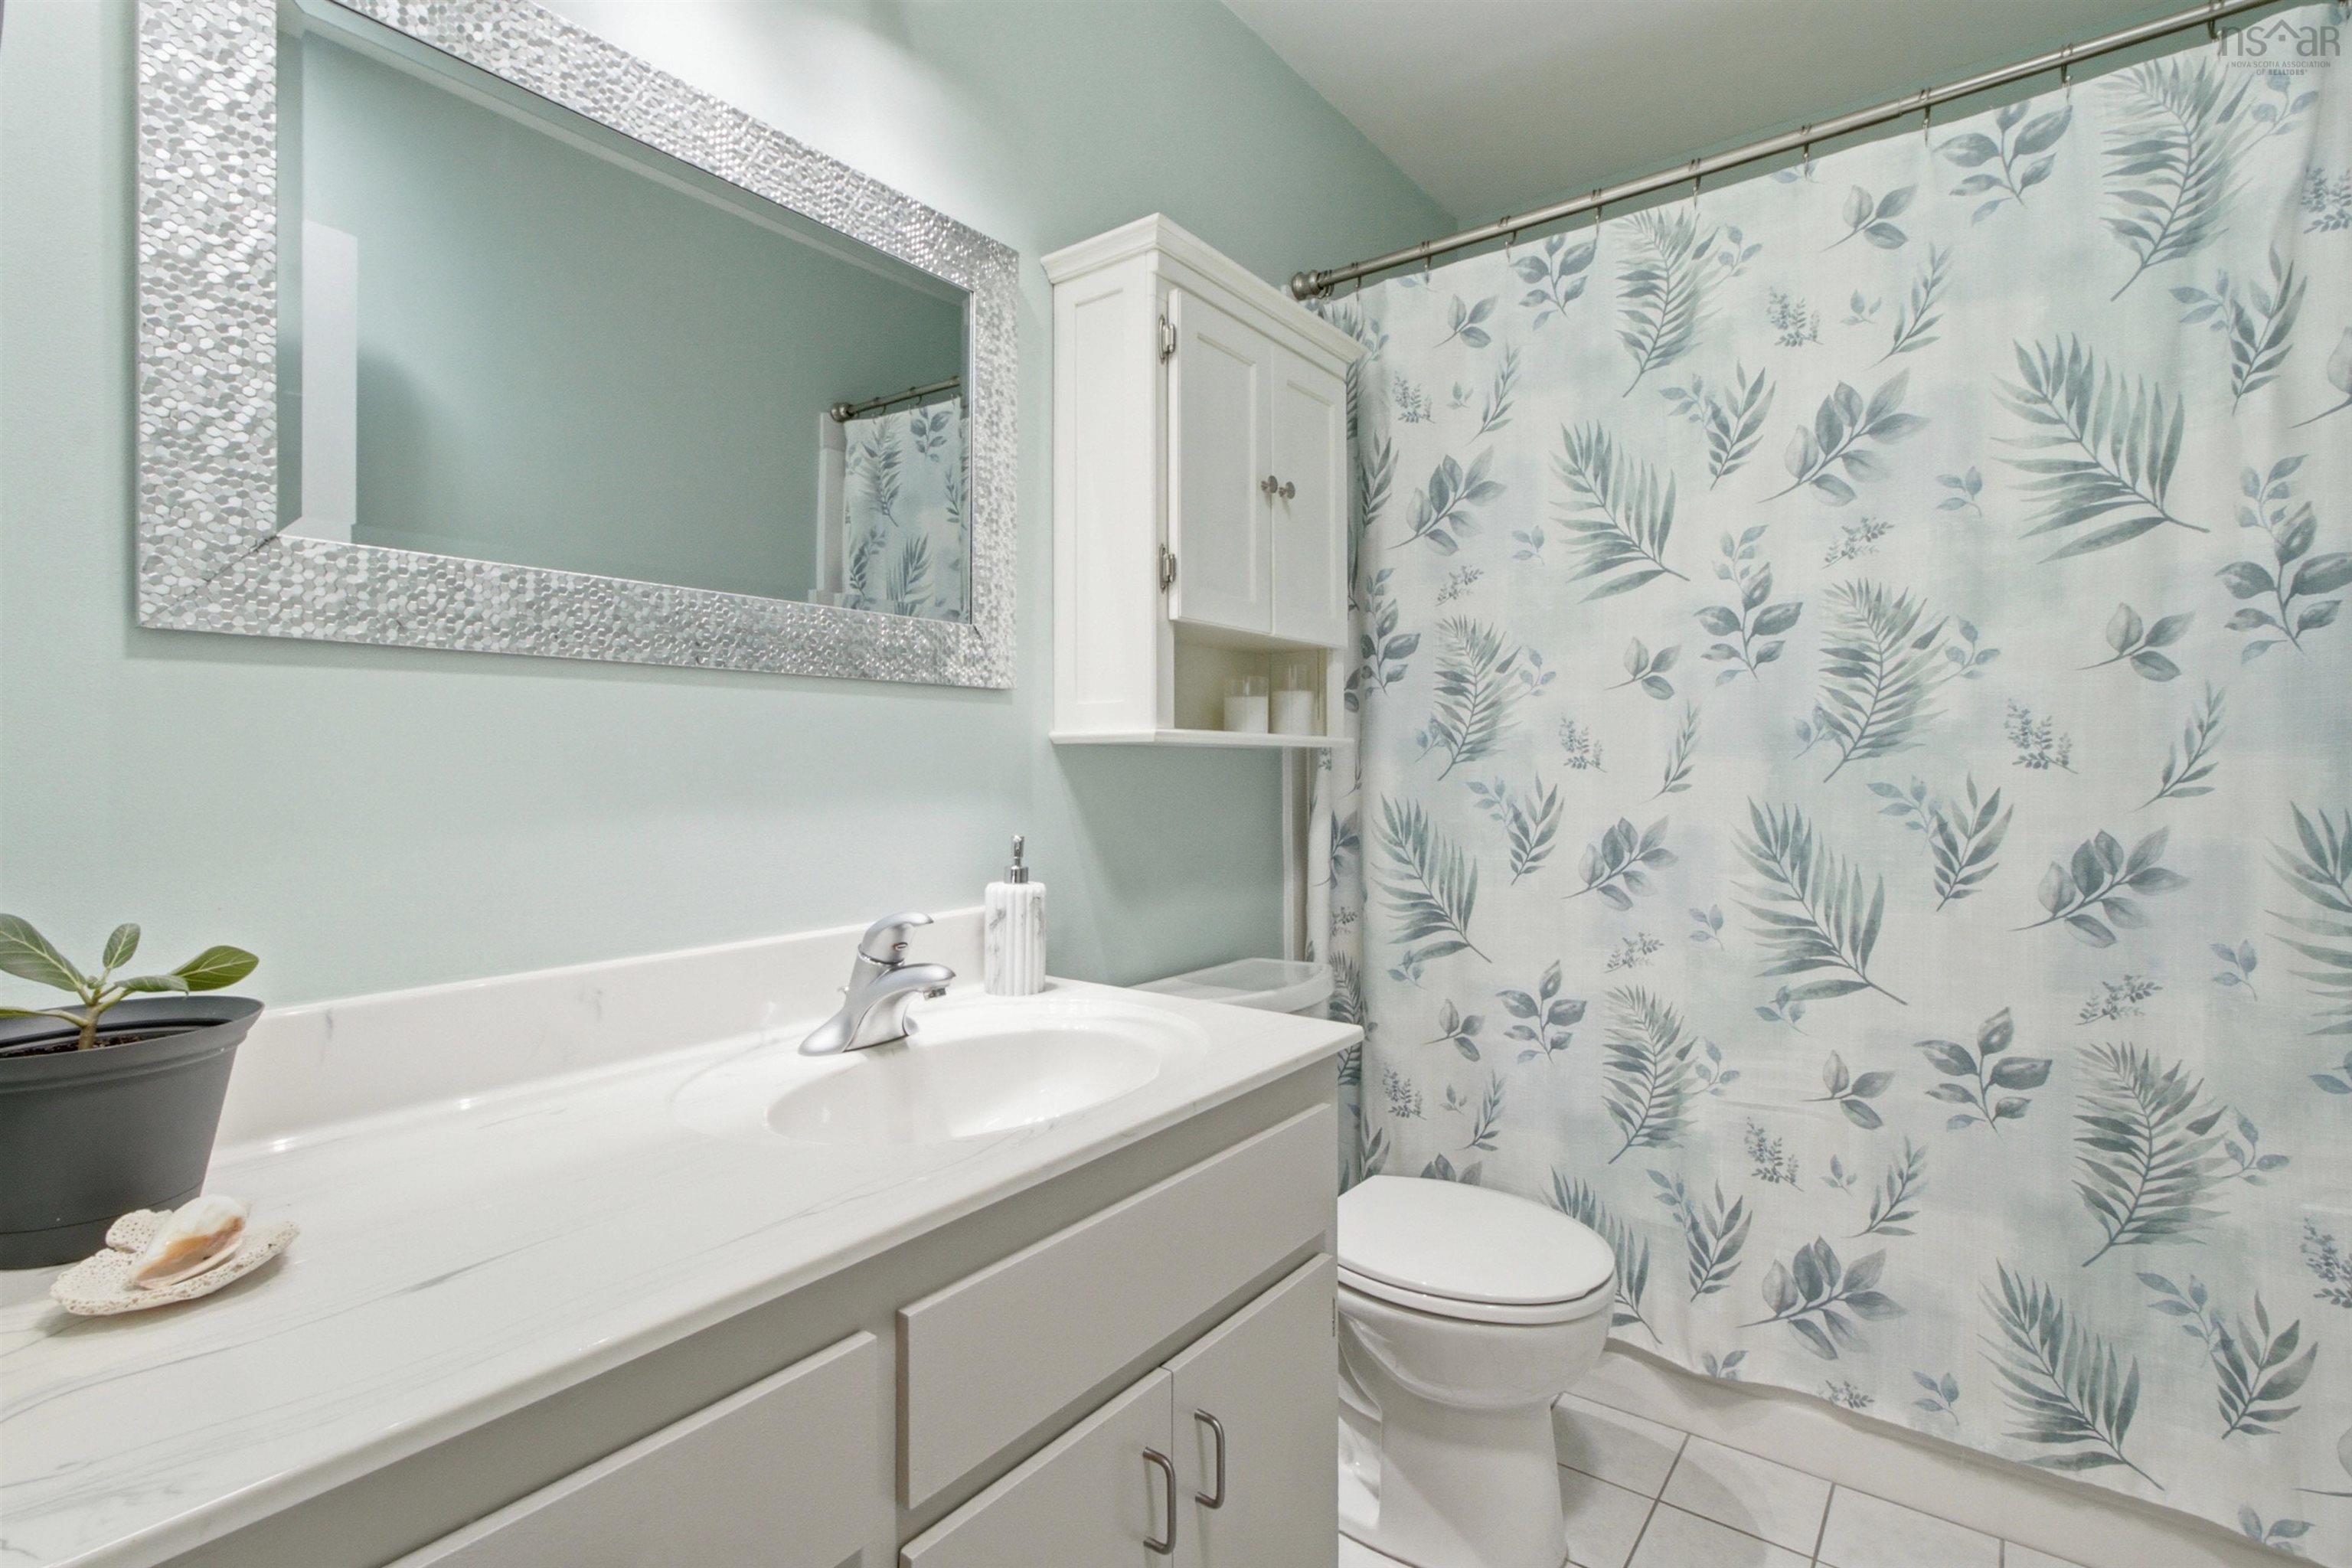
| Main Floor | Bath 1 | 2.67m x 1.53m |
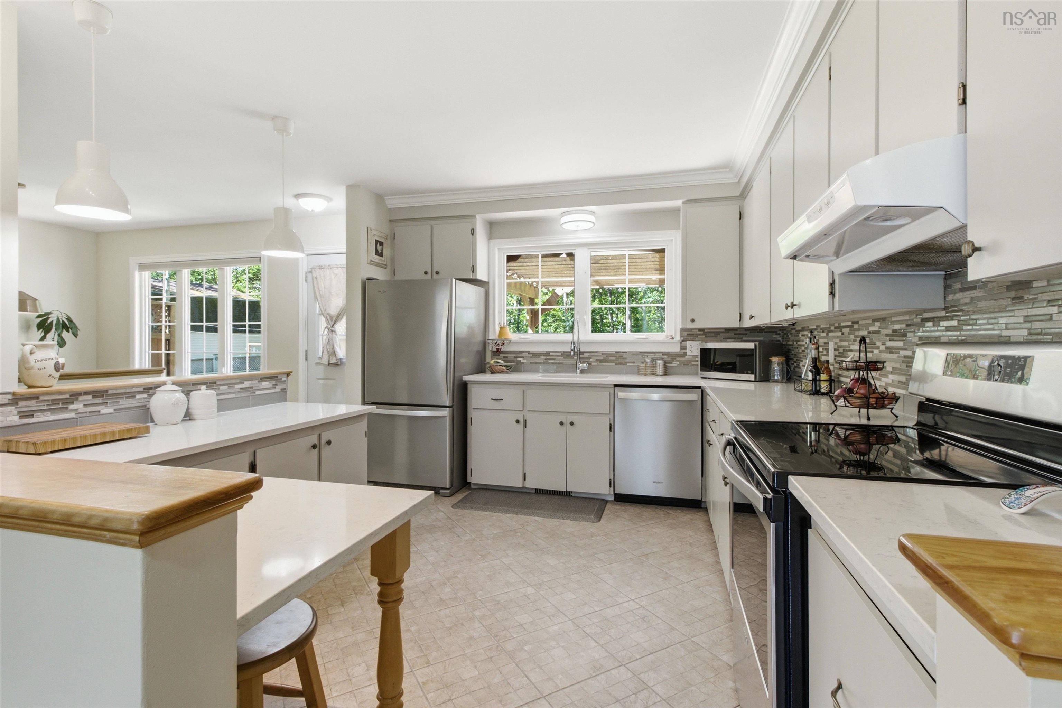
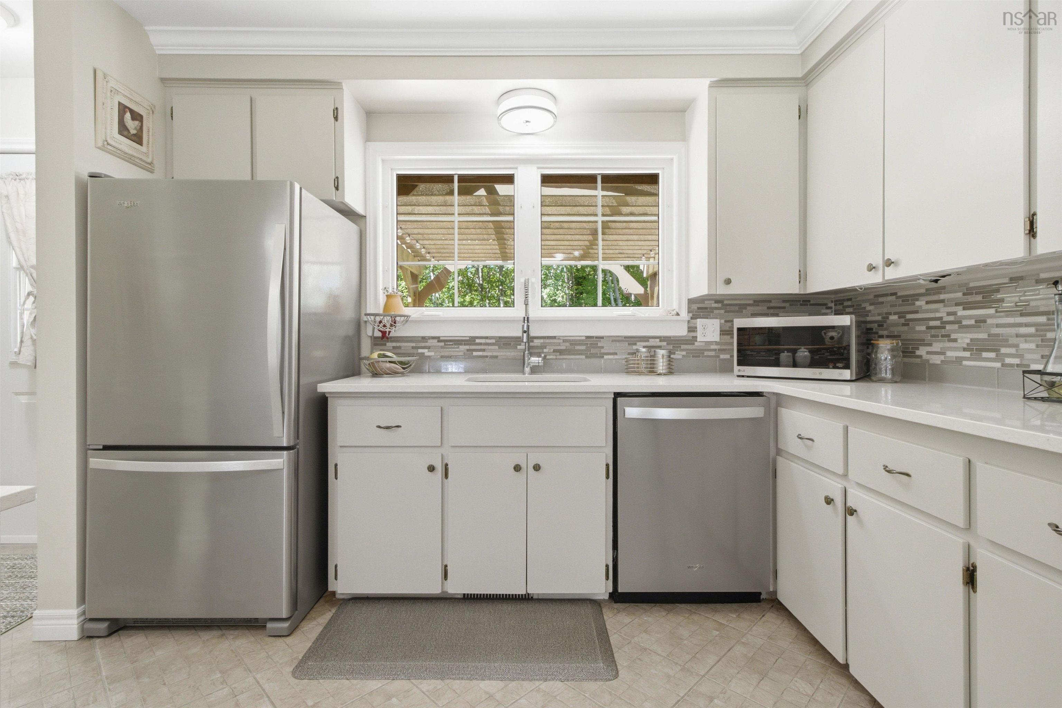
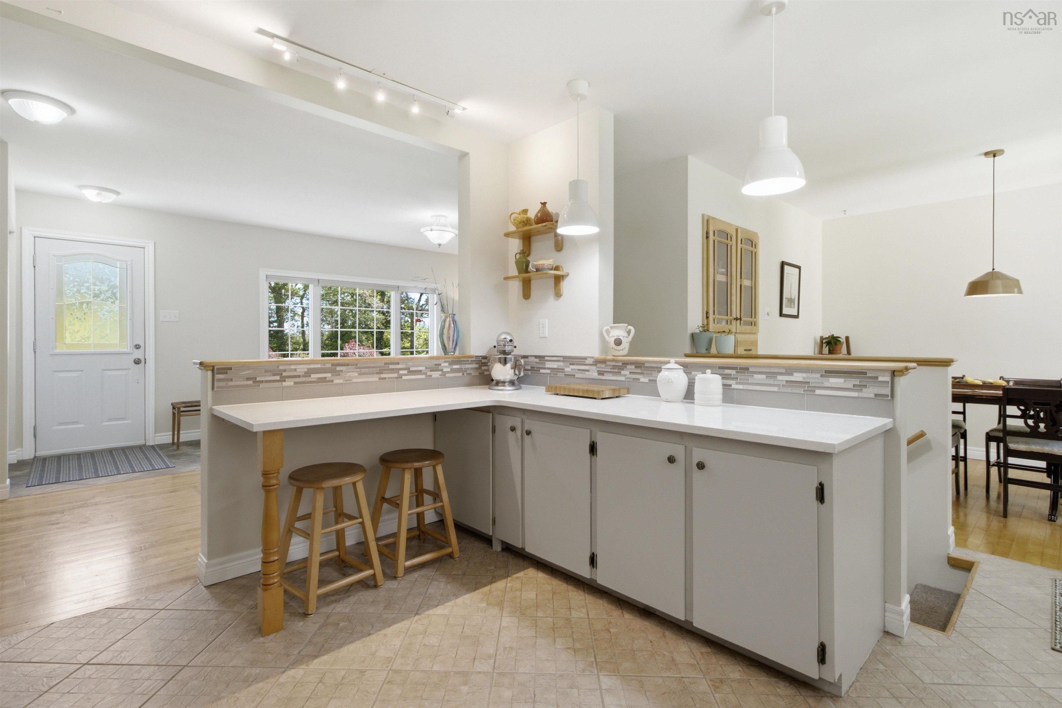
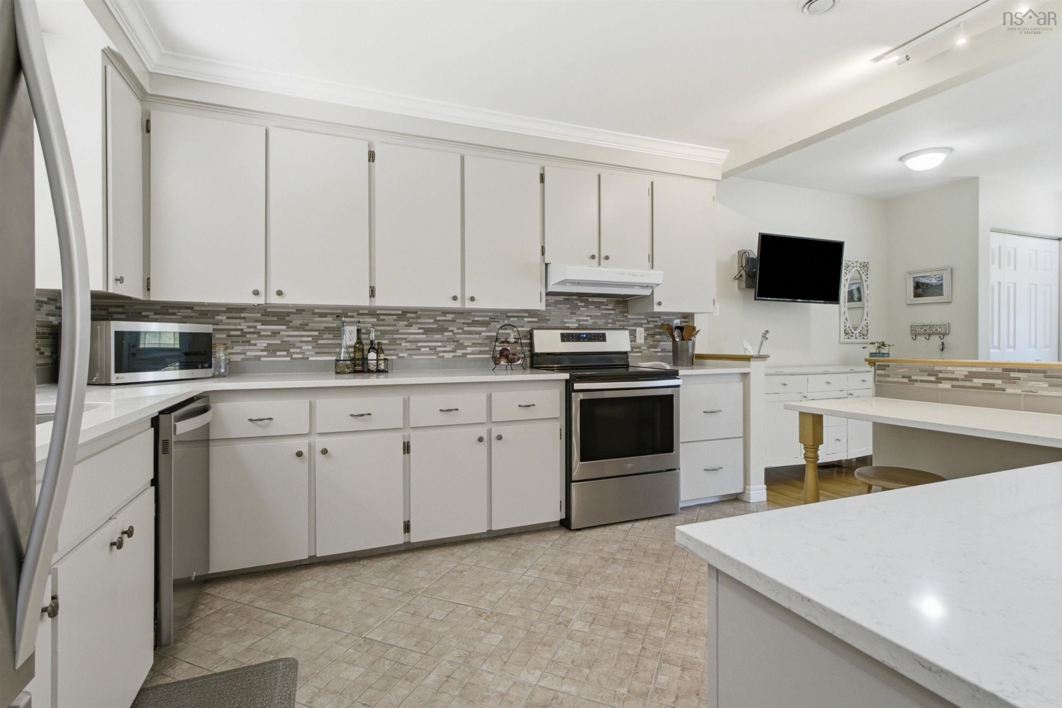
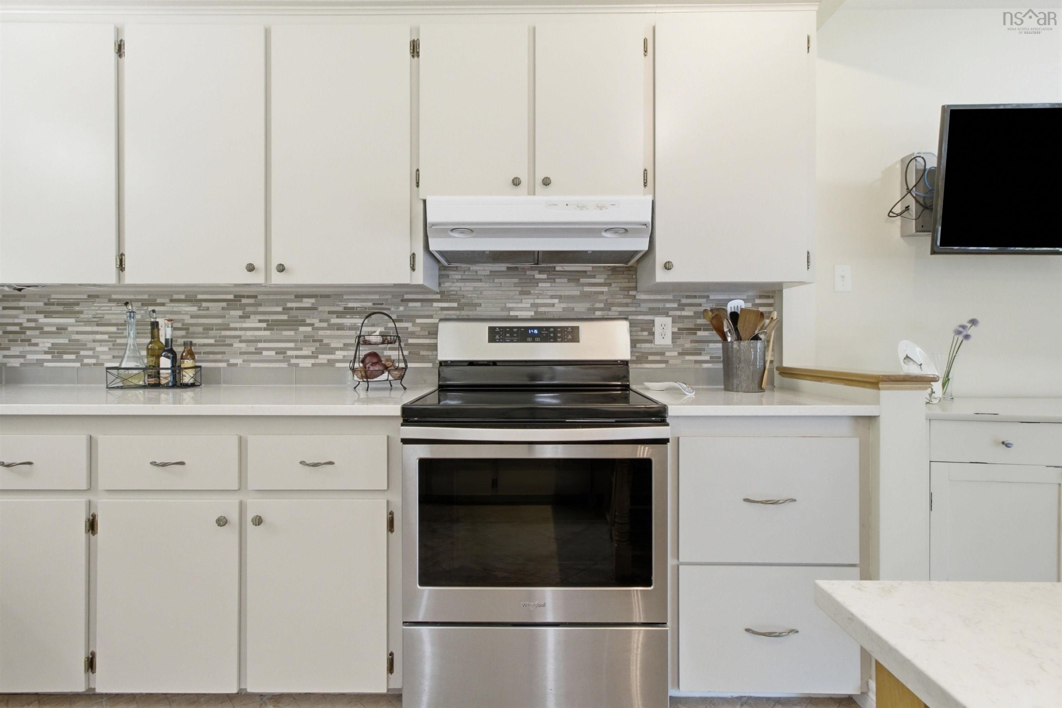
| Main Floor | Kitchen | 3.78m x 3.25m |
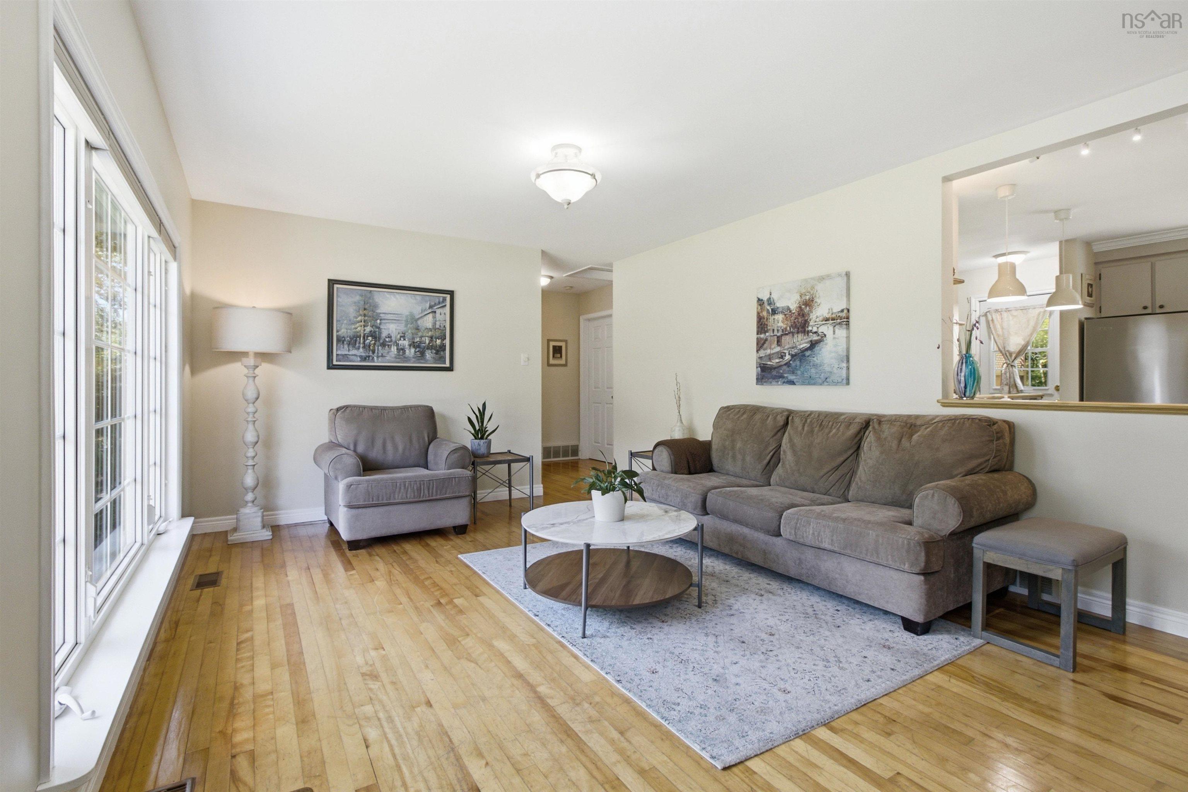
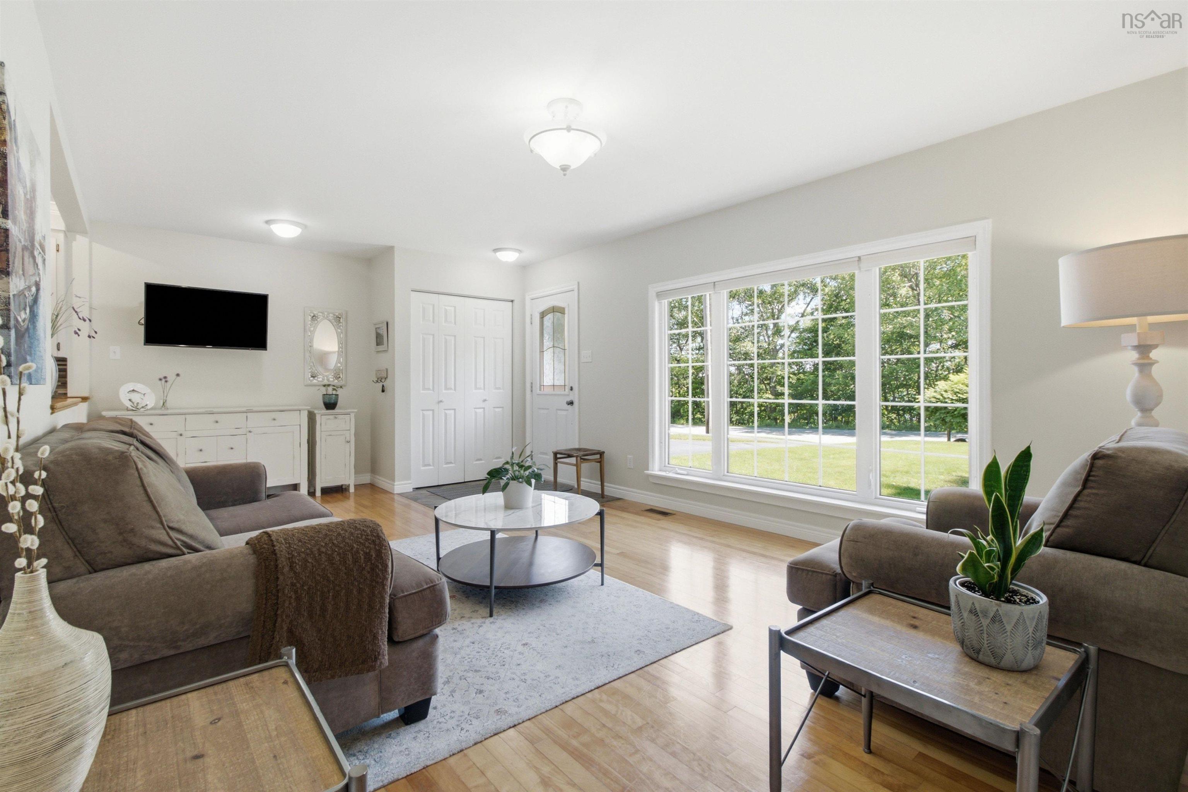
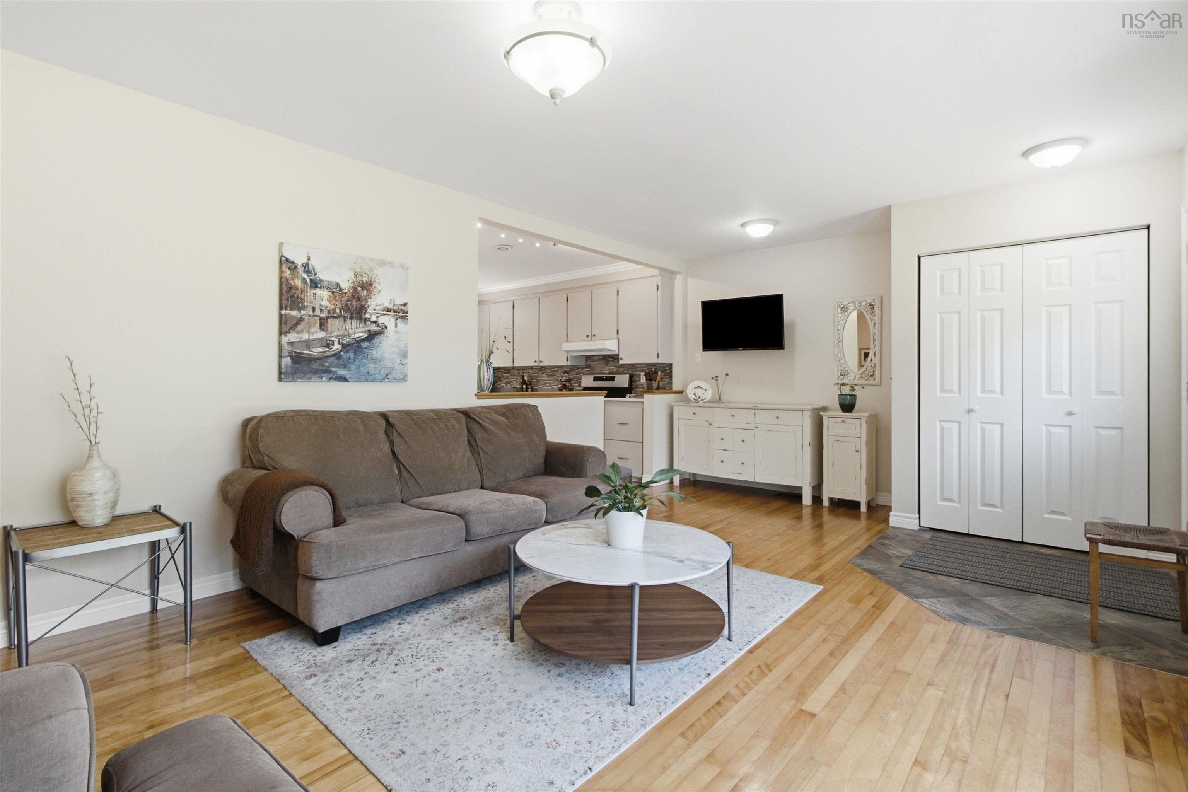
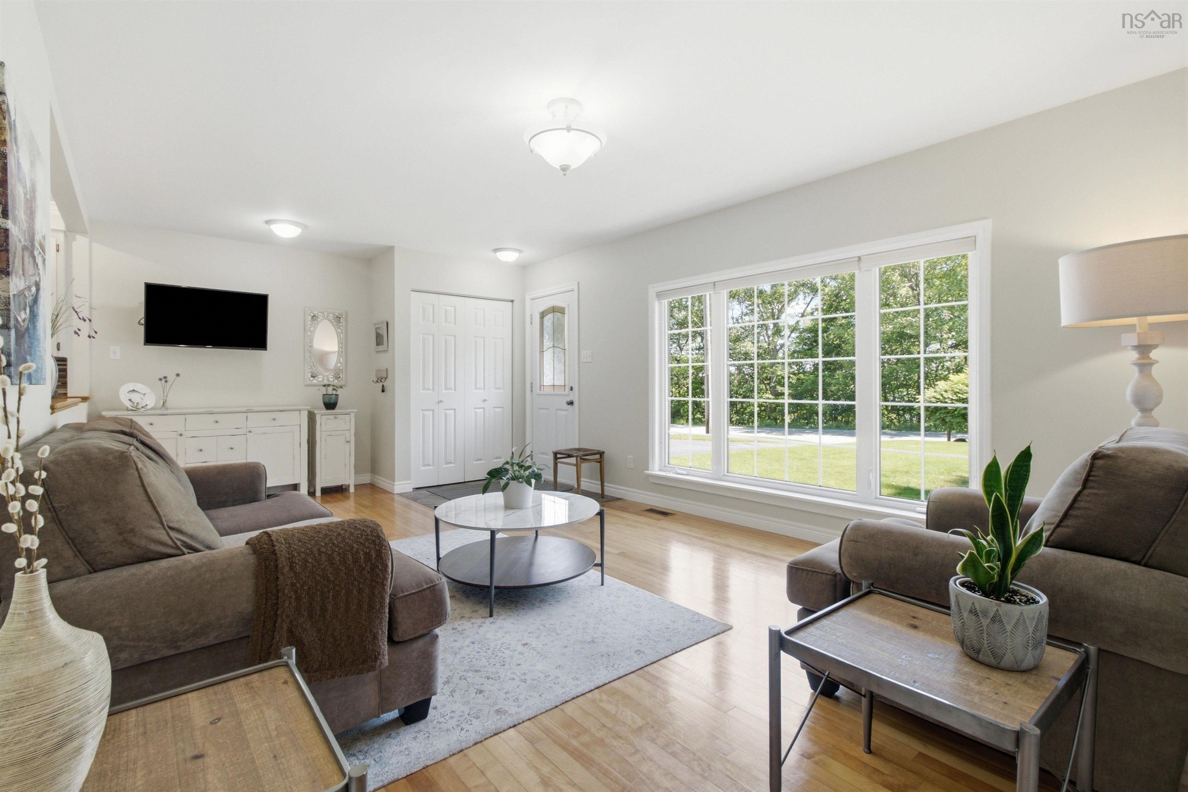
| Main Floor | Living Room | 3.79m x 6.19m |
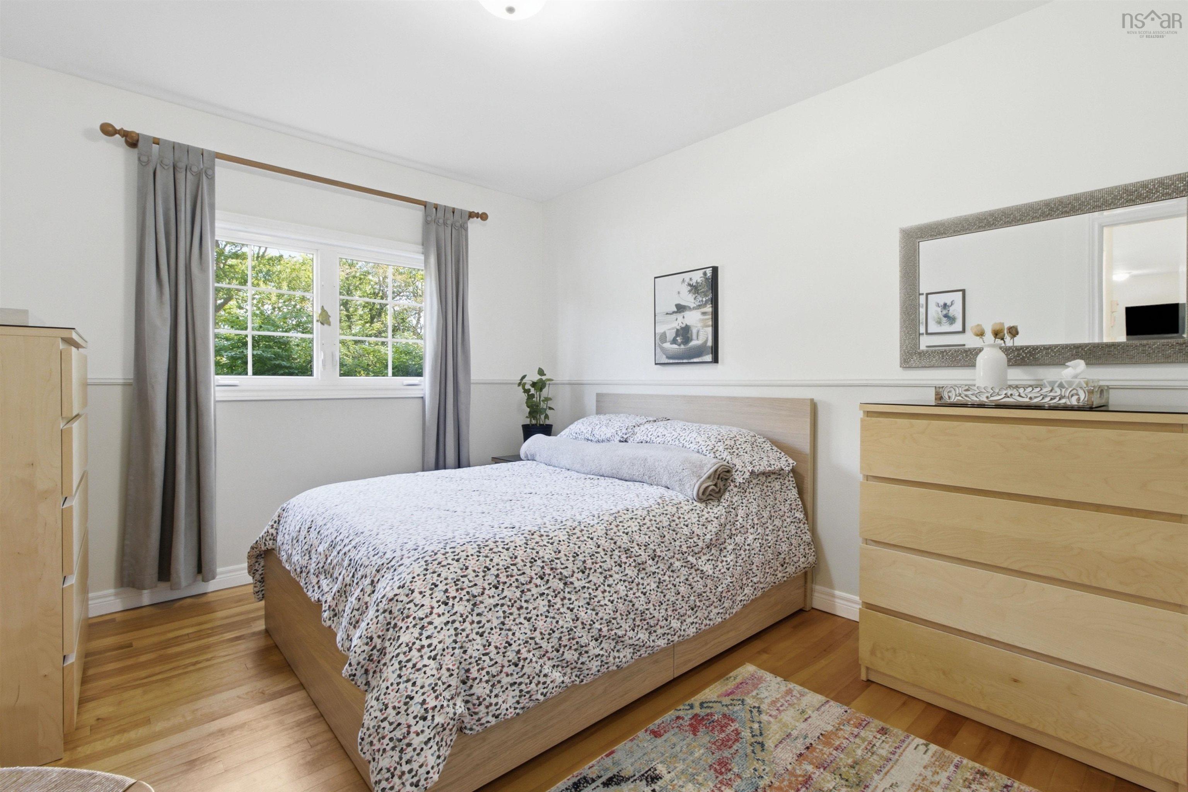
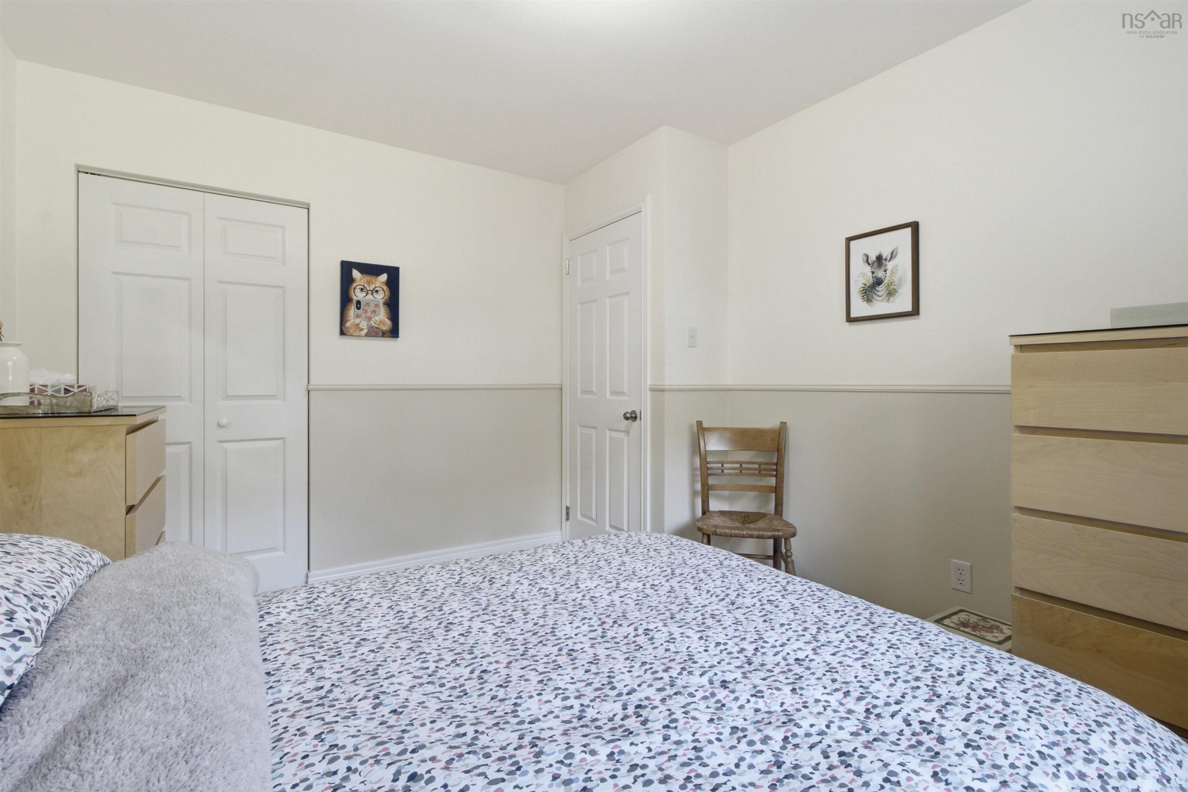
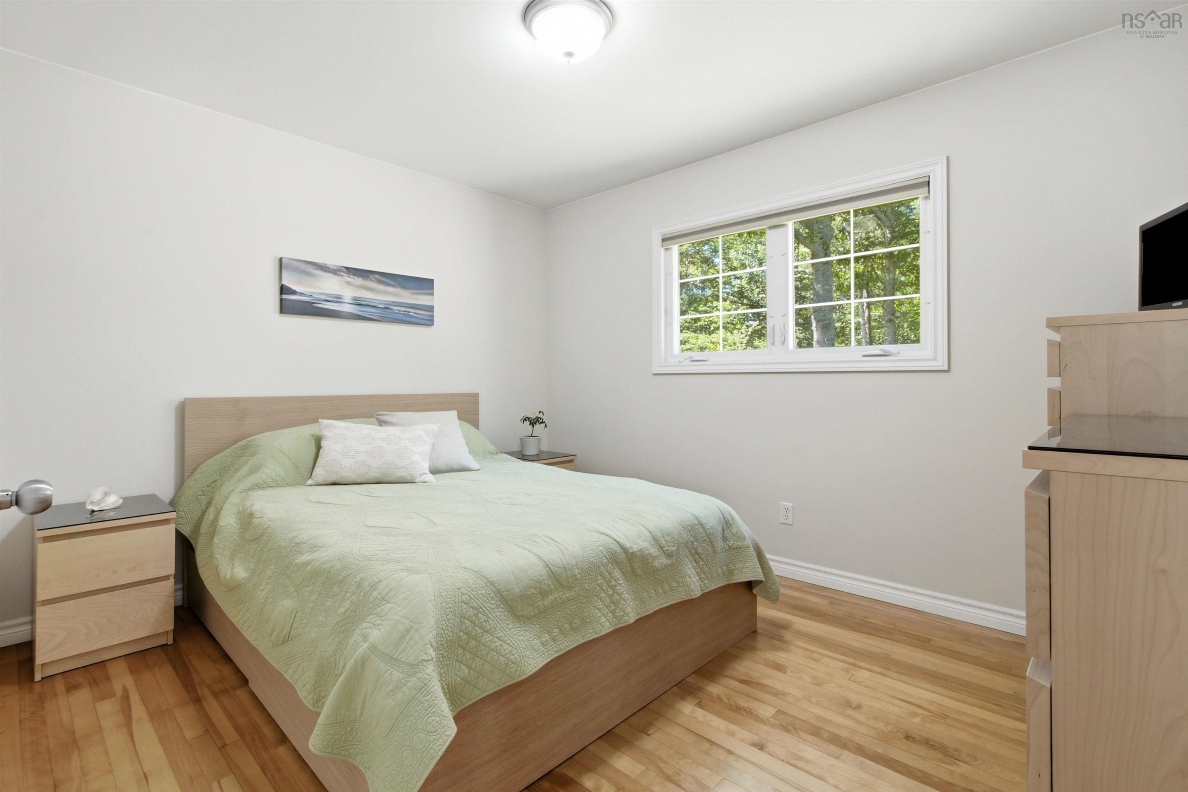
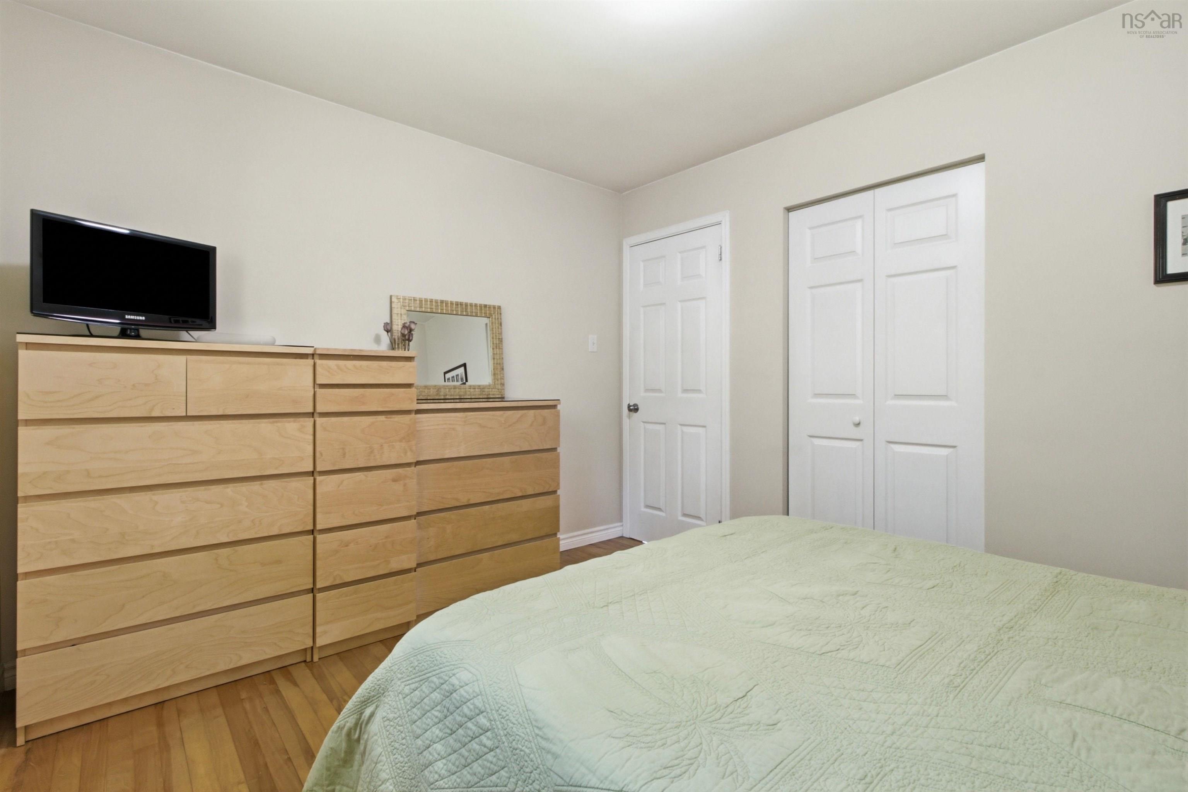
| Main Floor | Primary Bedroom | 3.80m x 3.11m |
| Main Floor | Bedroom | 3.06m x 3.72m |
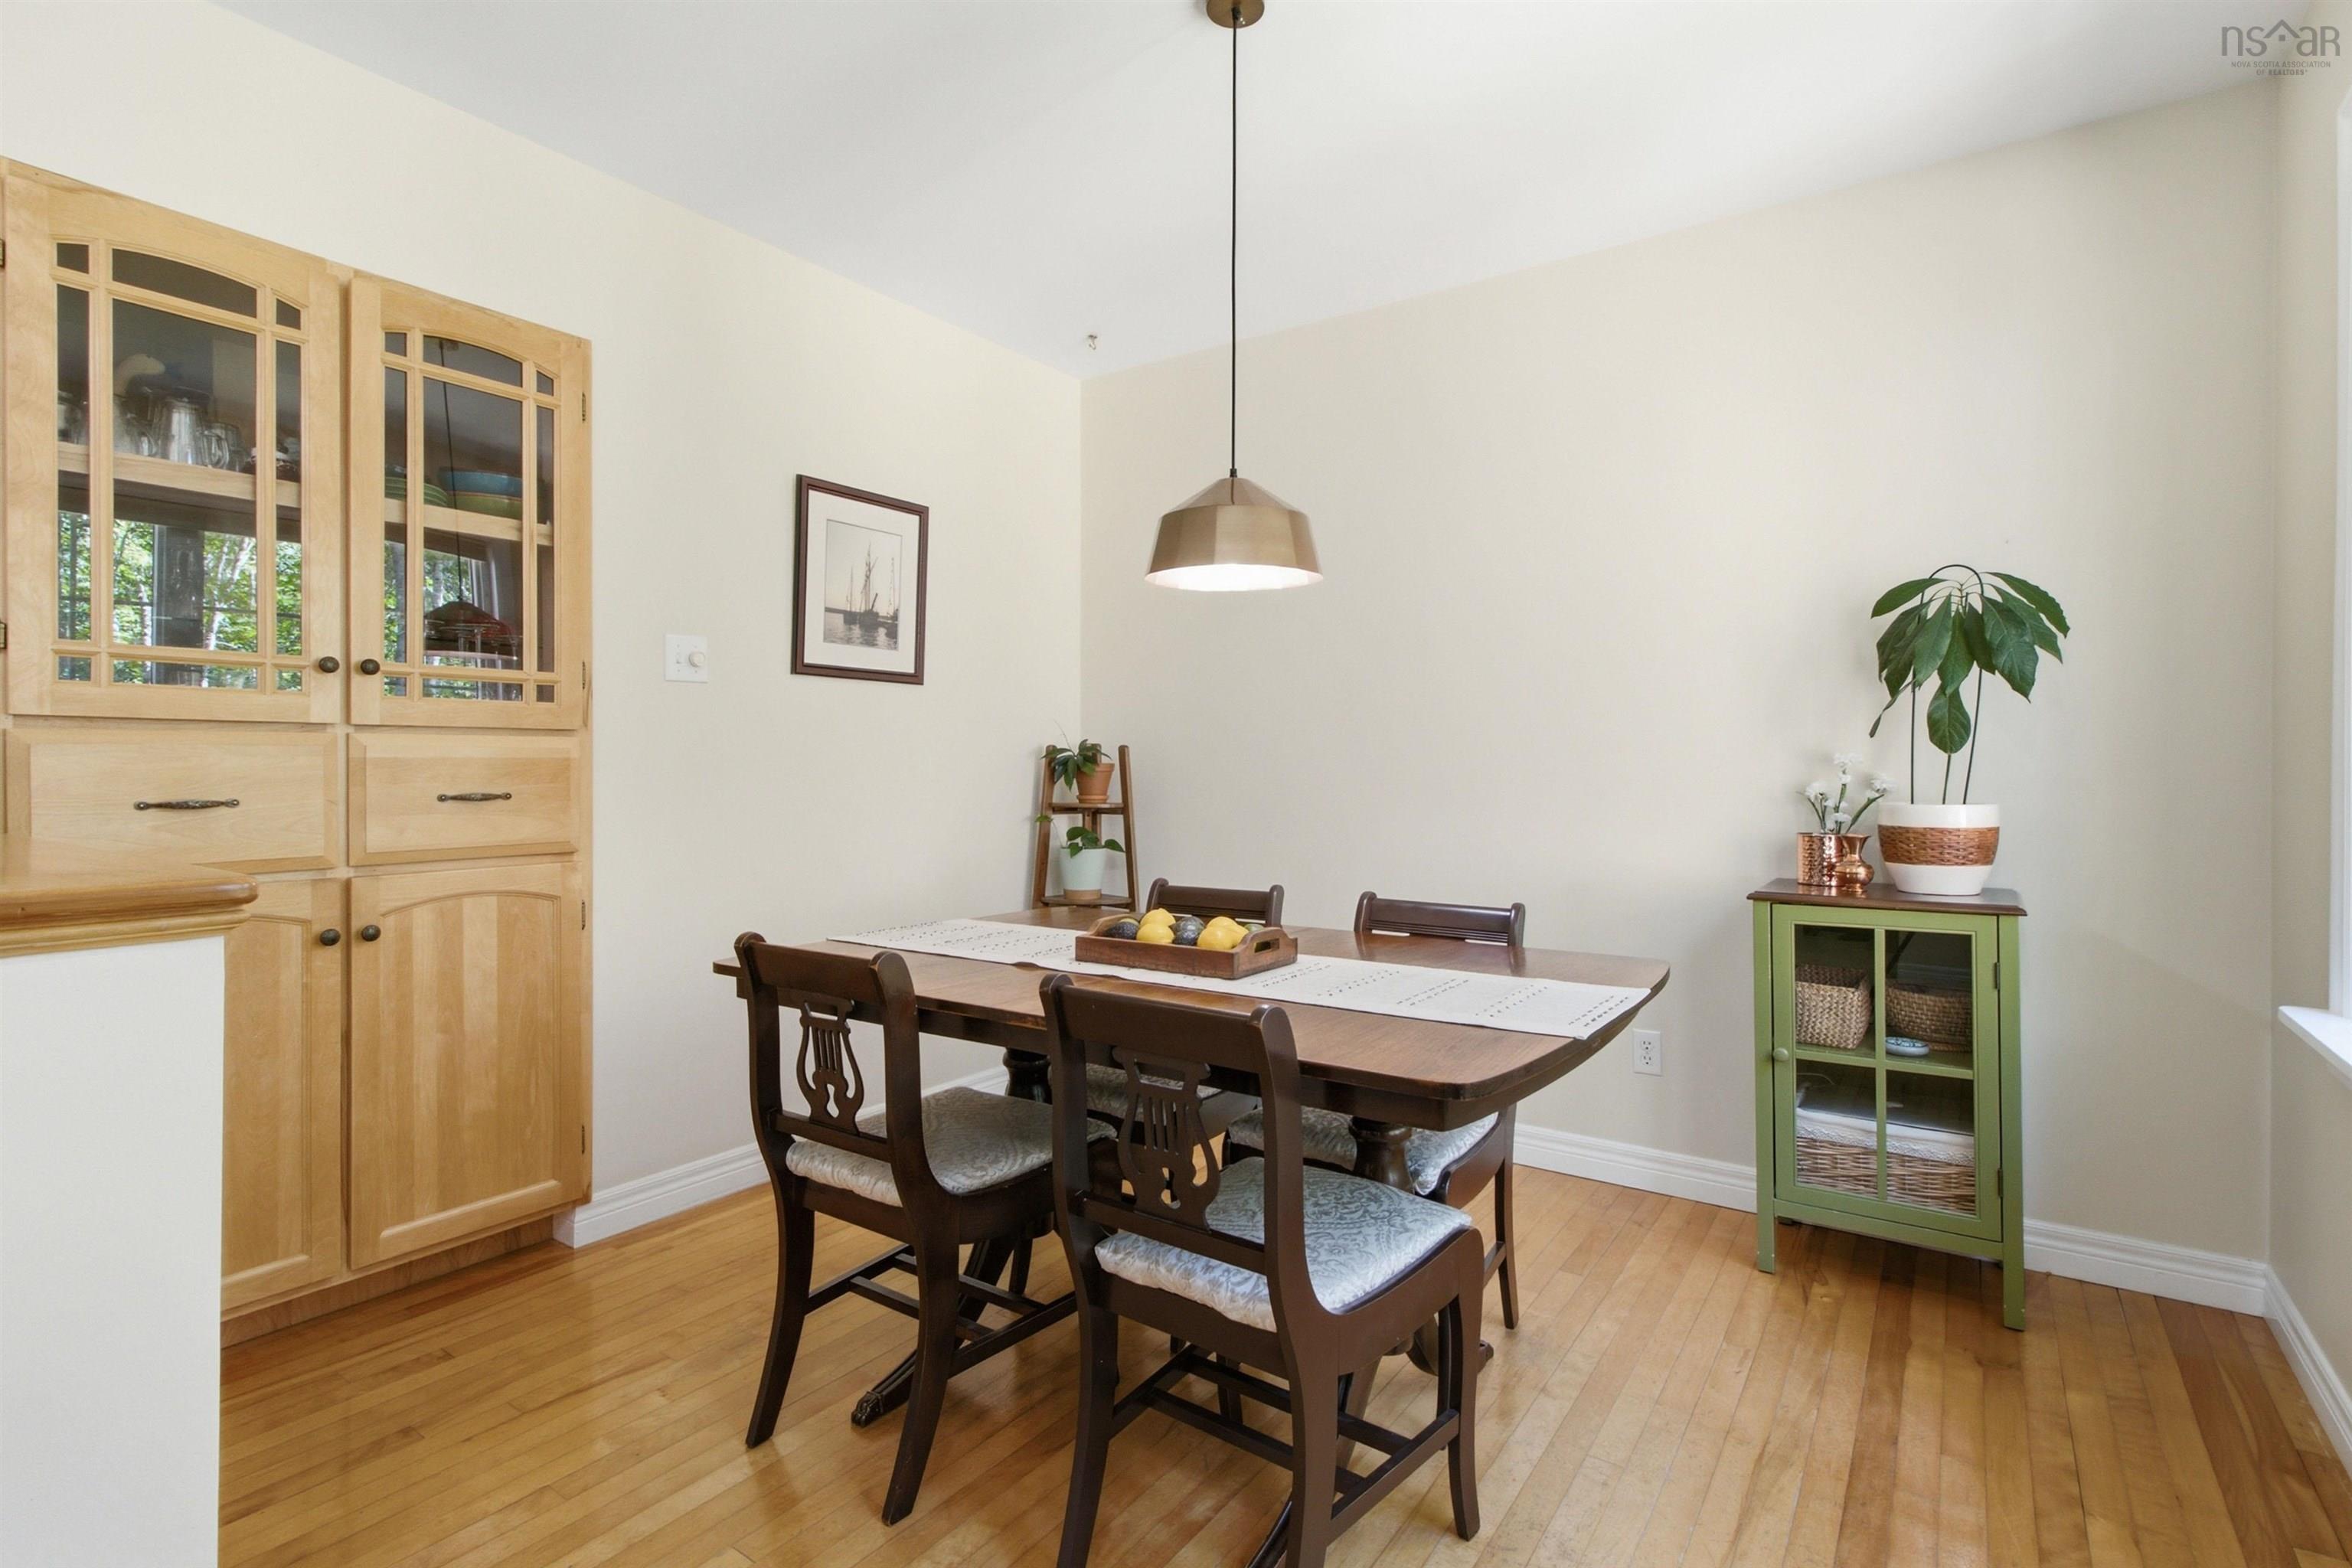
| Main Floor | Dining Room | 3.06m x 3.92m |
| Main Floor | Utility | 1.16m x 0.96m |
Single Family
189 Lakeview Road, Lakeview, NS (MLS® 202616555).
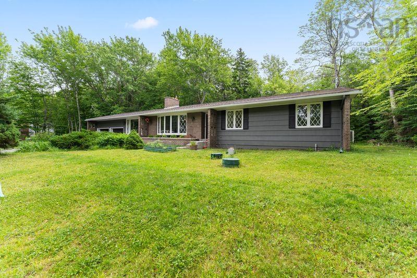
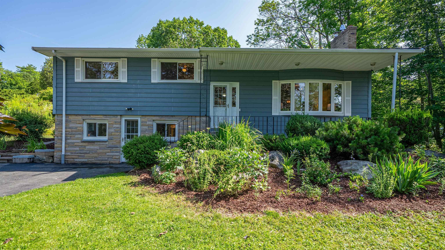
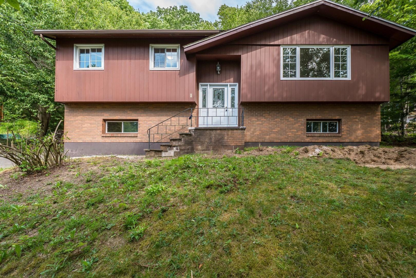
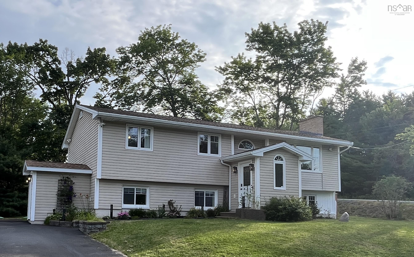
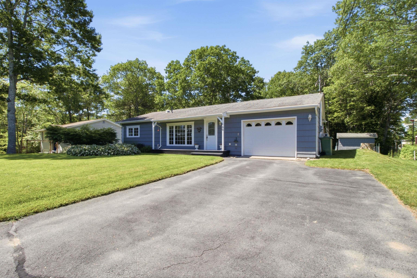
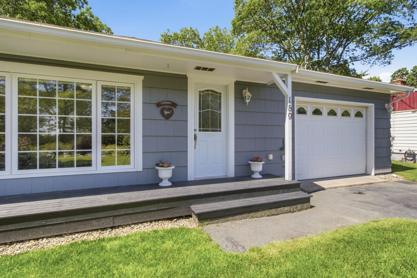
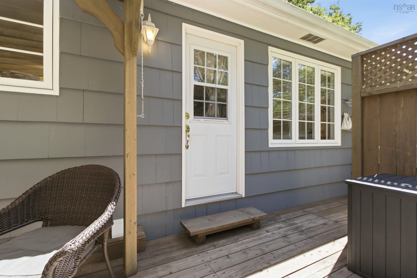
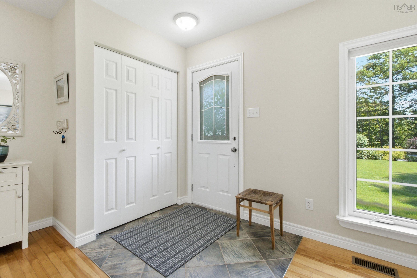
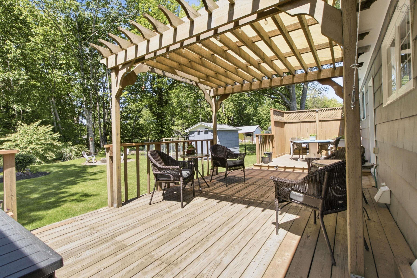
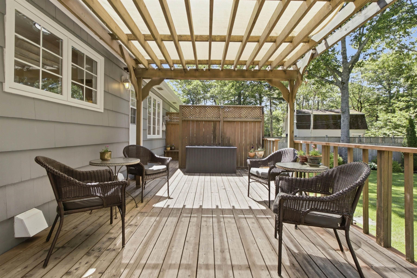
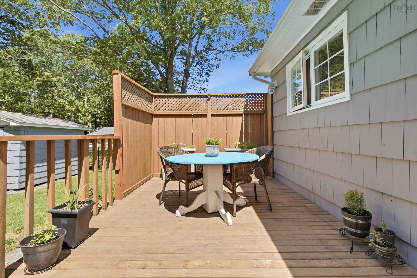
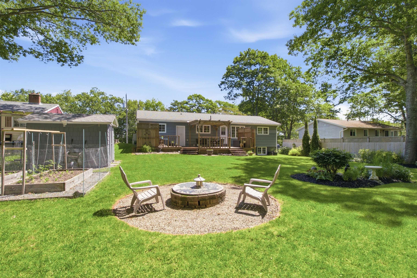
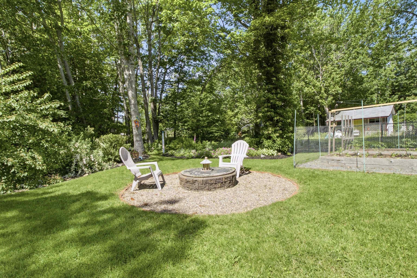
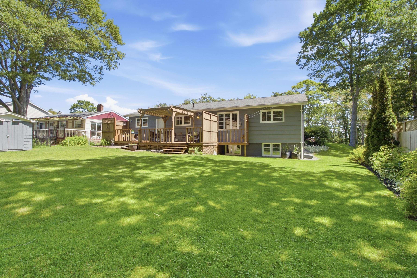
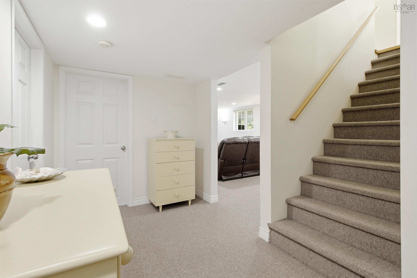
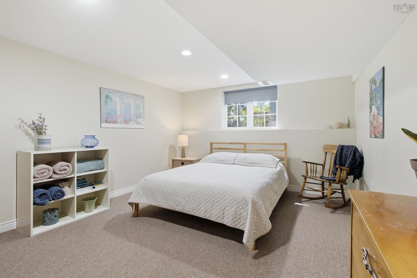
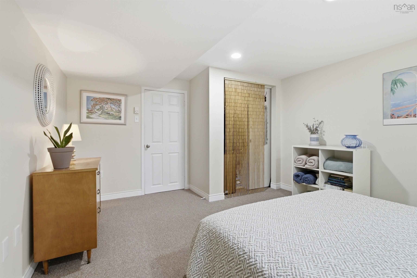
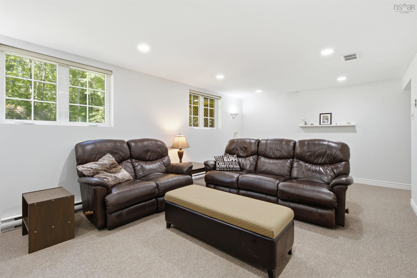
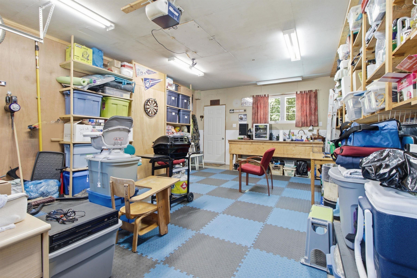
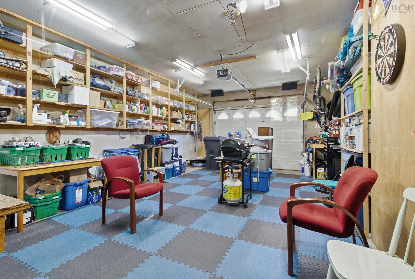
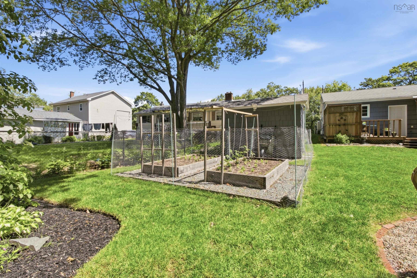
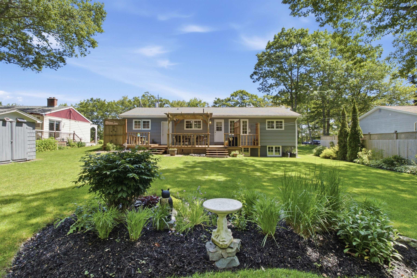
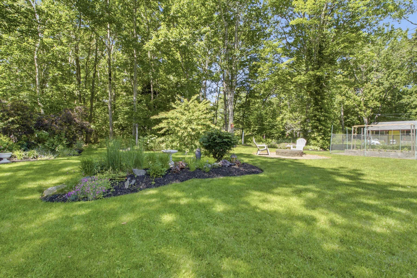
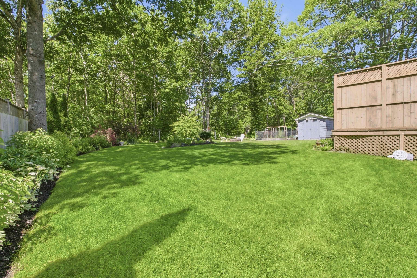
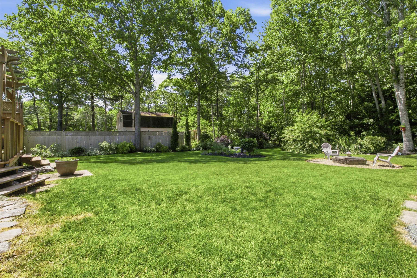
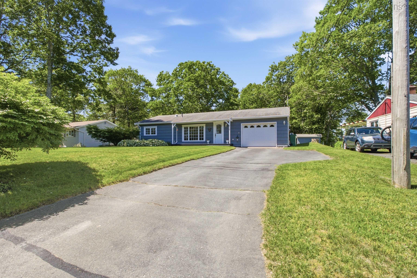
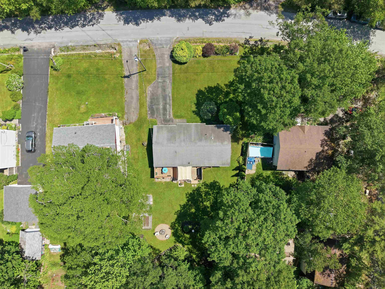
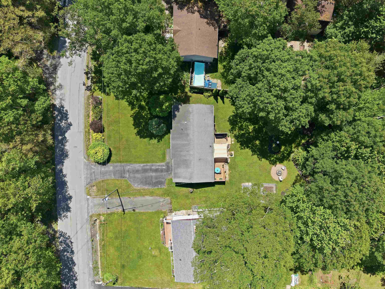
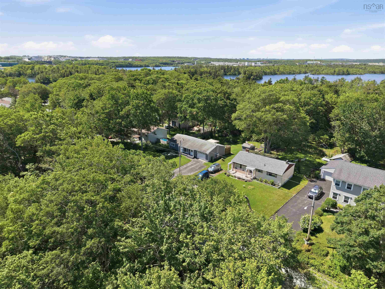
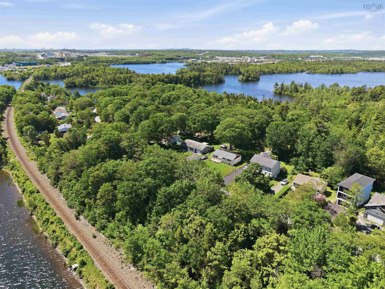
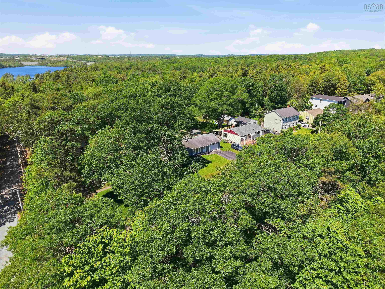
189 Lakeview Road, Lakeview, NS (MLS® 202616555): Welcome home to 189 Lakeview Road, nestled in the highly sought-after Lakeview Subdivision! Located within a fantastic School District and just moments away from many lakes and nature/walking trails and the renowned (NEW) Ashburn Golf Course. This location is hard to beat as you step inside this beautifully maintained three-bedroom bungalow to find gorgeous hardwood flooring and the everyday convenience of an attached garage. The home rests on a stunning mature lot, bursting with vibrant garden beds and beautiful foliage. Step out back to your own private oasis and gather around the bbq or fire pit for the absolute best evening get-togethers! Enjoy peace of mind with numerous updates completed over the past 15 years, including a brand-new Fujitsu ducted heat pump and installed 2024 to keep you perfectly comfortable in every season. Call your Realtor to book your viewing NOW!!
Directions
Turn on to Lakeview Road from the Cobequid Road
Inclusions
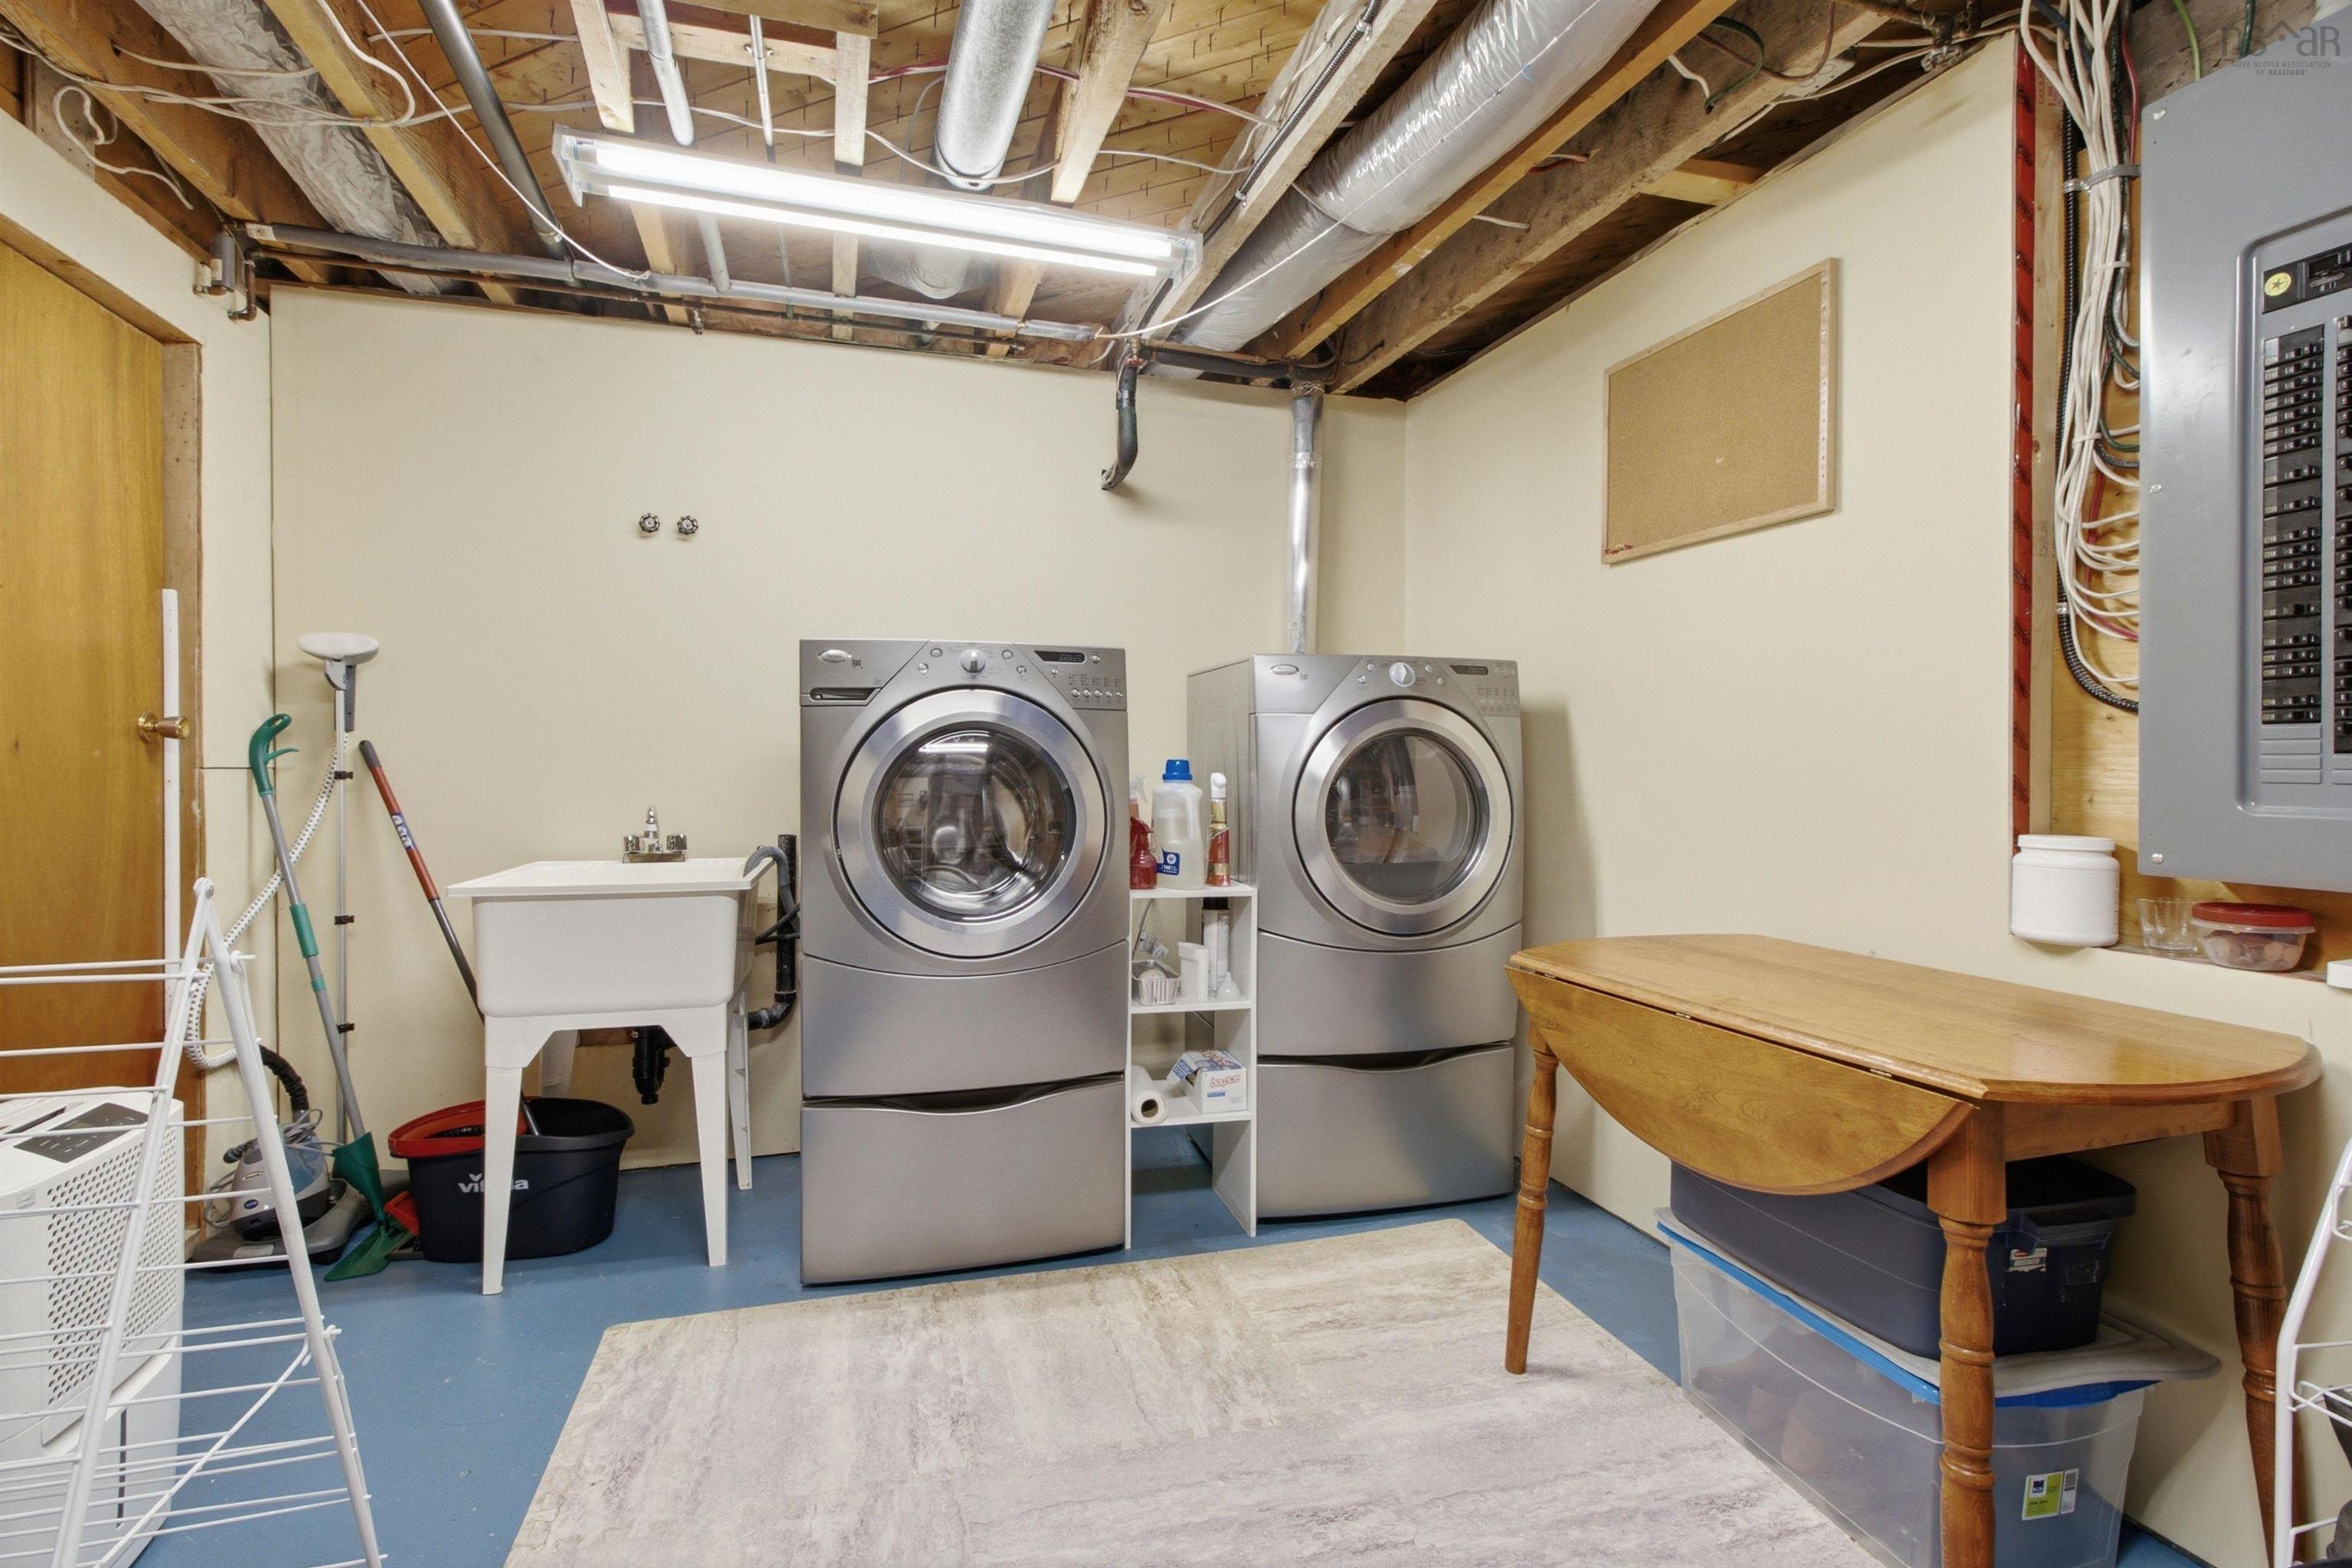
Fridge, Stove, Dishwasher, Washer & Dryer
Exclusions
Basement Fridge, Garage Mini Fridge, Garage Speakers and Amplifier, Outdoor Clay Pots, Bird Bath, Owl, Patio Furniture, Grey Potato Planters
$559,900
MLS®
202616555
PID
40259251
List Price
$559,900
Type
Single Family
Style
Detached
Sewer
Septic
Building Age
52
Foundation
Poured Concrete
Exterior
Wood Shingles
Flooring
Carpet, Ceramic, Hardwood
MLA
919 ft2
TLA
1,768 ft2
Bedrooms
3
Bathrooms
2
Water
Municipal
Utilities
- Cable
- Electricity
- High Speed Internet
- Telephone
Features
- Air Exchanger
Community Features
- Beach
- Golf Course
- Park
- Place of Worship
- Playground
- Recreation Center
- School Bus Service
- Shopping
Rooms.
| Level | Type | Dimensions |
|---|---|---|
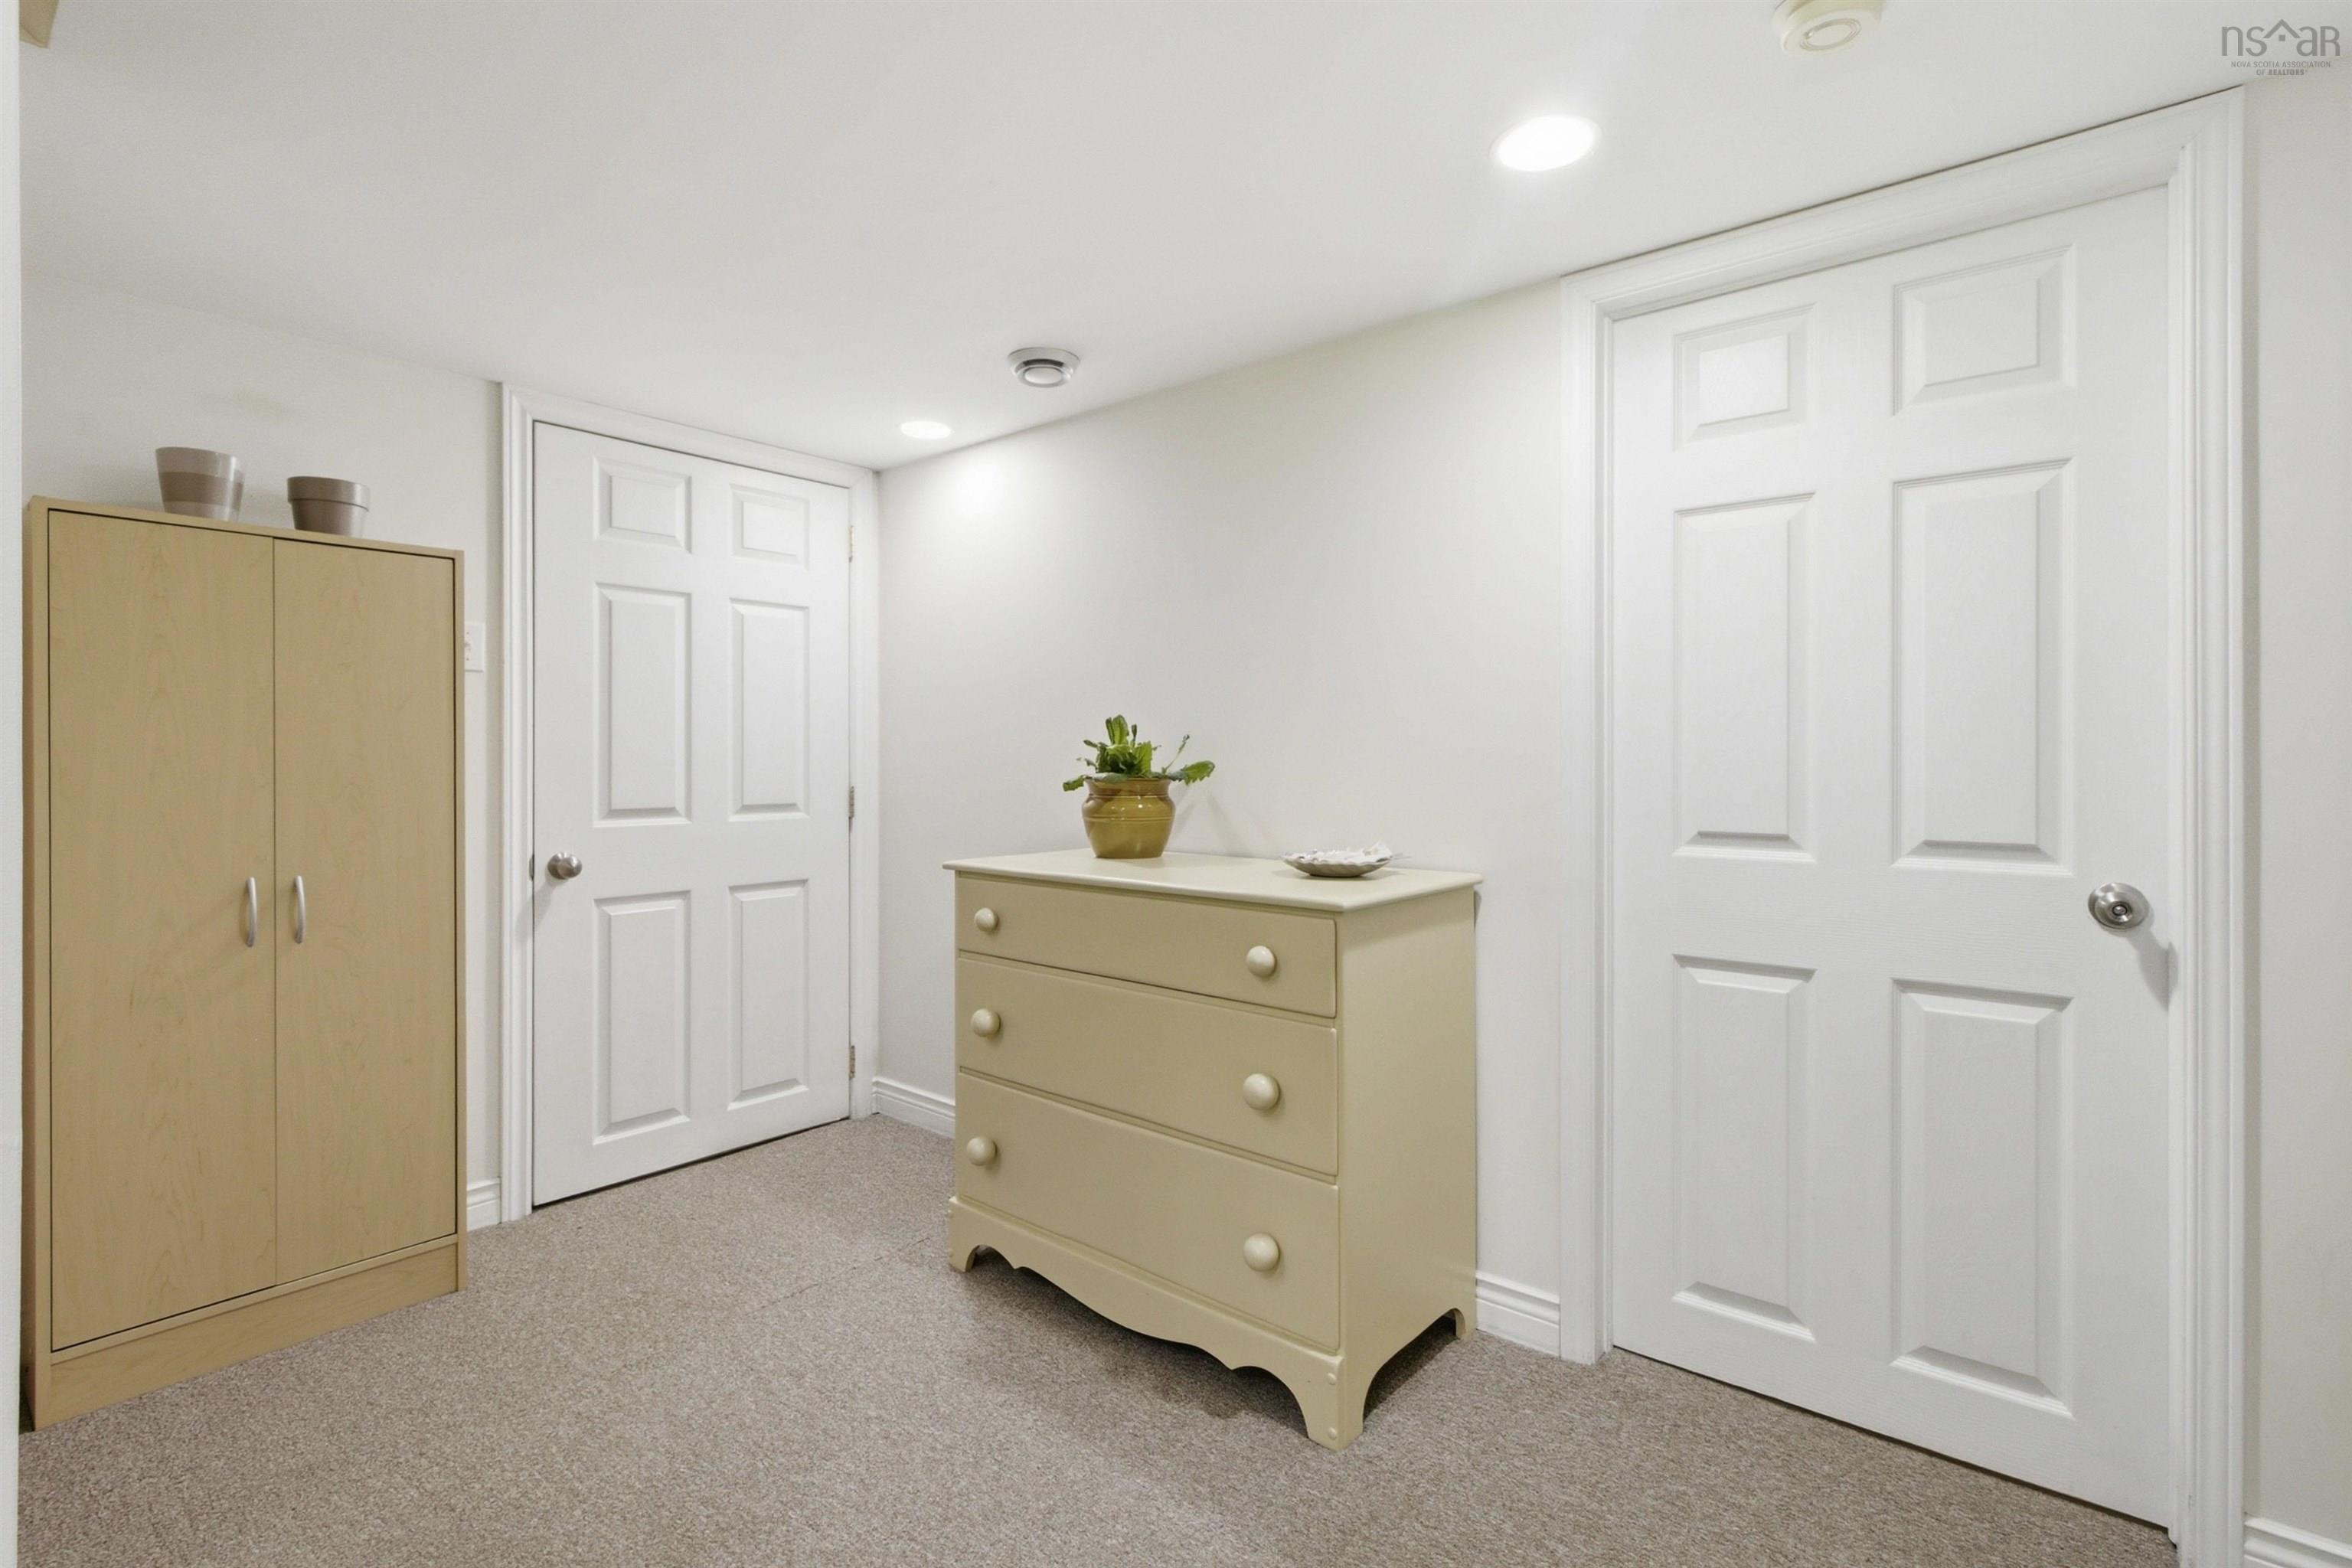
| Basement | Bedroom | 3.63m x 4.52m |
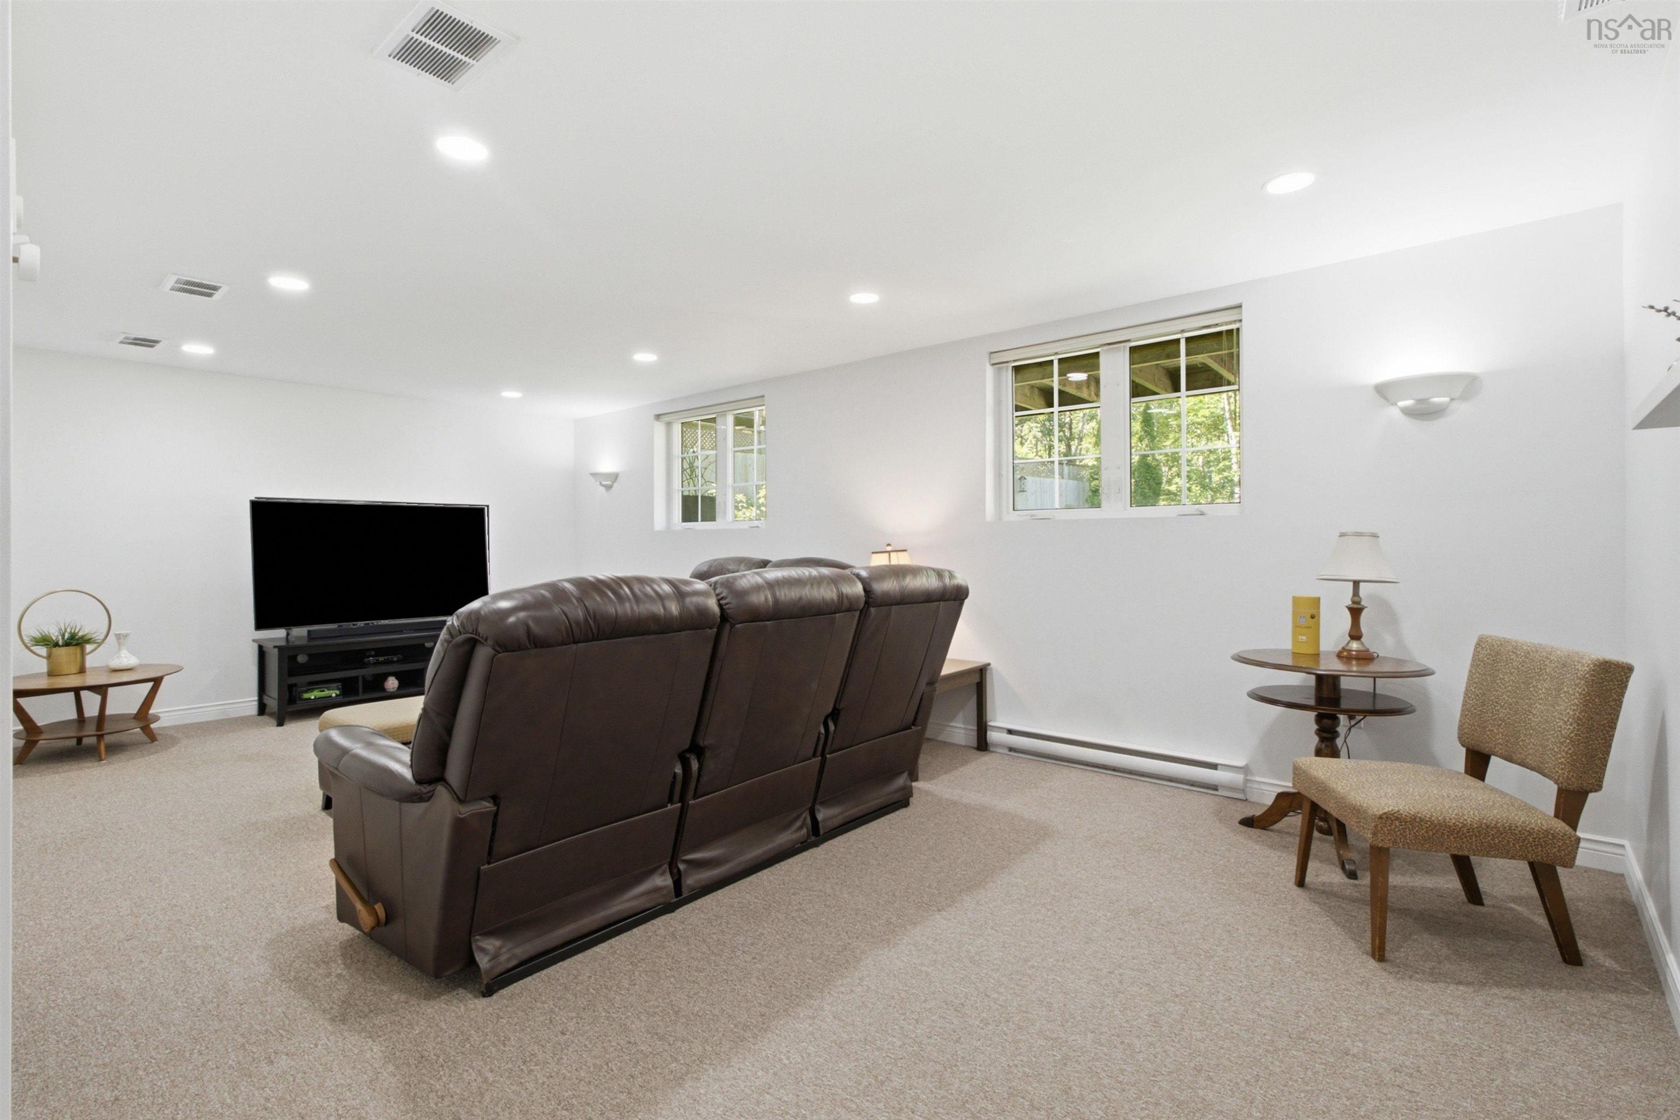
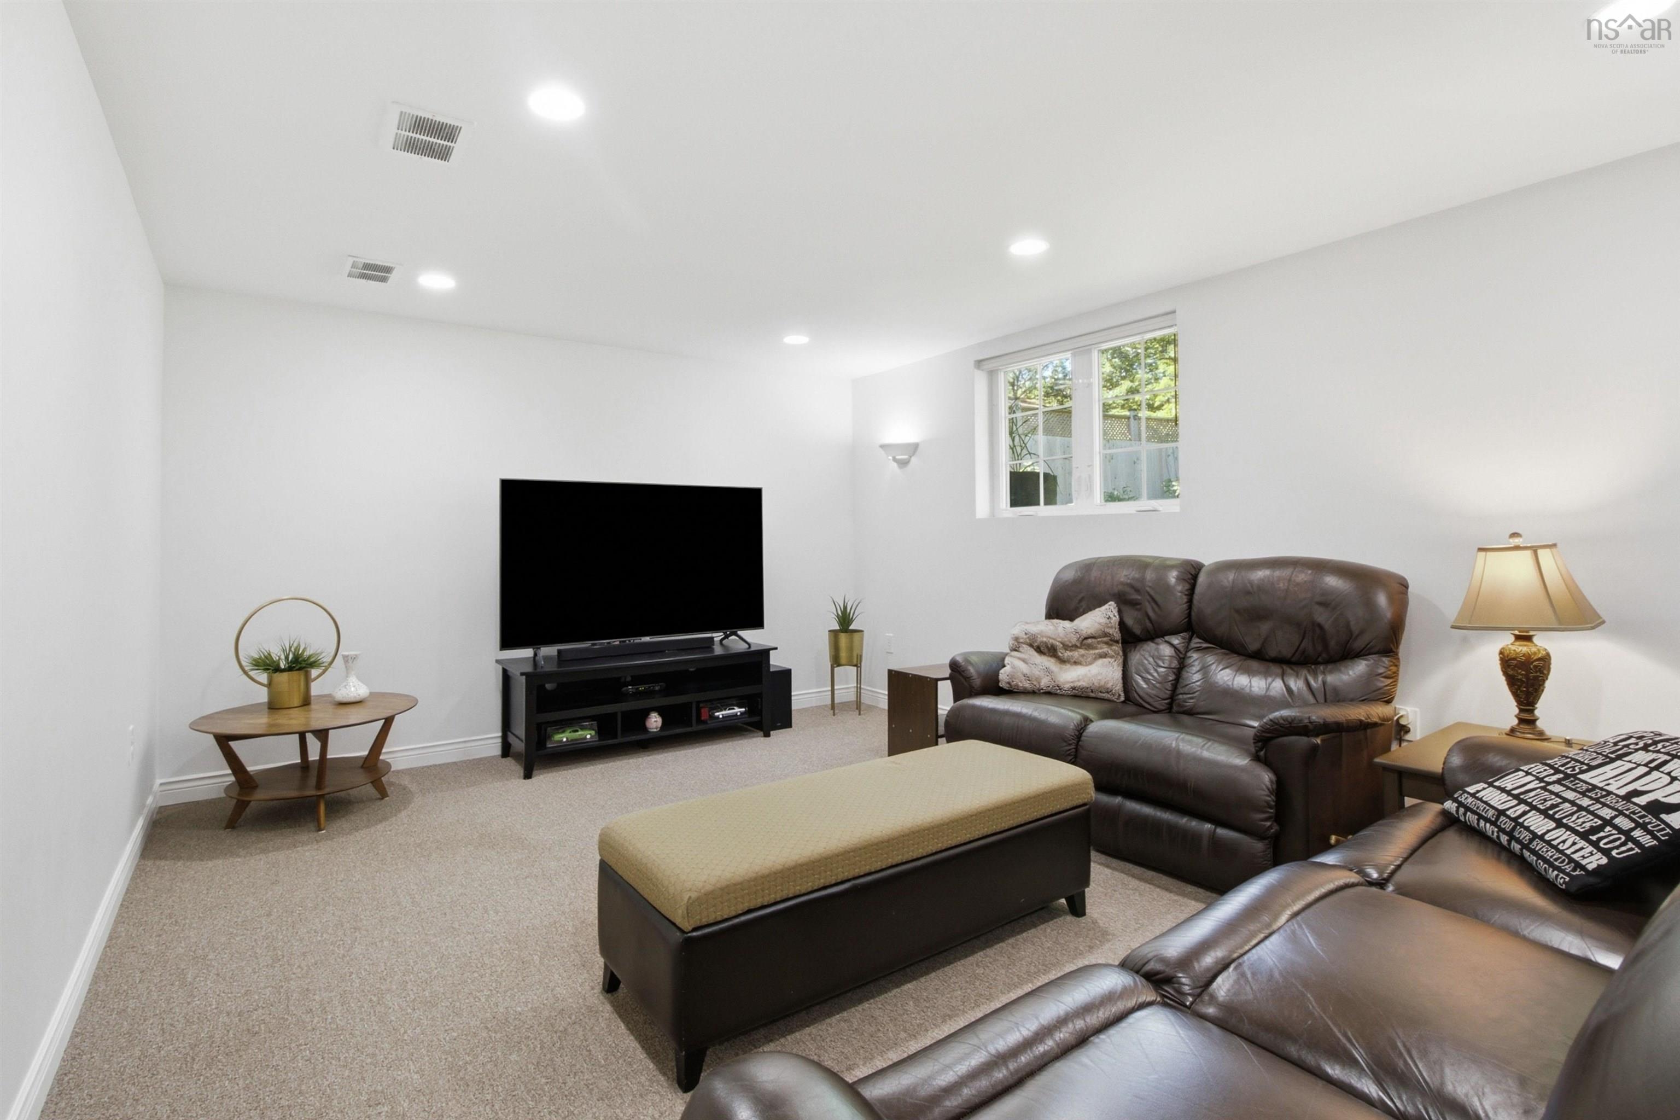
| Basement | Rec Room | 3.66m x 6.41m |
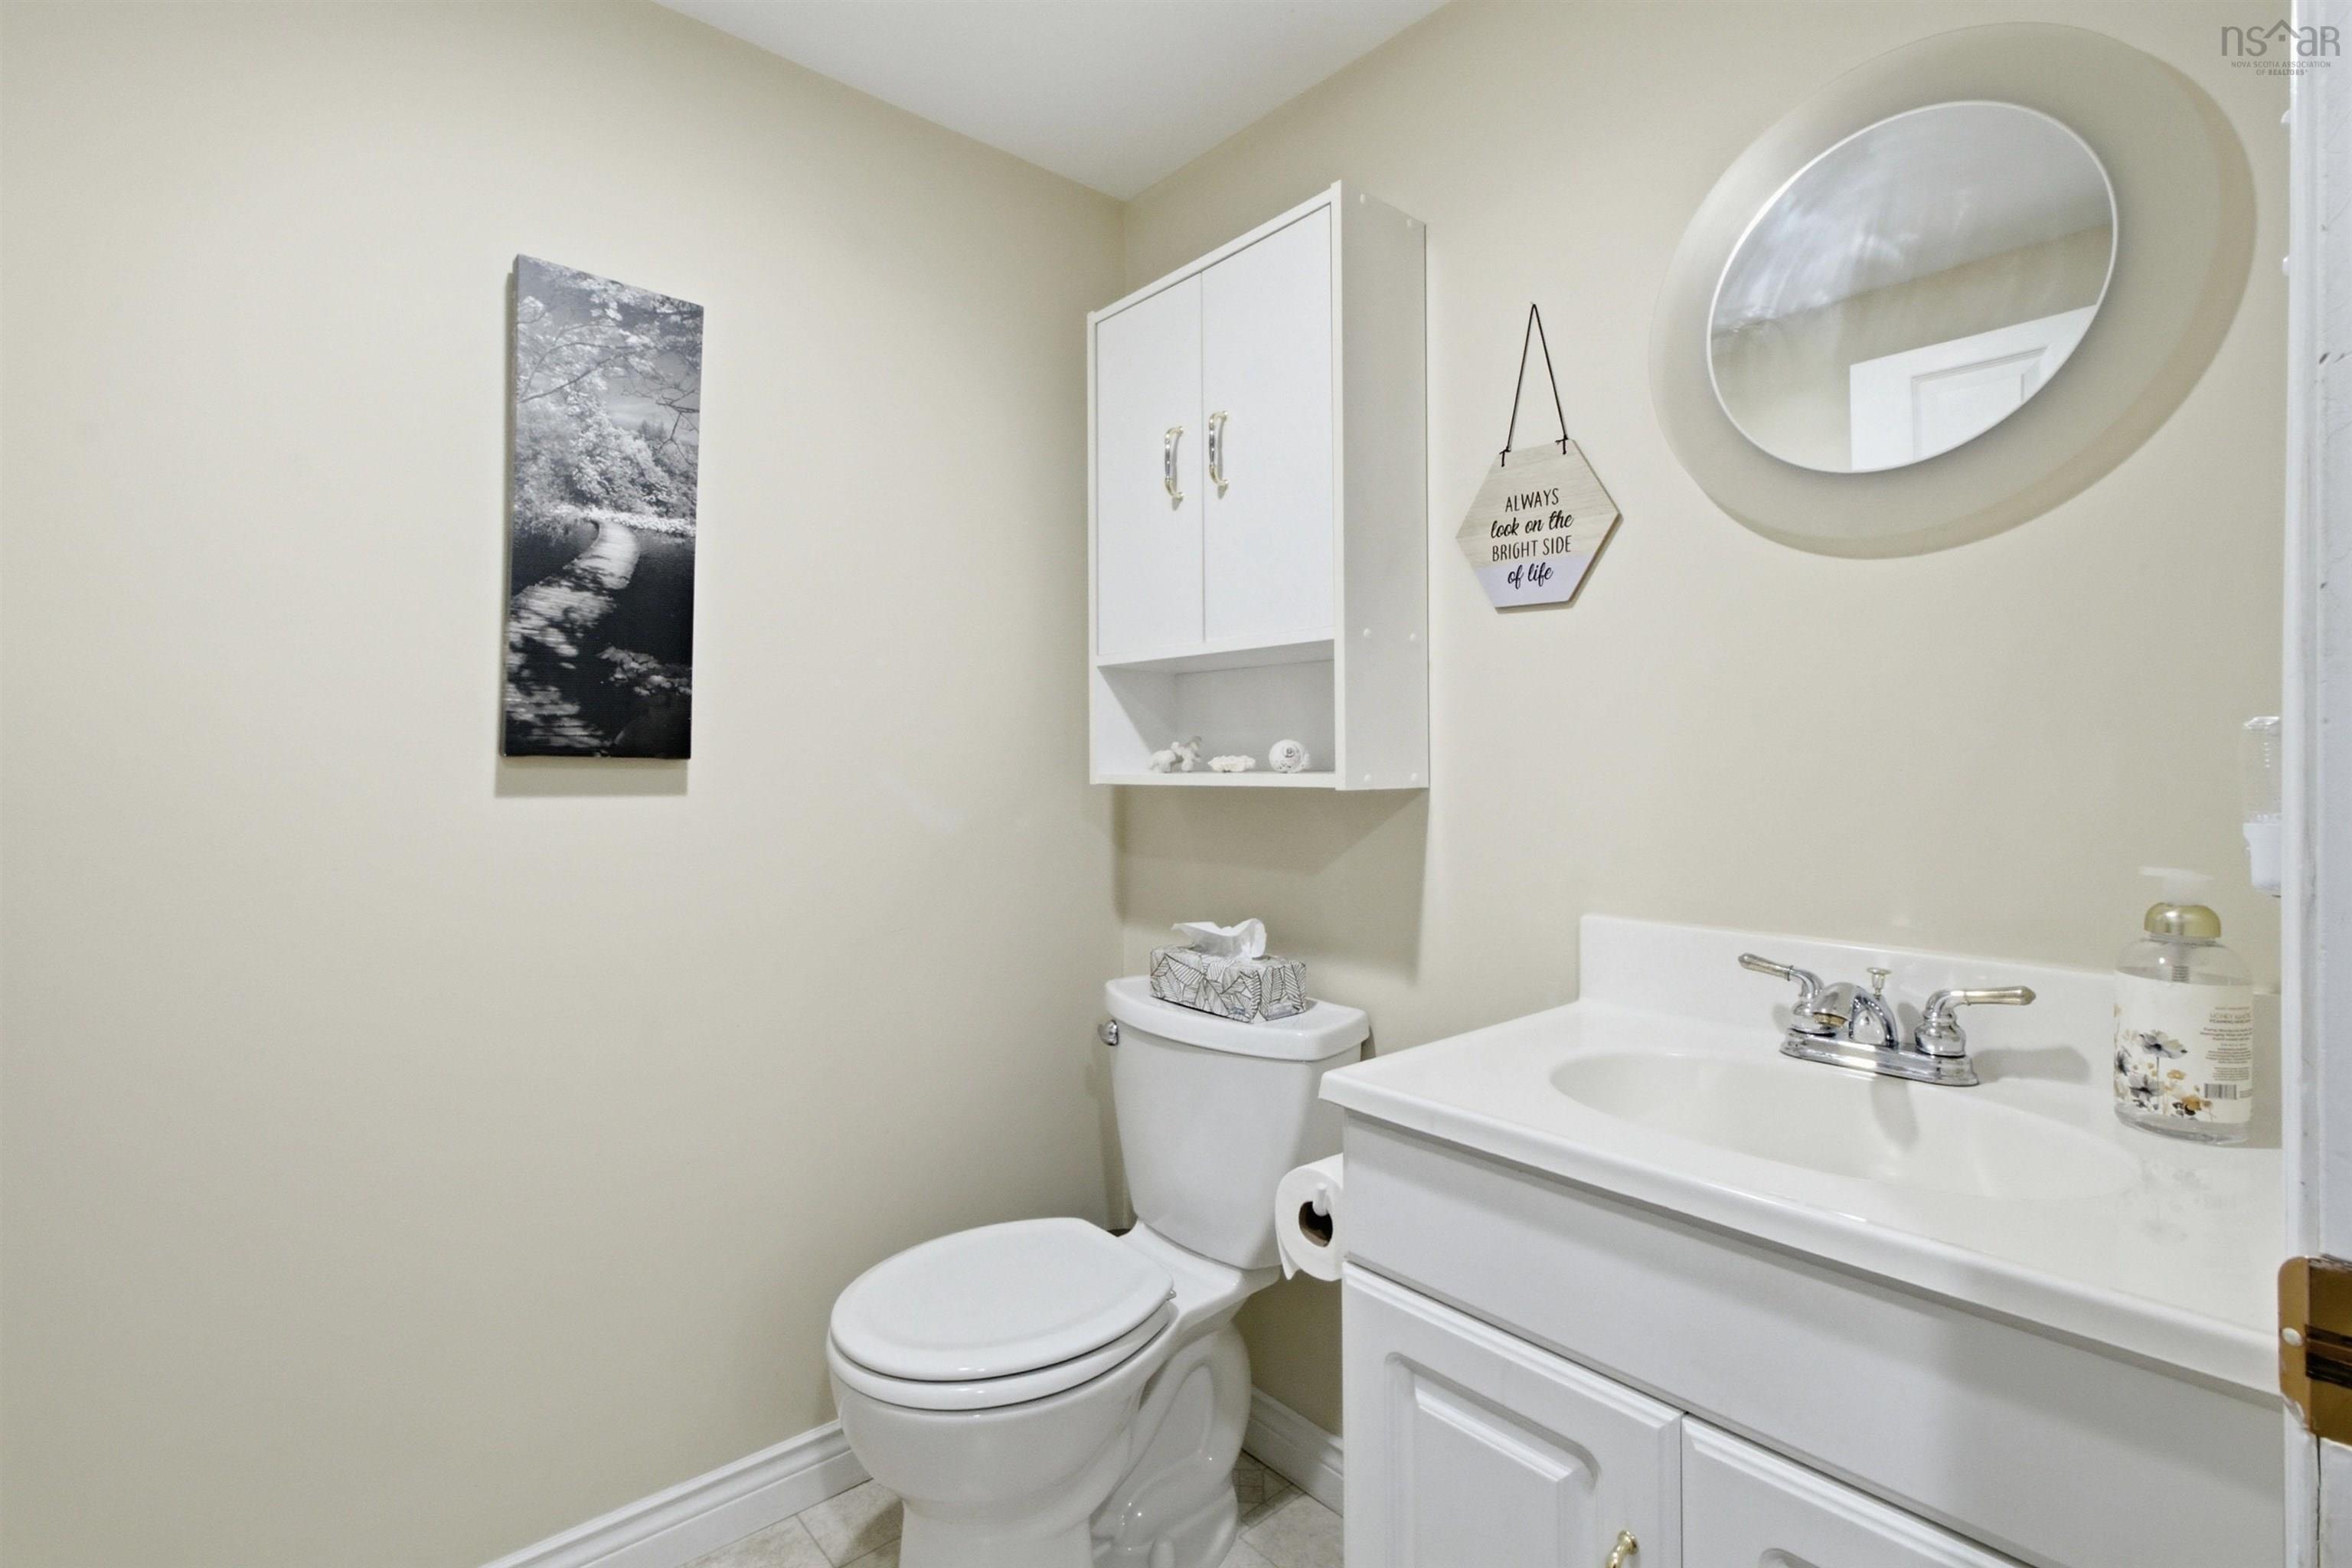
| Basement | Bath 2 | 1.52m x 1.56m |
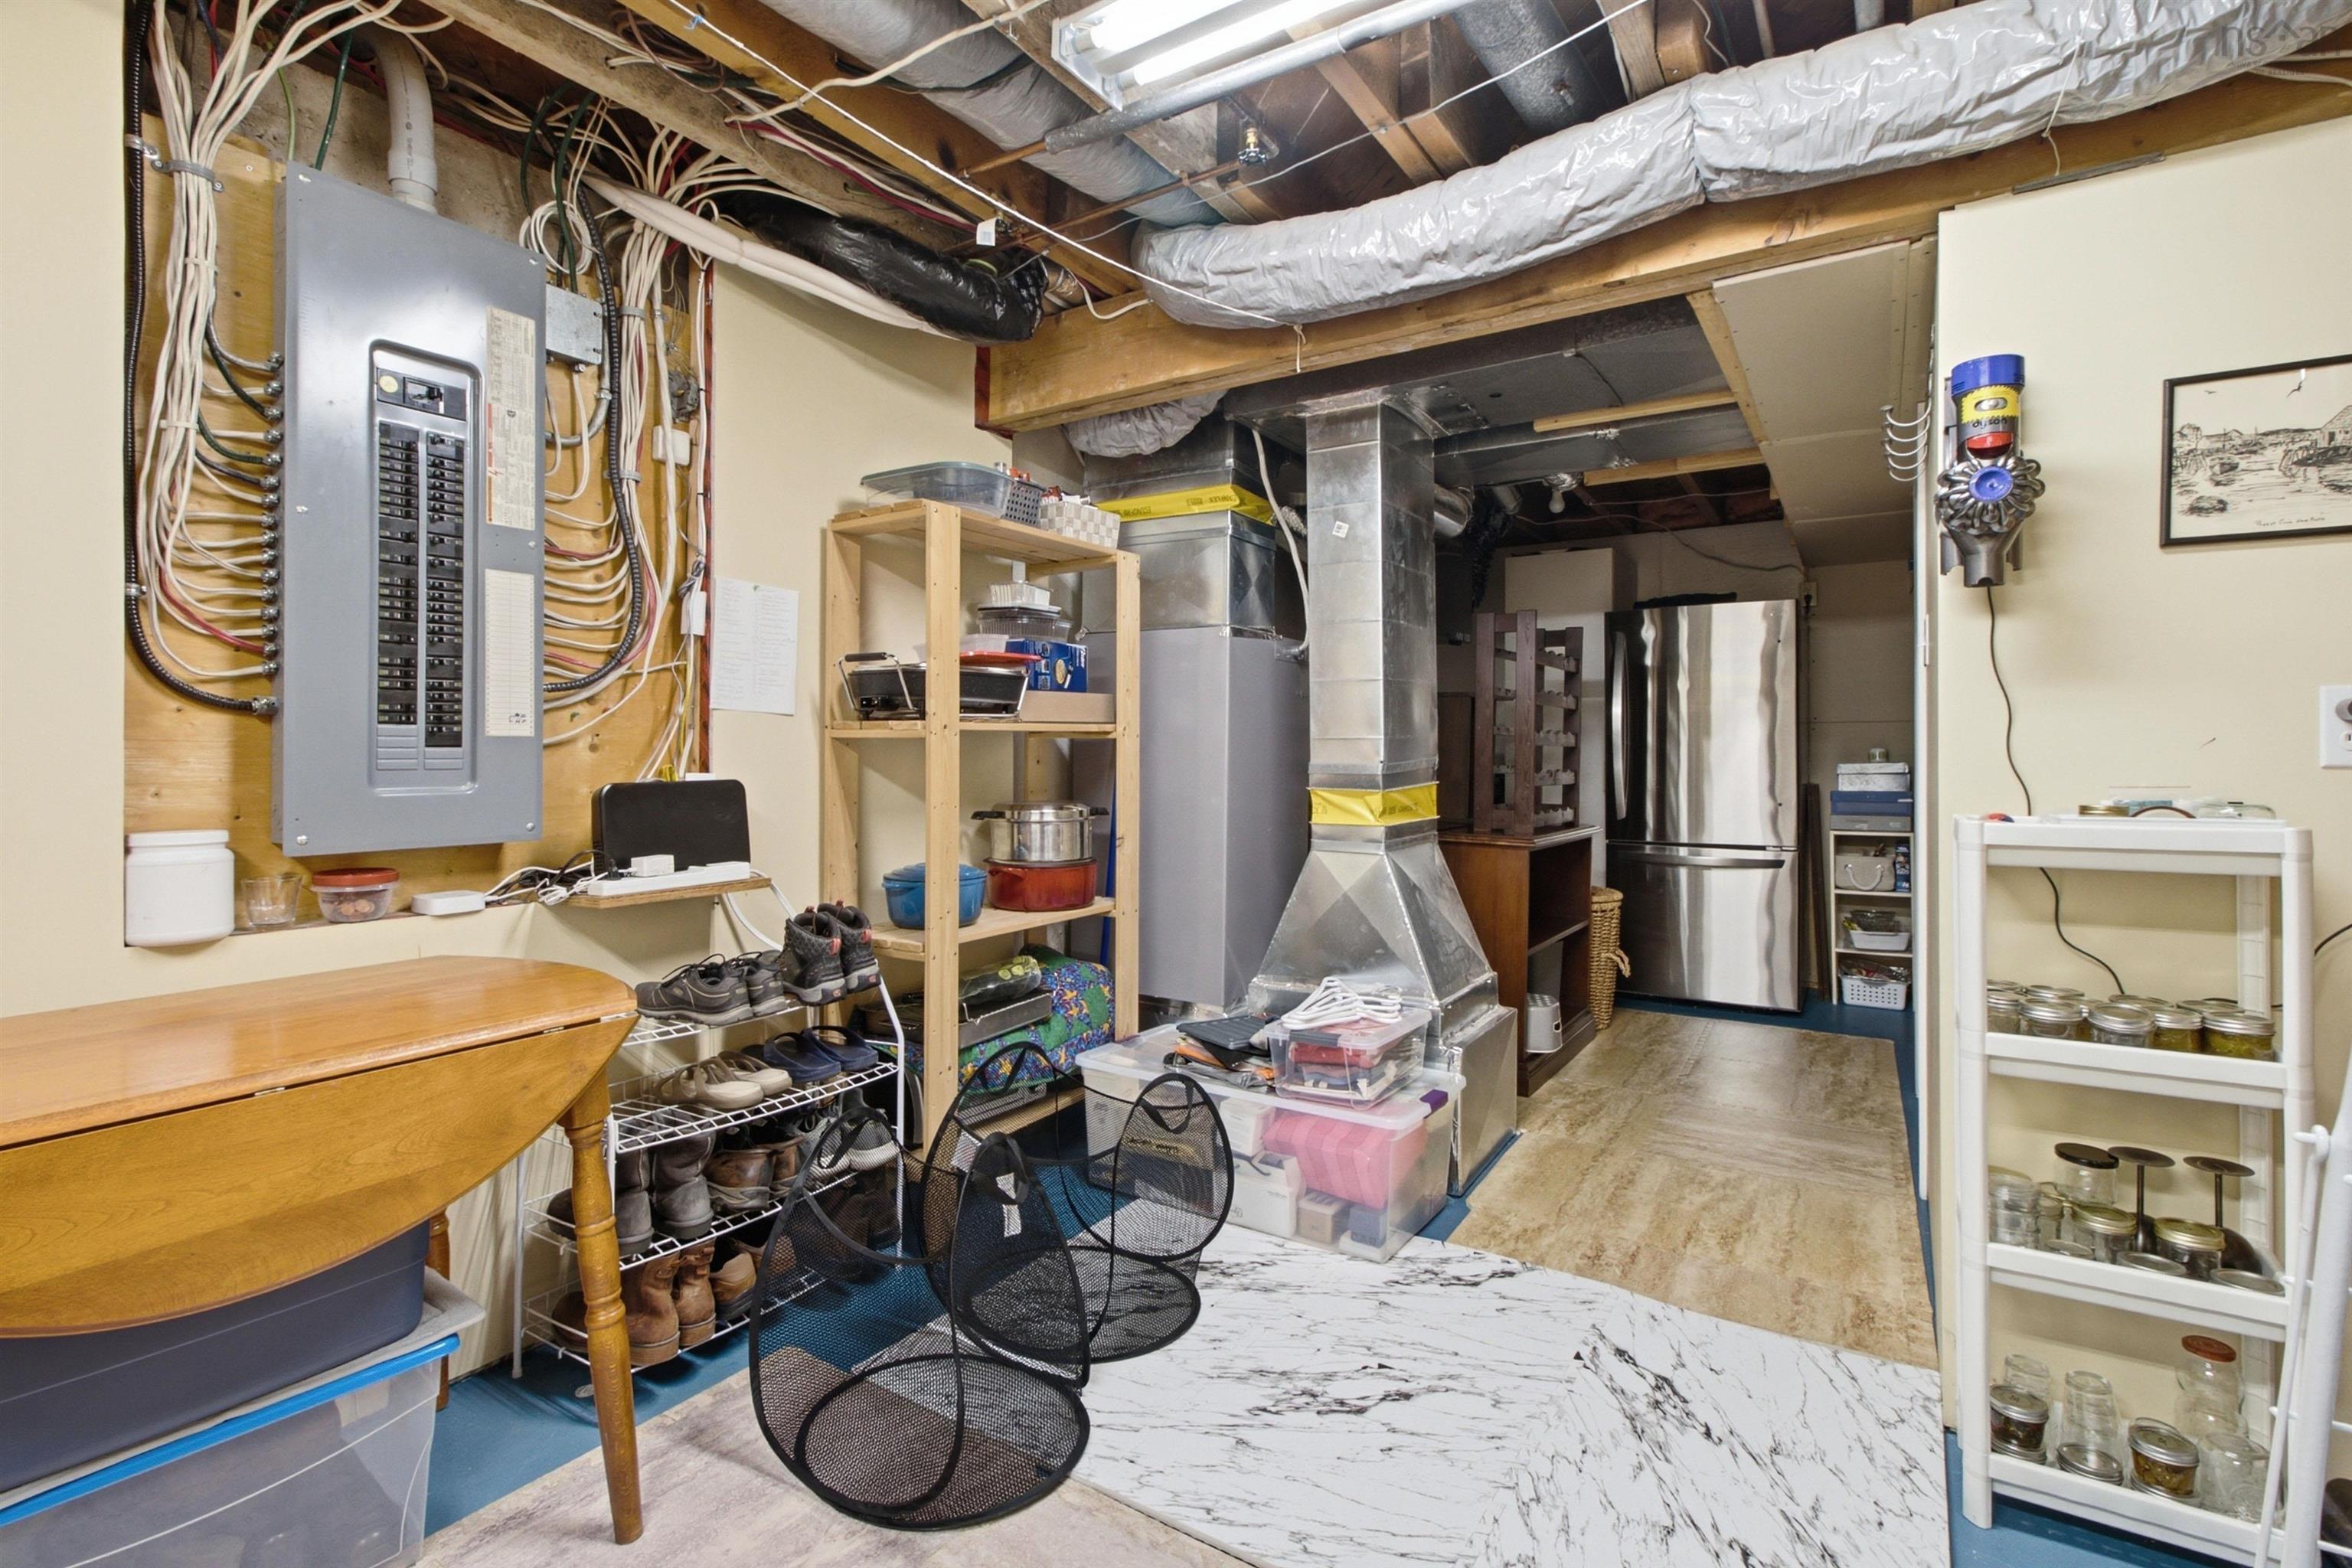
| Basement | Storage | 7.38m x 4.30m |
| Basement | Storage | 1.45m x 1.07m |
Schools.
| Type | Name |
|---|---|
| Elementary School | Waverley Memorial Elementary School |
| Middle School | Georges P Vanier Junior High School |
| High School | Georges P Vanier Junior High School |
| Elementary School (Fr. Imm.) | Ash Lee Jefferson Elementary School |
| Middle School (Fr. Imm.) | Georges P Vanier Junior High School |
| High School (Fr. Imm.) | Lockview High School |
contact the agent.

(902) 877-2122
nas@klayme.com
Nas has been a licensed REALTOR® since 2003. Nas enjoys the challenge of matching people to their dream homes.