
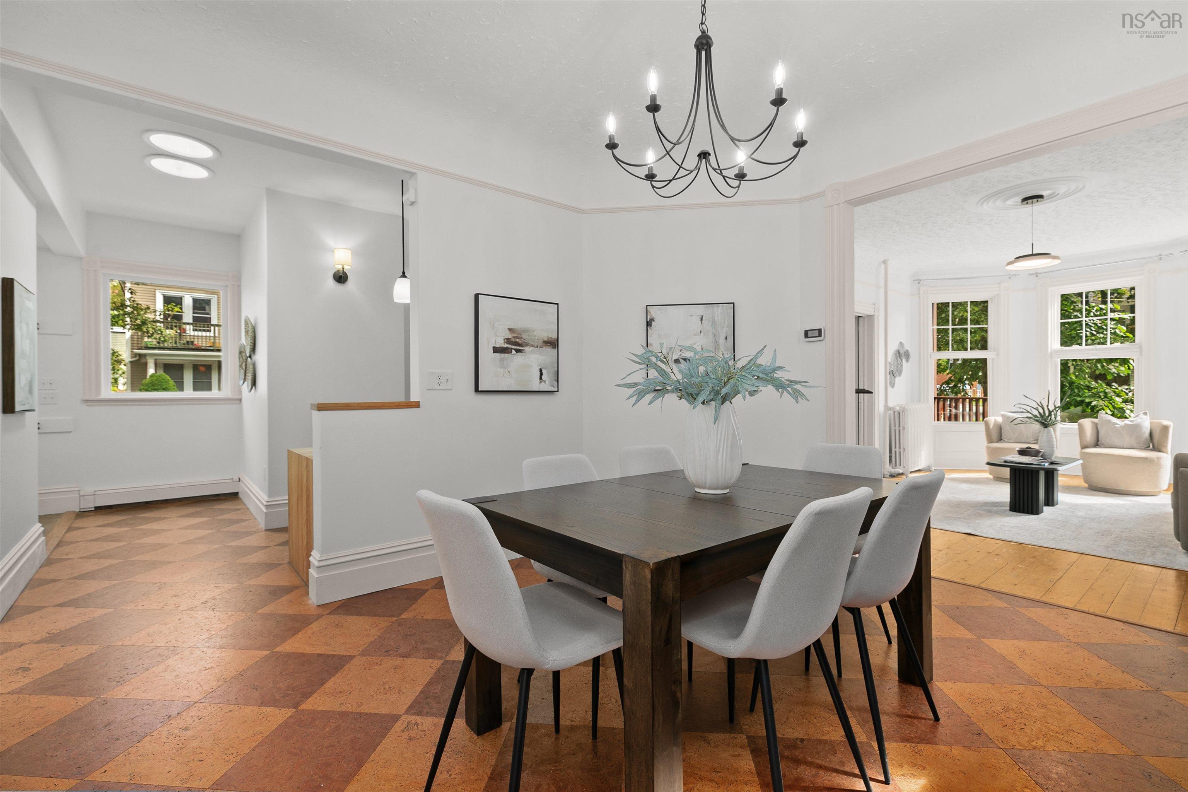
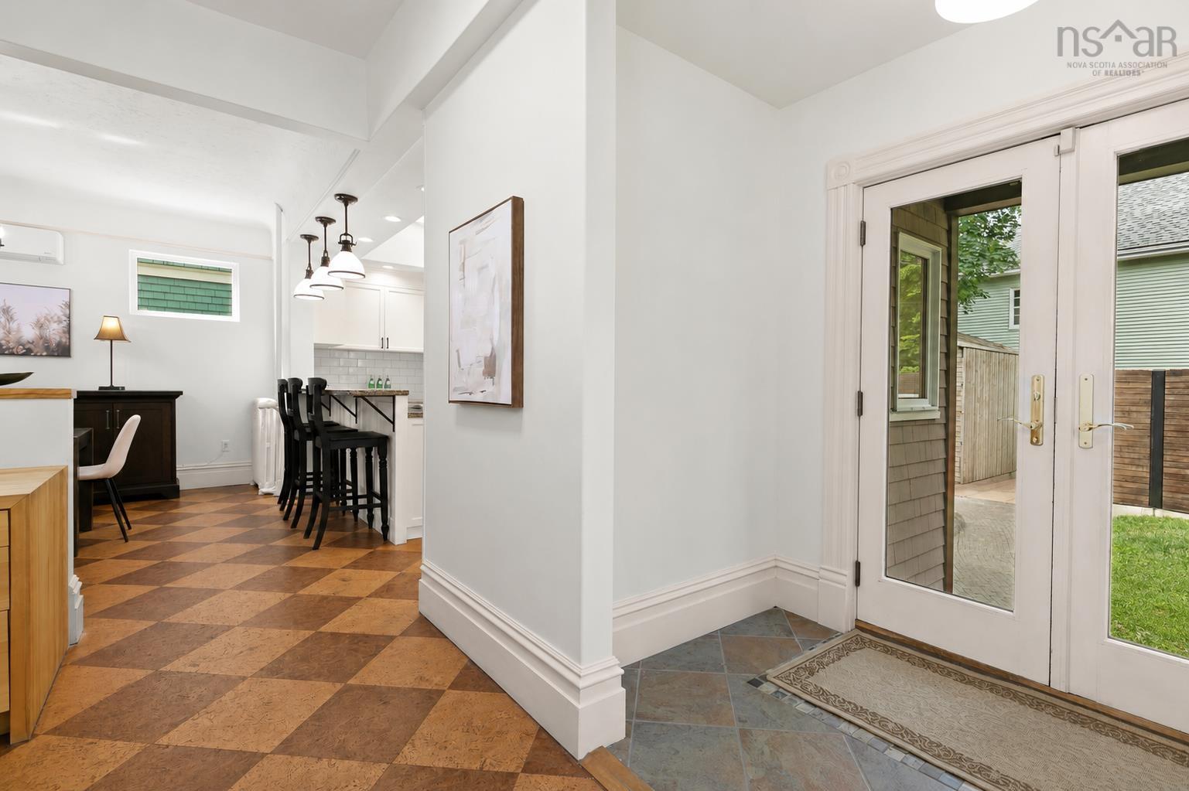
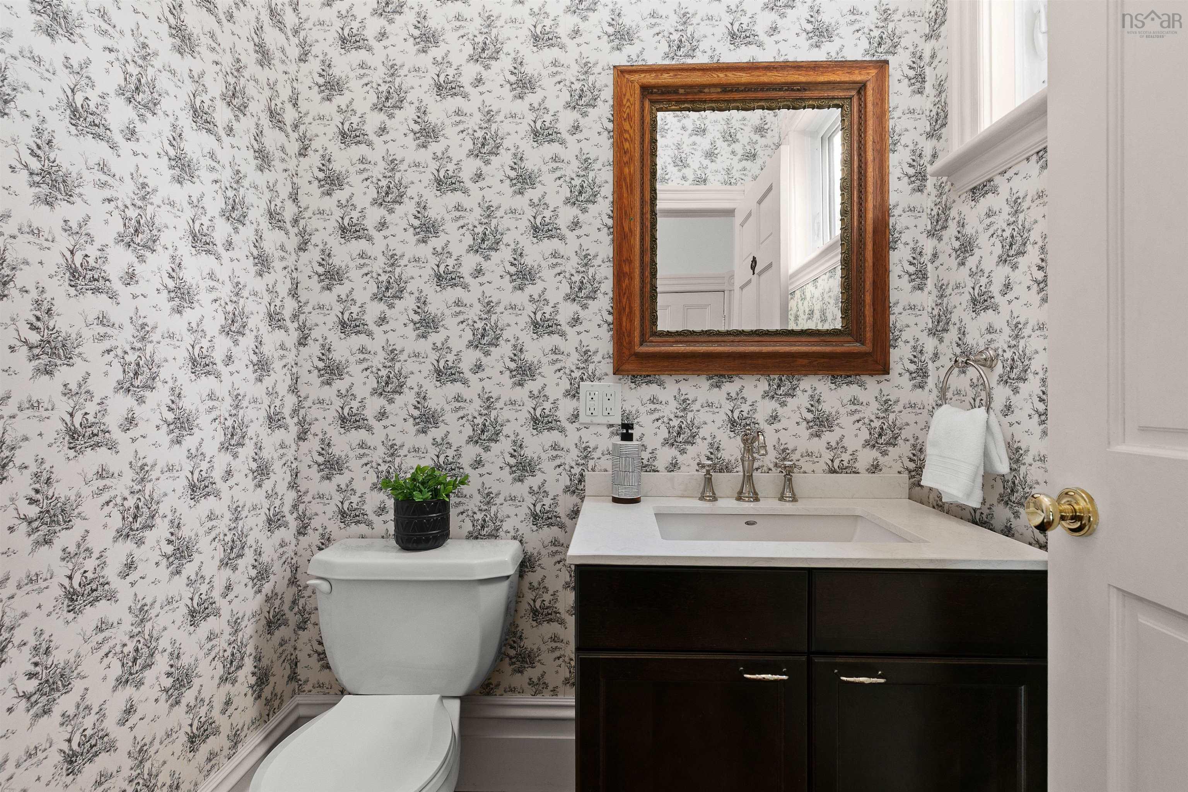
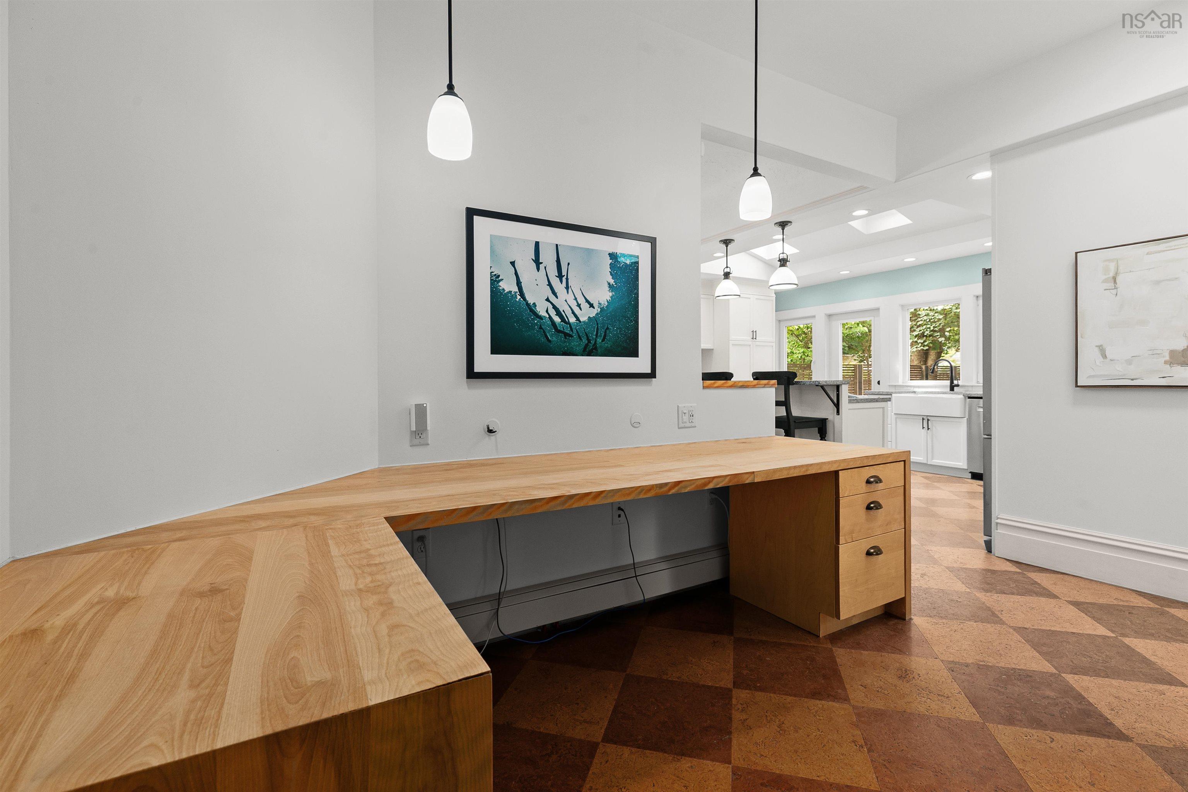


| Level | Type | Dimensions |
|---|---|---|
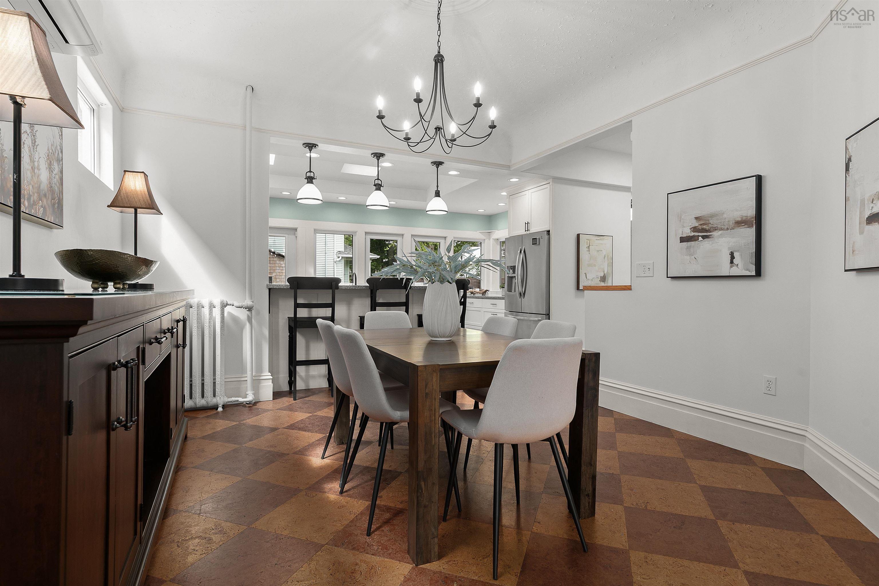
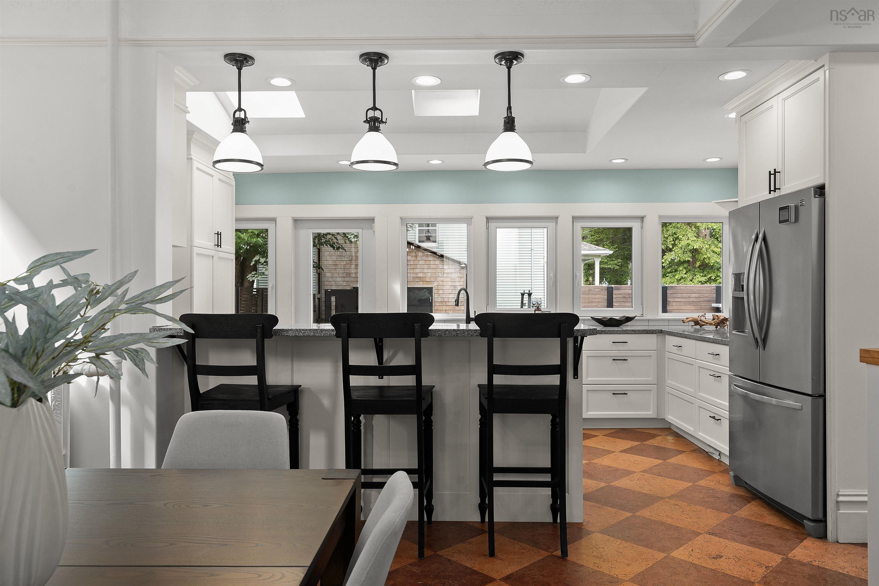
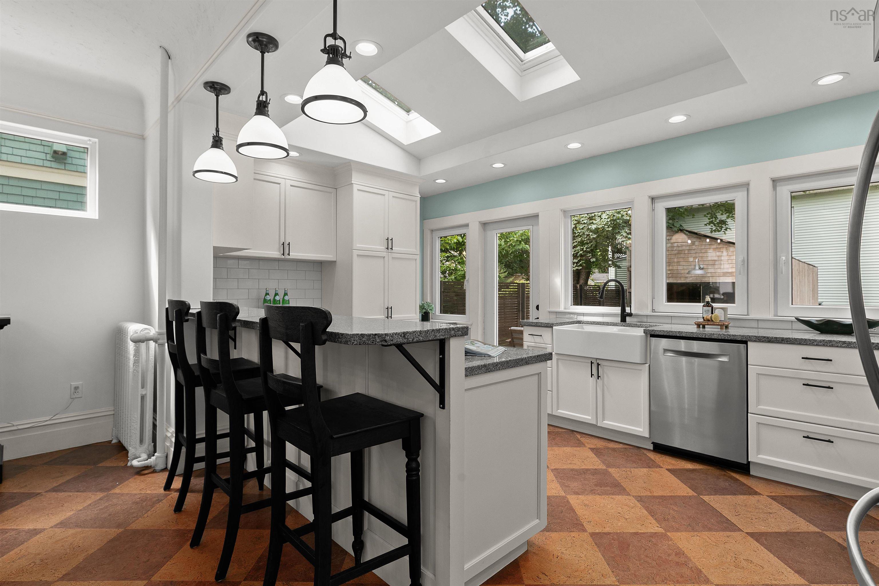
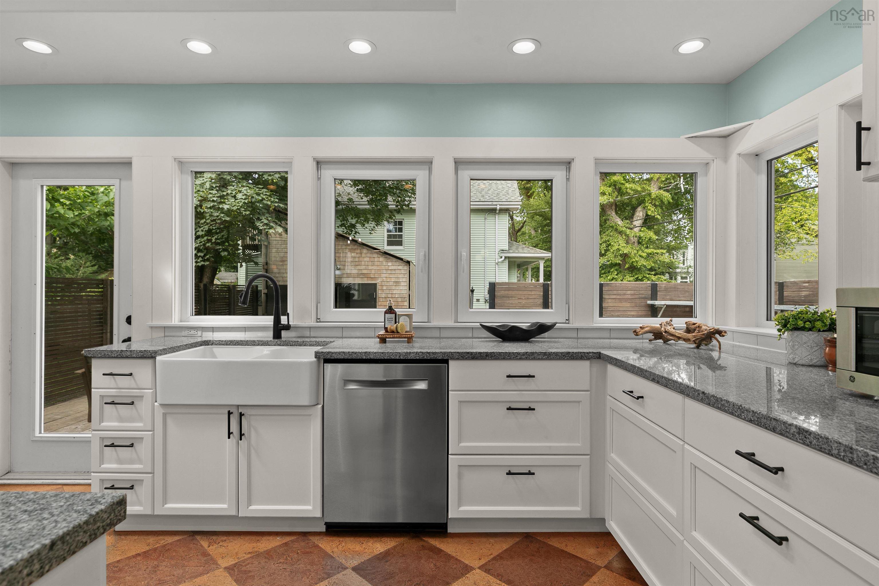
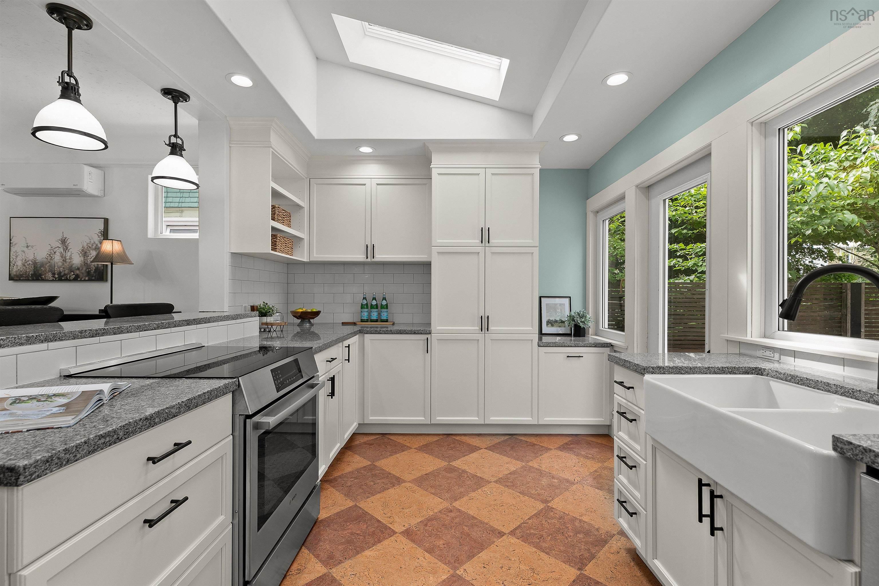
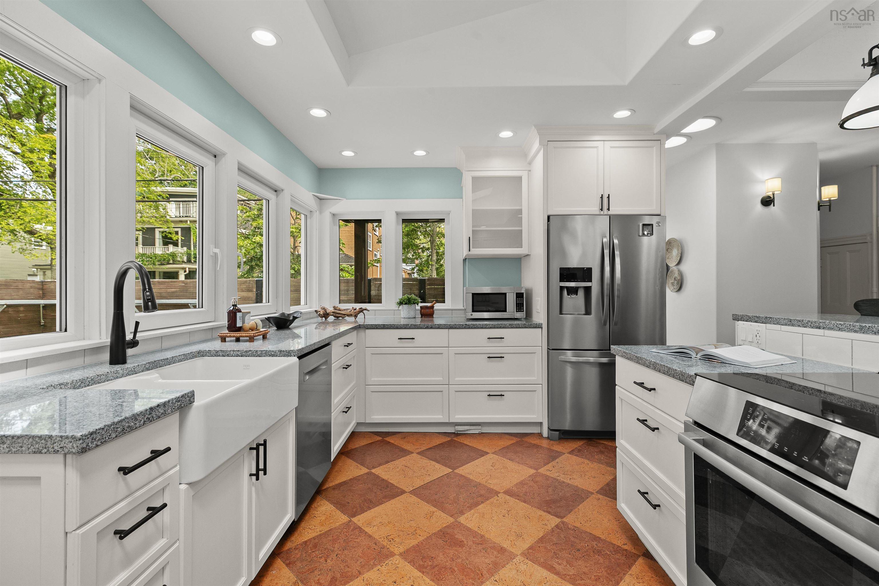
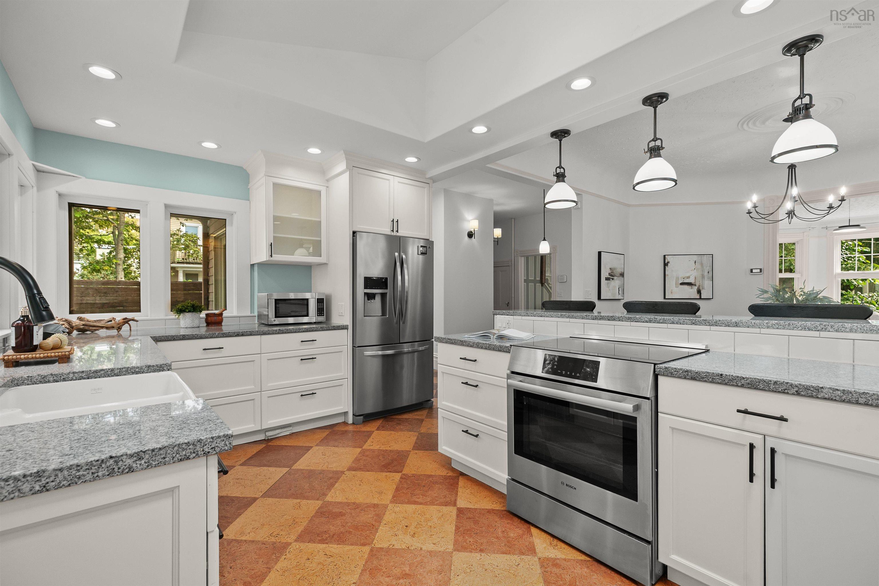
| Main Floor | Kitchen | 17.8 x 10.2 |
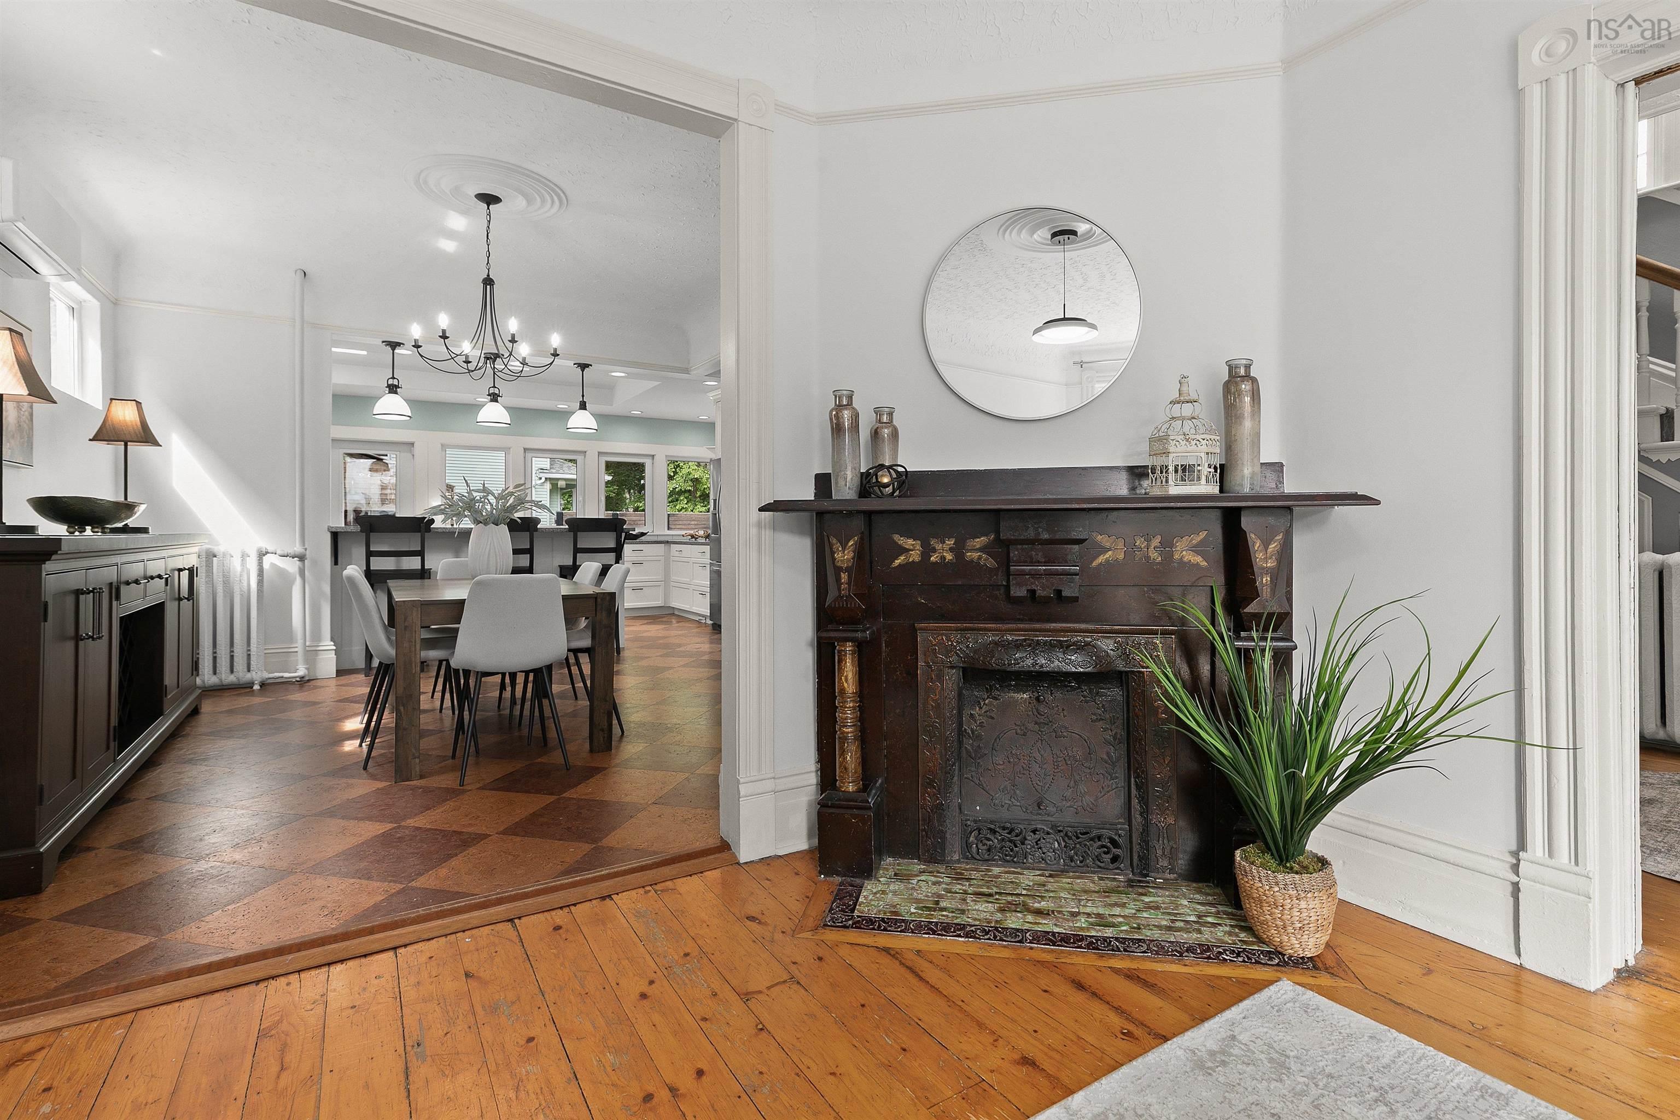
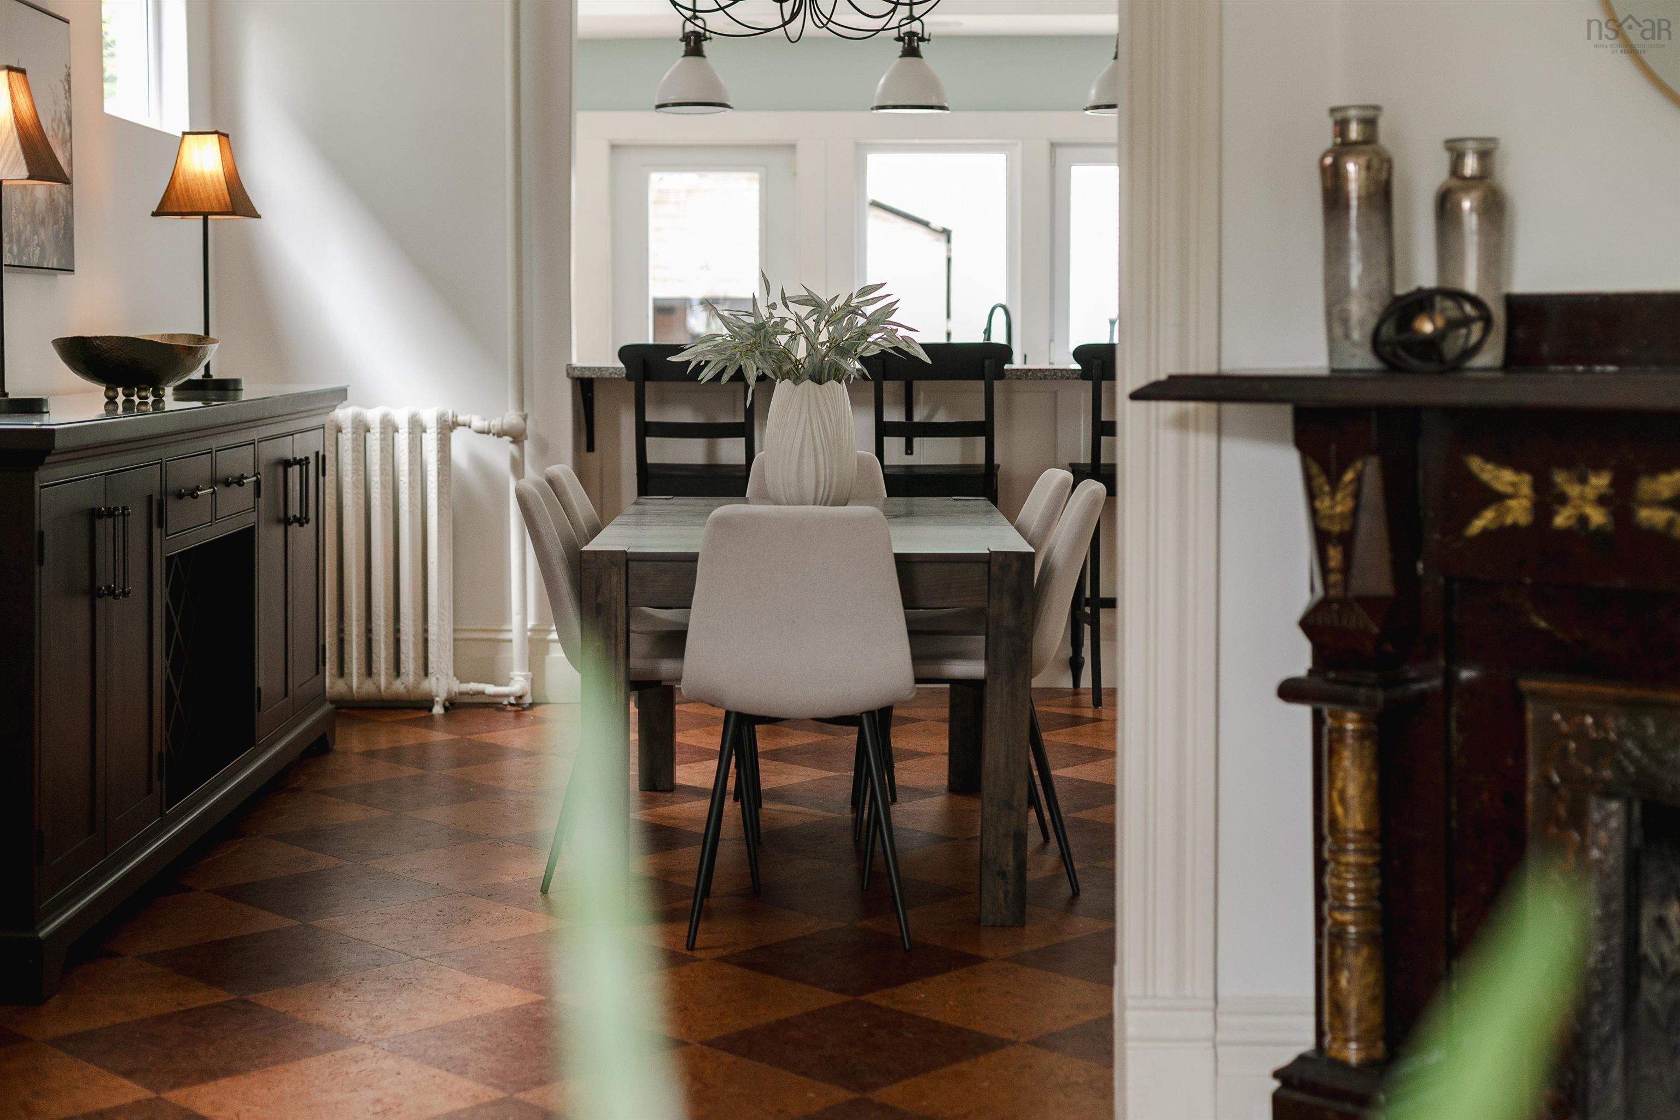
| Main Floor | Dining Room | 13.10 x 12.11 |
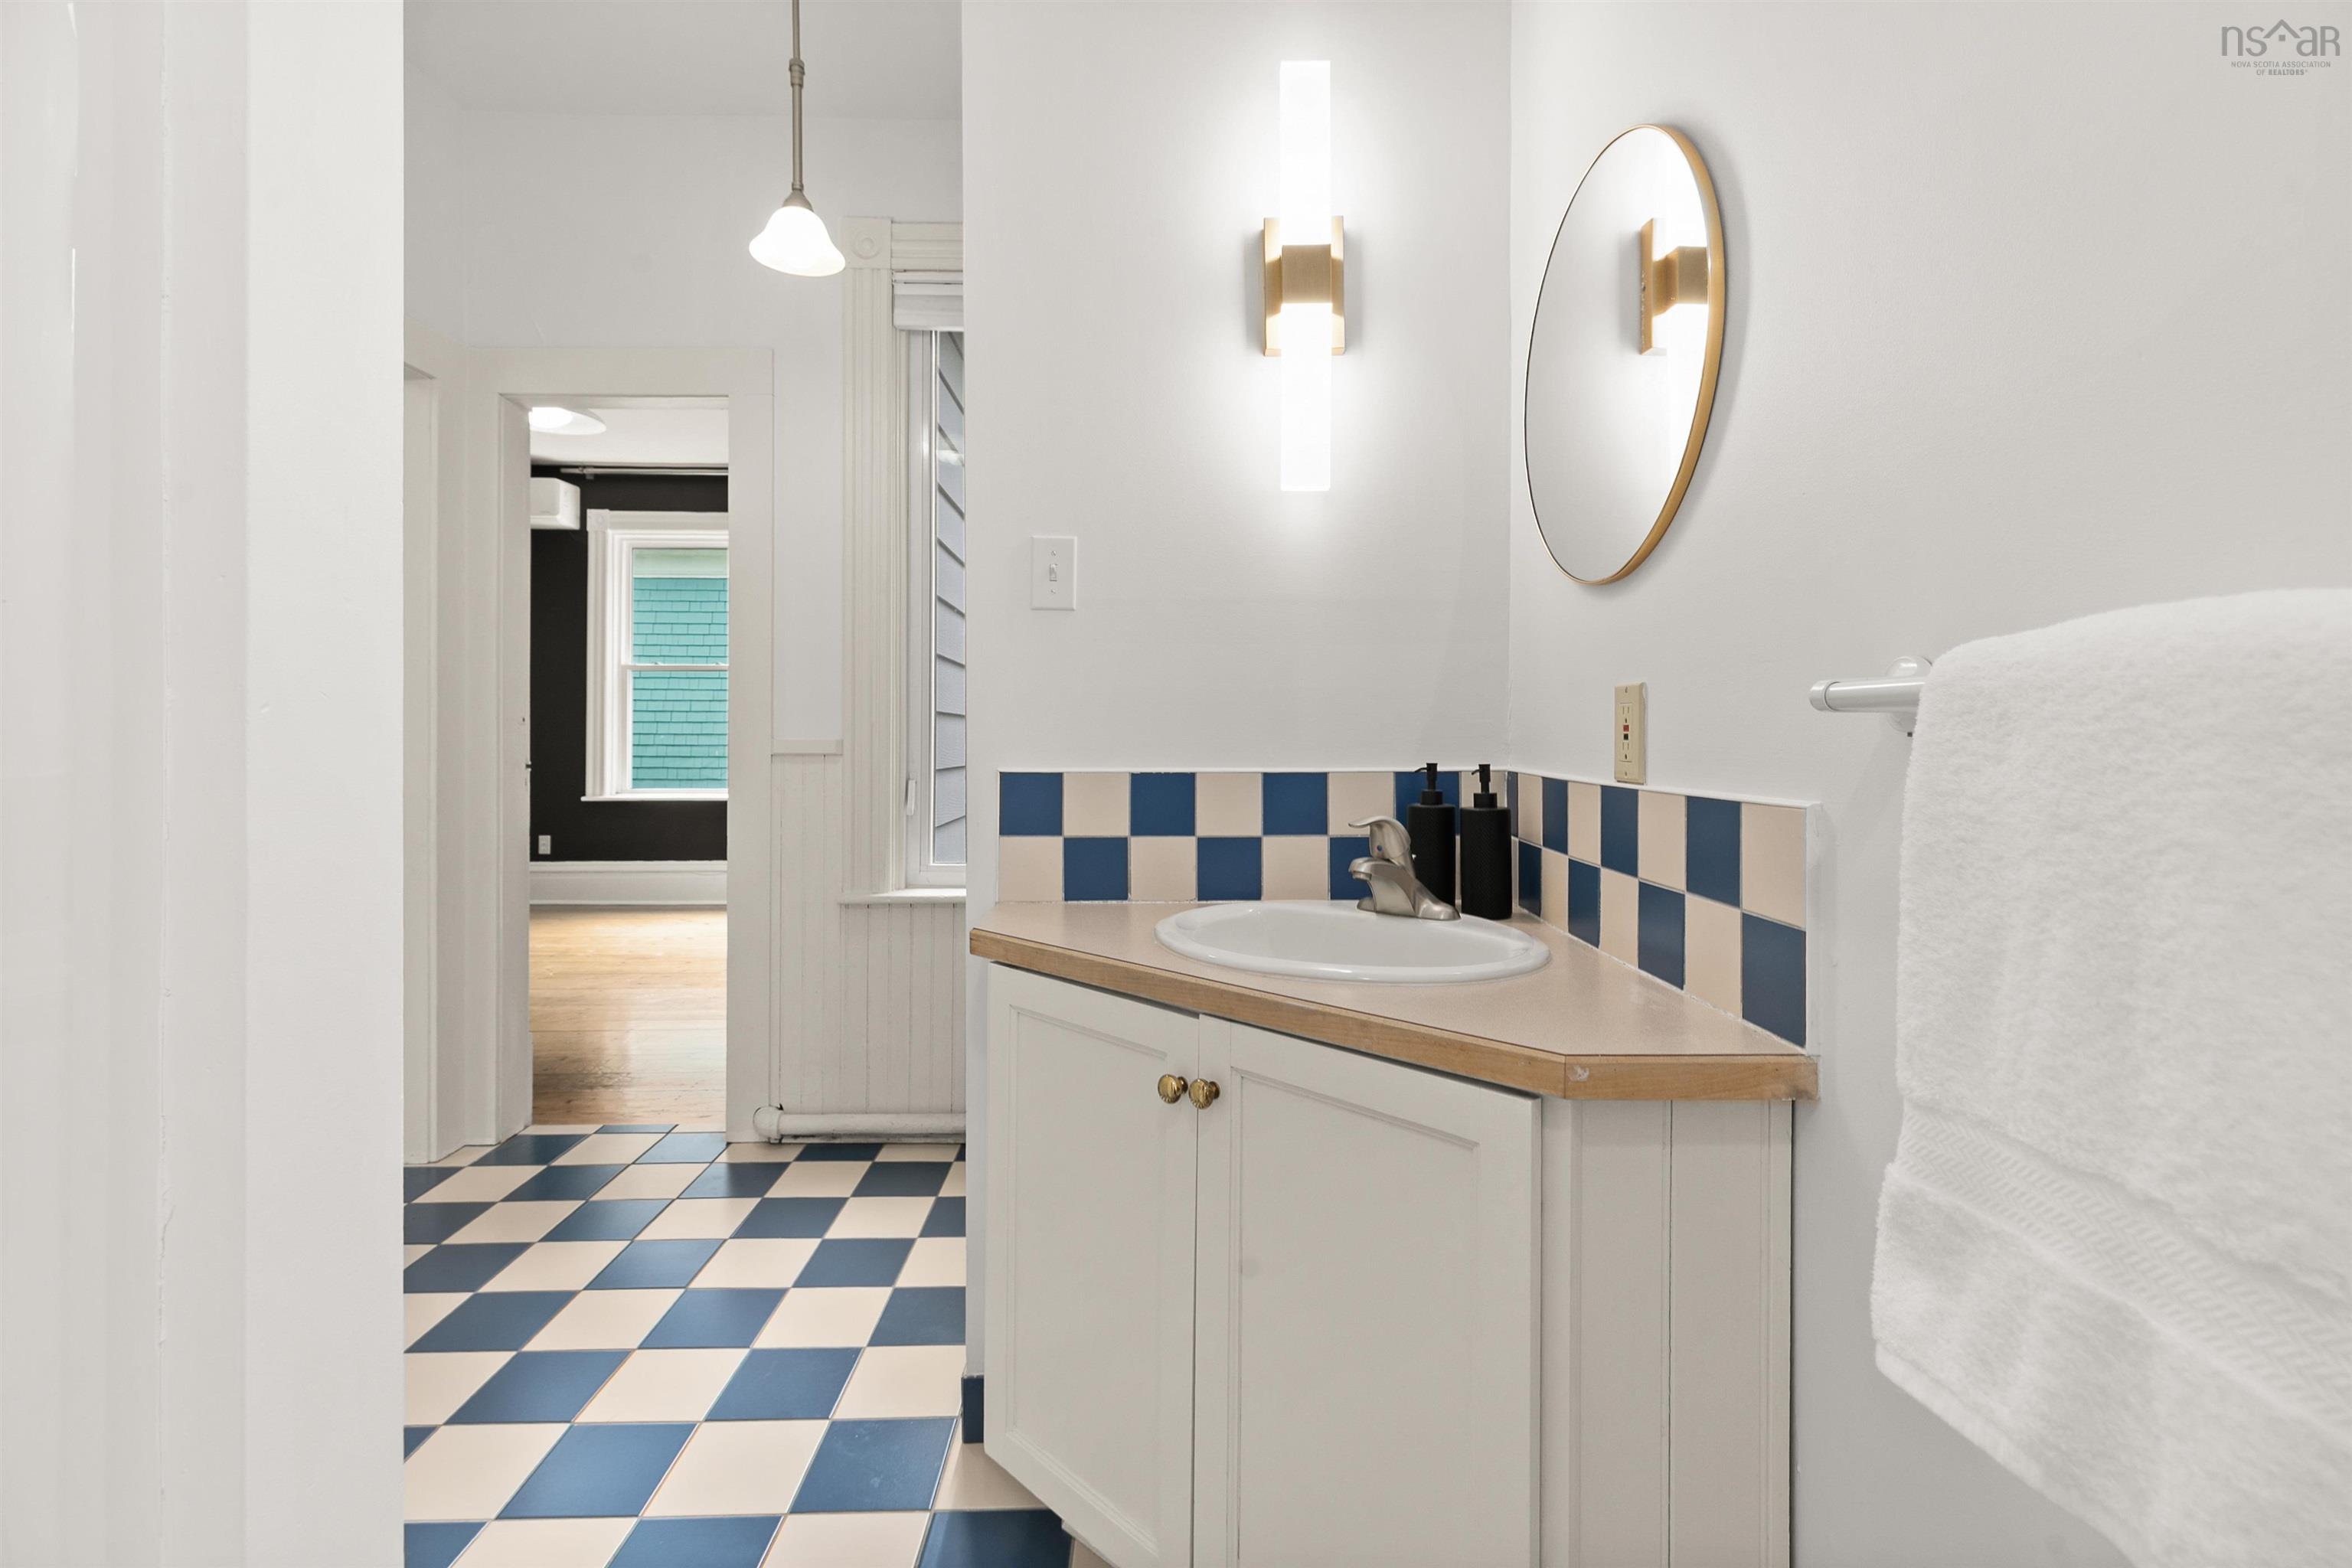
| Main Floor | Bath 1 | 2 Piece |
| Main Floor | Main Hallway | |
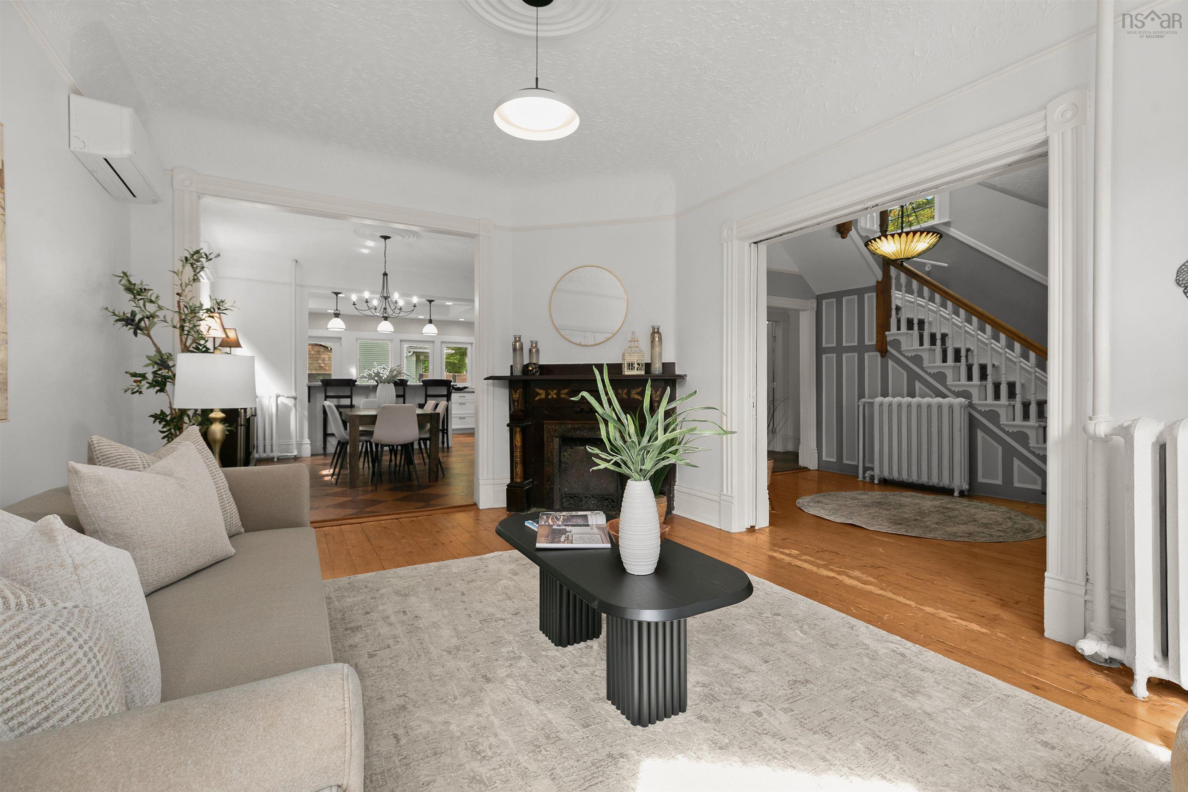
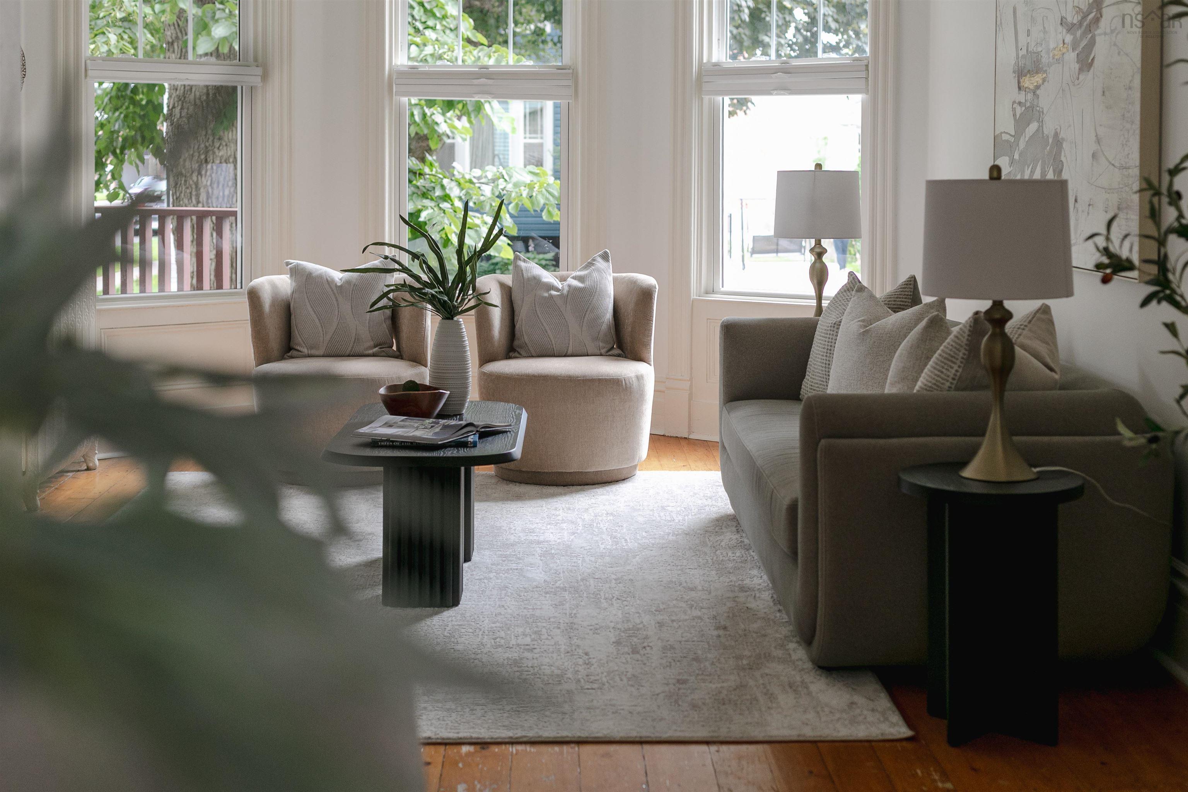
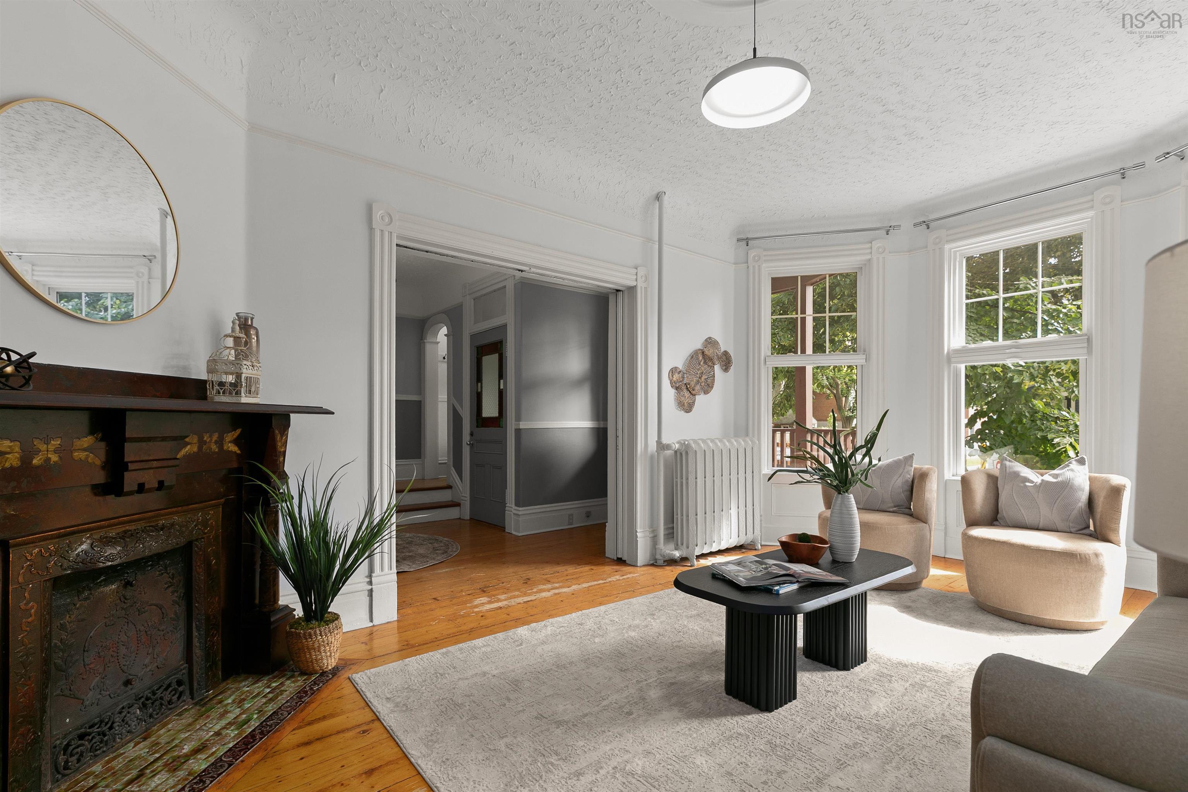
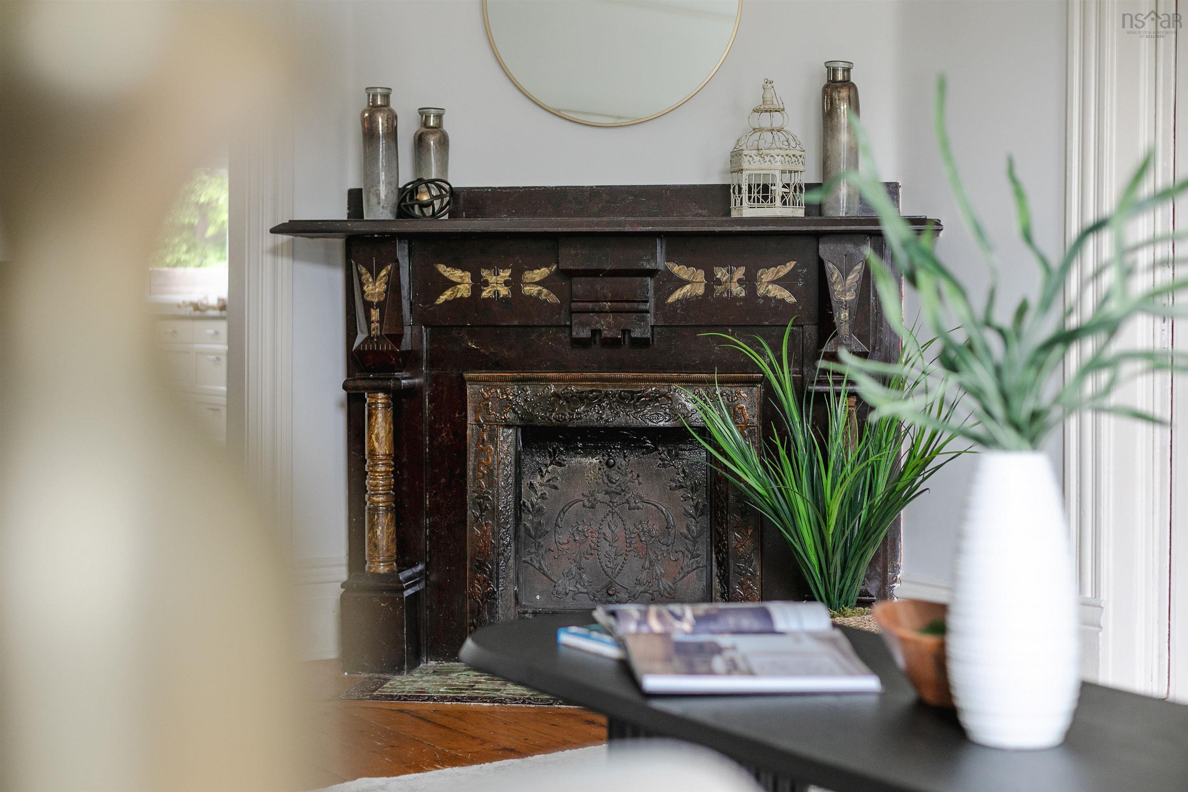
| Main Floor | Living Room | 18.7 x 12.3 |
Single Family
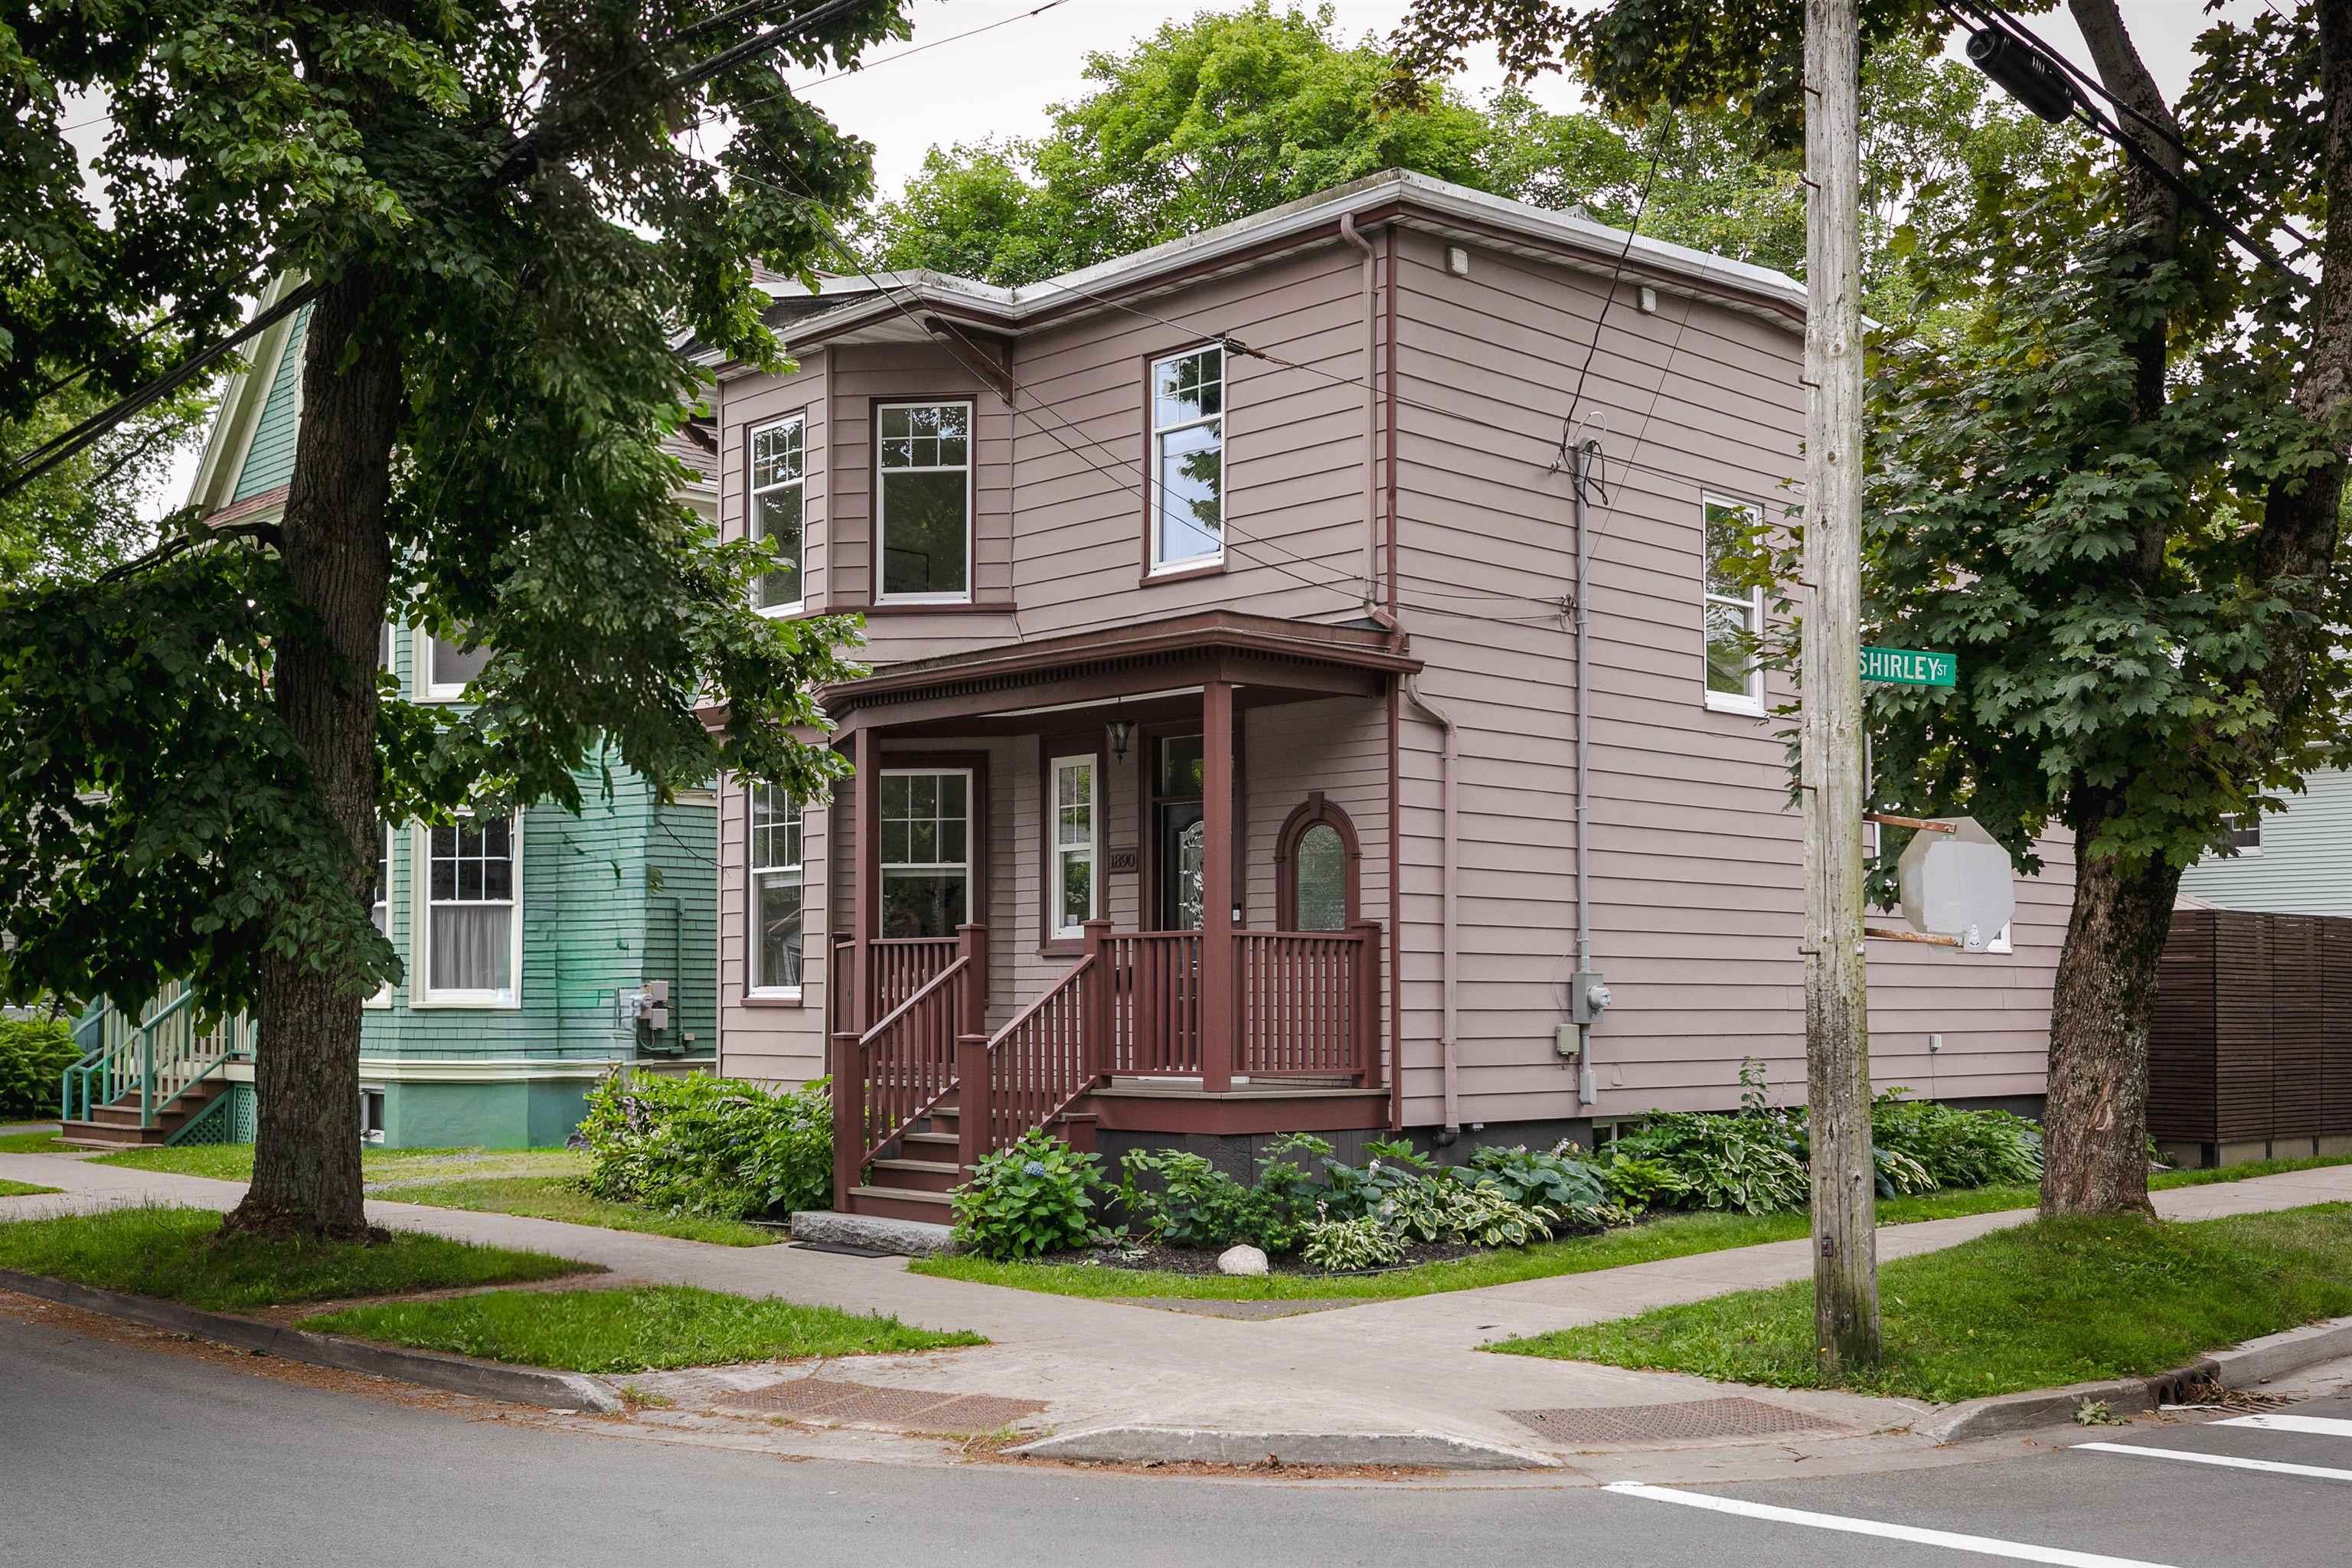
1890 Vernon Street, Halifax, NS (MLS® 202618883).
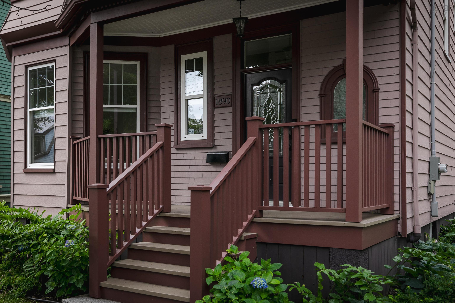
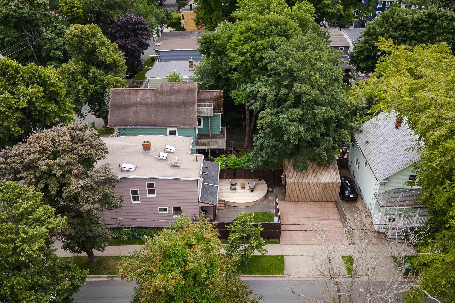
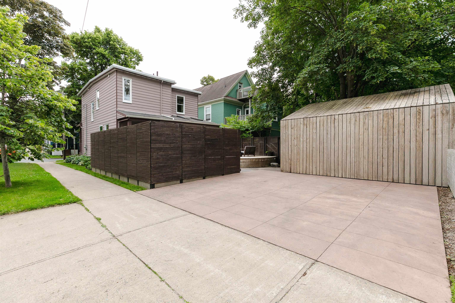
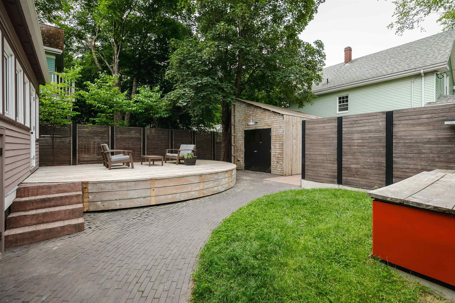
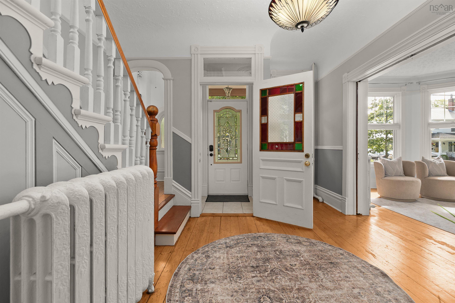
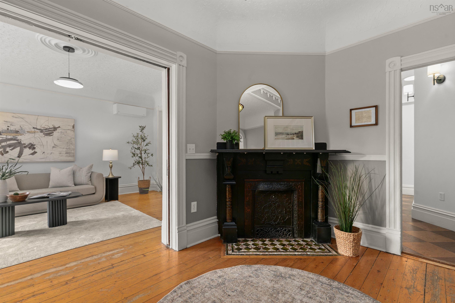
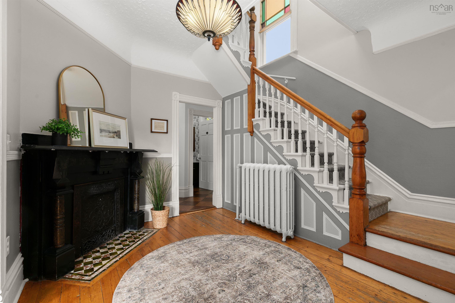
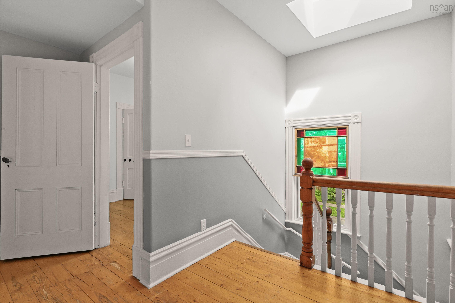
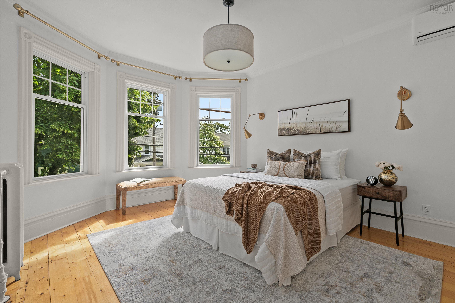
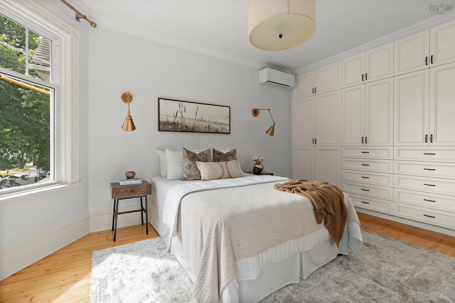
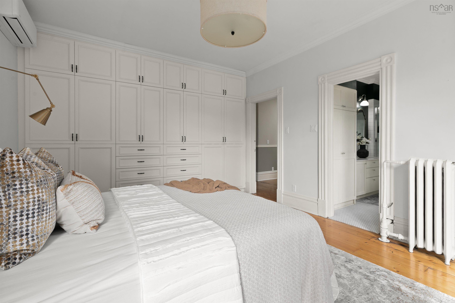
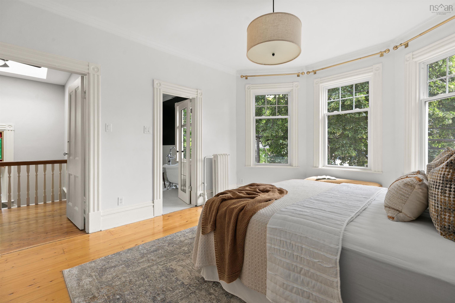
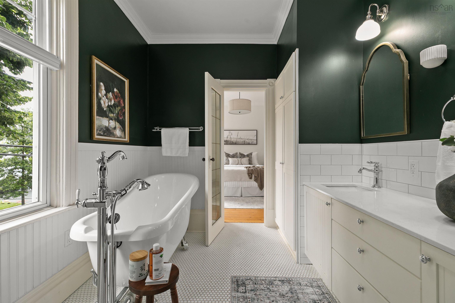
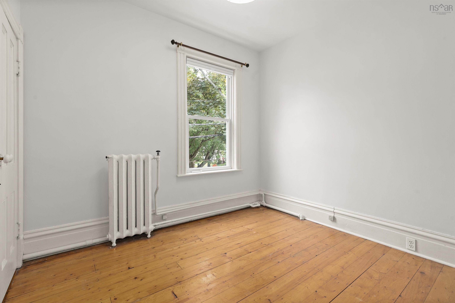
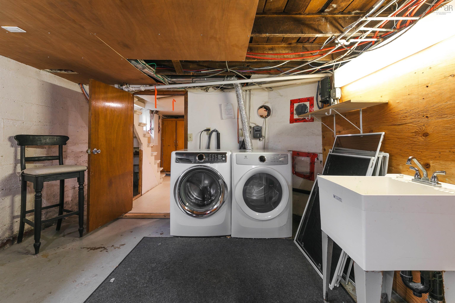
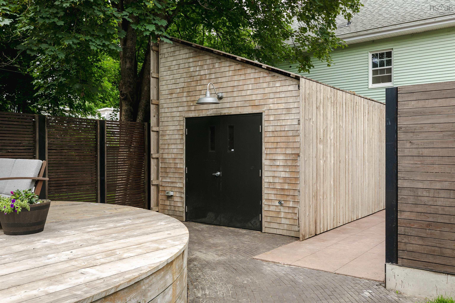
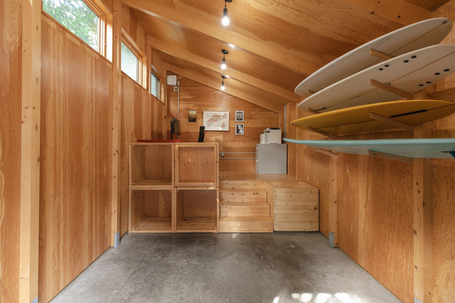
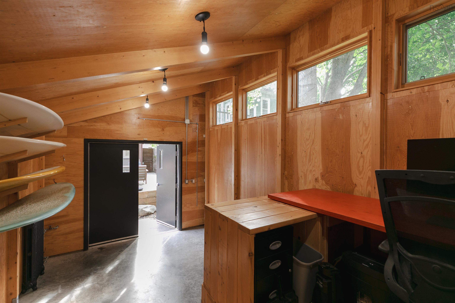
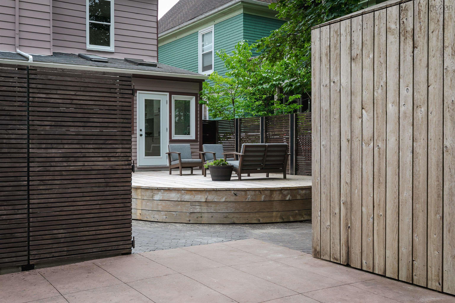
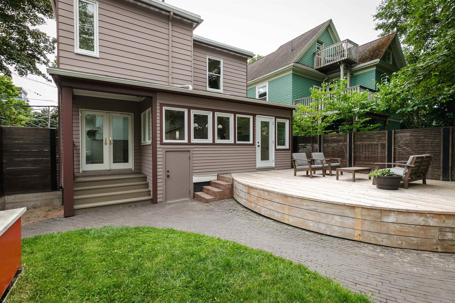
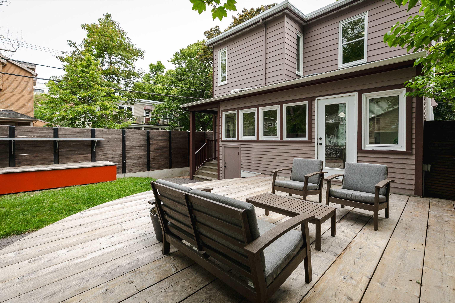
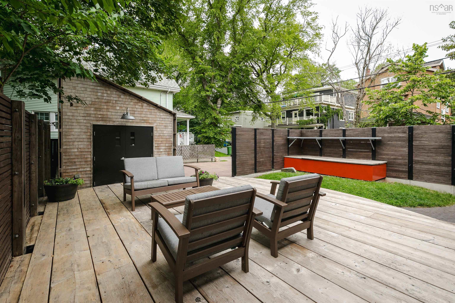
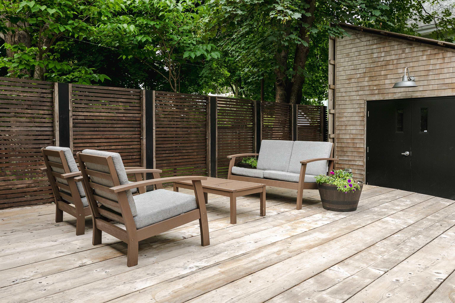
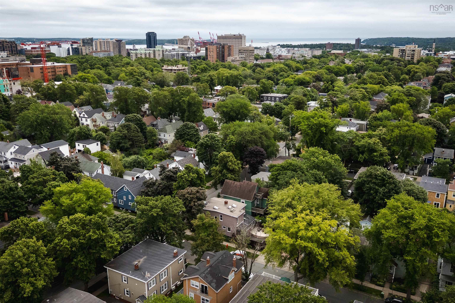
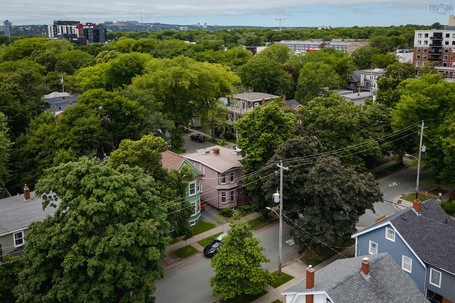
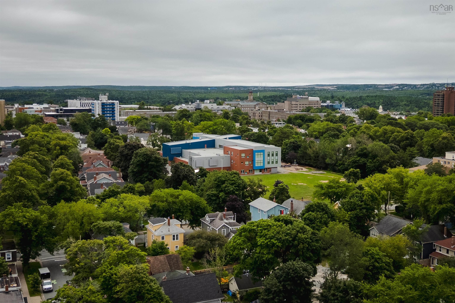
1890 Vernon Street, Halifax, NS (MLS® 202618883): 1890 Vernon Street is where timeless character meets thoughtful architectural design and modern comfort. Beautifully updated throughout, this exceptional 3-bedroom, 3-bath residence offers a rare combination of historic charm and contemporary living. Light-filled principal rooms feature two elegant slate fireplaces, an open-concept living and dining area, and a beautifully appointed kitchen overlooking a private backyard retreat with tandem parking. Upstairs, the spacious primary suite showcases custom built-ins and a beautifully renovated ensuite, while two additional bedrooms share a full bath. A heated, detached 200 sq. ft. studio offers exceptional flexibility as a home office, fitness space or artist's retreat. Additional highlights include six ductless heat pumps, a new electric boiler, and a walkout basement with workshop and ample storage space. Ideally situated just steps from highly sought after schools, hospitals, universities and downtown. This is a brilliant find!
Directions
Corner of Vernon & Shirley Streets (South from Quinpool Road).
Inclusions
F,S,D/W,W,D
Exclusions
N/A
$1,275,000
MLS®
202618883
PID
00162198
List Price
$1,275,000
Type
Single Family
Style
Detached
Sewer
Municipal
Building Age
116
Foundation
Poured Concrete
Exterior
Aluminium Siding, Wood Siding, Other
Flooring
Cork, Porcelain, Softwood, Tile
MLA
1,997 ft2
TLA
2,083 ft2
Bedrooms
3
Bathrooms
3
Water
Municipal
Utilities
- Cable
- Electricity
- High Speed Internet
- Telephone
Features
- Alarm System
- Ensuite Bath
- Fireplace(s)
- See Remarks
Community Features
- Park
- Playground
- Public Transit
- Shopping
Rooms.
| Level | Type | Dimensions |
|---|---|---|
| 2nd Level | Primary Bedroom | 17.3 x 12.5 |
| 2nd Level | Ensuite Bath 1 | 12.7 x 8.3 |
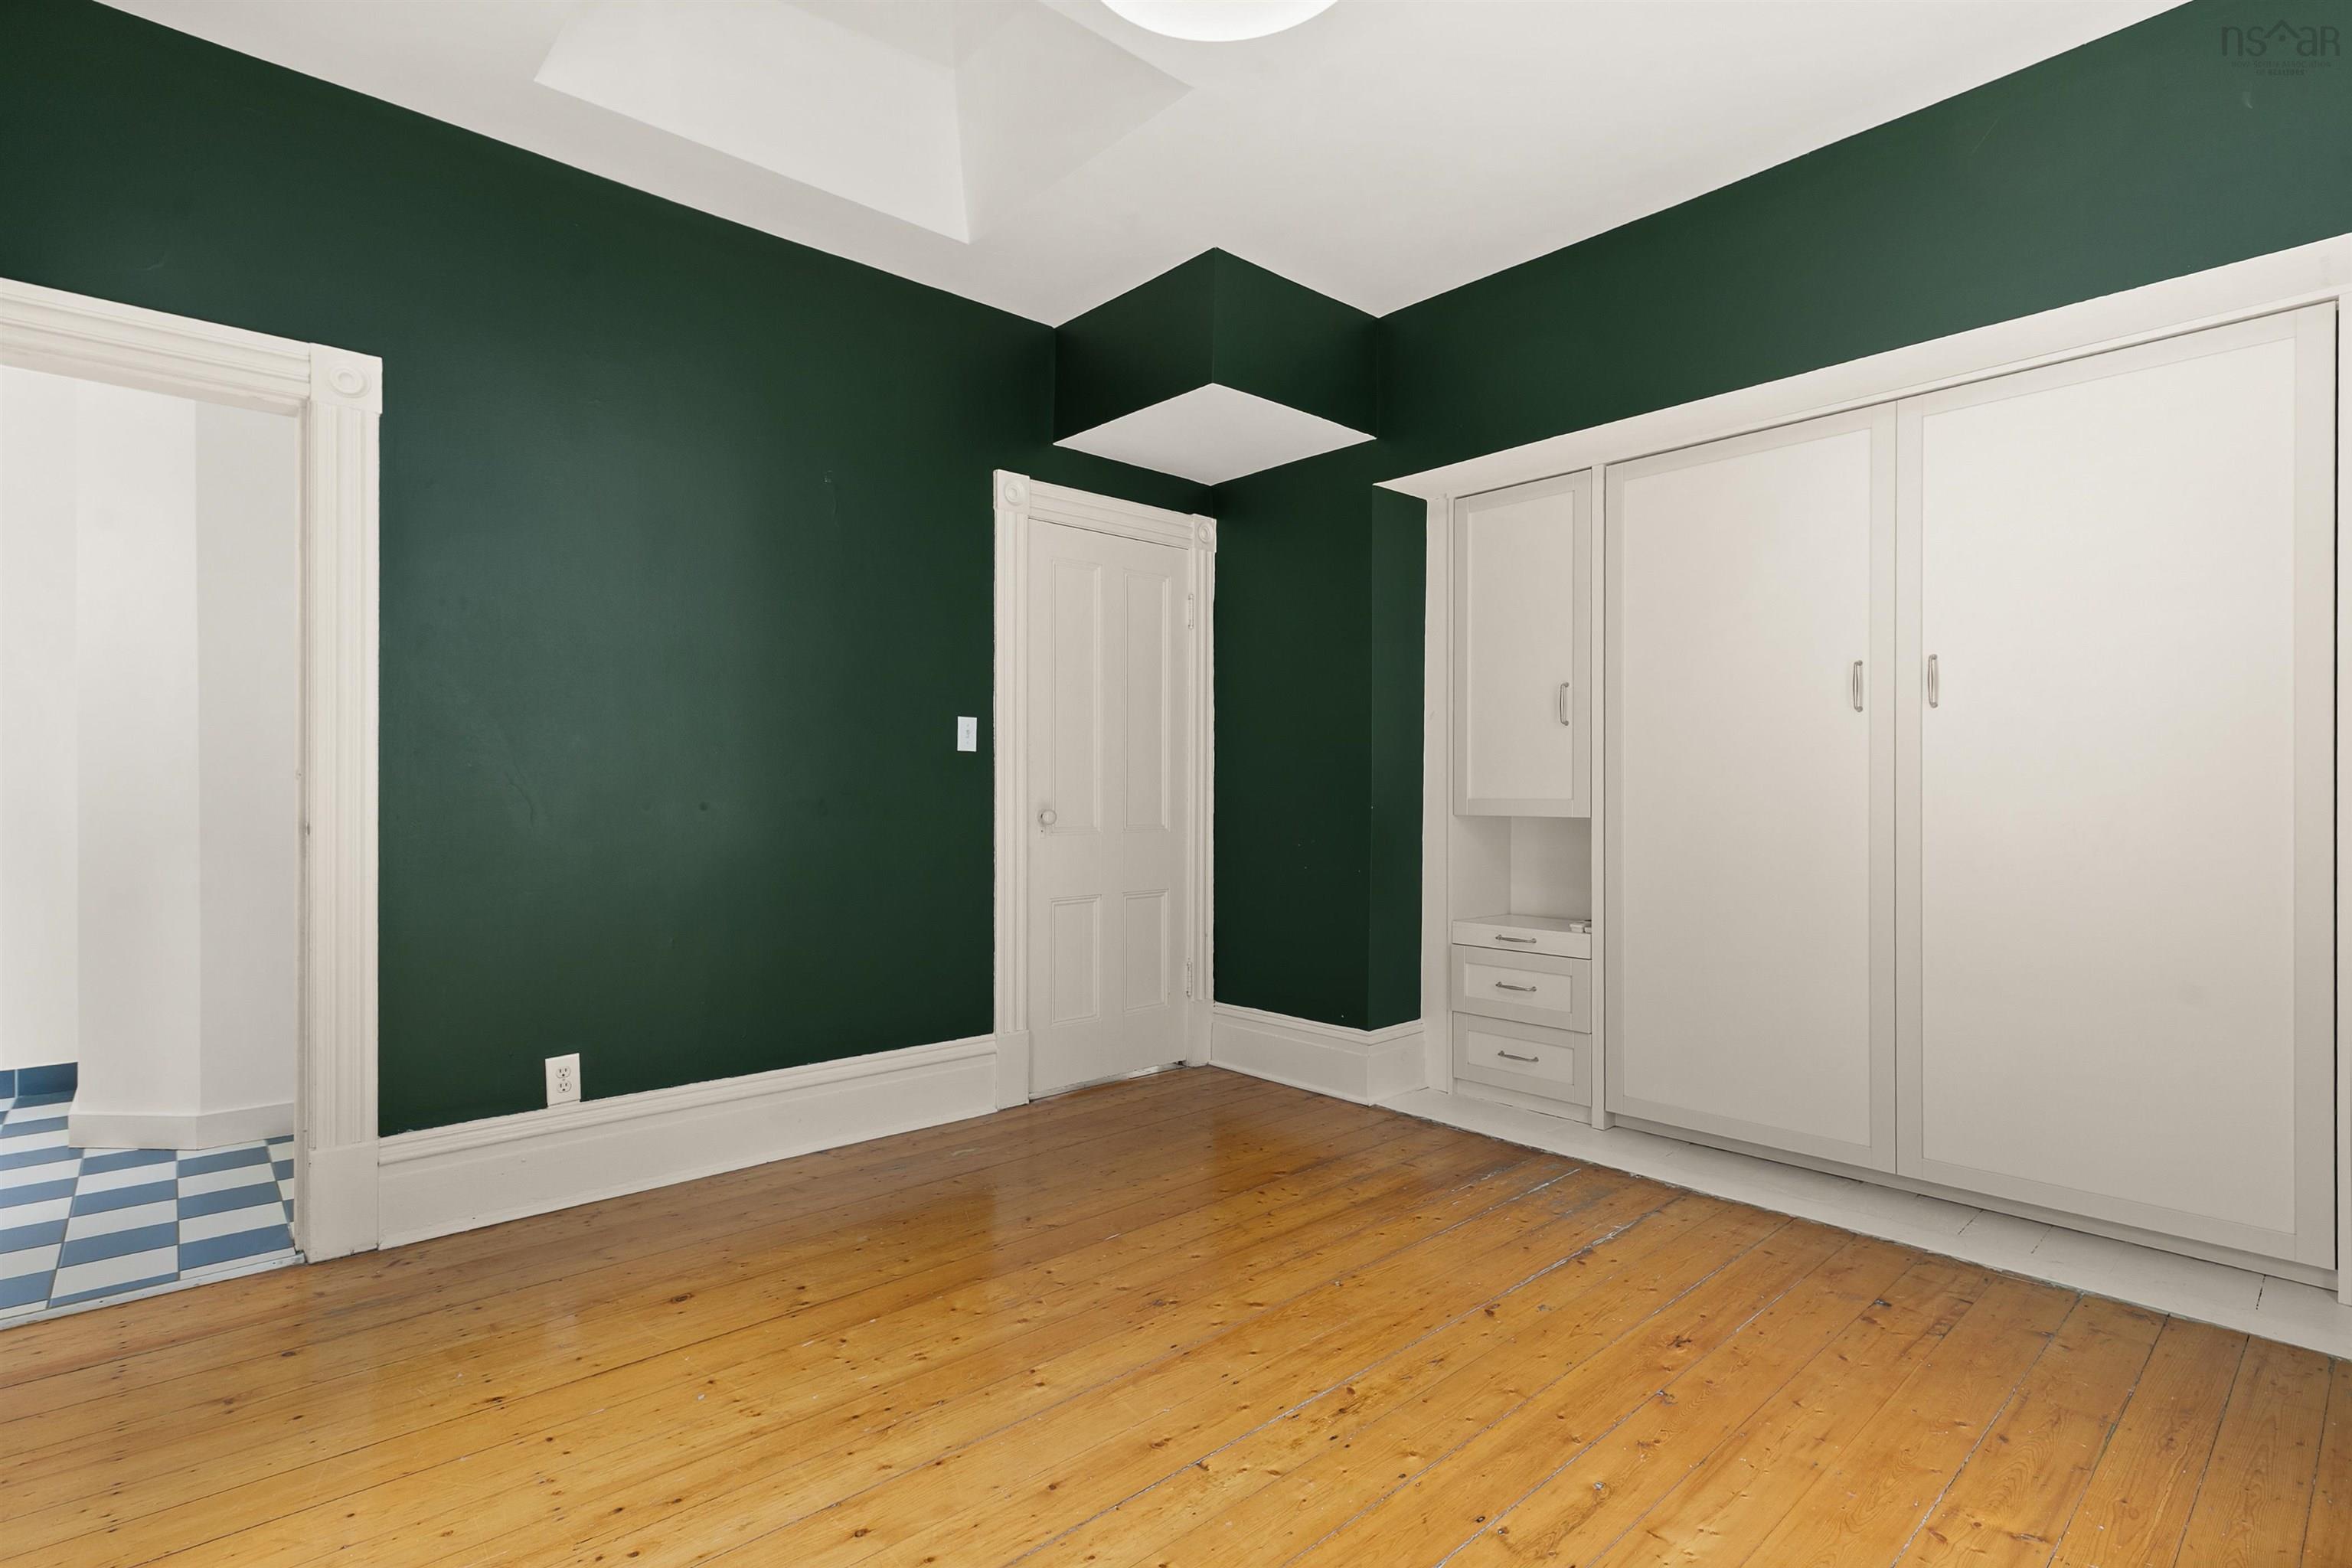
| 2nd Level | Bedroom | 14.10 x 12.6 |
| 2nd Level | Bedroom | 12.7 x 10.3 |
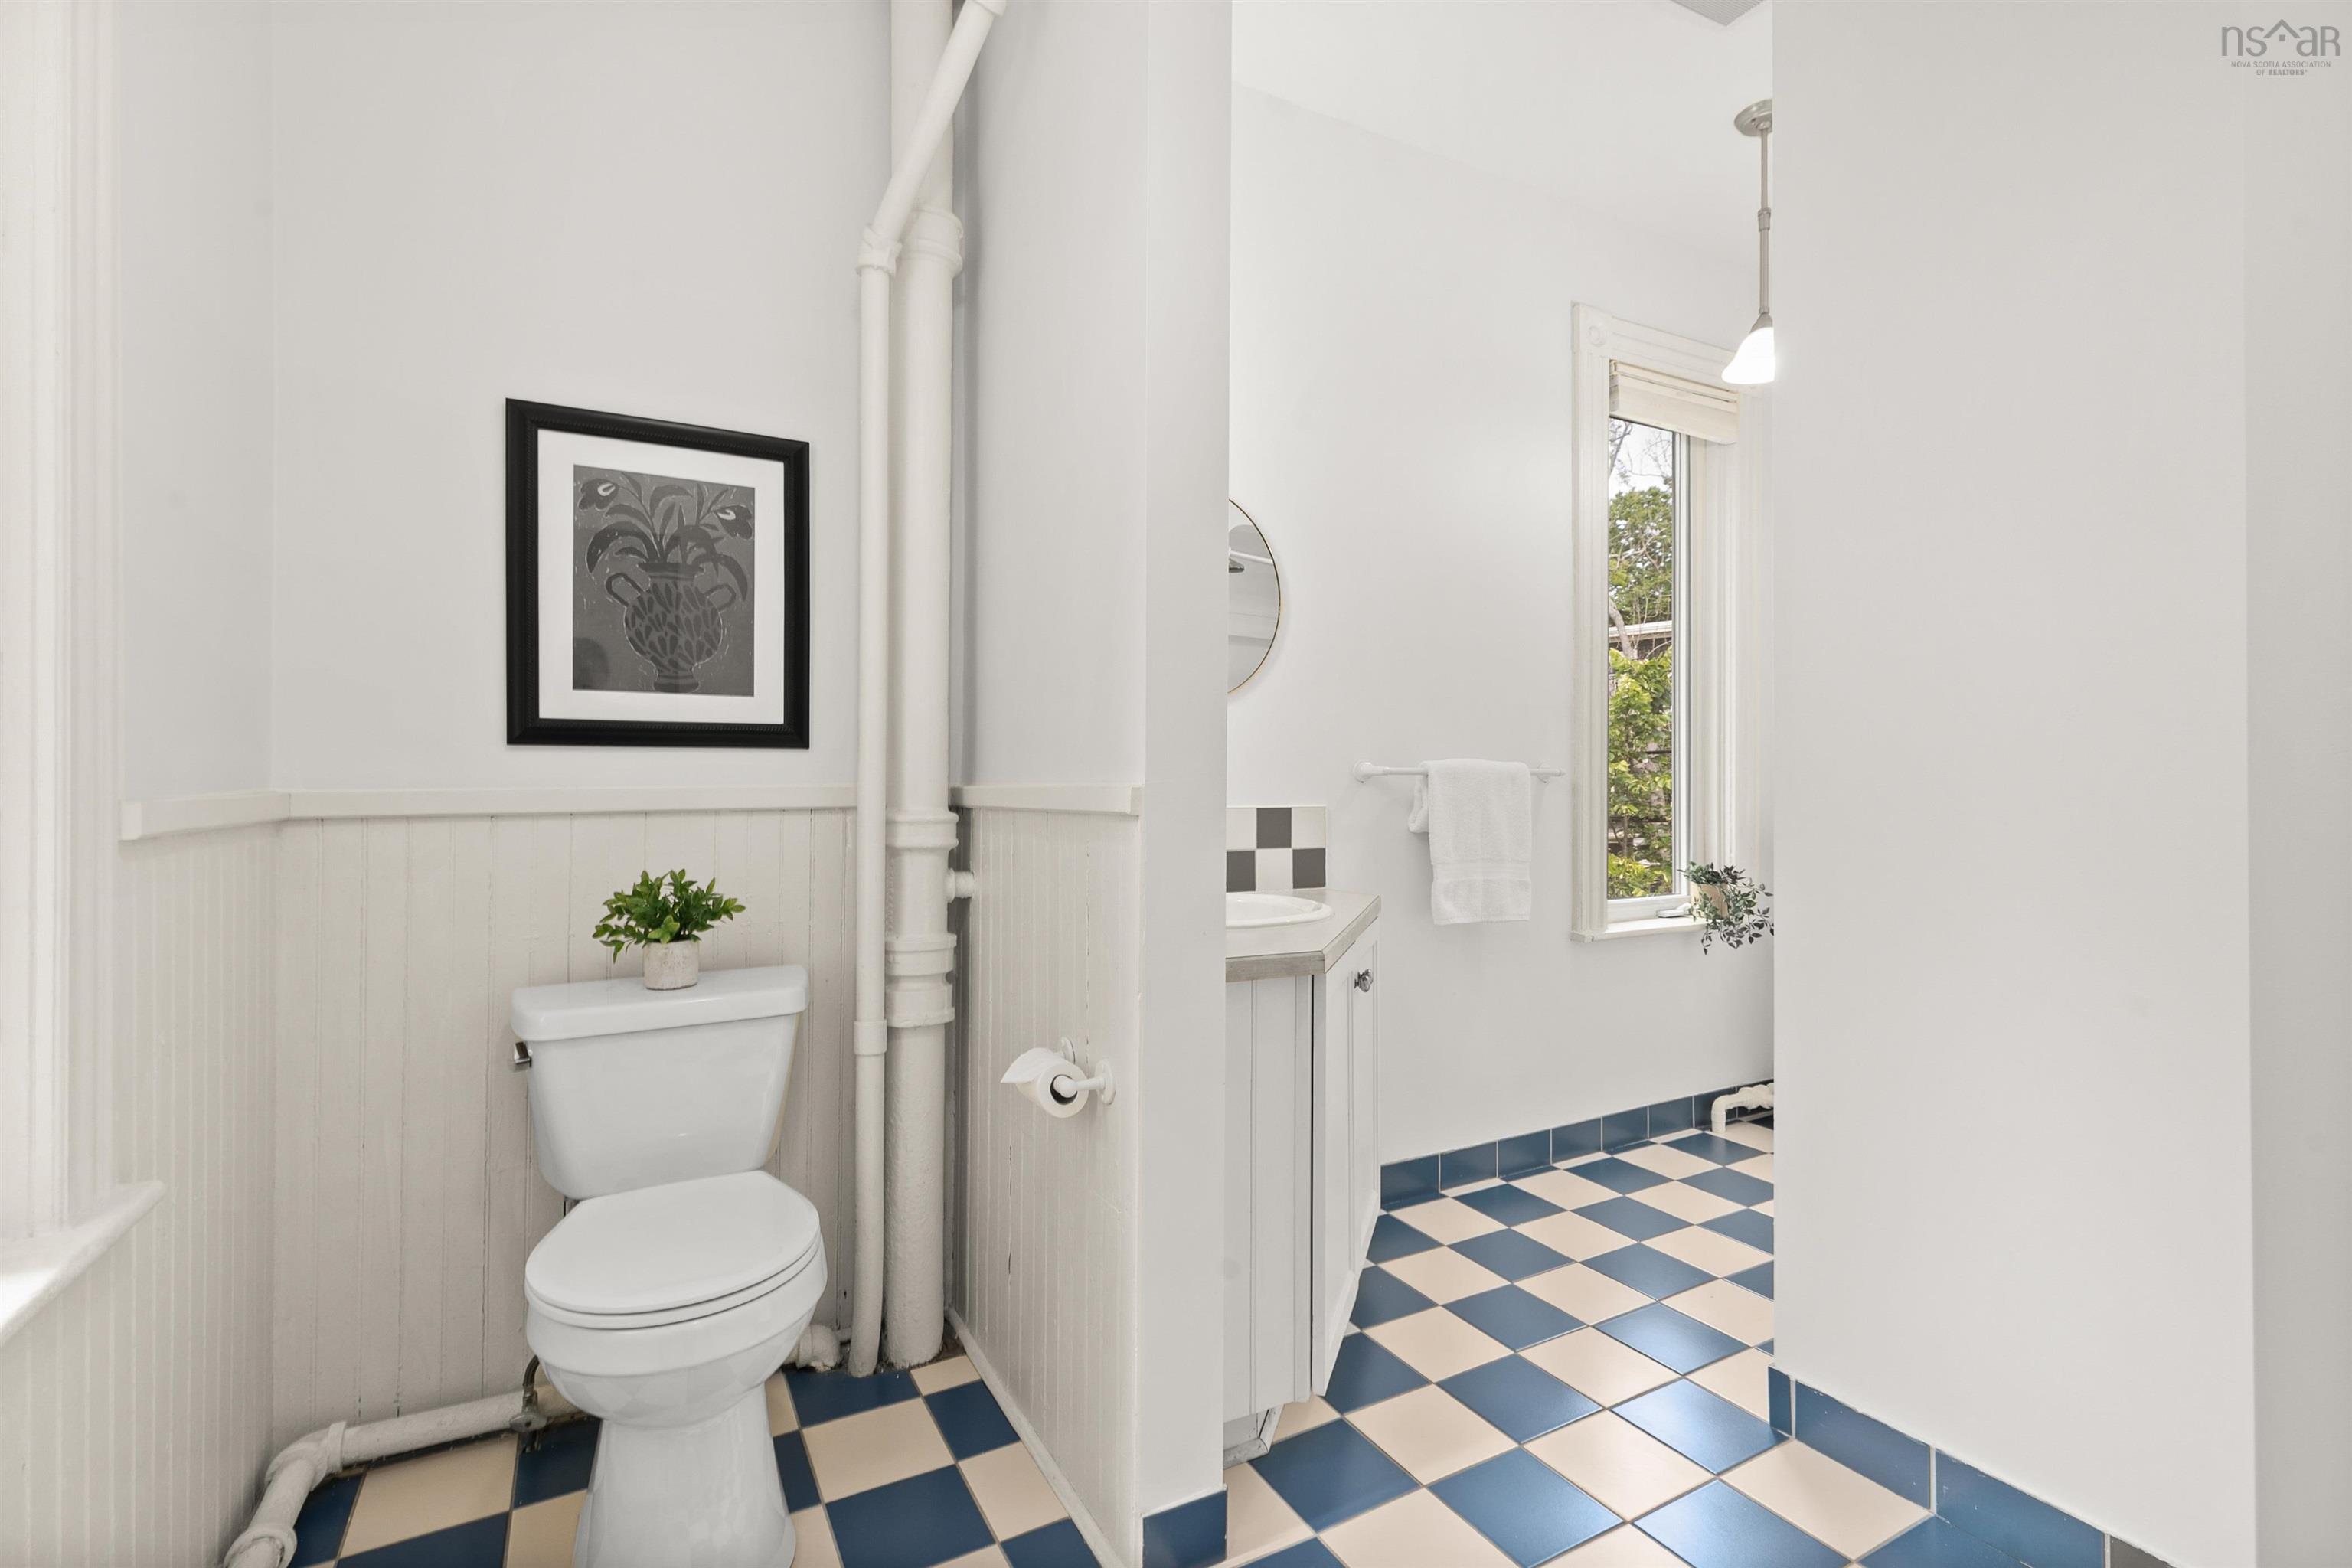
| 2nd Level | Bath 2 | 4 Piece |
| 2nd Level | 2nd Hallway |
| Level | Type | Dimensions |
|---|---|---|
| Basement | OTHER | 12.2 x 9.4 |
Schools.
| Type | Name |
|---|---|
| Elementary School | Lemarchant - St Thomas Elementary School |
| Middle School | Halifax Central Junior High School |
| High School | Halifax Central Junior High School |
| Elementary School (Fr. Imm.) | Lemarchant - St Thomas Elementary School |
| Middle School (Fr. Imm.) | Gorsebrook Junior High School |
| High School (Fr. Imm.) | Citadel High School |
contact the agent.

(902) 877-2122
nas@klayme.com
Nas has been a licensed REALTOR® since 2003. Nas enjoys the challenge of matching people to their dream homes.