Single Family
19 Arvida Avenue, Spryfield, NS (MLS® 202626578).
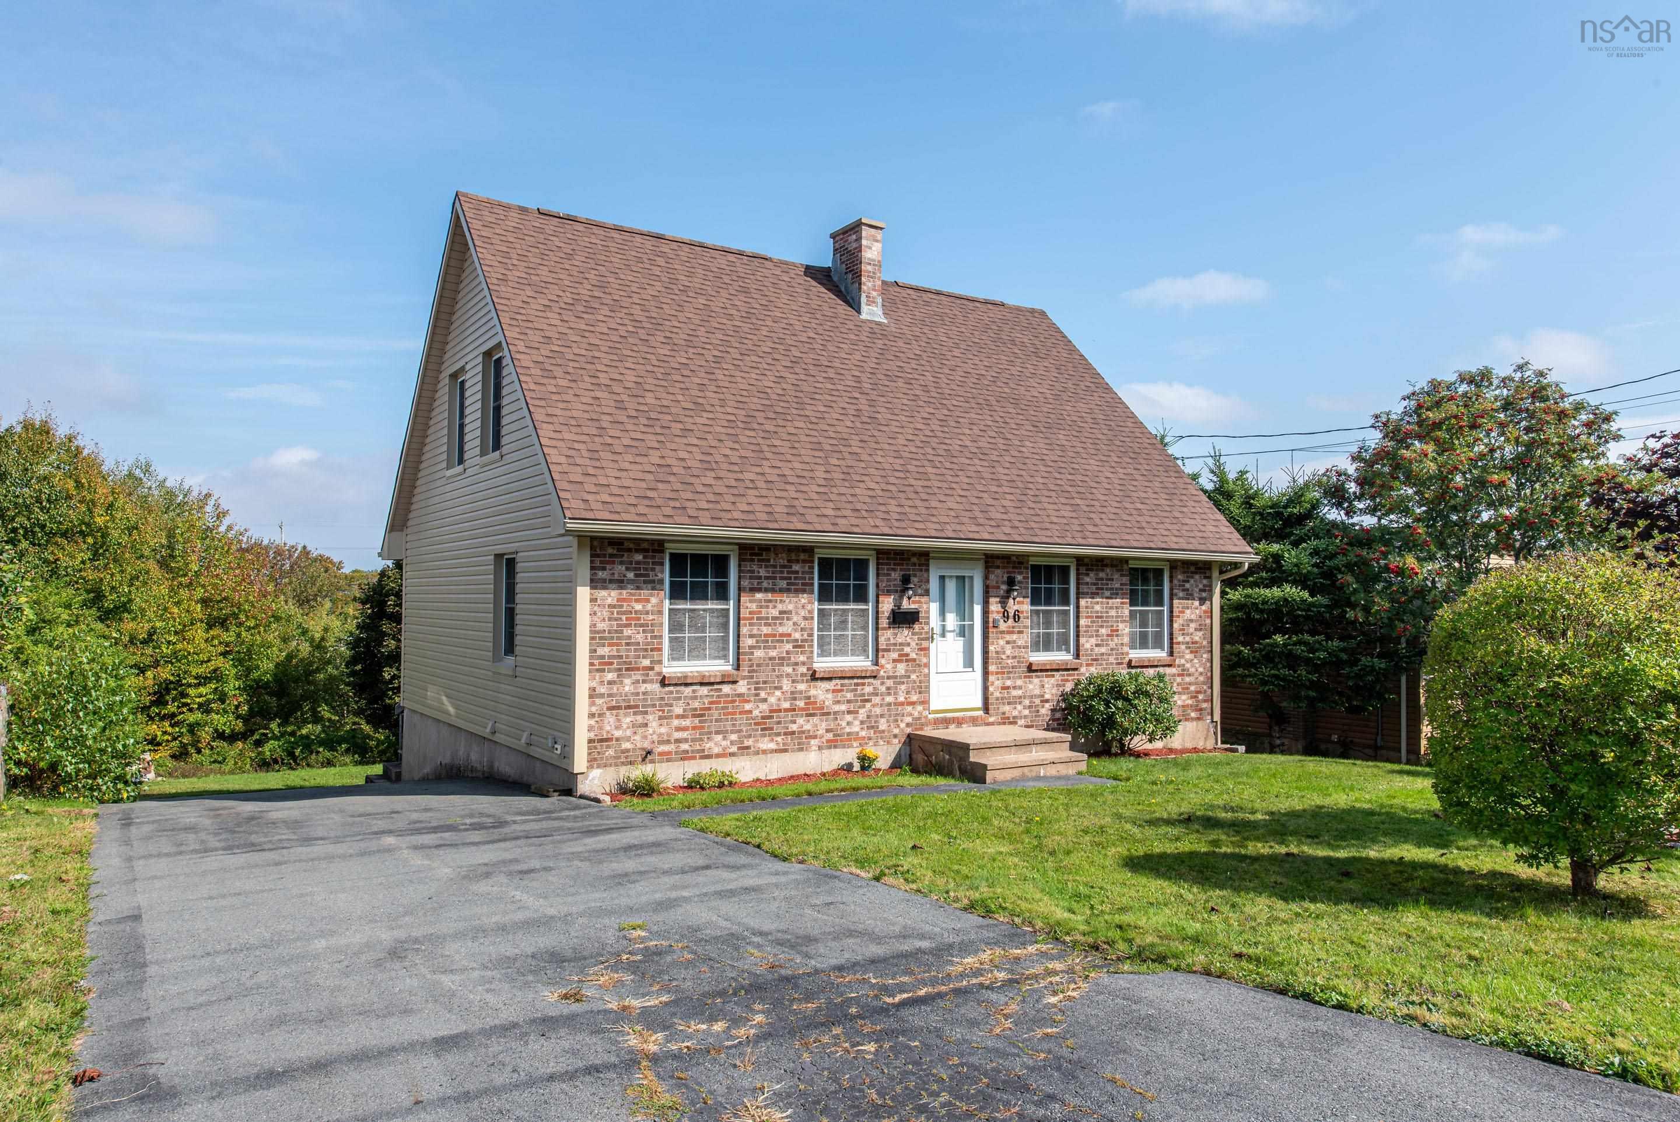
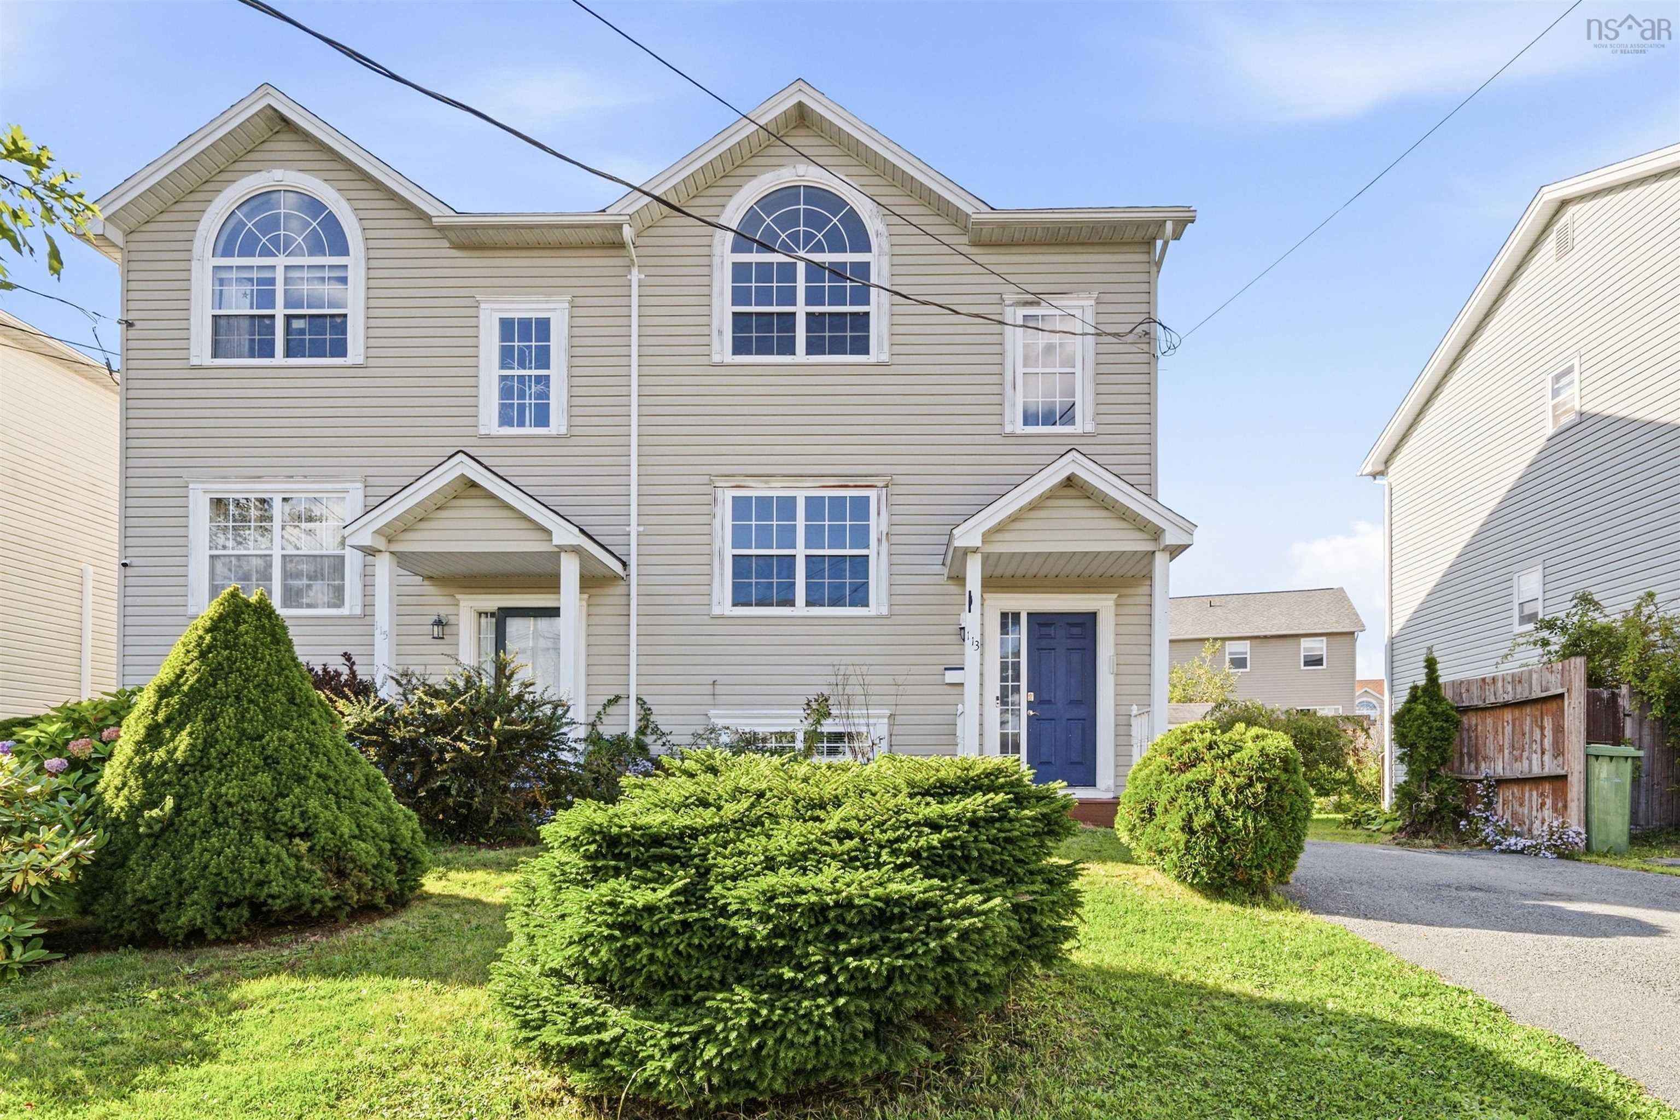
19 Arvida Avenue, Spryfield, NS (MLS® 202626578): This may well be the nicest ‘Starter Home’ on the market today: 3 beds, 2 full baths, plus one 2-pc bath, central AC and heating (2016), wide paved driveway, and featuring many, many updates over the past decade, like extensive insulation (R-50), sleek new $20K Euro-style Kitchen (2022), extensive hardwood flooring (2020), Dishwasher (2025). A fully-fenced rear yard provides safety and security for children and pets. There are modern windows & doors, lots of insulation, efficient central heat pump, newer appliances & lighting ...these all combine to provide a home that is both comfortable and easy on the budget … NSP billings are barely more than $100 per month, and the expensive updates have all been done. Excellent location, allowing walking distance to Elizabeth Sutherland Elementary, Col. Wm. Spry Community Centre (indoor wave pool, skate park, fitness centre) and the summertime favourite, Kidston Lake Beach, with daily Life Guard service. Sellers are moving to their next home … take the opportunity to make this one yours. Open House 2:00 PM Sat 24th and Sunday 25th.
Directions
Herring Cove Road; Auburn Avenue; Thornhill; Arvida
Inclusions
All major appliances ... F, S, W, D, DW, MW, CV
Exclusions
Personal items, electronics
Utilities
- Cable
- Electricity
- High Speed Internet
- Telephone
Features
- Central Vacuum
- Generator Panel
Community Features
- Beach
- Park
- Public Transit
- Recreation Center
- School Bus Service
Rooms.
| Level | Type | Dimensions |
|---|---|---|
| Main Floor | Kitchen | 11.1 x 8.6 |
| Main Floor | Dining Room | 15.6 x 11.6 |
| Main Floor | Living Room | 17.5 x 11.6 |
| Main Floor | Primary Bedroom | 11.6 x 10 |
| Main Floor | Bath 1 | 4 x6 |
| Main Floor | Bath 2 | 4x6 |
| Main Floor | Bedroom | 10 x 8.4 |
| Level | Type | Dimensions |
|---|---|---|
| Basement | Den/Office | 14 x 10.7 |
| Basement | Rec Room | 15 x 10 |
| Basement | Bath 3 | 4x6 |
Schools.
| Type | Name |
|---|---|
| Elementary School | Elizabeth Sutherland School |
| Middle School | Elizabeth Sutherland School |
| High School | JL Ilsley High School |
| Elementary School (Fr. Imm.) | Chebucto Heights Elementary School |
| Middle School (Fr. Imm.) | Elizabeth Sutherland School |
| High School (Fr. Imm.) | JL Ilsely High School |
contact the agent.

Nas has been a licensed REALTOR® since 2003. Nas enjoys the challenge of matching people to their dream homes.