| Level | Type | Dimensions |
|---|---|---|
| Main Floor | Living Room | 19.6x11.5 |
| Main Floor | Dining Room | 12.3x8.7 |
| Main Floor | Kitchen | 11x8.2 |
| Main Floor | OTHER | Sunroom or Dining Nook |
| Main Floor | Primary Bedroom | 12.5x10.2 |
| Main Floor | Bedroom | 10.7x8.11 |
| Main Floor | Bedroom | 10.2x8.8 |
| Main Floor | Bath 1 | 7.3x4.9 |
Single Family
19 Sheridan Street, Albro Lake, NS (MLS® 202617809).
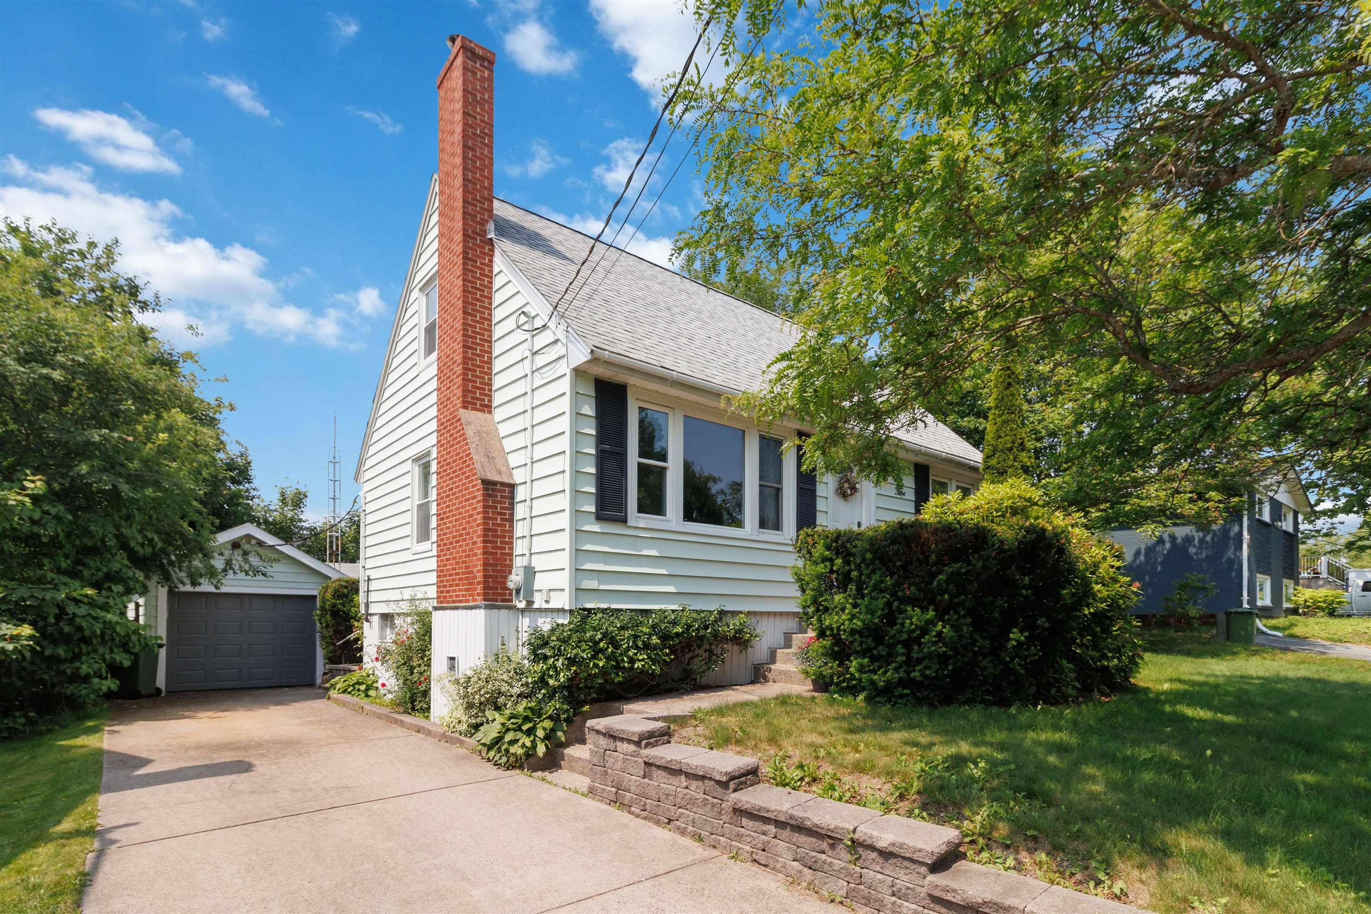
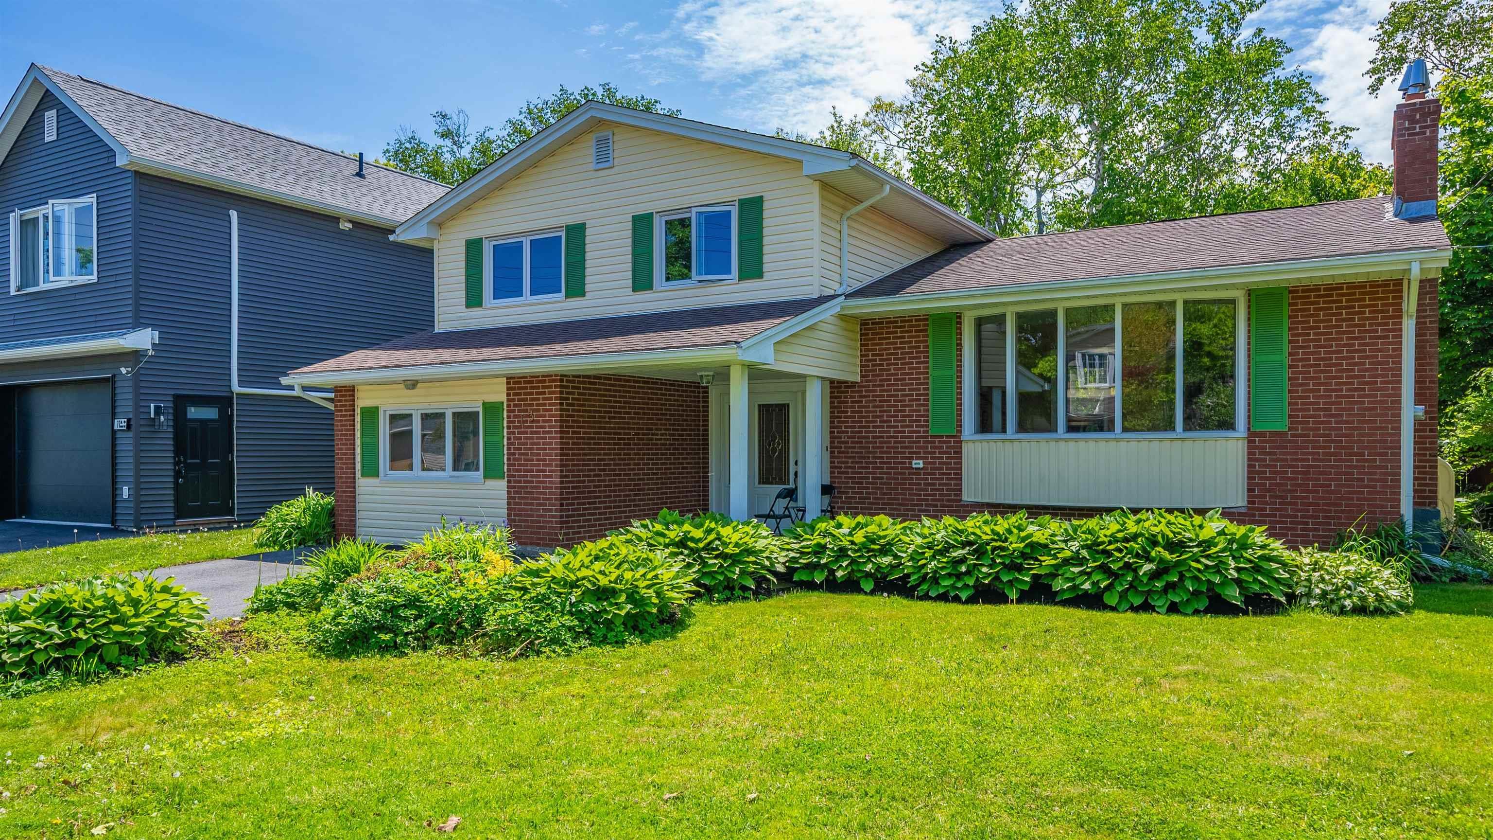
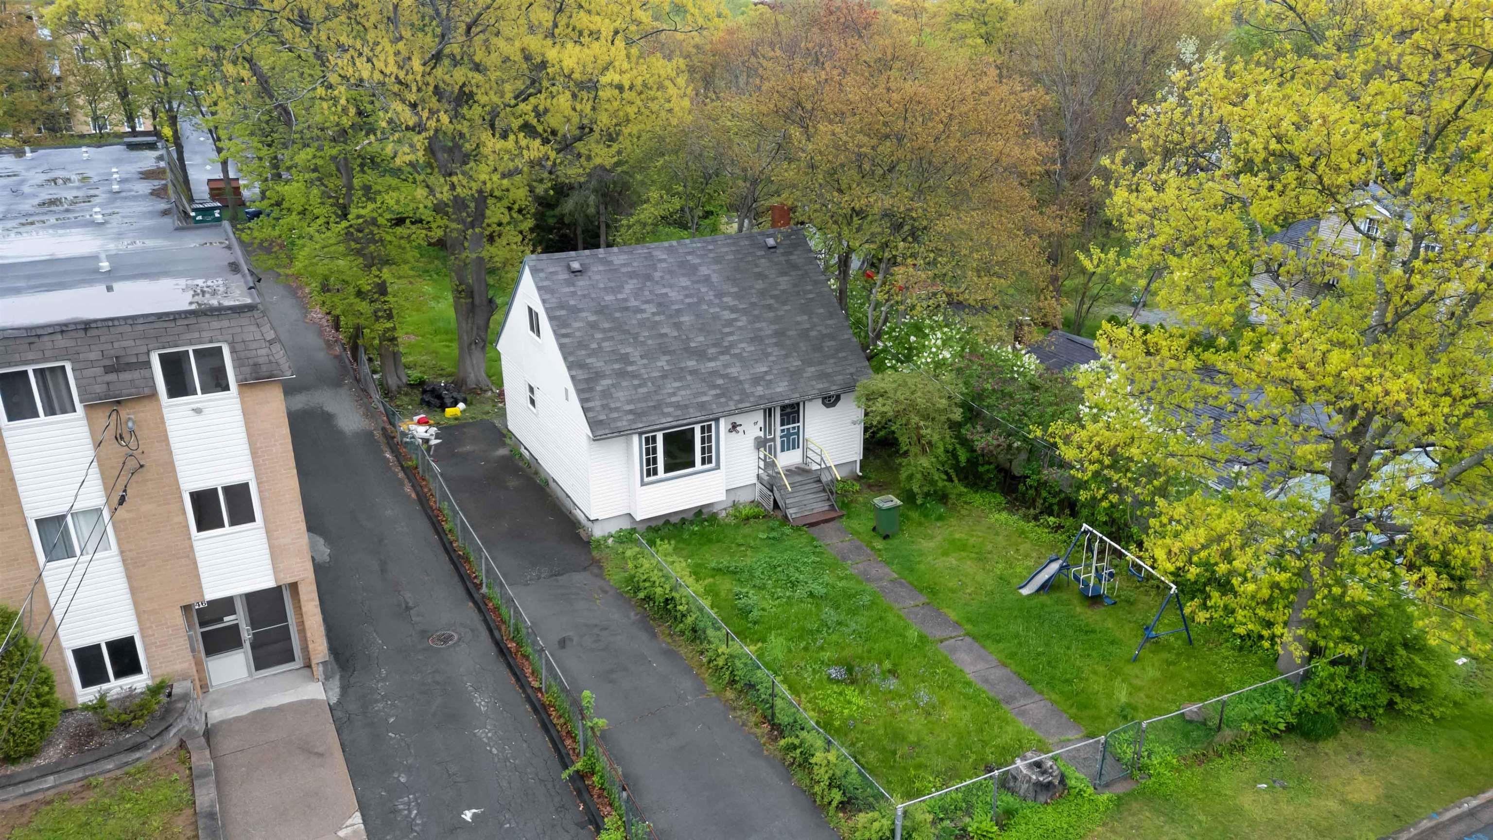
19 Sheridan Street, Albro Lake, NS (MLS® 202617809): Welcome to 19 Sheridan Street, a home that's as cute as a button and perfectly situated in a quiet, family-friendly Albro Lake neighbourhood. Beautifully maintained inside and out, this charming three-bedroom home has been thoughtfully updated on the main level, and is truly move-in ready. Step inside to a bright and welcoming main floor filled with natural light from the large windows. Freshly painted living areas welcome you while the home offers a warm and inviting atmosphere which is complemented by a beautifully updated main bathroom and a lower level convenient half bath. The cozy dining nook, which also makes a wonderful sunroom, is the perfect place to enjoy your morning coffee while overlooking the manicured yard. Comfort is assured year-round with two new heat pumps installed in 2025, while the spacious lower-level family room provides plenty of additional living space for movie nights, entertaining, a playroom, or a home office. Outside, you'll appreciate the beautifully landscaped yard with ample space for children and pets to play, as well as an attached garage for added convenience. Sidewalk-lined streets invite evening strolls through this peaceful community. Ideally located close to everything Dartmouth has to offer, you'll enjoy easy access to excellent schools, parks, recreational and sports facilities, shopping, walking trails, public transportation, and all the everyday amenities that make this location so desirable. Whether you're a first-time buyer, growing family, or someone looking to downsize without compromising on comfort, 19 Sheridan Street is ready to welcome you home.
Directions
Woodland Road to Sheridan Street
Inclusions
Electric range, dishwasher, fridge, microwave, washer. 2 heat pumps purchased in 2025, shed.
$529,000
MLS®
202617809
PID
00071761
List Price
$529,000
Type
Single Family
Style
Detached
Sewer
Municipal
Building Age
65
Foundation
Poured Concrete
Exterior
Wood Shingles, Wood Siding
Flooring
Carpet, Ceramic, Hardwood
MLA
1,136 ft2
TLA
2,144 ft2
Bedrooms
3
Bathrooms
2
Water
Municipal
Utilities
- Cable
- Electricity
- High Speed Internet
- Telephone
Features
- Fireplace(s)
Community Features
- Golf Course
- Marina
- Park
- Place of Worship
- Playground
- Public Transit
- Recreation Center
- Shopping
Rooms.
| Level | Type | Dimensions |
|---|---|---|
| Lower Level | Family Room | 22x18 |
| Lower Level | Laundry | 11x10 |
| Lower Level | Storage | 11x10 |
| Lower Level | Bath 2 | 5.4x3.8 |
Schools.
| Type | Name |
|---|---|
| Elementary School | Crichton Park Elementary School |
| Middle School | Bicentennial School |
| High School | Bicentennial School |
| Elementary School (Fr. Imm.) | Shannon Park Elementary School |
| Middle School (Fr. Imm.) | Dartmouth South Academy |
| High School (Fr. Imm.) | Dartmouth High School |
contact the agent.

(902) 877-2122
nas@klayme.com
Nas has been a licensed REALTOR® since 2003. Nas enjoys the challenge of matching people to their dream homes.