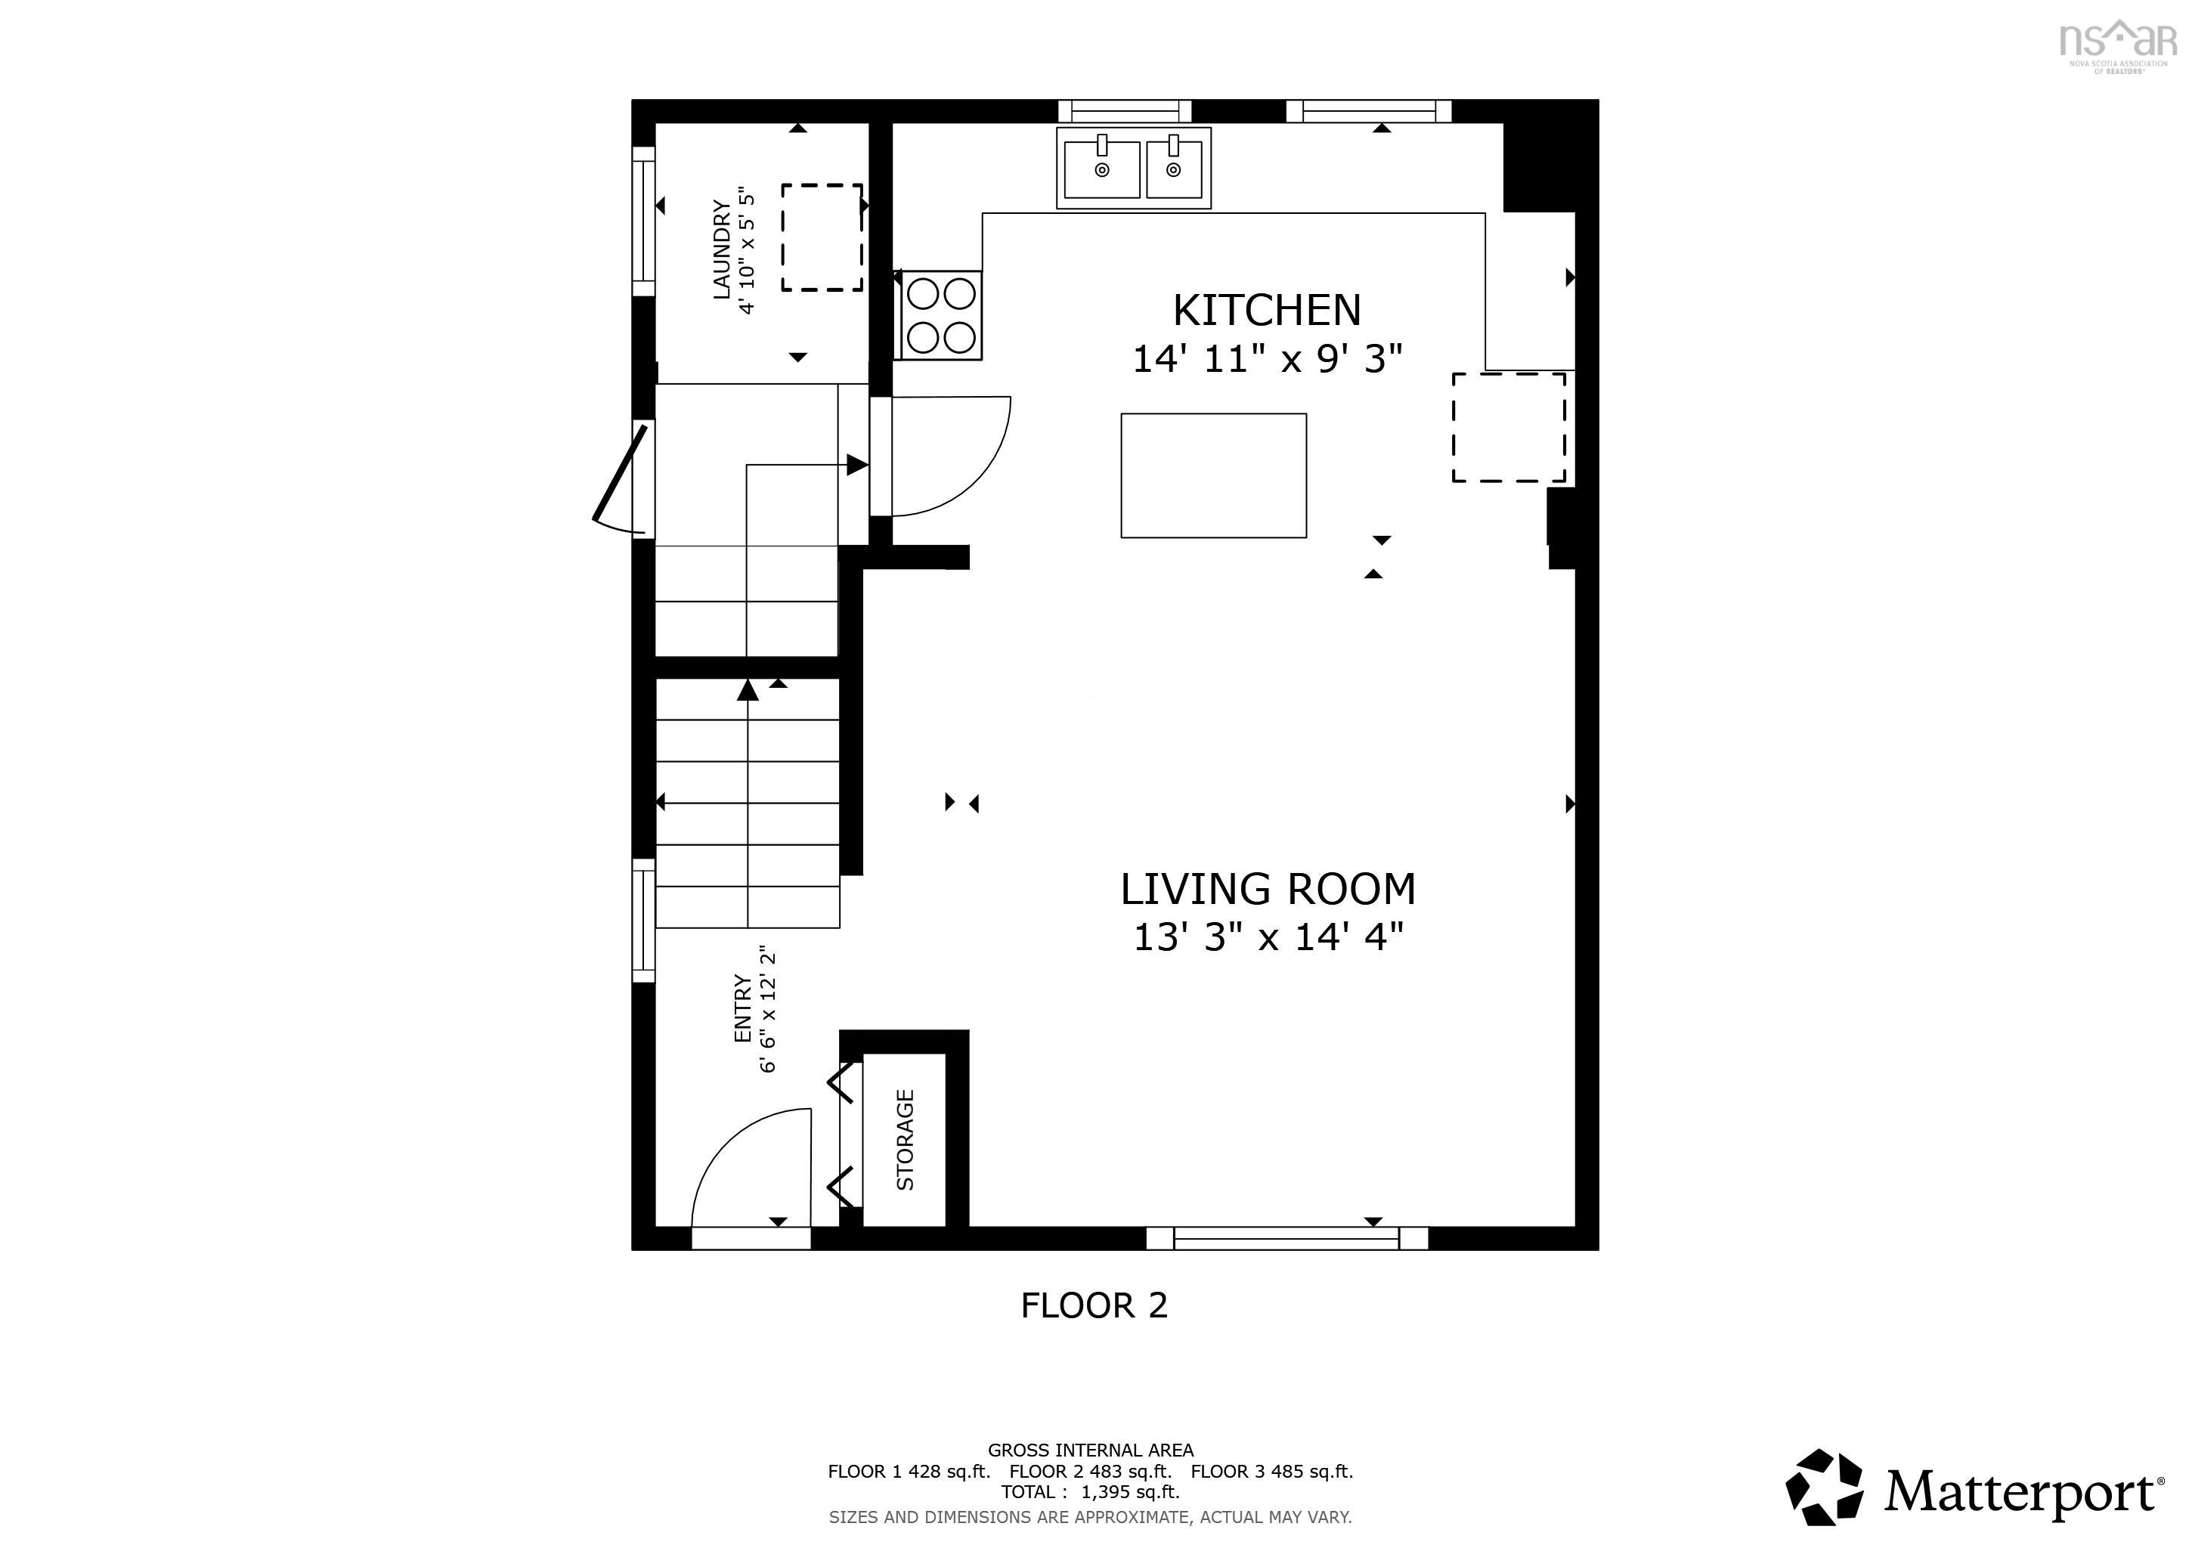
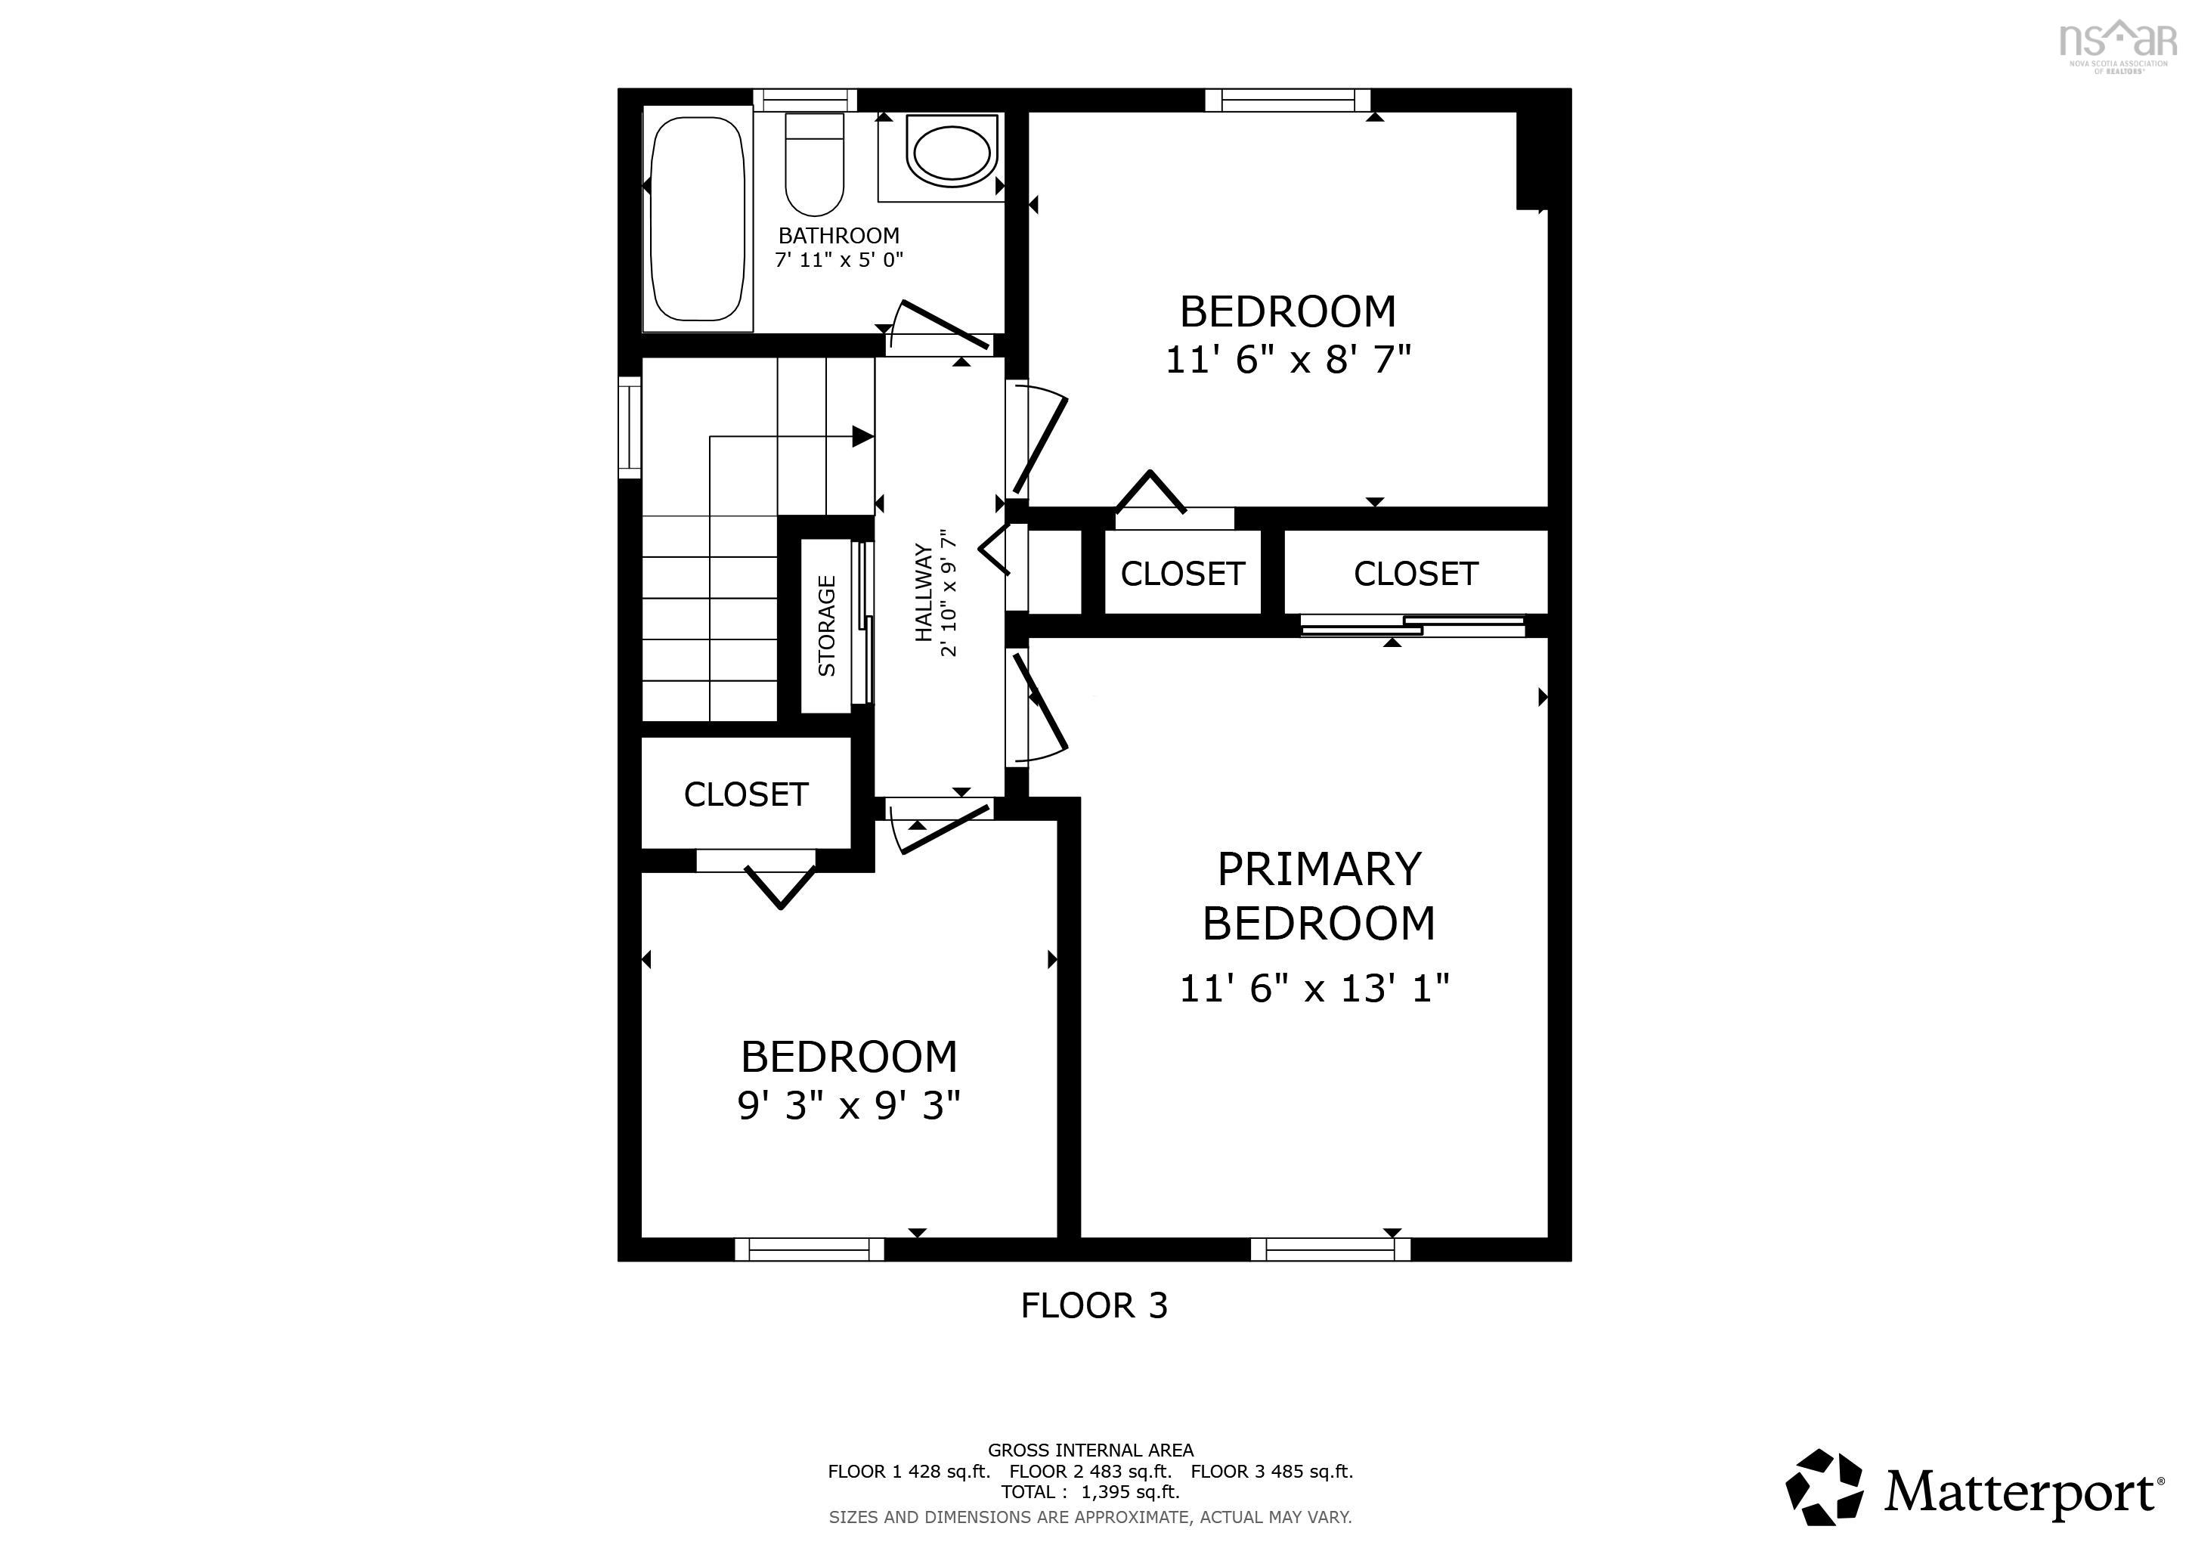
| Level | Type | Dimensions |
|---|---|---|
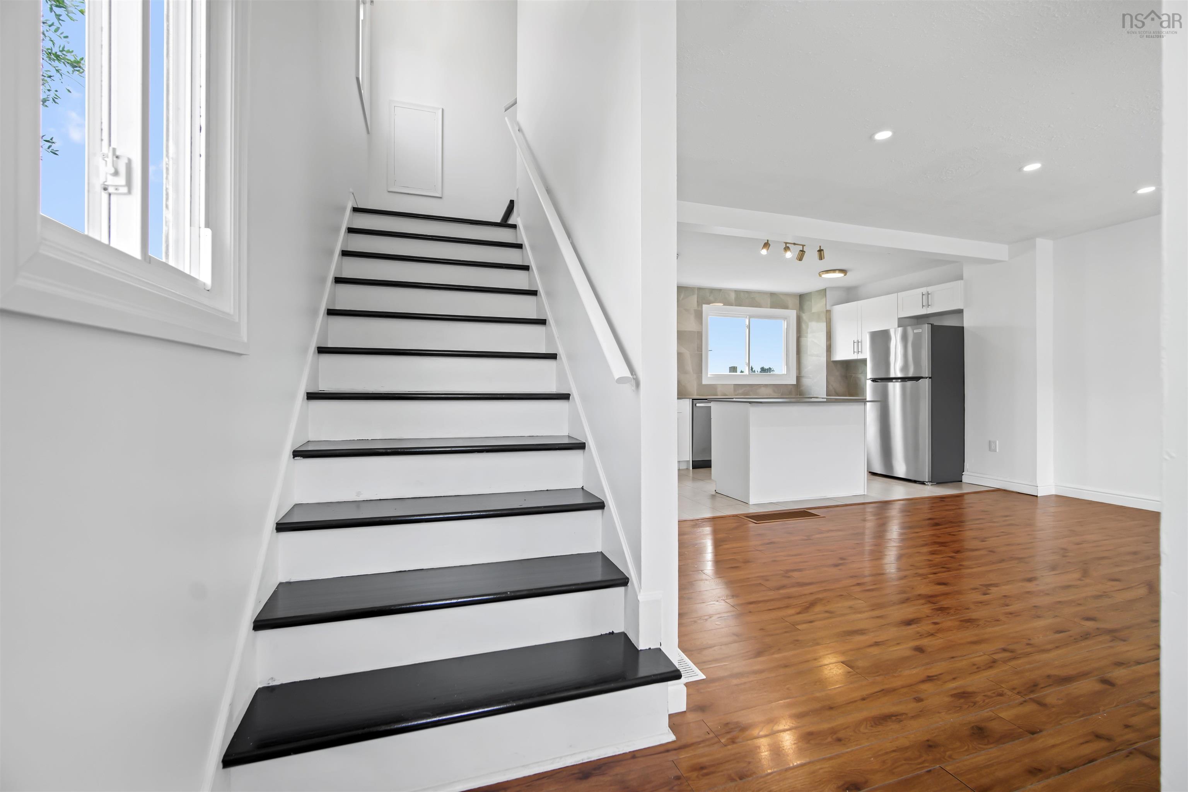
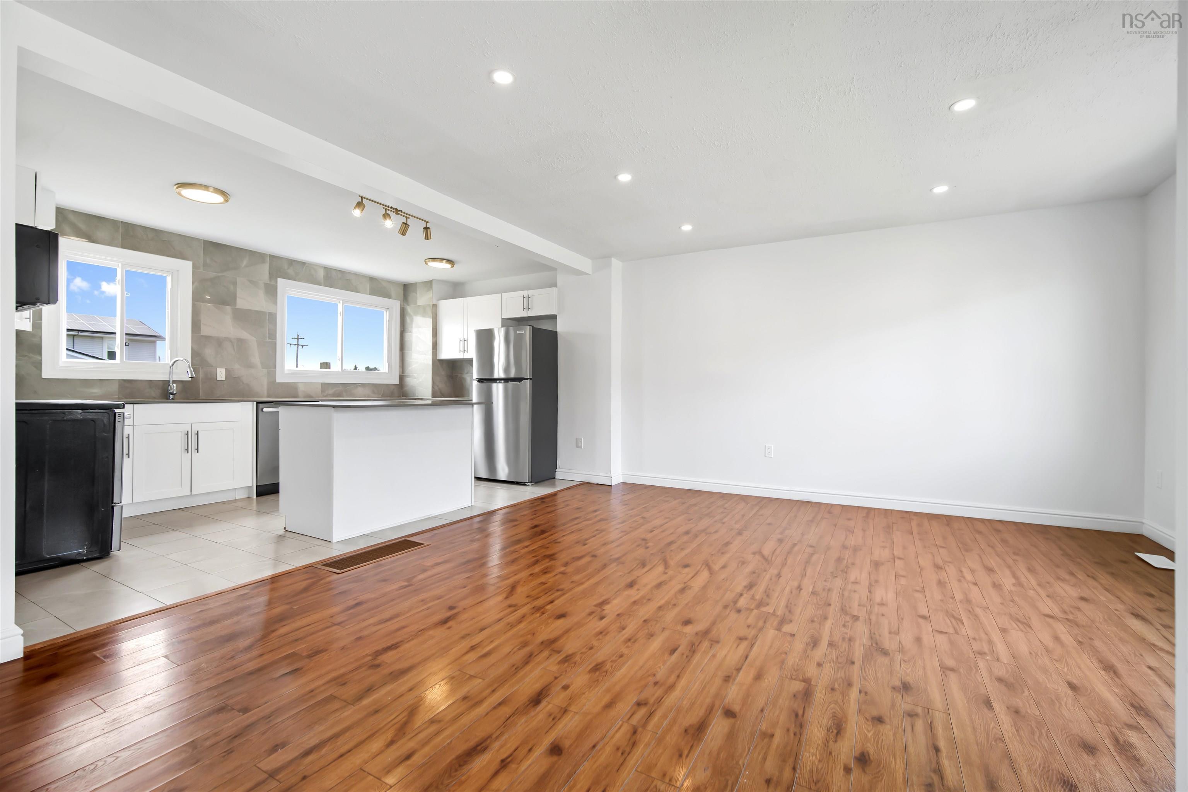
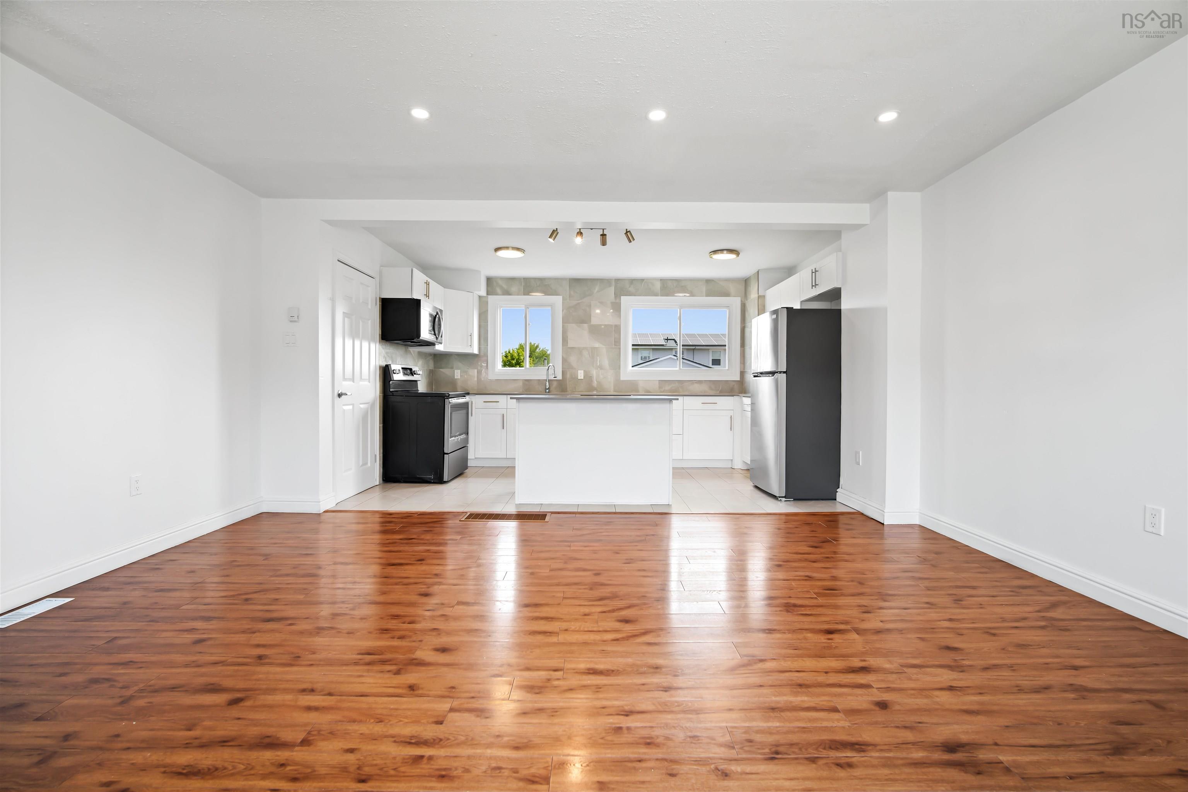
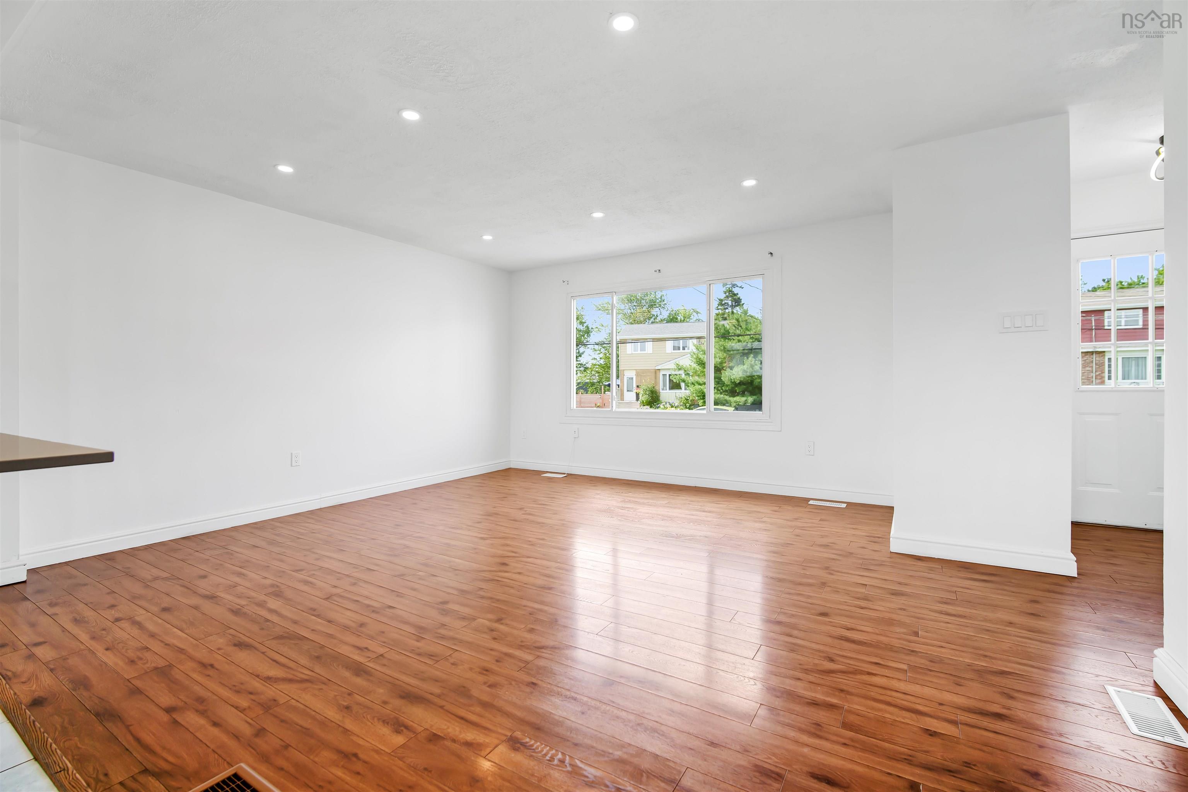
| Main Floor | Living Room | 13'3" x 14'4" |
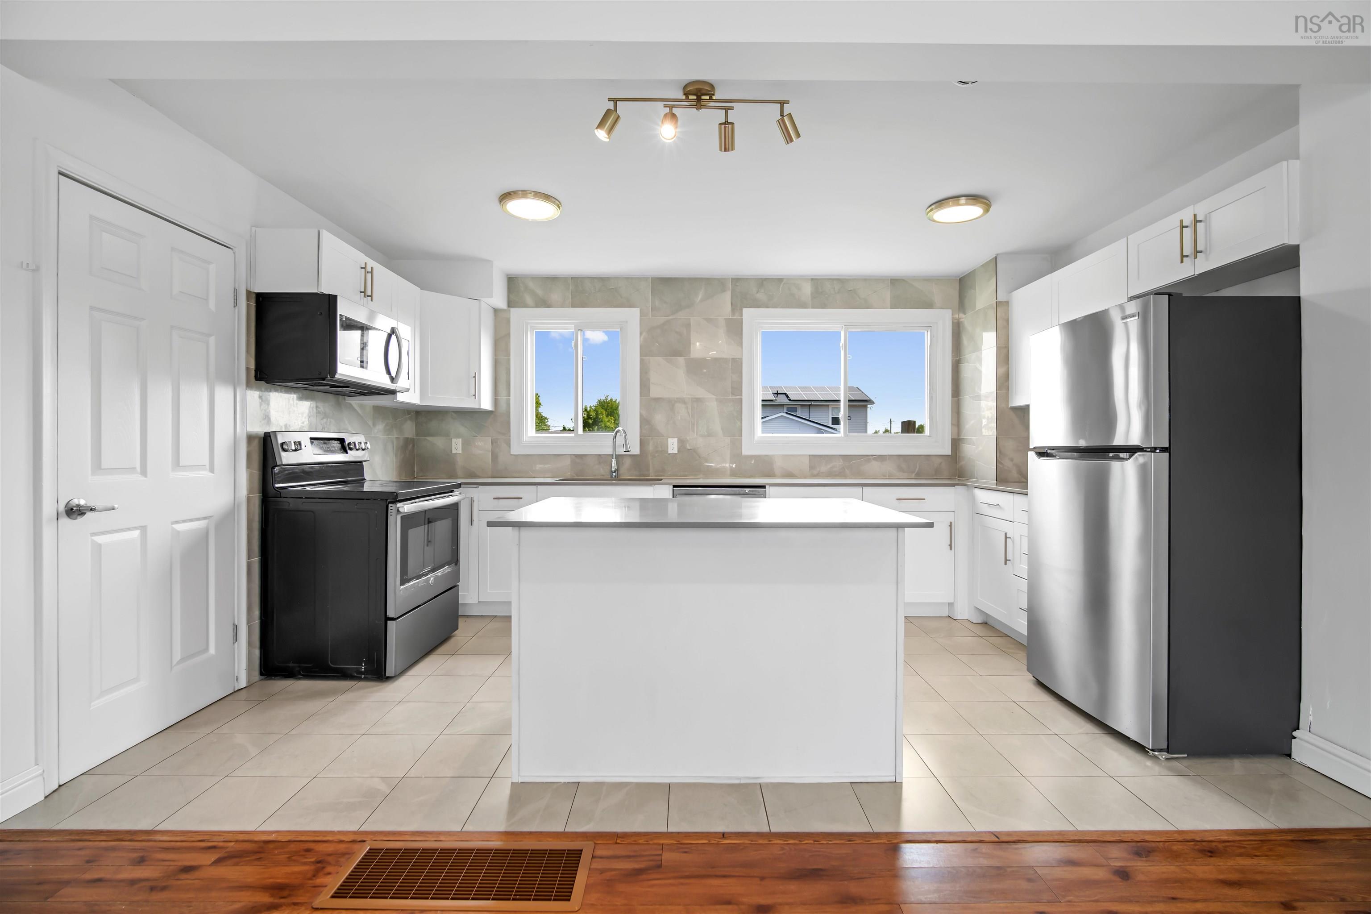
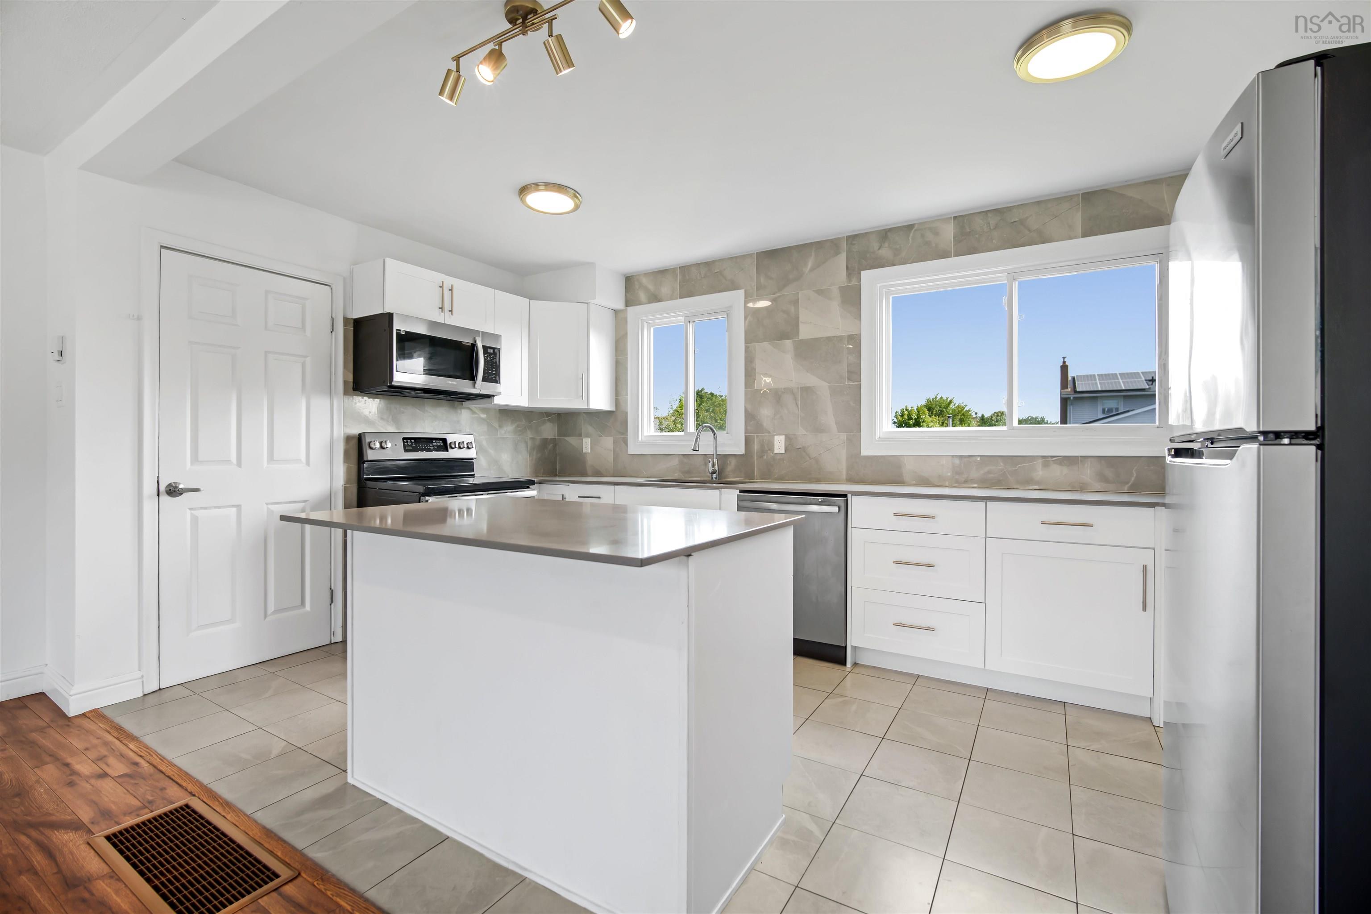
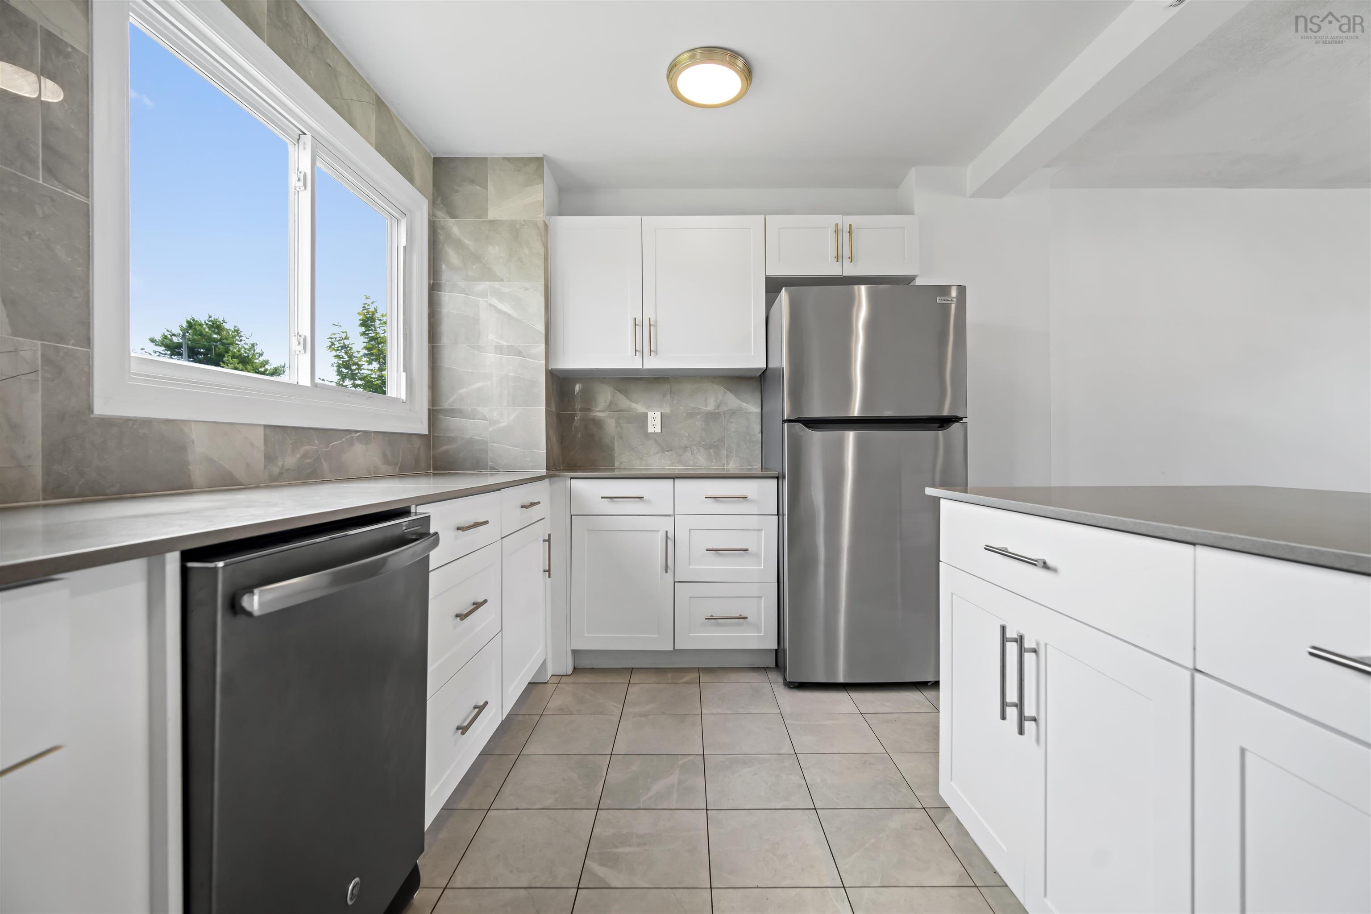
| Main Floor | Eat In Kitchen | 14'11" x 9'3" |
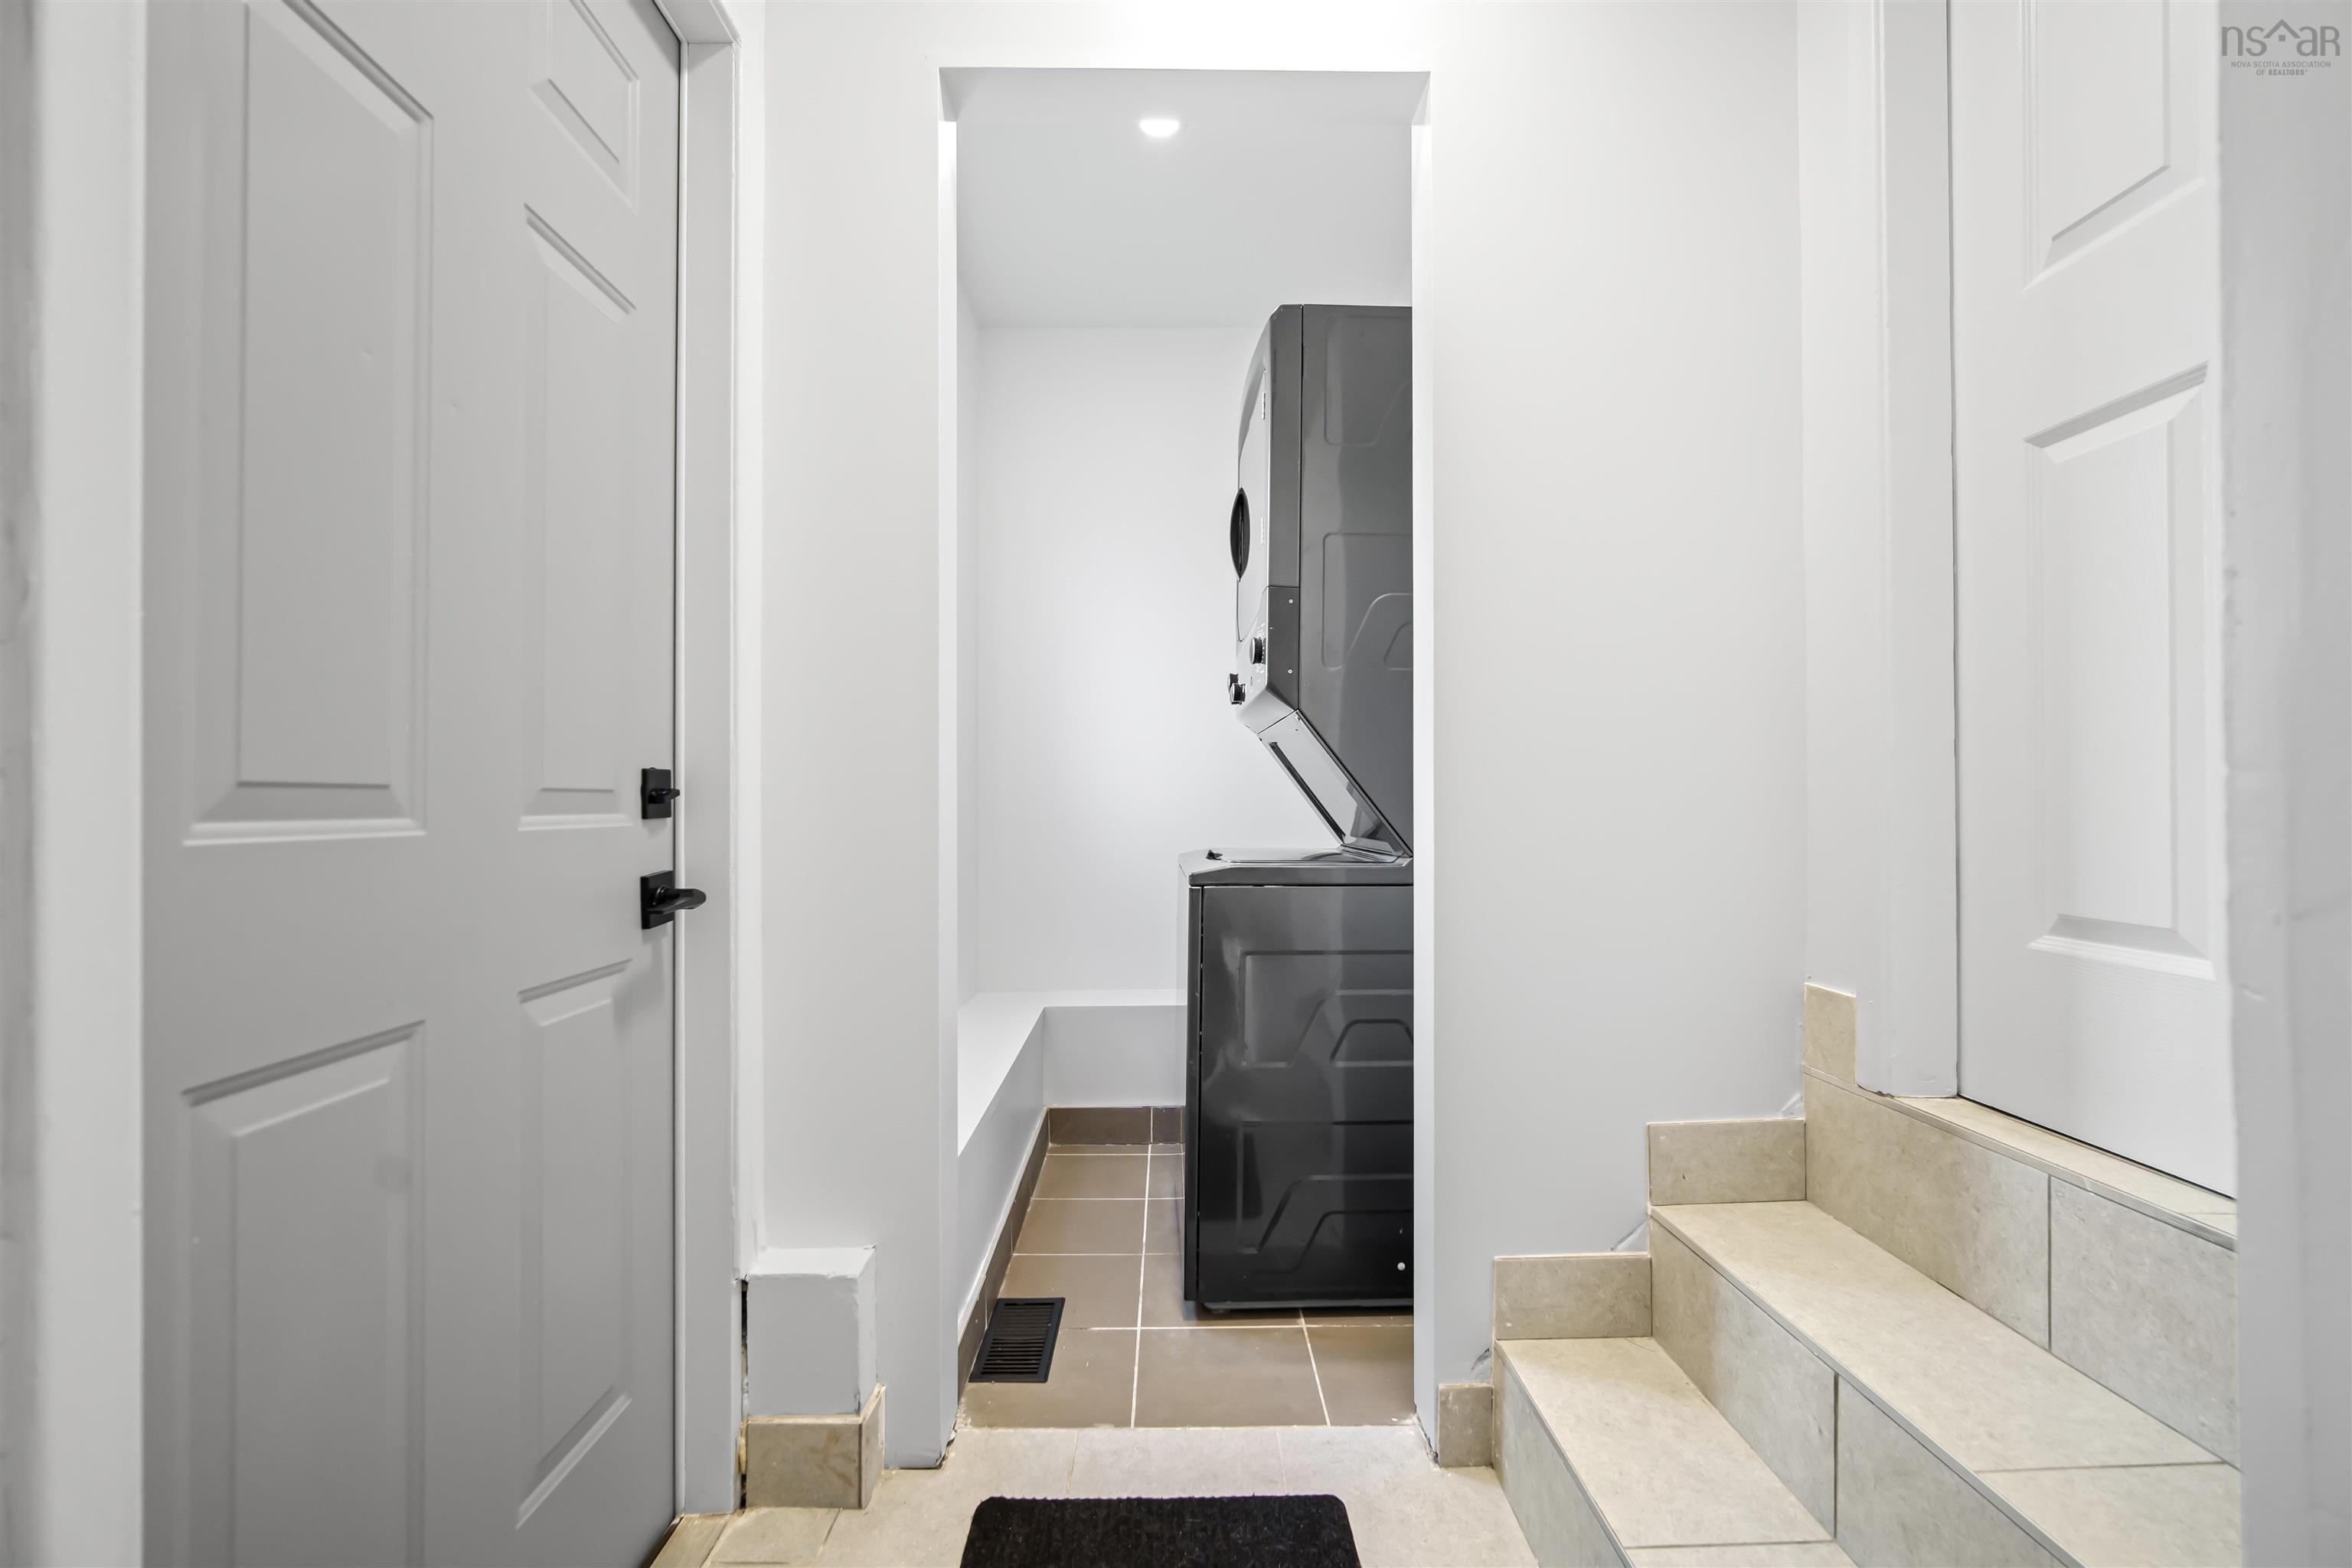
| Main Floor | Laundry | 4'10" x 5'5" |
Single Family
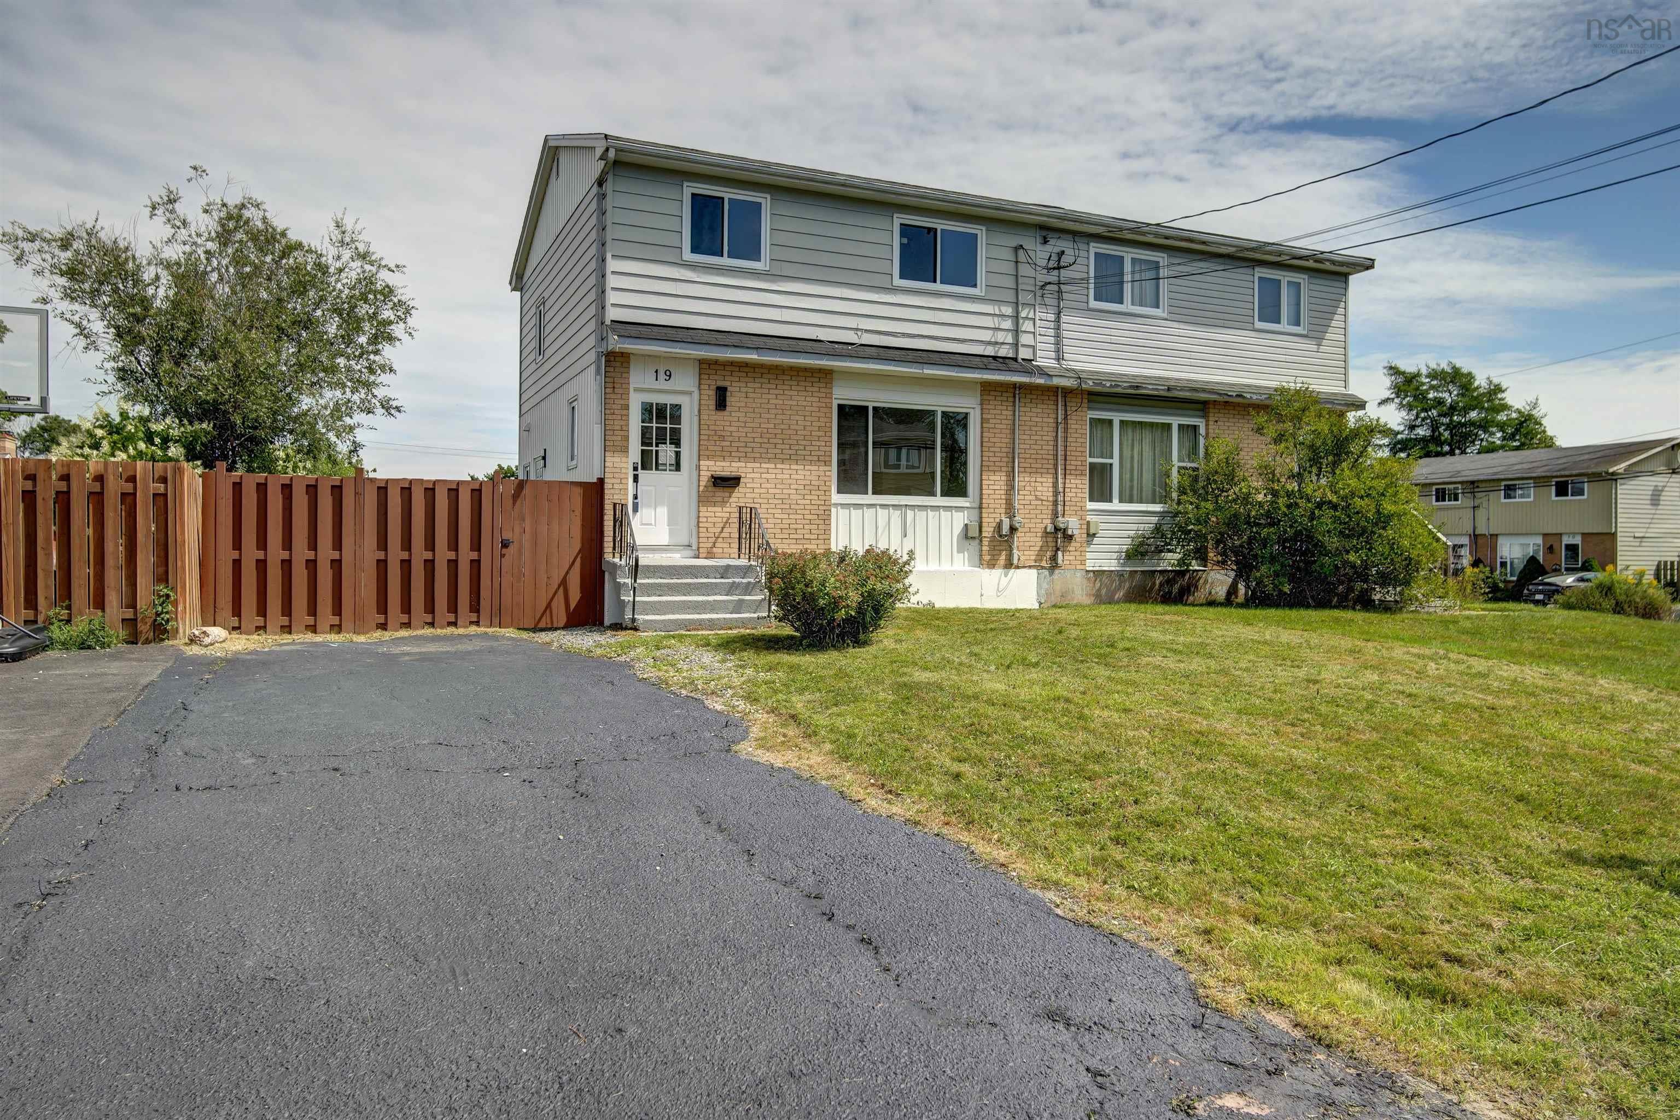
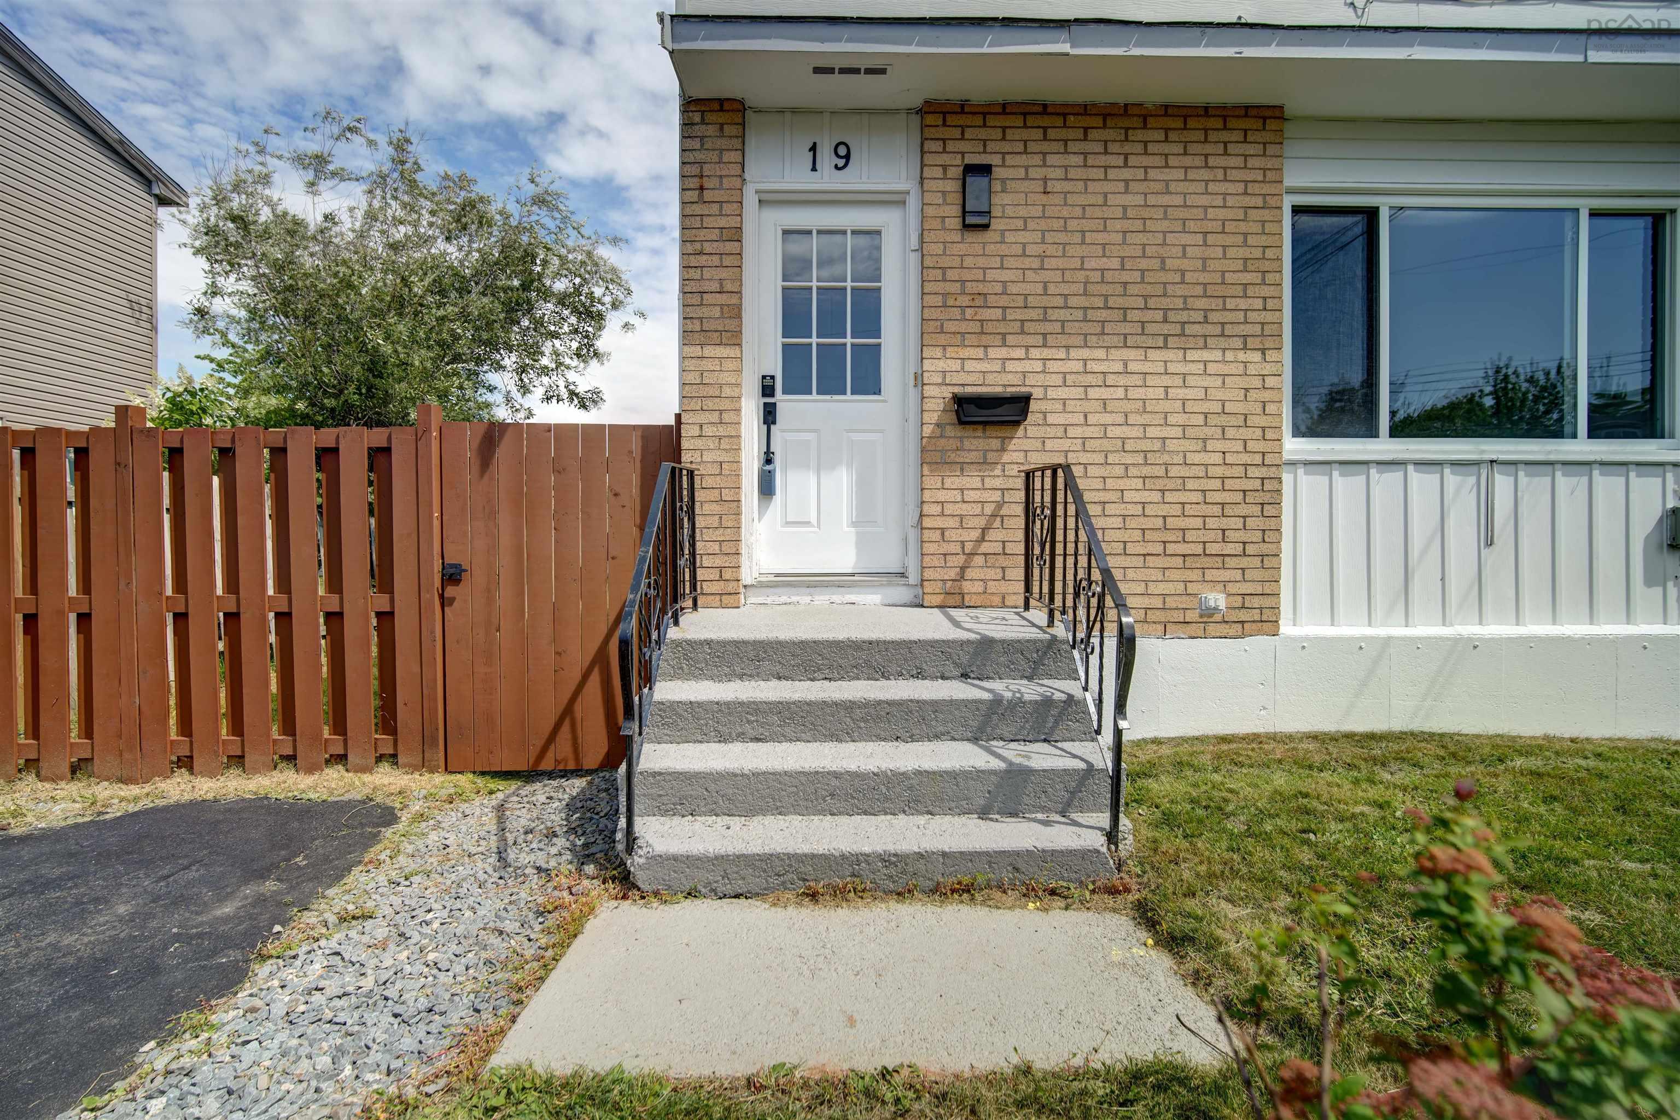
19 Shrewsbury Road, Cole Harbour, NS (MLS® 202620959).
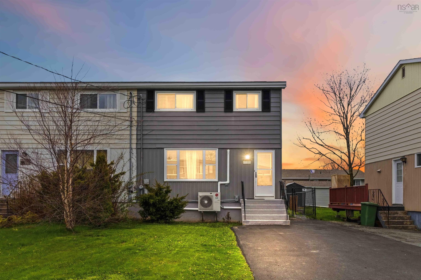
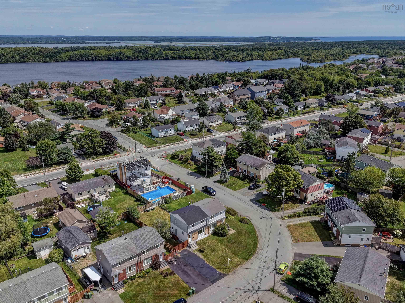
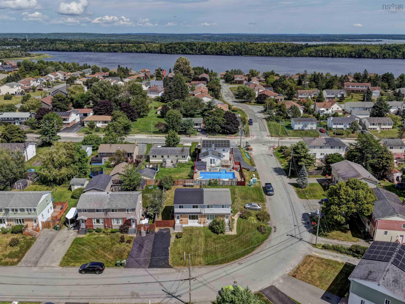
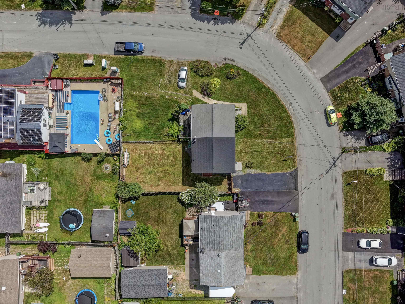
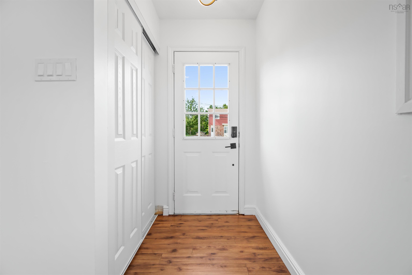
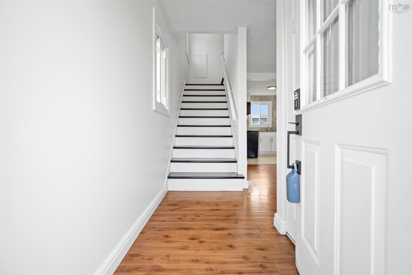
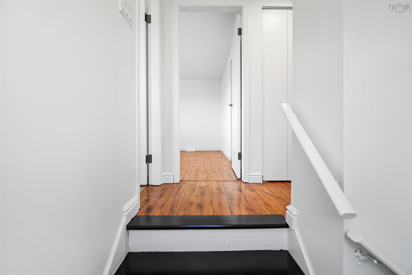
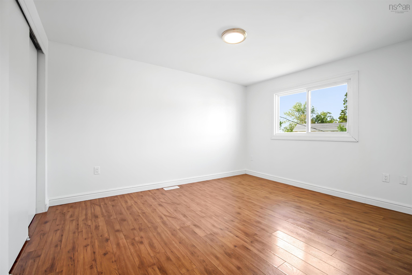
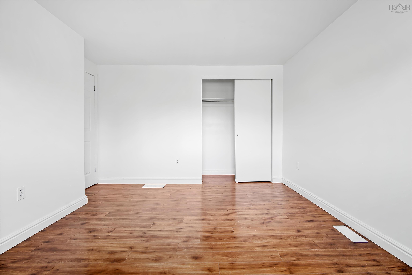
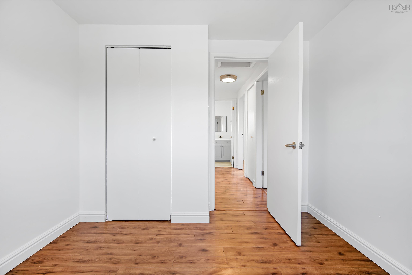
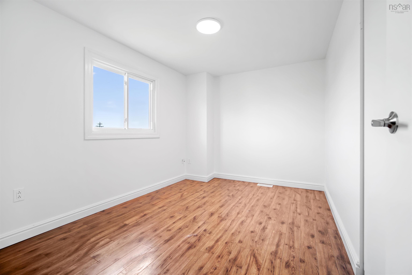
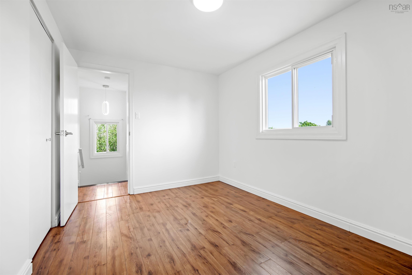
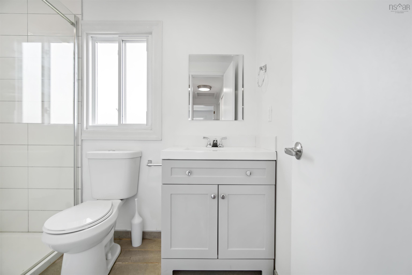
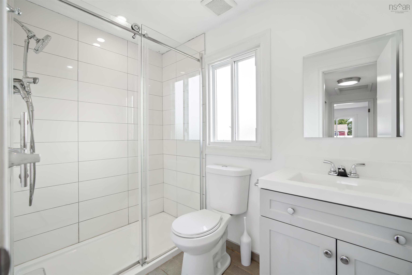
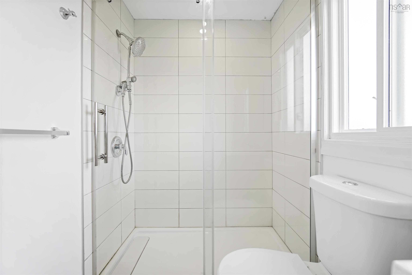
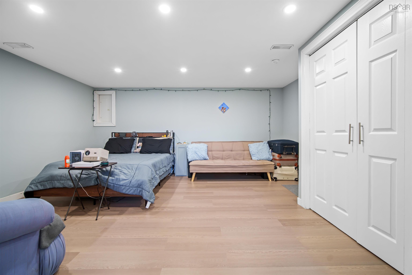
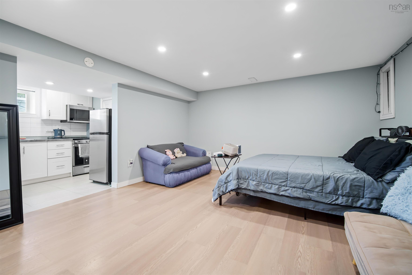
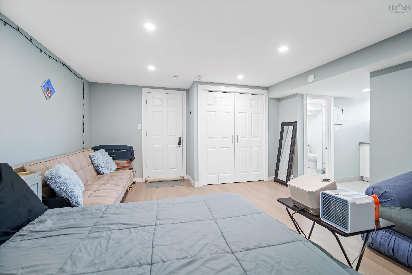
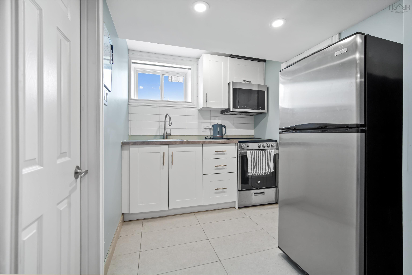
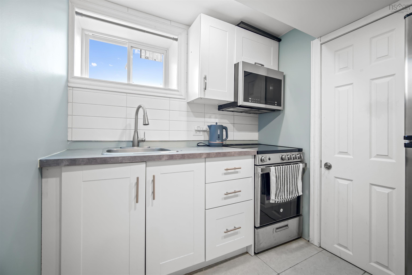
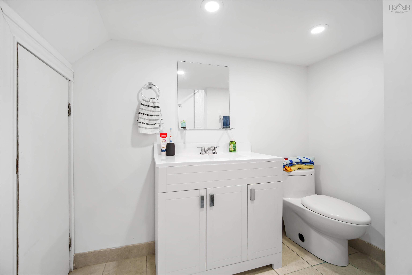
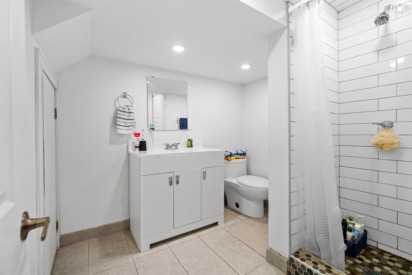
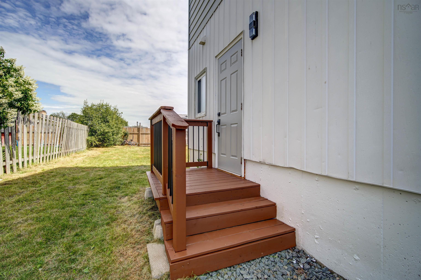
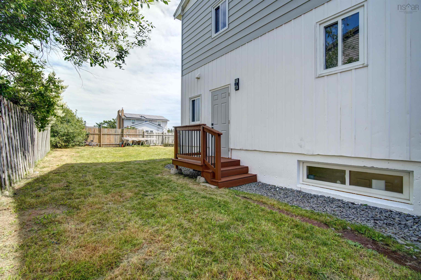
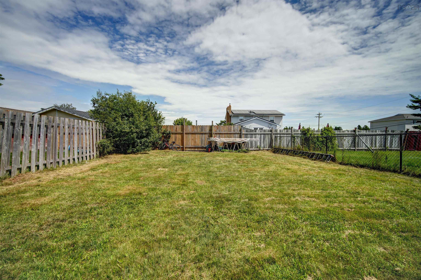
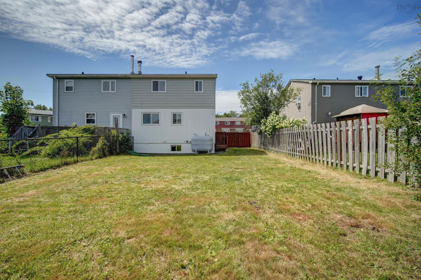
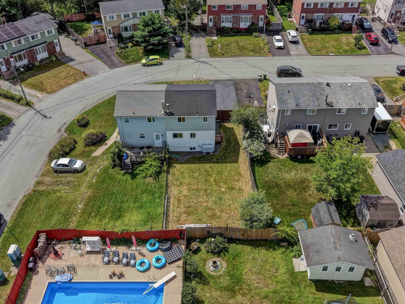
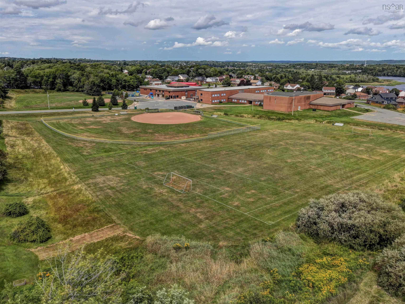
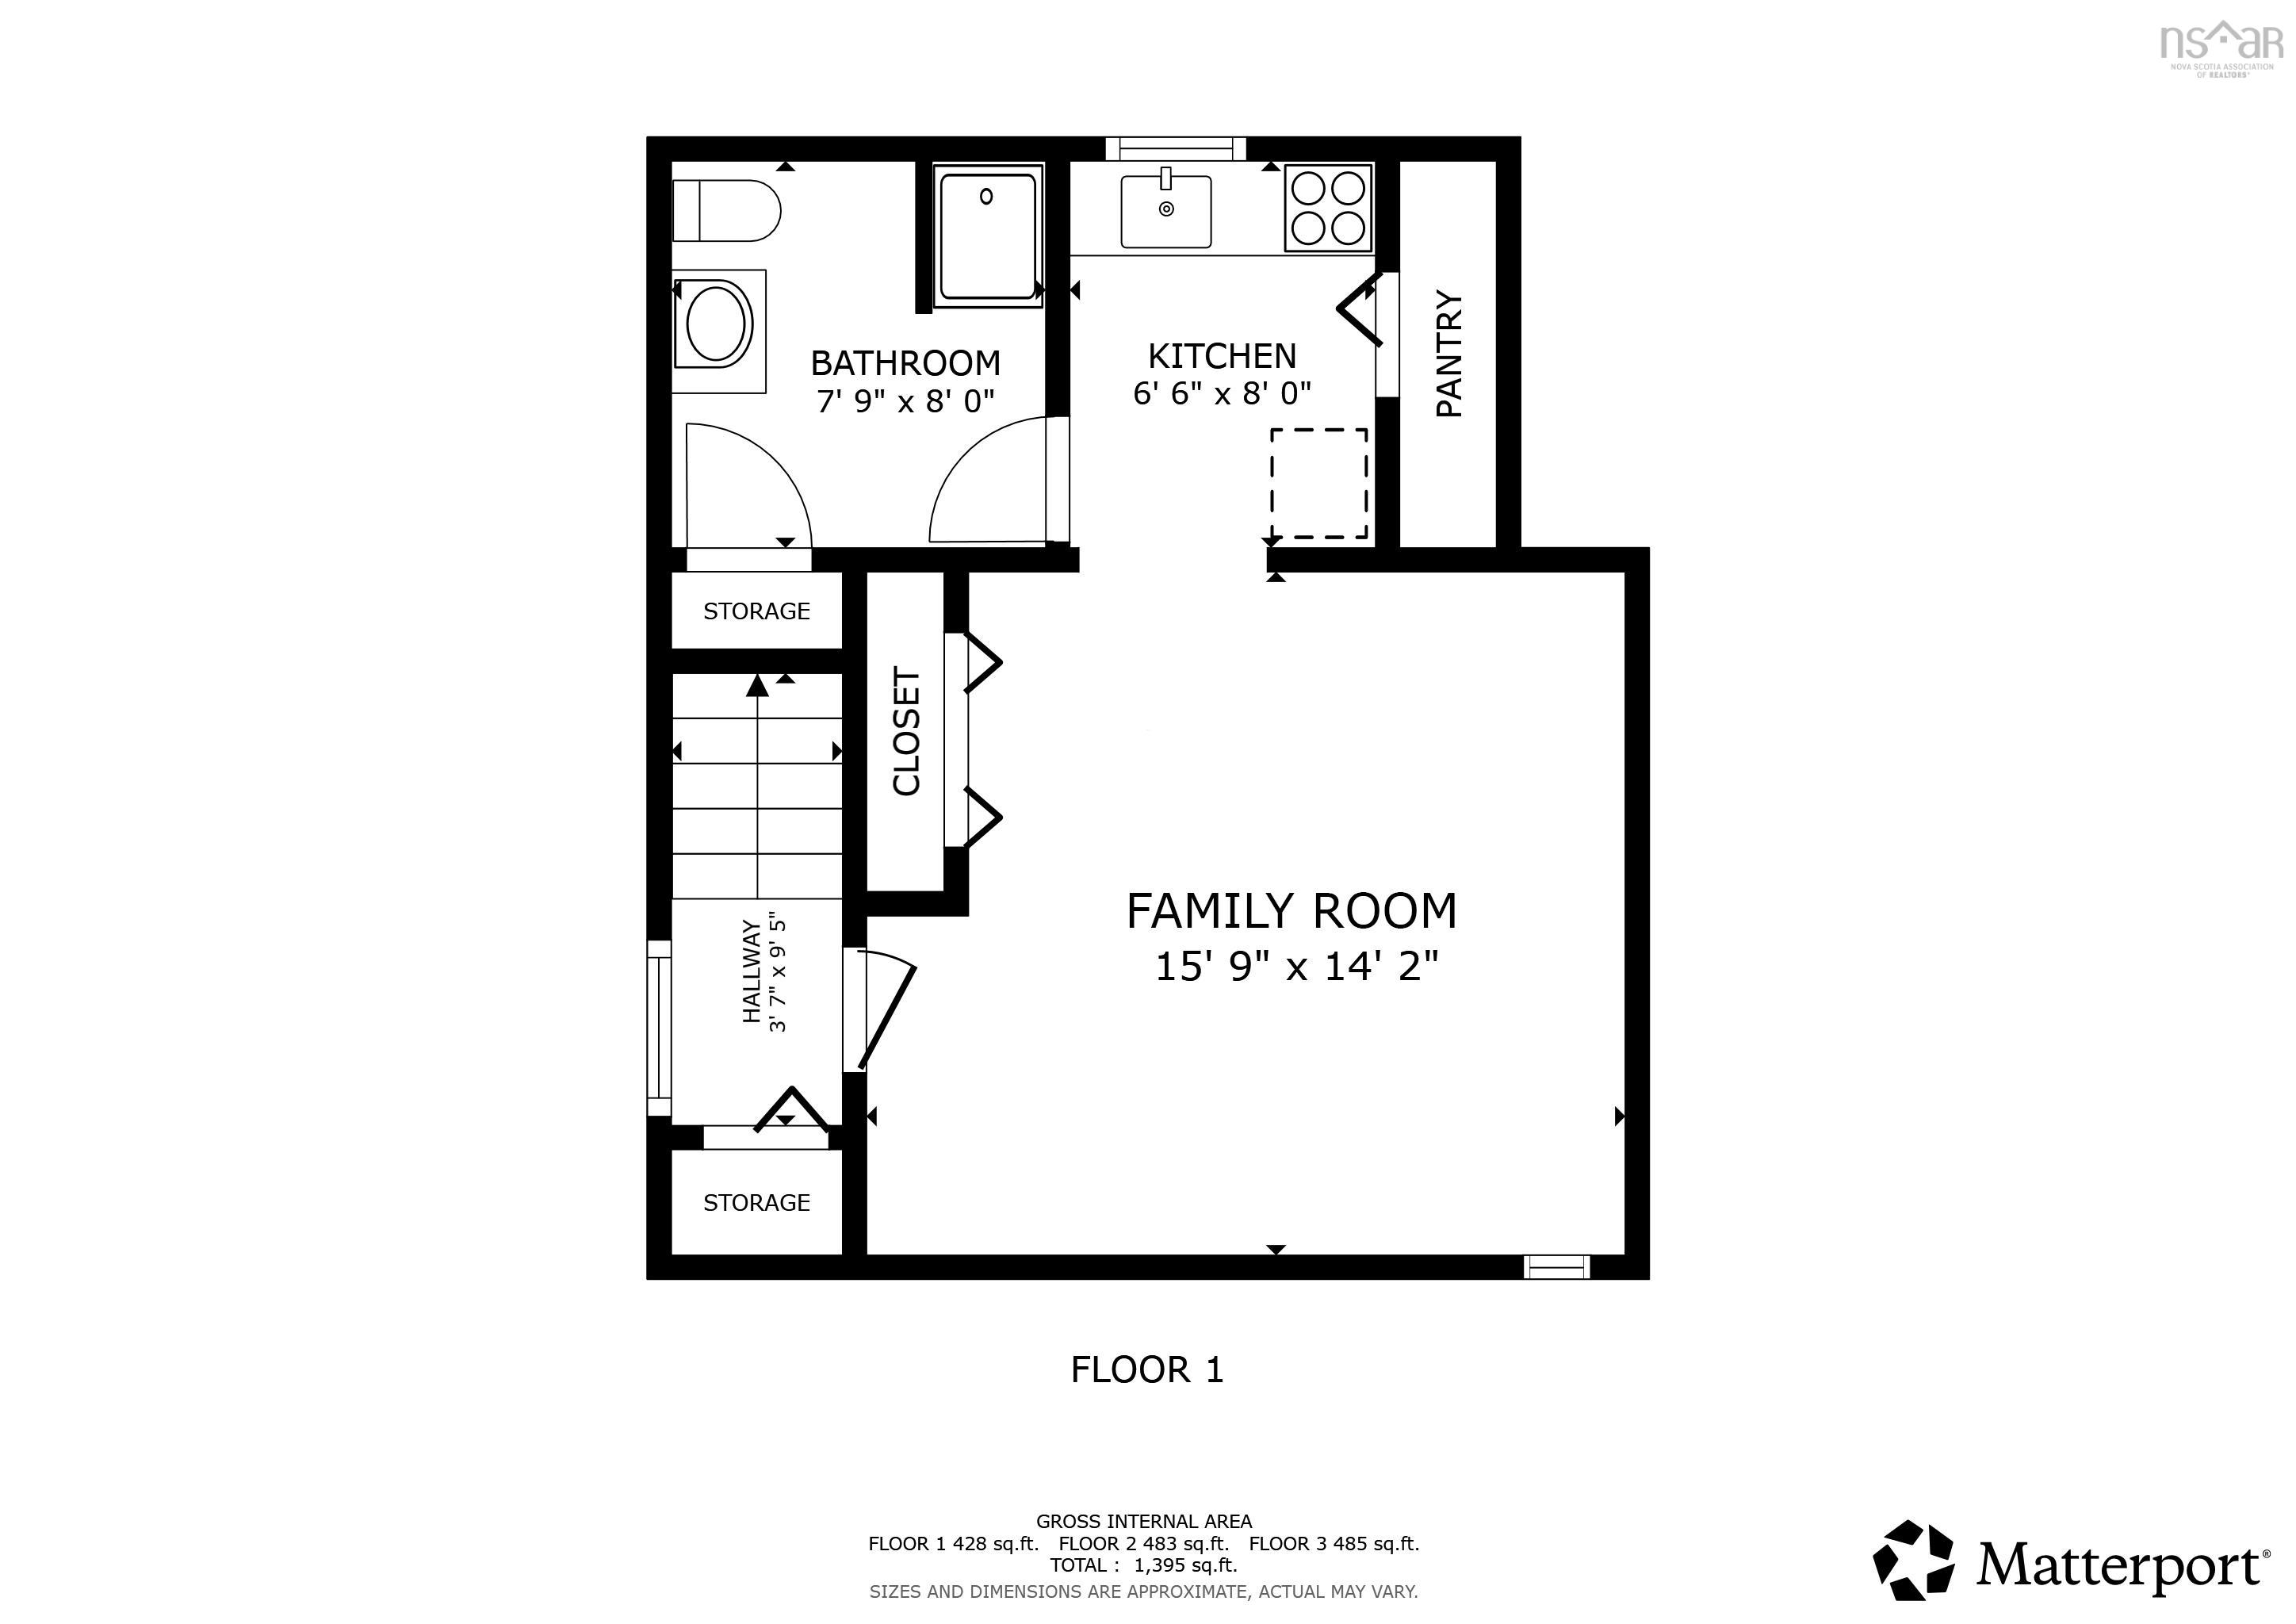
19 Shrewsbury Road, Cole Harbour, NS (MLS® 202620959): Welcome to 19 Shrewsbury Road an exceptional entry point for first-time buyers, growing families, or anyone seeking outstanding value. Listed at $434,900, this meticulously maintained semi-detached home pairs move-in-ready comfort with everyday convenience in a family-oriented neighborhood. Step inside to a bright, open-concept layout featuring a spacious living room that flows seamlessly into a thoughtfully renovated kitchen with a central island, perfect for daily meals and easy entertaining. Three peaceful main-level bedrooms are served by a fully renovated 4-piece bathroom, while a newly installed roof (2026) offers complete peace of mind for years to come. The fully finished lower level adds substantial living flexibility, featuring a generous recreation room, a second kitchen, and a full bathroom ideal for entertaining guests, extended family, or multi-generational living. Outside, the private, fully fenced backyard creates a secure setting for children, pets, and relaxed outdoor gatherings. Situated just minutes from top-rated schools, local parks, major transit links, and primary commuter routes, combining exceptional versatility, turnkey condition, and unbeatable value, 19 Shrewsbury Road is ready to welcome you home. Book your showings with your agents today!
Directions
Caldwell Road to Sherwood Street first left on to Shrewsbury Road or Caldwell Road to Astral Drive and right on to Shrewsbury Road.
Inclusions
Kitchen & Laundry Appliances
Exclusions
Furniture
$434,900
MLS®
202620959
PID
40137747
List Price
$434,900
Type
Single Family
Style
Semi-Detached
Sewer
Municipal
Building Age
46
Foundation
Poured Concrete
Exterior
Aluminium Siding, Vinyl
Flooring
Laminate, Tile, Vinyl Plank
MLA
968 ft2
TLA
1,396 ft2
Bedrooms
3
Bathrooms
2
Water
Municipal
Utilities
- Cable
- Electricity
- High Speed Internet
- Telephone
Community Features
- Beach
- Golf Course
- Park
- Place of Worship
- Playground
- Public Transit
- Recreation Center
- School Bus Service
- Shopping
Rooms.
| Level | Type | Dimensions |
|---|---|---|
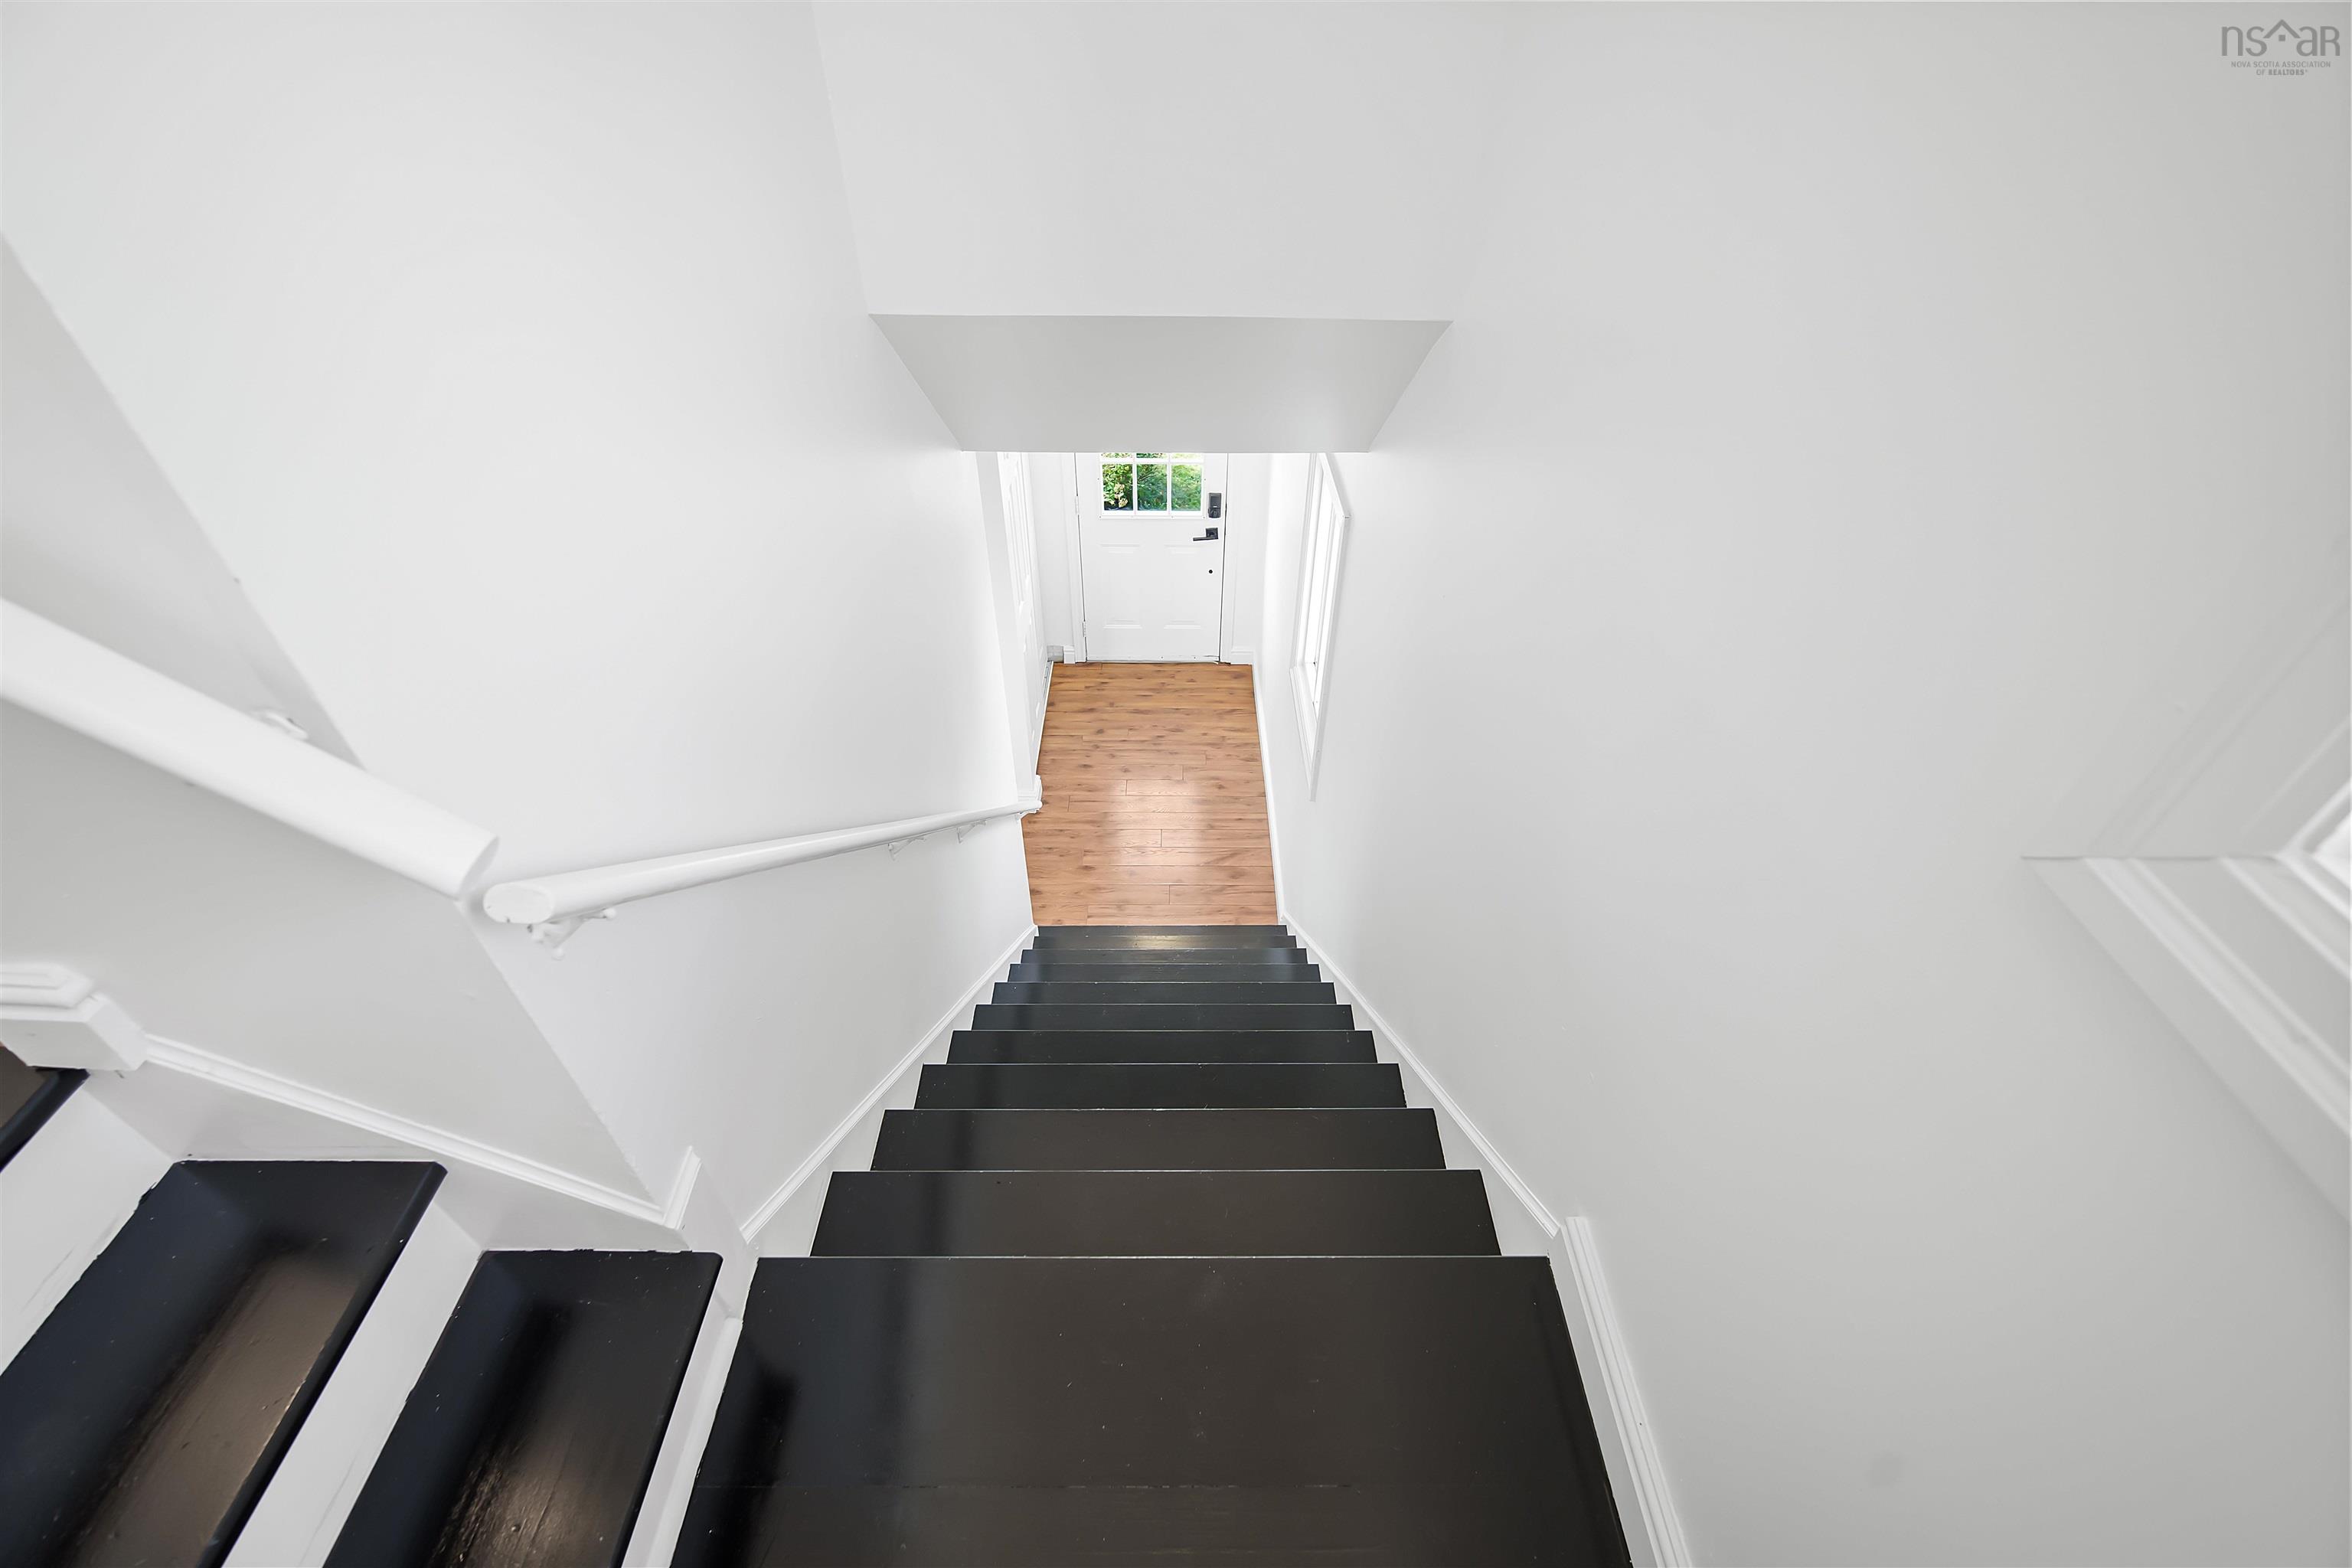
| 2nd Level | Foyer | 6'6" x 12'2" |
| 2nd Level | Primary Bedroom | 11'6"x13'1" |
| 2nd Level | Bedroom | 11'6"x8'7" |
| 2nd Level | Bedroom | 9'3"x9'3" |
| 2nd Level | Bath 1 | 7'11"x5'0" |
| 2nd Level | Foyer | 2'10"x9'7" |
| Level | Type | Dimensions |
|---|---|---|
| Basement | Family Room | 15'9"x14'2" |
| Basement | Bath 2 | 7'9"x8'0" |
| Basement | Kitchen | 6'6"x8'0" |
| Basement | Foyer | 3'7"x5'5" |
Schools.
| Type | Name |
|---|---|
| Elementary School | Astral Drive Elementary School |
| Middle School | Astral Drive Junior High School |
| High School | Astral Drive Junior High School |
contact the agent.

(902) 877-2122
nas@klayme.com
Nas has been a licensed REALTOR® since 2003. Nas enjoys the challenge of matching people to their dream homes.