






| Level | Type | Dimensions |
|---|---|---|
| Main Floor | Bath 2 | 7'5" x 6'6" |
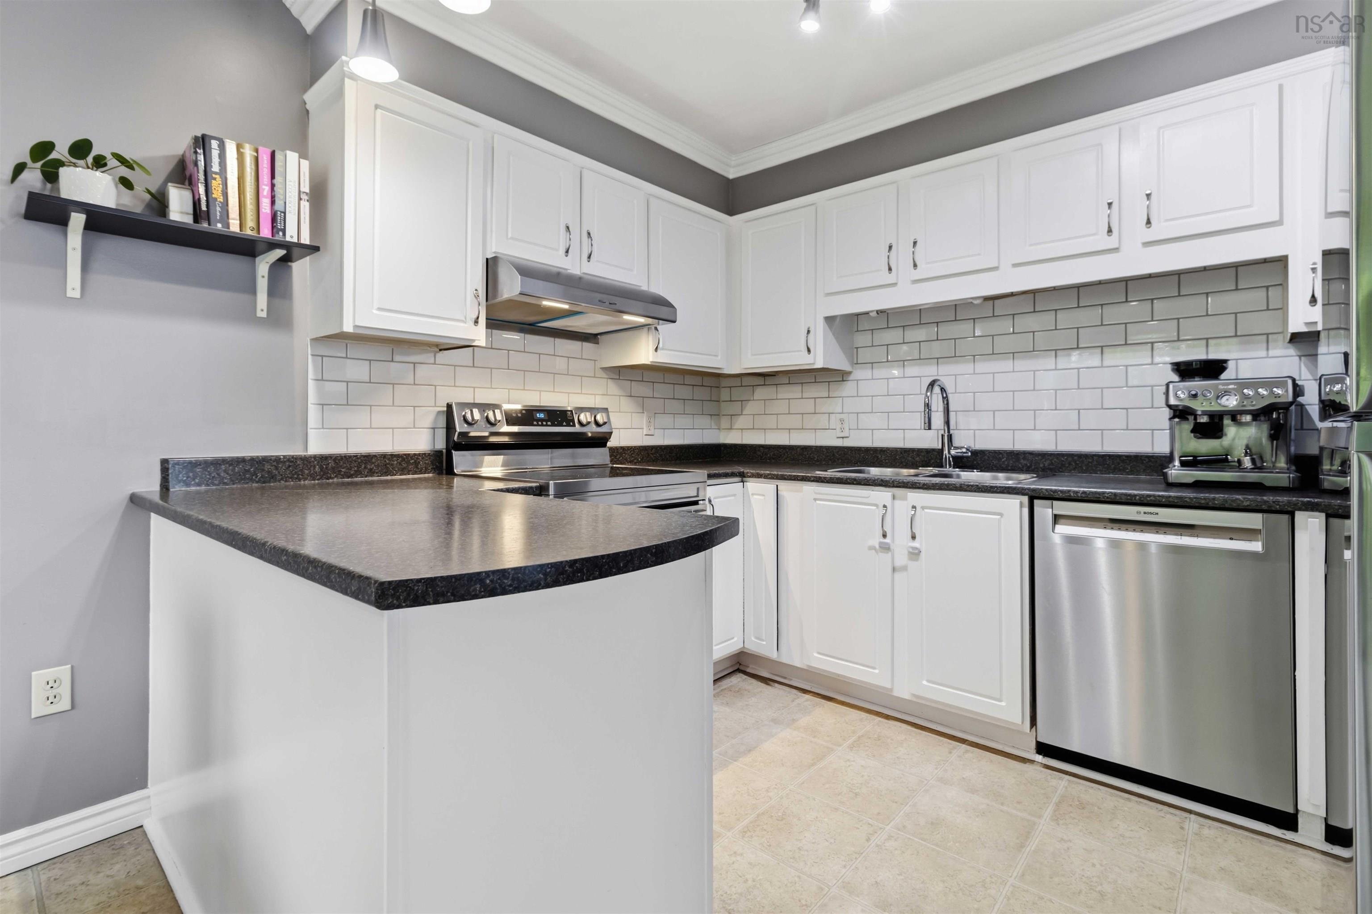
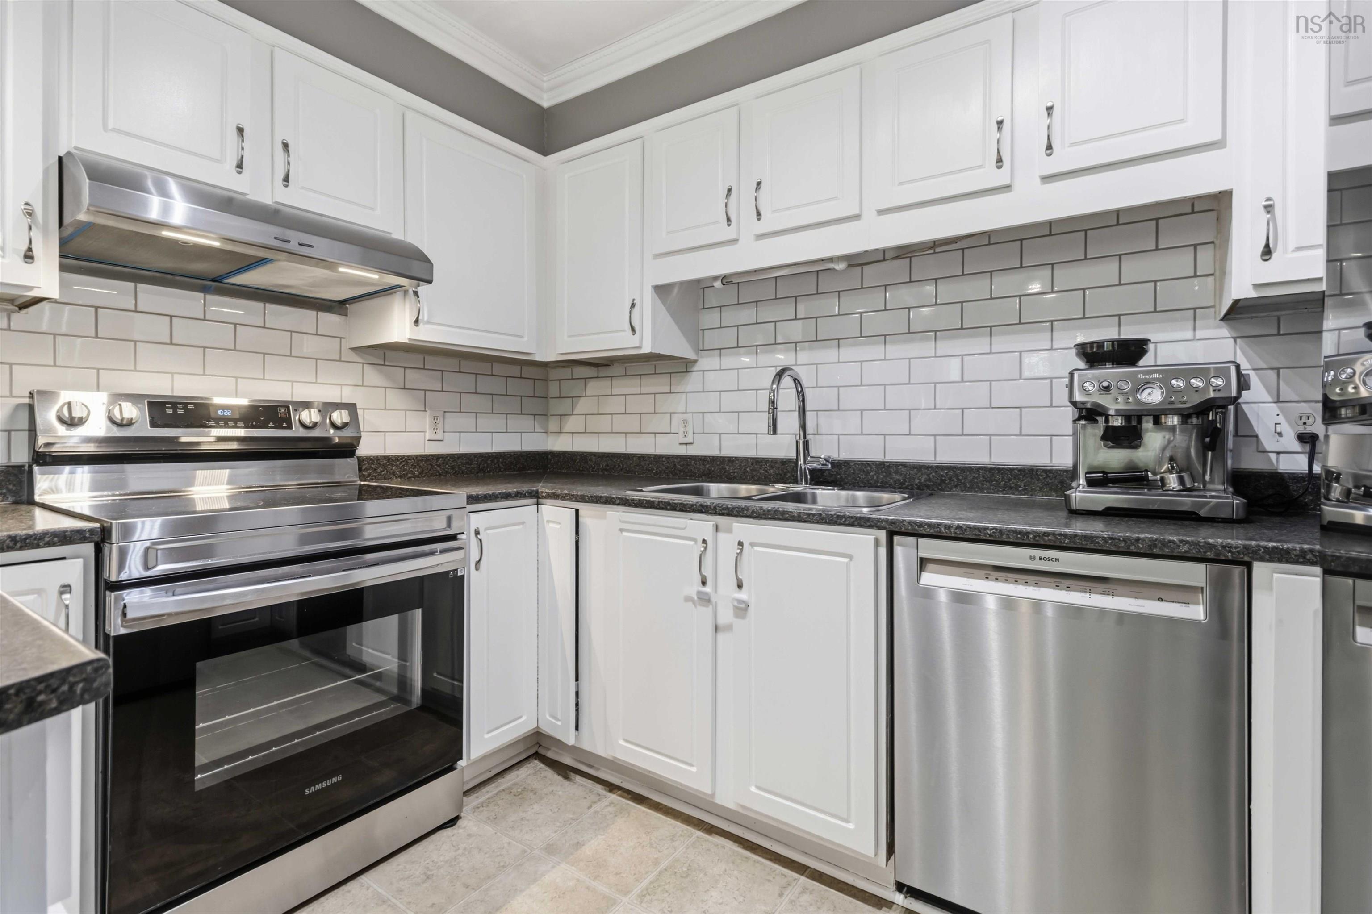
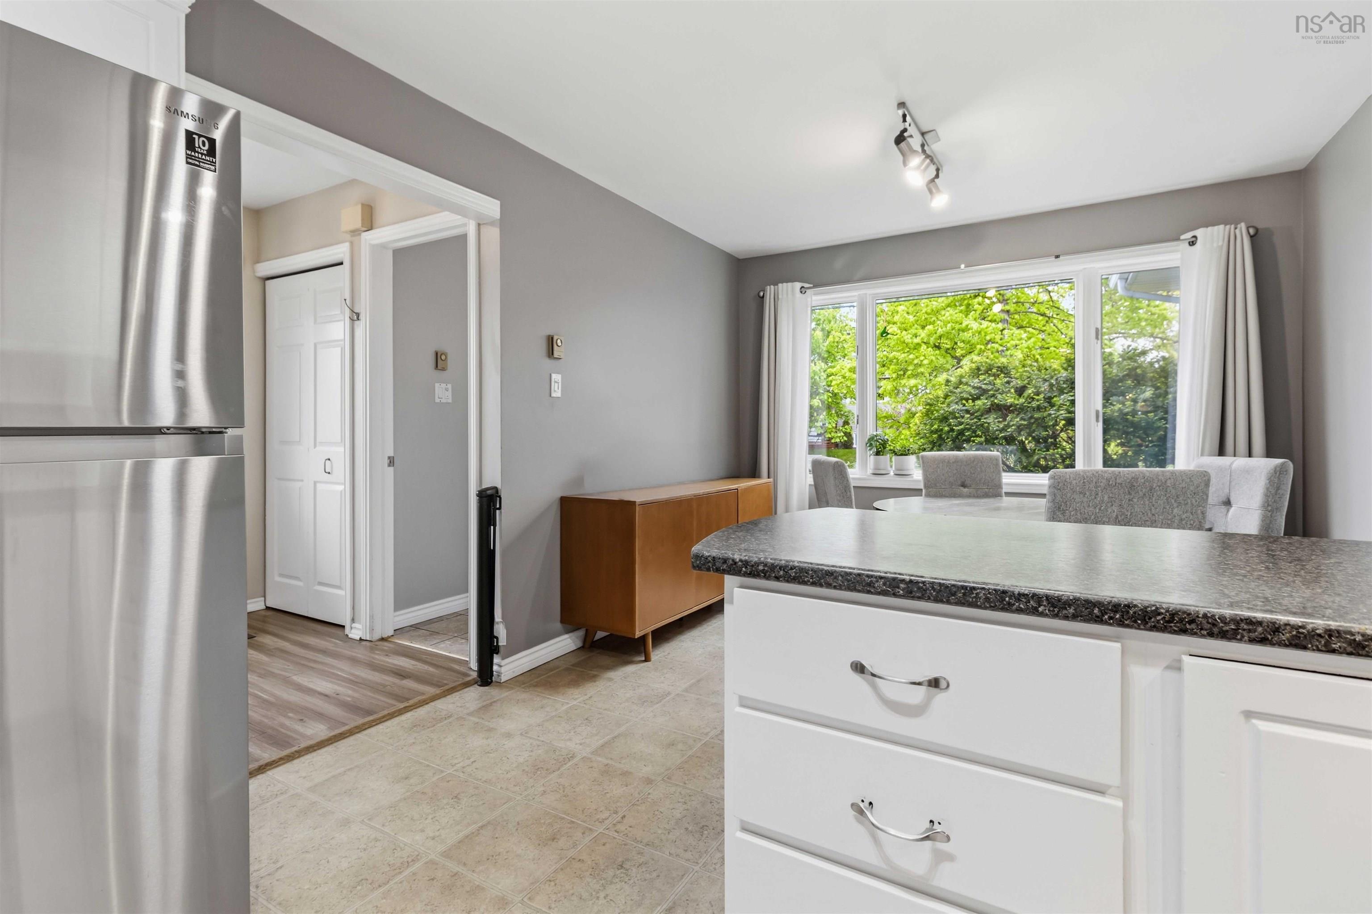
| Main Floor | Kitchen | 8'2" x 10'1" |
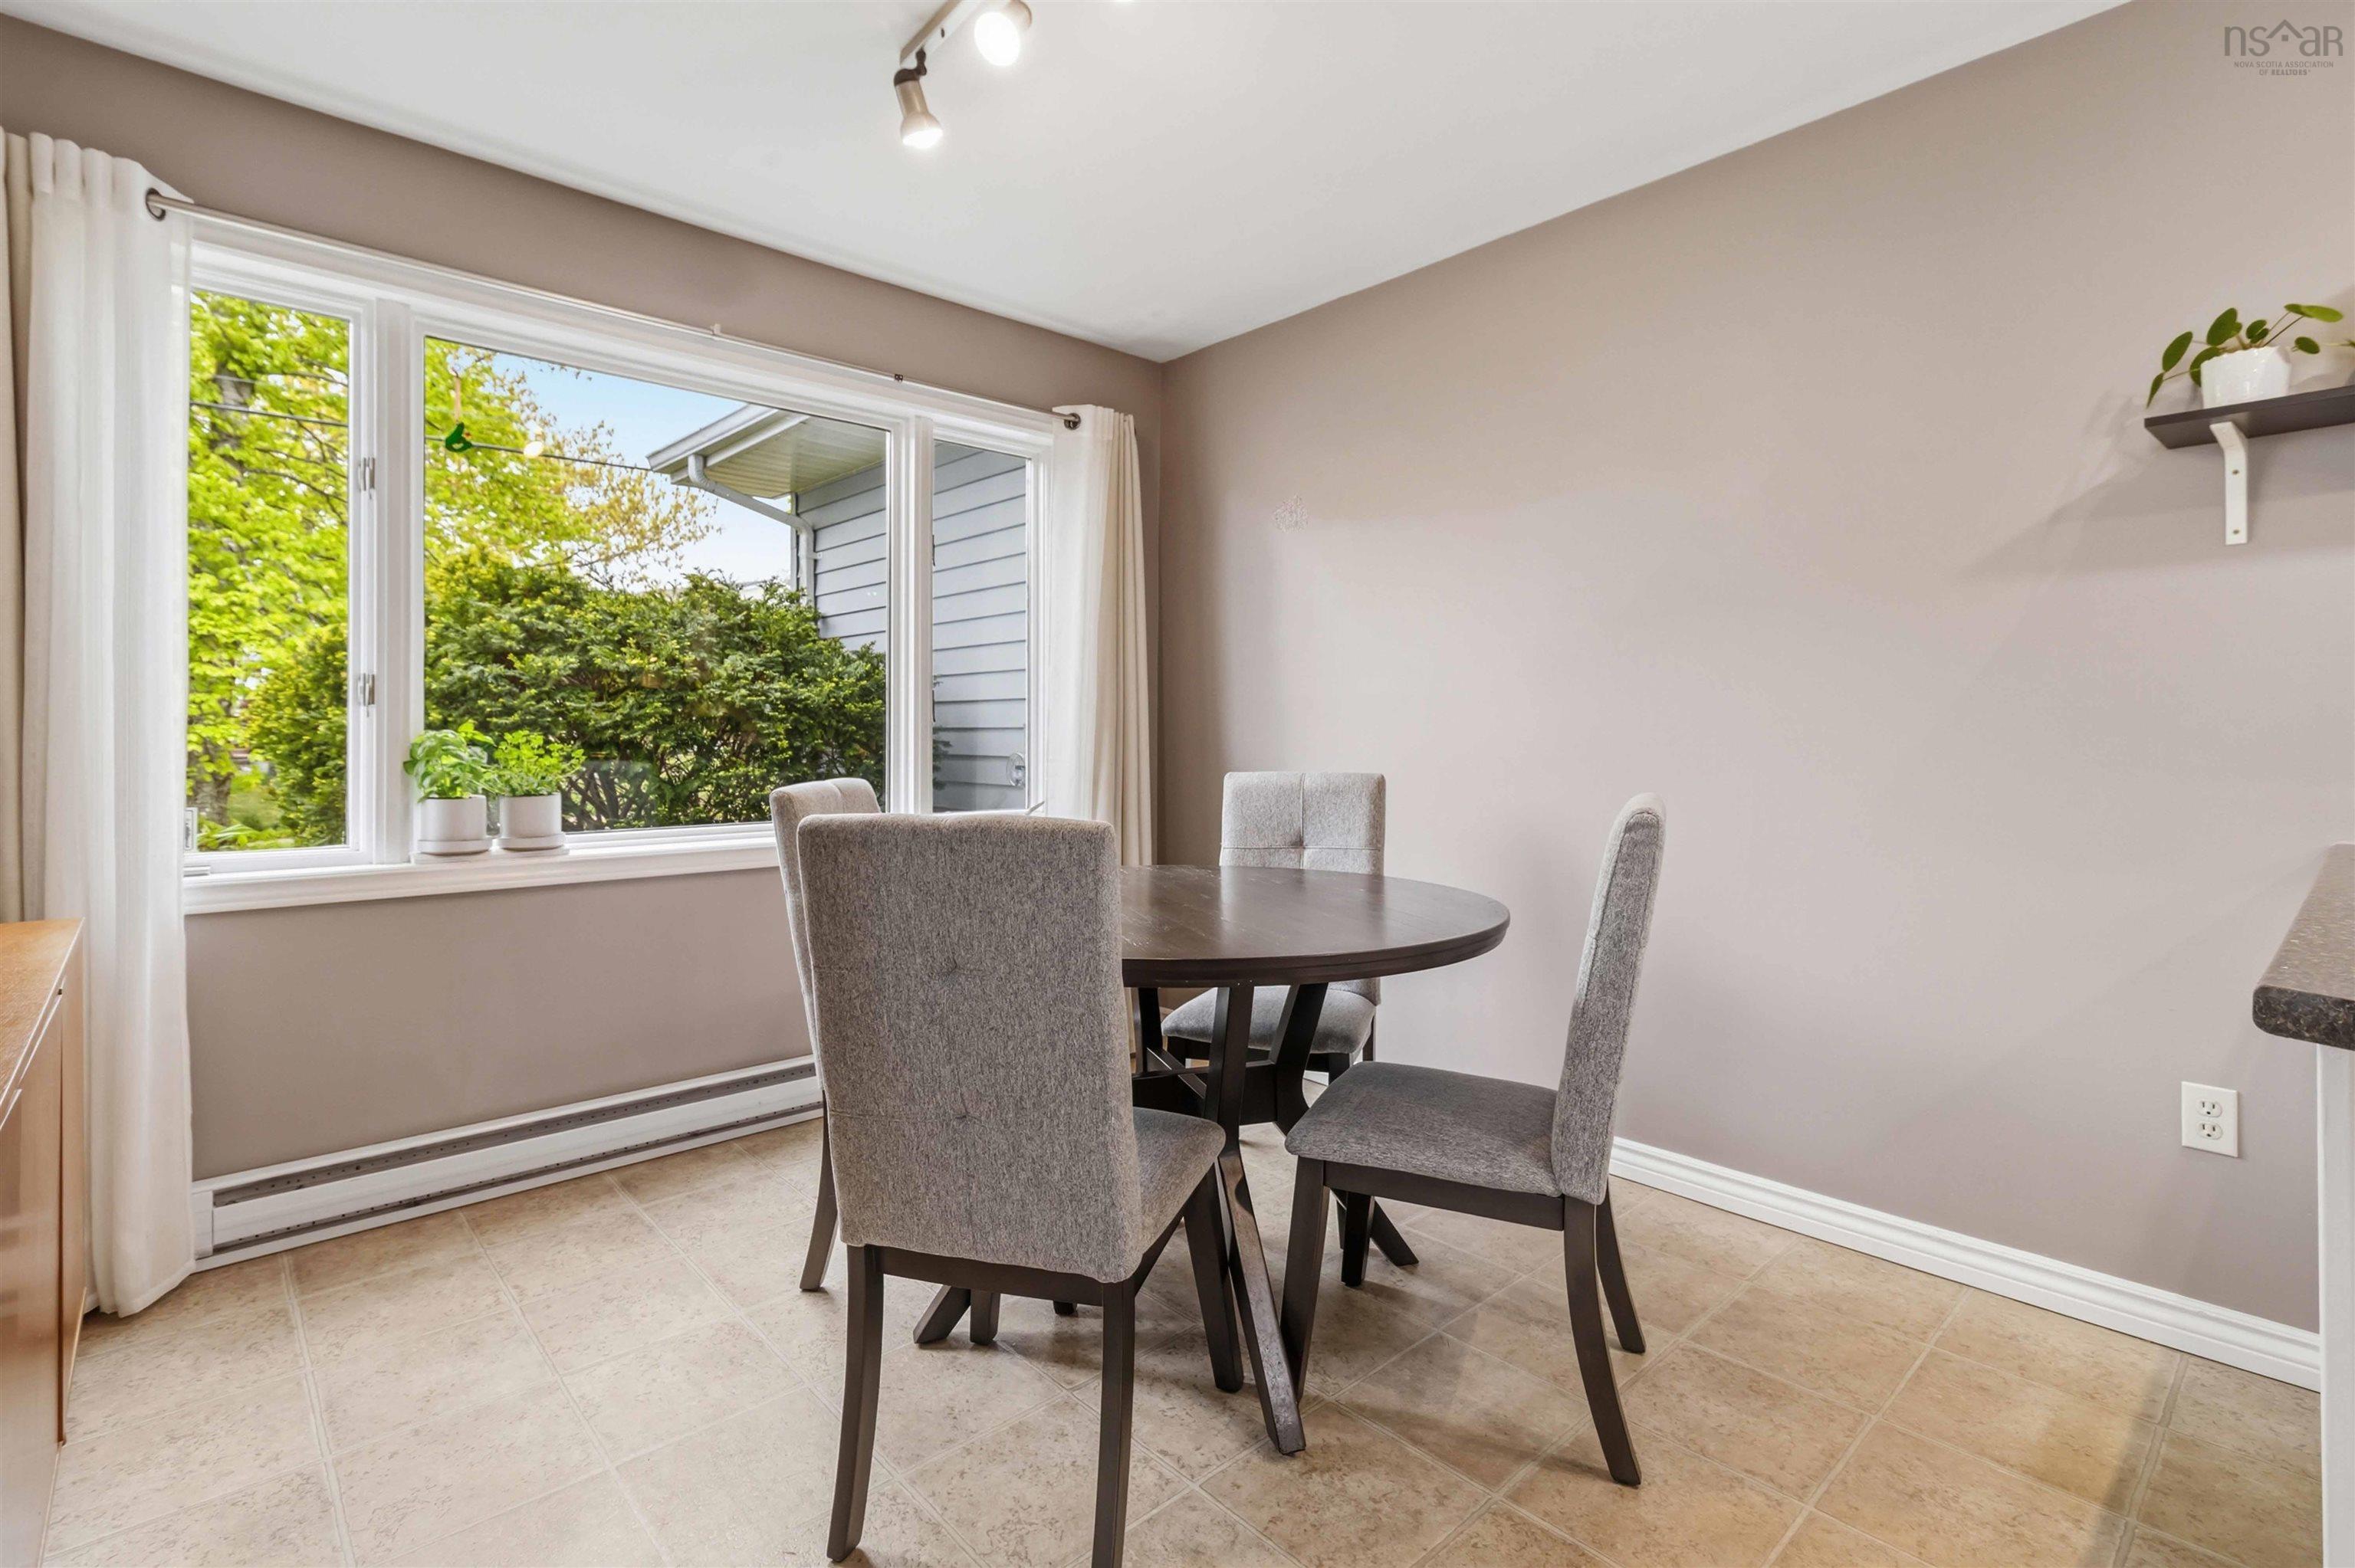
| Main Floor | Dining Room | 9'10" x 10'1" |
Single Family
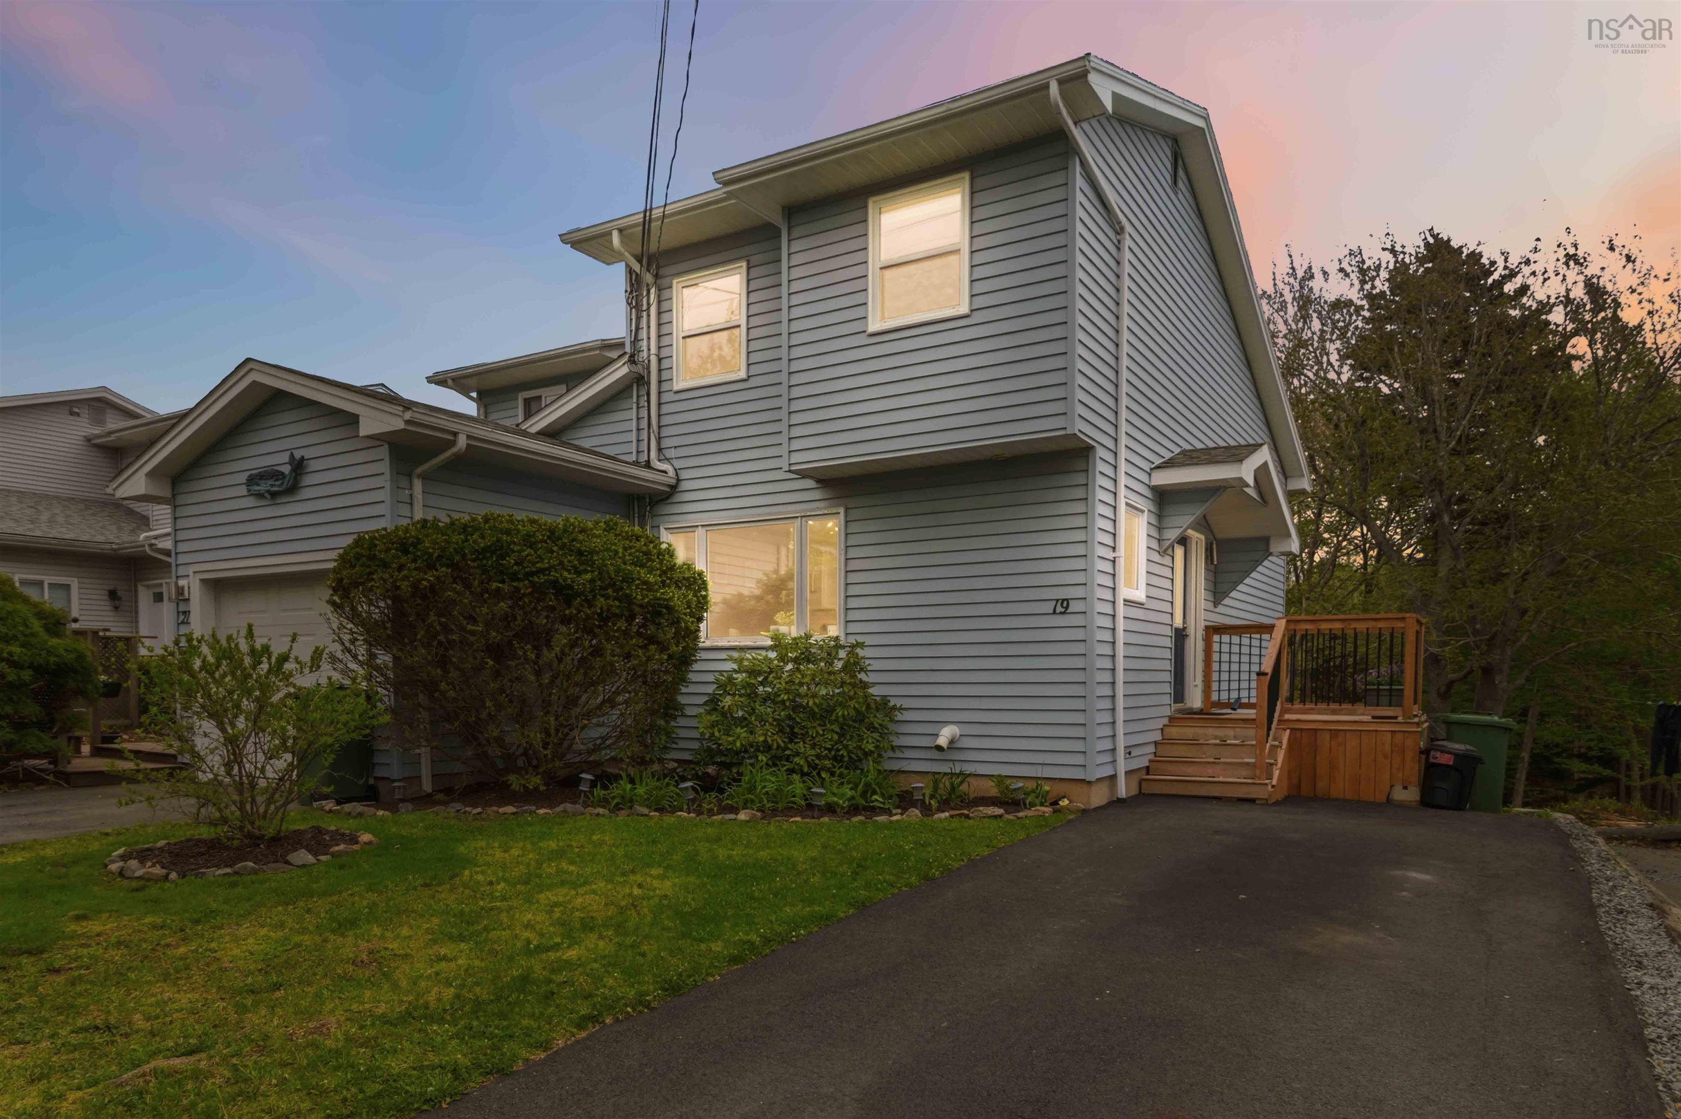
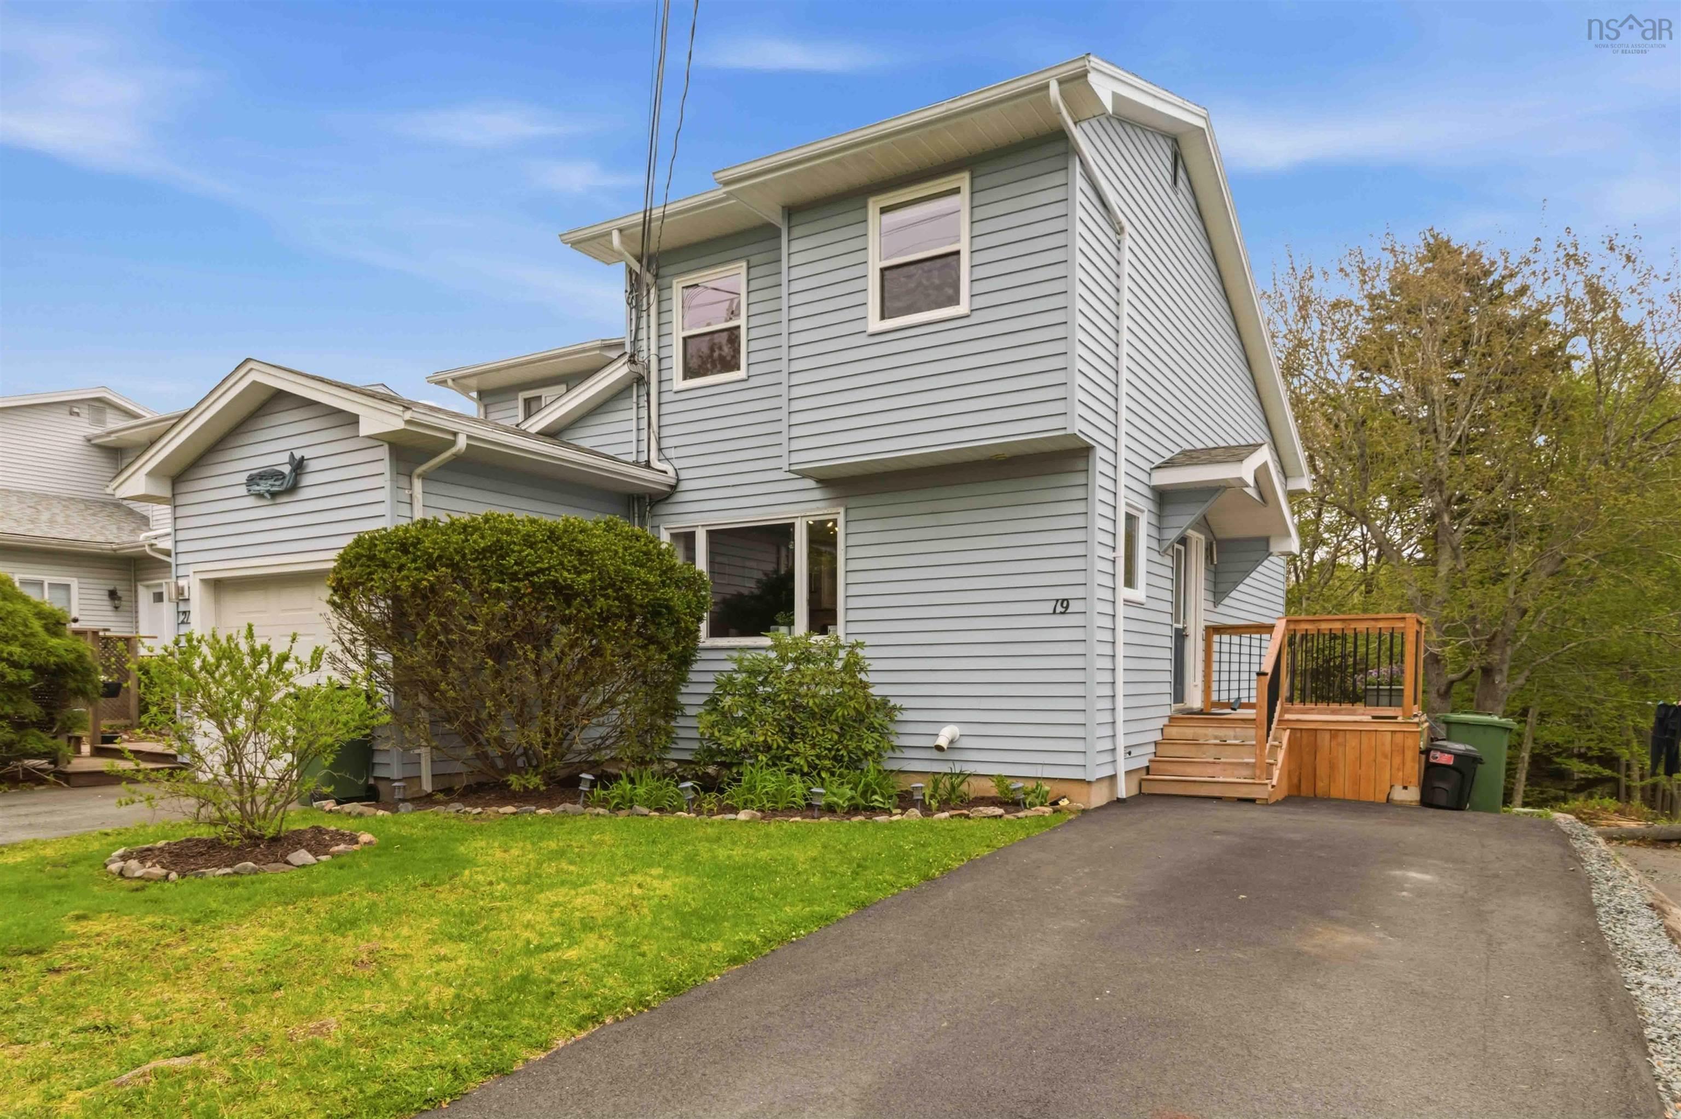
19 Theakston Avenue, Spryfield, NS (MLS® 202612613).
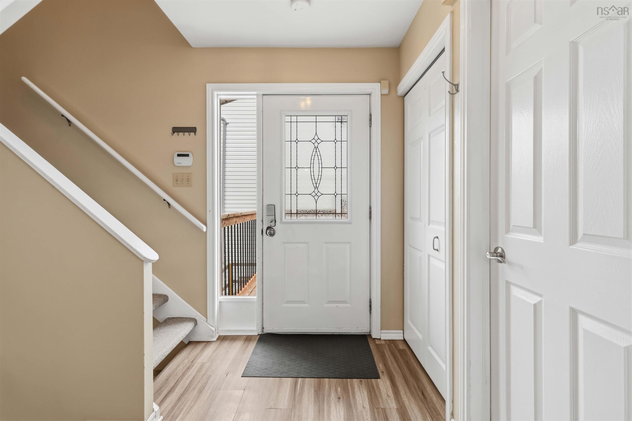
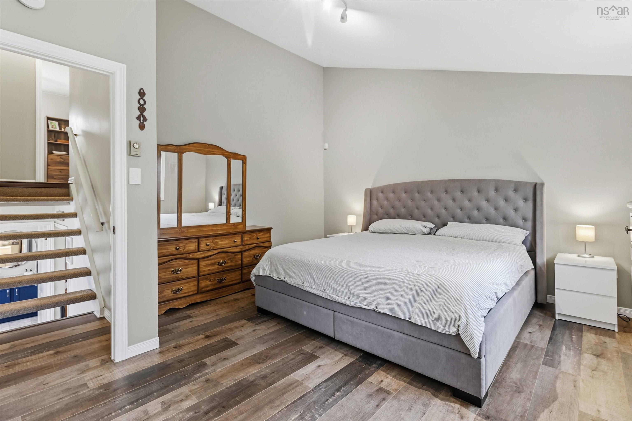
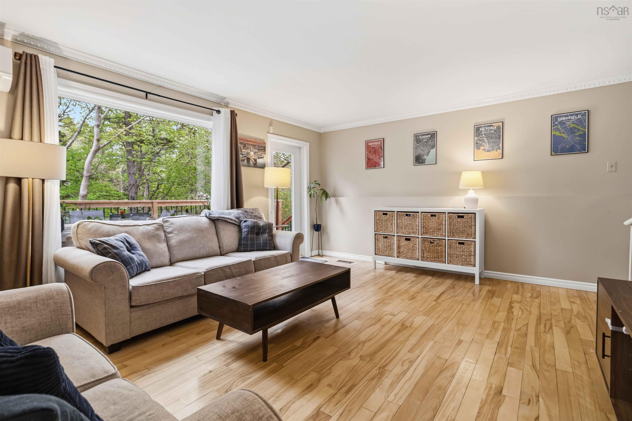
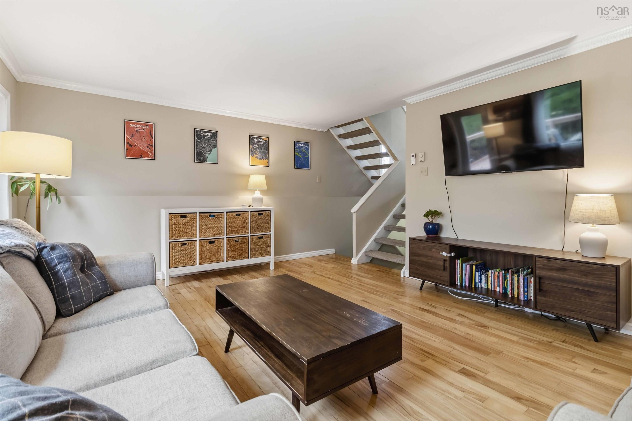
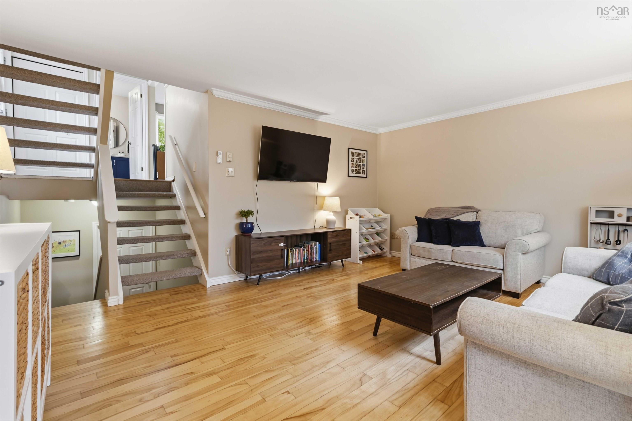
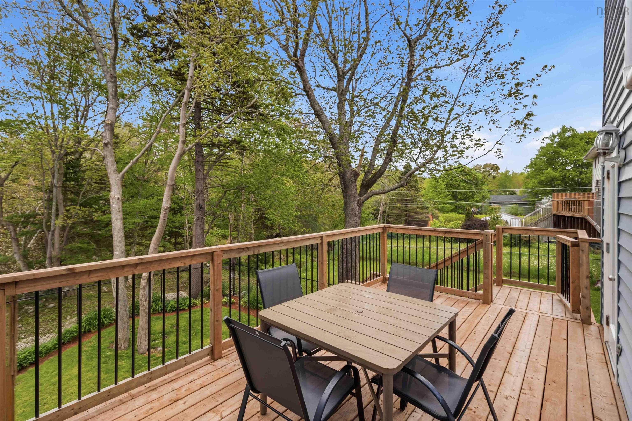
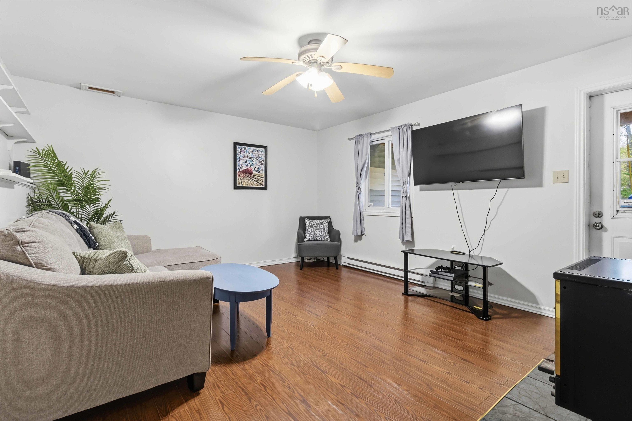
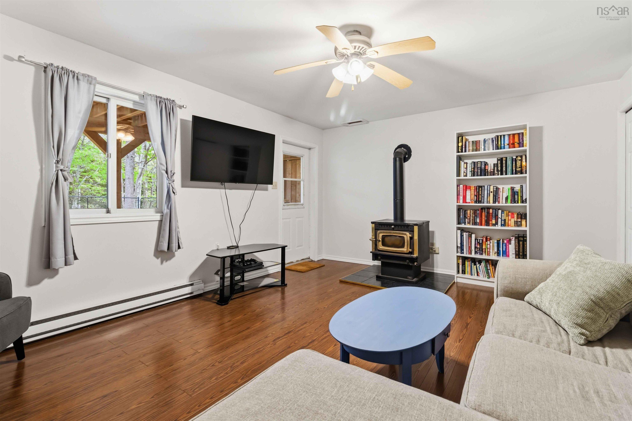
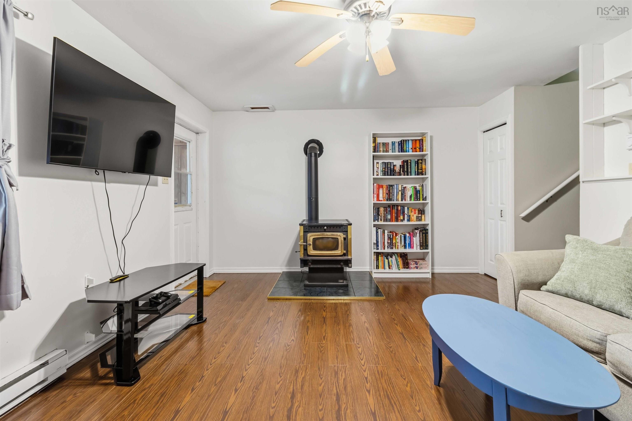
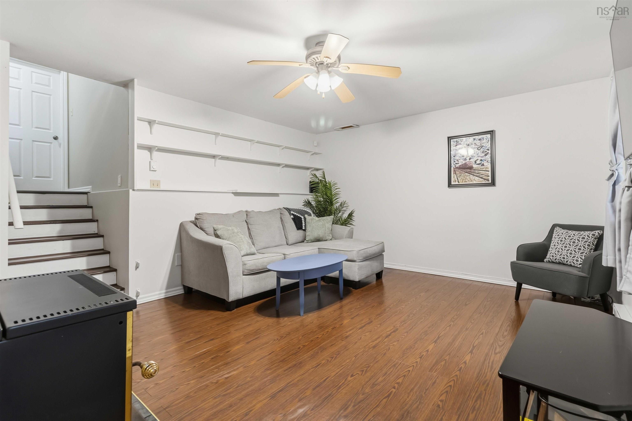
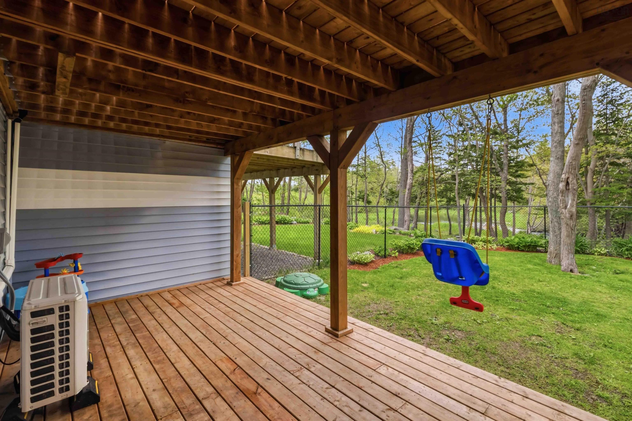
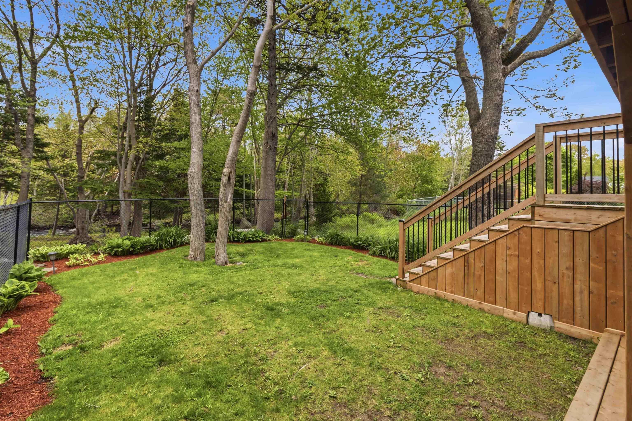
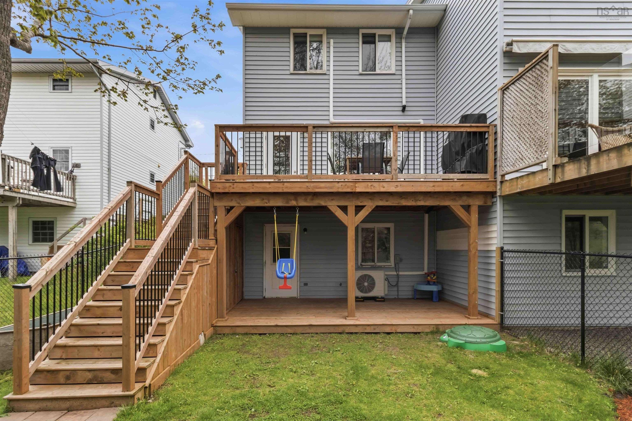
19 Theakston Avenue, Spryfield, NS (MLS® 202612613): If you’ve been searching for a home with character, warmth, and a connection to nature — 19 Theakston Avenue is the one. Surrounded by mature trees and tucked into a quiet neighbourhood, this charming semi offers a lifestyle that feels cozy and peaceful while still being close to everything Halifax has to offer. From morning coffee on the sunny back deck to evenings spent in the fenced backyard with kids or pets, every space here was made to be enjoyed. The home offers an inviting, spacious feel, along with thoughtful updates including a newer roof, paved driveway, fencing, deck, and appliances. You'll also love the large storage room here. Located on a quiet, family-friendly street just steps from trails, parks, transit, and everyday amenities, this is the kind of home buyers walk into and instantly feel at home.
Directions
Herring cove road onto Hartlen Ave, right onto Theakston Ave.
Inclusions
Fridge, stove, DW, washer, dryer
$439,900
MLS®
202612613
PID
40382145
List Price
$439,900
Type
Single Family
Style
Semi-Detached
Sewer
Municipal
Building Age
40
Foundation
Poured Concrete
Exterior
Vinyl
Flooring
Carpet, Concrete, Hardwood, Laminate, Linoleum, Tile
MLA
1,135 ft2
TLA
1,359 ft2
Bedrooms
3
Bathrooms
2
Water
Municipal
Utilities
- Cable
- Electricity
- High Speed Internet
- Telephone
Features
- Wood Stove(s)
- Radon Mitigation System
Community Features
- Park
- Place of Worship
- Playground
- Public Transit
- Recreation Center
- School Bus Service
- Shopping
Rooms.
| Level | Type | Dimensions |
|---|---|---|
| 3rd Level | Bath 4 | 4'10" x 10'5" |
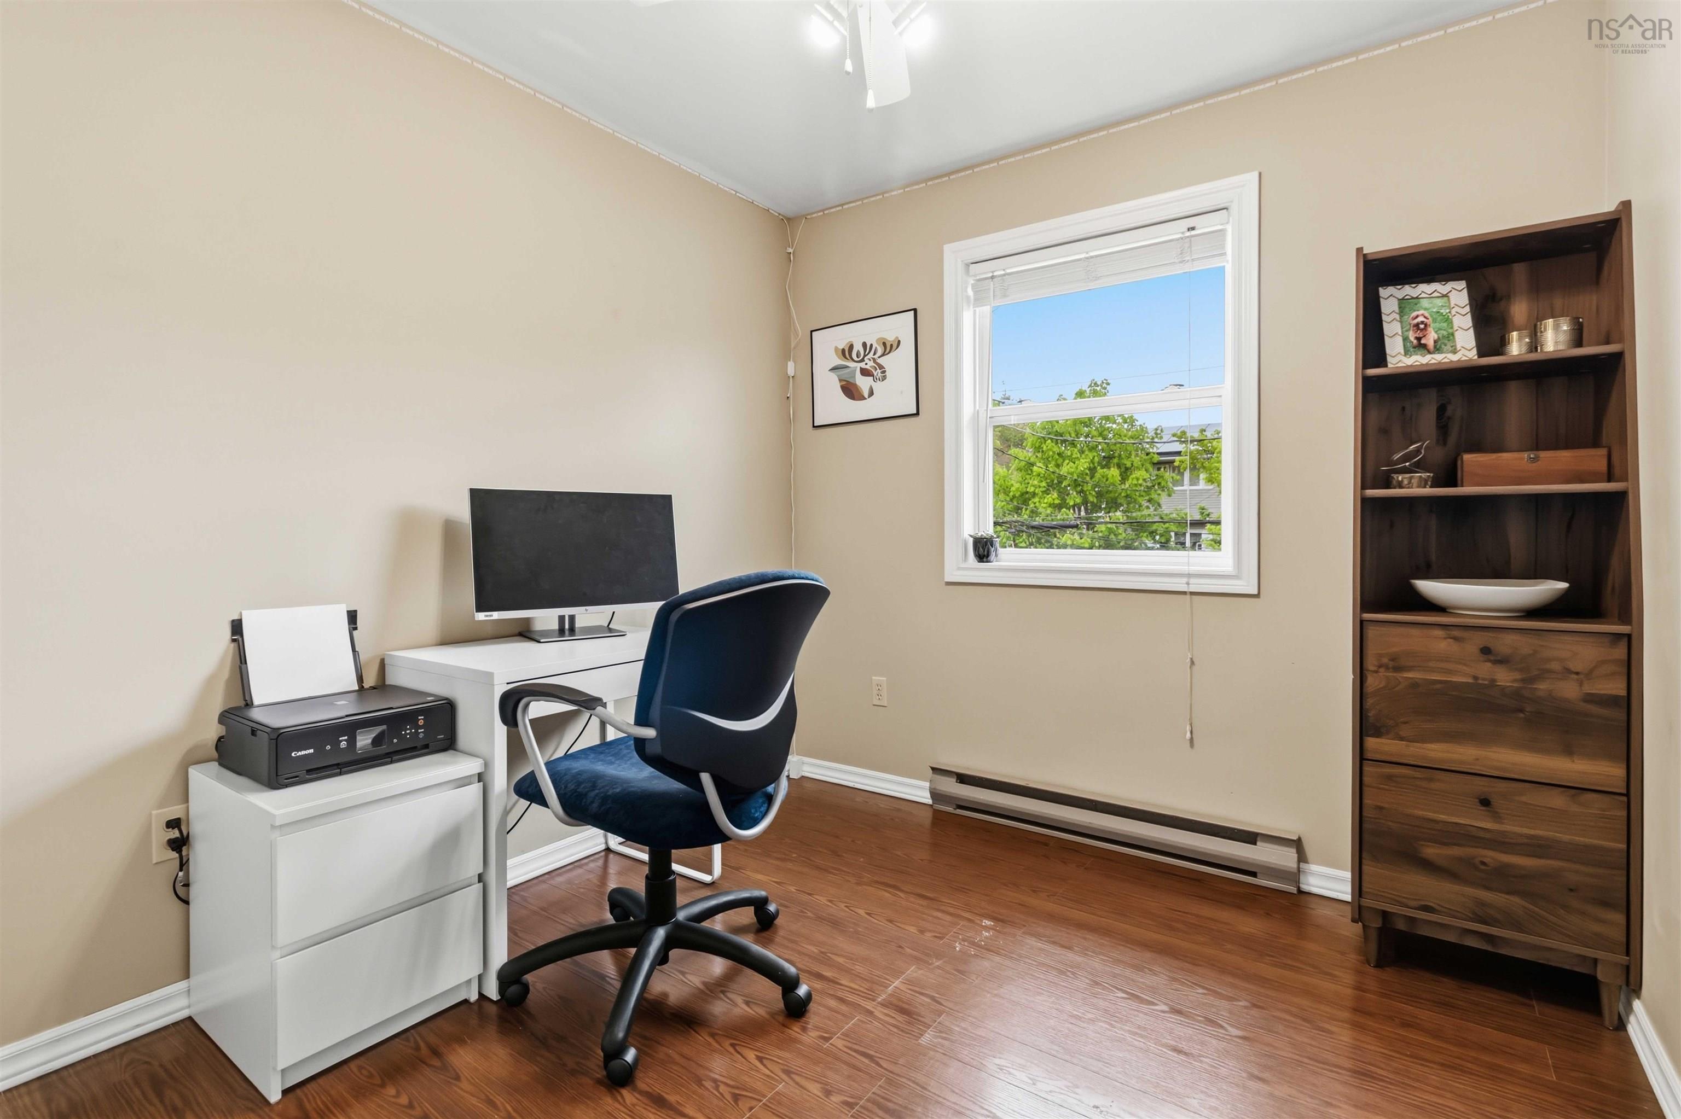
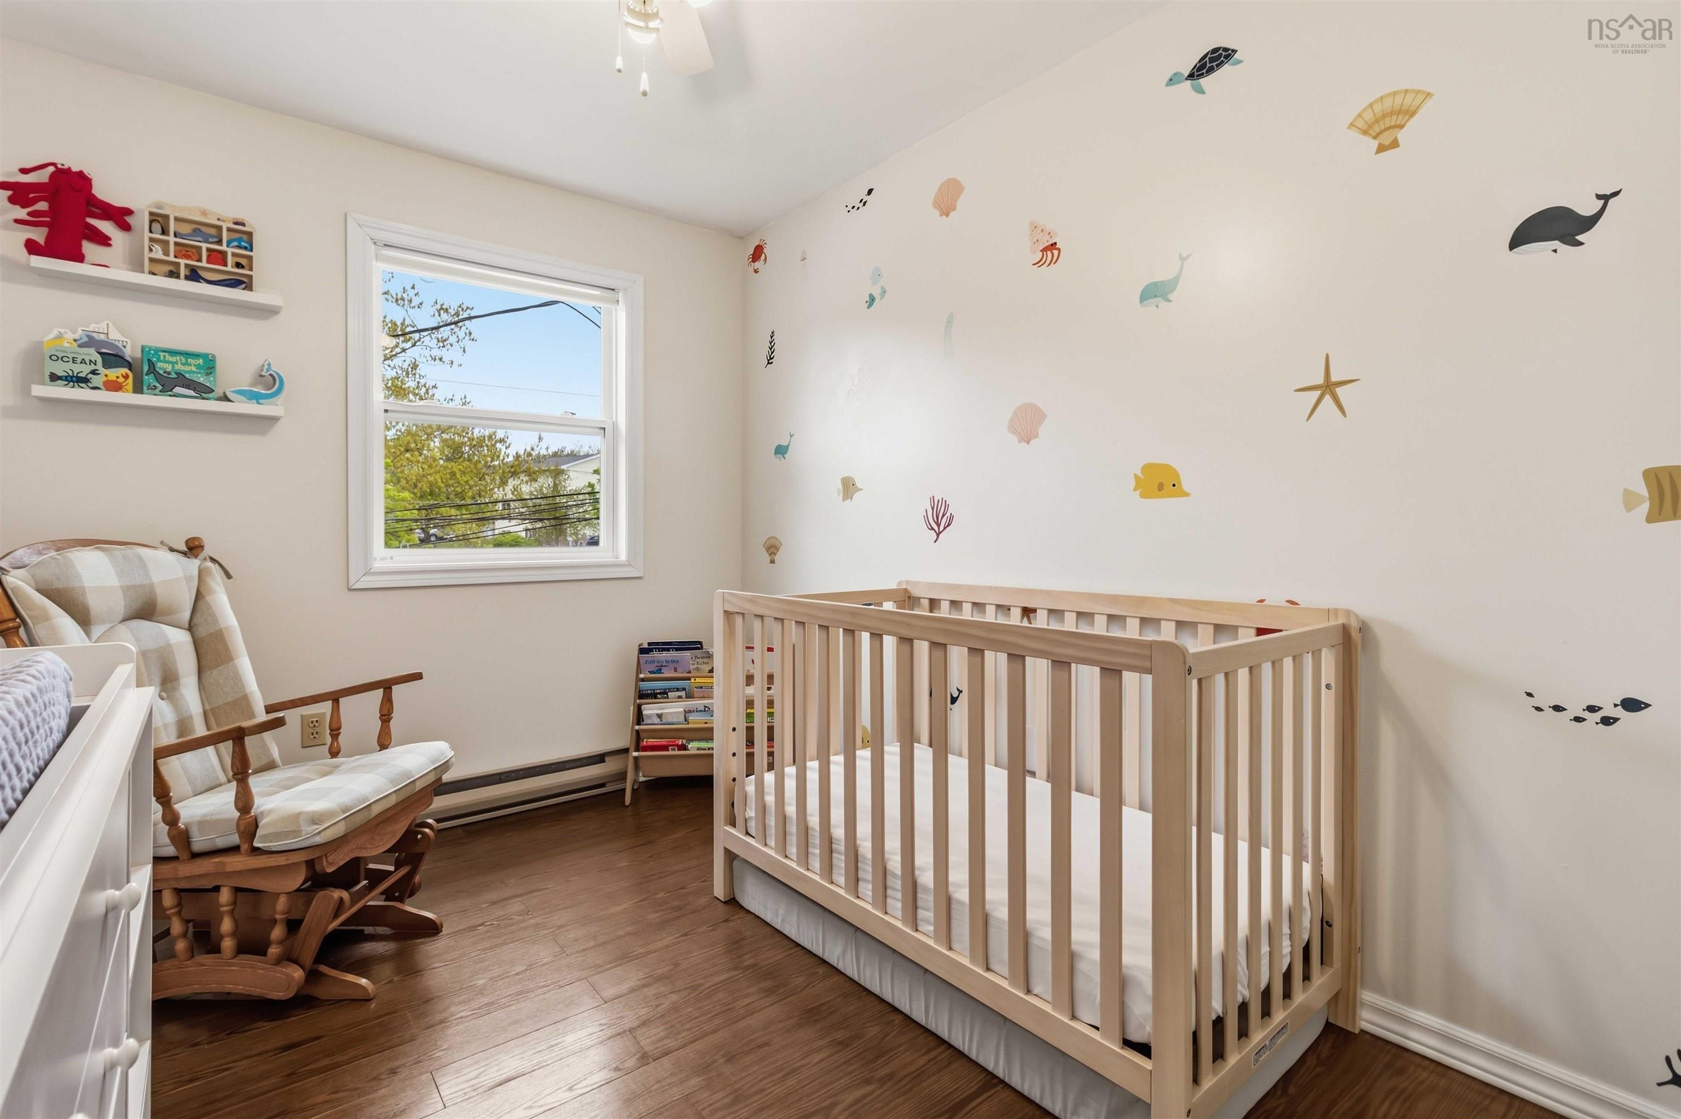
| 3rd Level | Bedroom | 12'9" x 8'5" |
| 3rd Level | Bedroom | 11'5" x 8'5" |
| Level | Type | Dimensions |
|---|---|---|
| 2nd Level | Primary Bedroom | 14'10" x 14'8" |
| Level | Type | Dimensions |
|---|---|---|
| Lower Level | Living Room | 13'8" x 17'1" |
| Lower Level | Storage | 18'4" x 16'8" |
| Level | Type | Dimensions |
|---|---|---|
| Basement | Rec Room | 13'5" x 16'8" |
Schools.
| Type | Name |
|---|---|
| Elementary School | Central Spryfield Elementary School |
| Middle School | Cunard Junior High School |
| High School | Cunard Junior High School |
| Elementary School (Fr. Imm.) | Chebucto Heights Elementary School |
| Middle School (Fr. Imm.) | Elizabeth Sutherland School |
| High School (Fr. Imm.) | JL Ilsely High School |
contact the agent.

(902) 877-2122
nas@klayme.com
Nas has been a licensed REALTOR® since 2003. Nas enjoys the challenge of matching people to their dream homes.