Single Family
193 Bently Drive, Halifax, NS (MLS® 202628209).
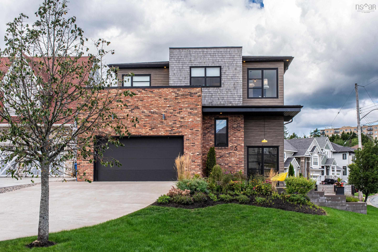
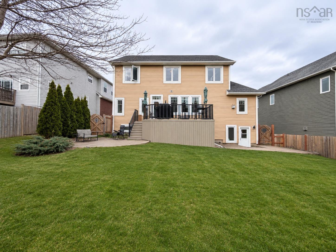
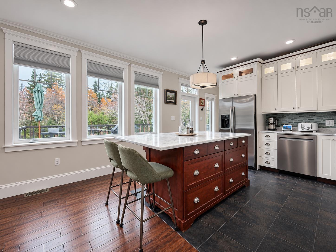
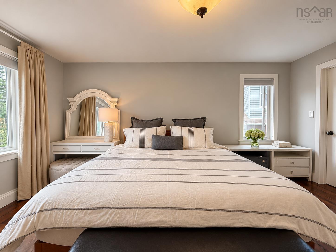
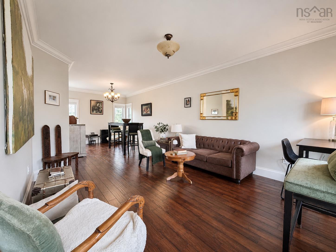
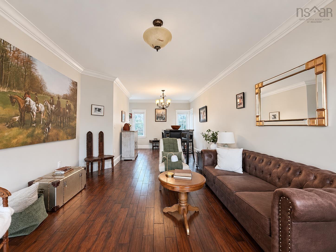
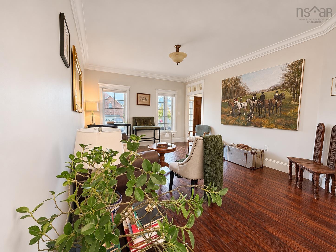
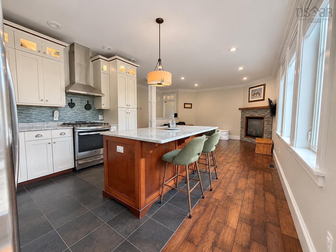
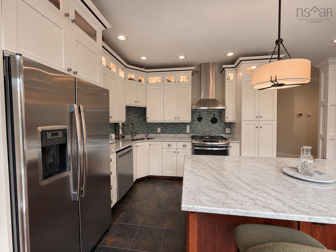
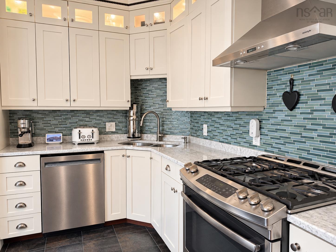
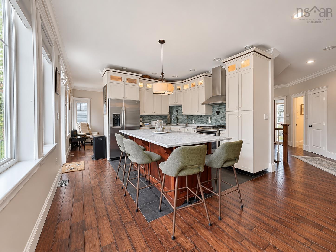
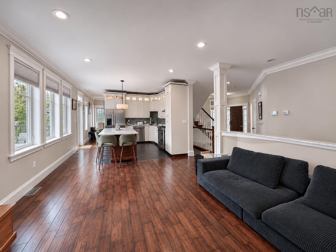
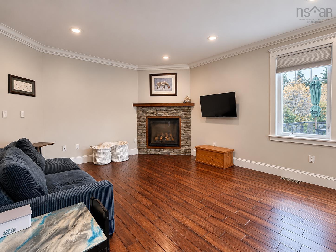
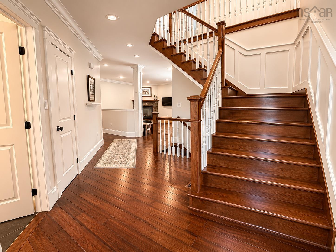
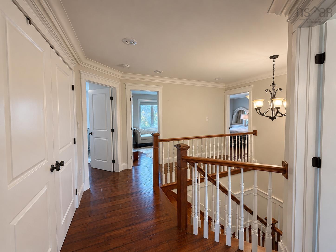
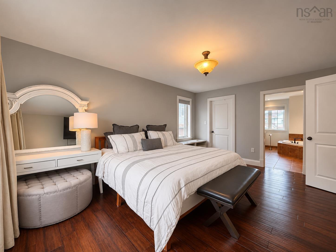
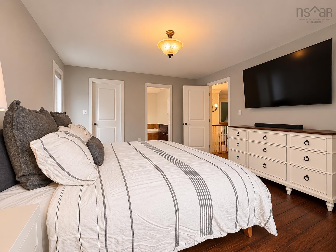
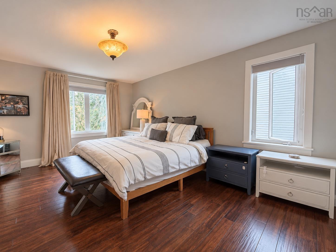
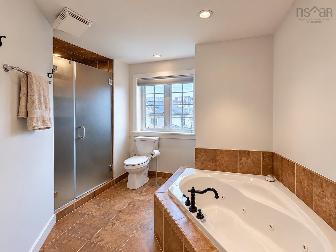
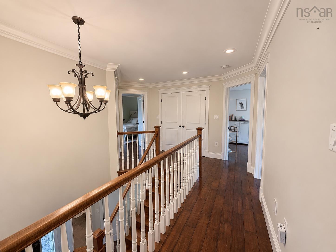
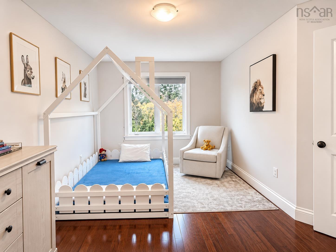
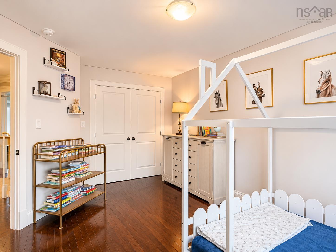
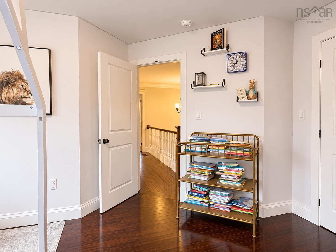
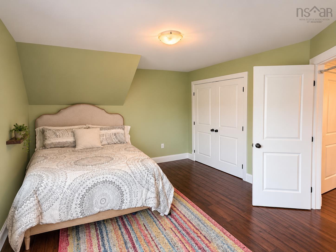
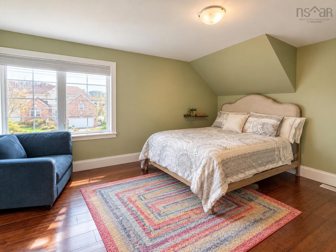
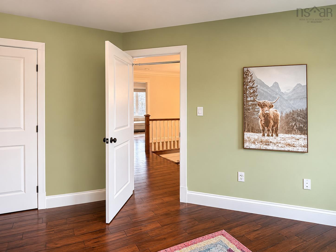
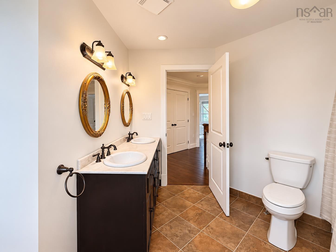
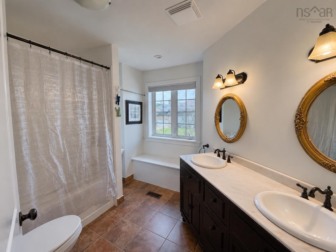
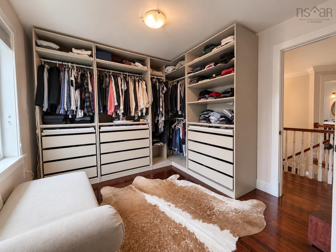
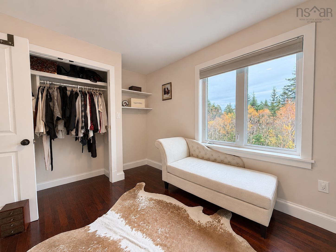
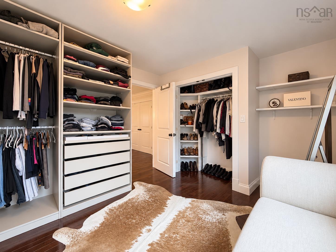
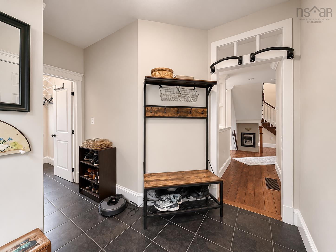
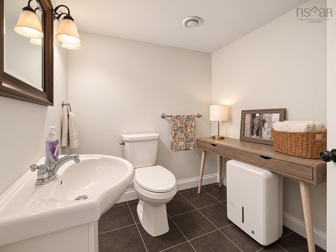
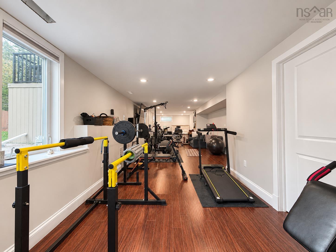
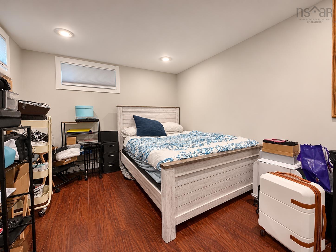
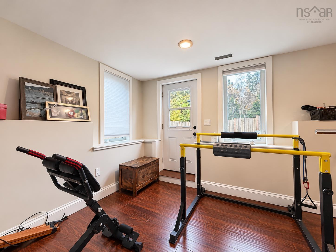
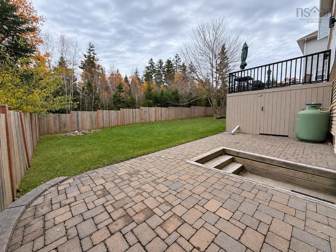
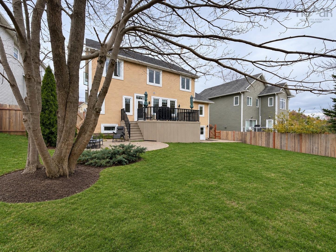
193 Bently Drive, Halifax, NS (MLS® 202628209): Space, privacy and a beautiful natural backdrop come together at 193 Bently Drive, a four bedroom home in Halifax's established Mount Royale neighbourhood. Offering approximately 3,469 square feet of finished living space across three levels, this property has plenty to offer both inside and out. The main floor features nine foot ceilings, hardwood flooring, a fireplace and multiple living areas, along with a formal dining room, convenient main-floor laundry and an attached double garage. Upstairs, all four bedrooms are located on one level, including the primary suite with its own ensuite bathroom. The fully developed walkout basement adds valuable living space, featuring a large recreation room, dedicated fitness area, additional bathroom and storage. Step outside to a landscaped backyard that opens onto an expansive wooded area of Halifax hydro land, offering a peaceful setting and a lovely sense of privacy. A generous deck and stamped concrete patio provide plenty of room to enjoy the outdoors. Situated just minutes from the shopping, restaurants and amenities of Bayers Lake and Clayton Park, with convenient access to schools, parks and major routes, 193 Bently Drive offers the space and setting of a family home without sacrificing the convenience of Halifax living.
Directions
Left onto Washmill lake dr off of Dunbrack, then left onto Bently rounding the corner to the left and the home is on the left
Utilities
- Cable
- Electricity
- High Speed Internet
- Telephone
Rooms.
| Level | Type | Dimensions |
|---|---|---|
| Main Floor | Kitchen | 14 x 11.6 |
| Main Floor | Dining Room | 12 x 16 |
| Main Floor | Living Room | 12 x 12 |
| Main Floor | Bath 1 | 4 x 6 |
| Main Floor | Family Room | 16 x 14 |
| Main Floor | Laundry | 6 x 7 |
| Level | Type | Dimensions |
|---|---|---|
| 2nd Level | Primary Bedroom | 16.4 x 12.6 |
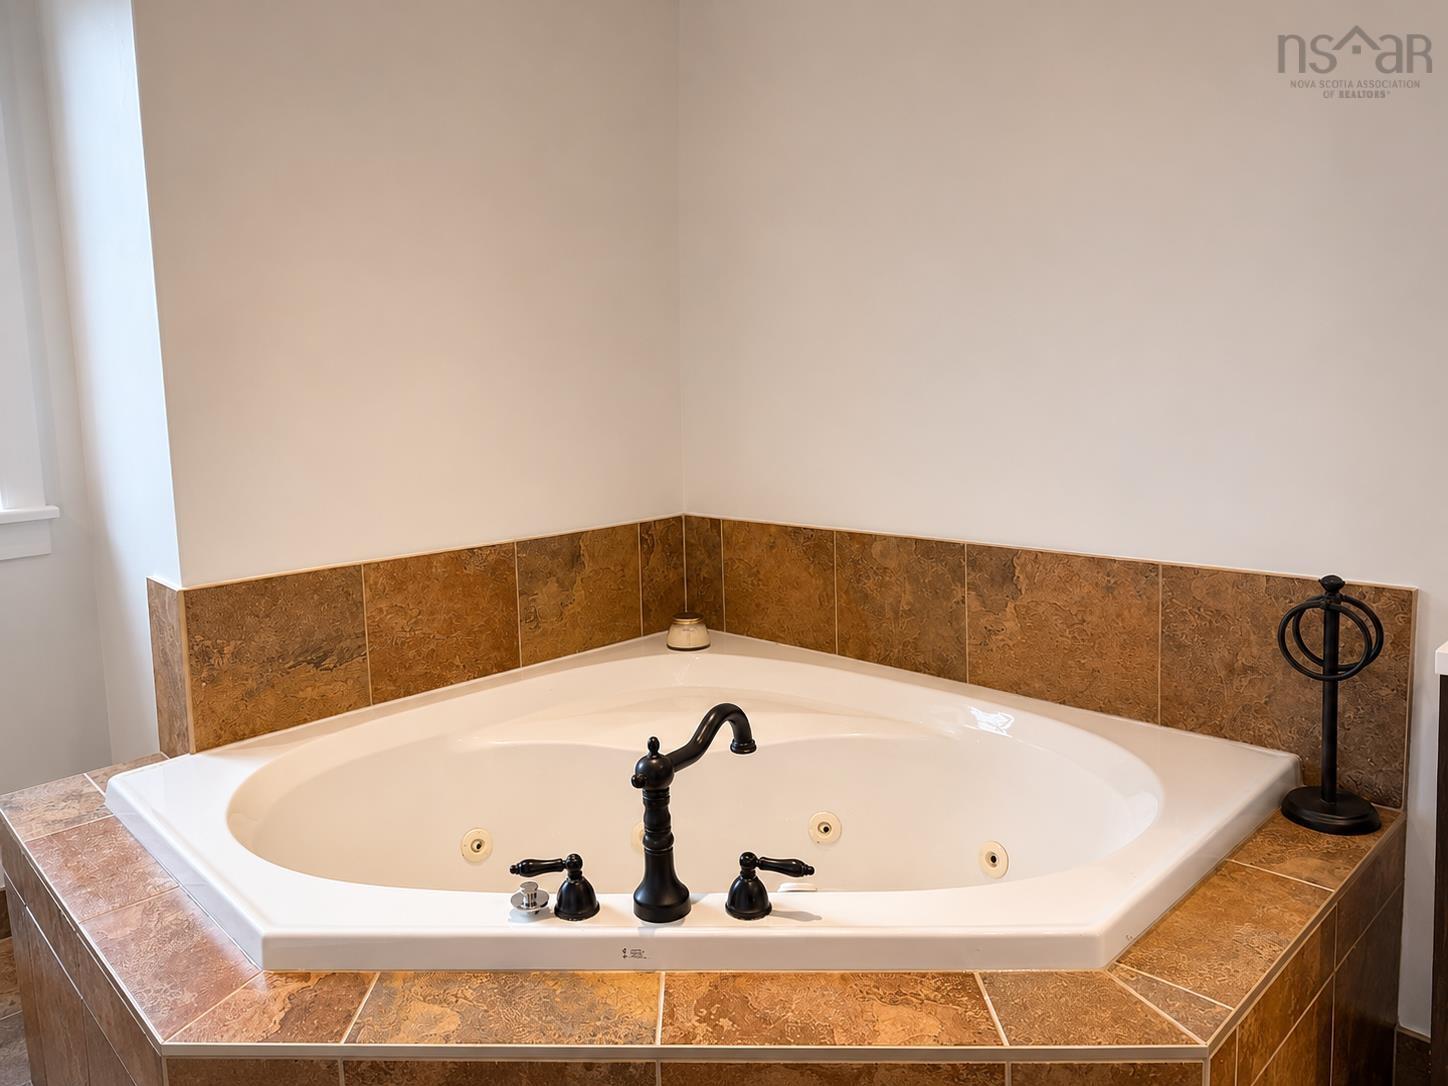
| 2nd Level | Ensuite Bath 1 | 7 x 10 with jogs |
| 2nd Level | Bedroom | 16 x 11.9 |
| 2nd Level | Bedroom | 16.9 x 9.6 |
| 2nd Level | Bedroom | 11 x 10 |
| 2nd Level | Bath 2 | 8 x 6 with jogs |
| Level | Type | Dimensions |
|---|---|---|
| Basement | Rec Room | 32 x 12 |
| Basement | Bath 3 | 6.5 x 6 |
| Basement | OTHER | 11 x 11 |
| Basement | Storage | 14.7 x 11.9 |
Schools.
| Type | Name |
|---|---|
| Elementary School | Fairview Heights Elementary School |
| Middle School | Fairview Junior High School |
| High School | Halifax West High School |
contact the agent.

Nas has been a licensed REALTOR® since 2003. Nas enjoys the challenge of matching people to their dream homes.