






| Level | Type | Dimensions |
|---|---|---|
| Main Floor | Living Room | 21.6x16.6-j |
| Main Floor | Dining Room | comb |
| Main Floor | Eat In Kitchen | 12x17.6 |
| Main Floor | Foyer | 15x9.4-j |
| Main Floor | Family Room | 12.6X22 |
Single Family
2 Joan Eleanor Drive, Dartmouth, NS (MLS® 202623925).
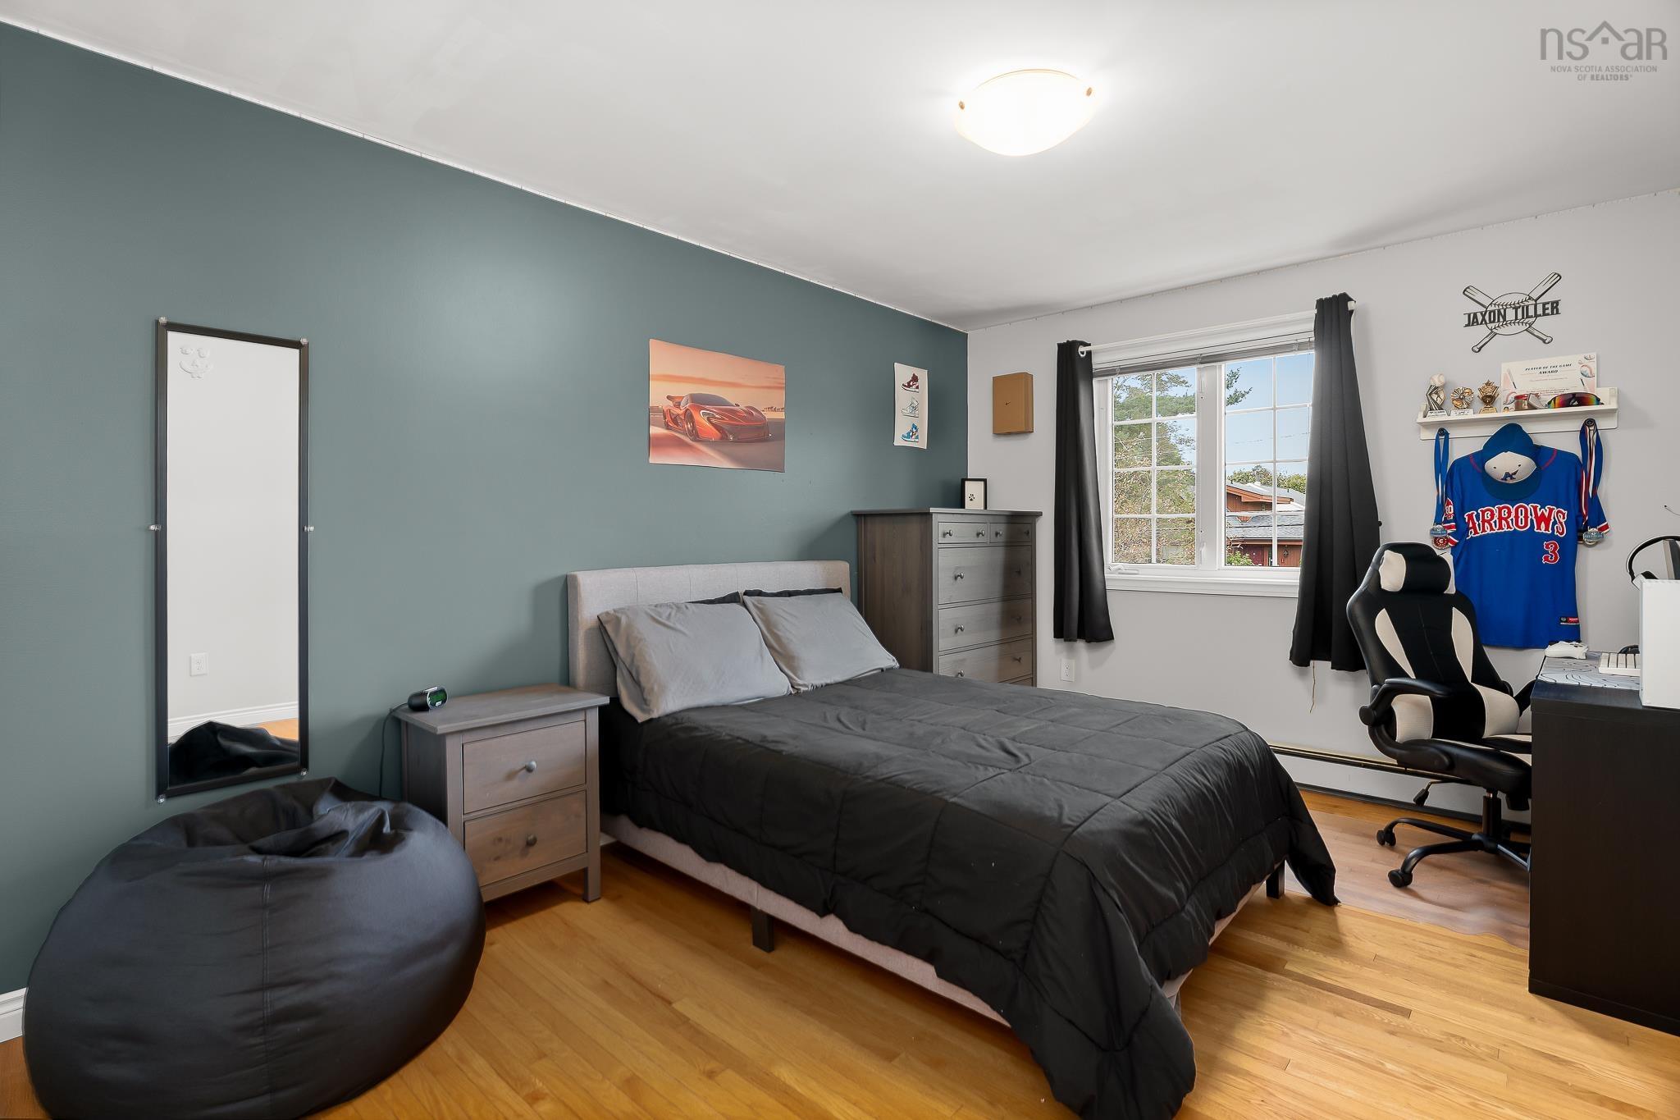
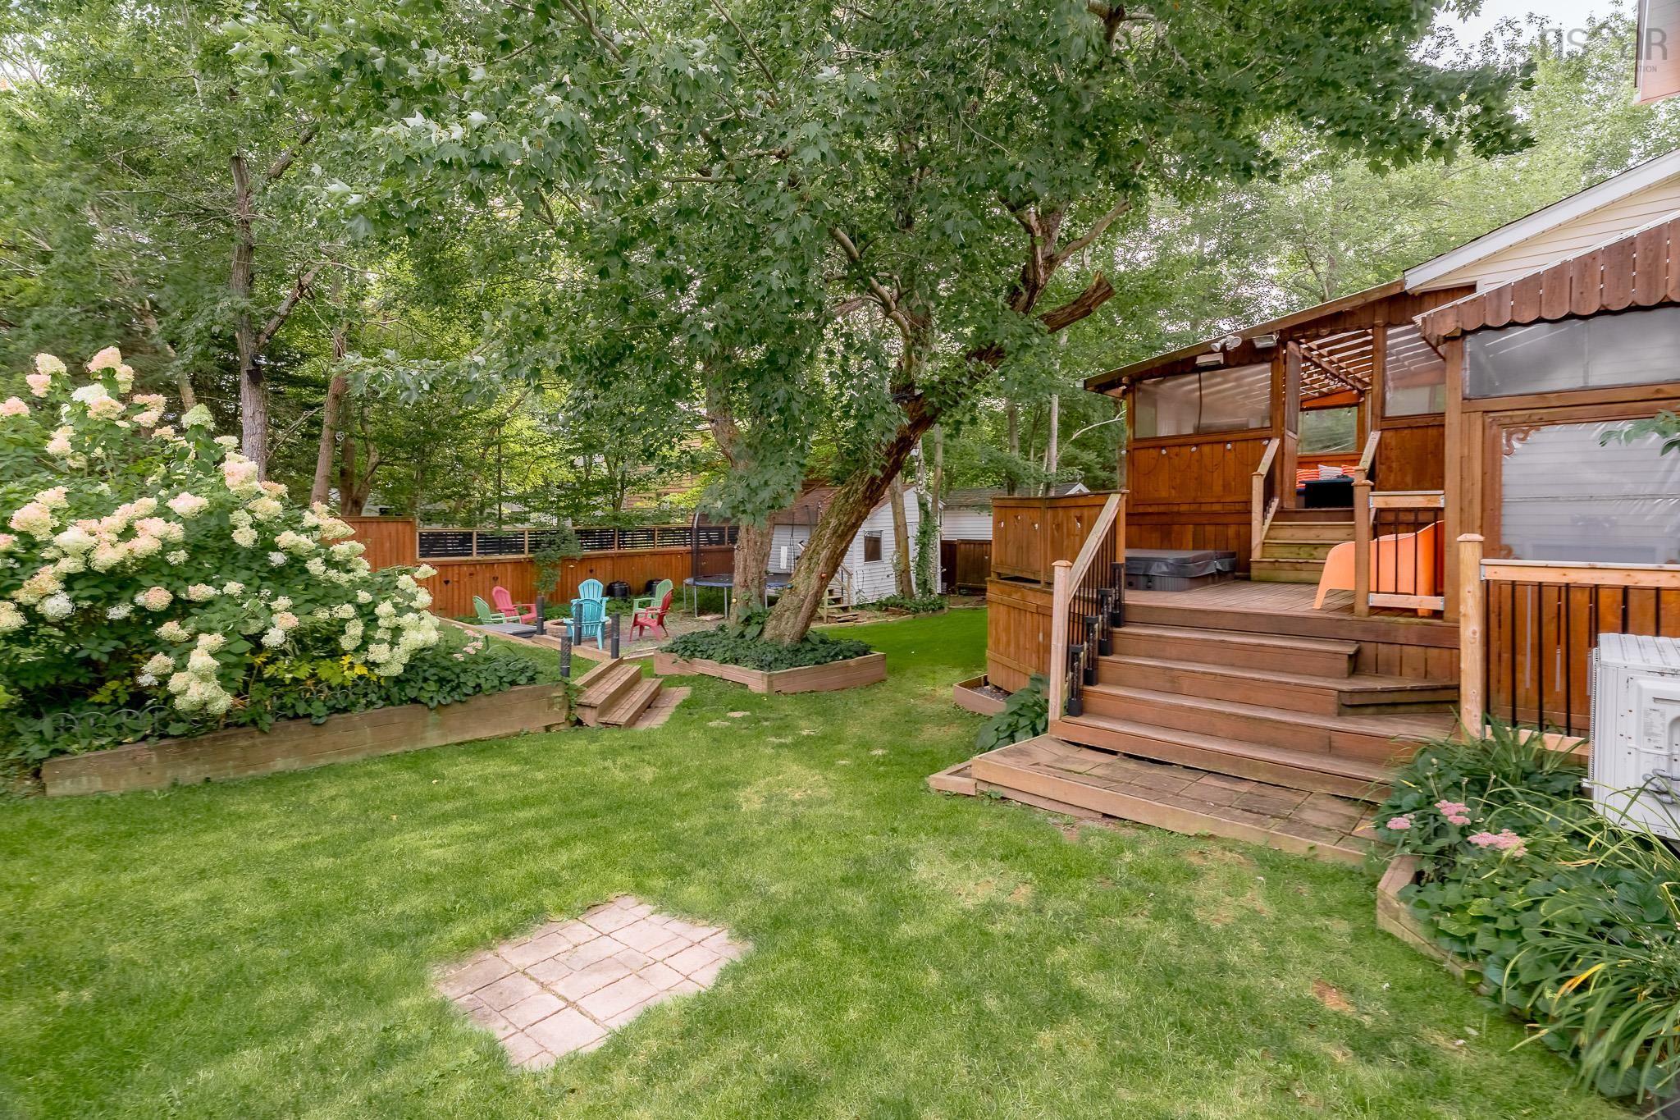
2 Joan Eleanor Drive, Dartmouth, NS (MLS® 202623925): Welcome to 2 Joan Eleanor Dr in the highly desirable Portland Estates! This meticulously maintained 5-br home offers over 2,450 sq ft of versatile living space, perfectly blending everyday comfort with exceptional outdoor living. Step through the charming covered porch into a welcoming foyer with direct access to the main-flr family rm & attached garage. A few steps up, the main living area features open-concept living & dining area that flow seamlessly into a beautifully refreshed eat-in kitchen. Hardwood stairs continue to the upper level, hosting 3 spacious brs & 2 full baths. The living space continues to the lwr level with 2 additional brs—incl one with a private ensuite & w/I closet, ldry rm with yard access & an expansive crawl space for storage. Beyond the interior lies a true entertainer's retreat featuring a seasonal covered sunroom opening to a deck, hot tub, fire pit, private seating zones, & shed within a manicured, fully fenced yard. With continued care over the last few years’ incl: heat pumps, hot water tank, appliances, new hot tub & more, this home reflects true pride of ownership & is ready for its next owners.
Directions
Portland Estate Blvd - left on Joan Eleanor Drive
Inclusions
fridge,stove,dw,washer, dryer,2nd fridge
$649,900
MLS®
202623925
PID
40344988
List Price
$649,900
Type
Single Family
Style
Detached
Sewer
Municipal
Building Age
41
Foundation
Poured Concrete
Exterior
Vinyl
Flooring
Ceramic, Hardwood, Laminate, Vinyl
MLA
1,800 ft2
TLA
2,465 ft2
Bedrooms
5
Bathrooms
3
Water
Municipal
Utilities
- Cable
- Electricity
- High Speed Internet
- Telephone
Features
- Ensuite Bath
- HRV (Heat Rcvry Ventln)
- Hot Tub
Community Features
- Park
- Place of Worship
- Playground
- Public Transit
- Recreation Center
- School Bus Service
- Shopping
Rooms.
| Level | Type | Dimensions |
|---|---|---|
| 2nd Level | Primary Bedroom | 19.10X11-J |
| 2nd Level | Ensuite Bath 1 | 5.8X6 |
| 2nd Level | Bedroom | 14.3X10 |
| 2nd Level | Bedroom | 11.10X11.9 |
| 2nd Level | Bath 2 | 7.8X4.6 |
| Level | Type | Dimensions |
|---|---|---|
| Basement | Bedroom | 13X11.6 |
| Basement | Ensuite Bath 2 | 8X5.5 |
| Basement | Bedroom | 11.7X11.9 |
| Basement | Laundry | 7.7X9 |
Schools.
| Type | Name |
|---|---|
| Elementary School | Portland Estates Elementary School |
| Middle School | Ellenvale Junior High School |
| High School | Ellenvale Junior High School |
| Elementary School (Fr. Imm.) | Shannon Park Elementary School |
| Middle School (Fr. Imm.) | Ellenvale Junior High School |
| High School (Fr. Imm.) | Dartmouth High School |
contact the agent.

(902) 877-2122
nas@klayme.com
Nas has been a licensed REALTOR® since 2003. Nas enjoys the challenge of matching people to their dream homes.