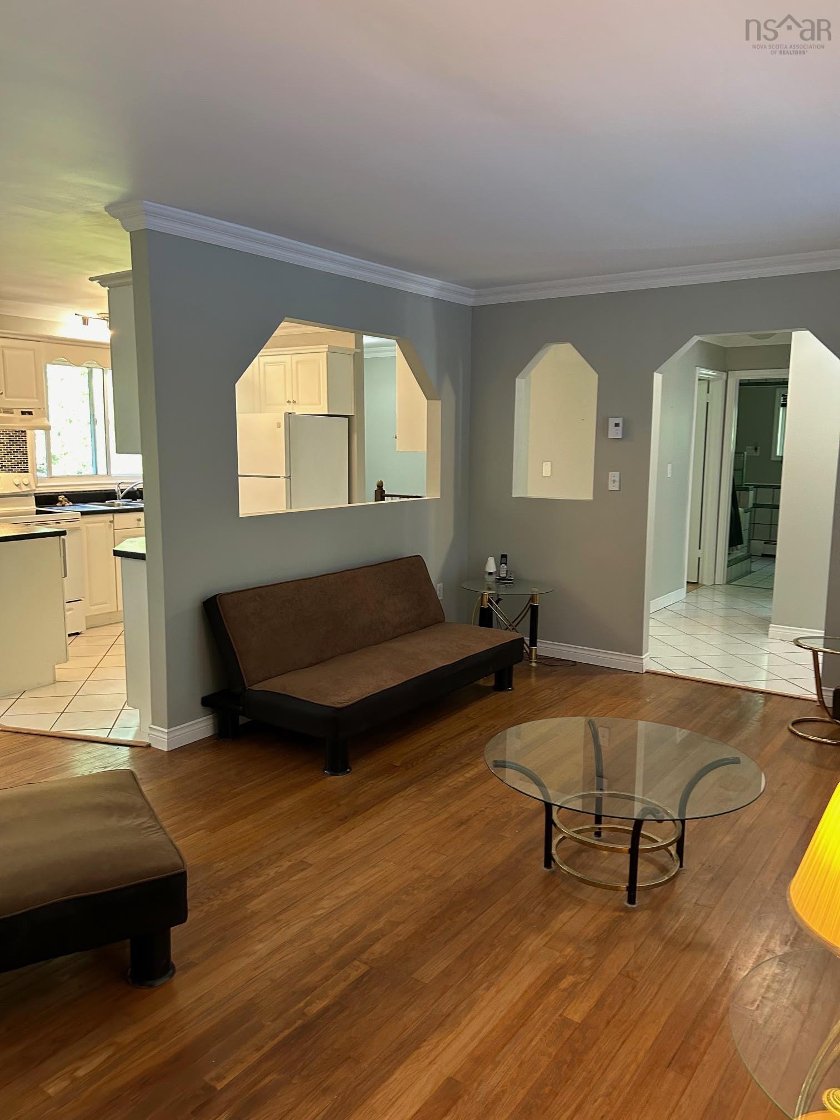
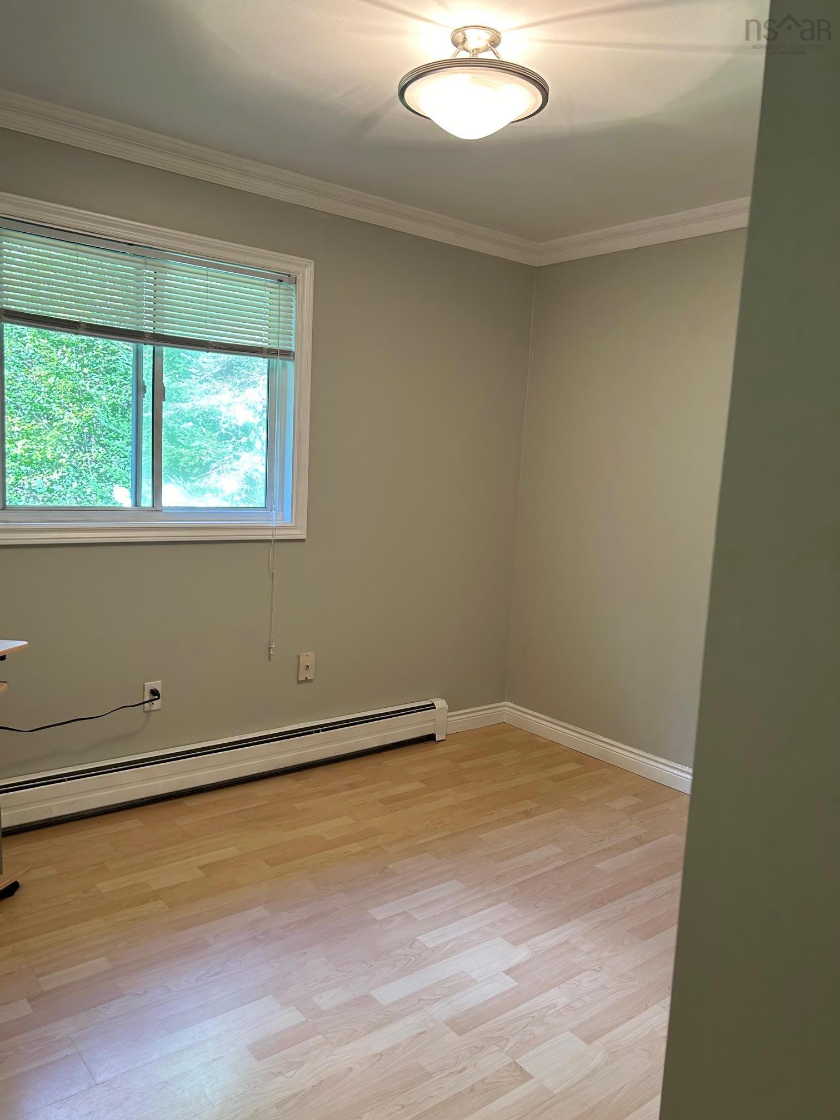
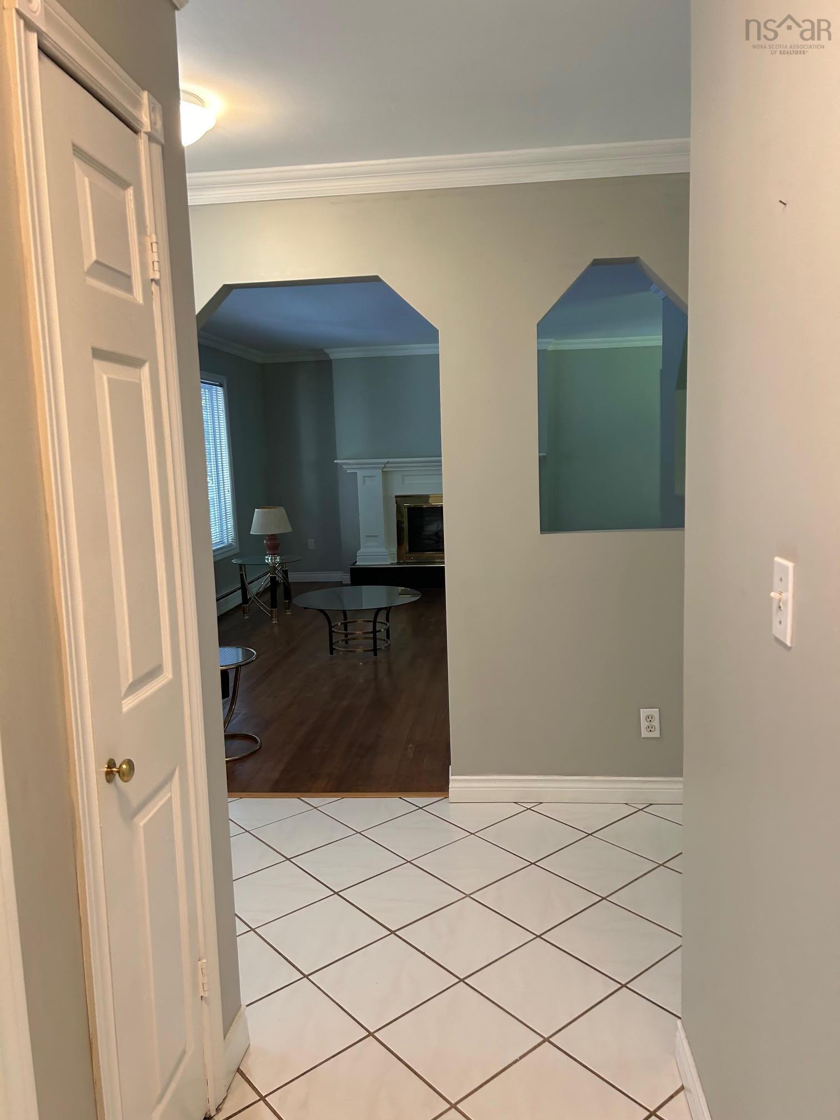
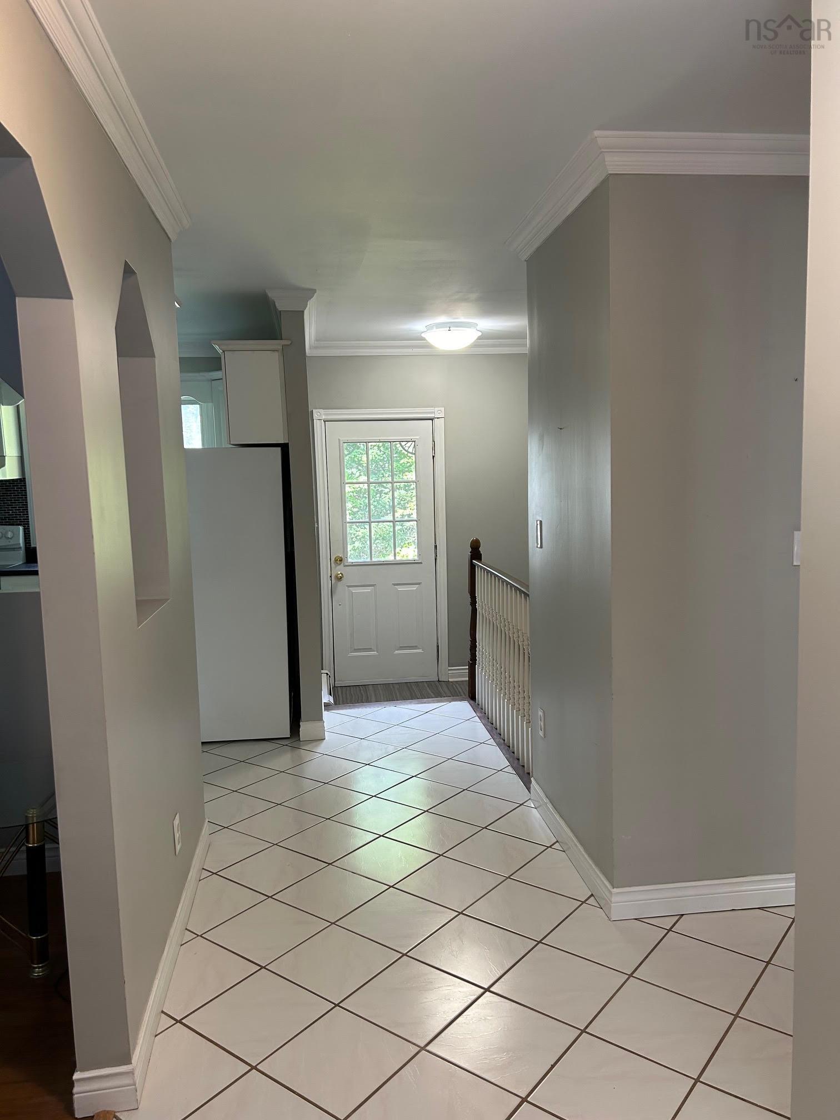






| Level | Type | Dimensions |
|---|---|---|
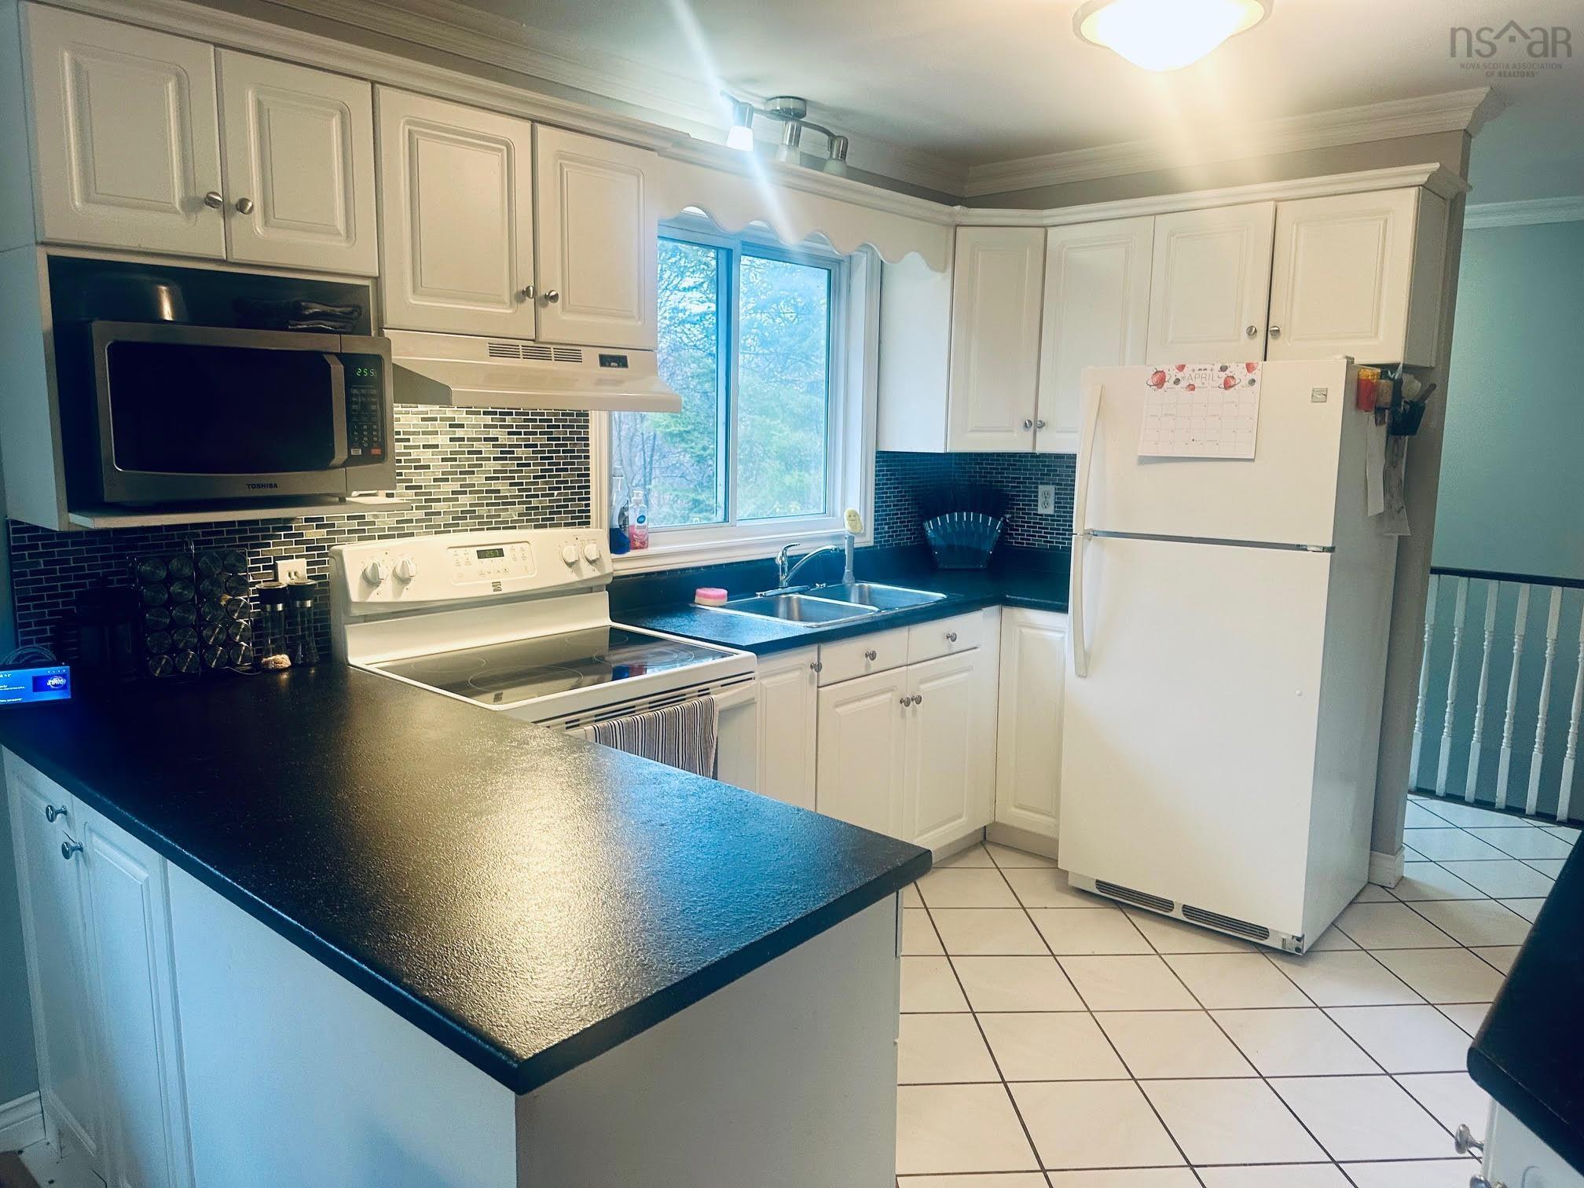
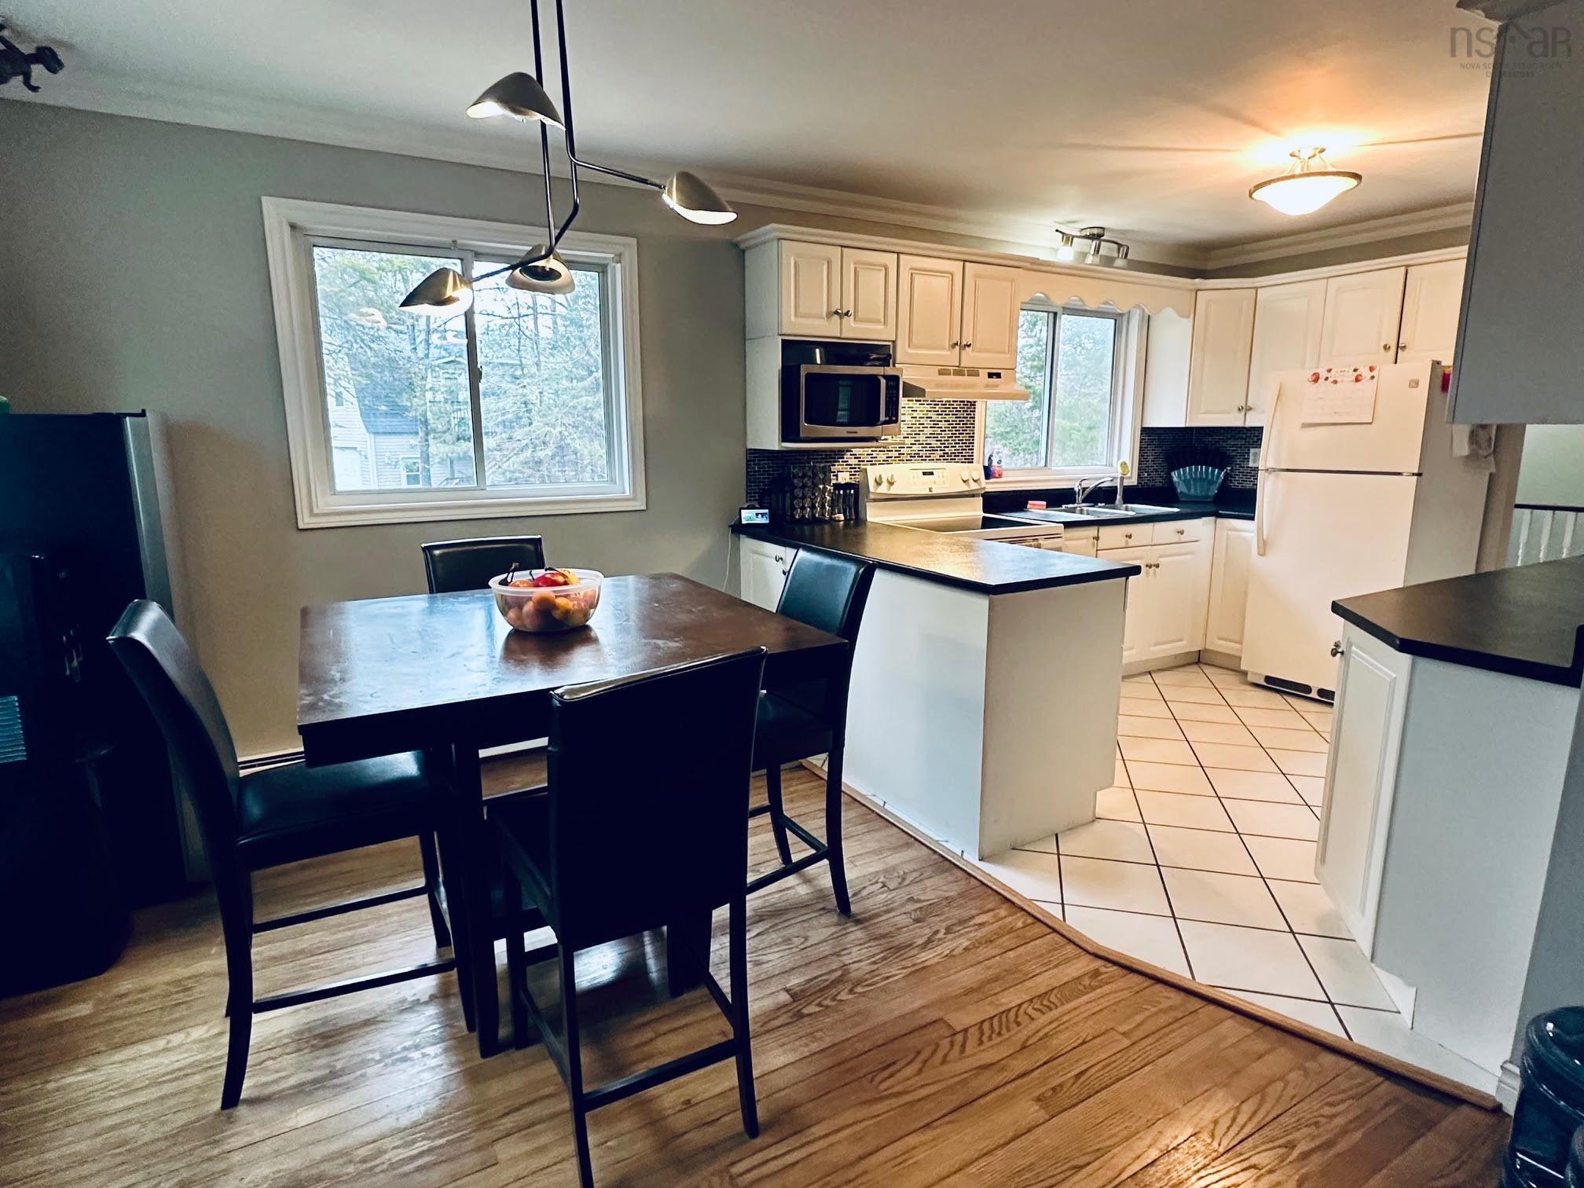
| Main Floor | Kitchen | 11 x 10/40 |
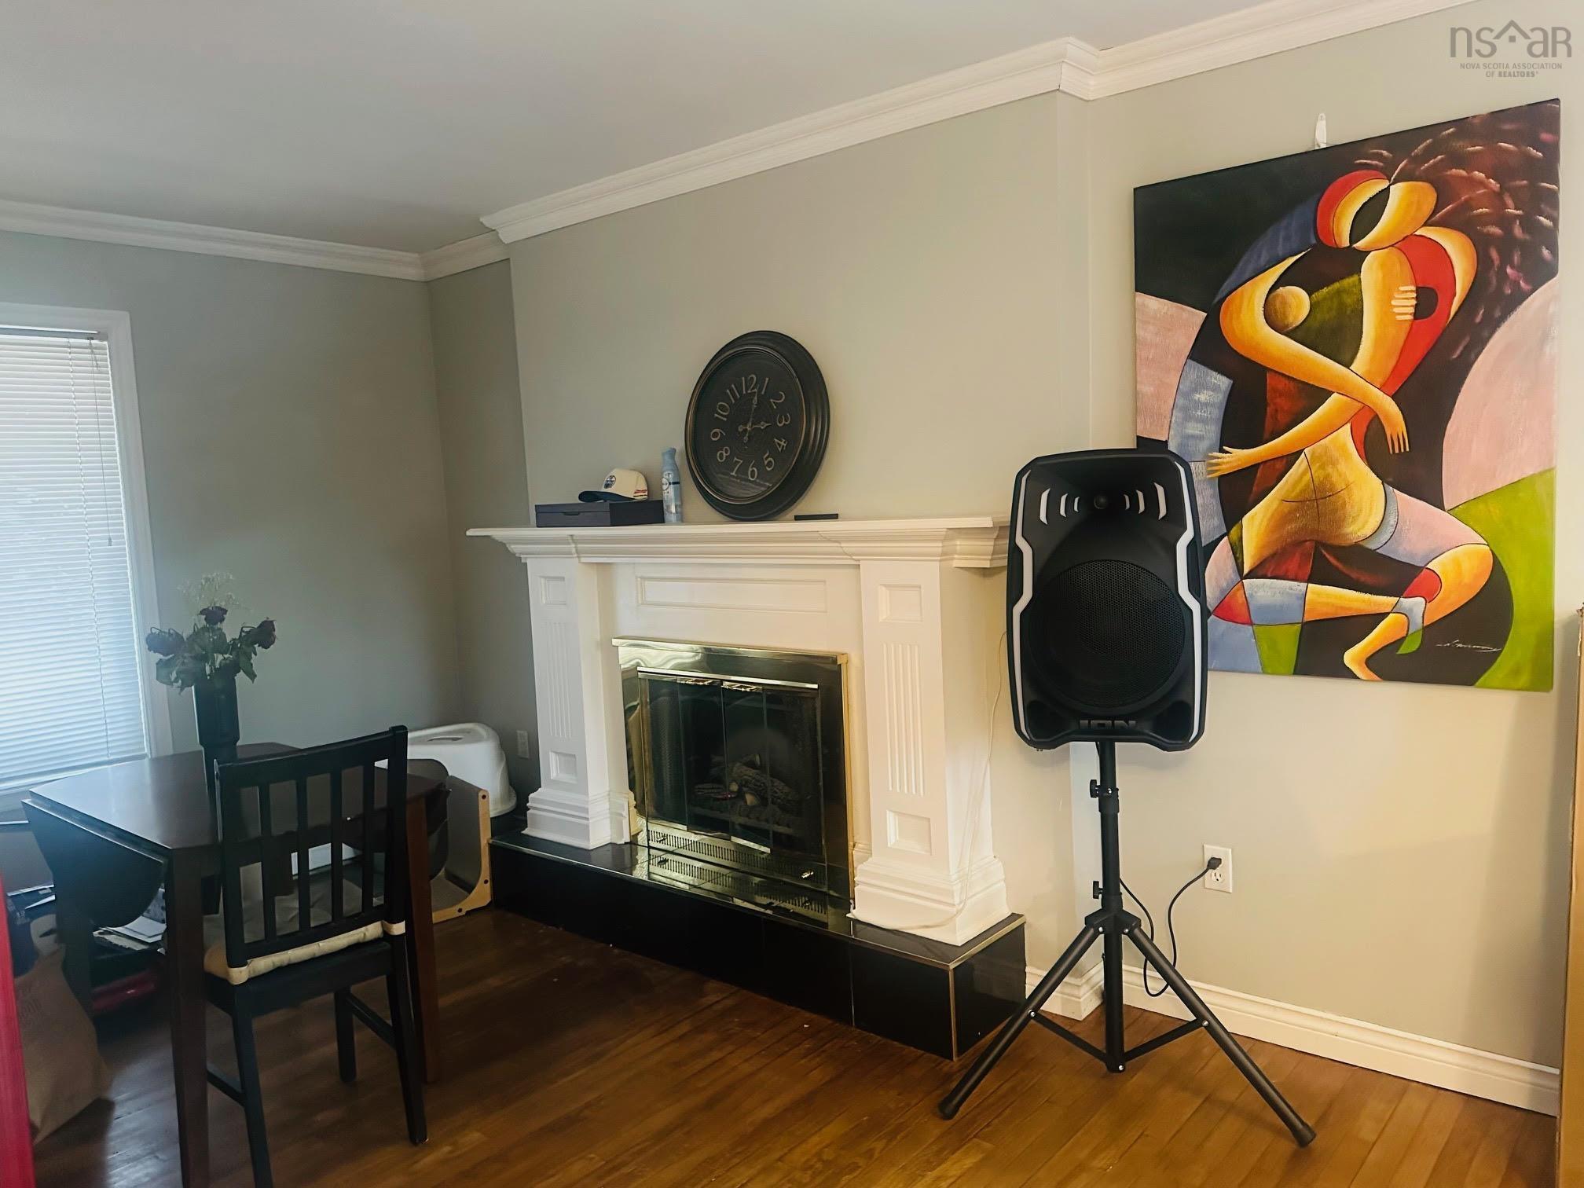
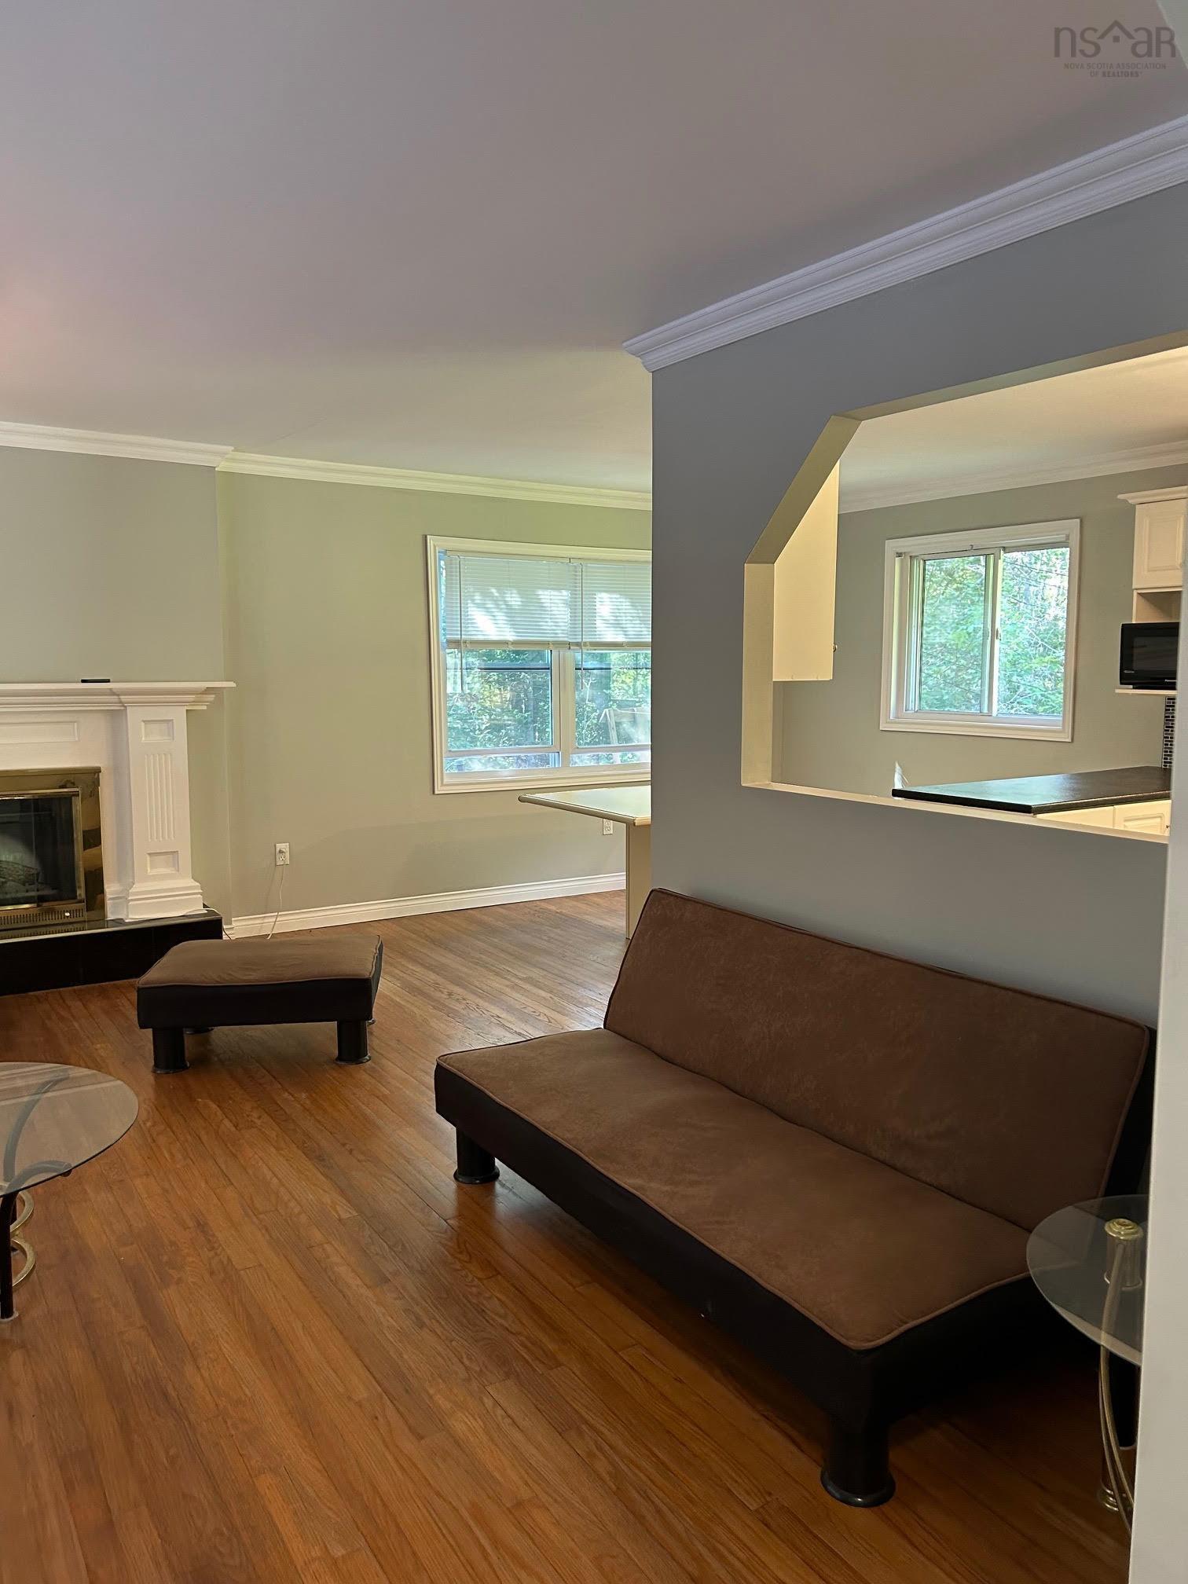
| Main Floor | Living Room | 16 x 10 |
| Main Floor | Dining Nook | 9 x 11 |
| Main Floor | Bath 1 | 2.7 x 8/40 |
| Main Floor | Bedroom | 14 x 9/40 |
| Main Floor | Bedroom | 11 x 9.5 |
| Main Floor | Foyer | 3.5 x 5.10 |
Single Family
20, 22 & 24 Rosley Road, Beaver Bank, NS (MLS® 202608606).
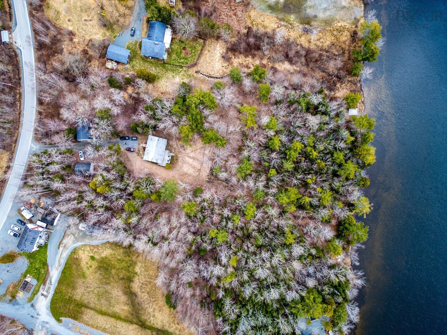
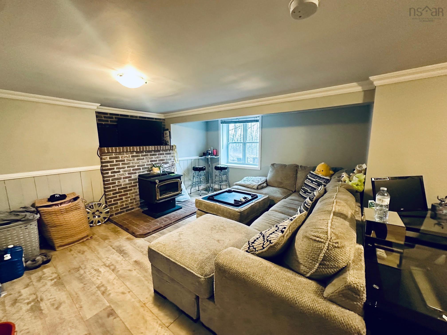
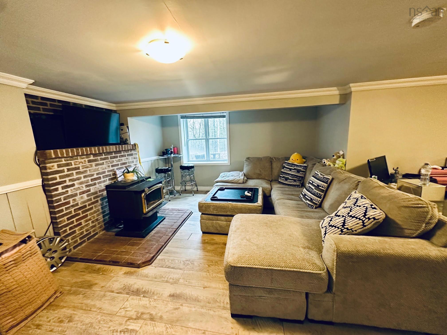
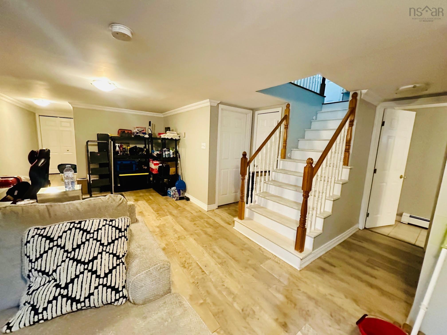
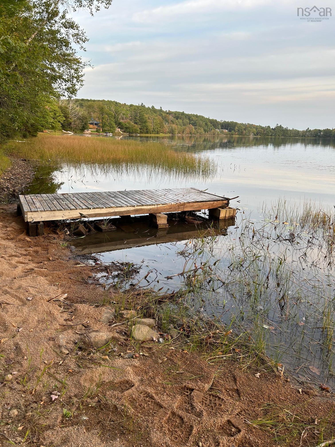
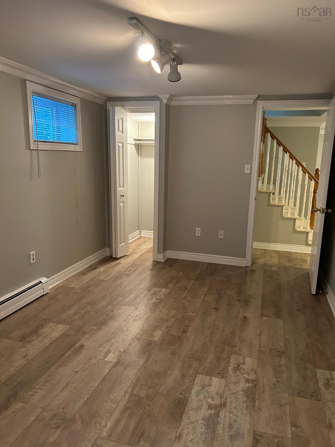
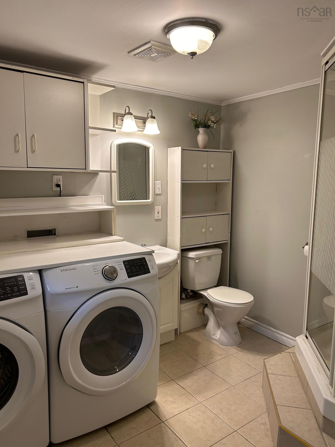
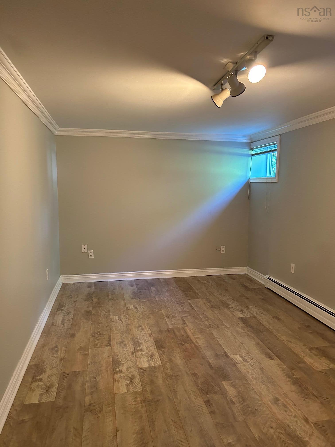
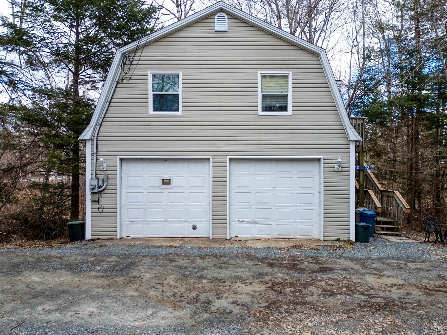
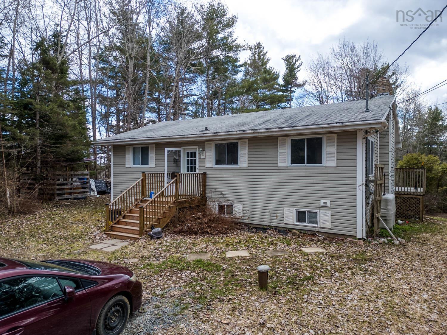
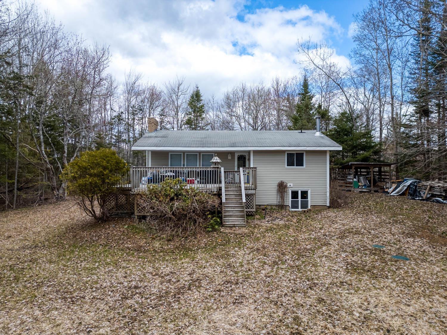
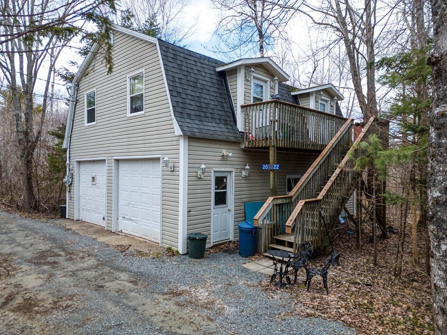
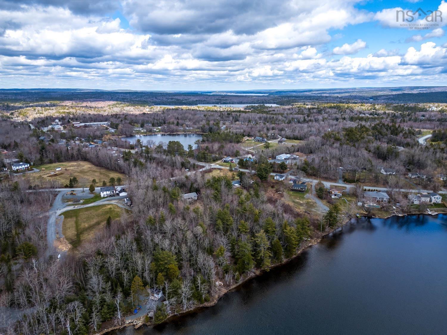
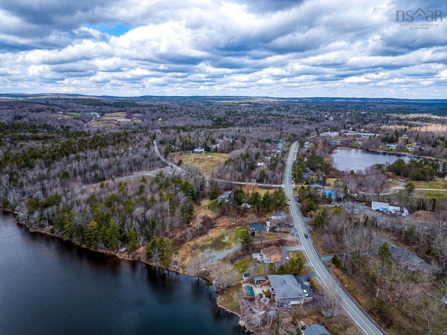
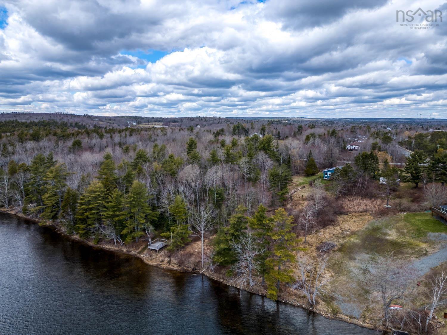
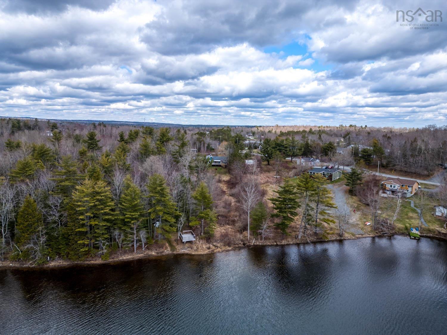
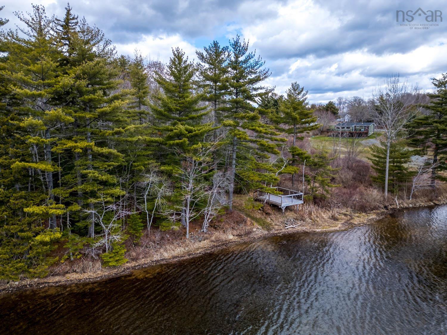
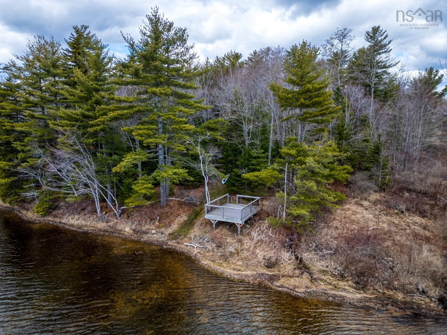
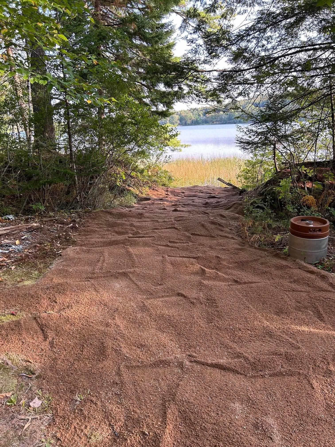
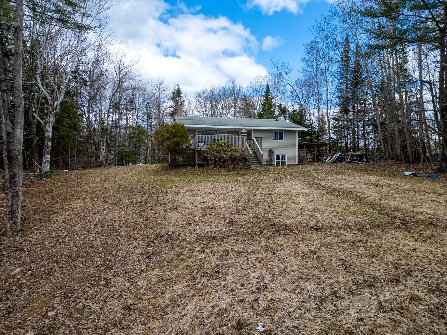
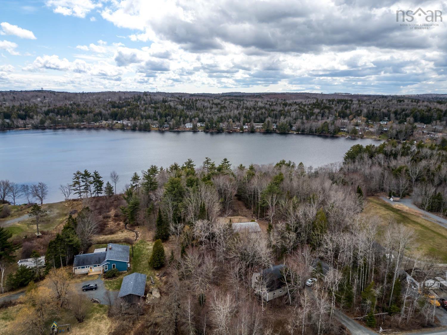
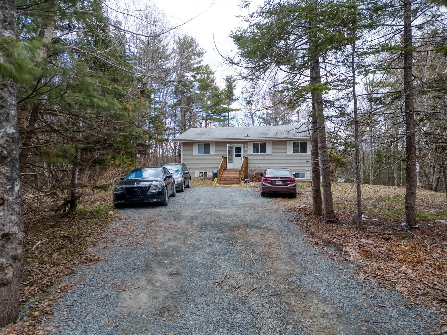
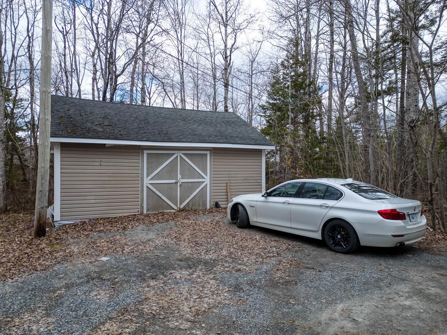
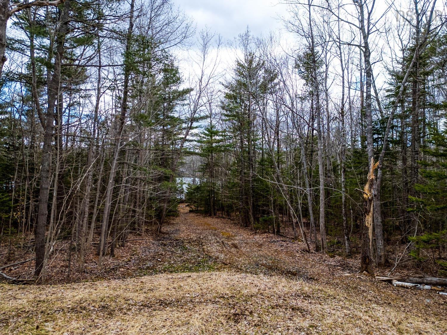
20, 22 & 24 Rosley Road, Beaver Bank, NS (MLS® 202608606): LAKEFRONT INVESTMENT OPPORTUNITY! This rare waterfront property is offering scale, flexibility, and future development potential. Total of 5 bedrooms, 4 bathrooms and 4 car garage. Set on over 2.67 acres with 187 feet of pristine waterfront, this MU-1 zoned property includes two separate PIDs, making it ideal for investors, developers, or those seeking a multi-use estate. The property features a well-maintained 3-bedroom detached bungalow with an open-concept main level, seamlessly connecting the dining, and living room with a kitchen. Enjoy a cozy fireplace and direct walkout to your private deck (16x28), perfect for taking in the waterfront private setting. The main floor includes two bedrooms and a full bath, while the lower level offers a spacious rec room, an additional bedroom, and a combined bath/laundry area. Complementing the main home is a 26 x 34 detached garage, 24 x 20 detached shed provides further versatility and could be converted into an additional living space, a studio or storage. The expansive lot extends to the lake and offers potential for subdivision or future development, subject to approvals. This property has been upgraded with a new septic and a new well as well as the furnace was upgraded with new zones. Whether you’re looking to expand your portfolio, develop, or enjoy a private waterfront lifestyle with income potential, this property delivers exceptional value. The lake itself offers year-round recreational opportunities, enhancing both personal enjoyment and a business appeal.
Directions
Beaver Bank Road - left on Rosley Road.
Inclusions
Fridge x 3, stove x 3, washer, dryer
Exclusions
Tenant's personal belongings
$739,000
MLS®
202608606
PID
41339714
List Price
$739,000
Type
Single Family
Style
Detached
Sewer
Septic
Building Age
1970
Foundation
Poured Concrete
Exterior
Vinyl
Flooring
Ceramic, Hardwood, Laminate
MLA
1,040 ft2
TLA
3,202 ft2
Bedrooms
3
Bathrooms
2
Water
Drilled Well
Utilities
- Electricity
- Telephone
Features
- Balcony
- Fireplace(s)
Community Features
- Beach
- Golf Course
- Park
- Place of Worship
Rooms.
| Level | Type | Dimensions |
|---|---|---|
| Lower Level | Rec Room | 26 x 16 |
| Lower Level | Laundry/Bath | 7 x 9 |
| Lower Level | Bedroom | 15 x 9.5 |
| Lower Level | Utility | 7 x 5.4 |
contact the agent.

(902) 877-2122
nas@klayme.com
Nas has been a licensed REALTOR® since 2003. Nas enjoys the challenge of matching people to their dream homes.