Single Family
20 Bayswater Road, Dartmouth, NS (MLS® 202625053).
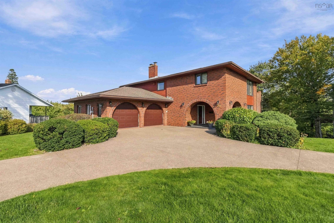
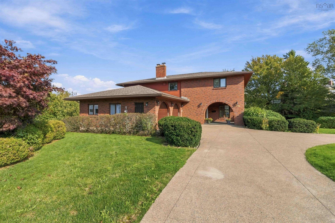
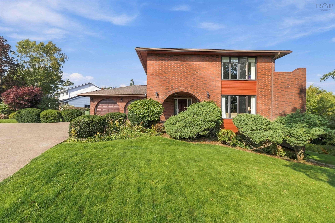
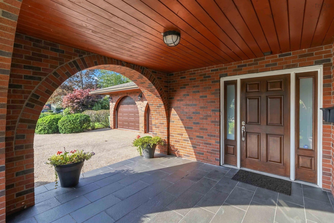
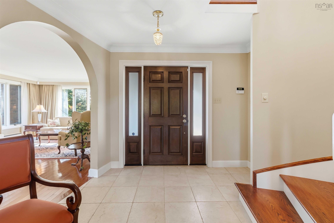
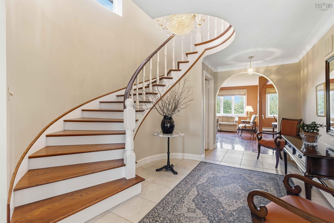
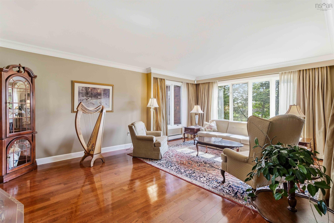
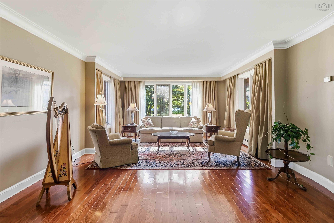
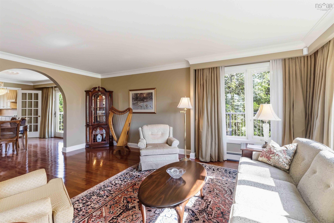
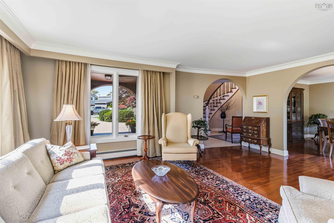
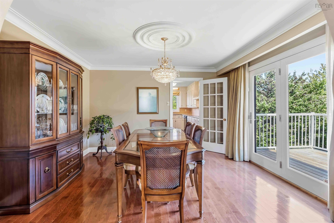
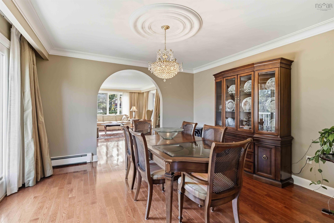
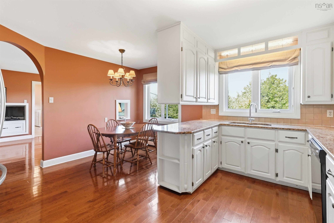
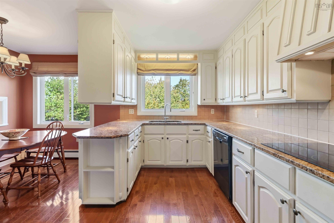
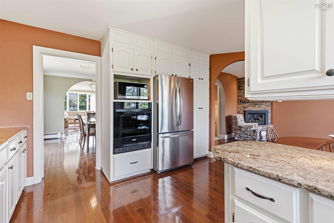
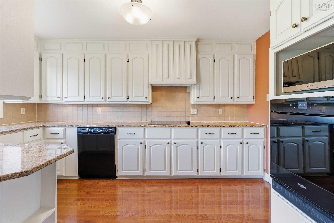
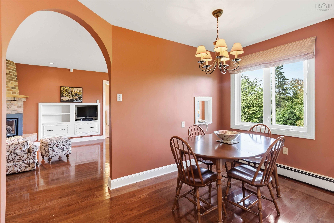
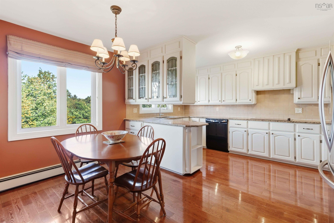
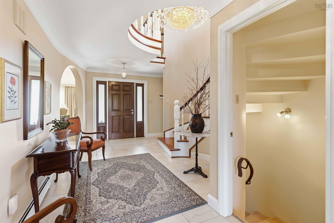
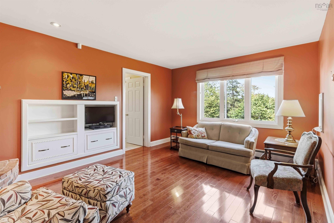
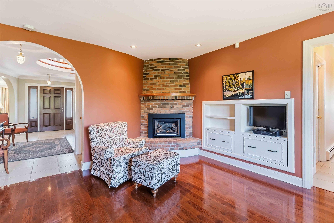
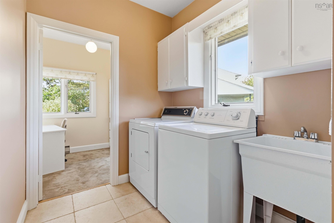
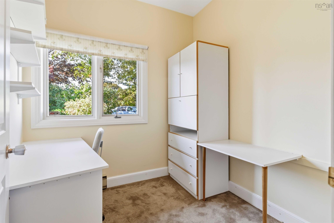
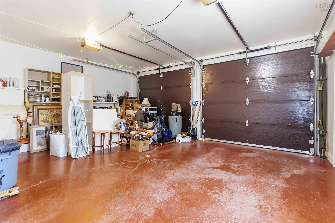
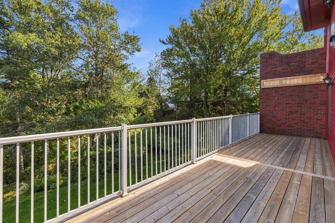
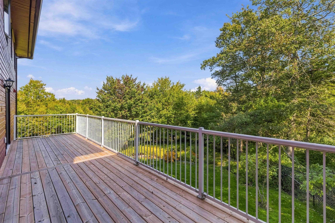
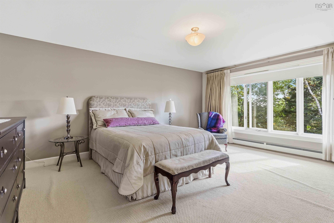
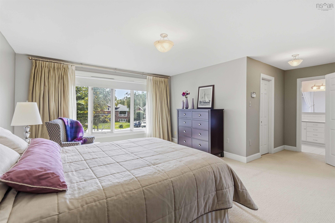
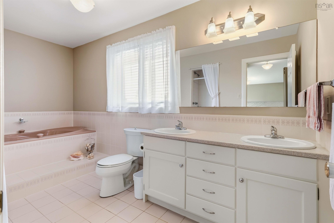
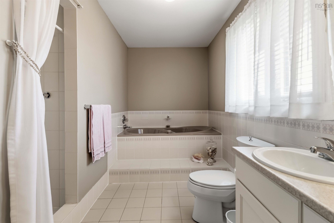
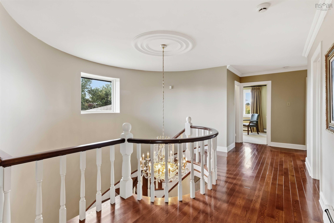
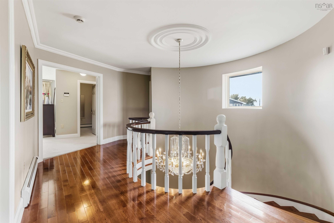
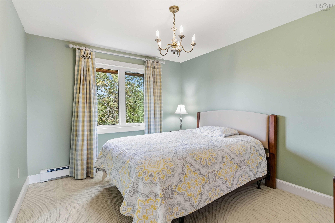
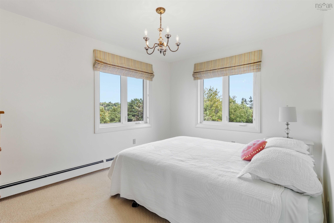
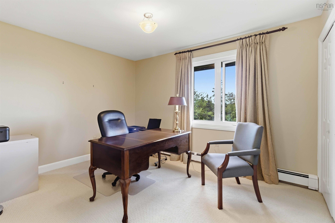
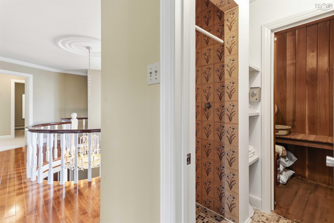
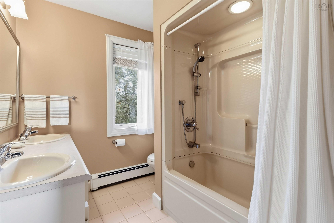
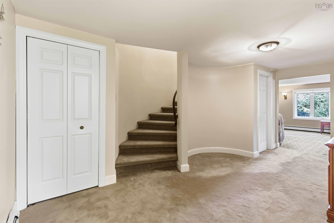
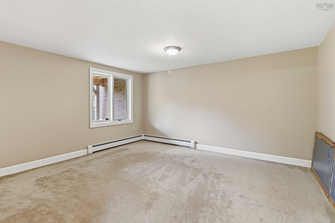
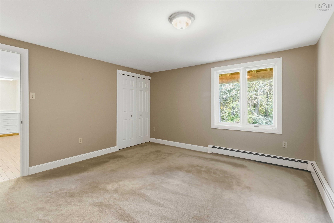
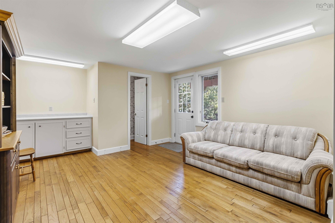
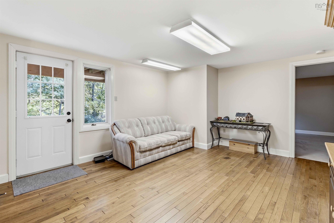
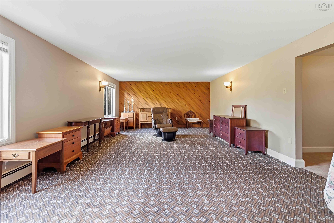
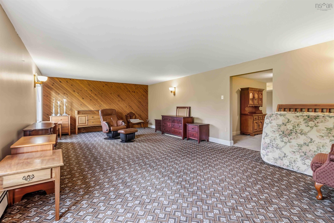
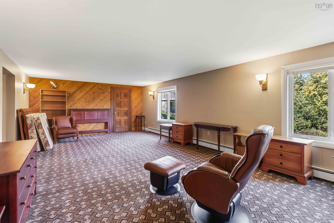
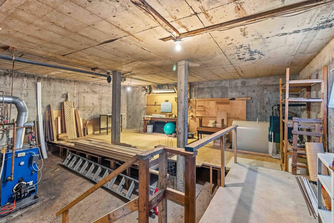
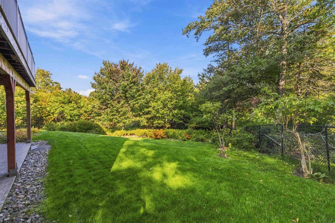
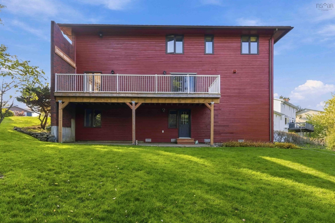
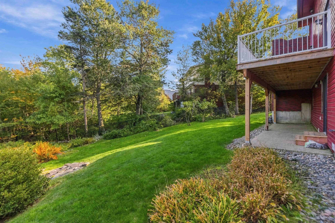
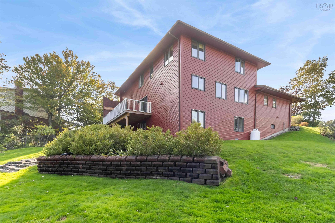
20 Bayswater Road, Dartmouth, NS (MLS® 202625053): When this home was built, it was considered the finest address in Dartmouth, and Bayswater Road was the street everyone wanted. It still delivers. A full brick front with arched entries sits behind an exposed aggregate circular drive, rare for the area, with mature gardens and a double garage (21'4" x 26'6"). Inside, a tiled foyer opens to a sweeping curved staircase under a crystal chandelier. The living and dining rooms have hardwood, crown moulding, ceiling medallions and lots of natural light, with French doors to a deck fully replaced in 2024. The white kitchen has newer granite counters, a wall oven and a sunny breakfast nook. The family room is warmed by a propane fireplace with a handmade brick hearth and built-ins. Main-floor laundry, a hobby room and a 2-piece bath complete the level. Upstairs: 4 bedrooms, a primary suite with walk-in closet and spa-inspired ensuite with soaker tub and separate shower, a main bath with double vanity, and a sauna with it’s own separate shower just outside the door. The walk-out lower level adds a large rec room, a den with mudroom area and outside entry, a fifth bedroom, a 2-piece bath, and a workshop under the garage with power in place and a raised floor with storage below. Set on 15,000 sq. ft. with direct access to Bell Lake. Swim, kayak or paddleboard steps from your back door, with the lake trail and Abenaki Aquatic Club close by. Original quality throughout, lovingly kept by one family for over 40 years.
Directions
Portland St to Regal Road to Bayswater
Inclusions
Wall Oven Cooktop Dishwasher, Refridgerator Central Vac Washer Drywer
Utilities
- Cable
- Electricity
- High Speed Internet
- Telephone
Features
- Balcony
- Ensuite Bath
- HRV (Heat Rcvry Ventln)
- Propane Fireplace
- Sump Pump
Community Features
- Park
- Place of Worship
- Playground
- Public Transit
- Recreation Center
- School Bus Service
- Shopping
Rooms.
| Level | Type | Dimensions |
|---|---|---|
| Main Floor | Foyer | 9.6 x 14.0 |
| Main Floor | Living Room | 14.0 x 18.9 |
| Main Floor | Dining Room | 13.4 x 12.7 |
| Main Floor | Kitchen | 8.1 x 13.7 |
| Main Floor | Dining Nook | 11 x 15 |
| Main Floor | Laundry | 7.0 x 6.2 |
| Main Floor | OTHER | 7.0 x 6.2 |
| Level | Type | Dimensions |
|---|---|---|
| 2nd Level | Primary Bedroom | 14.5 x 18.0 |
| 2nd Level | Bedroom | 12.8 x 10.0 |
| 2nd Level | Bedroom | 12.5 x 9.11 |
| 2nd Level | Bedroom | 12.0 x 9.11 |
| 2nd Level | Ensuite Bath 1 | 6.0 x 13.1 |
| 2nd Level | Bath 1 | 8.2 x 6.9 |
| Level | Type | Dimensions |
|---|---|---|
| Lower Level | Rec Room | 26.6 x 14.11 |
| Lower Level | Mud Room | 12.10 x18.4 |
| Lower Level | Bedroom | 14.1 x 12.7 |
| Lower Level | Utility | 20.8 x 25.8 |
Schools.
| Type | Name |
|---|---|
| Elementary School | Bel Ayr Elementary School |
| Middle School | Eric Graves Memorial Junior High School |
| High School | Woodlawn High |
| Elementary School (Fr. Imm.) | Shannon Park Elementary School |
| Middle School (Fr. Imm.) | Dartmouth South Academy |
| High School (Fr. Imm.) | Dartmouth High School |
contact the agent.

Nas has been a licensed REALTOR® since 2003. Nas enjoys the challenge of matching people to their dream homes.