| Level | Type | Dimensions |
|---|---|---|
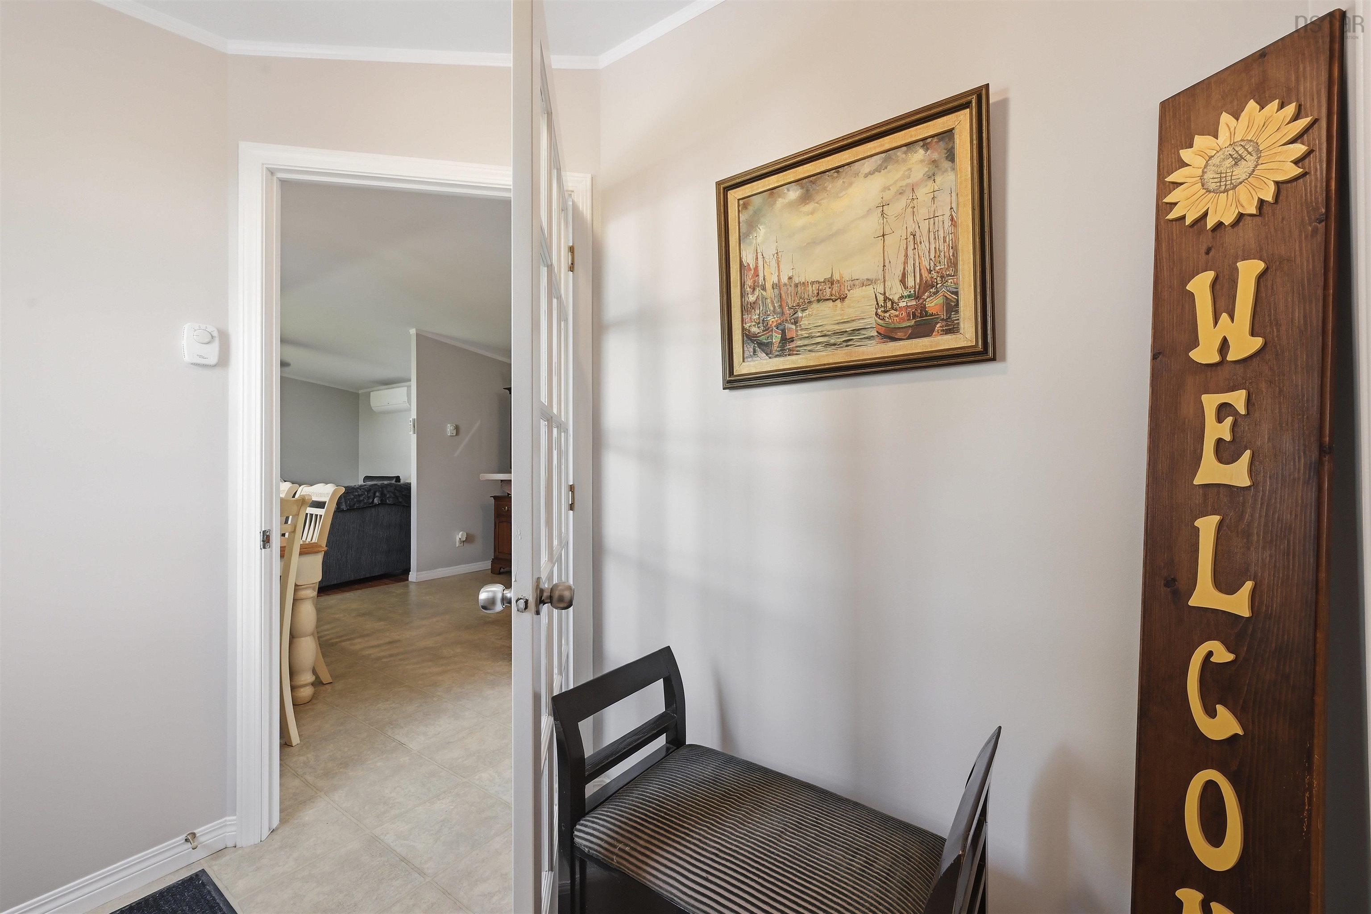
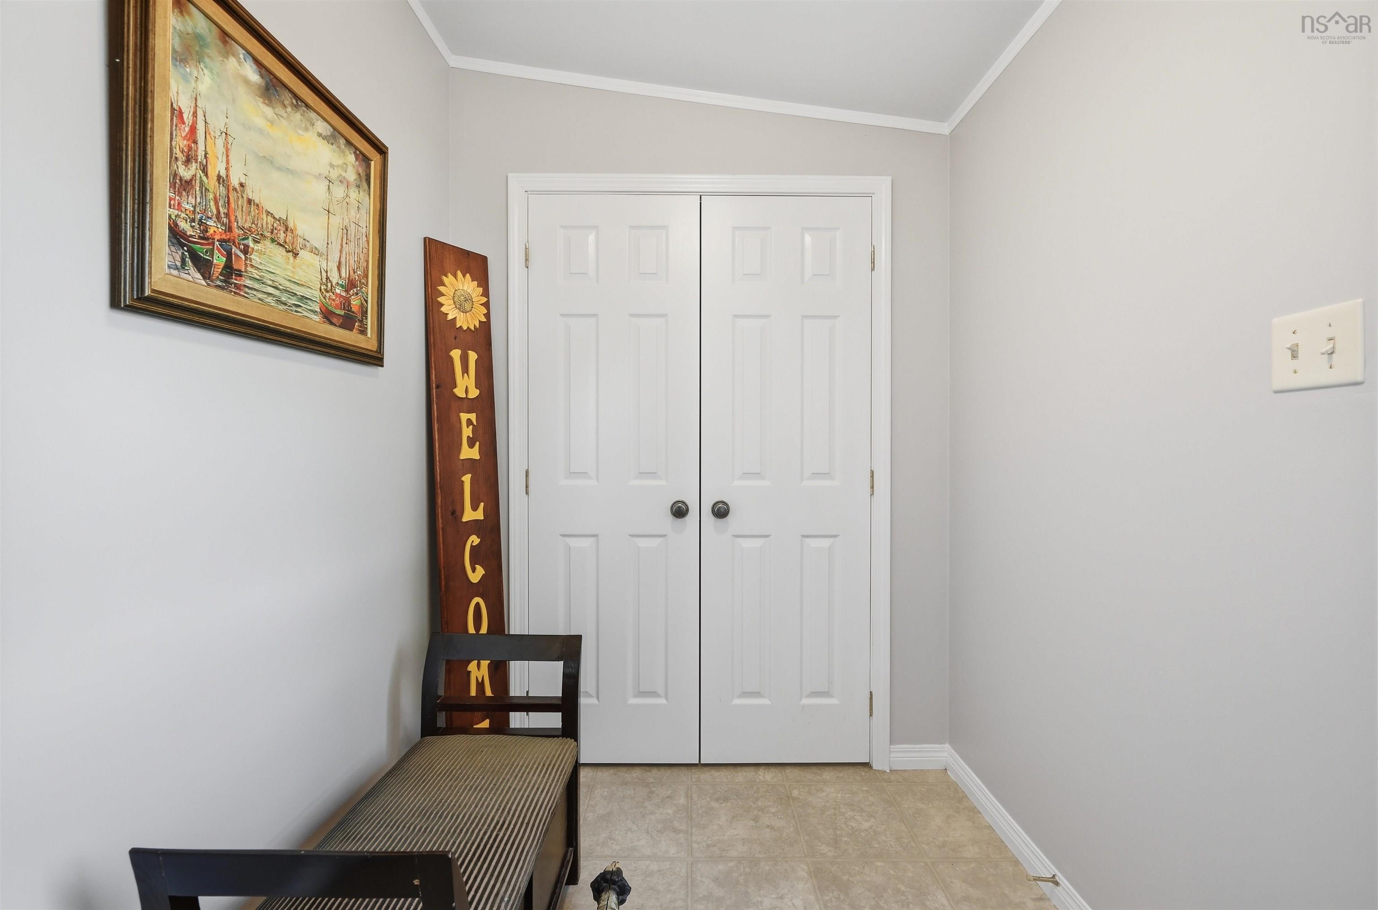
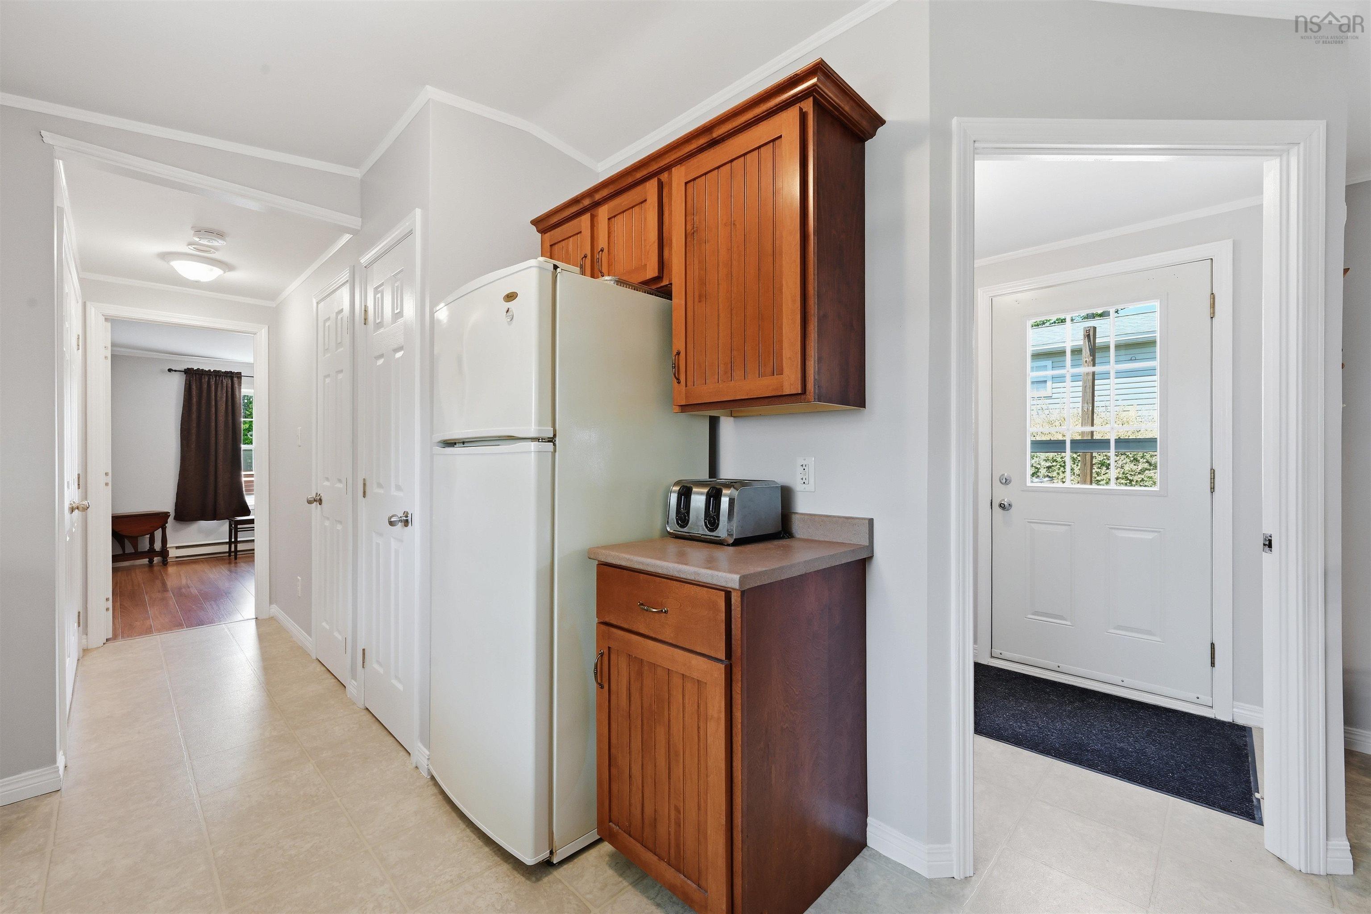
| Main Floor | Foyer | 7'11"x5'10"-Jog |
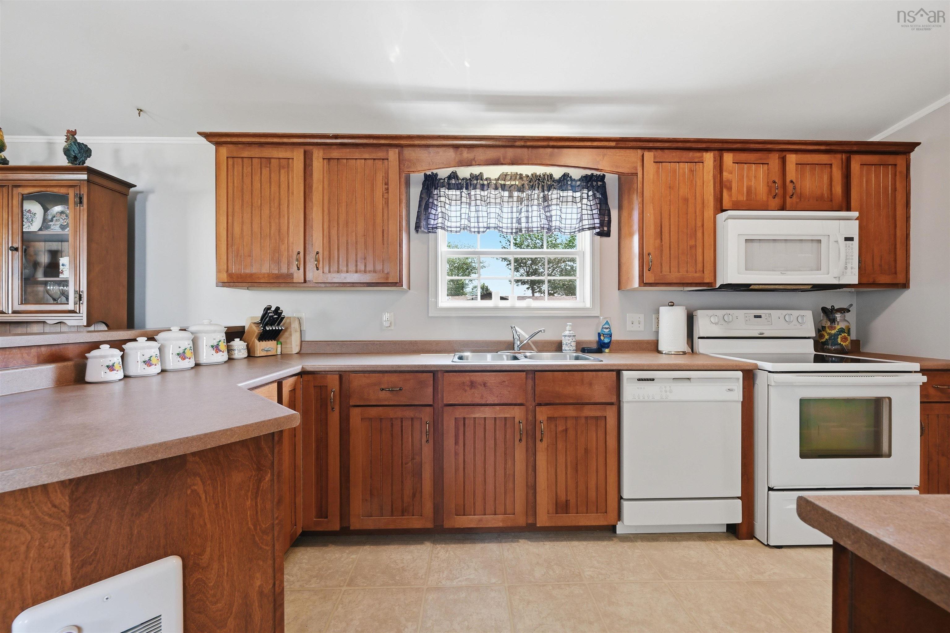
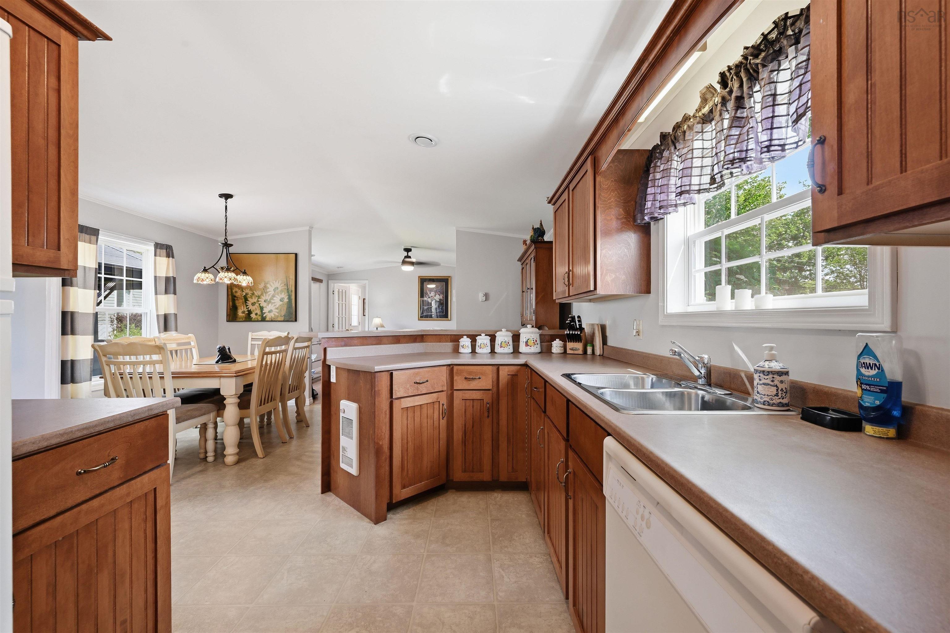
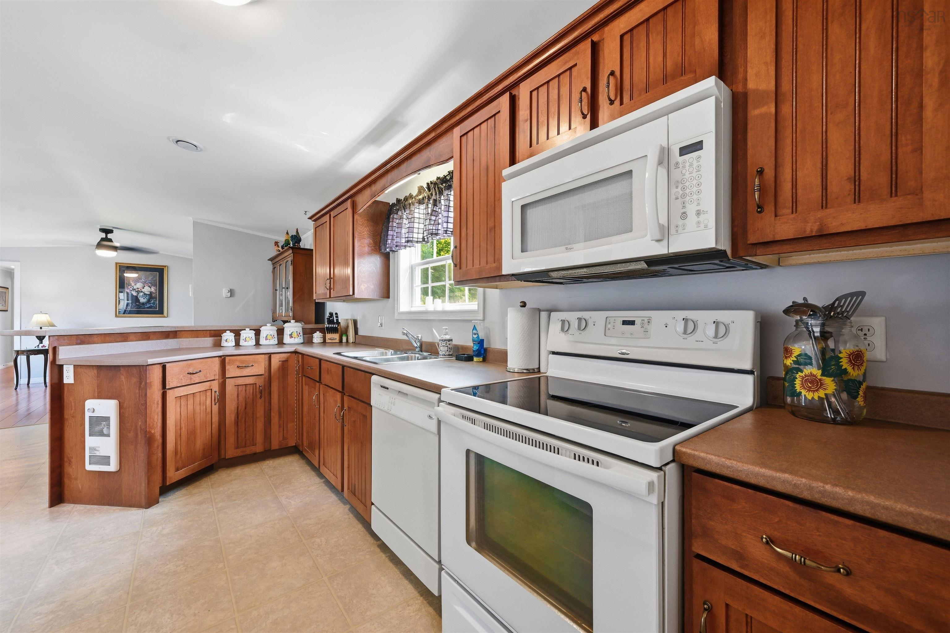
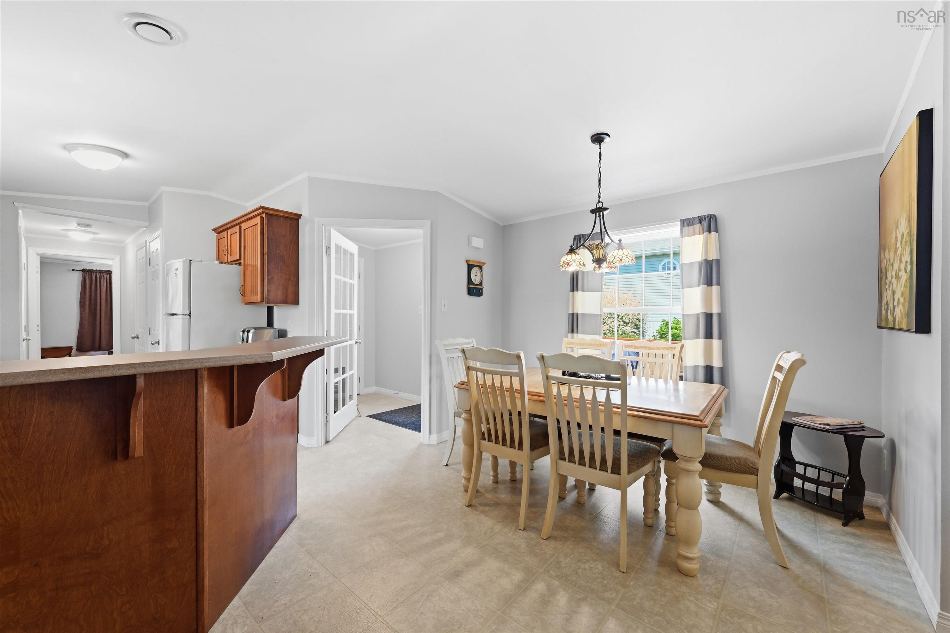
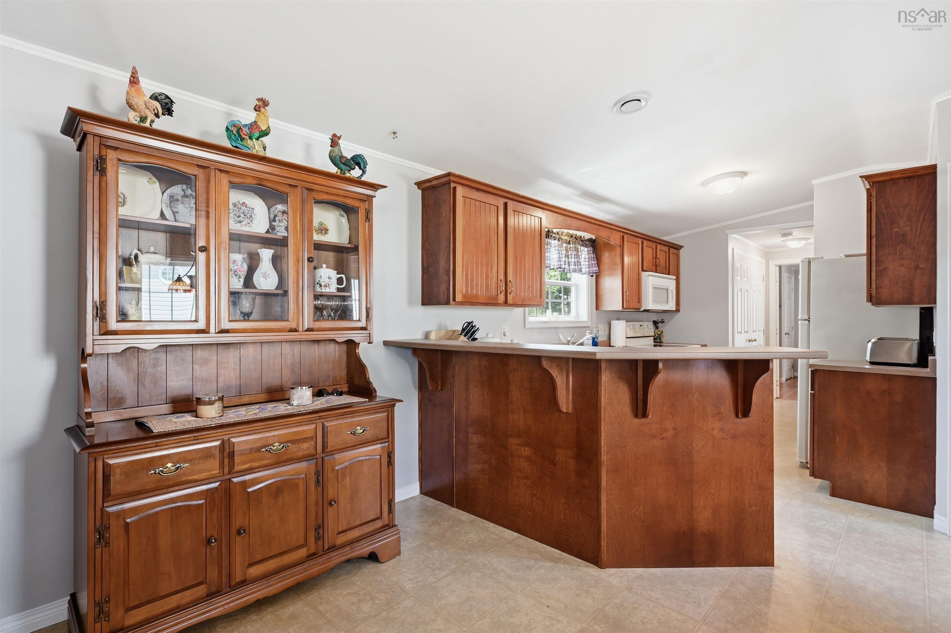
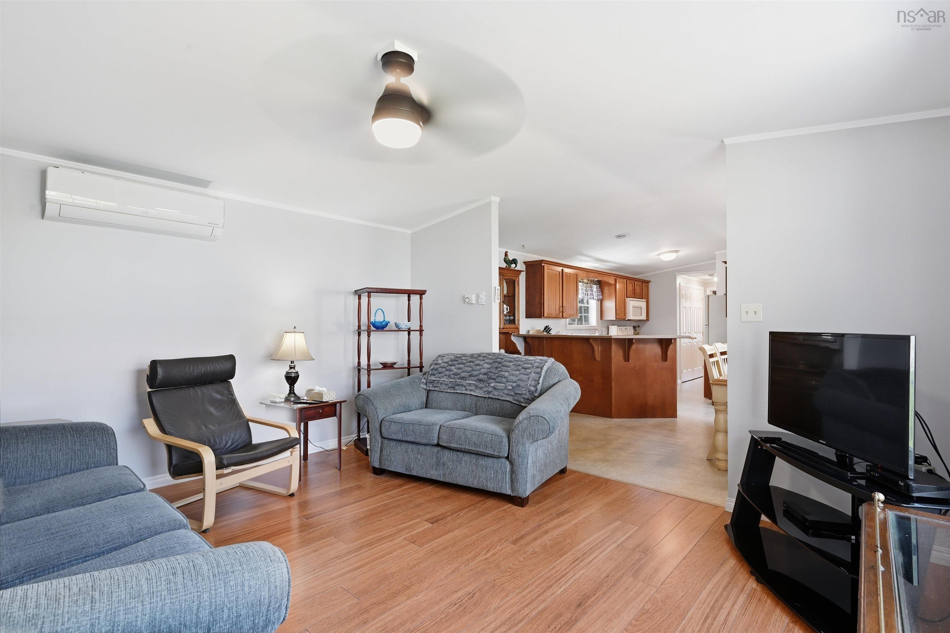
| Main Floor | Kitchen | 14'5"x8'7"-Jog |
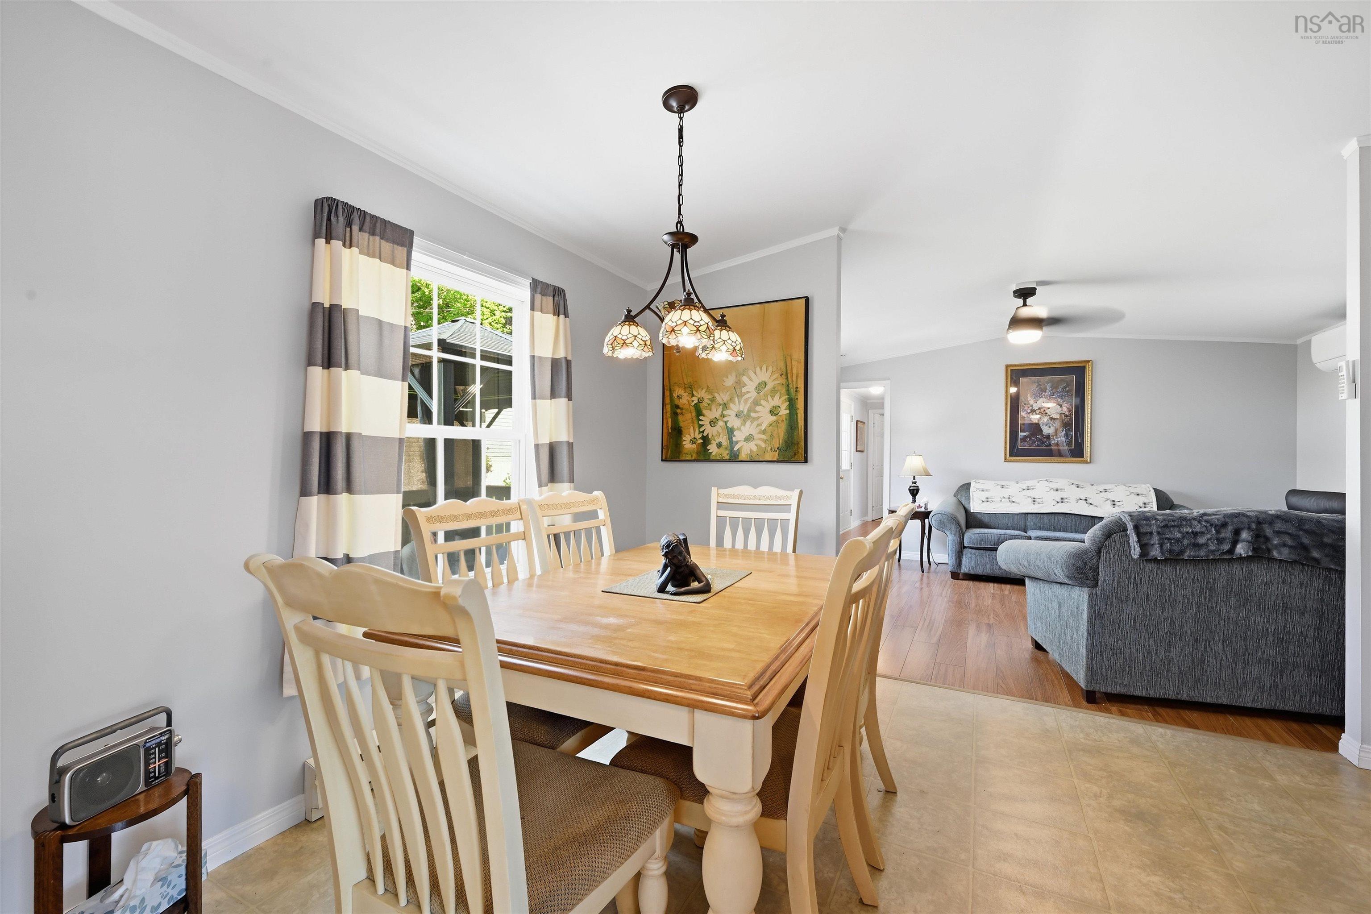
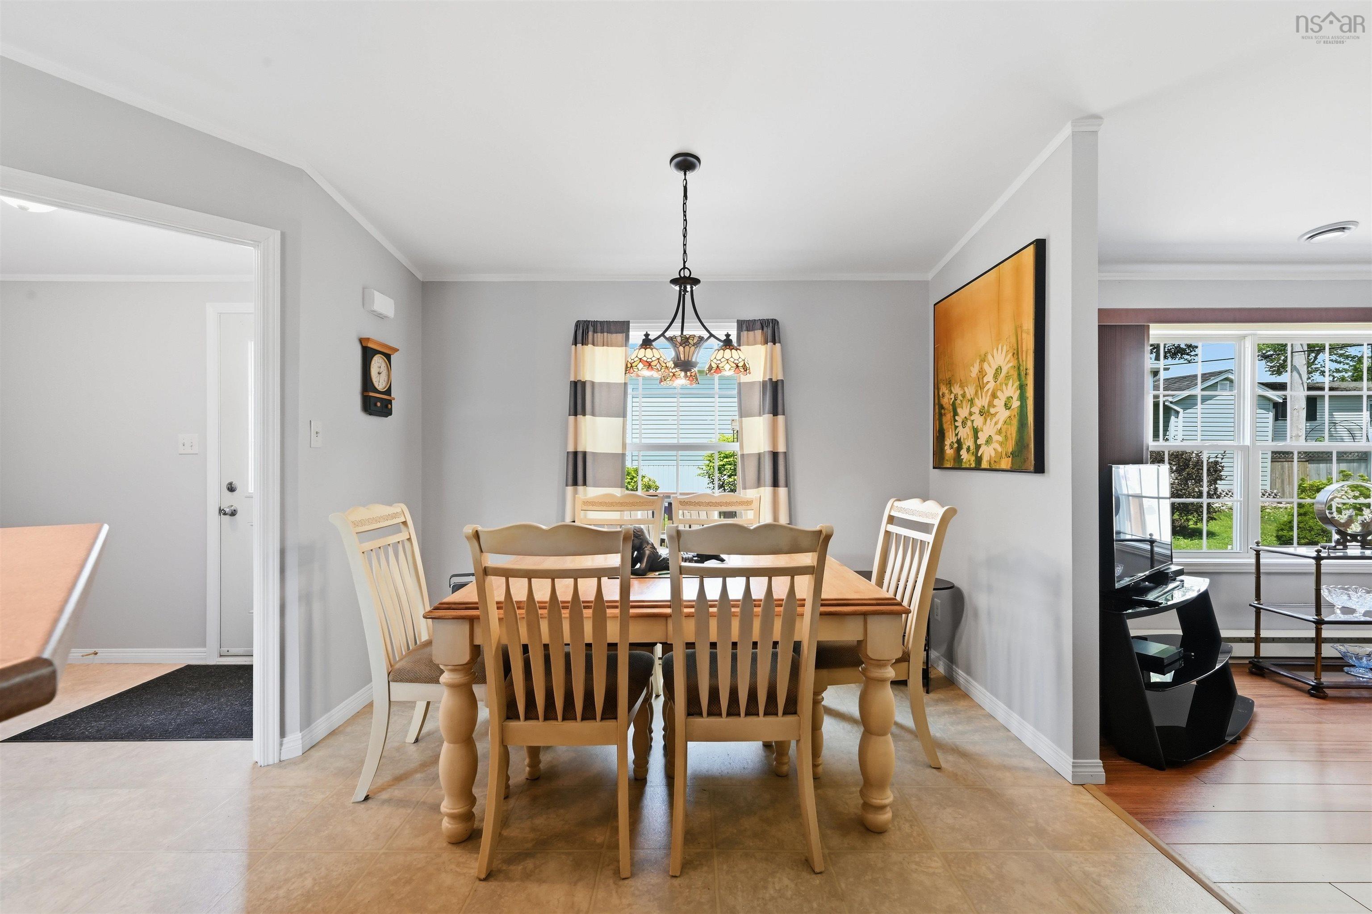
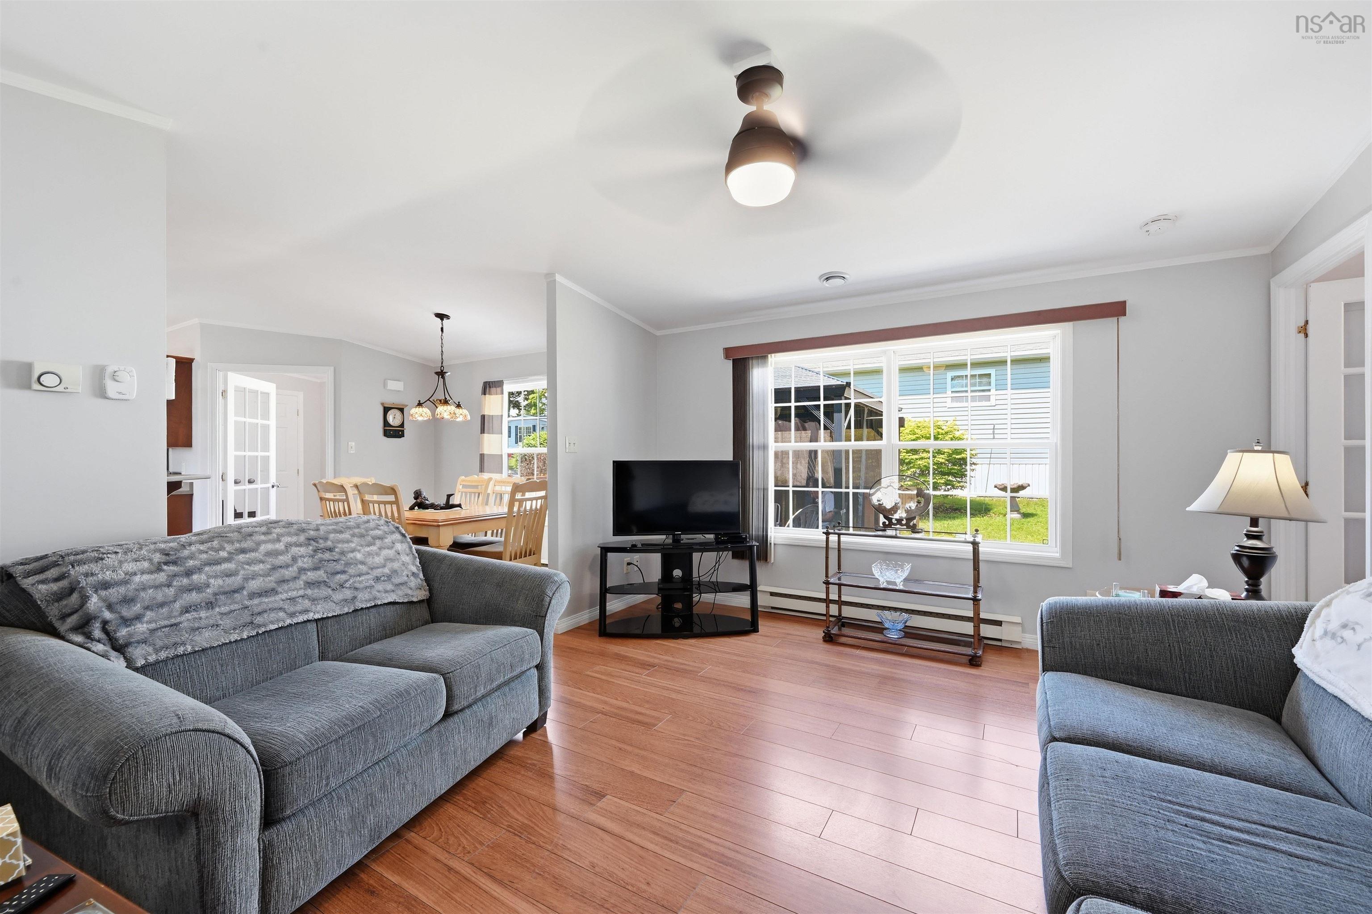
| Main Floor | Dining Room | 14'9"x9'11"-Jog |
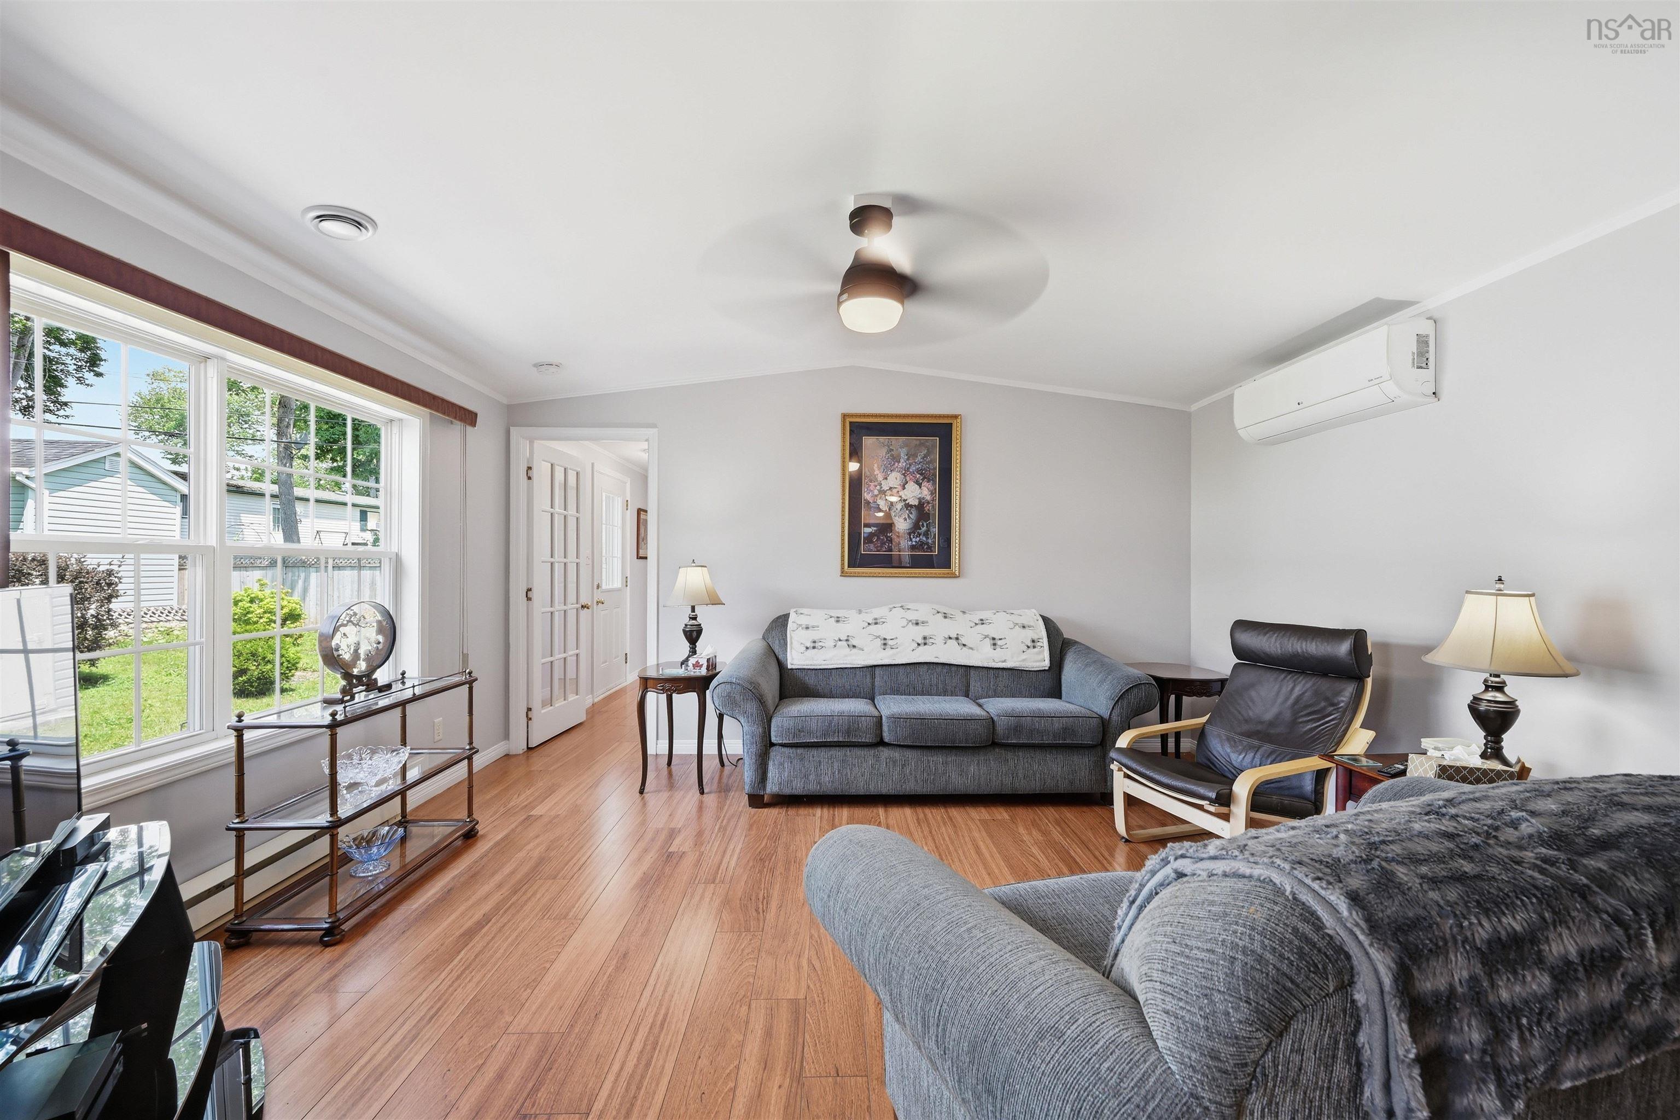
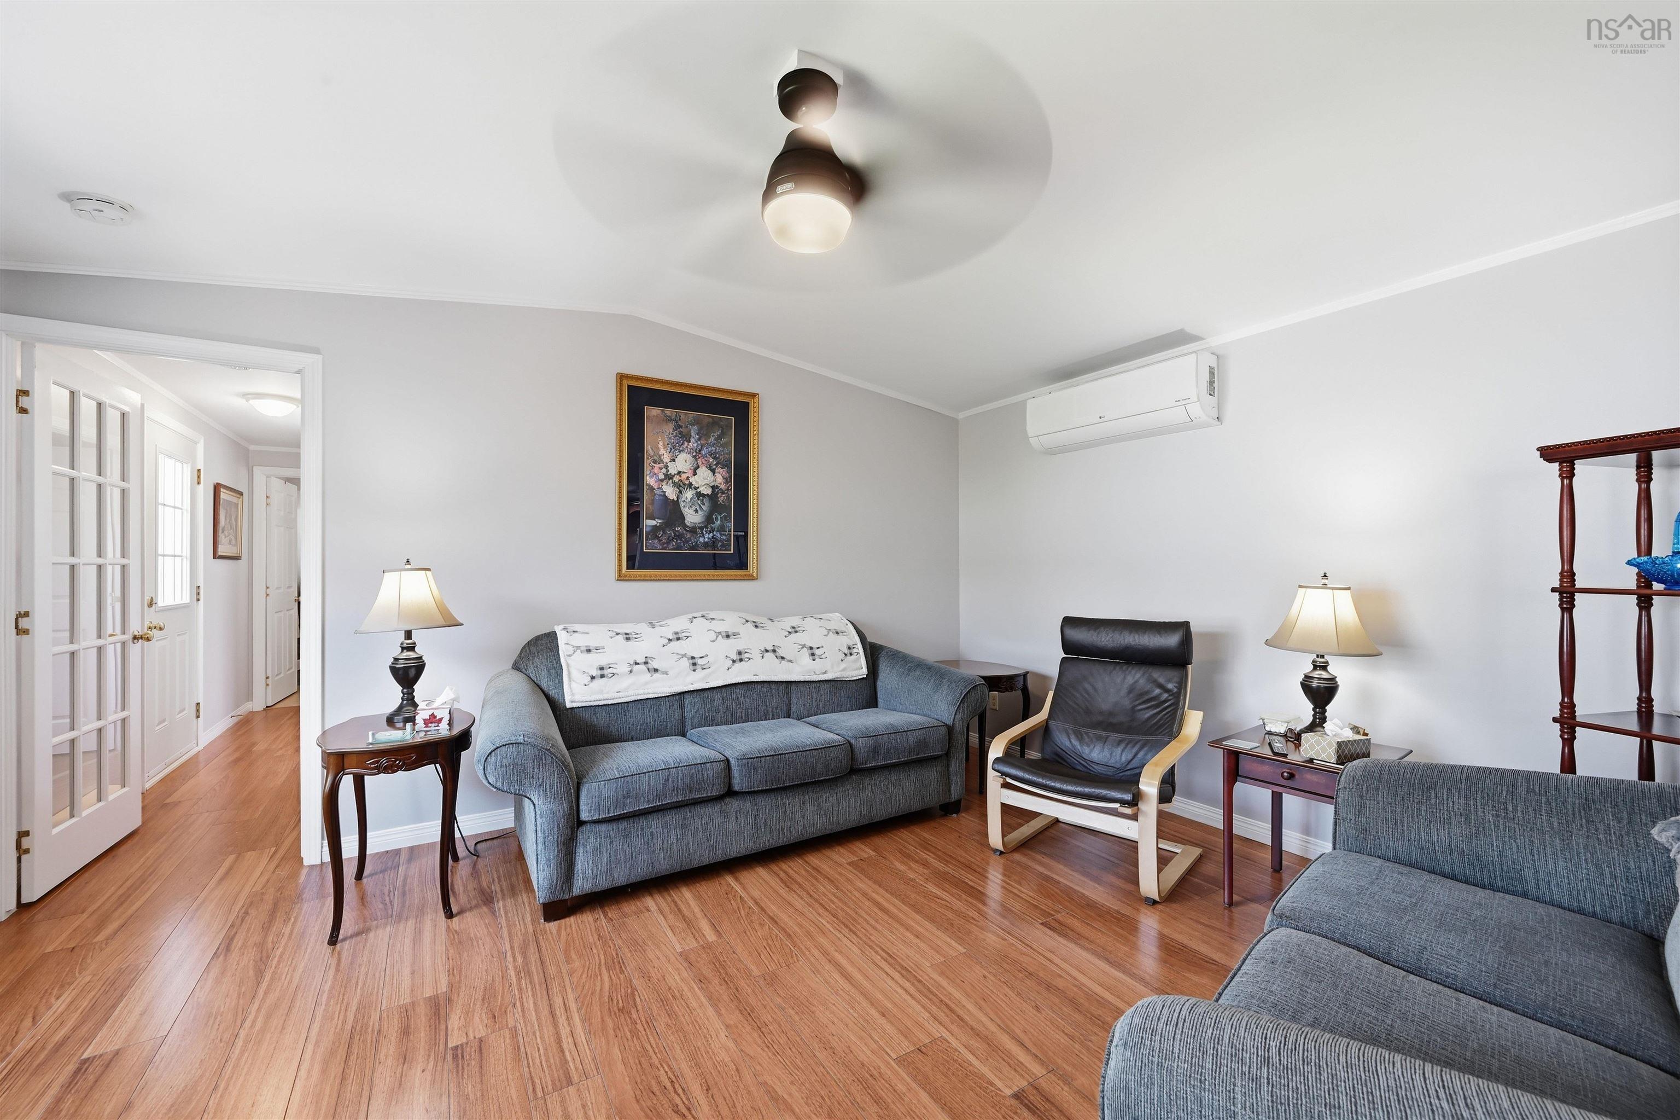
| Main Floor | Living Room | 14'9"x12'7" |
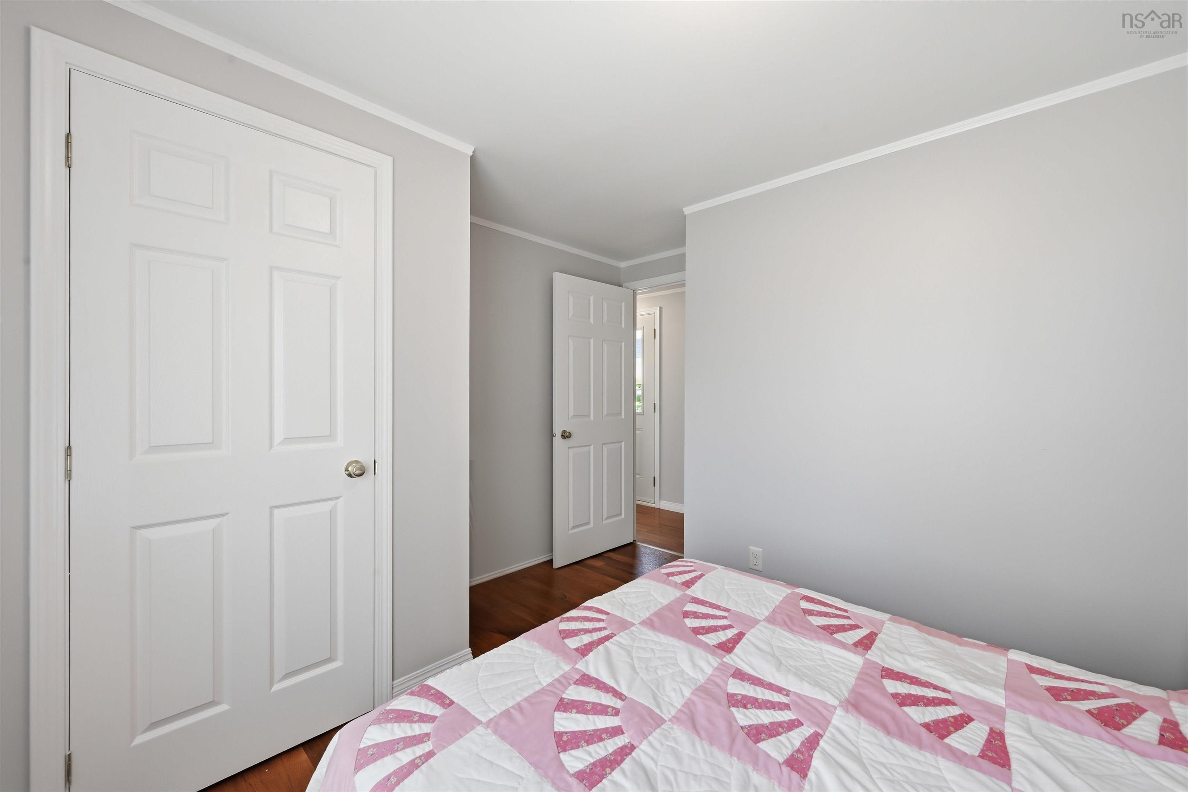
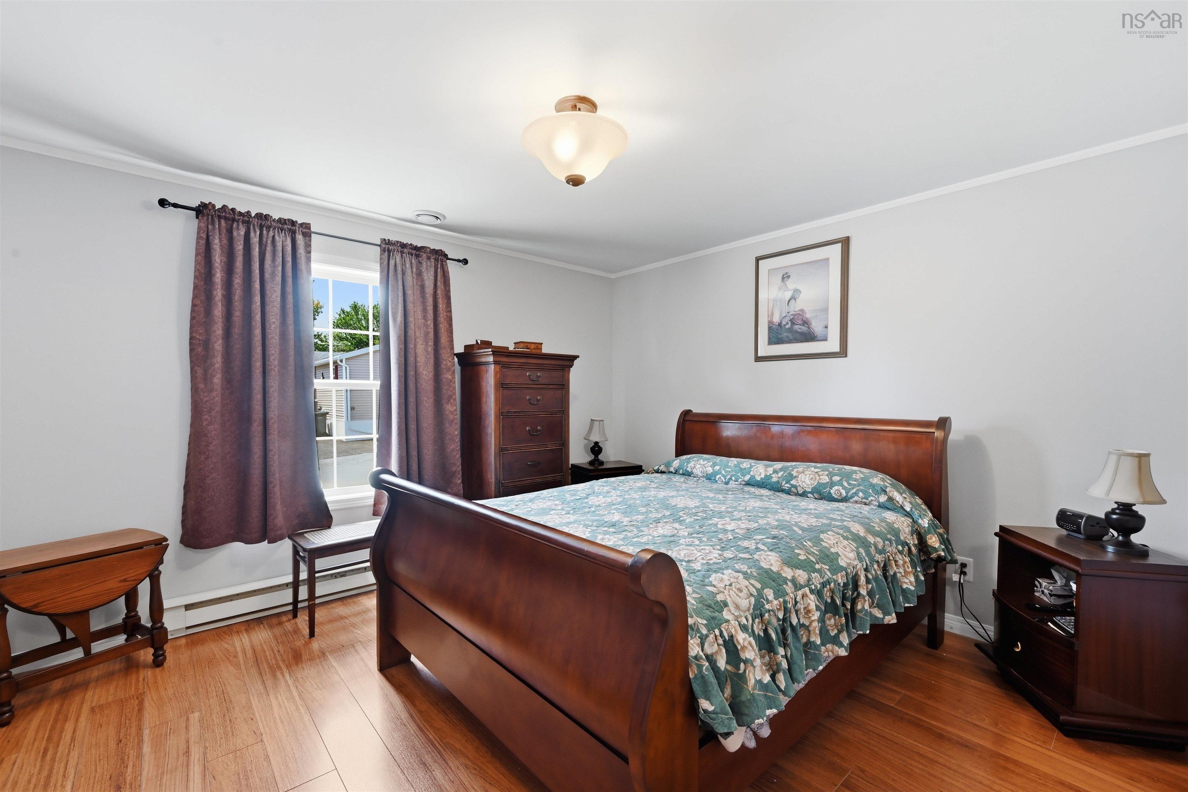
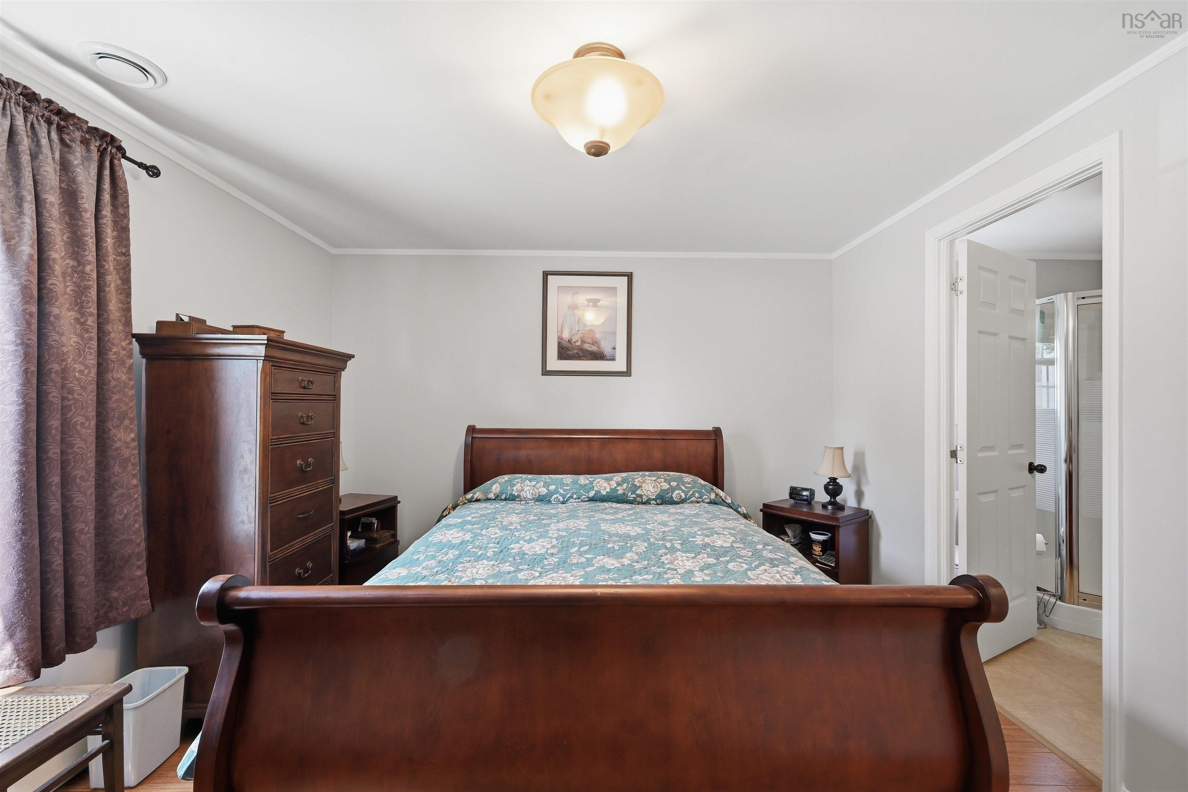
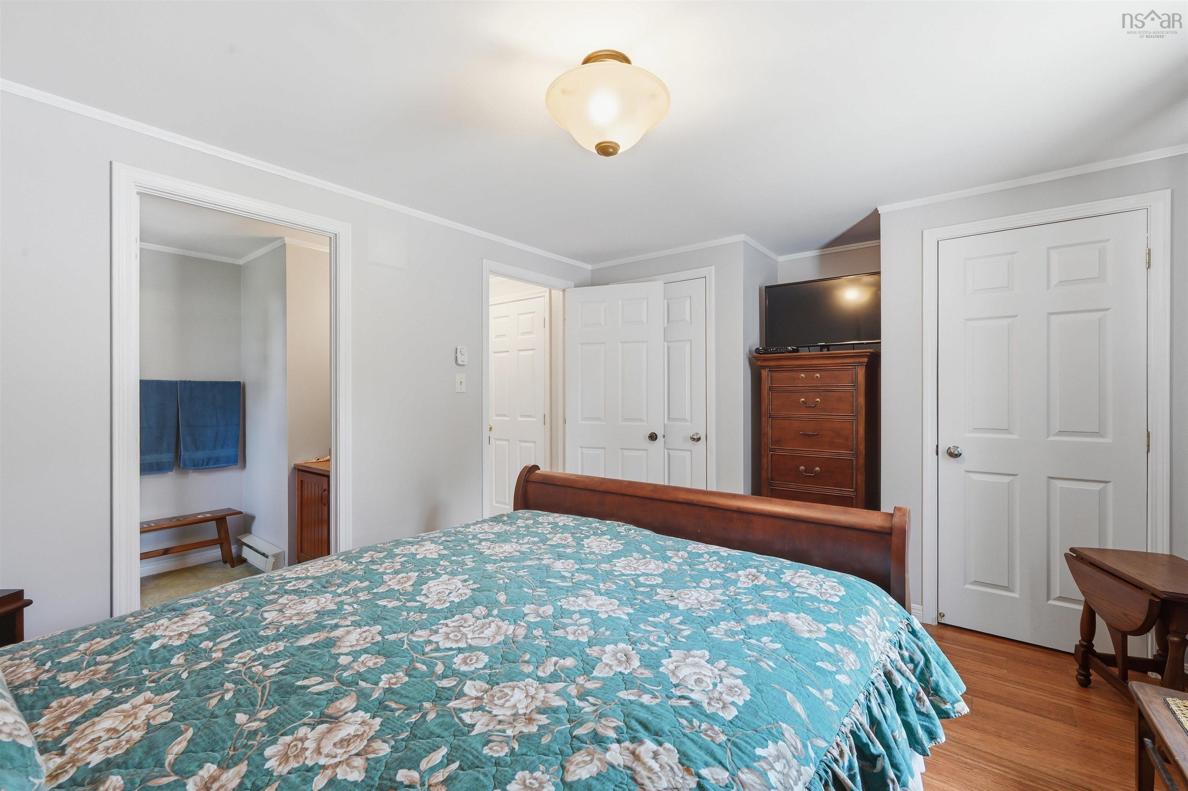
| Main Floor | Primary Bedroom | 17'5x11'2"+Jog |
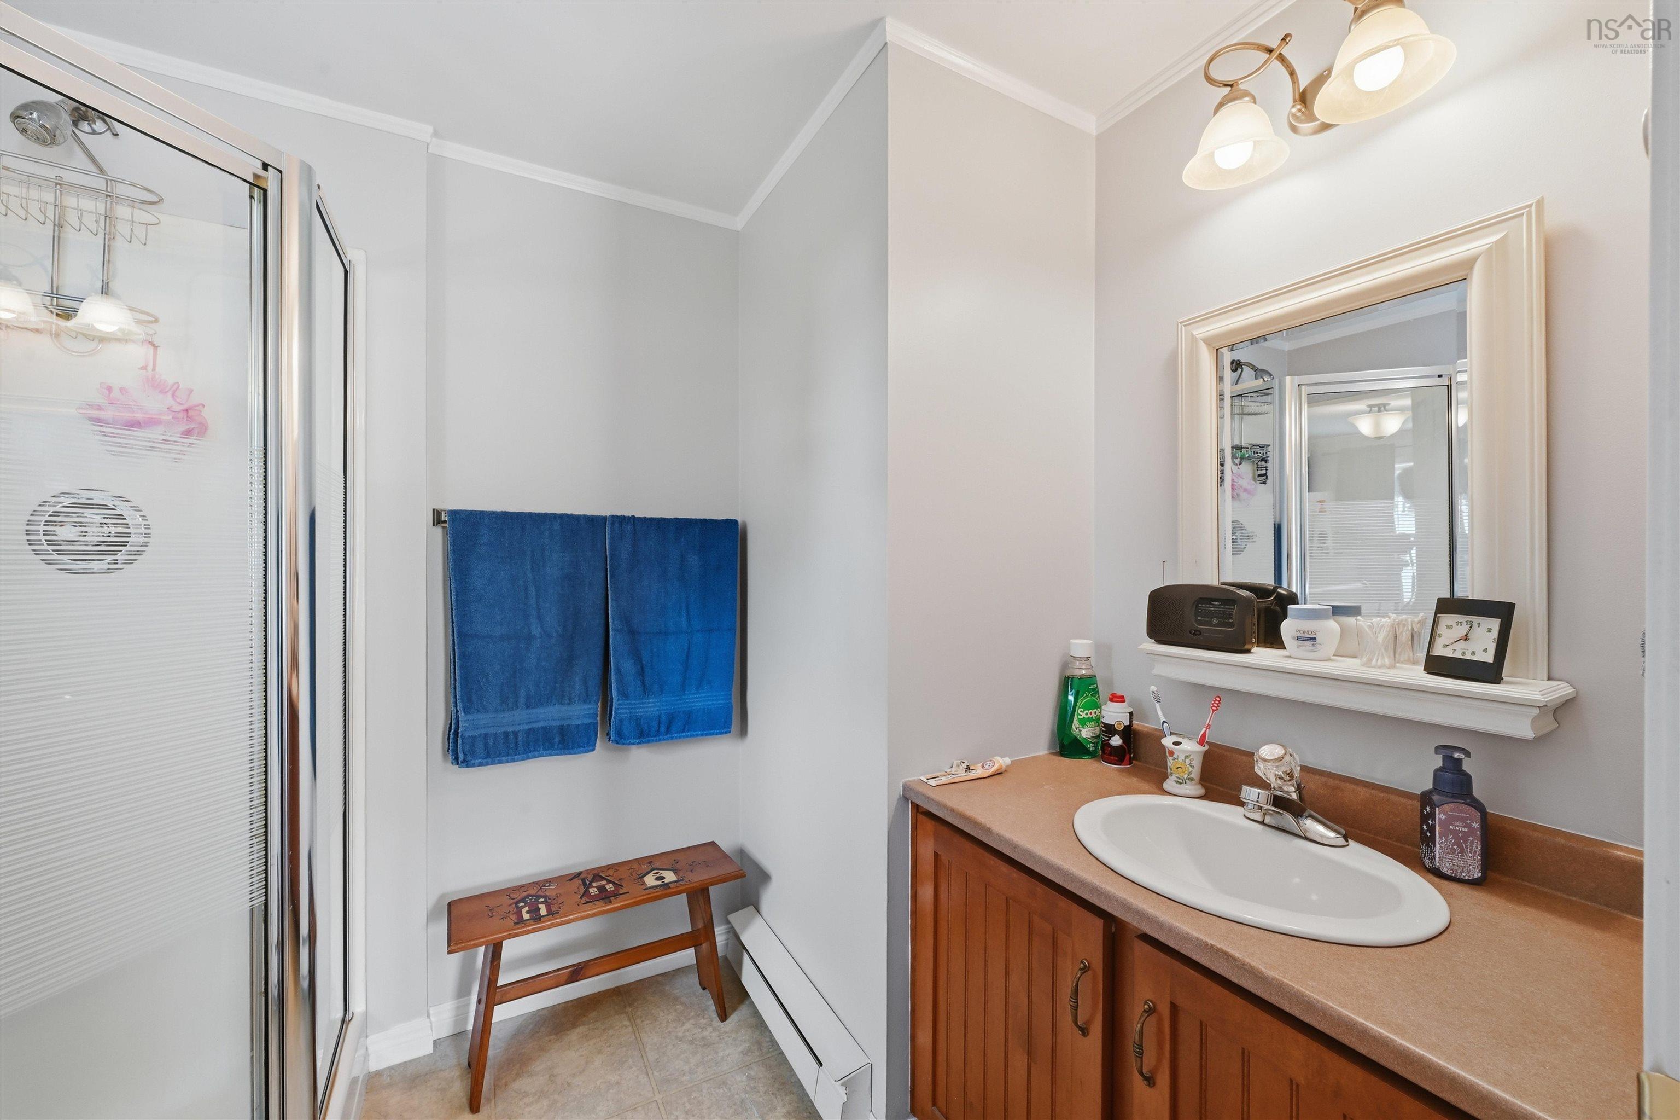
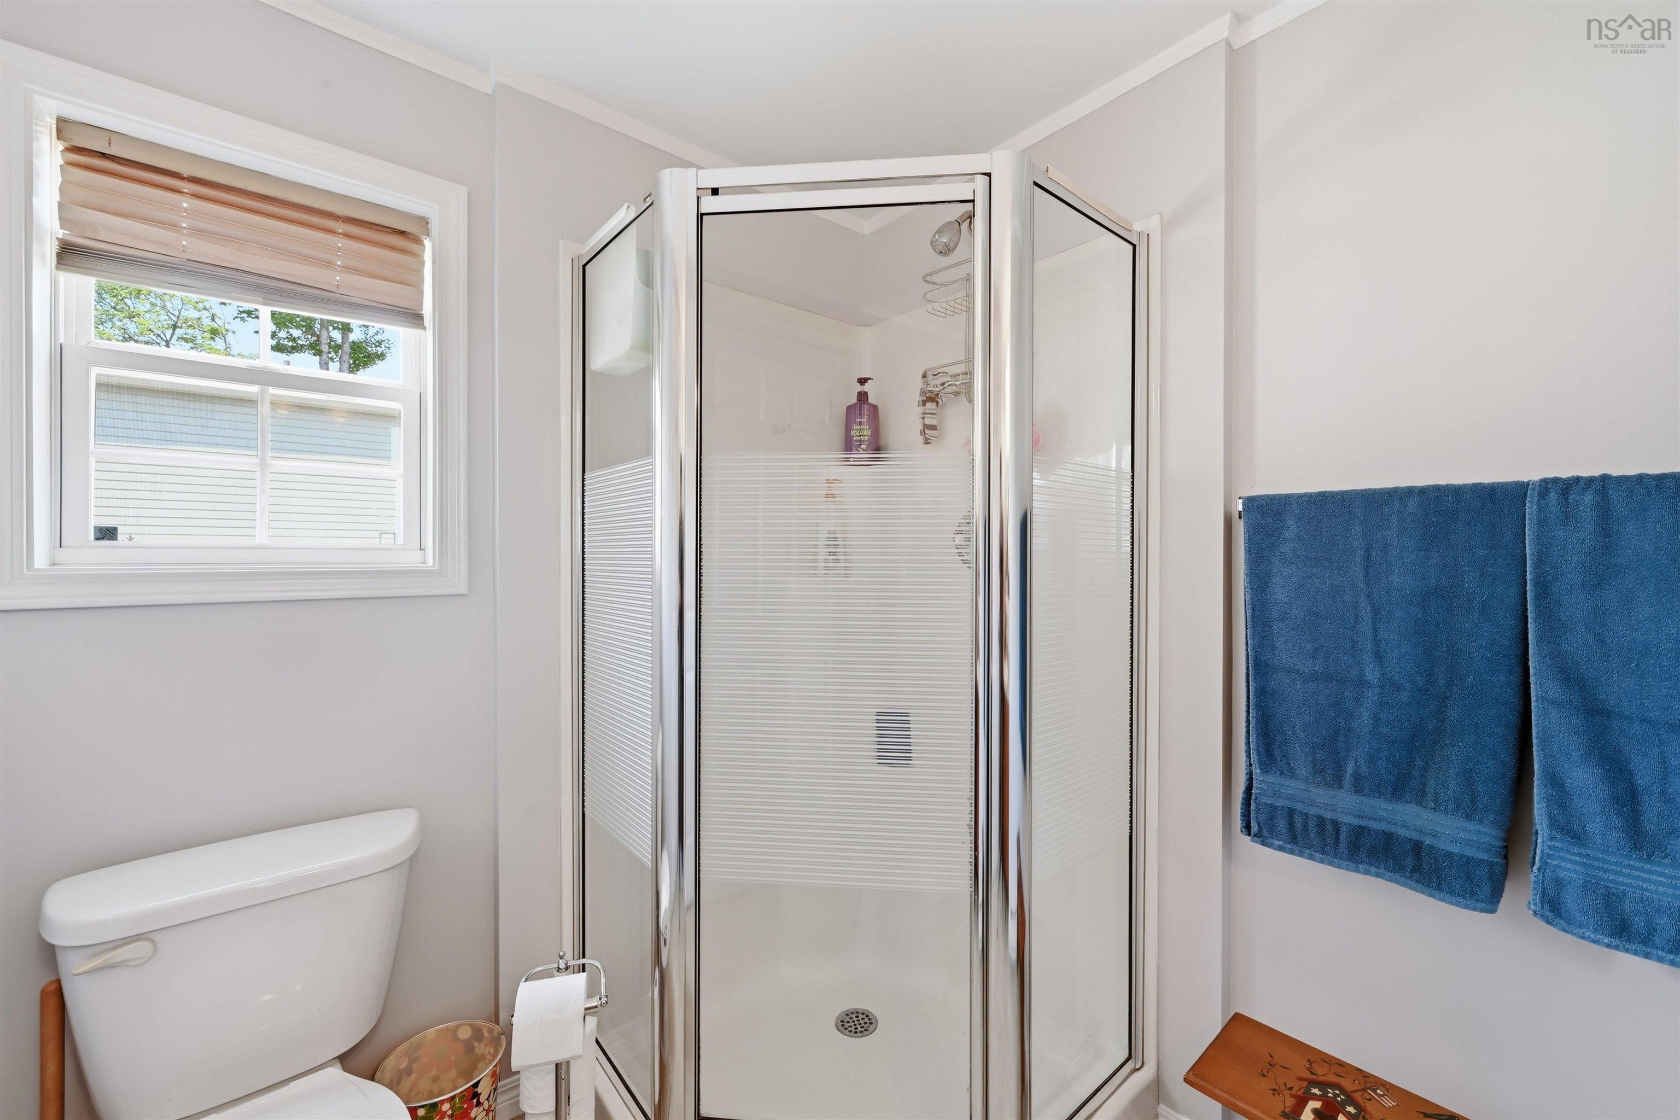
| Main Floor | Ensuite Bath 1 | 8'5"x6'3"+/-Jog |
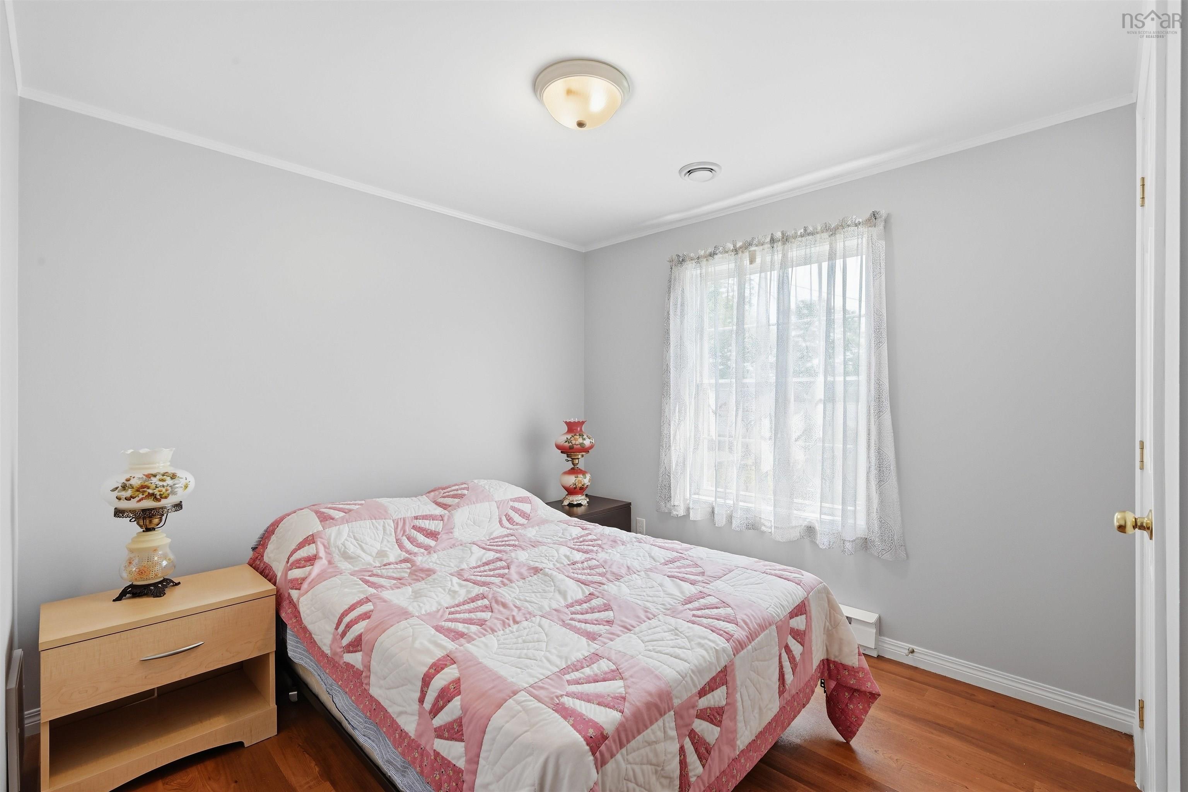
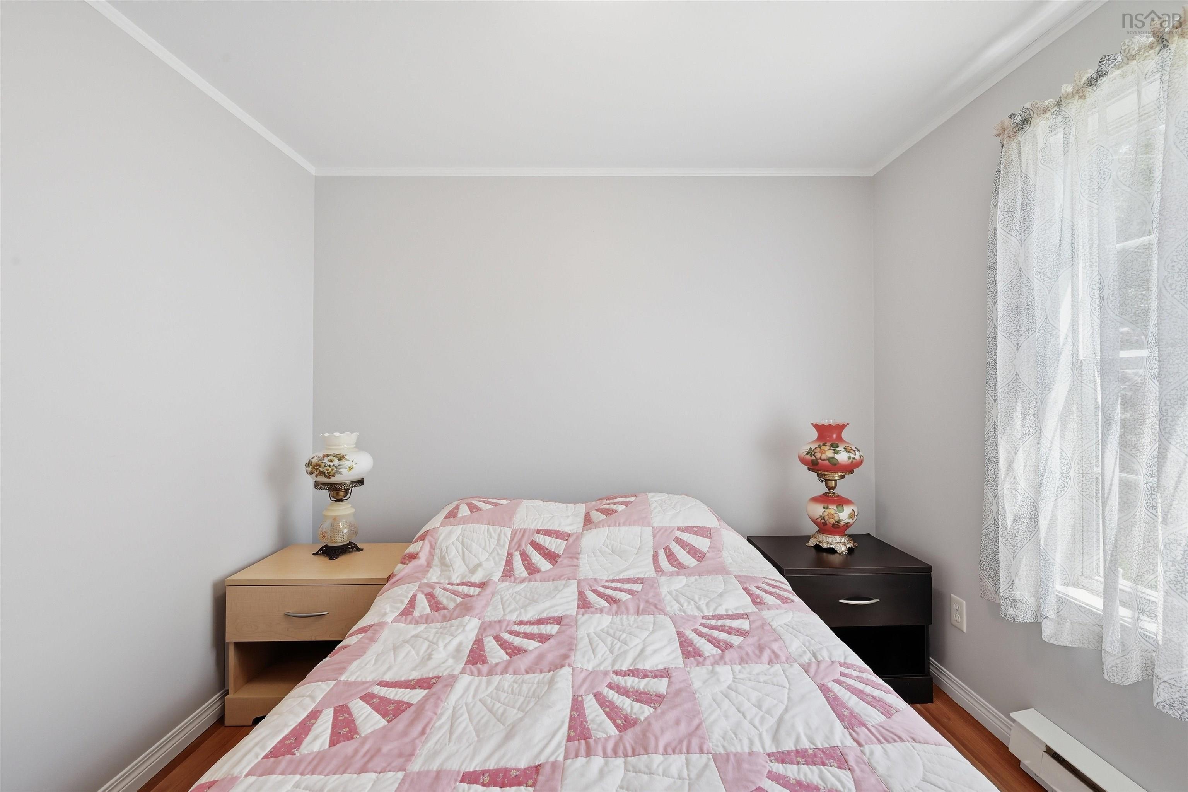
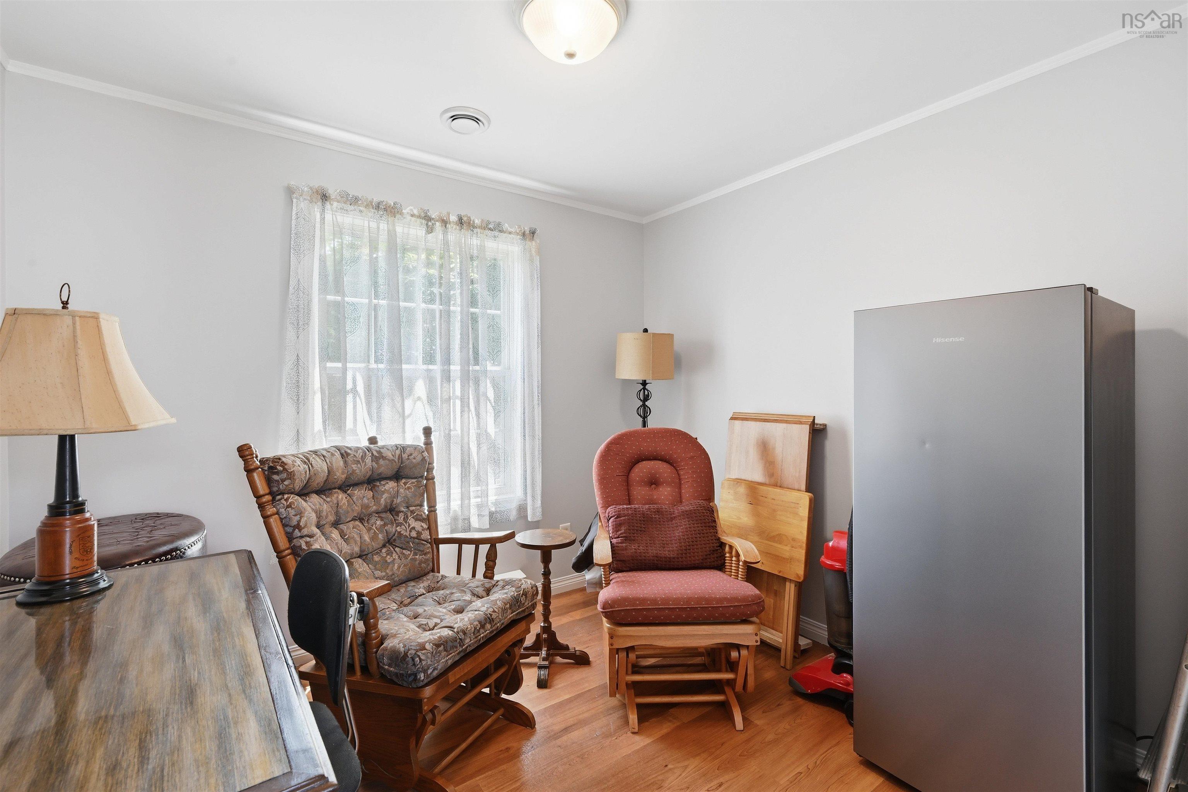
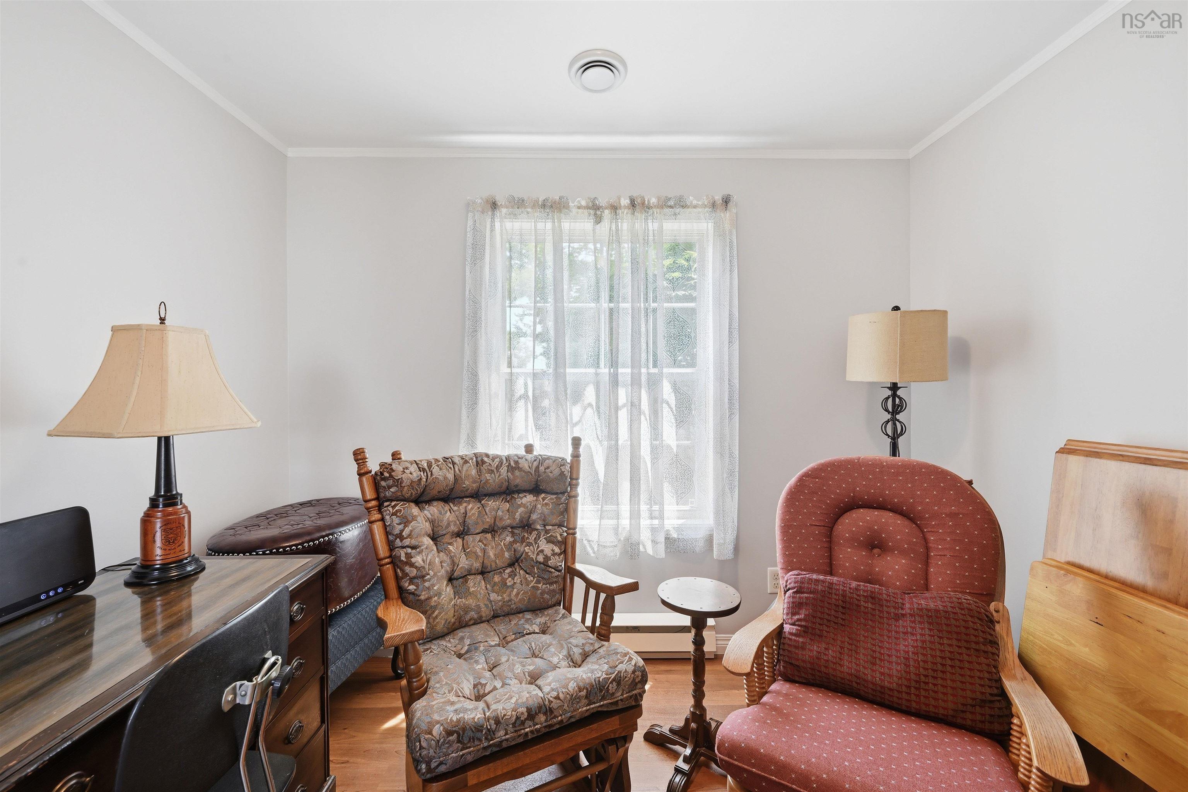
| Main Floor | Bedroom | 11'1"x9'3"-Jog |
| Main Floor | Bedroom | 11'6"x9'1"+/-Jog |
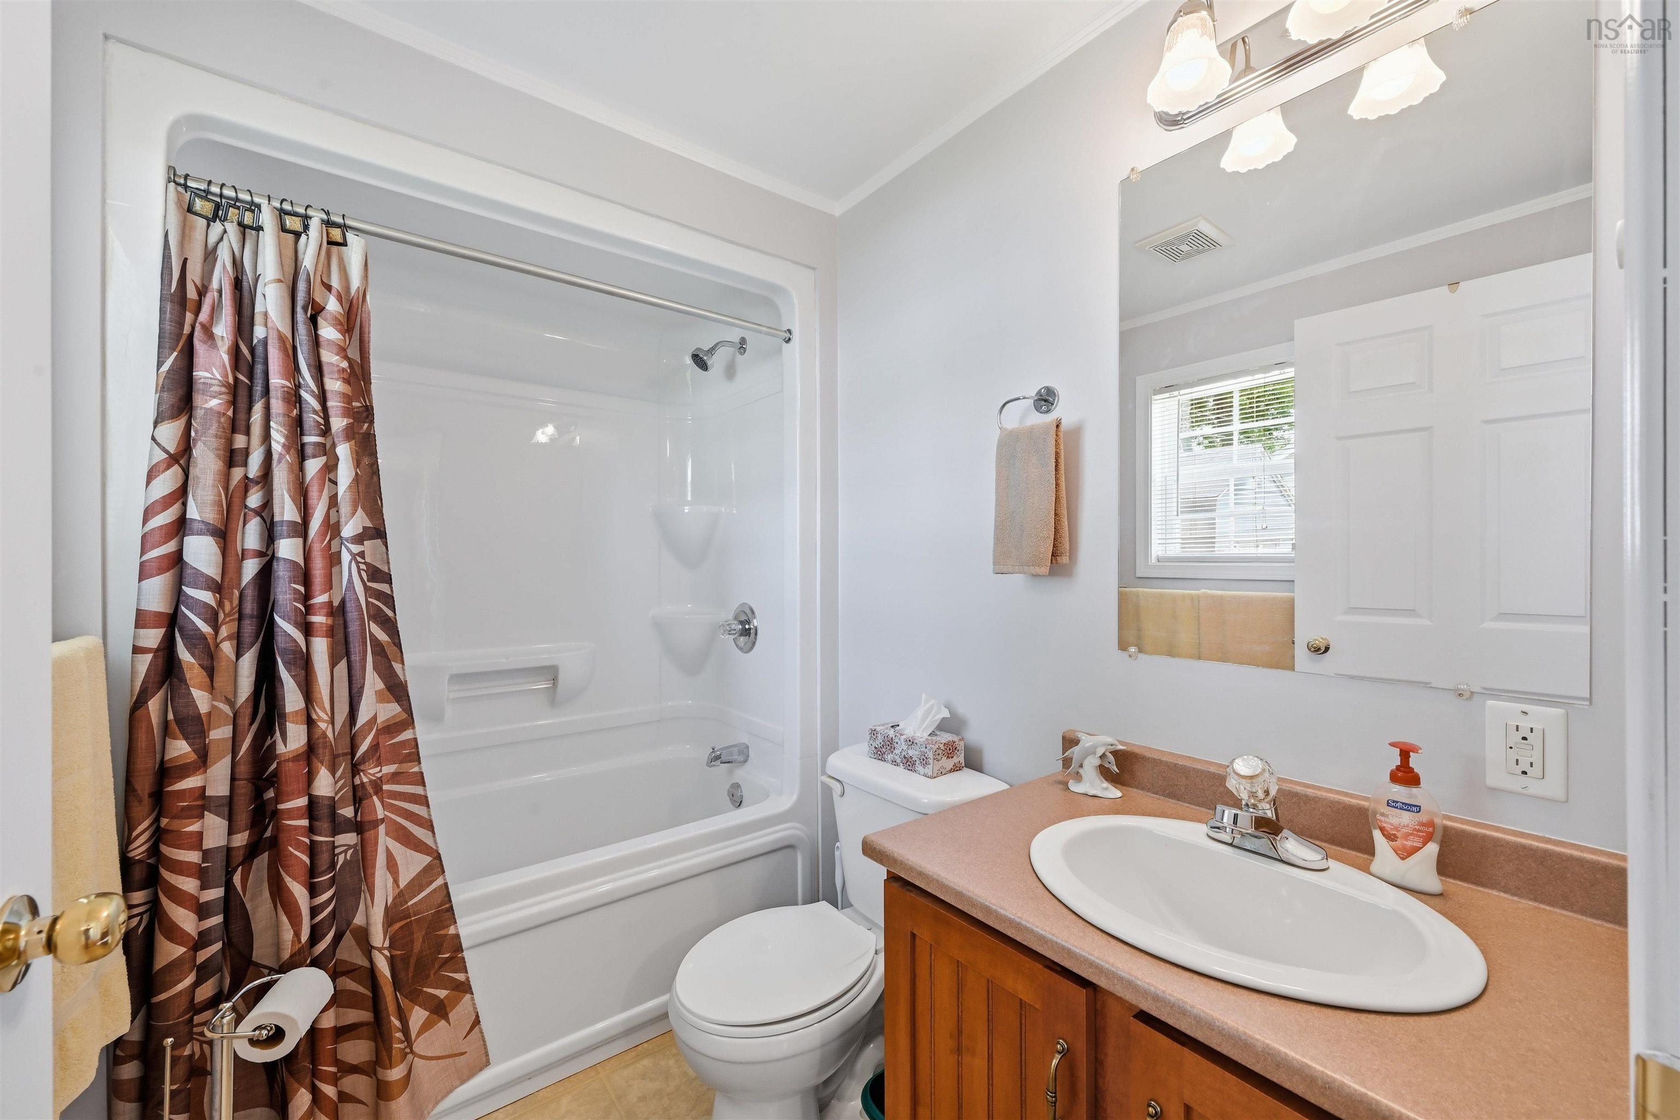
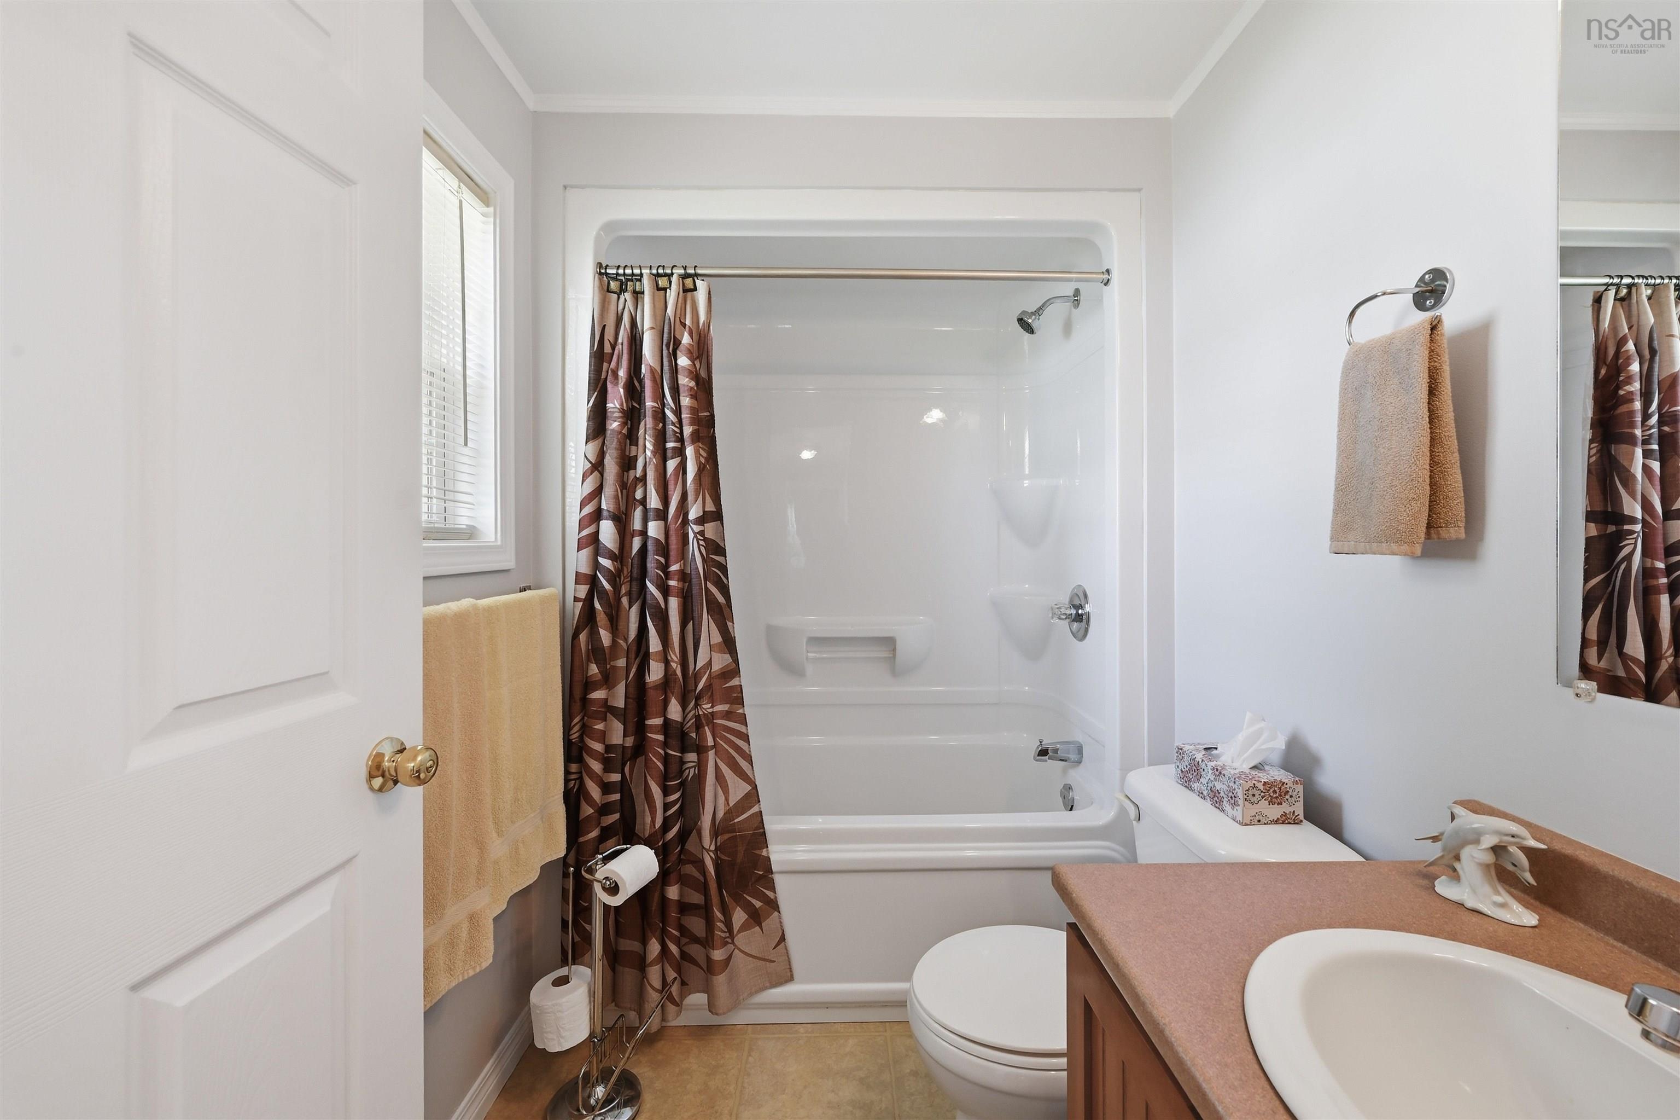
| Main Floor | Bath 1 | 7'9"x5'2" |
Single Family
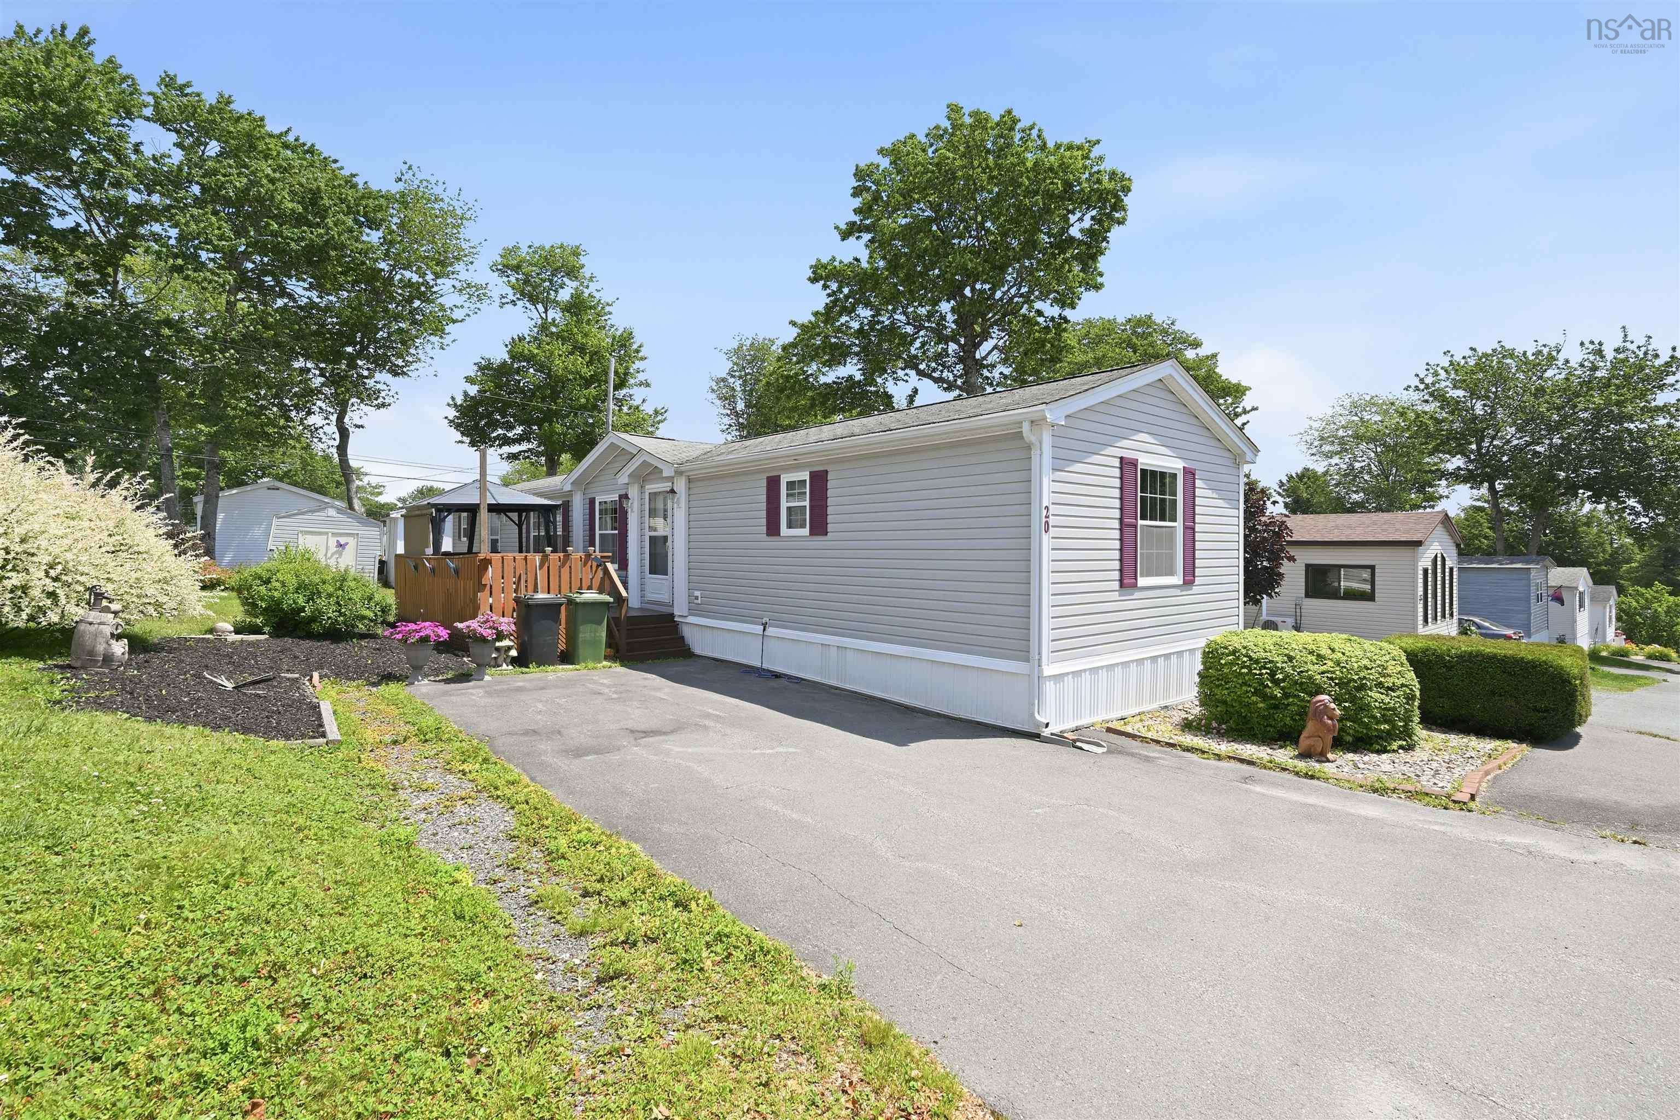
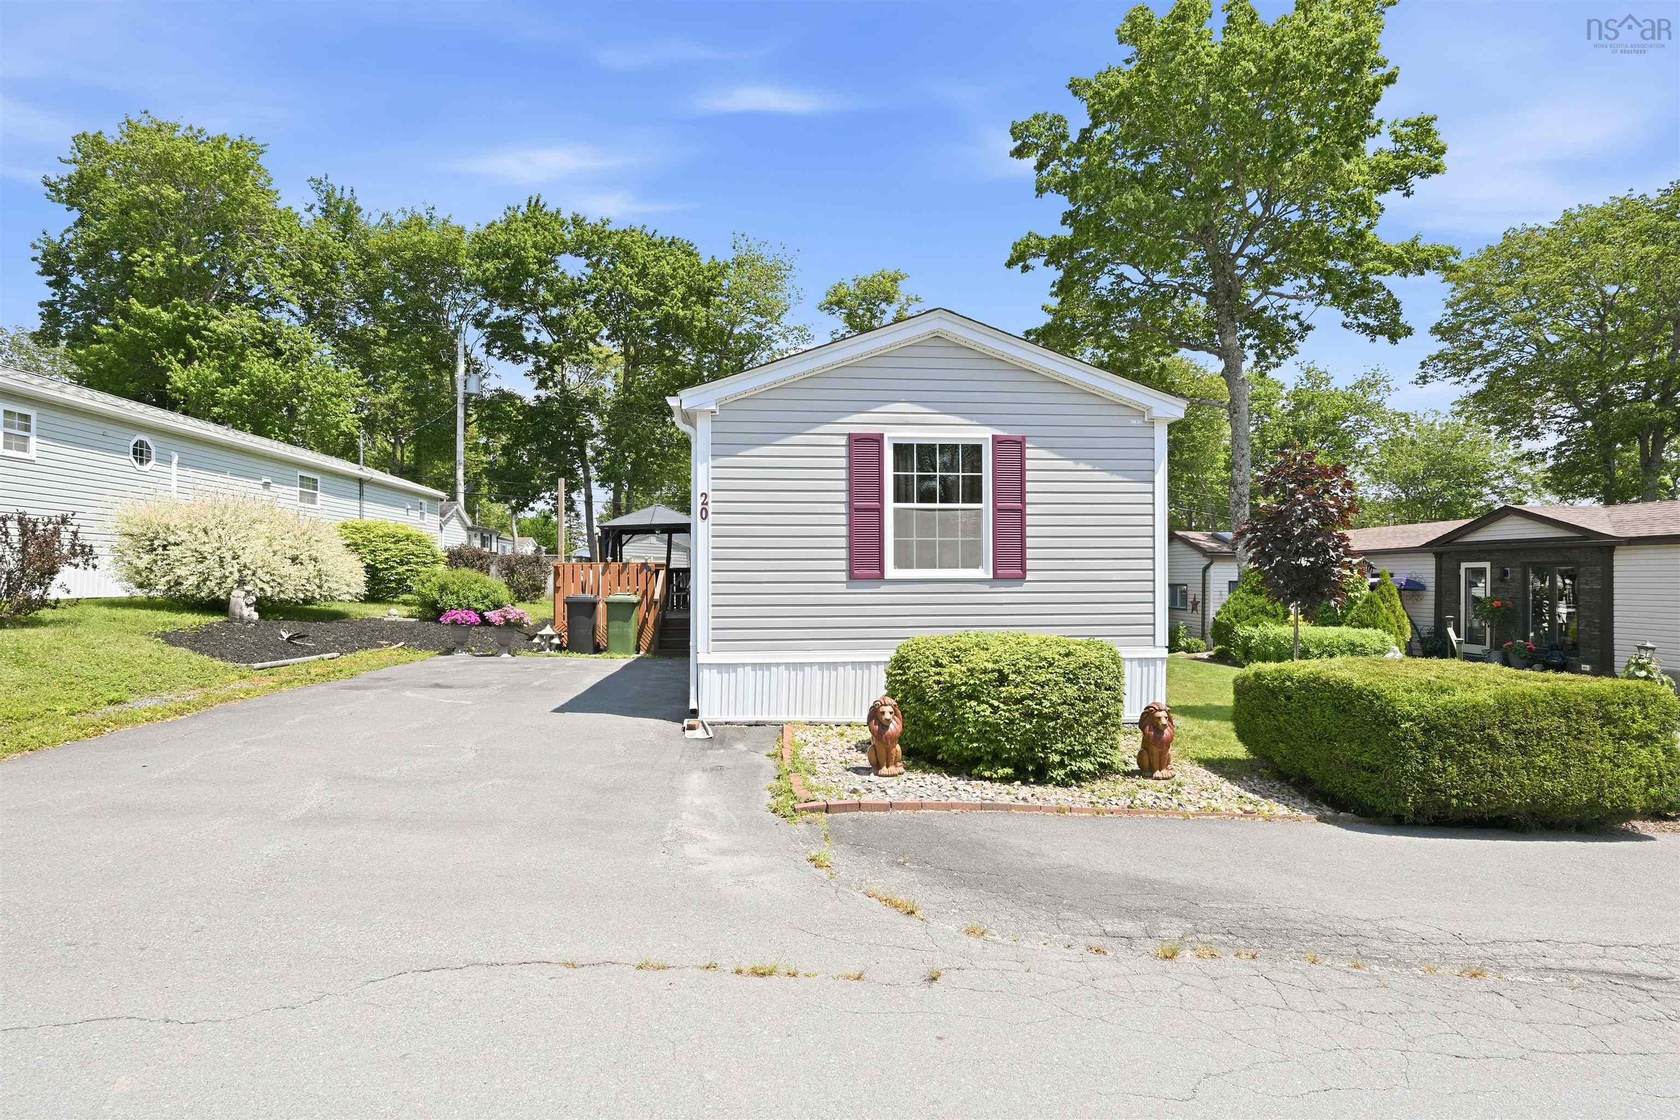
20 Fifth Street, Lucasville, NS (MLS® 202616562).
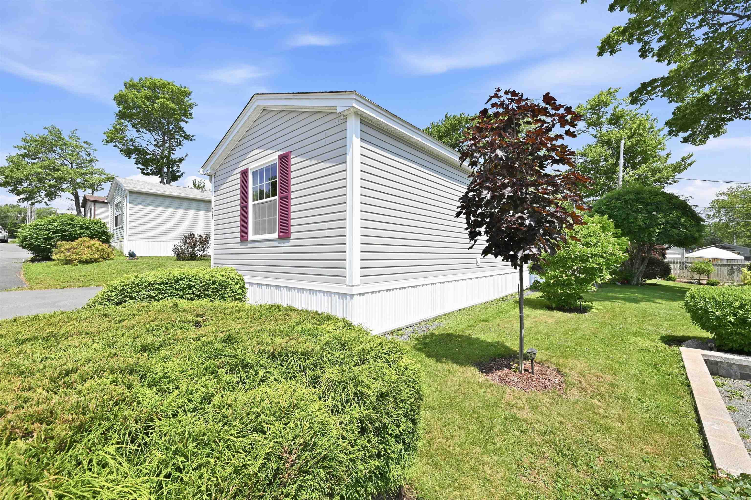
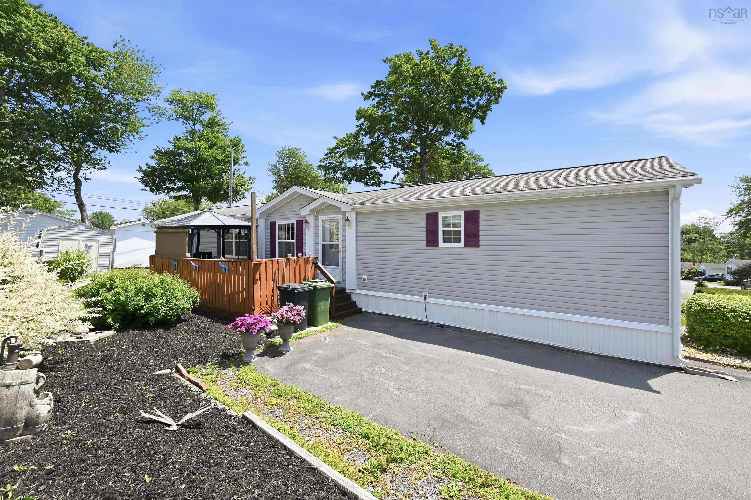
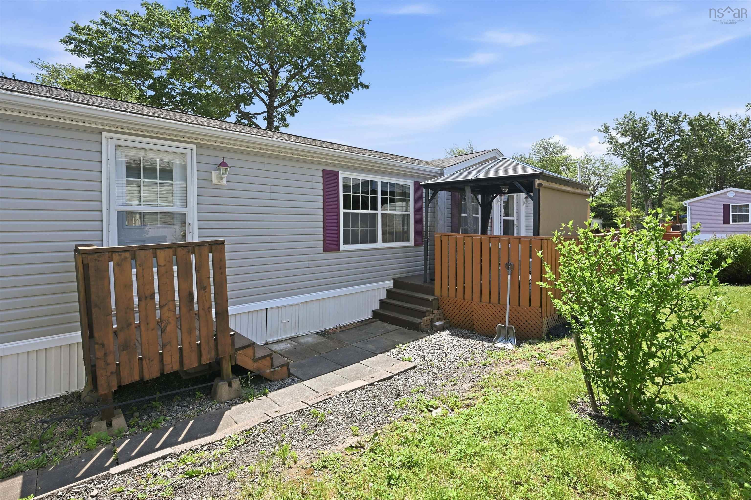
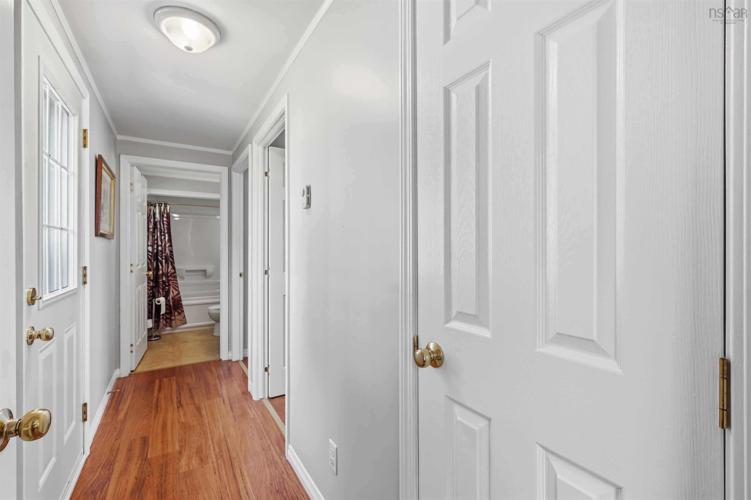
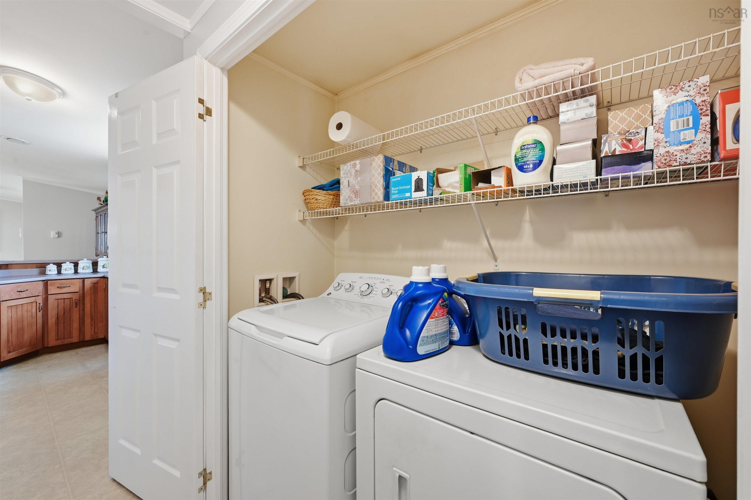
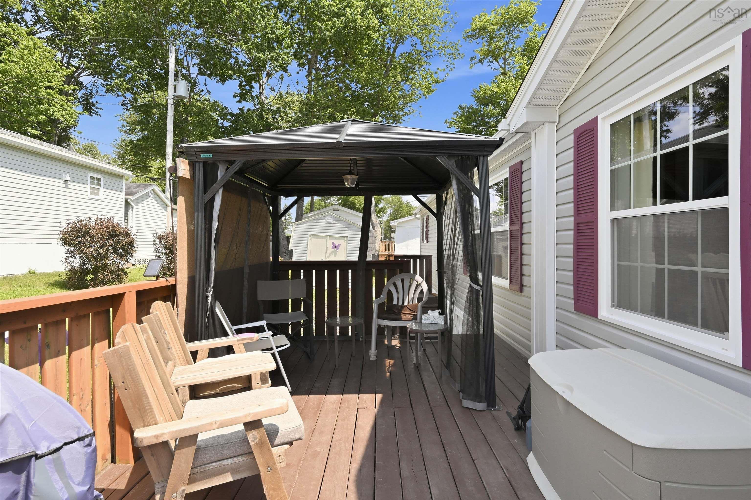
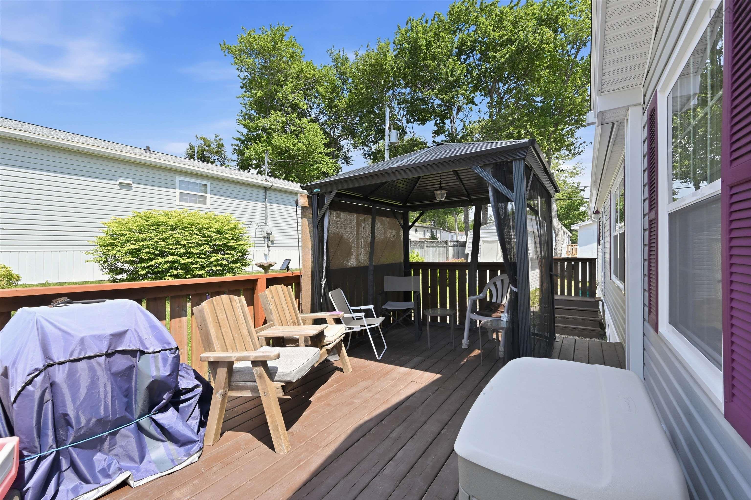
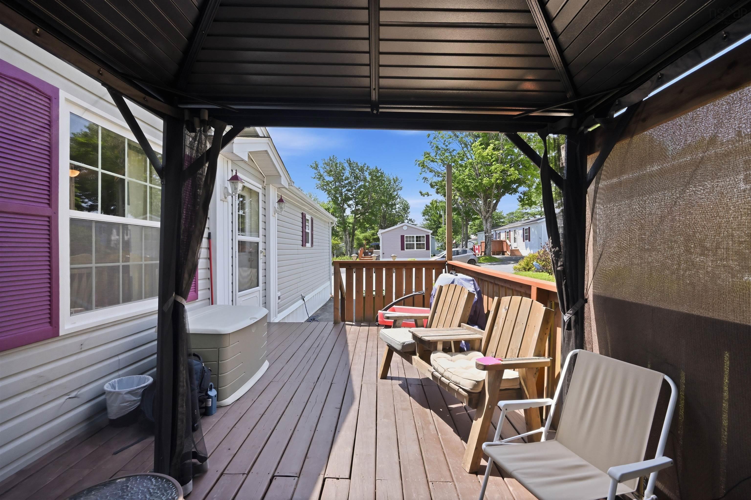
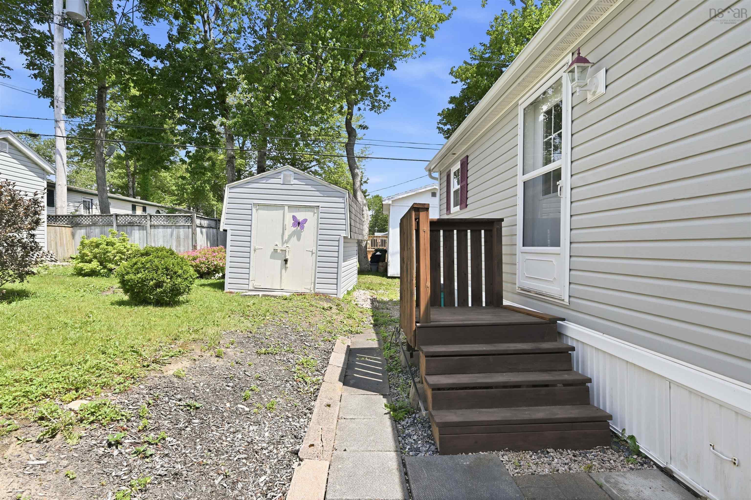
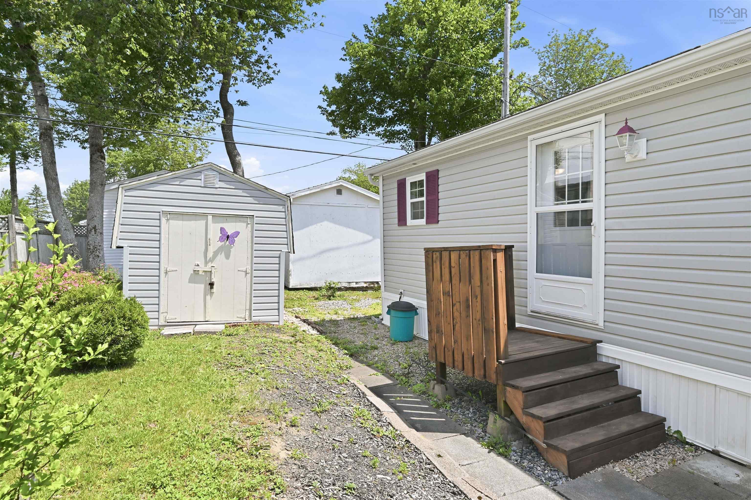
20 Fifth Street, Lucasville, NS (MLS® 202616562): Welcome to 20 Fifth Street! Offering just under 1,200 sq. ft. of comfortable one-level living, this well-maintained home is perfect for first-time buyers, downsizers, or anyone looking for affordable, low-maintenance living in the sought-after Timber Trails community. Step inside to a spacious front entry, a rare feature that creates a welcoming separation from the main living area. The bright, open-concept layout includes a functional kitchen with ample cabinetry and counter space overlooking the dining and living rooms, making it ideal for everyday living and entertaining. The private primary bedroom features double closets, a 3-piece ensuite, and convenient access to the laundry area, while the opposite end of the home offers two additional generously sized bedrooms and a full 4-piece bath. Freshly painted throughout, the home also features a 4-year-old ductless heat pump for efficient year-round heating and cooling. Outside, you'll enjoy a spacious deck and mature trees that provide a peaceful setting. Move-in ready and located in a community known for its strong sense of neighbourhood and lasting value, this home is one you won't want to miss. Book your private showing today!
Directions
Lucasville Road to Fifth Street
Inclusions
Appliances
$309,900
MLS®
202616562
PID
List Price
$309,900
Type
Mobile / Mini
Sewer
Municipal
Building Age
17
Foundation
None
Exterior
Vinyl
Flooring
Laminate, Vinyl
MLA
1,184 ft2
TLA
1,184 ft2
Bedrooms
3
Bathrooms
2
Water
Municipal
Utilities
- Cable
- Electricity
- High Speed Internet
- Telephone
Features
- Air Exchanger
- Ensuite Bath
- HRV (Heat Rcvry Ventln)
Community Features
- Park
- Playground
- School Bus Service
Rooms.
Schools.
| Type | Name |
|---|---|
| Elementary School | Kingswood Elementary School |
| Middle School | Madeline Symonds Middle School |
| High School | Madeline Symonds Middle School |
| Elementary School (Fr. Imm.) | Kingswood Elementary School |
| Middle School (Fr. Imm.) | Madeline Symonds Middle School |
| High School (Fr. Imm.) | West Bedford School |
contact the agent.

(902) 877-2122
nas@klayme.com
Nas has been a licensed REALTOR® since 2003. Nas enjoys the challenge of matching people to their dream homes.